
For Sale
390 County Road 2230 Cleveland, TX 77327
$389,000
Description
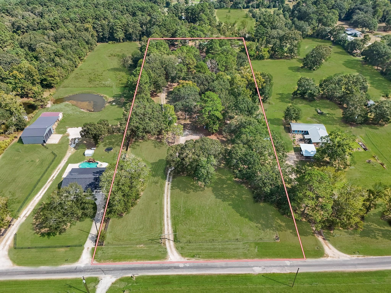
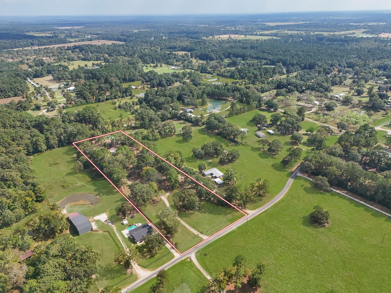
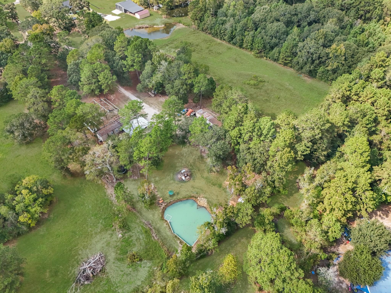
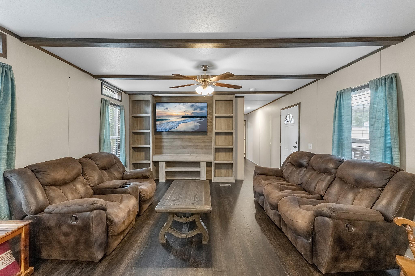
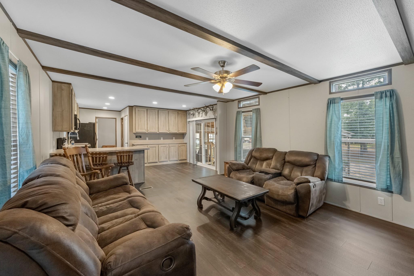
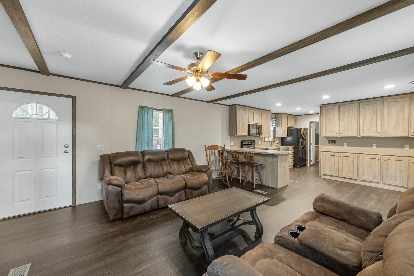
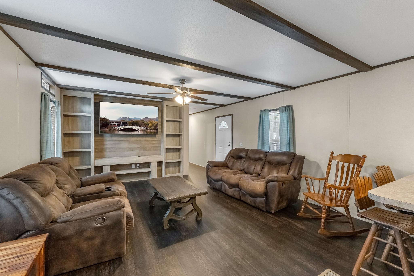
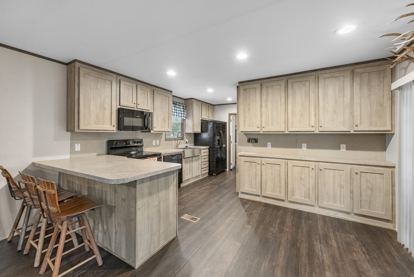
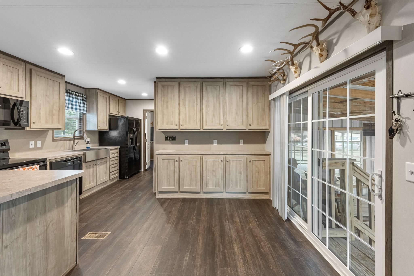
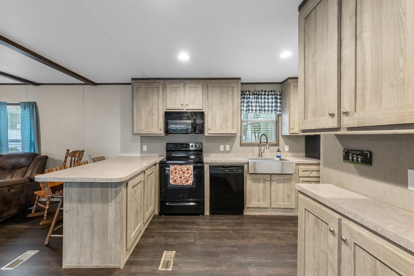
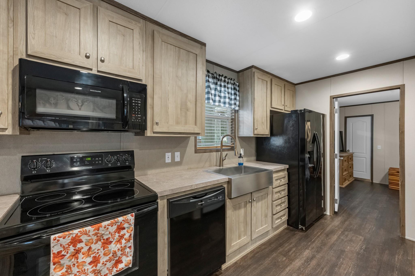
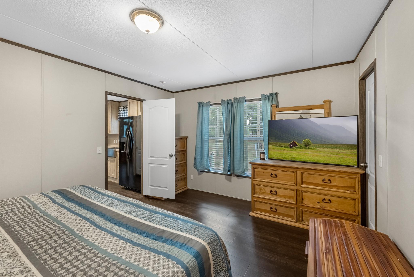
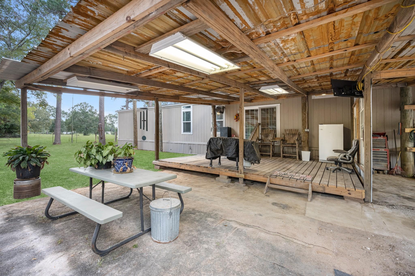
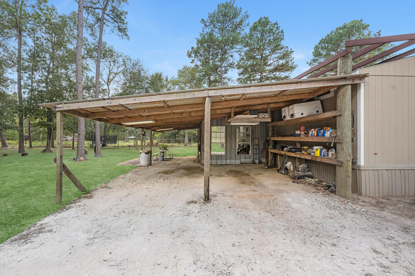
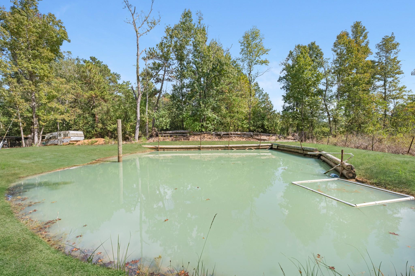
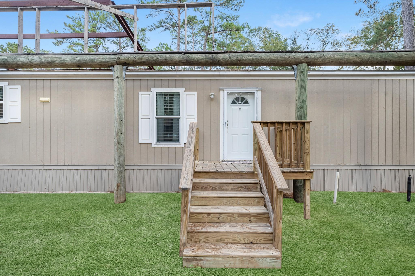
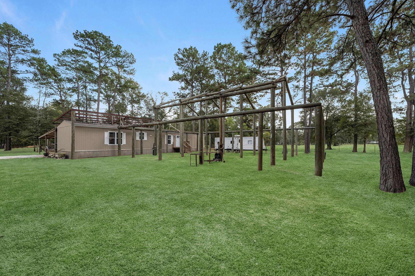
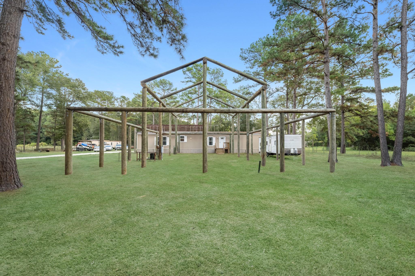
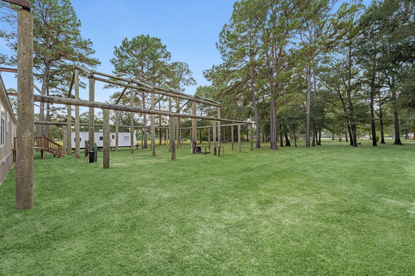
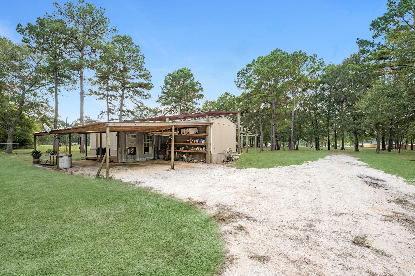
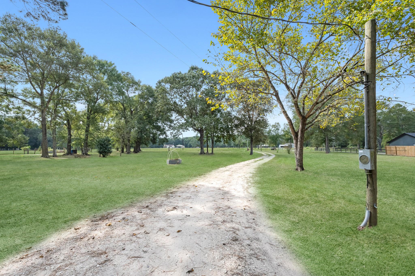
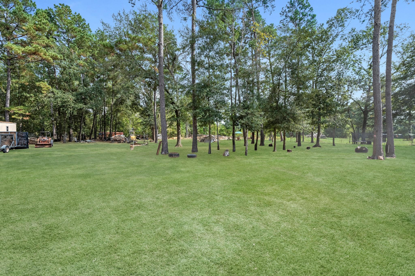
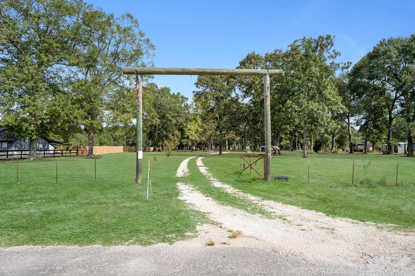
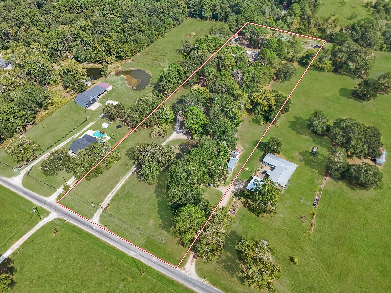
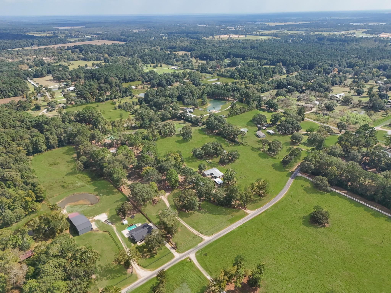
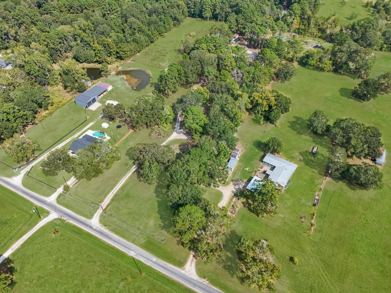
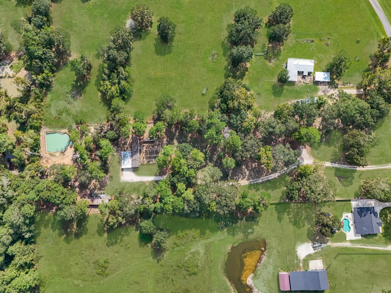
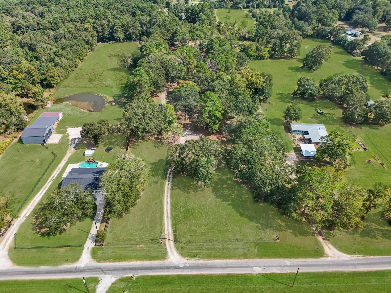
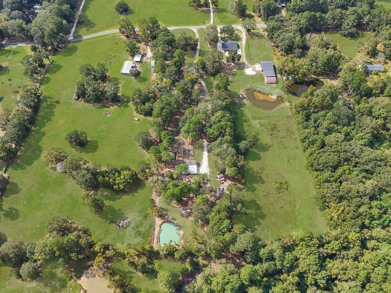
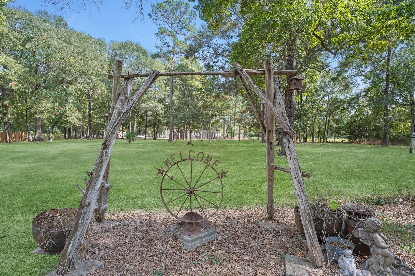
Welcome to your private retreat on 4.6 unrestricted acres! Beautifully maintained home features all-black Frigidaire appliances, farm-style sink, abundant built-in cabinets/shelves. Step outside to enjoy the 4x6 ft front deck, & a 14x20 covered back porch w/capped water lines, ready for future outdoor plumbing needs. Fully lit 3-car attached carport w/shelving. This fully fenced property boasts mature trees, a stocked ~20-ft pond w/boat ramp, solar-powered front gate for added privacy & security, and hookups for travel trailer as well as a second mobile home. Nature lovers will appreciate the fruit trees and bushes, including Blackberry, Blueberry, Fig, Grapes, Mulberry, & Lemon. Mineral rights convey. Zoned to Tarkington ISD. Easy access to Hwy 59 & 105, just 15 mins from town, 30 minutes to Splendora, an hour to Lake Livingston, and 90 mins to downtown Houston. Whether you're looking for a peaceful homestead, investment opportunity, or multi-family setup, this property has it all!
Overview
Financial
Price:
$389,000
Price/SqFT:
$319.90
HOA Fee:
Tax Rate:
0 %
Est. Monthly:
$4,021 *
Tax Amount:
$0
Amenities and features
 Energy Efficient
 Green Certified
 Water View
Property & Schools on Map
Floor plans / Dimensions / Descriptions
-
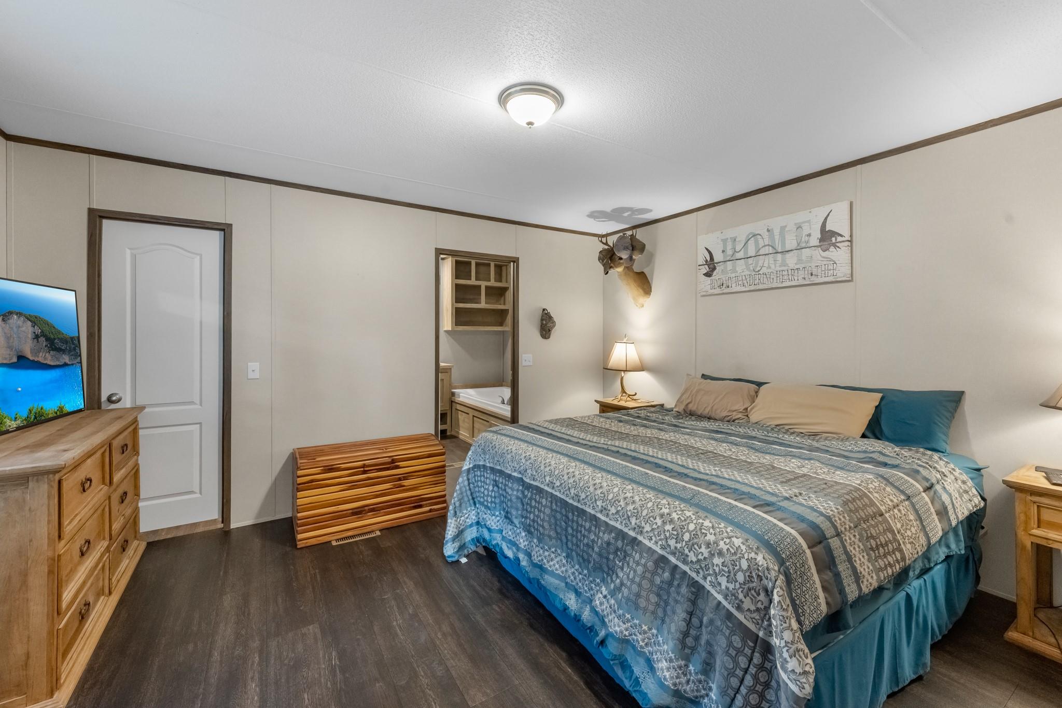
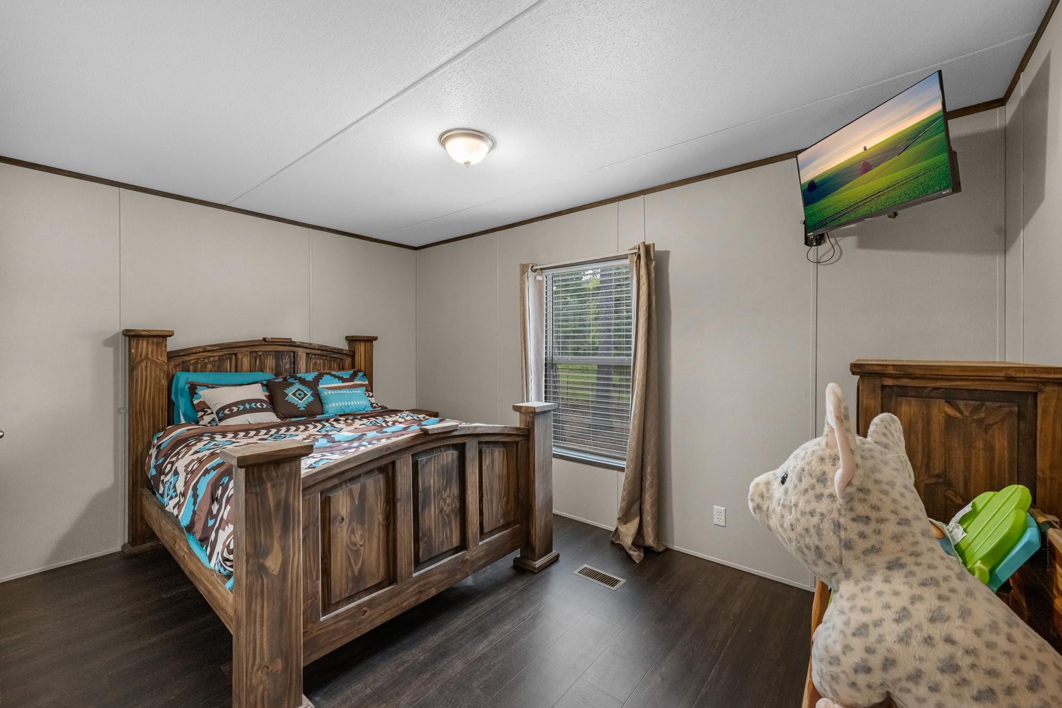
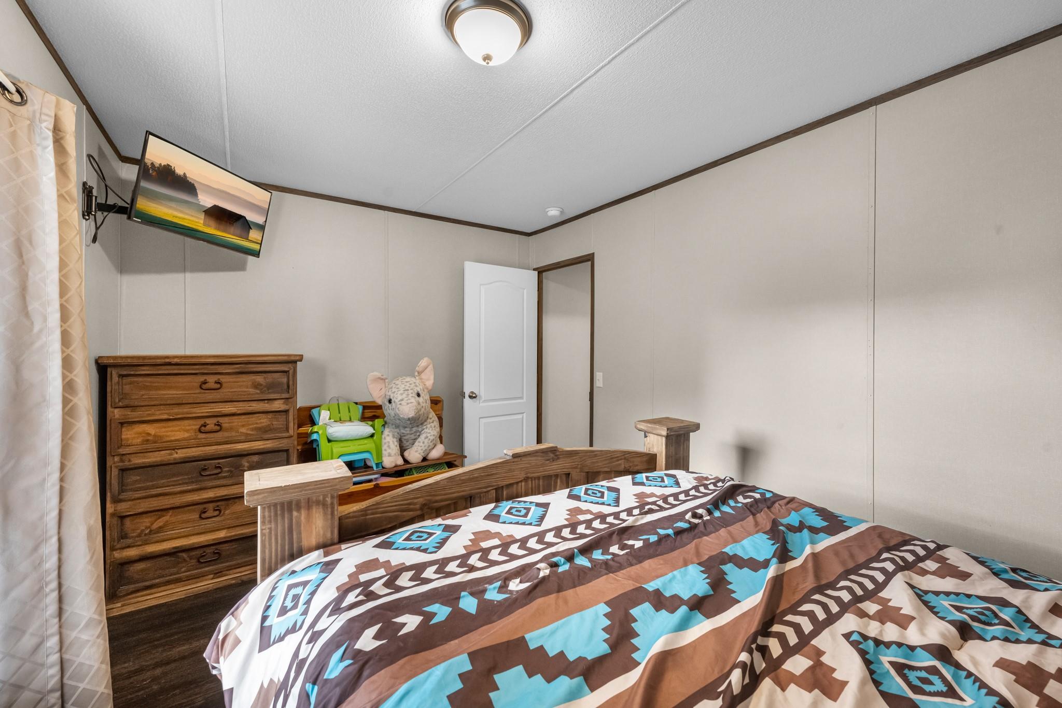
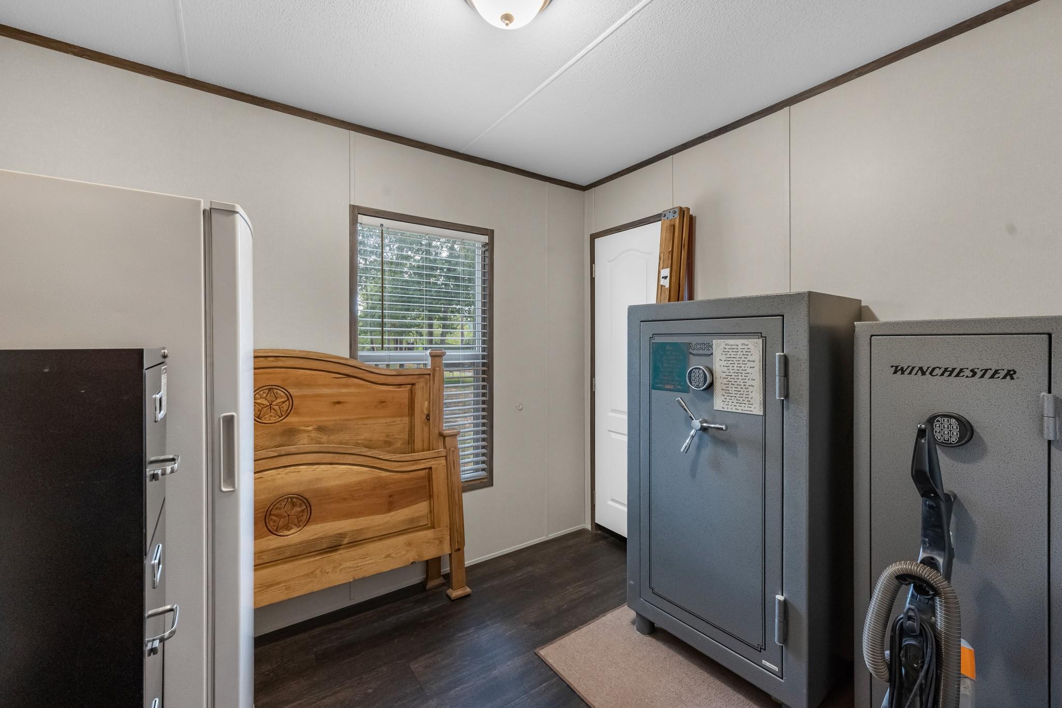
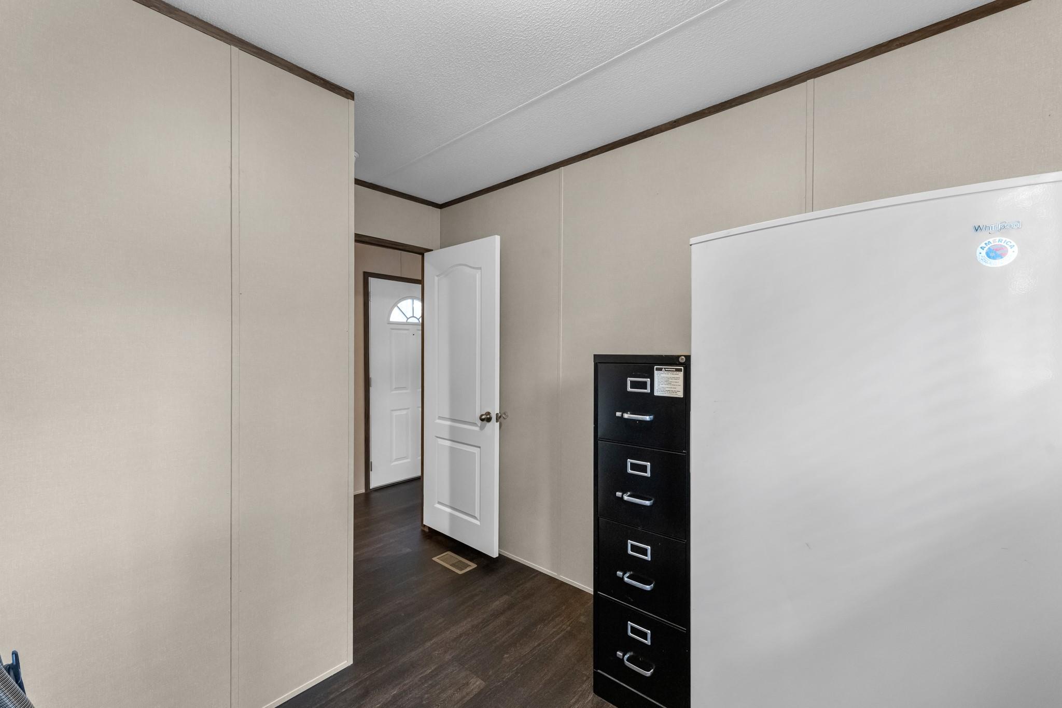
First FloorLiving:16.1 x 14.4Dining:9.6 x 8.0Kitchen:14.5 x 6.4Primary Bedroom:14.4 x 11.10Bedroom:14.4 x 9.1Bedroom 2:10.5 x 9.10Utility Room:?
-
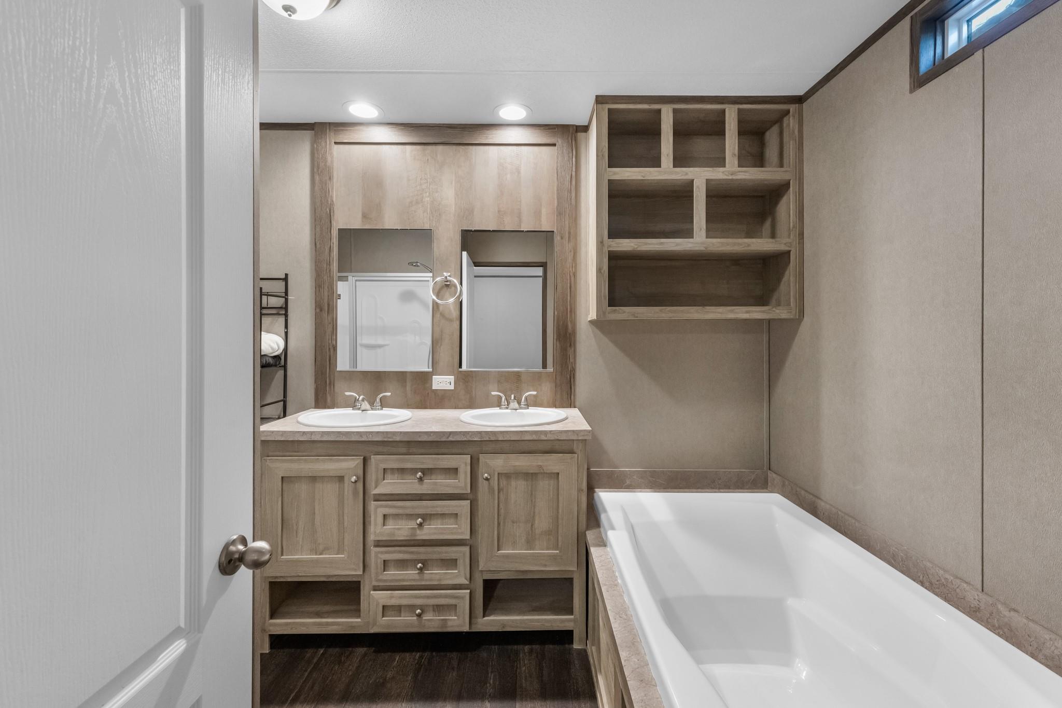
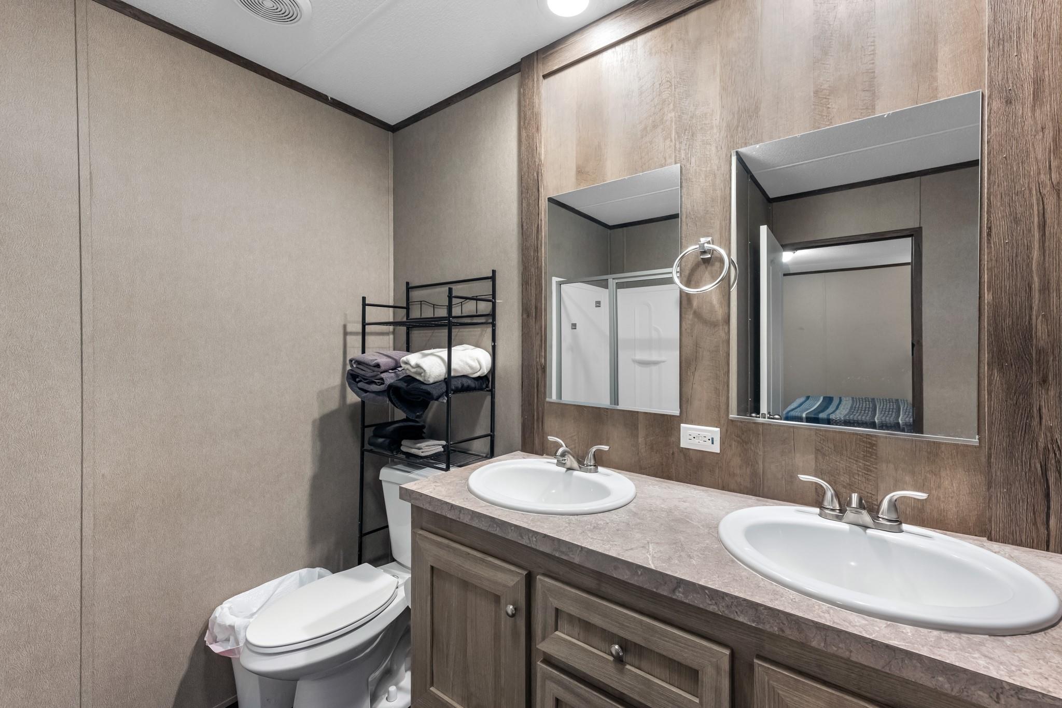
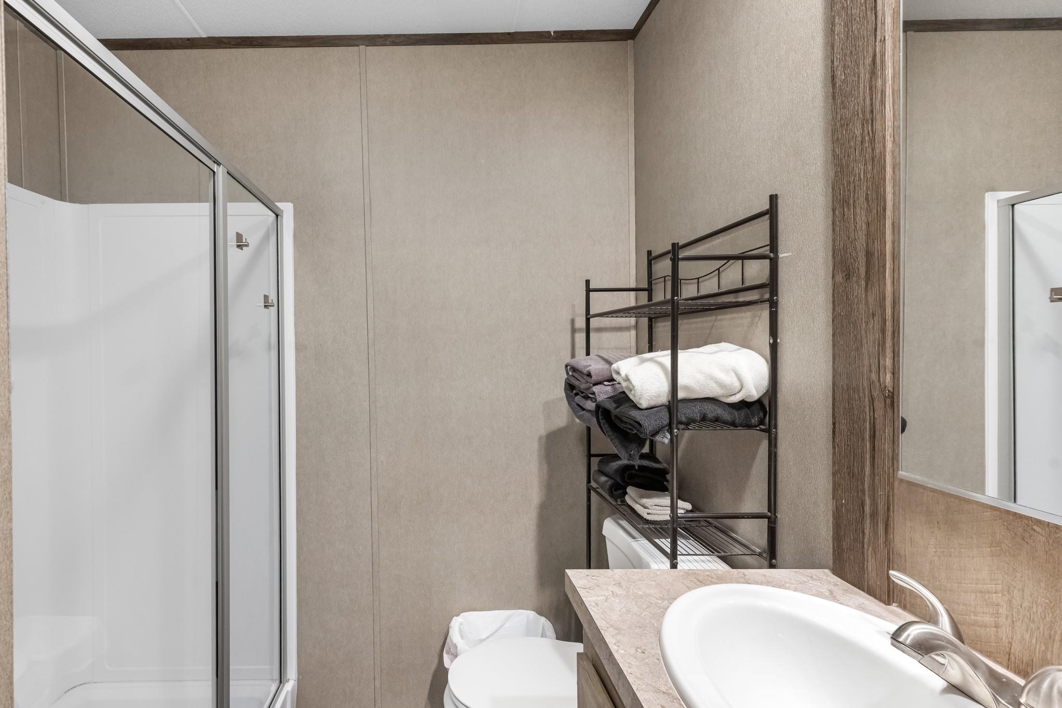
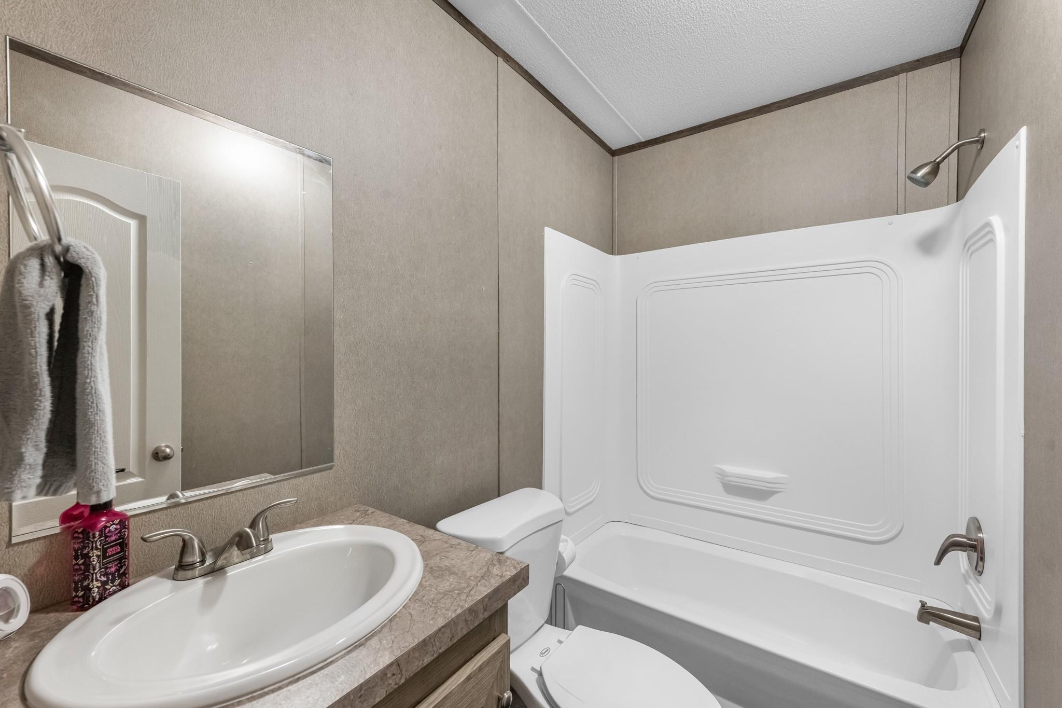
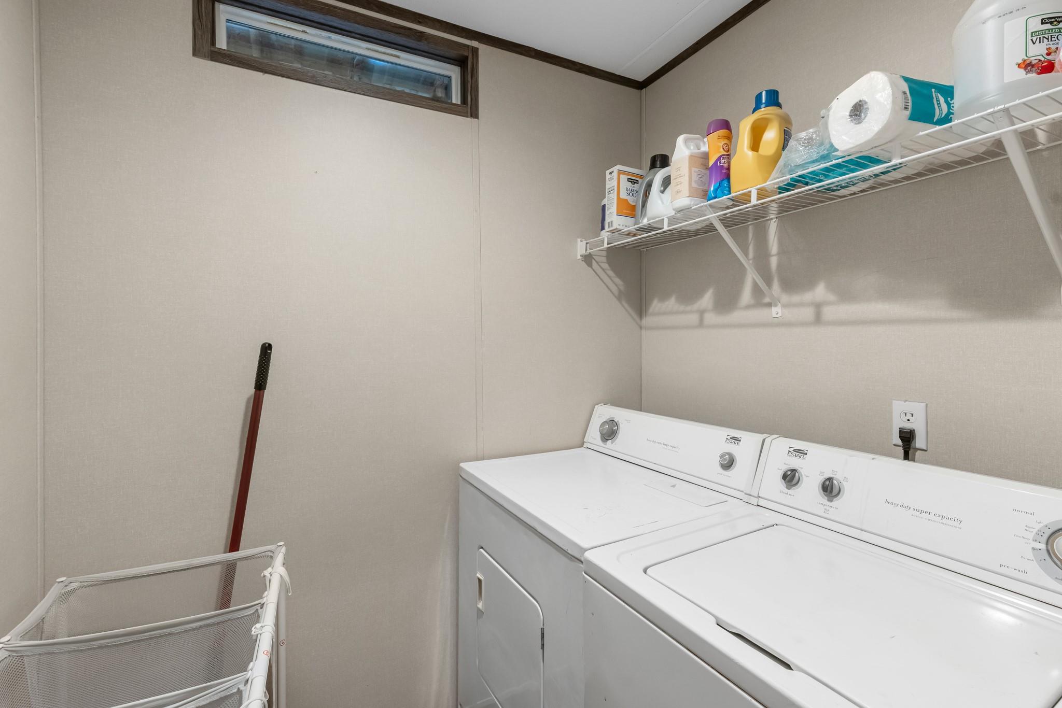
InteriorFloors:VinylBathroom Description:Full Secondary Bathroom Down,Hollywood Bath,Primary Bath: Double Sinks,Primary Bath: Separate Shower,Primary Bath: Soaking Tub,Secondary Bath(s): Tub/Shower ComboBedroom Desc:All Bedrooms Down,En-Suite Bath,Primary Bed - 1st Floor,Walk-In ClosetKitchen Desc:Breakfast Bar,Kitchen open to Family RoomRoom Description:1 Living Area,Breakfast Room,Kitchen/Dining Combo,Utility Room in HouseHeating:Central ElectricCooling:Central ElectricConnections:Electric Dryer Connections,Washer ConnectionsDishwasher:YesCompactor:NoMicrowave:YesRange:Electric Cooktop,Electric Range,Freestanding RangeOven:Electric Oven,Freestanding OvenIce Maker:YesEnergy Feature:Ceiling Fans,Digital Program Thermostat,Energy Star/CFL/LED Lights,Insulated/Low-E windows,Insulation - Blown Cellulose,Insulation - Blown Fiberglass,Other Energy FeaturesInterior:Refrigerator Included,Window Coverings
-
ExteriorRoof:CompositionFoundation:Pier & BeamPrivate Pool:NoExterior Type:Cement BoardLot Description:Other,Water ViewWater Amenity:Boat Ramp,PondCarport Description:Attached & DetachedGarage Carport:Additional ParkingWater Sewer:Septic Tank,WellFront Door Face:West
Listed By:
Elizabeth Burkett
eXp Realty LLC
The data on this website relating to real estate for sale comes in part from the IDX Program of the Houston Association of REALTORS®. All information is believed accurate but not guaranteed. The properties displayed may not be all of the properties available through the IDX Program. Any use of this site other than by potential buyers or sellers is strictly prohibited.
© 2026 Houston Association of REALTORS®.
GET IN TOUCH
