
For Sale
39 W Bracebridge Cir The Woodlands, TX 77382
$2,100,000
Description
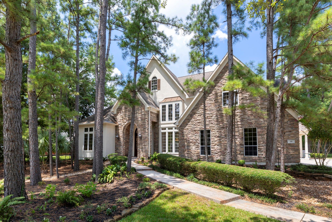
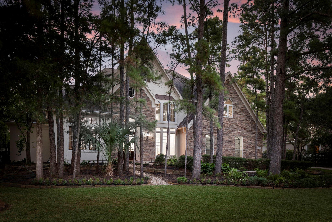
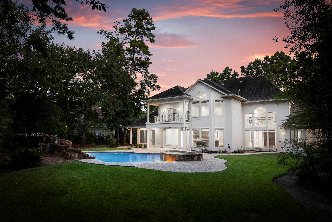
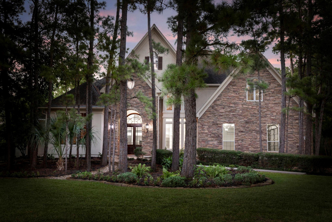
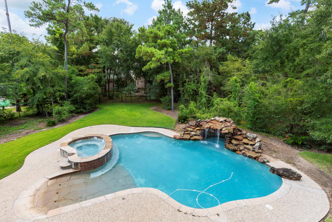
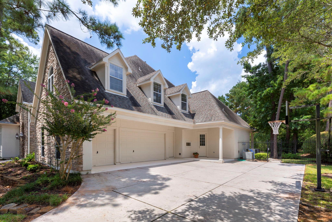
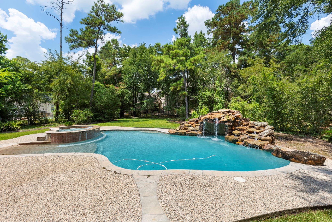
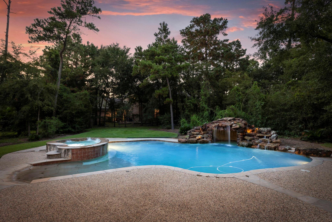
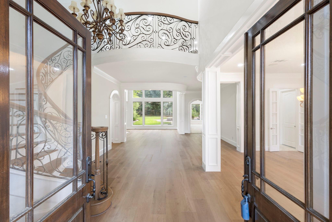
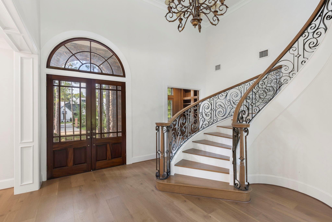
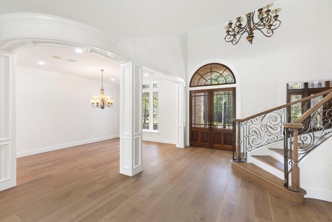
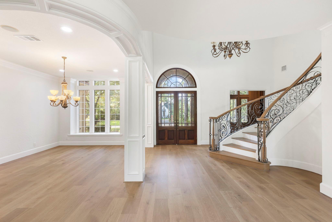
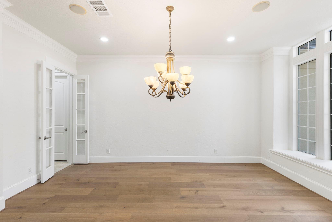
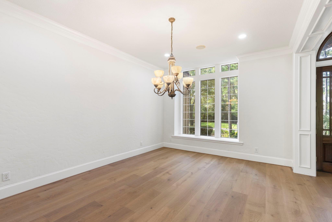
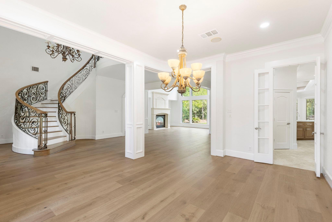
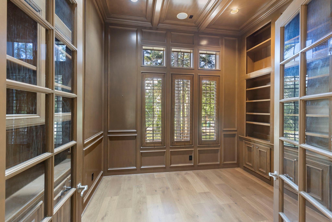
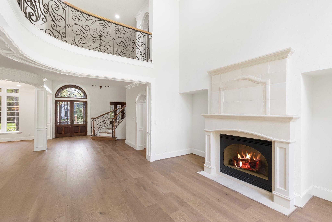
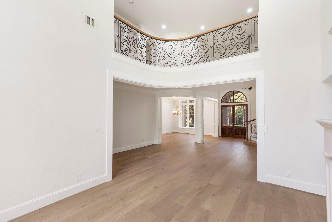
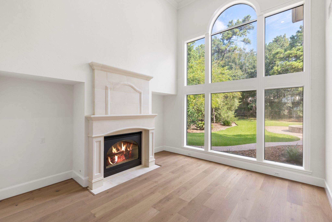
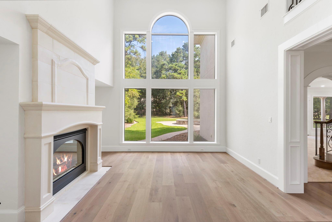
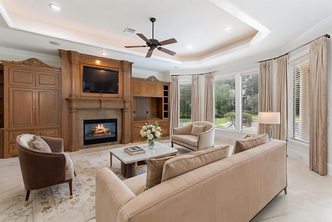
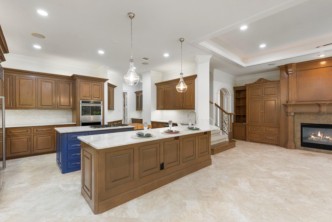
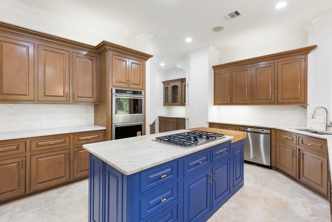
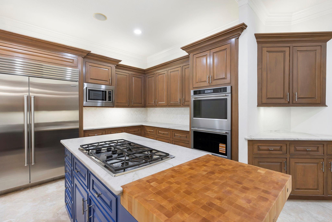
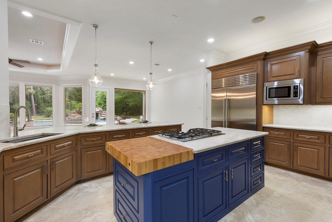
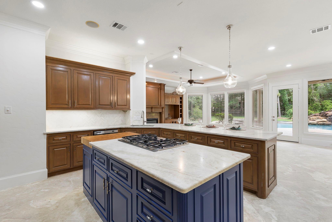
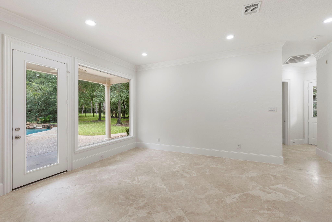
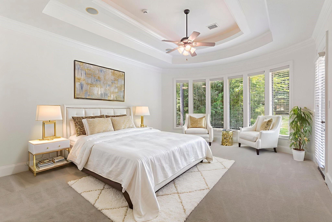
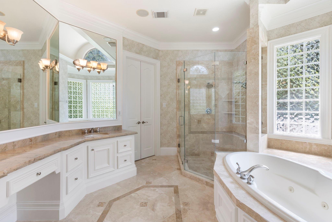
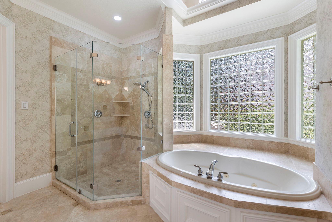
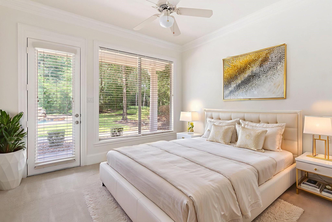
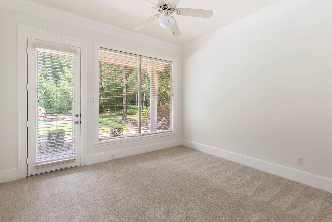
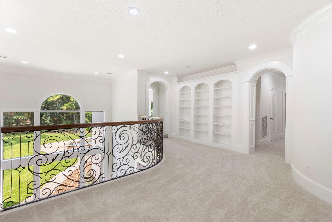
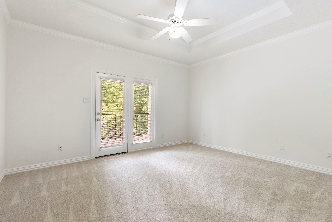
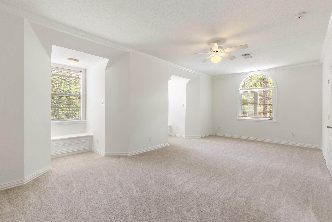
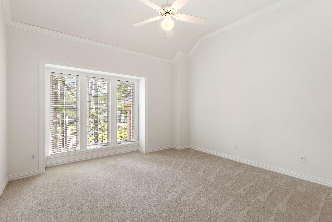
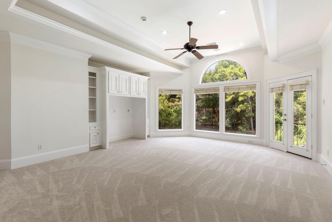
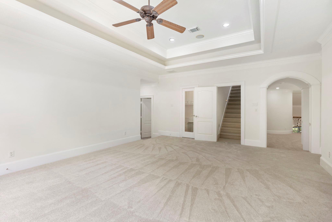
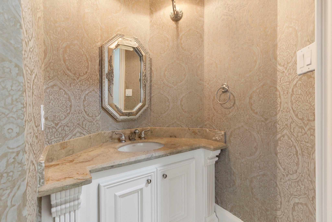
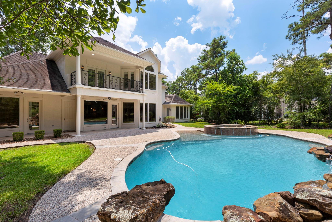
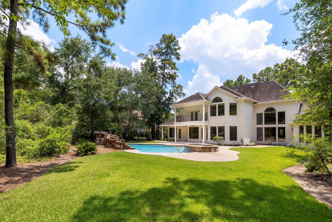
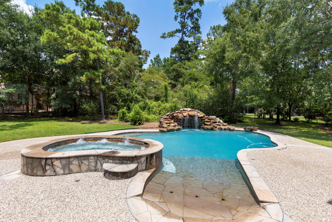
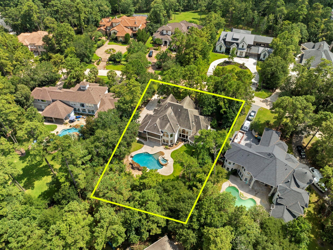
WE ARE BACK! - after adding gorgeous new wood floors to entry, living, dining. This, plus the recent major kitchen renovation, makes this a rare find. This stunning custom estate is nestled on a private, over half-acre lot in one of the area's most sought-after neighborhoods. Wood floors extend from the entry through the study and into the elegant formal living and dining rooms, highlighted by a sweeping wrought iron staircase and rich designer finishes. The main level features a luxurious primary suite and an additional guest bedroom, while upstairs you’ll find four more spacious bedrooms and a large game room with an outdoor balcony overlooking the beautifully landscaped backyard, complete with a sparkling pool, spa, and waterfall. A finished third-floor bonus room adds even more flexible living space. Two fireplaces, a dramatic cathedral ceiling in the formal living room, and a spacious three-car garage. New pictures with replaced wood floors coming soon.
Overview
Financial
Price:
$2,100,000
Price/SqFT:
$334.39
HOA Fee:
Tax Rate:
1.77627 %
Est. Monthly:
$27,829 *
Tax Amount:
$37,302
Amenities and features
 Media Room
 Patio/Deck
 Private Pool
 Public Pool
 Sprinkler System
 Study Room
 Water Access
 Yard
Yard Energy Efficient
 Wooded Lot
Property & Schools on Map
Floor plans / Dimensions / Descriptions
-
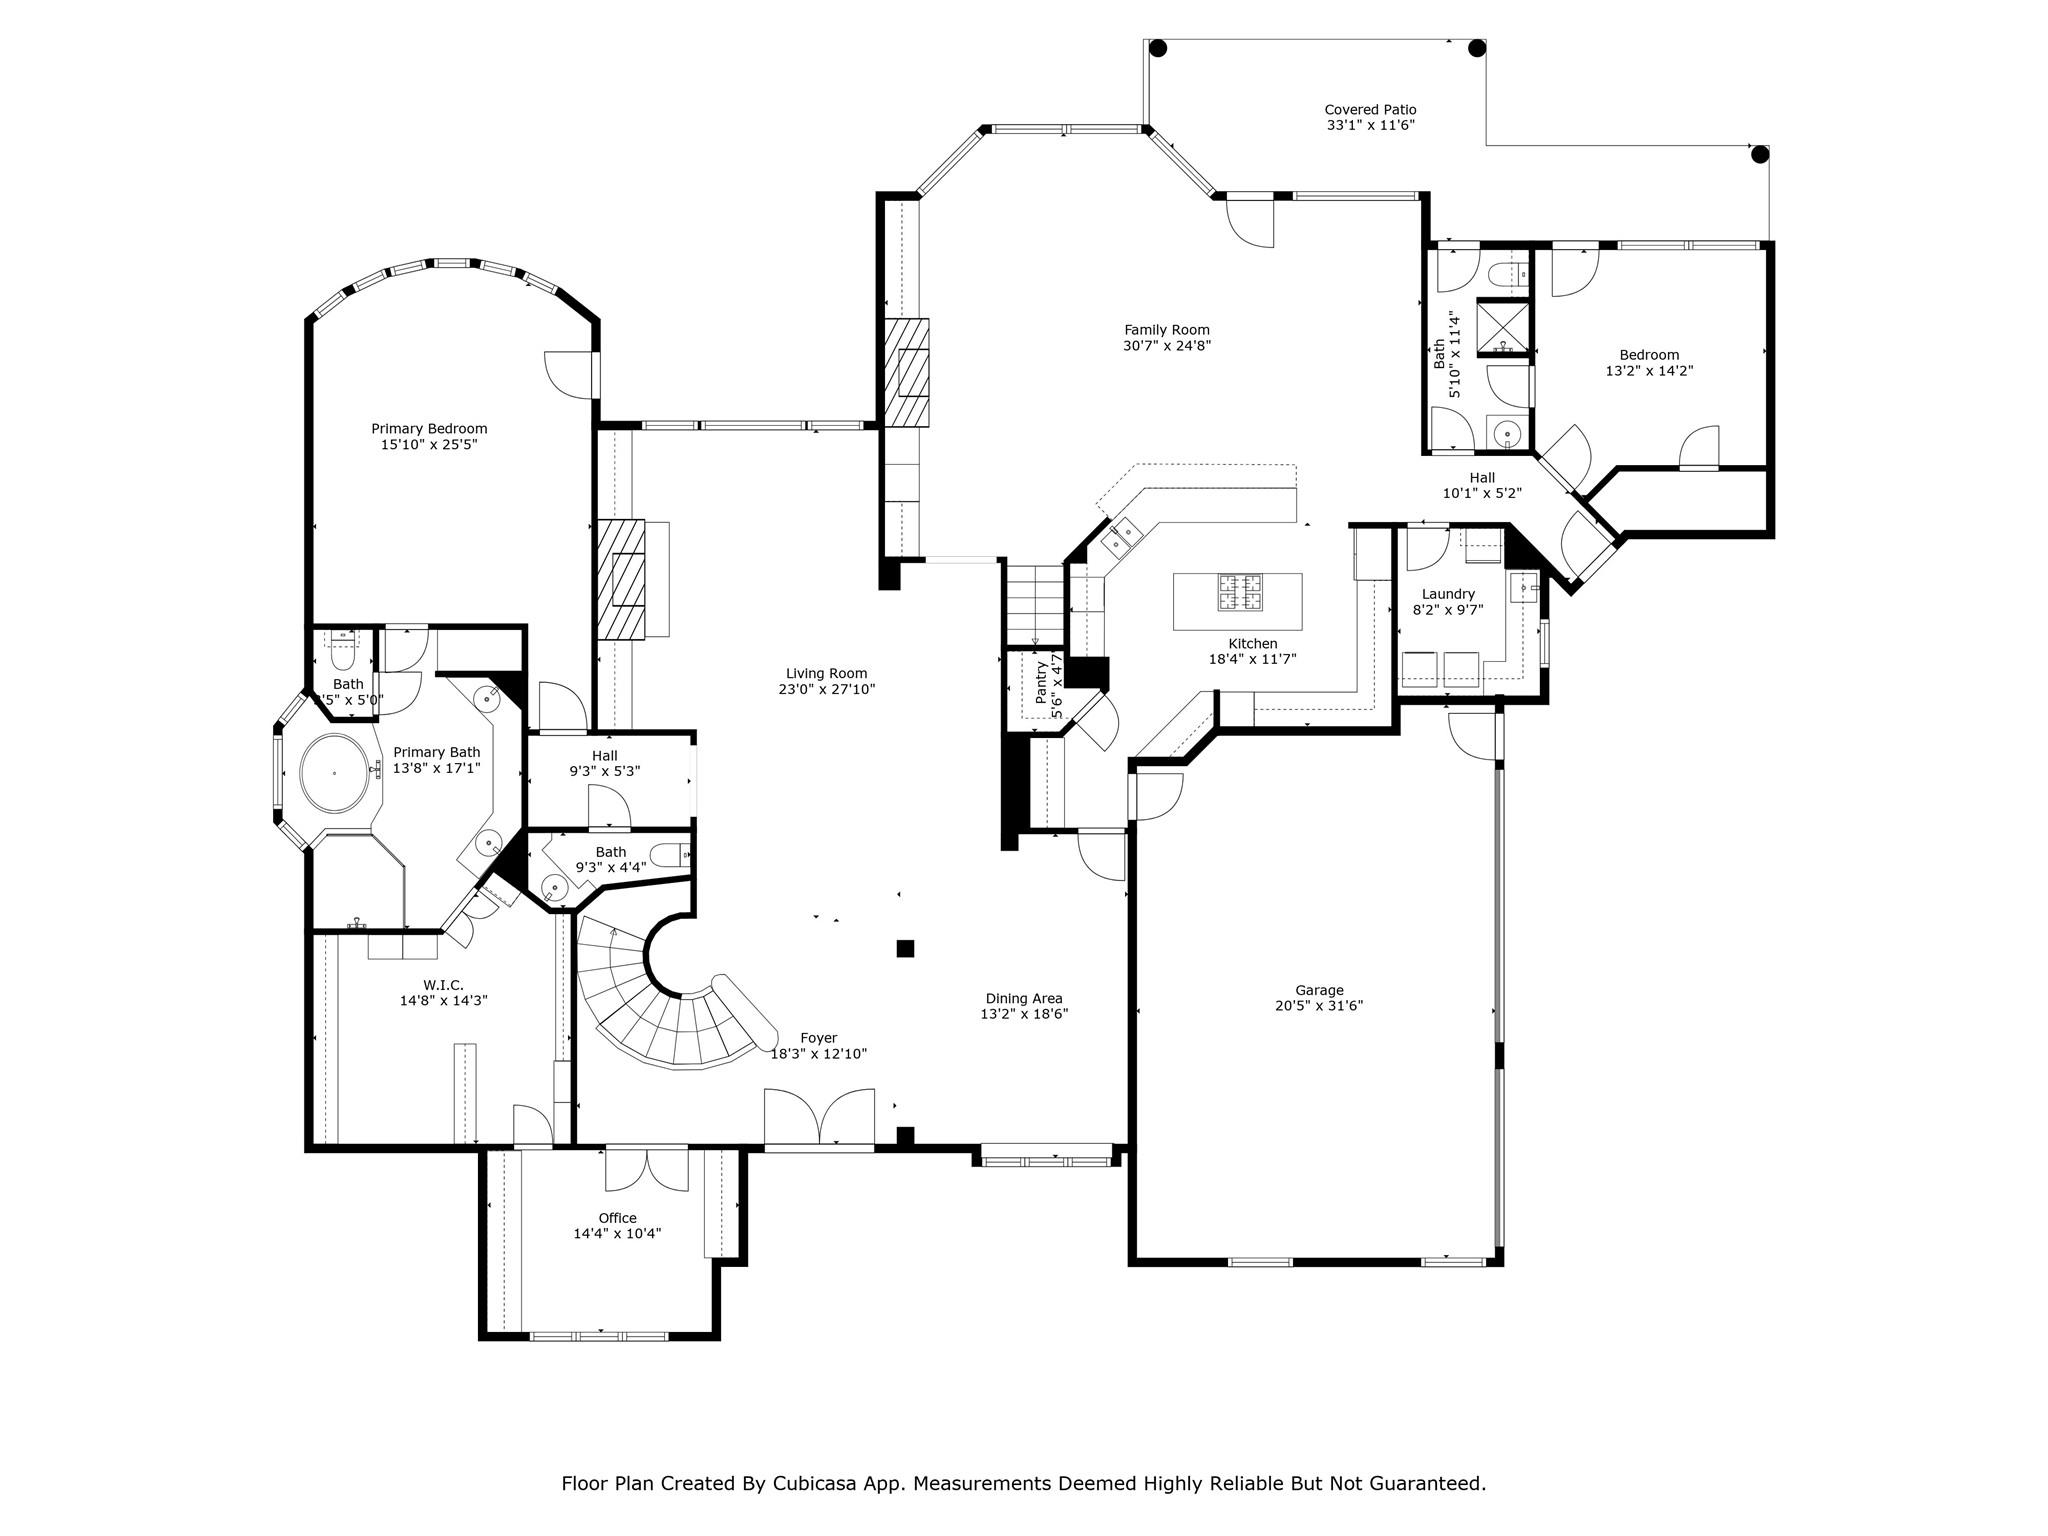
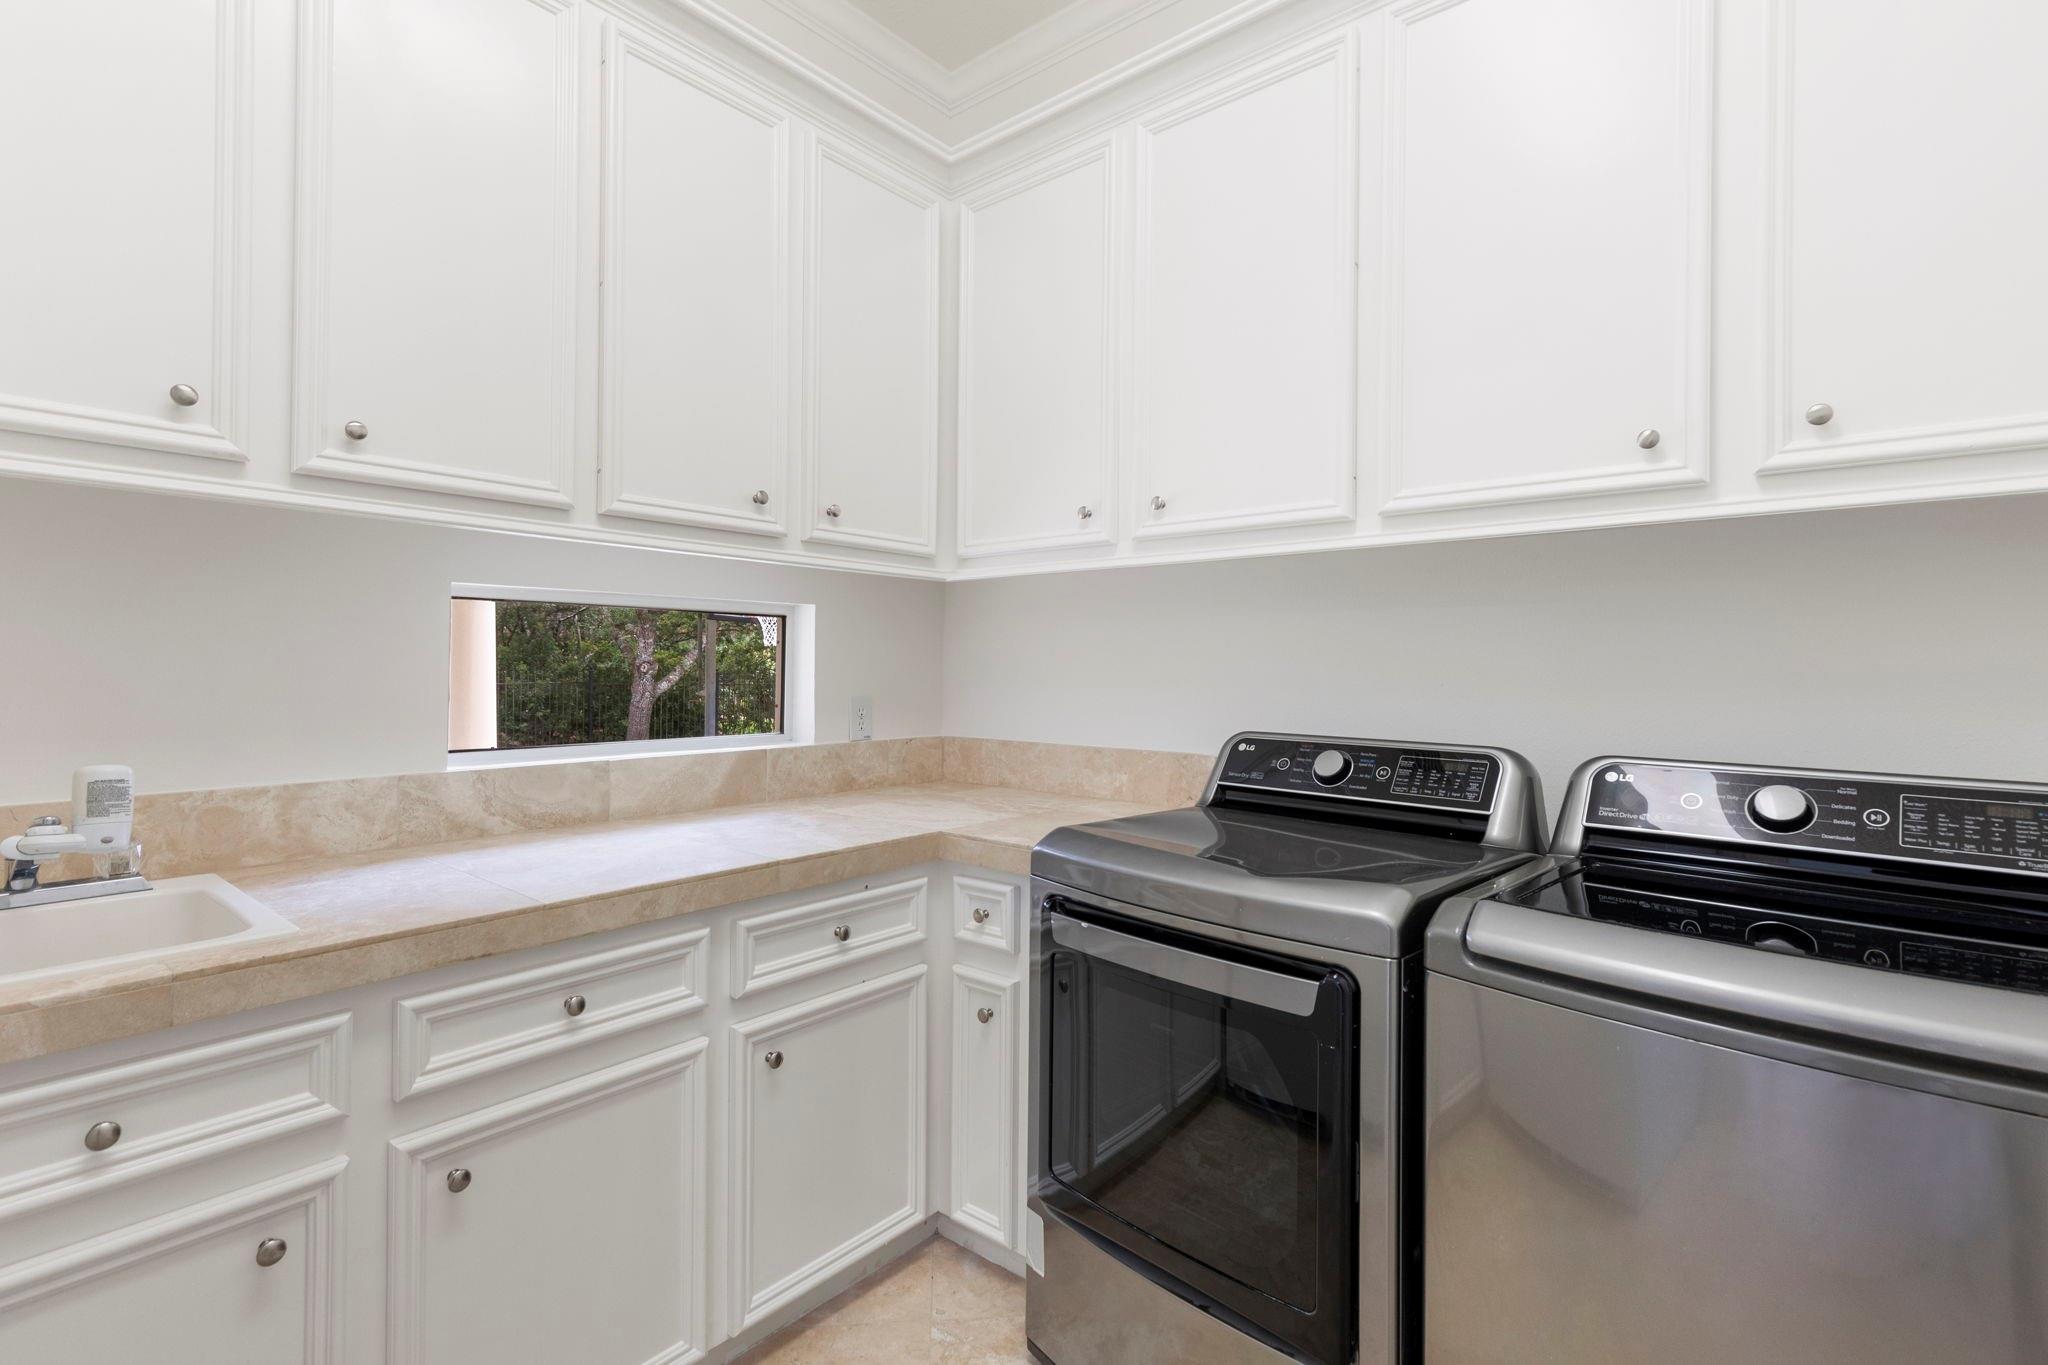
First FloorLiving:23x27Den:19x24Dining:13x18Kitchen:11x18Breakfast:11x15Primary Bedroom:16x25Bedroom:13x14Home Office/Study:10x14Utility Room:8x10
-
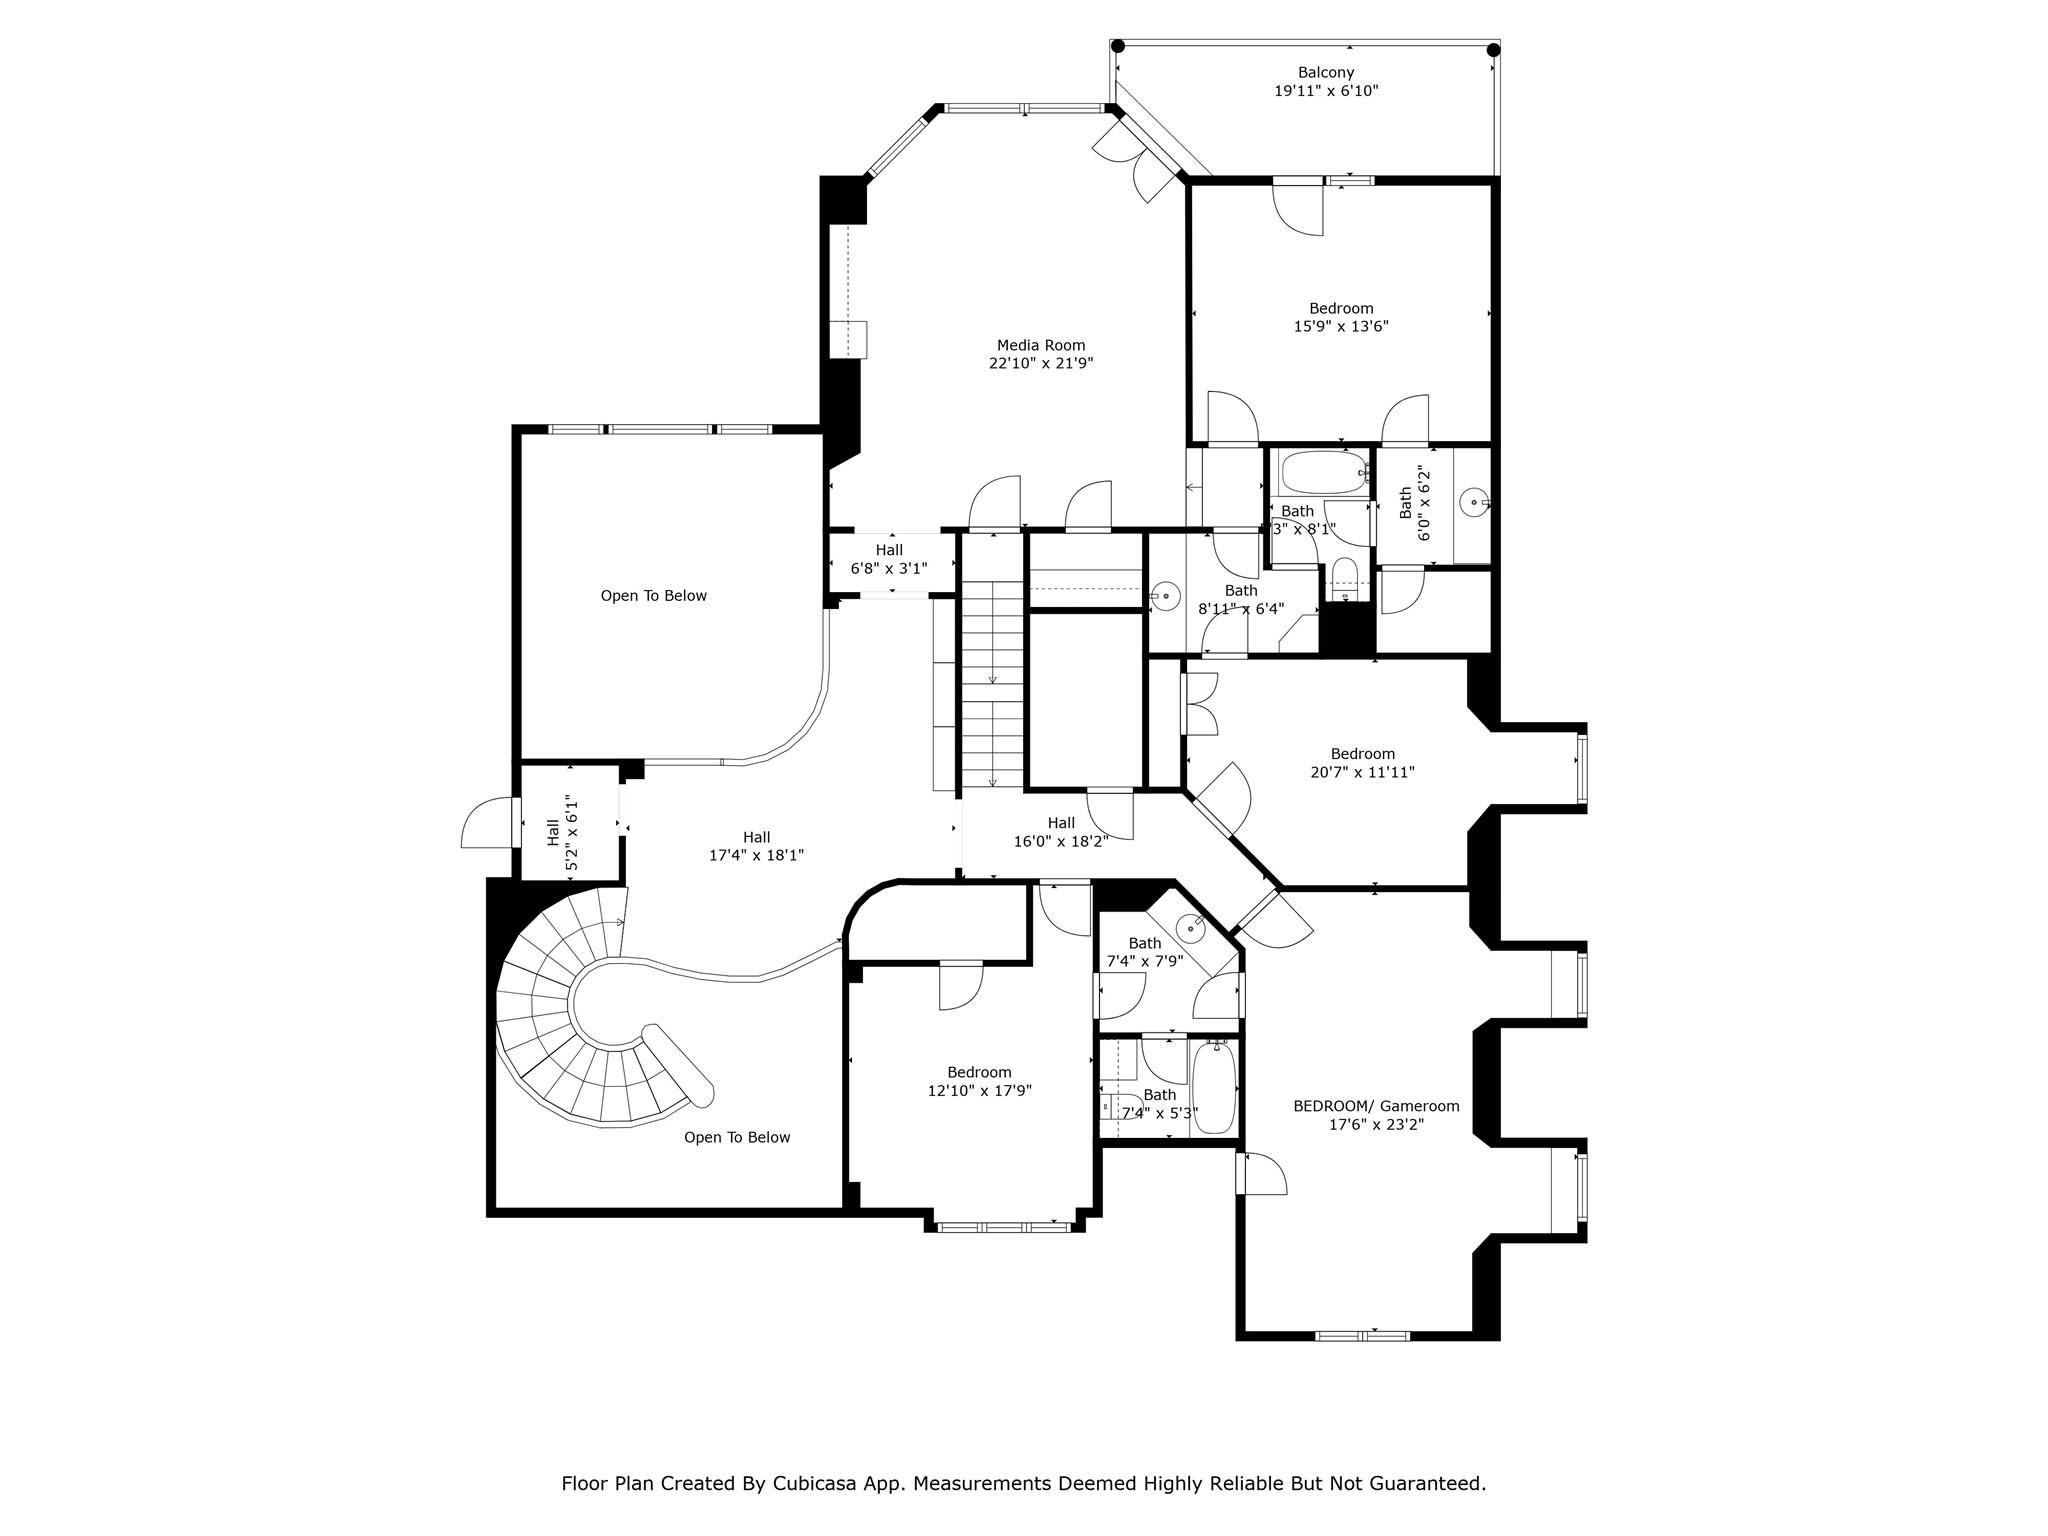
Second FloorBedroom:12x20Bedroom 2:13x16Bedroom 3:13x17Game Room:17x23Media Room:22x23
-
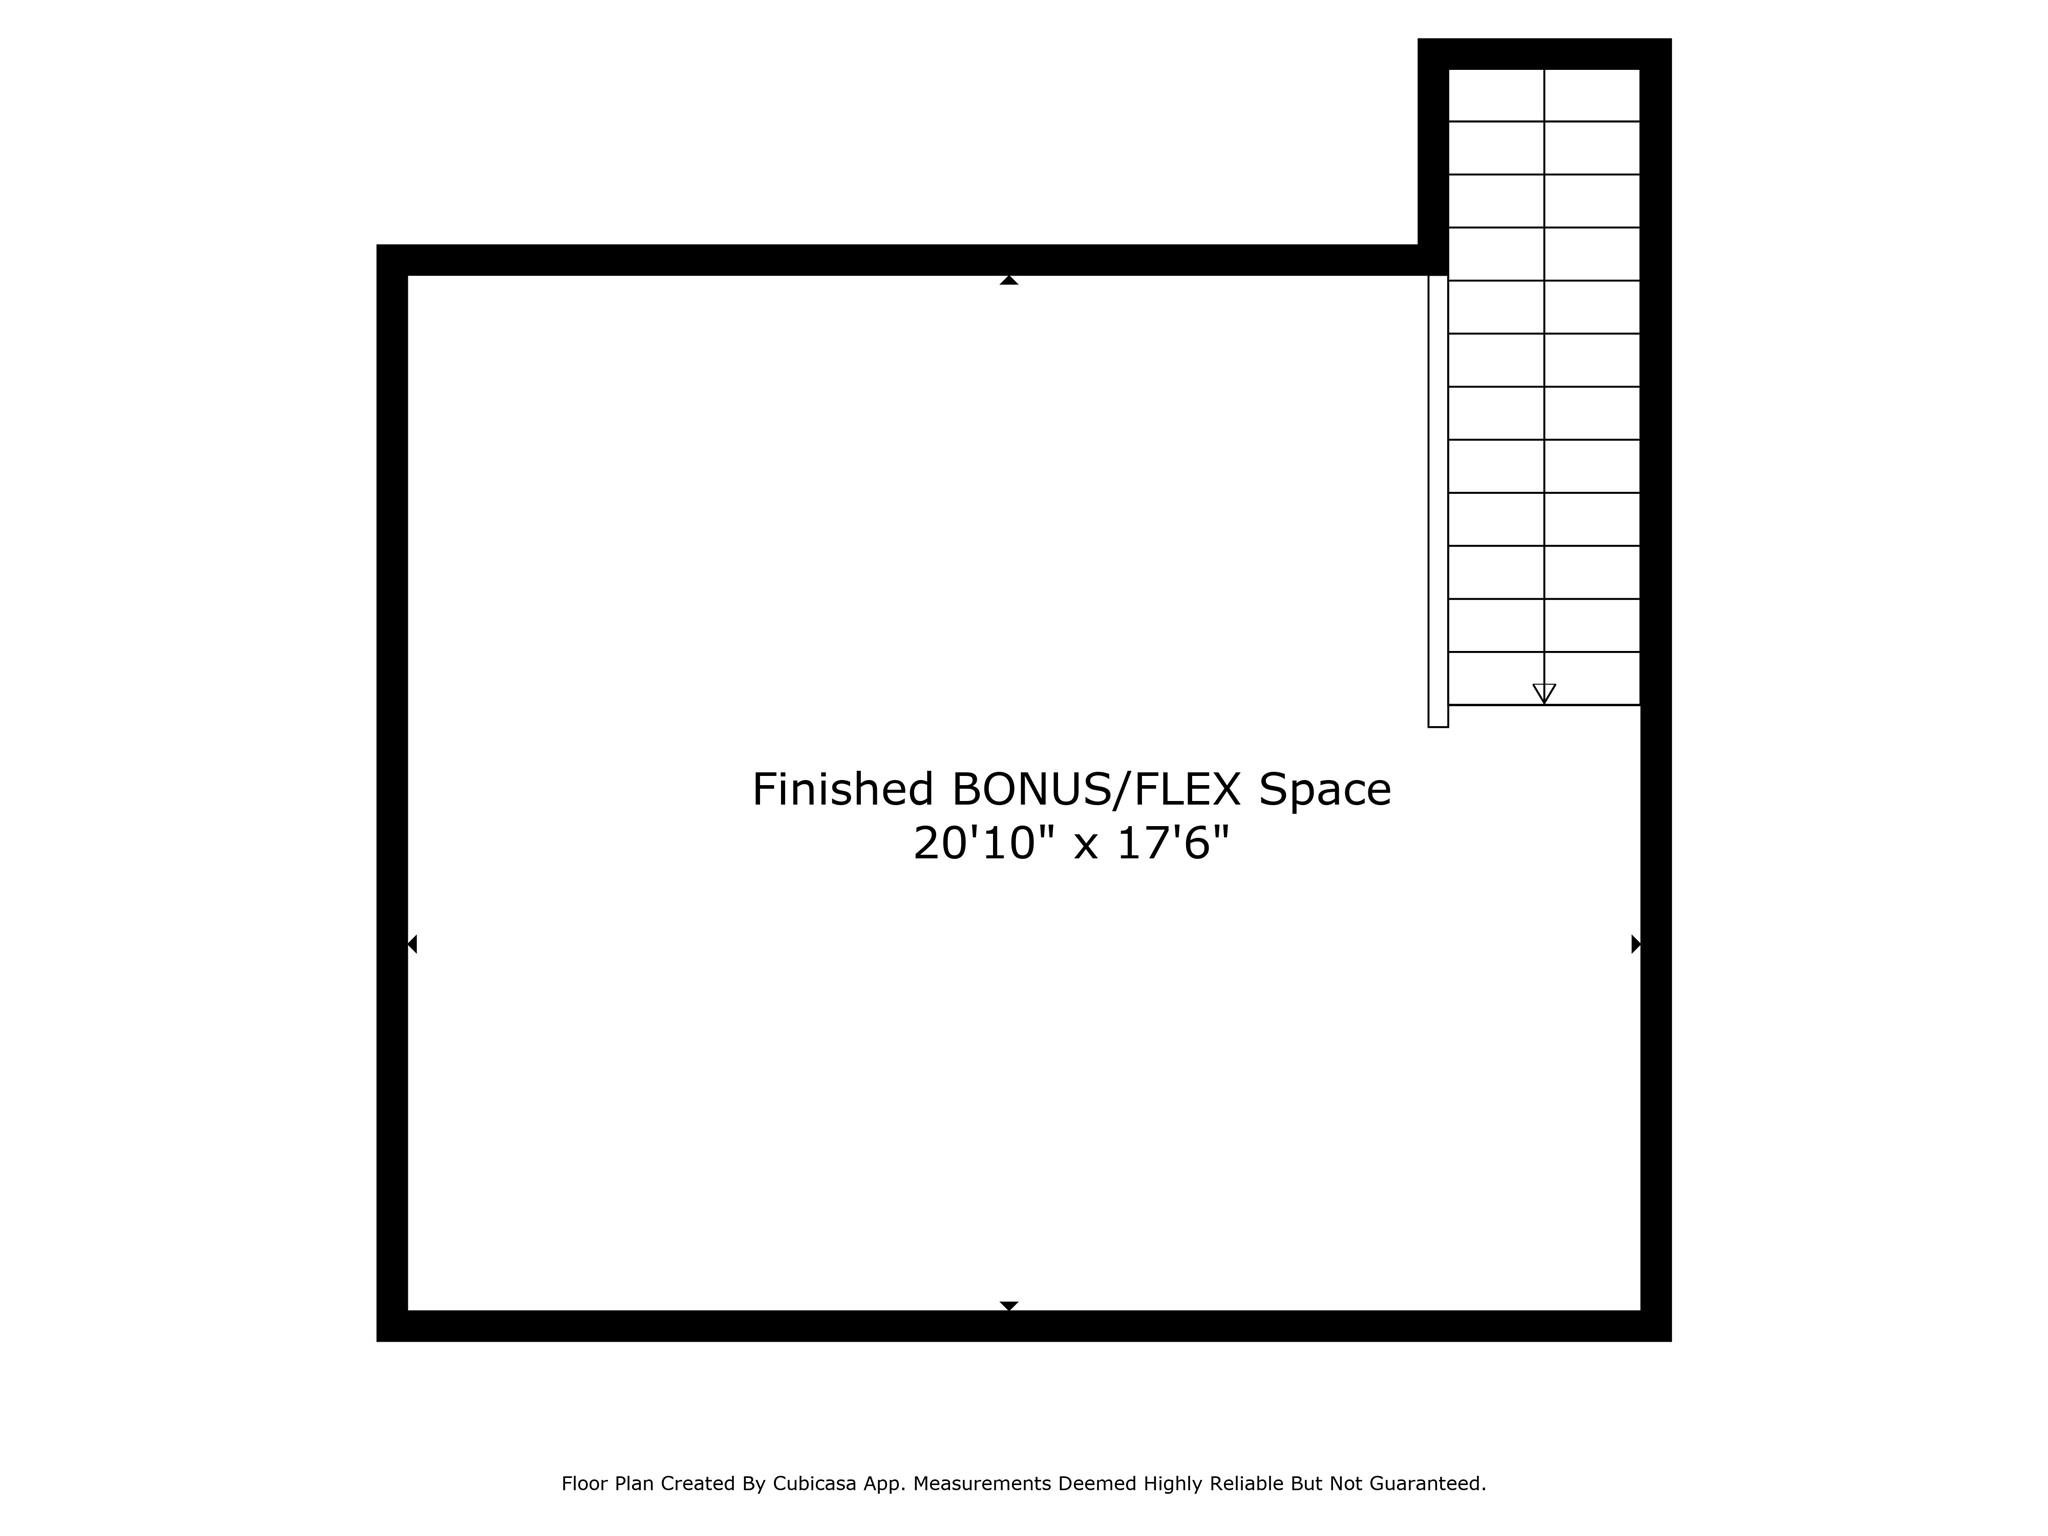
Third FloorExtra Room:18x21
-
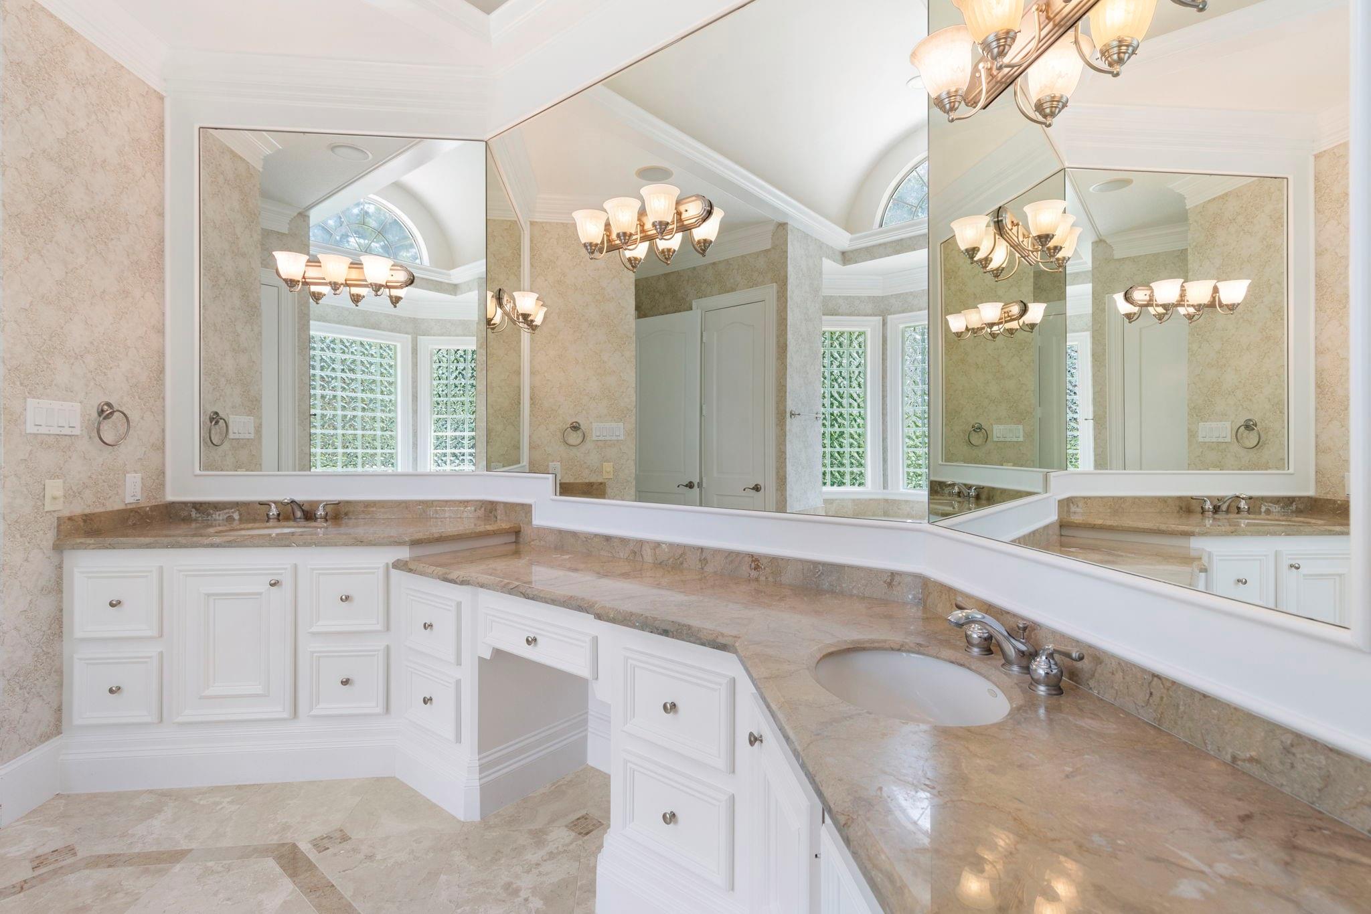
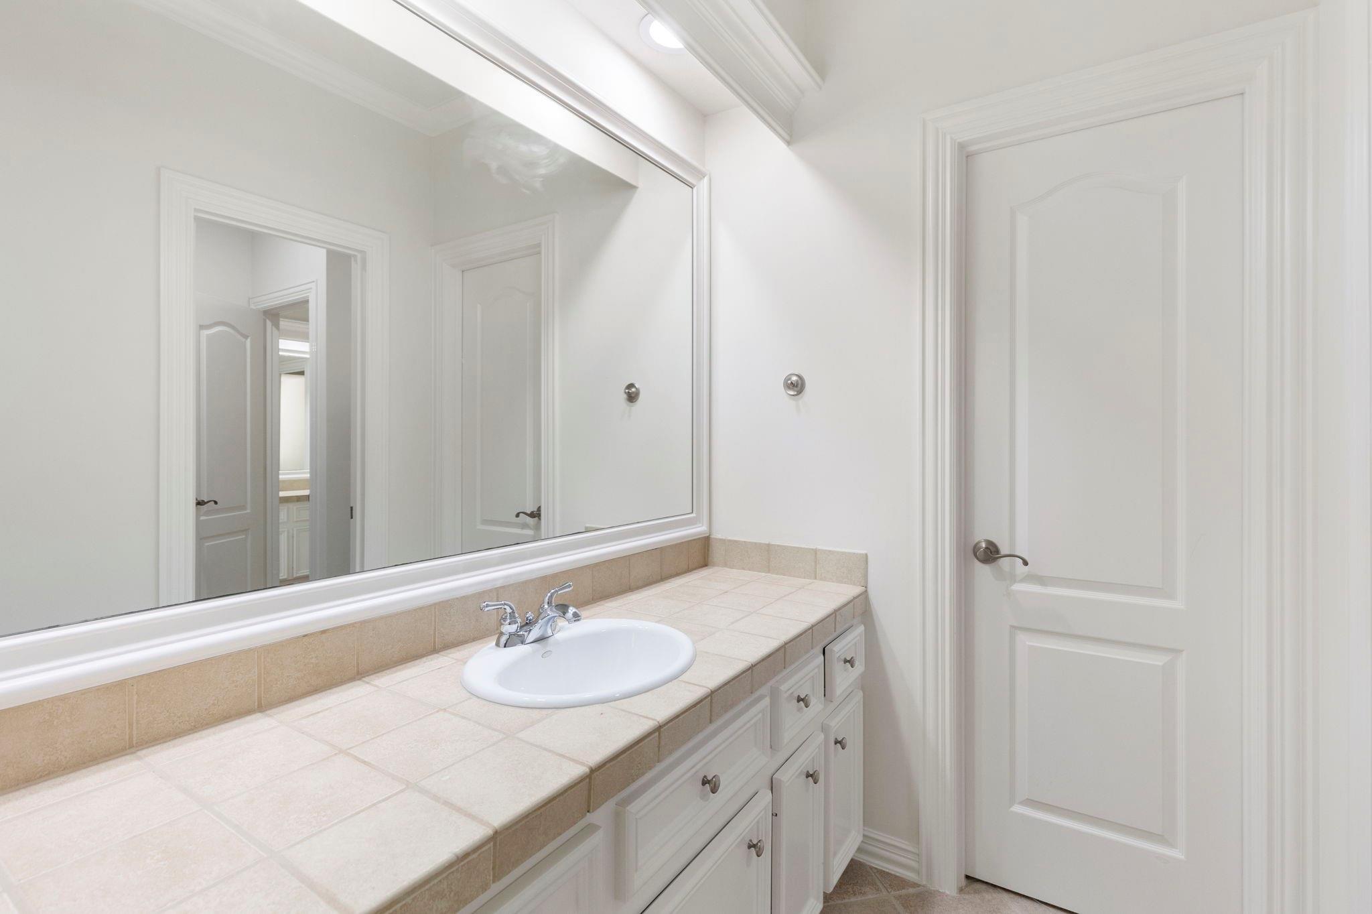
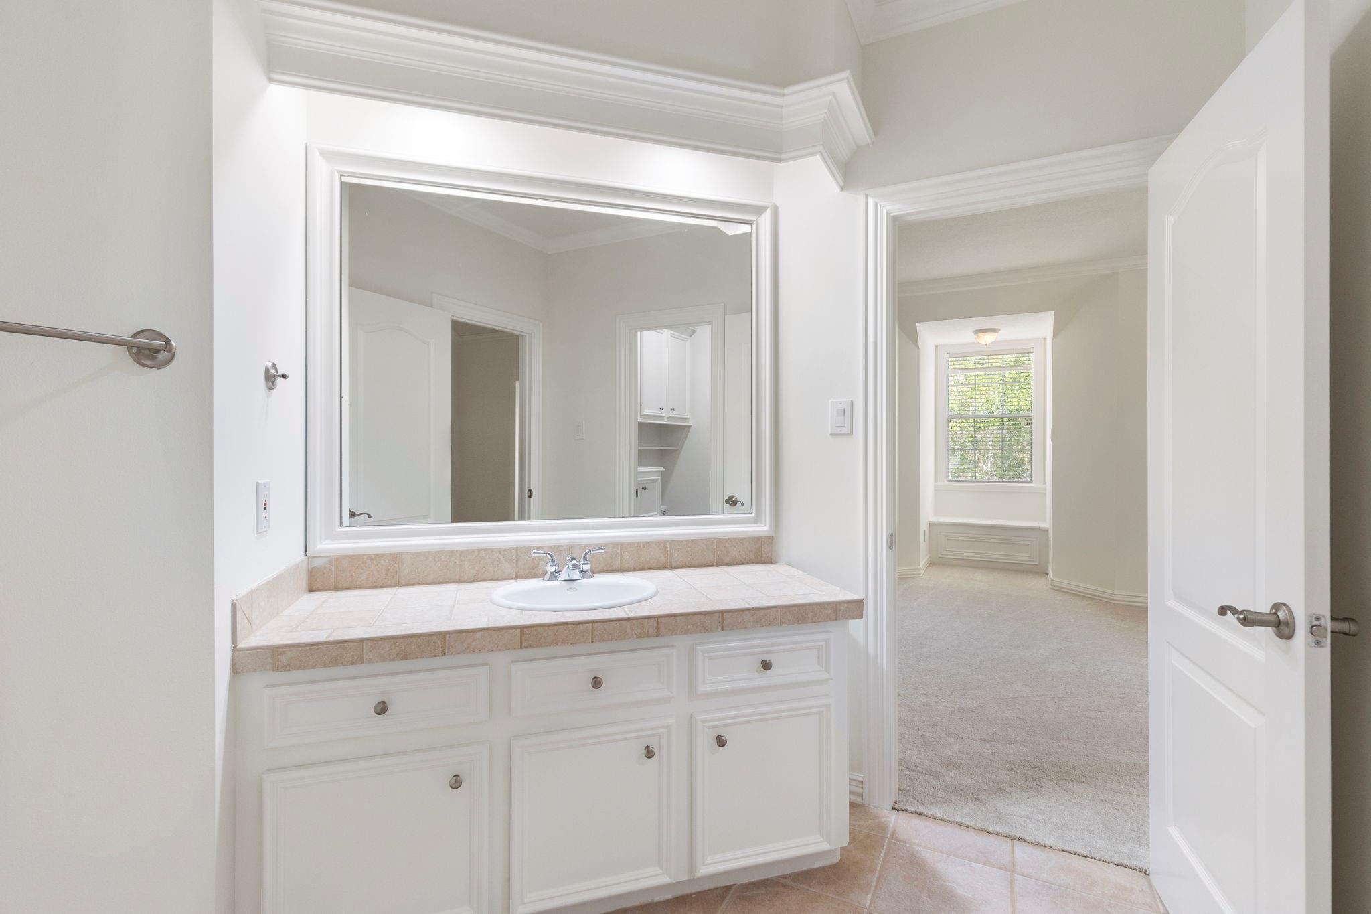
InteriorFireplace:2/Gaslog FireplaceFloors:Carpet,Engineered Wood,StoneCountertop:GraniteBathroom Description:Primary Bath: Double Sinks,Primary Bath: Jetted Tub,Primary Bath: Separate ShowerBedroom Desc:2 Bedrooms Down,En-Suite Bath,Primary Bed - 1st Floor,Walk-In ClosetKitchen Desc:Breakfast Bar,Island w/ Cooktop,Kitchen open to Family Room,PantryRoom Description:Breakfast Room,Den,Formal Dining,Formal Living,Gameroom Up,Home Office/Study,Living Area - 1st Floor,Utility Room in HouseHeating:Central Gas,ZonedCooling:Central Electric,ZonedConnections:Electric Dryer Connections,Gas Dryer Connections,Washer ConnectionsDishwasher:YesDisposal:YesMicrowave:YesRange:Gas CooktopOven:Convection Oven,Double OvenEnergy Feature:Ceiling Fans,Digital Program Thermostat,HVAC>13 SEERInterior:Alarm System - Owned,Balcony,Crown Molding,Fire/Smoke Alarm,Formal Entry/Foyer,High Ceiling,Refrigerator Included,Window Coverings
-
ExteriorRoof:CompositionFoundation:SlabPrivate Pool:YesPrivate Pool Desc:Gunite,Heated,In Ground,Pool With Hot Tub AttachedExterior Type:Stone,StuccoLot Description:Subdivision Lot,WoodedGarage Carport:Auto Garage Door OpenerWater Sewer:Water DistrictArea Pool:YesExterior:Back Yard,Back Yard Fenced,Covered Patio/Deck,Patio/Deck,Porch,Side Yard,Sprinkler System
Listed By:
Beth Ferester
Corcoran Genesis
The data on this website relating to real estate for sale comes in part from the IDX Program of the Houston Association of REALTORS®. All information is believed accurate but not guaranteed. The properties displayed may not be all of the properties available through the IDX Program. Any use of this site other than by potential buyers or sellers is strictly prohibited.
© 2026 Houston Association of REALTORS®.
GET IN TOUCH
