
For Sale
39 N Palmiera Cir The Woodlands, TX 77382
$3,000,000
Description
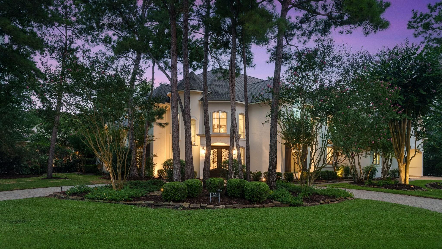
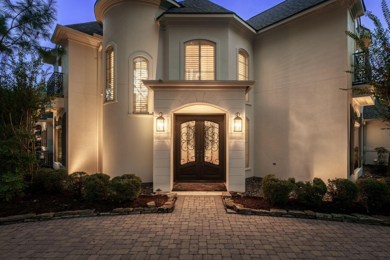
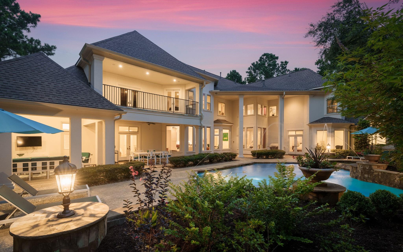
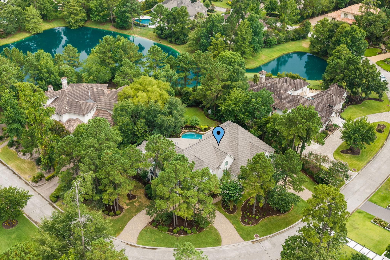
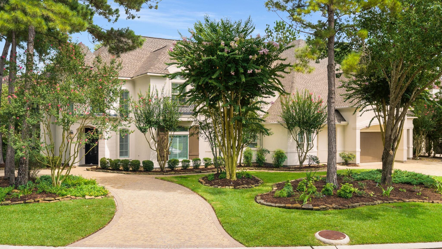
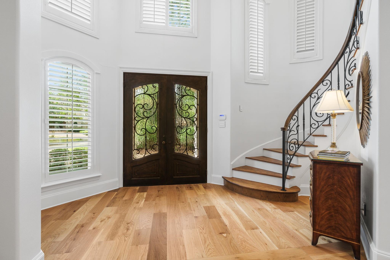
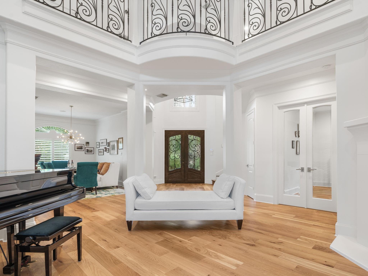
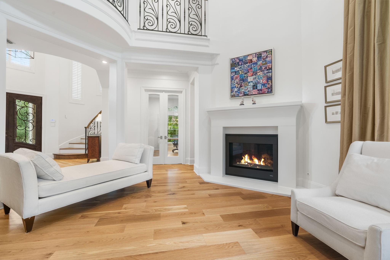
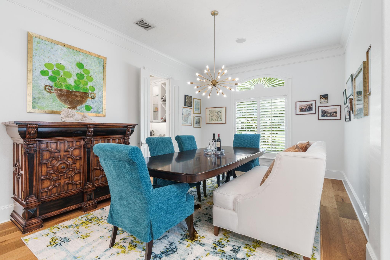
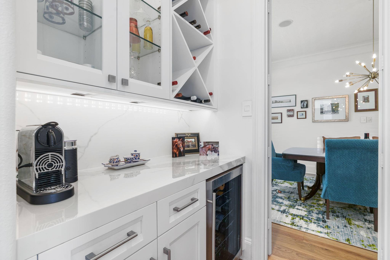
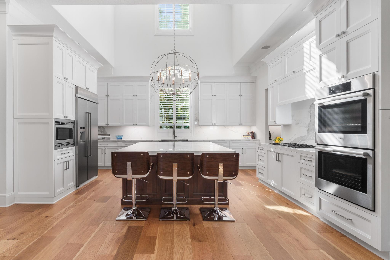
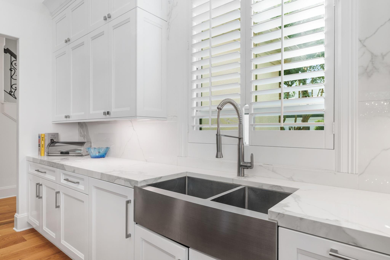
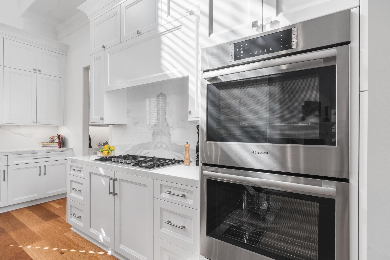
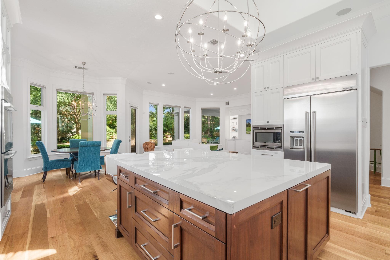
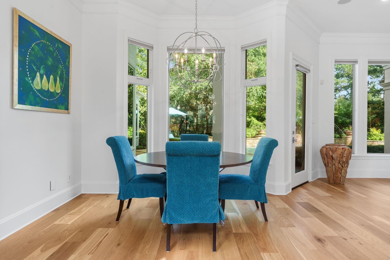
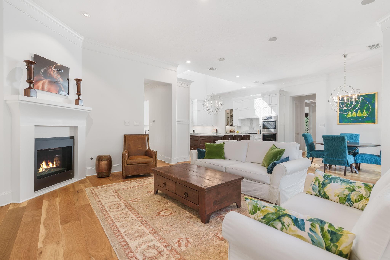
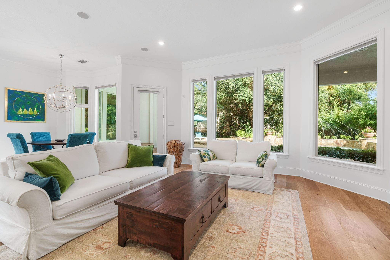
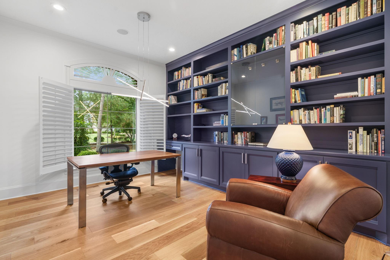
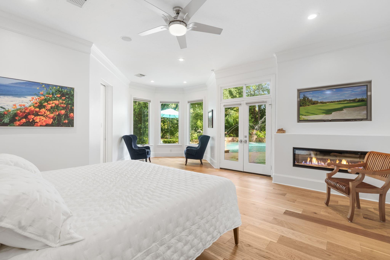
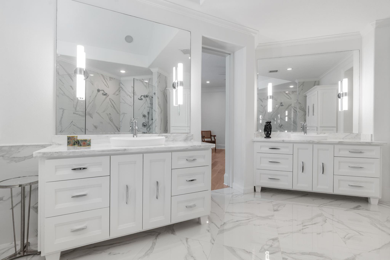
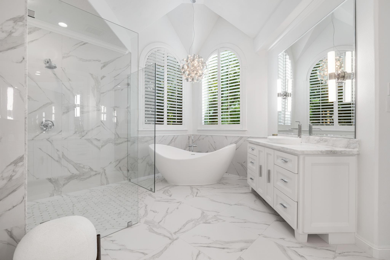
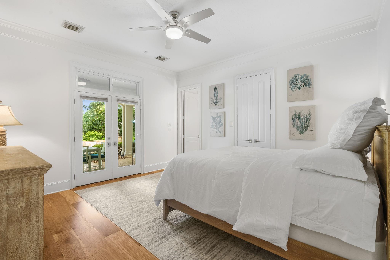
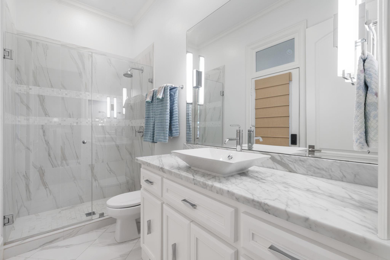
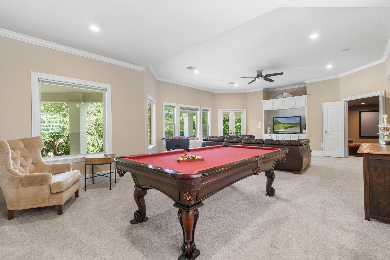
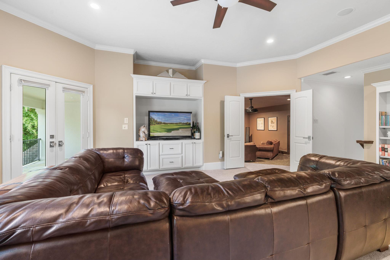
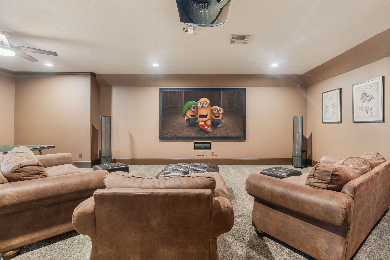
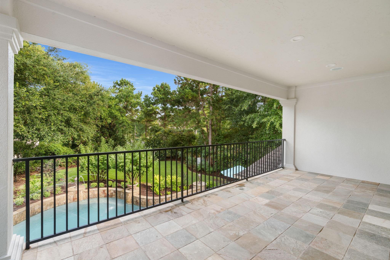
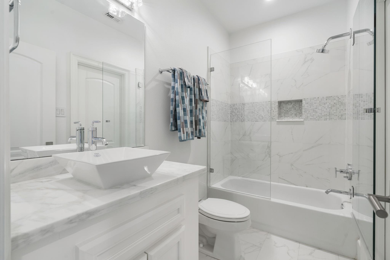
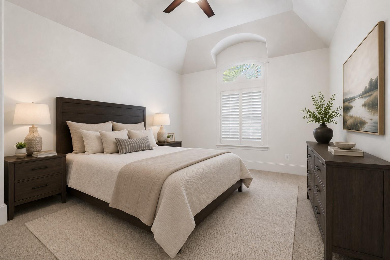
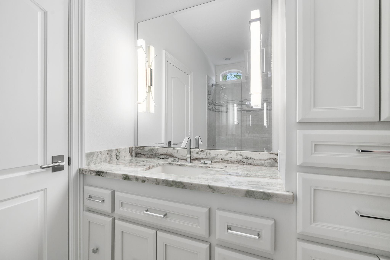
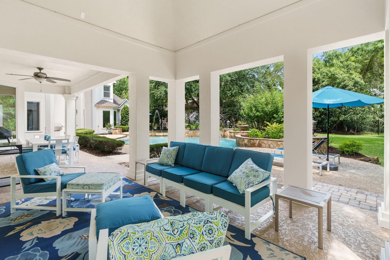
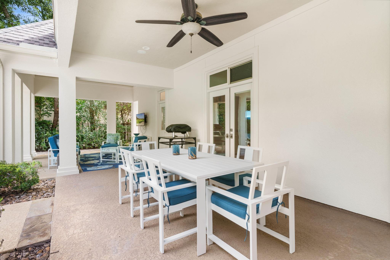
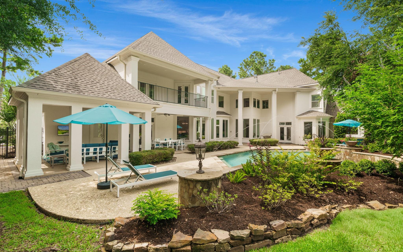
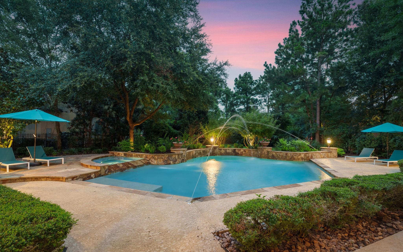
STUNNING Croix Custom home blends elegance with quality craftsmanship! NEW ROOF, FULL EXTERIOR PAINT & ALL-NEW AC'S (6/2026)! All downstairs floors upgraded to gorgeous pet-friendly engineered wood; neutral paint throughout. Elegant 1st FL sunlit primary suite is fully redesigned & remodeled. Modernized kitchen with Wood Mode & matched quartz slabs, lg island, quartz counters, stainless steel appliances, & a breakfast area with views of the outdoors. Sophisticated study; welcoming formals & open concept family room. The 1st FL guest suite has an oversized walk-in closet & an updated bath. 2nd FL game & bonus rooms, & 3 ensuite bedrooms & lg balcony. FULL HOME GENERATOR. Property sits on a private, oversized corner lot, a true retreat! Custom pool & a park-like setting backing onto a community pond. Carlton Woods is home to the renowned Jack Nicklaus Signature Course & highly rated schools. Minutes to shopping, dining, Bush IAH, world-class medical care.
Overview
Financial
Price:
$3,000,000
Price/SqFT:
$469.04
HOA Fee:
$4675 Annually
Tax Rate:
1.82593 %
Est. Monthly:
$39,997 *
Tax Amount:
$54,778
Amenities and features
 Patio/Deck
 Private Pool
 Public Pool
 Sewer
Sewer Sprinkler System
 Study Room
 Water Access
 Yard
Yard Corner Lot
 Energy Efficient
 Golf Community
 Water View
 Wooded Lot
Property & Schools on Map
Floor plans / Dimensions / Descriptions
-
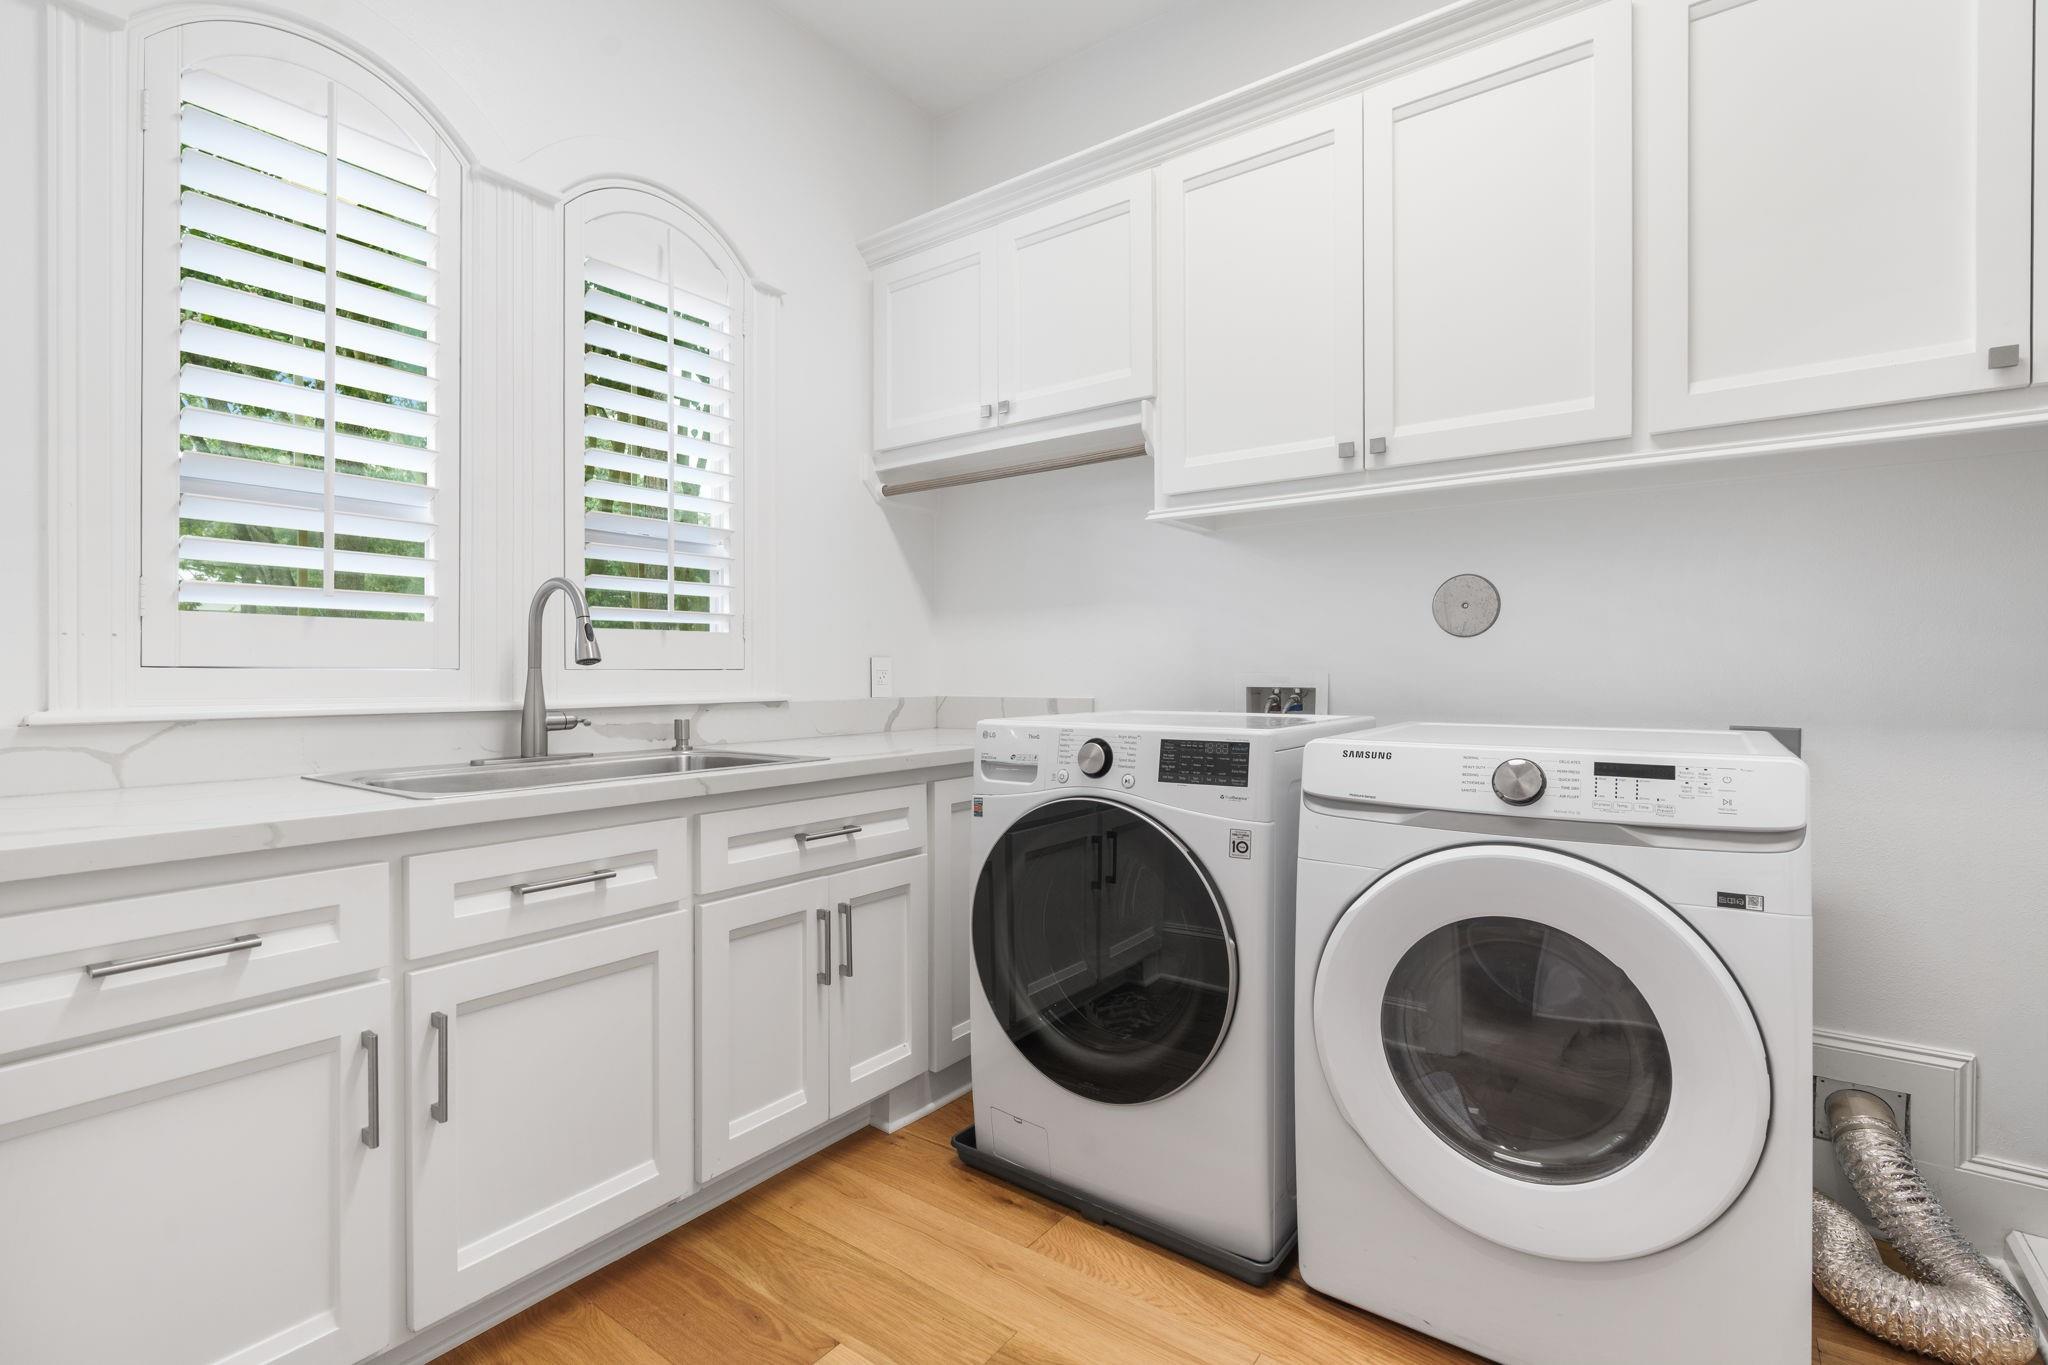
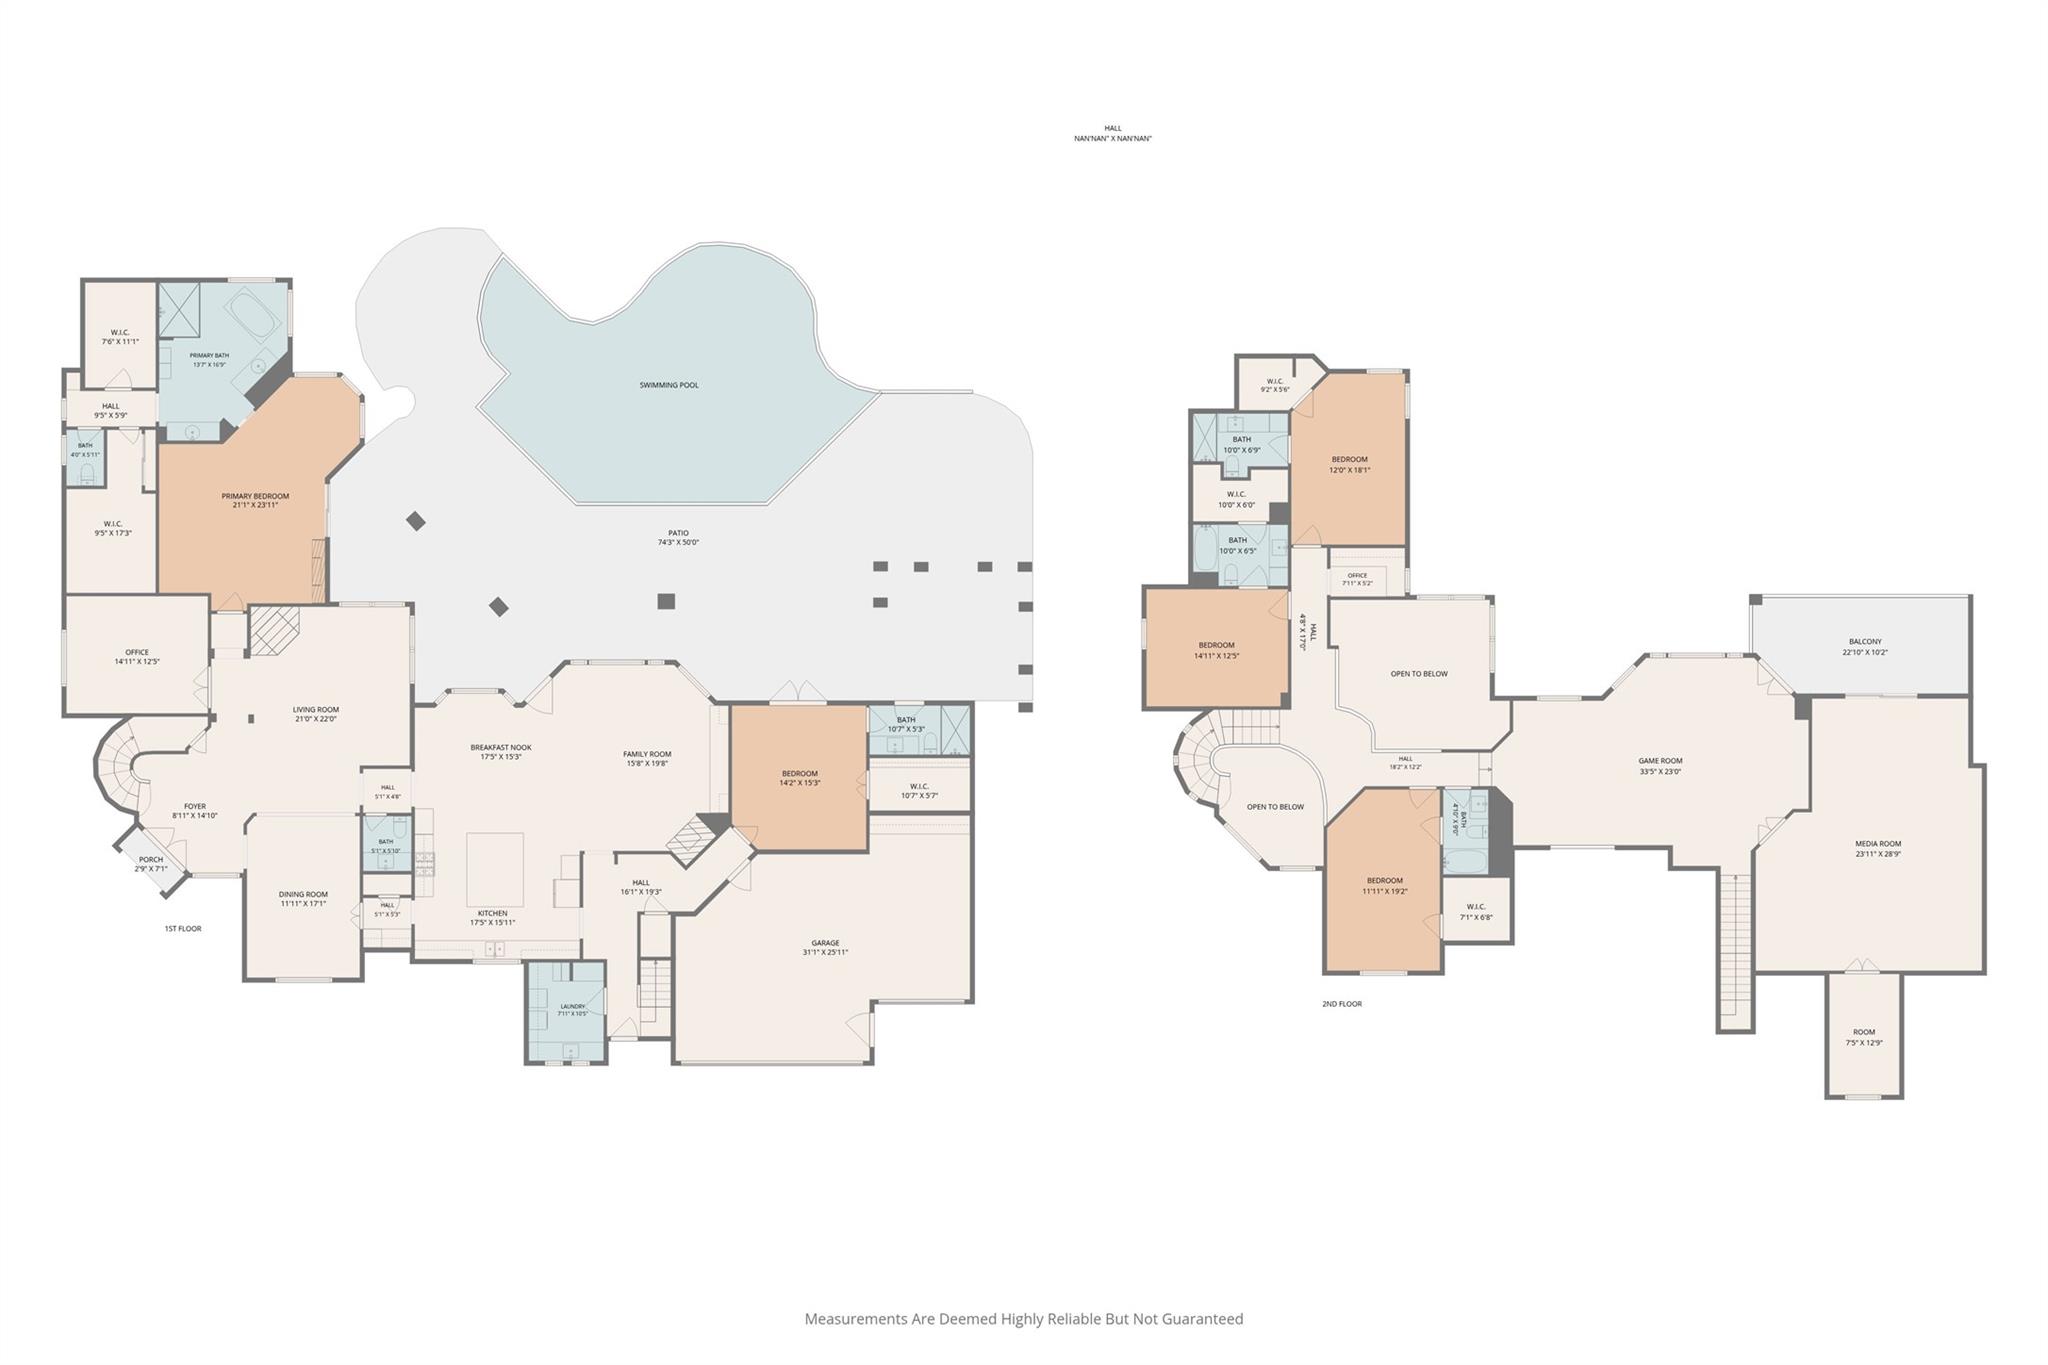
First FloorLiving:16 x 16Family Room:21 x 19Dining:16 x 12Kitchen:17 x 15Breakfast:11 x 11Primary Bedroom:18 x 15Bedroom:10 x 08Home Office/Study:15 x 13Utility Room:1st
-
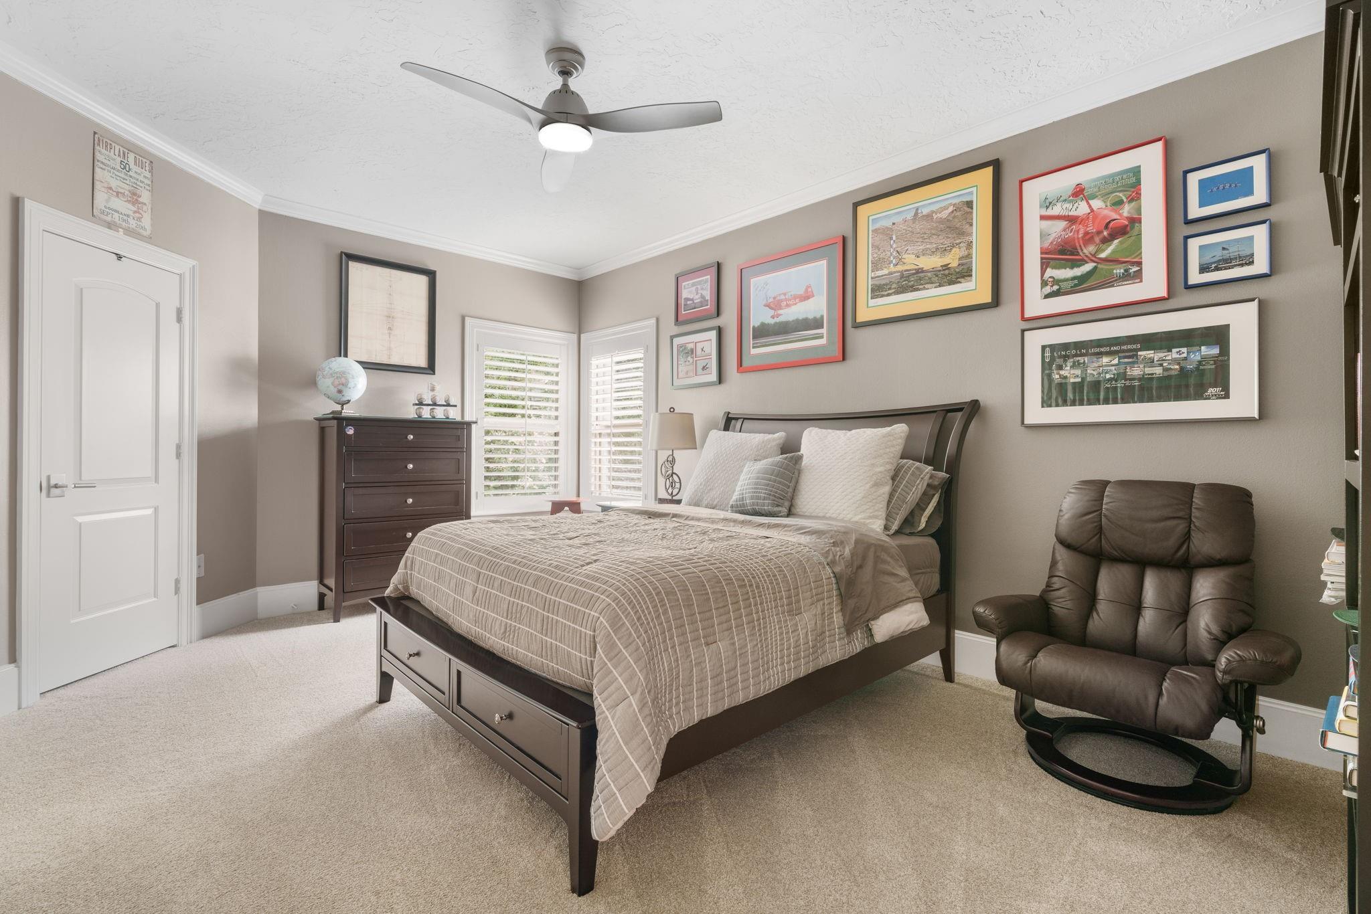
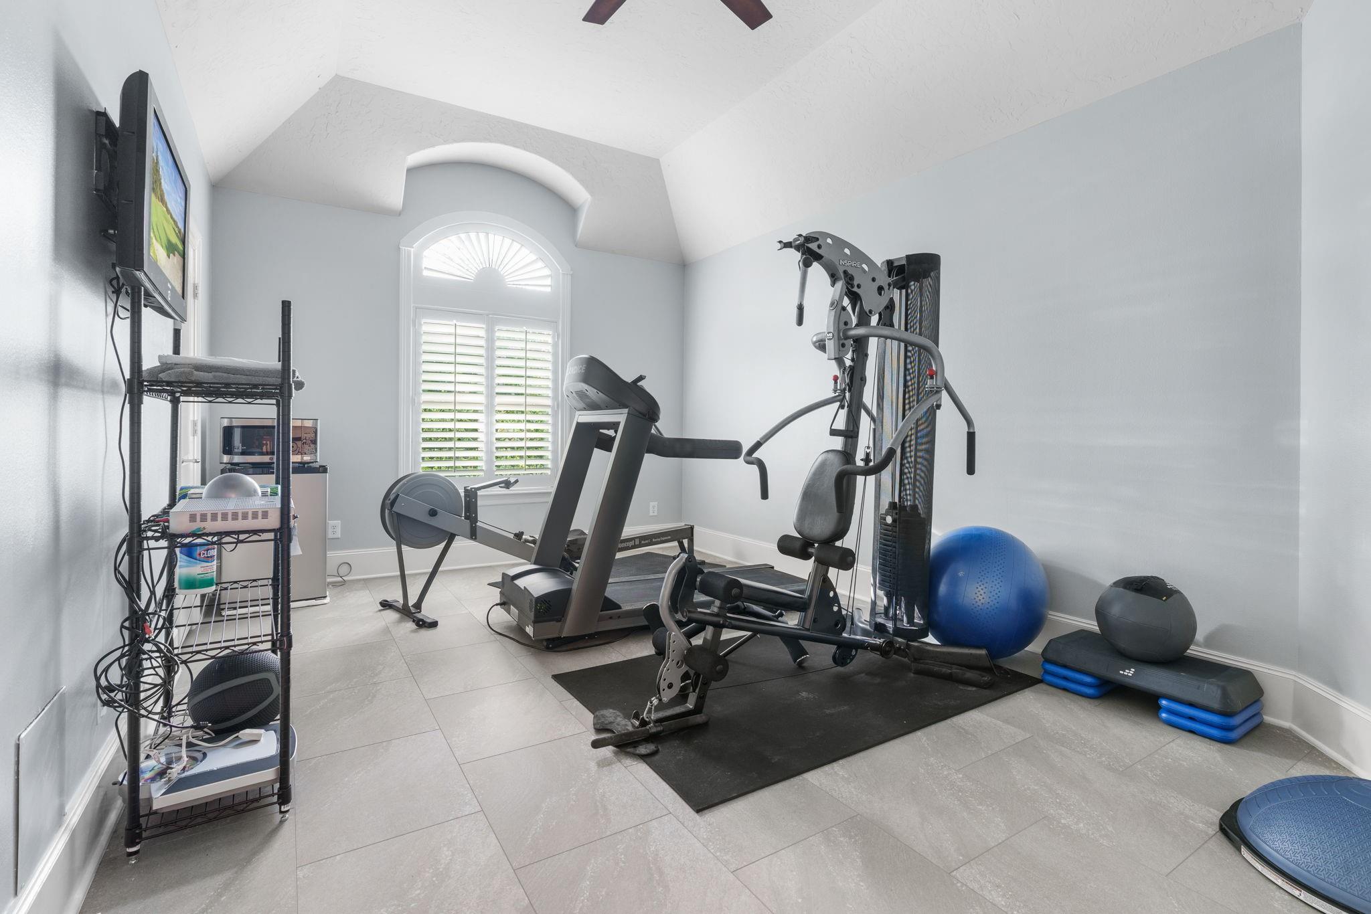
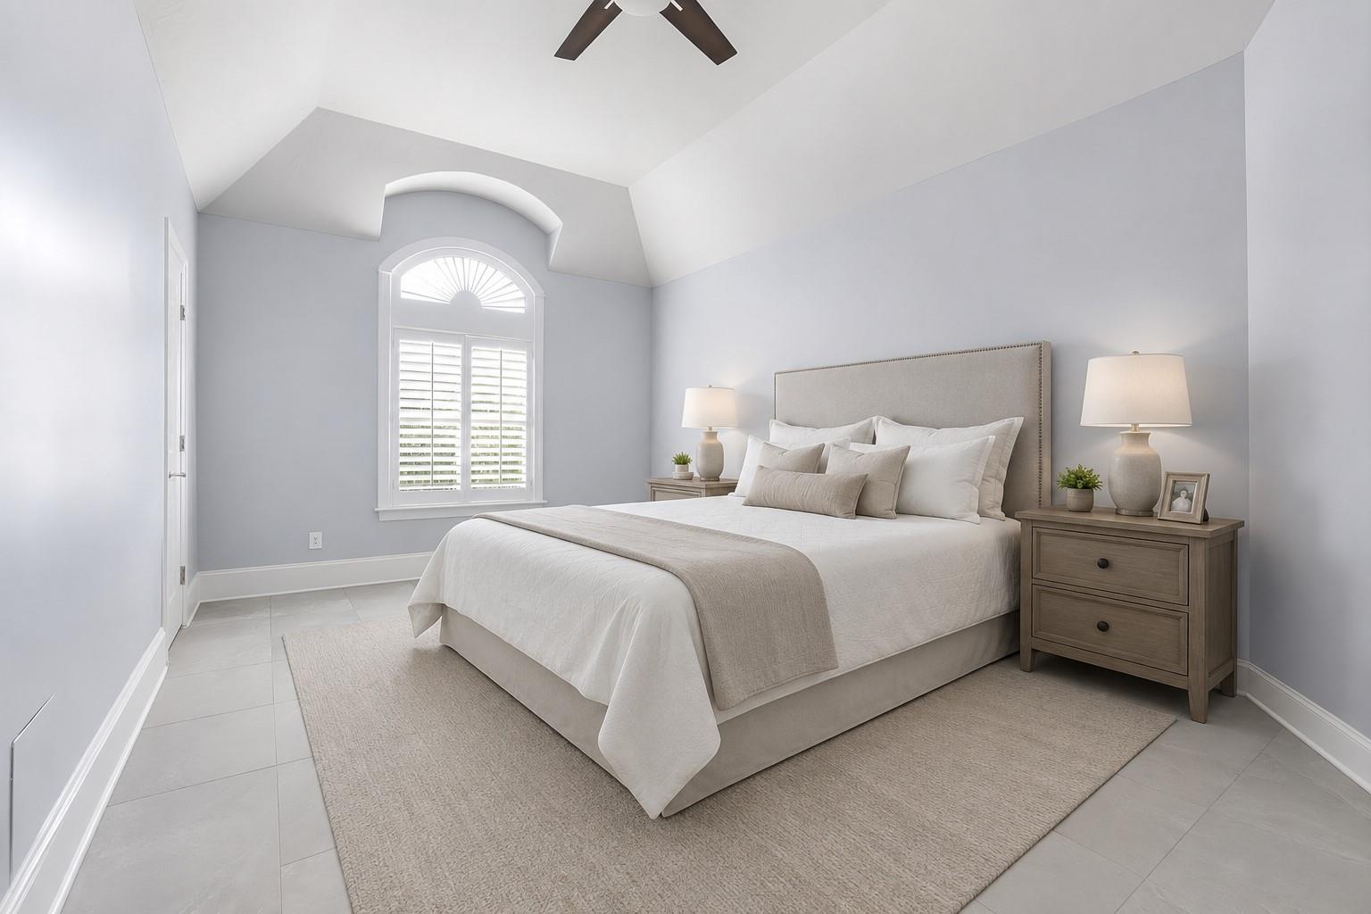
Second FloorBedroom:17 x 12Bedroom 2:17 x 12Bedroom 3:15 x 12Game Room:29 x 19Extra Room:28 x 23
-
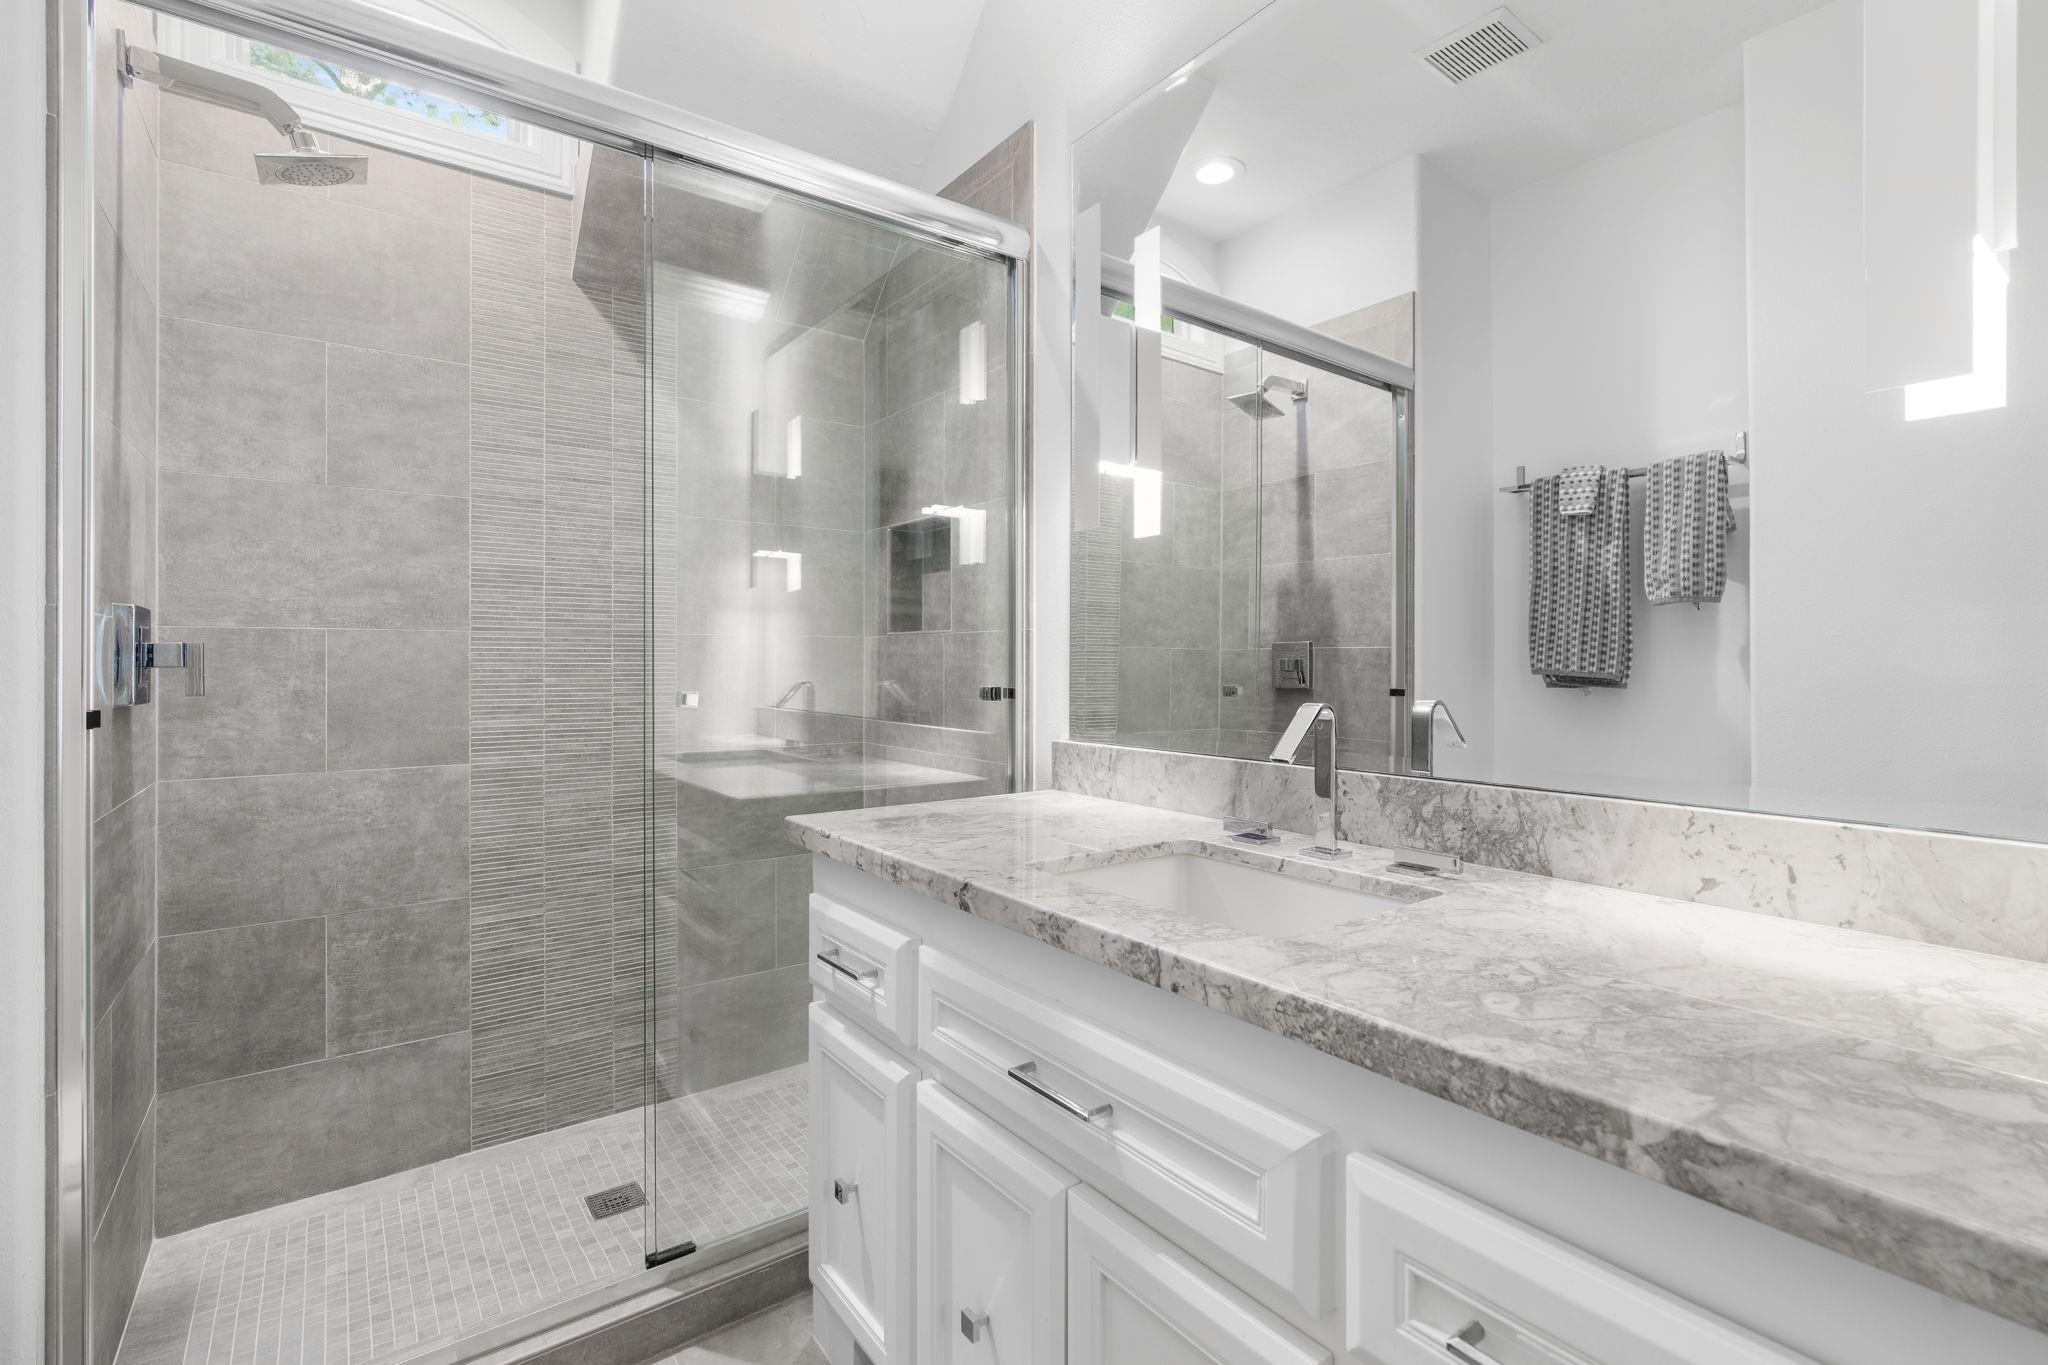
InteriorFireplace:3/Gaslog FireplaceFloors:Carpet,Tile,Vinyl Plank,WoodCountertop:QuartzBathroom Description:Full Secondary Bathroom Down,Half Bath,Primary Bath: Double Sinks,Primary Bath: Separate Shower,Primary Bath: Soaking Tub,Secondary Bath(s): Shower Only,Secondary Bath(s): Tub/Shower Combo,Vanity AreaBedroom Desc:2 Bedrooms Down,3 Bedrooms Up,En-Suite Bath,Primary Bed - 1st Floor,Walk-In ClosetKitchen Desc:Butler Pantry,Island w/o Cooktop,Kitchen open to Family Room,Pantry,Pots/Pans Drawers,Soft Closing Cabinets,Soft Closing Drawers,Under Cabinet Lighting,Walk-in PantryRoom Description:Breakfast Room,Butlers Pantry,Entry,Family Room,Formal Dining,Formal Living,Gameroom Up,Home Office/Study,Kitchen/Dining Combo,Living Area - 1st Floor,Living Area - 2nd Floor,Media,Utility Room in HouseHeating:Central Gas,ZonedCooling:Central Electric,ZonedConnections:Electric Dryer Connections,Gas Dryer Connections,Washer ConnectionsDishwasher:YesDisposal:YesCompactor:NoMicrowave:YesRange:Gas RangeOven:Double Oven,Electric OvenIce Maker:NoEnergy Feature:Attic Vents,Ceiling Fans,Digital Program Thermostat,Generator,High-Efficiency HVAC,Insulated/Low-E windowsInterior:2 Staircases,Alarm System - Owned,Balcony,Crown Molding,Fire/Smoke Alarm,Formal Entry/Foyer,High Ceiling,Refrigerator Included,Vaulted Ceiling,Window Coverings,Wine/Beverage Fridge,Wired for Sound
-
ExteriorRoof:CompositionFoundation:SlabPrivate Pool:YesPrivate Pool Desc:In Ground,Pool With Hot Tub AttachedExterior Type:StuccoLot Description:Corner,In Golf Course Community,Subdivision Lot,Water View,WoodedWater Amenity:PondGarage Carport:Additional Parking,Auto Garage Door Opener,Circle Driveway,Double-Wide Driveway,Extra DrivewayWater Sewer:Public Sewer,Water DistrictArea Pool:YesExterior:Back Green Space,Back Yard Fenced,Controlled Subdivision Access,Covered Patio/Deck,Fully Fenced,Mosquito Control System,Patio/Deck,Porch,Side Yard,Sprinkler System,Subdivision Tennis Court
Listed By:
Diane Kink
Keller Williams Realty The Woodlands
The data on this website relating to real estate for sale comes in part from the IDX Program of the Houston Association of REALTORS®. All information is believed accurate but not guaranteed. The properties displayed may not be all of the properties available through the IDX Program. Any use of this site other than by potential buyers or sellers is strictly prohibited.
© 2026 Houston Association of REALTORS®.
GET IN TOUCH
