
For Sale
388 N G SMITH RD Rd Livingston, TX 77351
$798,000
Description
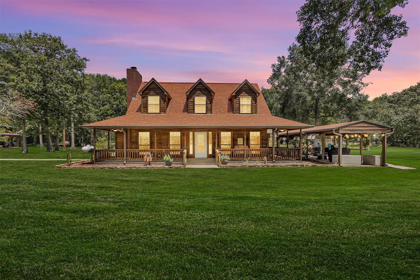
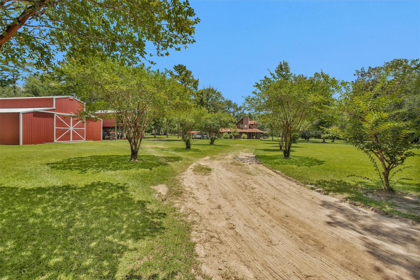
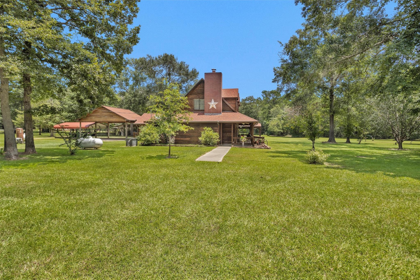
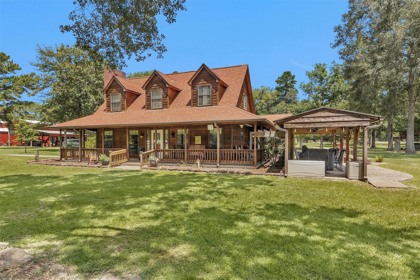
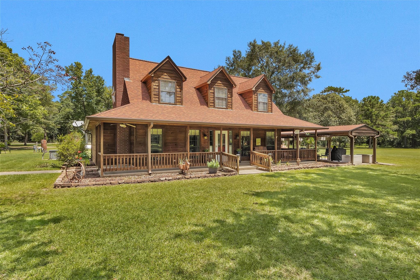
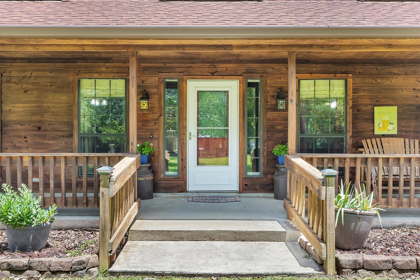
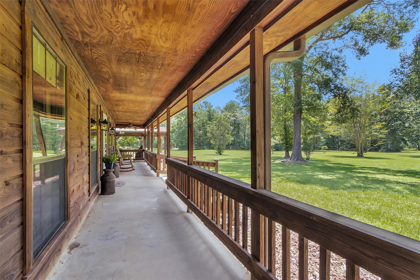
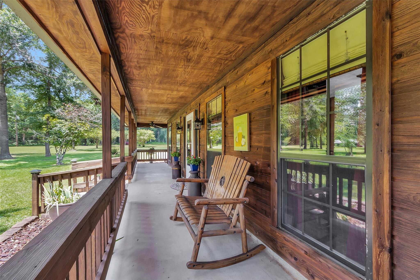
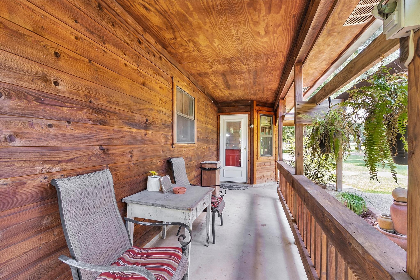
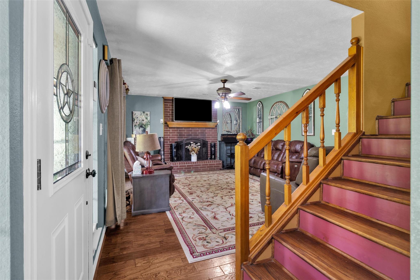
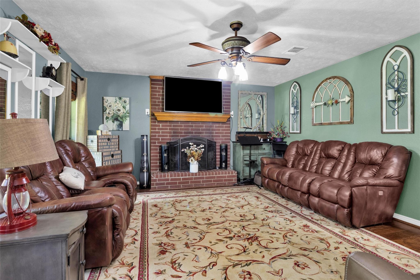
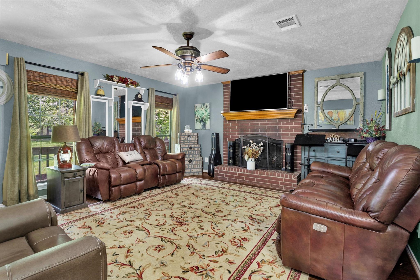
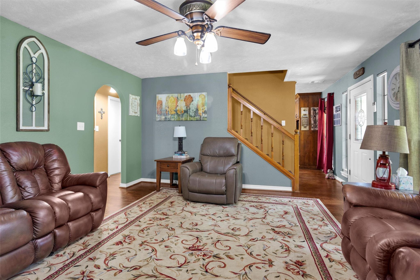
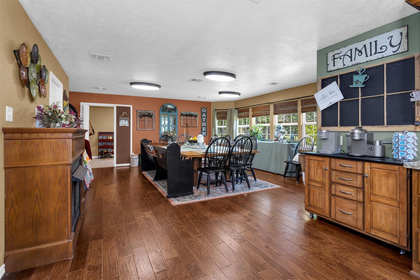
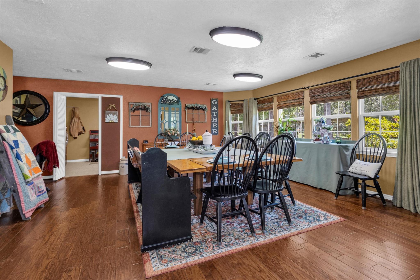
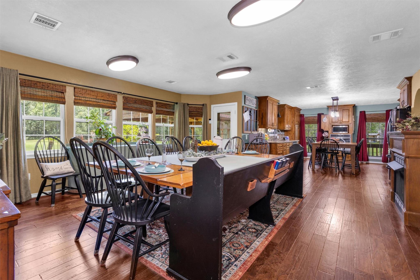
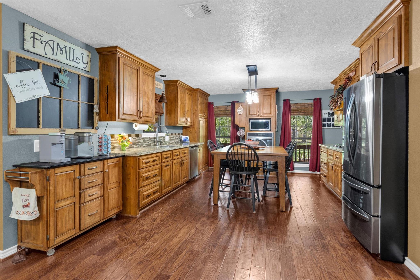
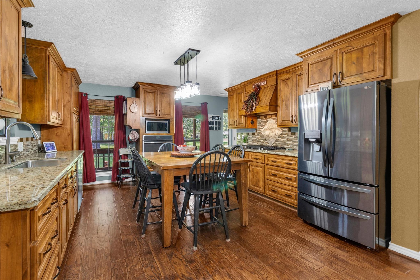
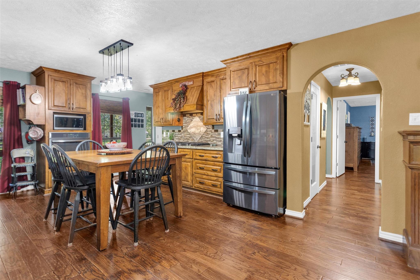
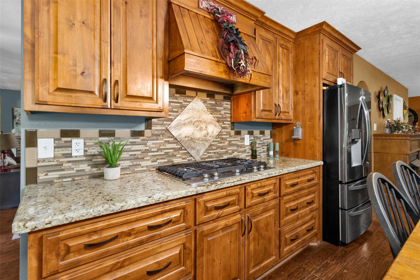
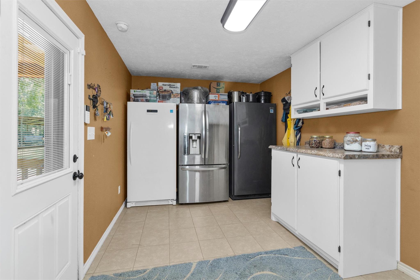
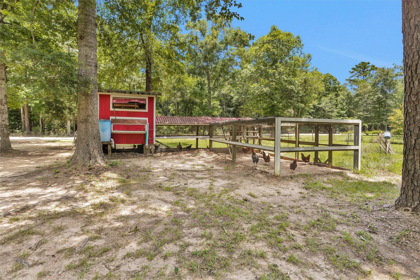
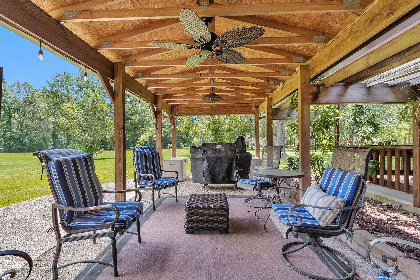
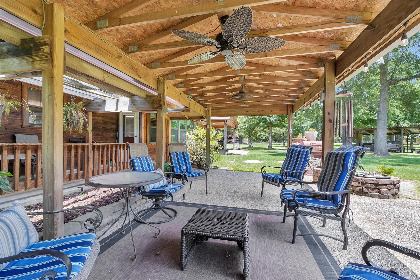
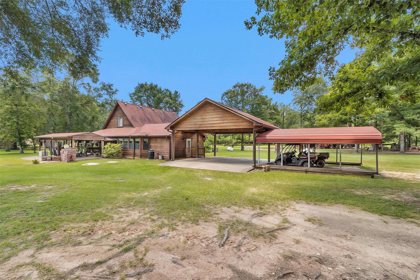
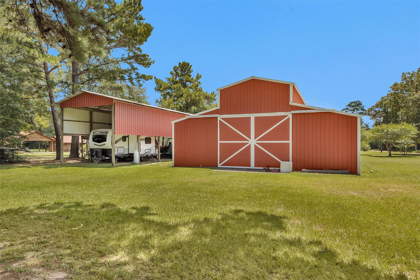
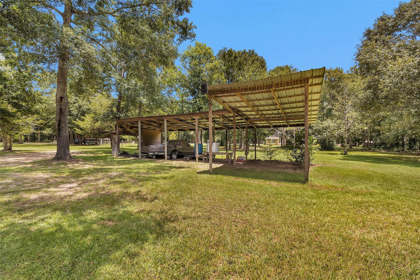
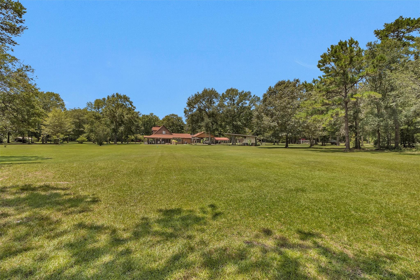
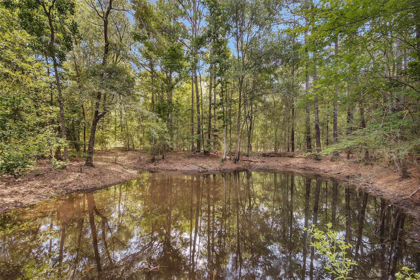
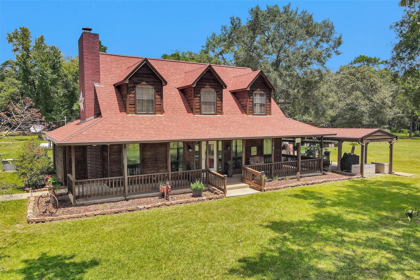
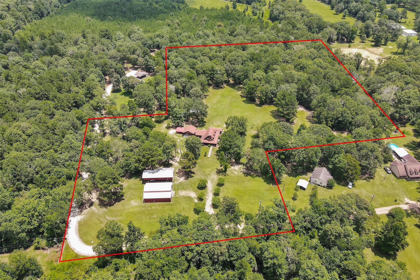
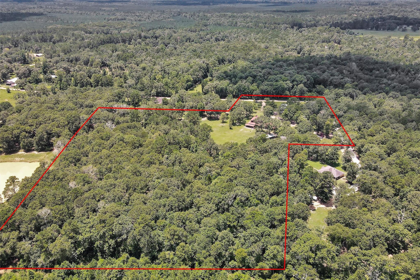
THIS IS IT! YOU FOUND IT!! THIS BEAUTIFUL HOME SITUATED ON A PEACEFUL, SPRAWLING AND SERENE 12.66 ACREAGE PROPERTY IS TUCKED AWAY AND NESTLED AMONG TOWERING TREES. THIS CHARMING COUNTRY ESTATE HOME WRAPPED IN SOLID CEDAR SIDING OFFERS SO MUCH INSIDE AND OUT FOR ANYONE LOOKING FOR THEIR FOREVER HOME OR WEEKEND RETREAT. ***NO HOA AND LOW TAXES WILL BE A BENEFIT IN TODAY'S MARKET*** THIS 3 BD/2.5 BATH HOME PROVIDES A QUIET RETREAT AND THE PROPERTY OFFERS COVERED PARKING AND PATIOS, A BARN & WORKSHOP, RV HOOKUPS, A CHICKEN COOP AND A HIDDEN POND. THE 100 YR COMPOSITION ROOF SHINGLES WILL EASE YOUR MIND ALONG WITH THE RECENT UPDATES TO THE HOME. THE OPEN AND SPACIOUS KITCHEN AND FAMILY ROOM AREA ARE GREAT FOR ENTERTAINING. THE SIDE DOOR LOCATION ALLOWS YOU TO EASILY MOVE ENTERTAINING OUTSIDE TO THE COVERED PATIO AND DECK AREA. DBL PROPANE TANKS, YOUR OWN WELL AND THE FULL HOME GENERATOR CREATES SECURITY WHEN NEEDED AS WELL. CALL TODAY FOR YOUR PRIVATE SHOWING BEFORE IT'S GONE!
Overview
Financial
Price:
$798,000
Price/SqFT:
$61,384.6
HOA Fee:
Tax Rate:
1.493 %
Est. Monthly:
$10,777 *
Tax Amount:
$11,914
Amenities and features
 Energy Efficient
 Water View
 Wooded Lot
Property & Schools on Map
Floor plans / Dimensions / Descriptions
-
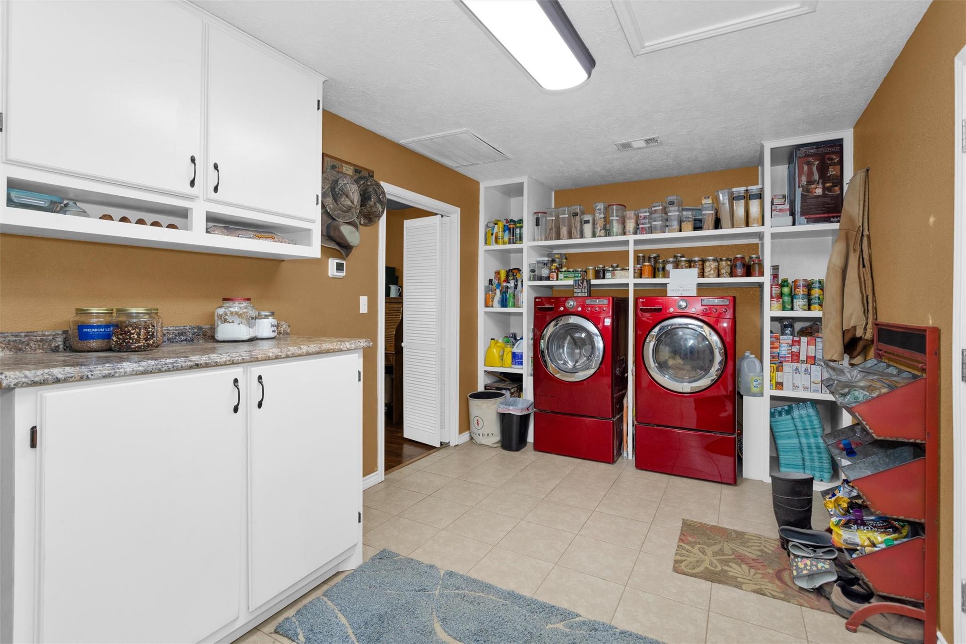
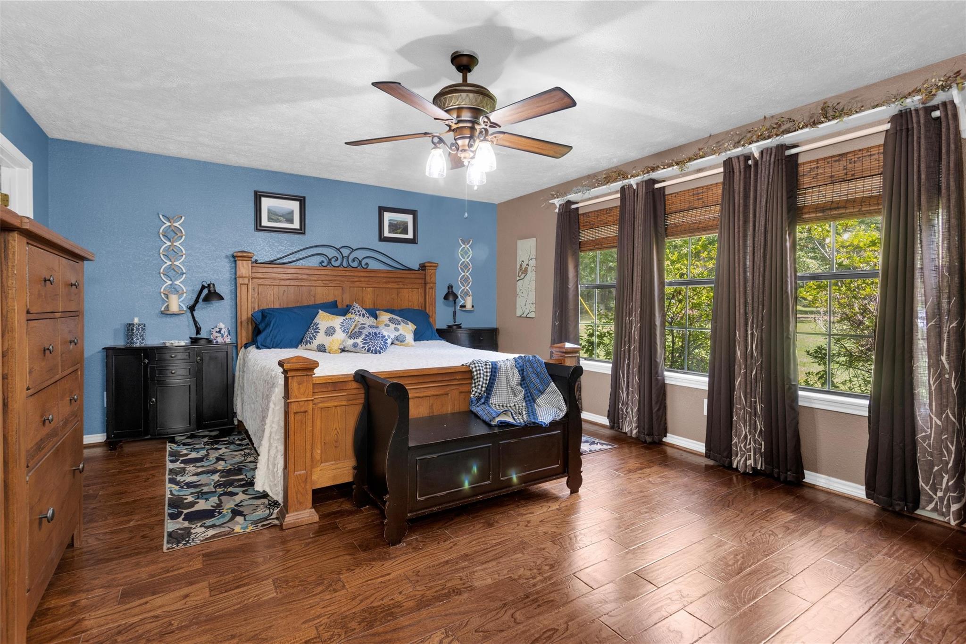
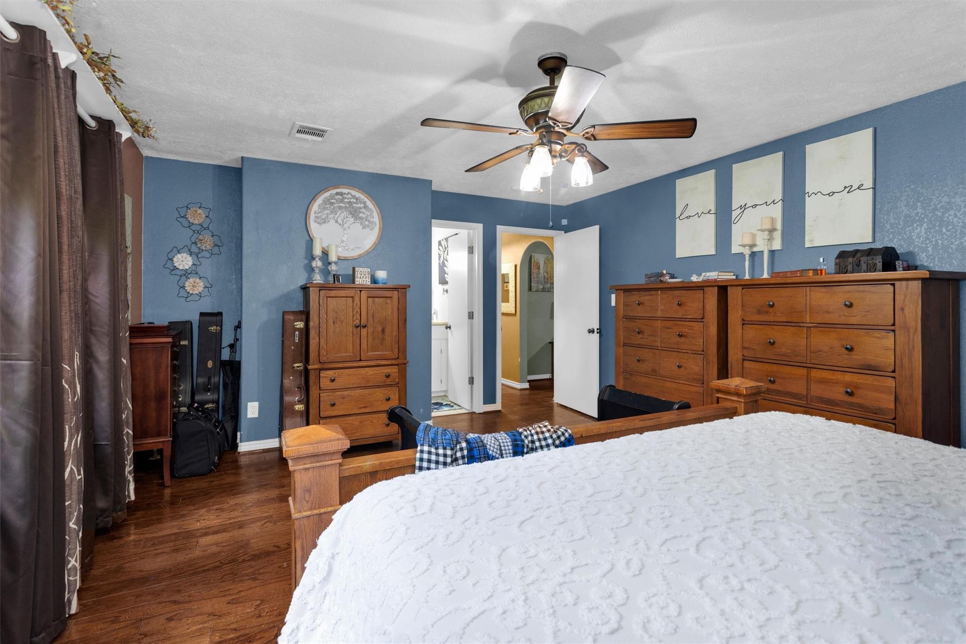
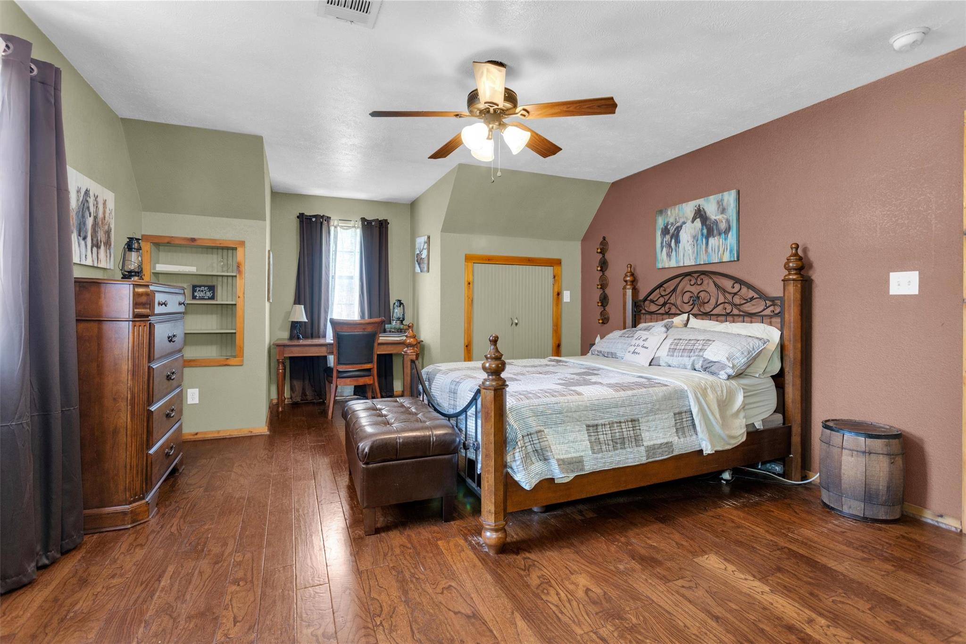
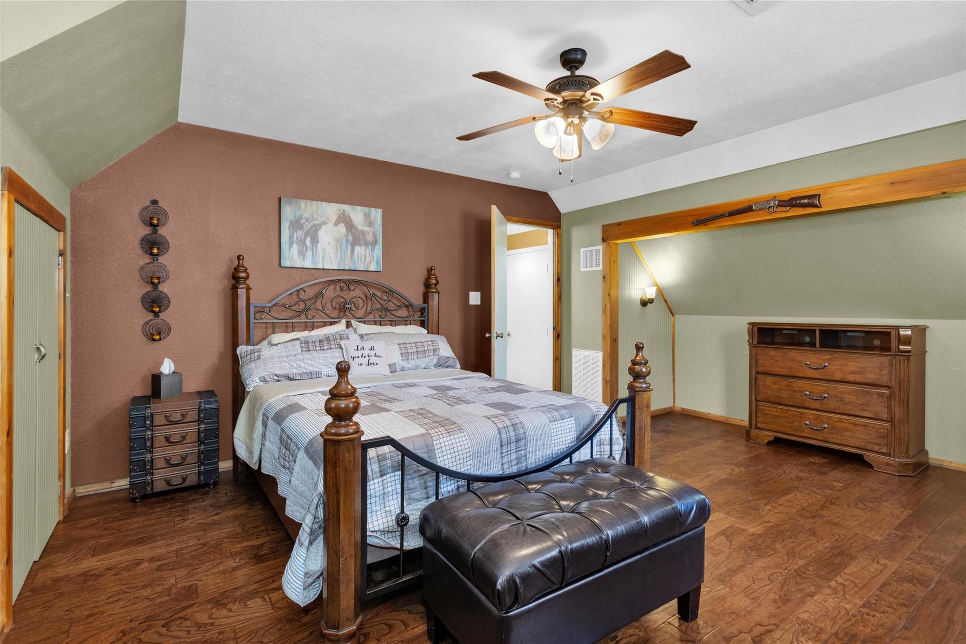
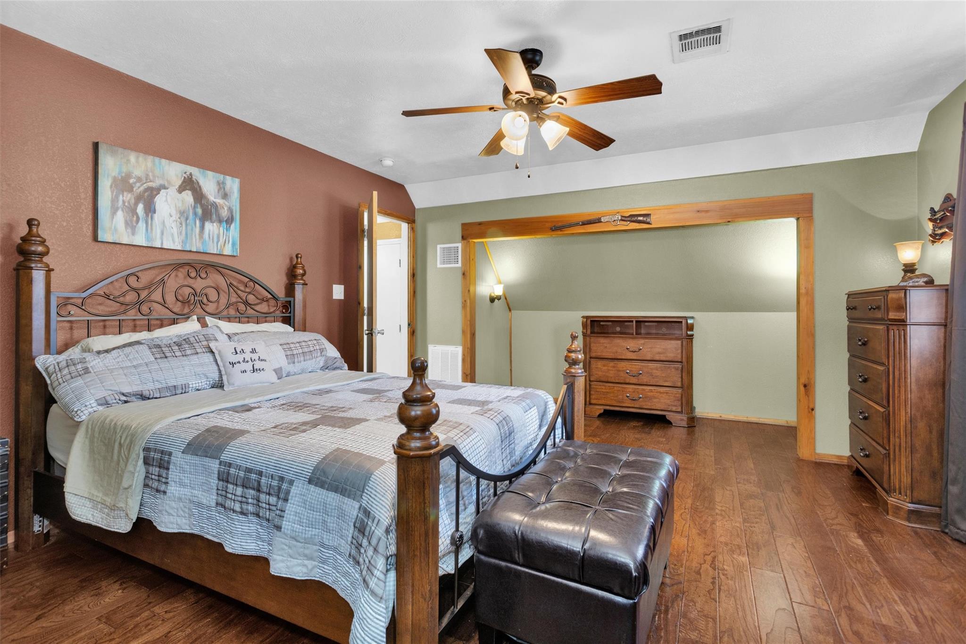
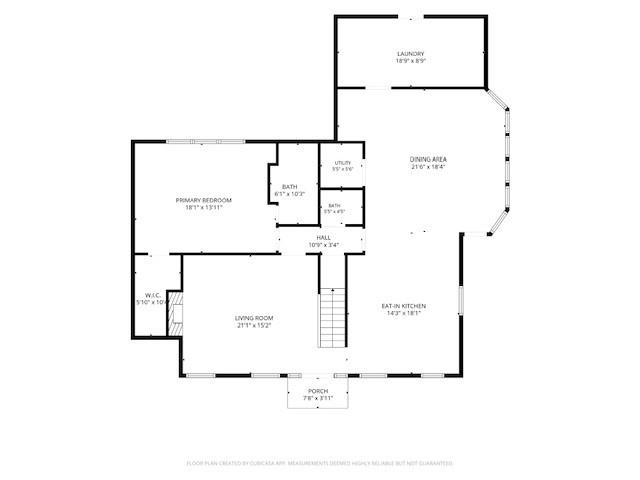
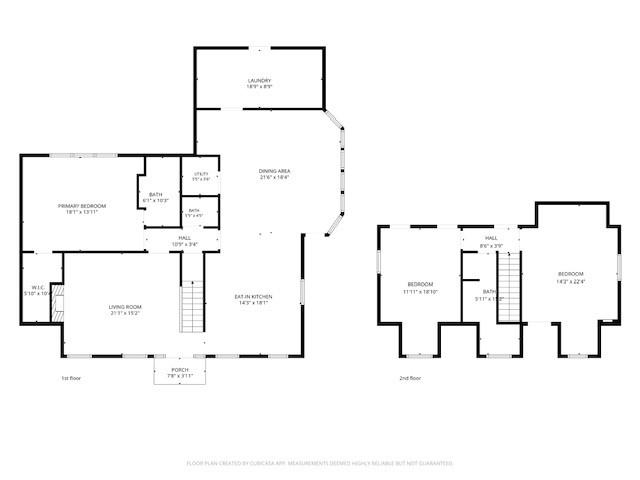
First FloorLiving:14X17Family Room:18X18Primary Bedroom:18X14Utility Room:20X10
-
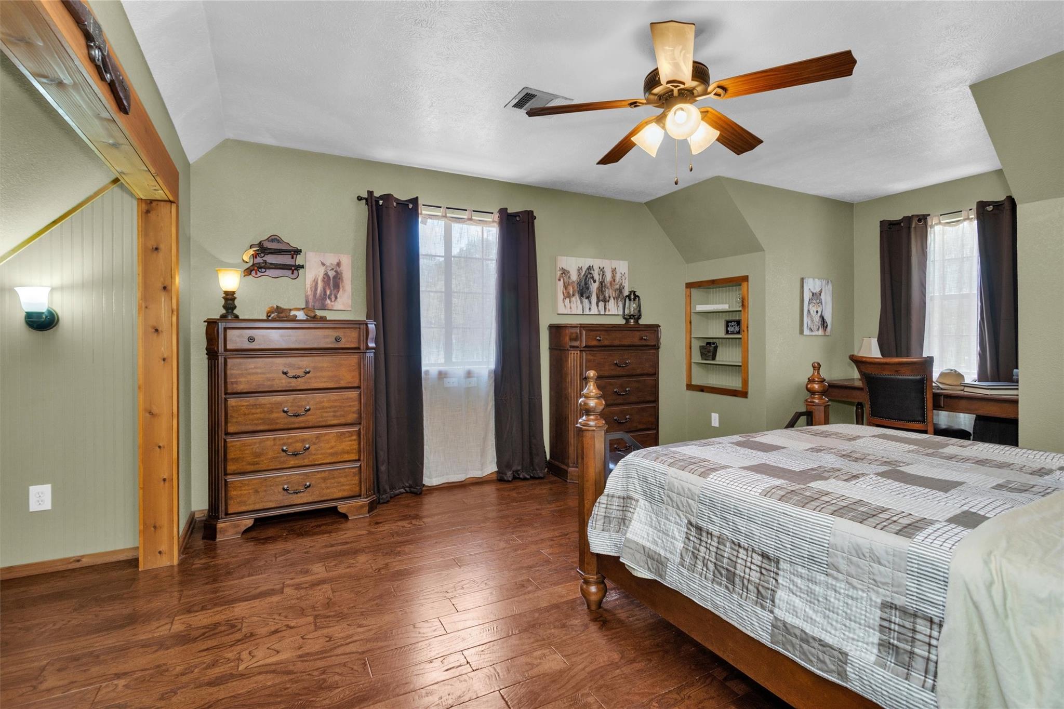
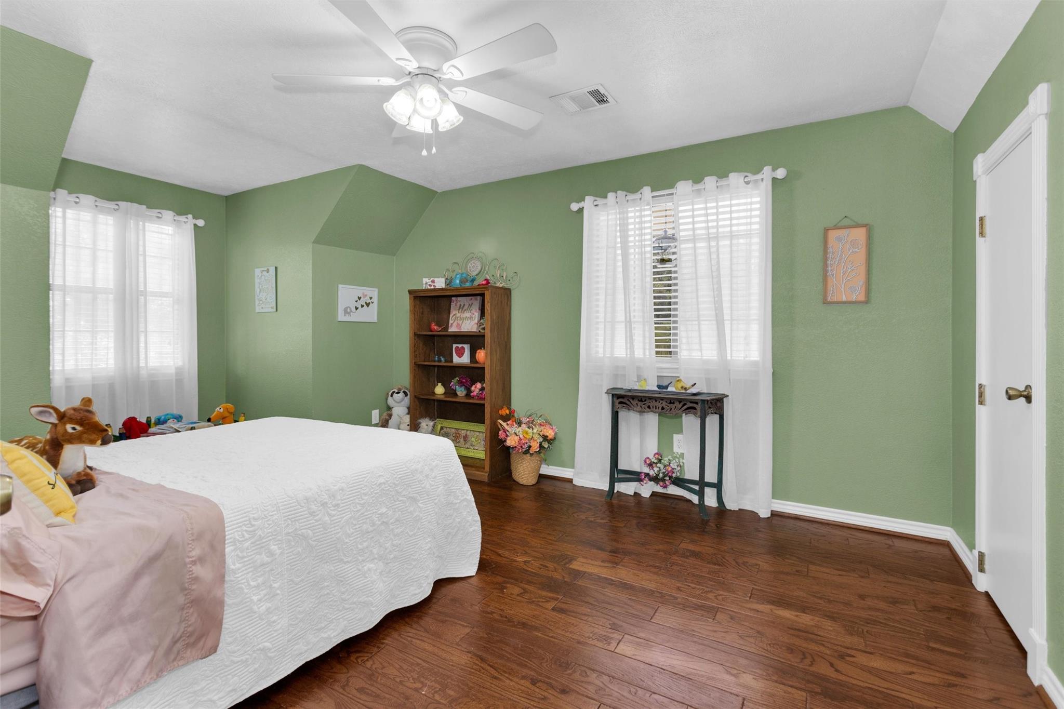
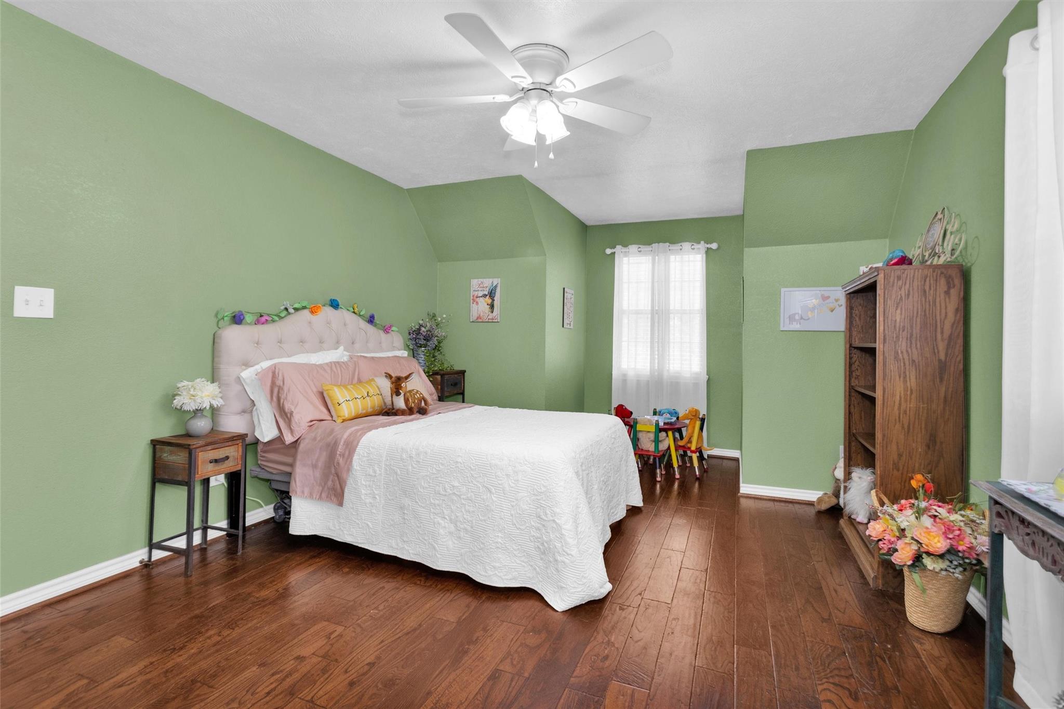
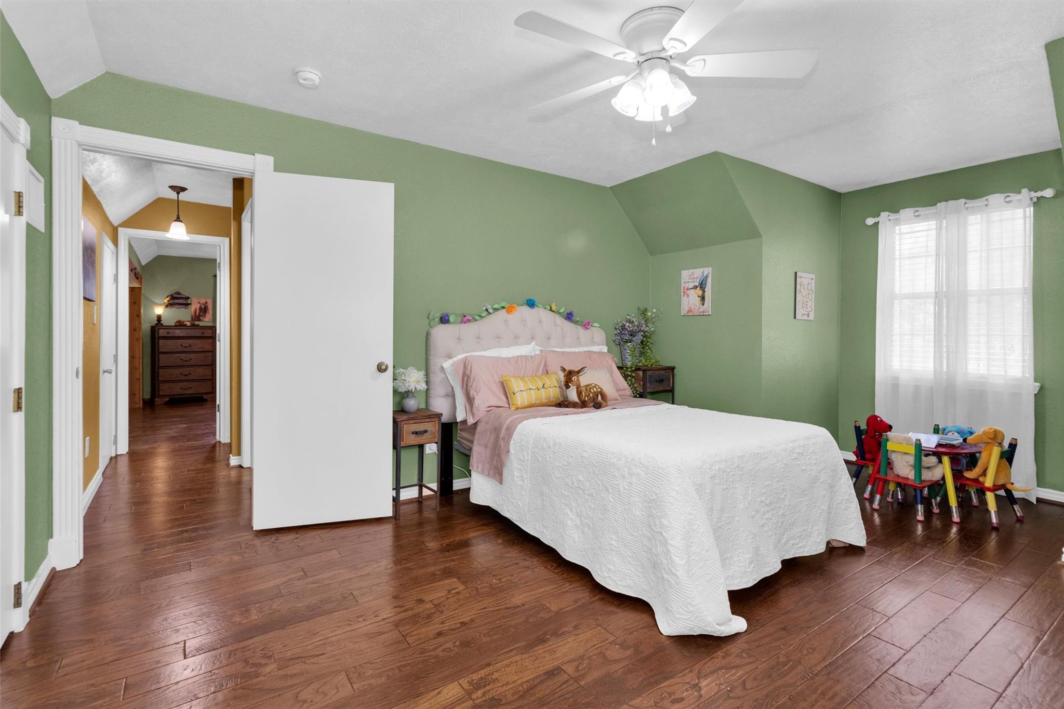
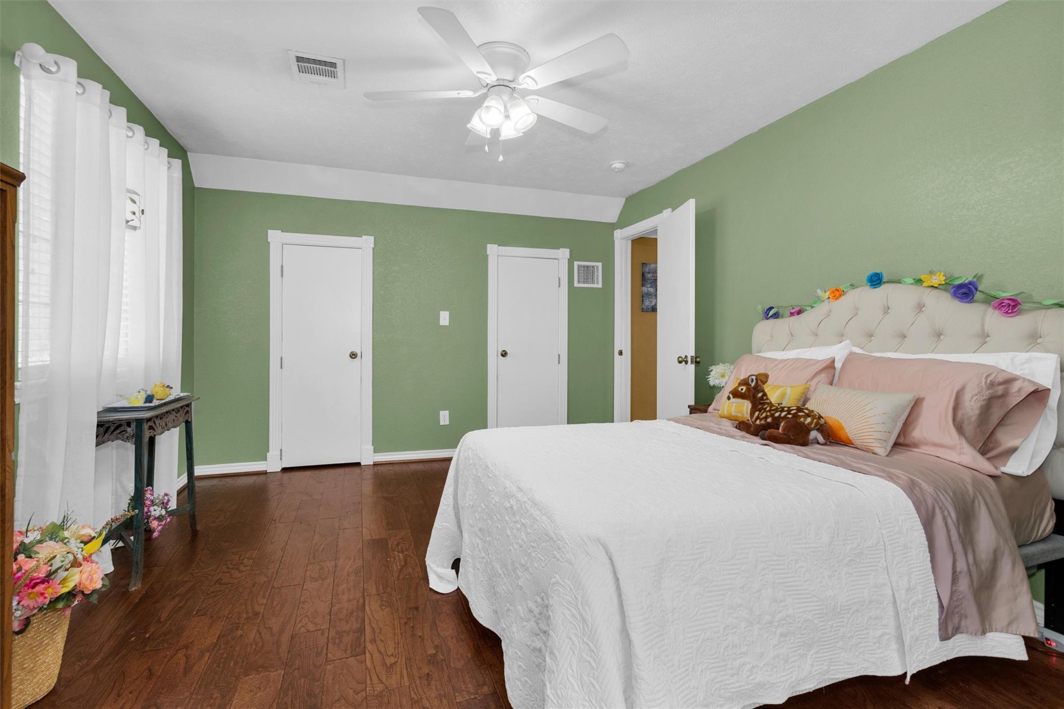
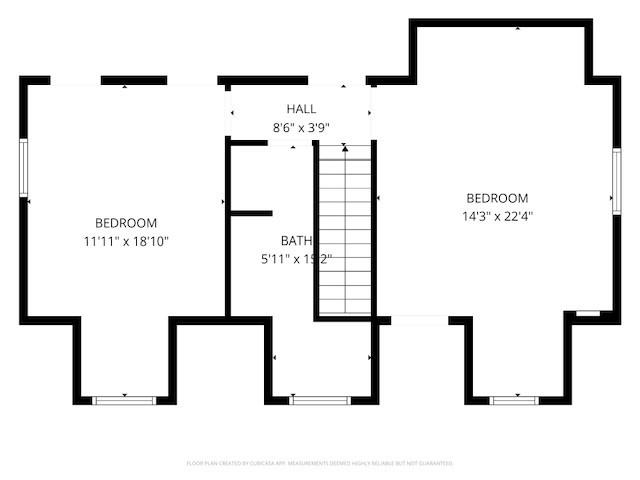
Second FloorBedroom:18X14Bedroom 2:14X12
-
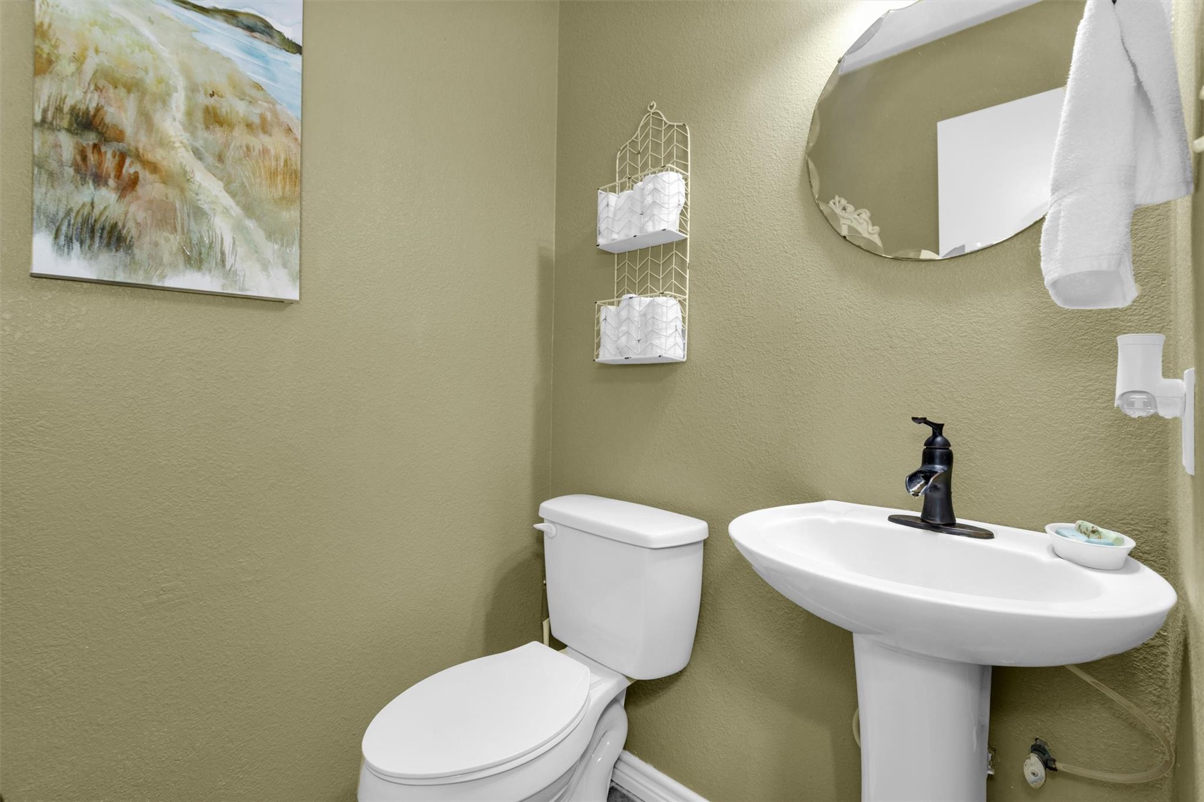
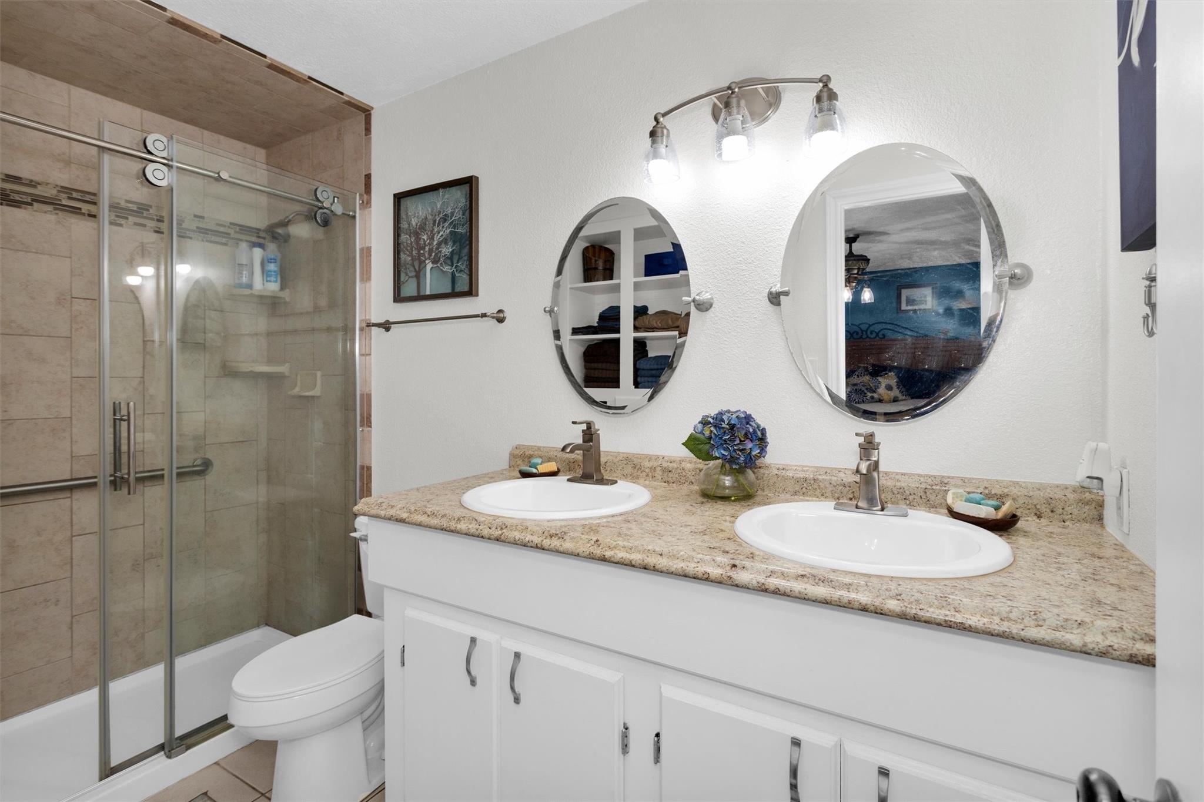
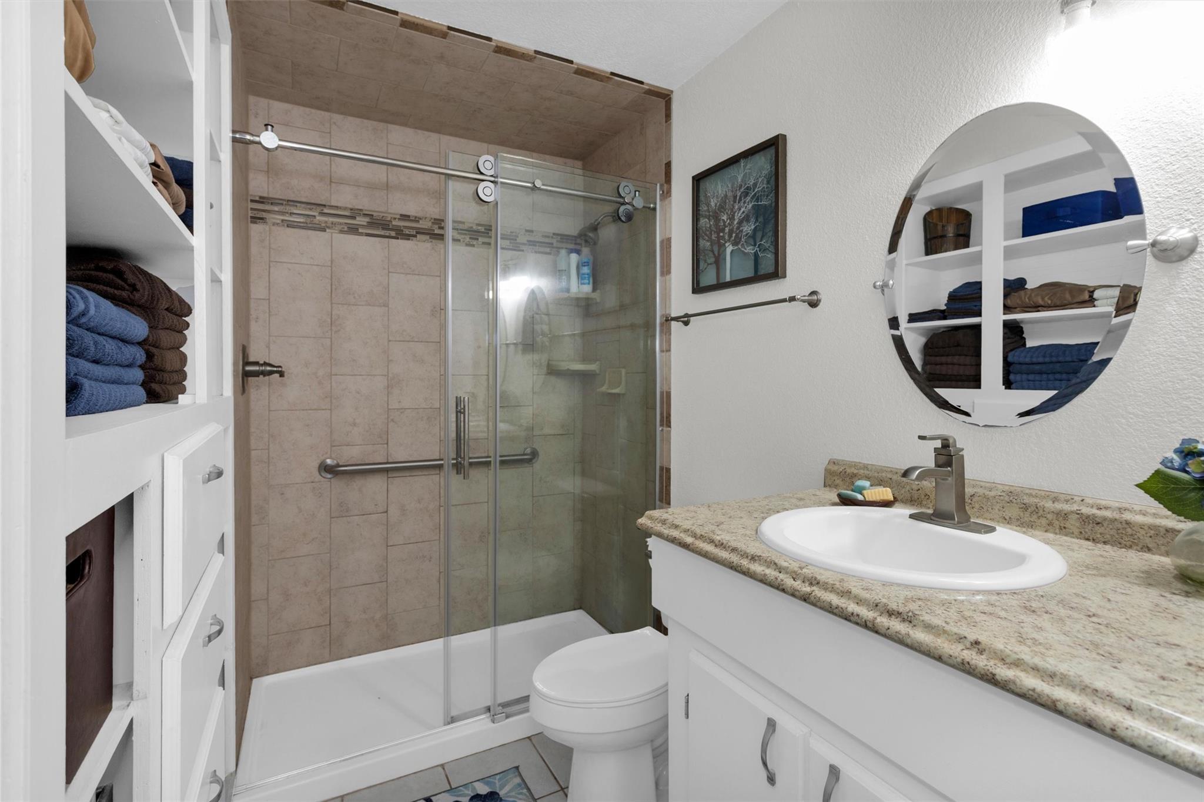
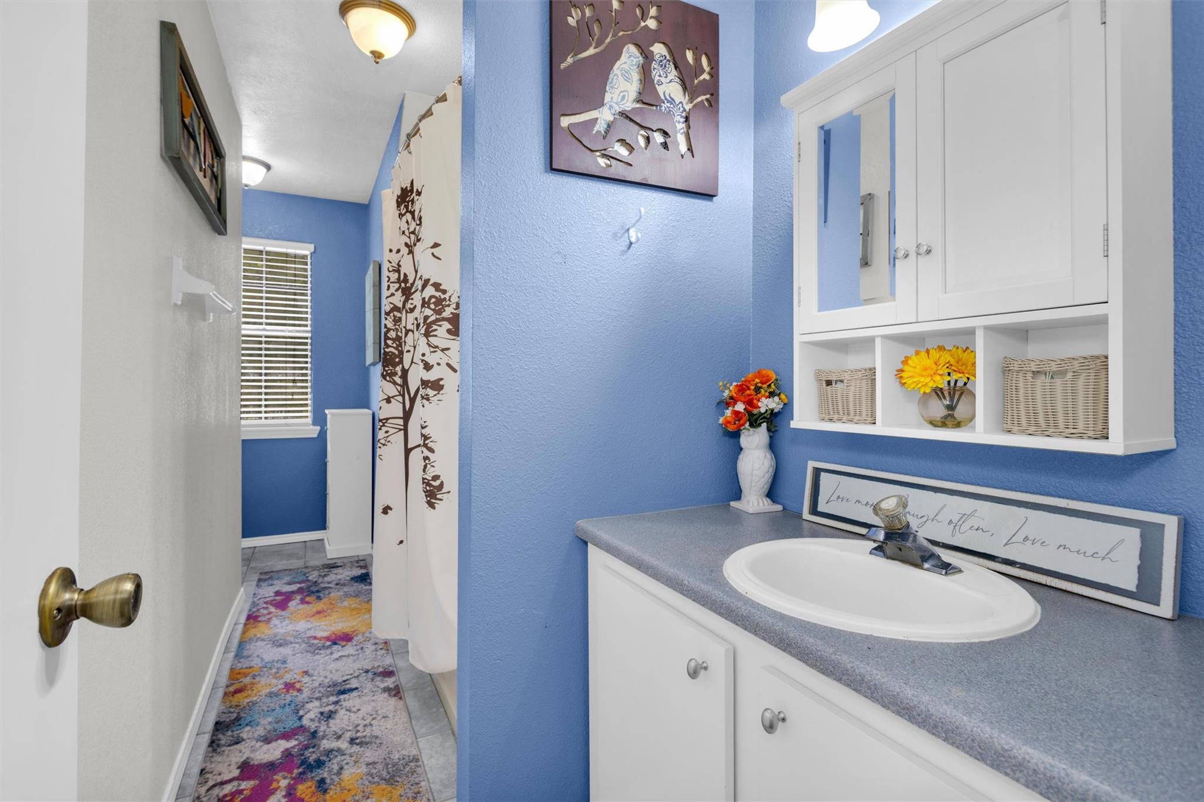
InteriorFireplace:2/Electric Fireplace,Wood Burning FireplaceFloors:Carpet,Tile,WoodCountertop:GRANITEBathroom Description:Half Bath,Primary Bath: Double Sinks,Primary Bath: Shower Only,Secondary Bath(s): Tub/Shower ComboBedroom Desc:2 Bedrooms Up,En-Suite Bath,Primary Bed - 1st Floor,Walk-In ClosetKitchen Desc:Kitchen open to Family Room,Walk-in PantryRoom Description:Breakfast Room,Family Room,Living Area - 1st Floor,Utility Room in HouseHeating:Central ElectricCooling:Central ElectricConnections:Electric Dryer Connections,Washer ConnectionsDishwasher:YesDisposal:YesMicrowave:YesRange:Gas CooktopOven:Electric OvenEnergy Feature:Ceiling Fans,GeneratorInterior:Fire/Smoke Alarm
-
ExteriorFoundation:SlabPrivate Pool:NoLot Description:Cleared,Water View,WoodedWater Amenity:PondCarport Description:Attached & DetachedGarage Carport:Additional Parking,RV Parking,WorkshopWater Sewer:Well,Septic TankRoad Surface:Asphalt,Dirt,Shell
Listed By:
Monica Tompkins
Douglas Hayward Smith
The data on this website relating to real estate for sale comes in part from the IDX Program of the Houston Association of REALTORS®. All information is believed accurate but not guaranteed. The properties displayed may not be all of the properties available through the IDX Program. Any use of this site other than by potential buyers or sellers is strictly prohibited.
© 2026 Houston Association of REALTORS®.
GET IN TOUCH
