
For Sale
388 Dover Ln League City, TX 77573
$585,000
Description
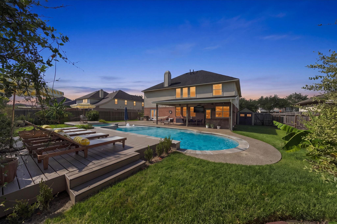
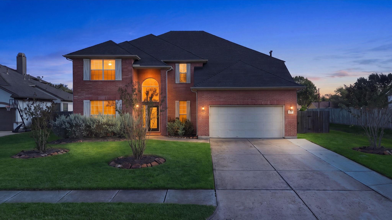
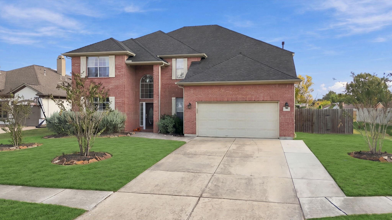
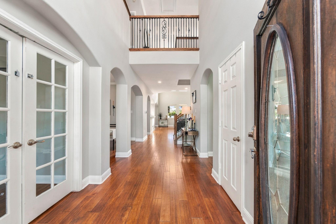
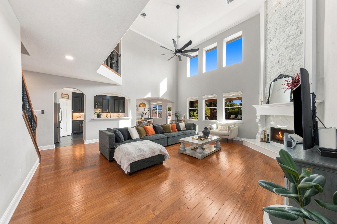
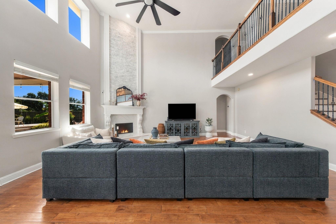
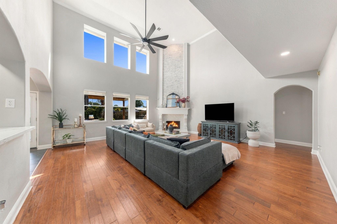
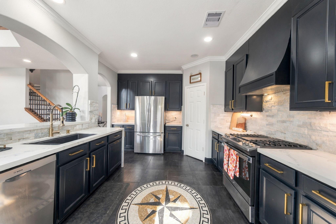
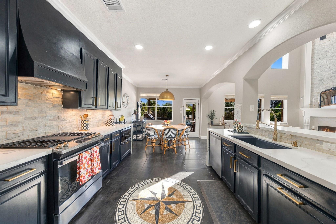
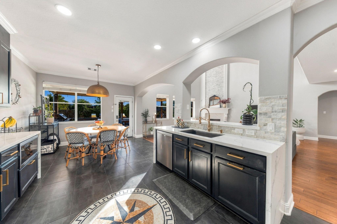
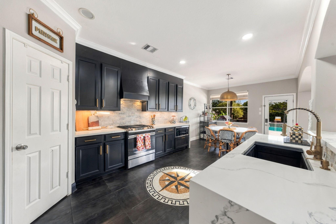
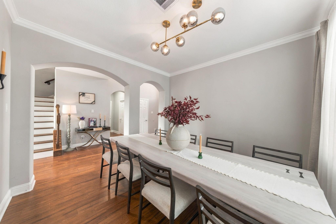
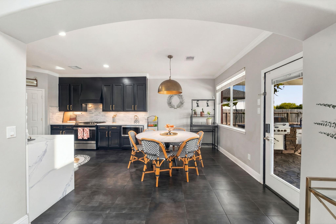
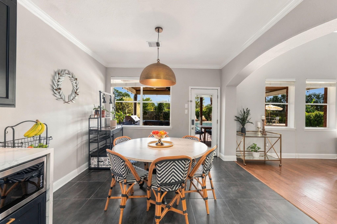
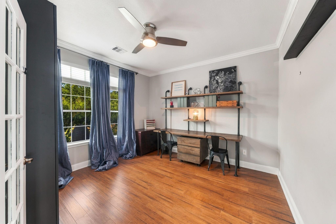
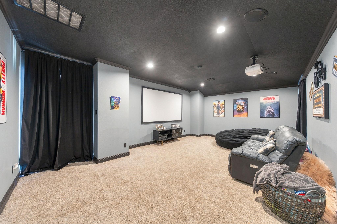
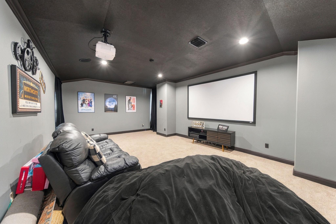
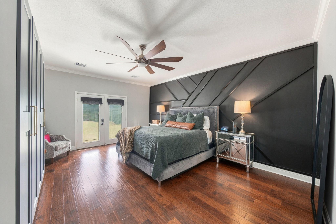
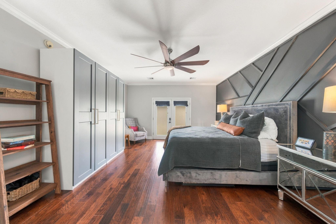
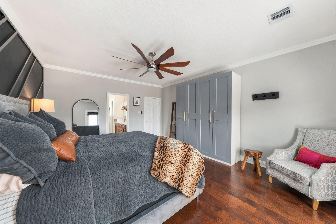
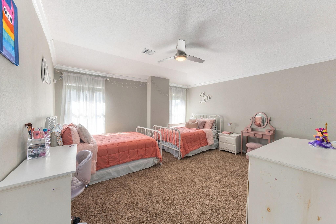
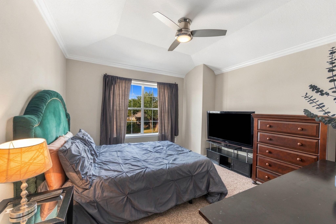
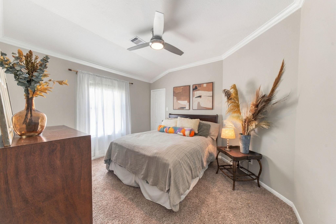
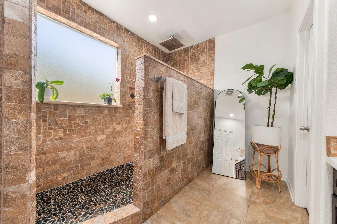
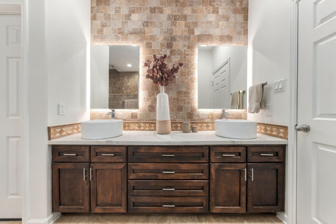
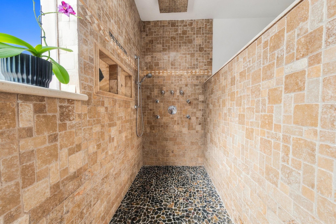
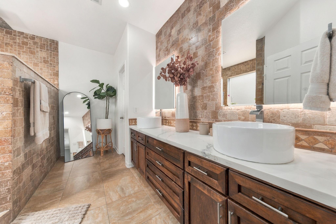
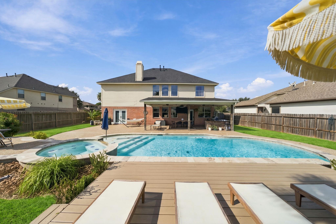
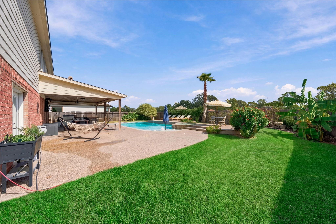
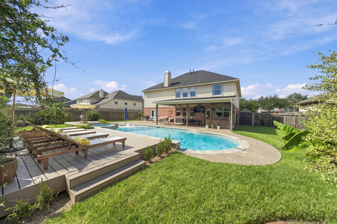
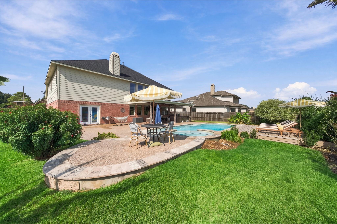
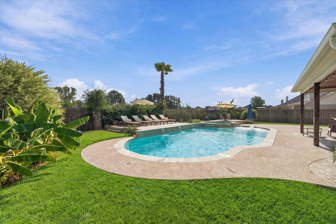
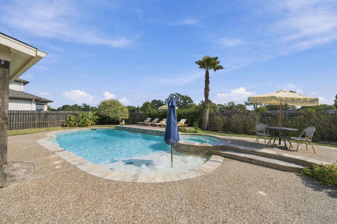
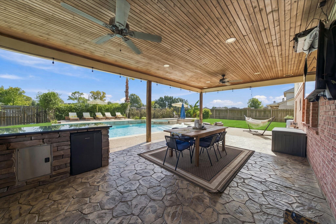
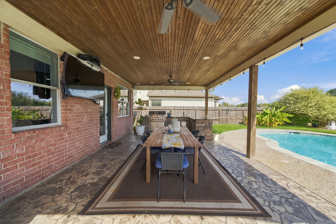
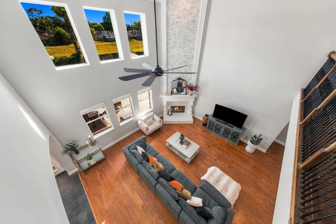
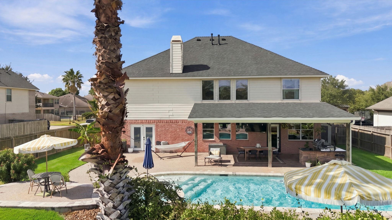
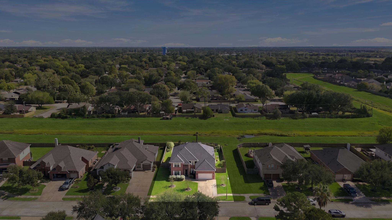
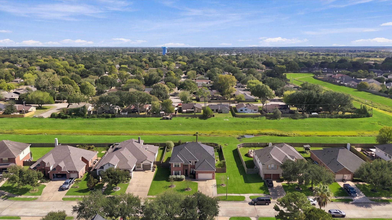
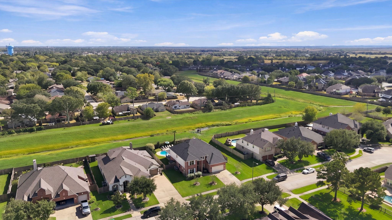
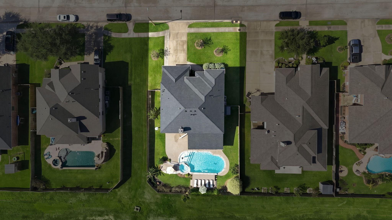
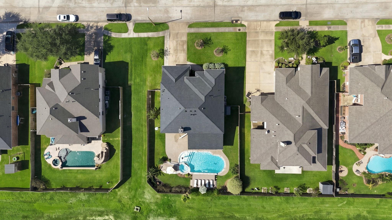
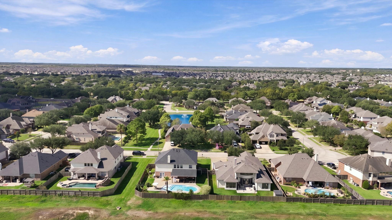
No back neighbors. Just open green space beyond a saltwater pool and spa, a sun deck made for long afternoons, and a cedar-ceiling covered patio with an outdoor kitchen and TV. Inside, the living room soars two full stories, anchored by a stacked-stone fireplace and a wall of windows. The kitchen is the showpiece: black cabinetry, brass hardware, waterfall quartz counters, gas range, walk-in pantry, and a mosaic compass inlaid in the floor. The primary suite is down, with a walk-in tile shower featuring a rain head, body sprays, and a pebble floor. A French-door study sits just off the foyer. Upstairs are four bedrooms, a game room overlooking the living room, and a dedicated media room with projector and screen. Engineered wood floors, 3,601 sq ft, and a quarter-acre lot in Westover Park with community pool and tennis courts. Five bedrooms, three and a half baths, a brand-new roof, and a backyard you’ll want to see first.
Overview
Financial
Price:
$585,000
Price/SqFT:
$162.45
HOA Fee:
$748 Annually
Tax Rate:
2.01821 %
Est. Monthly:
$8,367 *
Tax Amount:
$11,807
Amenities and features
 Media Room
 Patio/Deck
 Private Pool
 Sewer
 Study Room
 Water Access
 Yard
 Greenbelt
Property & Schools on Map
Floor plans / Dimensions / Descriptions
-
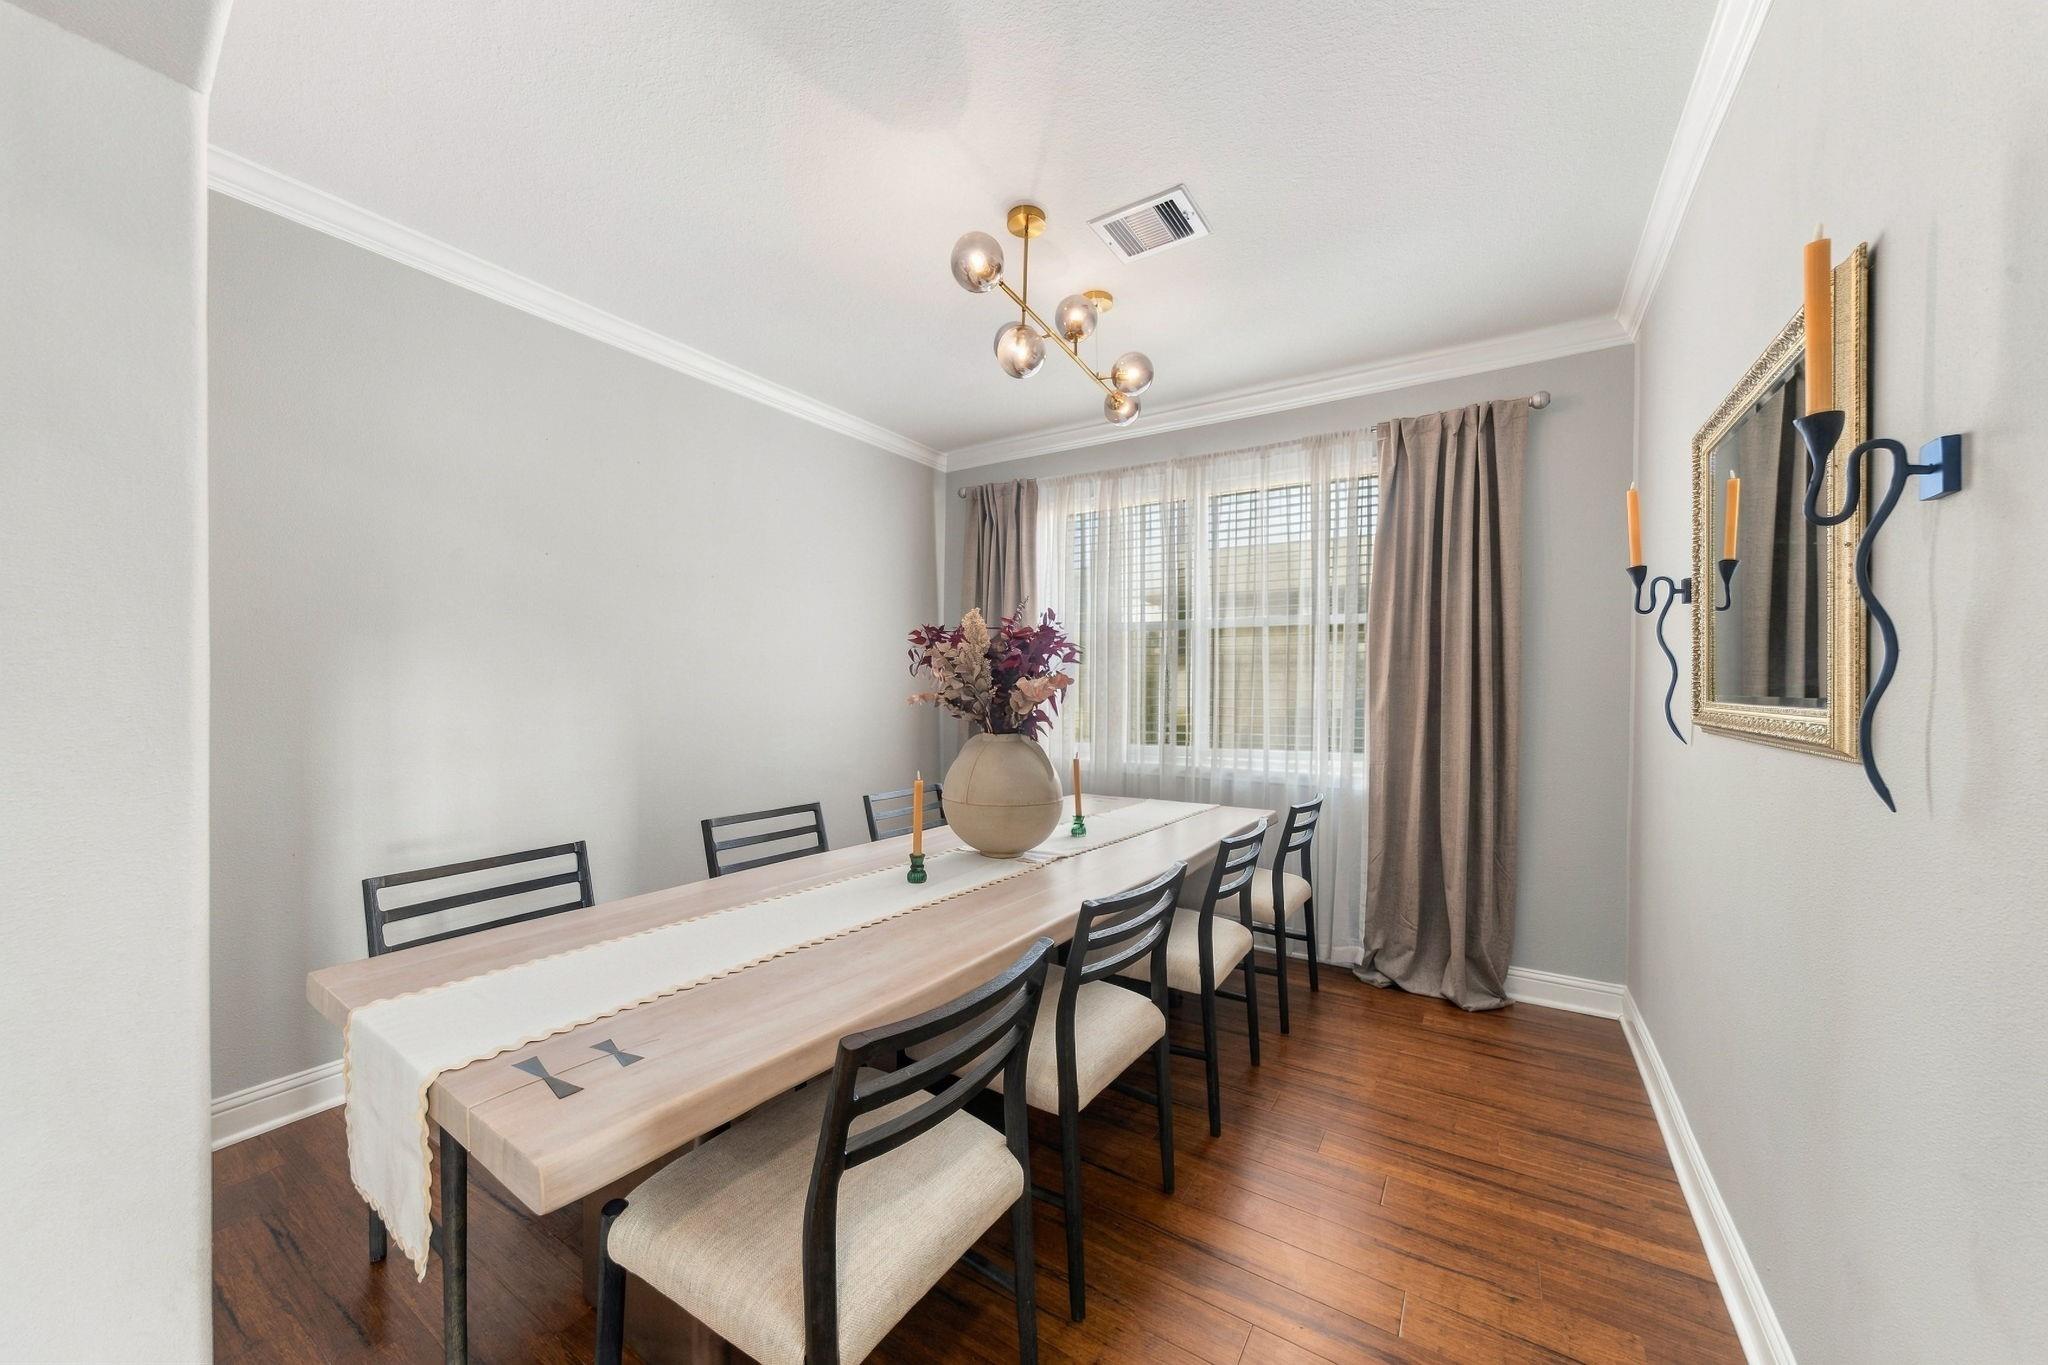
First FloorLiving:21x22Dining:13x11Kitchen:12x13Breakfast:12x11Primary Bedroom:14x17Home Office/Study:12x13
-
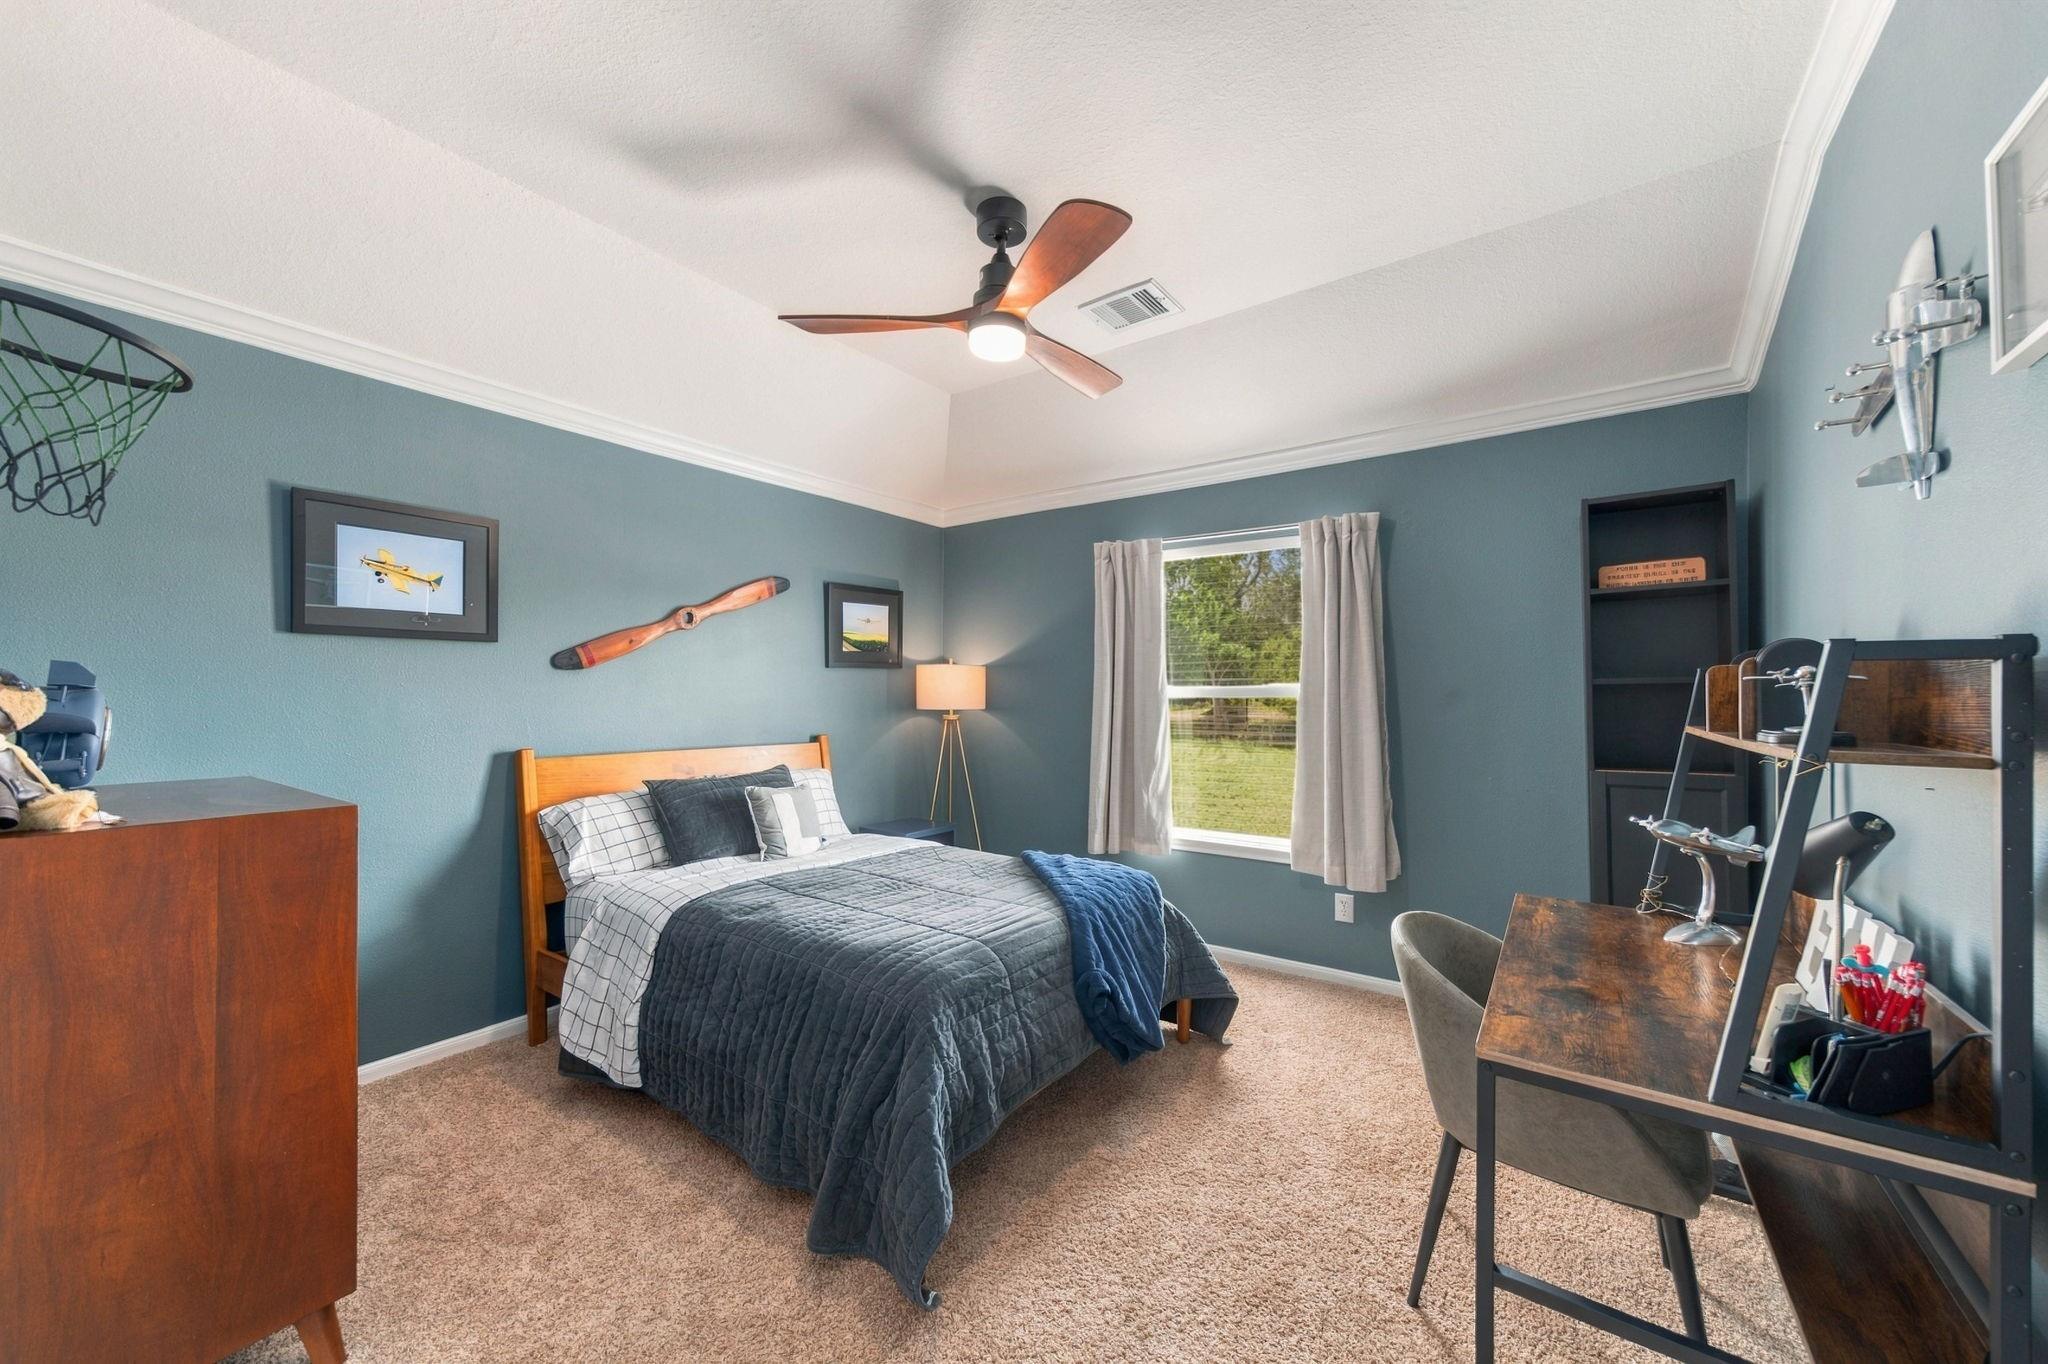
Second FloorBedroom:12x12Bedroom 2:14x15Bedroom 3:12x12Bedroom 4:12x11Media Room:14x22
-
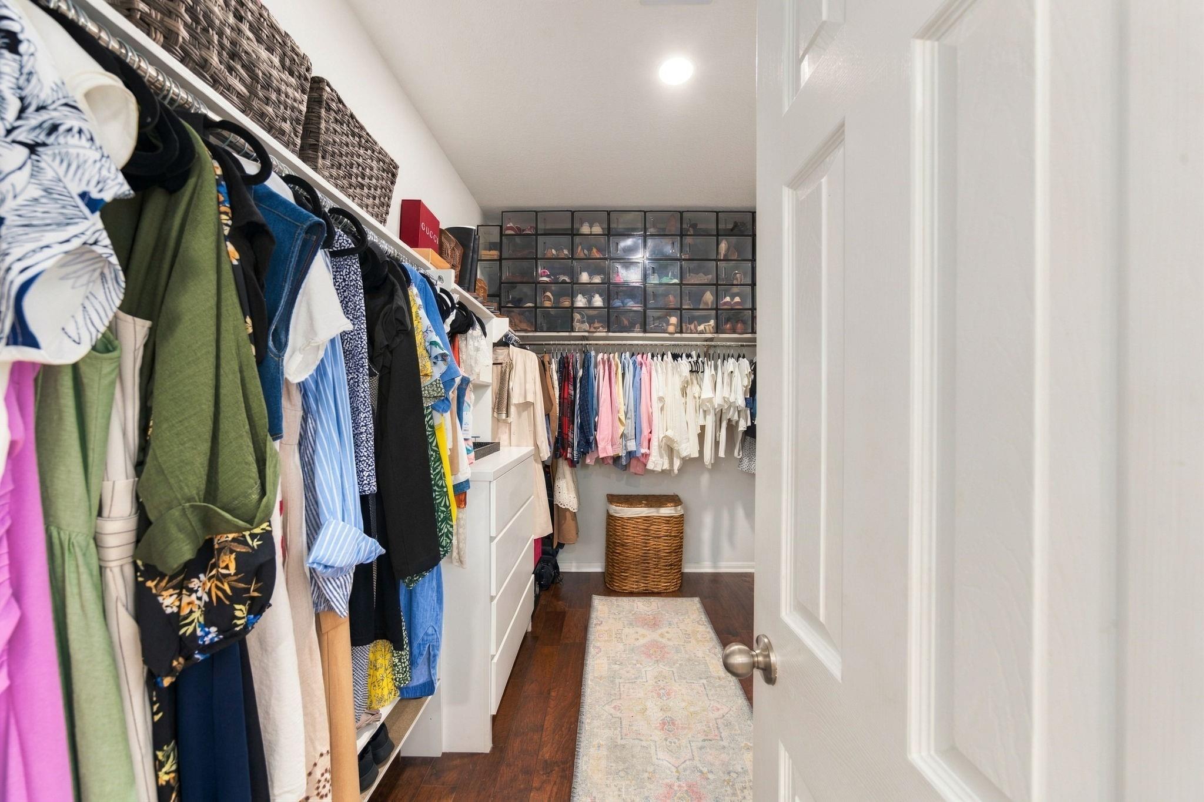
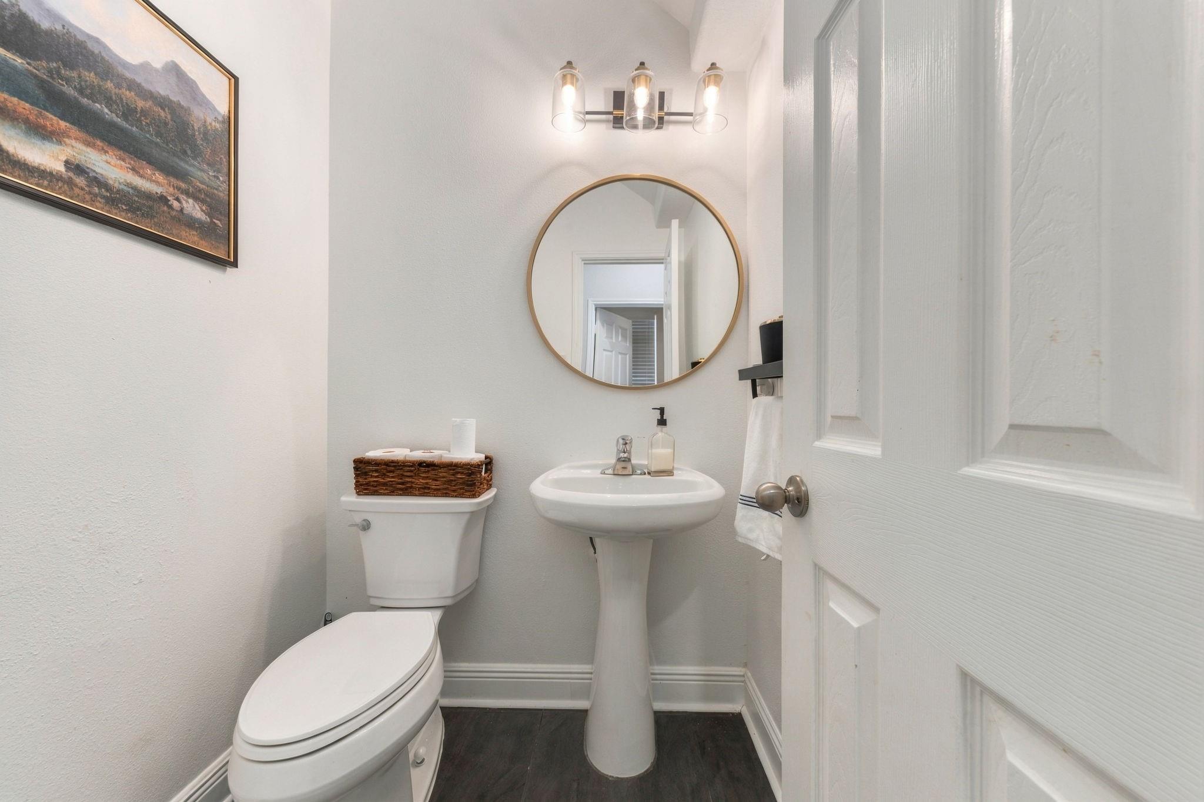
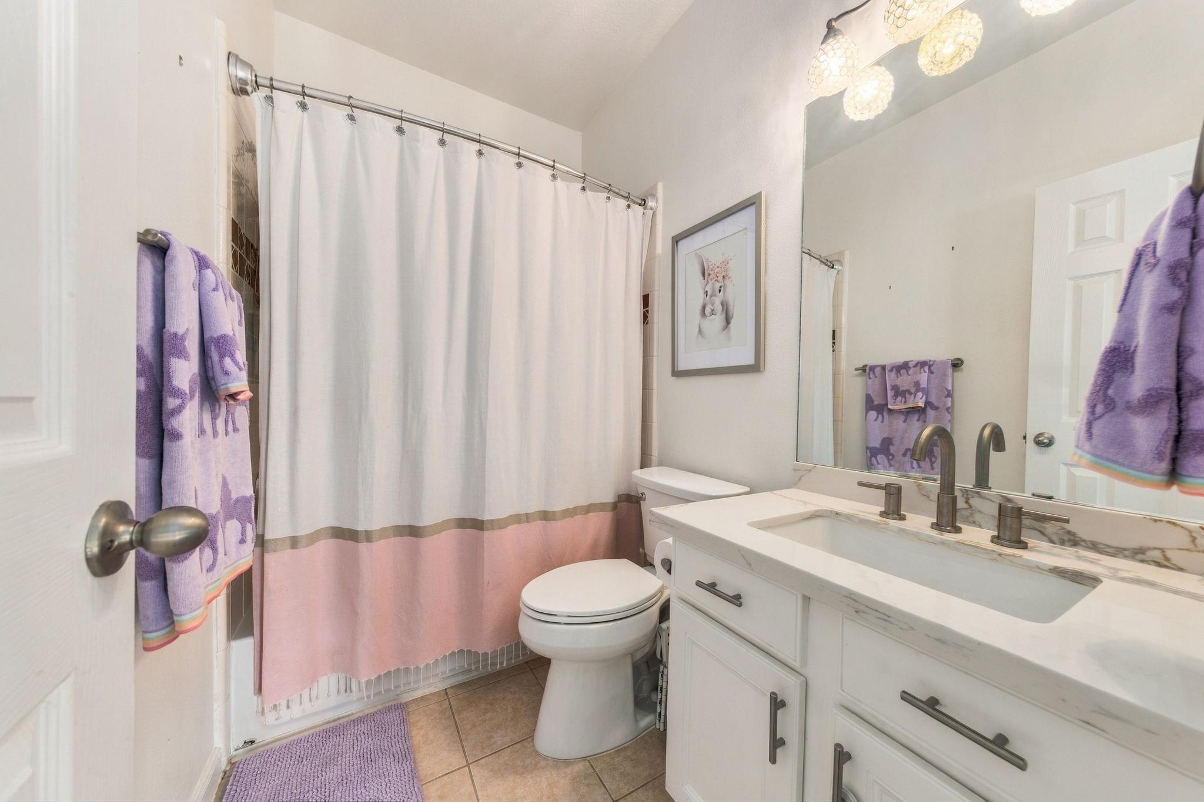
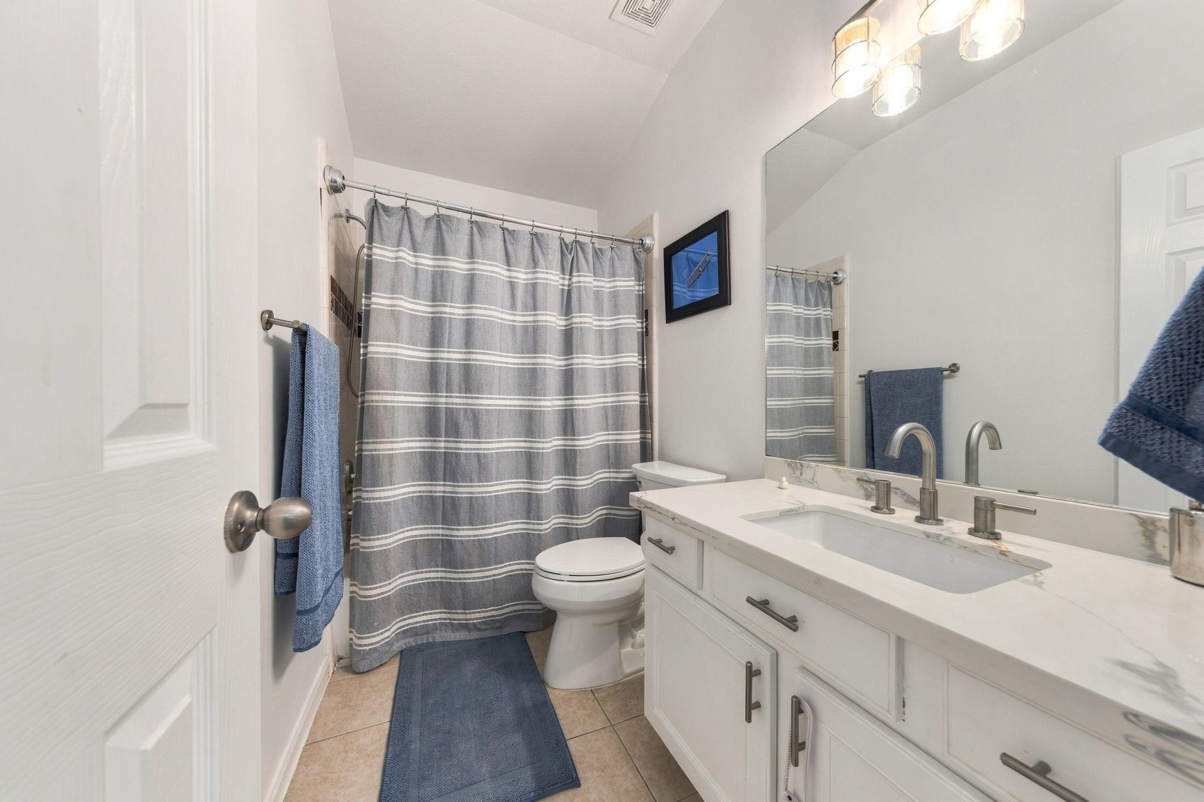
InteriorFireplace:1Floors:Engineered WoodBathroom Description:Primary Bath: Shower Only,Secondary Bath(s): Tub/Shower ComboBedroom Desc:En-Suite Bath,Primary Bed - 1st Floor,Walk-In ClosetKitchen Desc:Breakfast Bar,Kitchen open to Family Room,PantryRoom Description:Formal Dining,Home Office/Study,Kitchen/Dining Combo,Living Area - 1st Floor,MediaHeating:Central GasCooling:Central ElectricDishwasher:YesDisposal:YesMicrowave:Yes
-
ExteriorRoof:CompositionFoundation:SlabPrivate Pool:YesPrivate Pool Desc:Gunite,In Ground,Salt WaterExterior Type:Brick,Cement BoardLot Description:Greenbelt,Subdivision LotWater Sewer:Public Sewer,Public WaterExterior:Back Green Space,Back Yard,Back Yard Fenced,Covered Patio/Deck,Outdoor Kitchen
Listed By:
Phillip Himes
eXp Realty, LLC
The data on this website relating to real estate for sale comes in part from the IDX Program of the Houston Association of REALTORS®. All information is believed accurate but not guaranteed. The properties displayed may not be all of the properties available through the IDX Program. Any use of this site other than by potential buyers or sellers is strictly prohibited.
© 2026 Houston Association of REALTORS®.
GET IN TOUCH
