
For Sale
3835 Goldleaf Trail Dr Katy, TX 77449
$310,000
Description
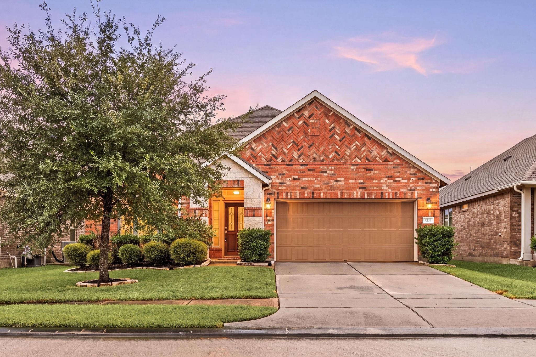
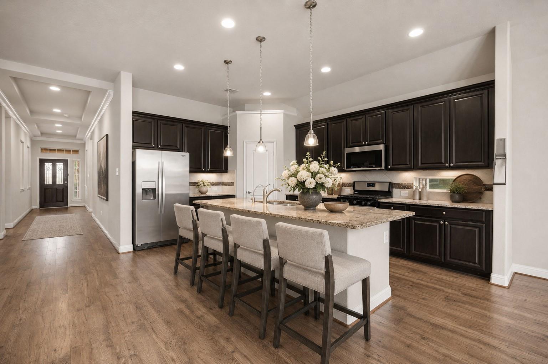
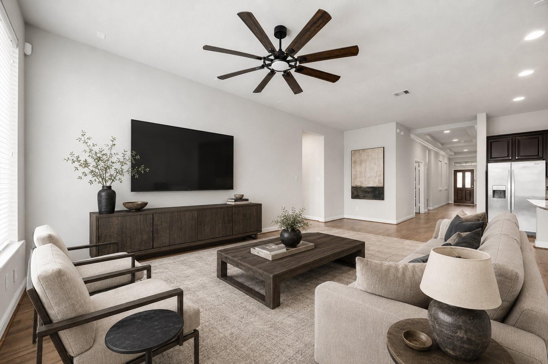
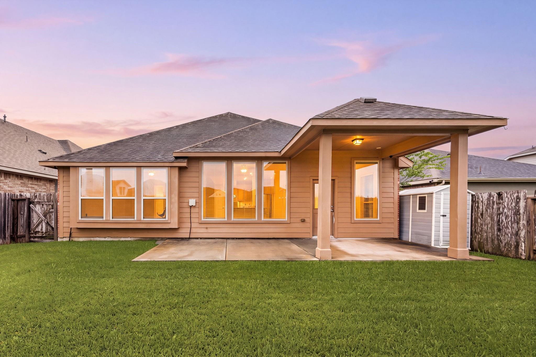
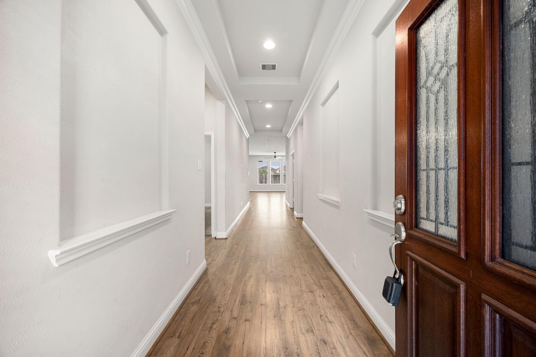
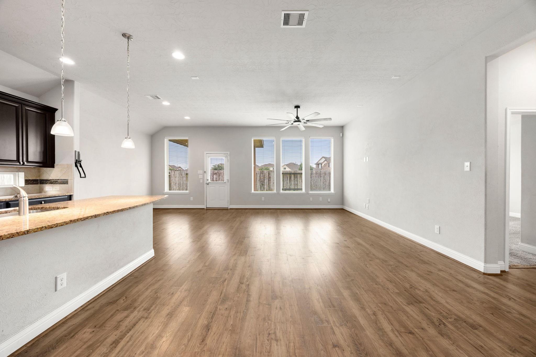
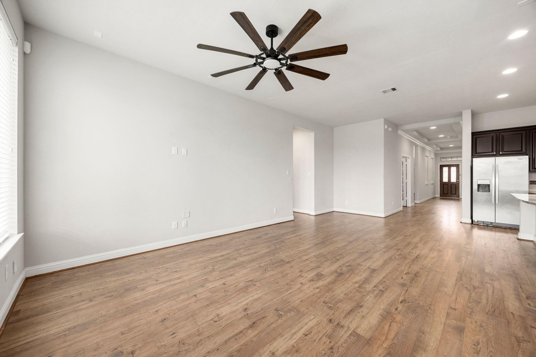
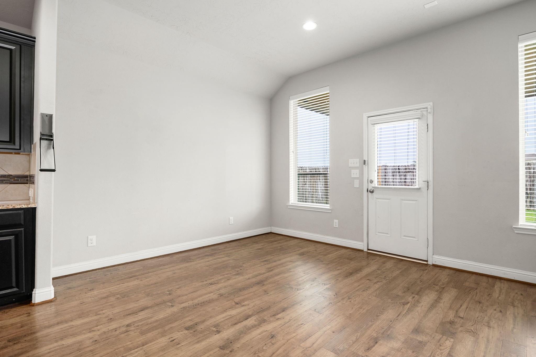
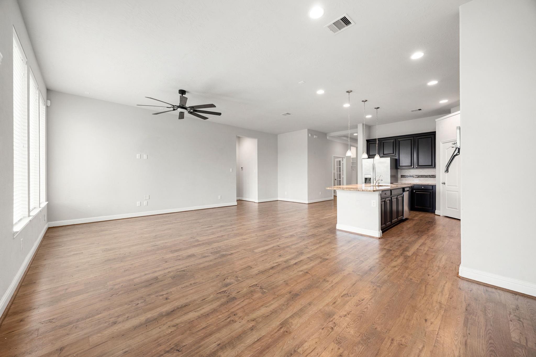
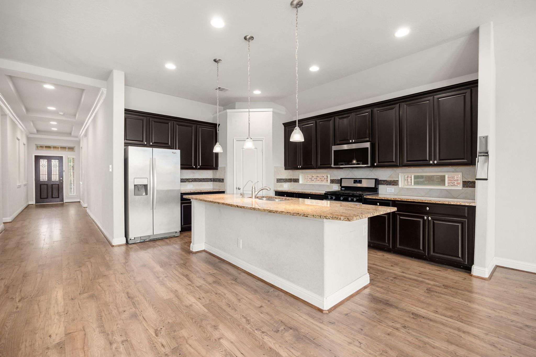
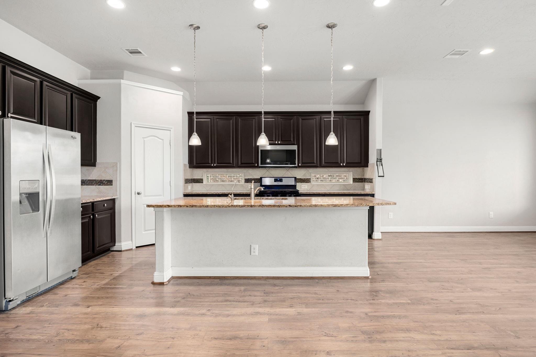
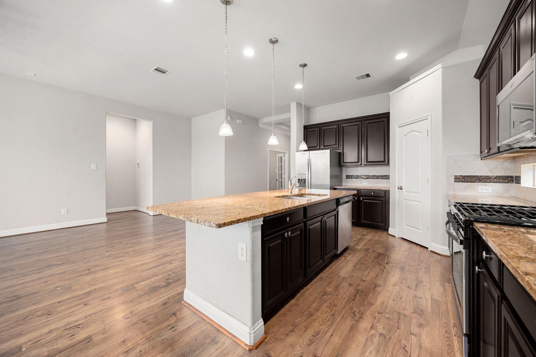
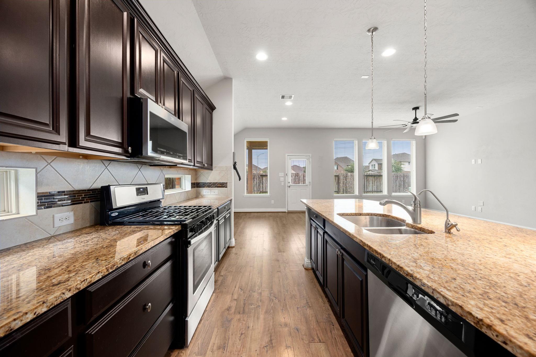
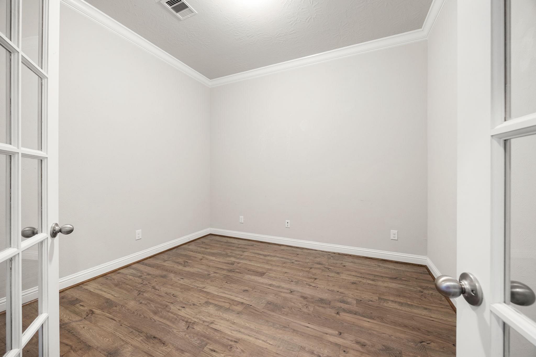
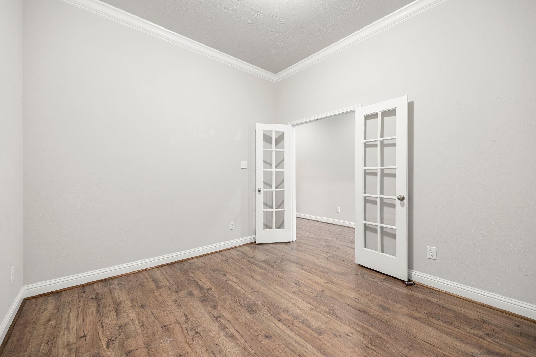
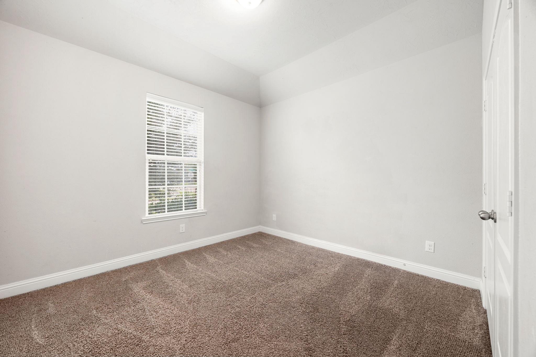
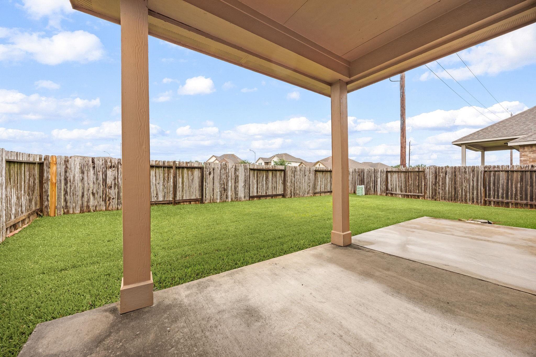
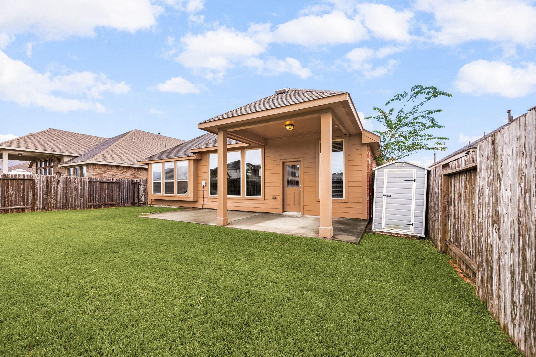
Welcome home to 3835 Goldleaf Trail Drive, nestled on a quiet cul-de-sac street in the highly desired Raintree Village community! This beautifully maintained home offers a fantastic open-concept layout designed for both everyday living and effortless entertaining. The heart of the home is the great kitchen, featuring a large island with breakfast bar that flows seamlessly into the spacious living and dining areas—perfect for gathering with family and friends. A dedicated home office provides the ideal space for remote work or study. The smart, functional floor plan maximizes every square foot with generously sized bedrooms and abundant natural light throughout. Step outside to an awesome backyard with plenty of room to play, garden, or relax under the Texas sky. Enjoy easy access to I-10, Highway 99, shopping, dining, and Katy amenities. Homes in this sought-after neighborhood don't last long—schedule your private showing today and make this Raintree Village gem yours! A must-see!
Overview
Financial
Price:
$310,000
Price/SqFT:
$148.33
HOA Fee:
$440 Annually
Tax Rate:
2.26603 %
Est. Monthly:
$4,343 *
Tax Amount:
$7,025
Amenities and features
 Patio/Deck
 Public Pool
 Study Room
 Water Access
 Yard
Yard Energy Efficient
Property & Schools on Map
Floor plans / Dimensions / Descriptions
-
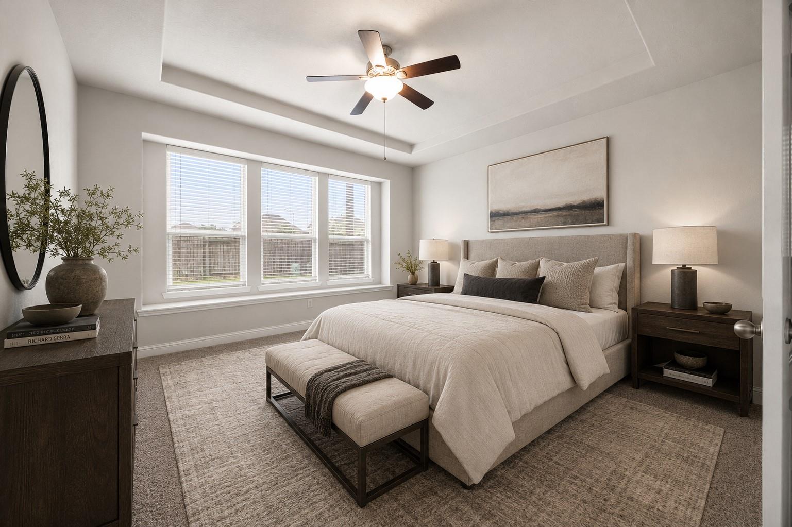
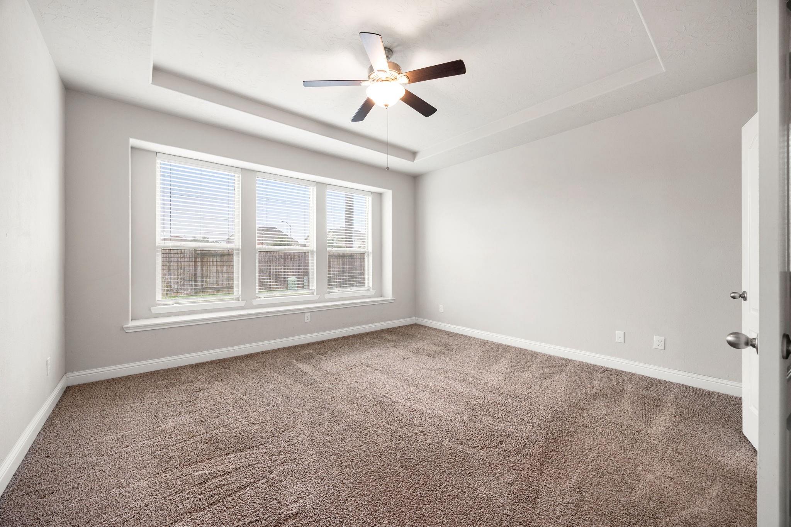
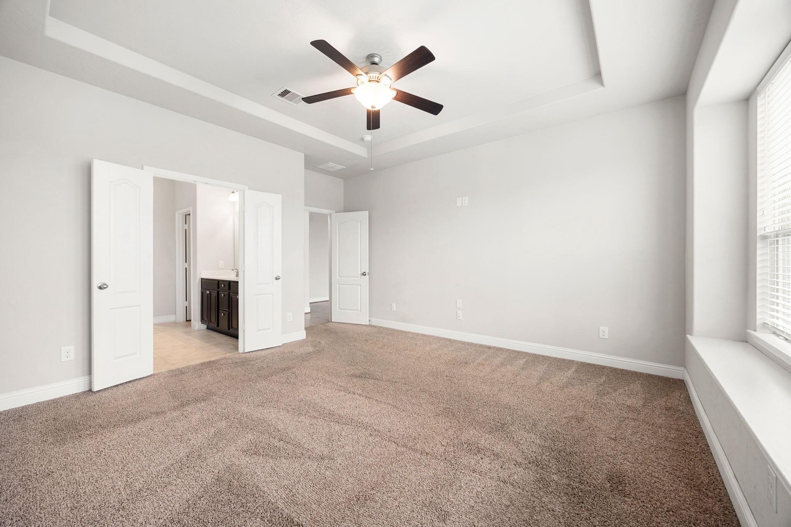
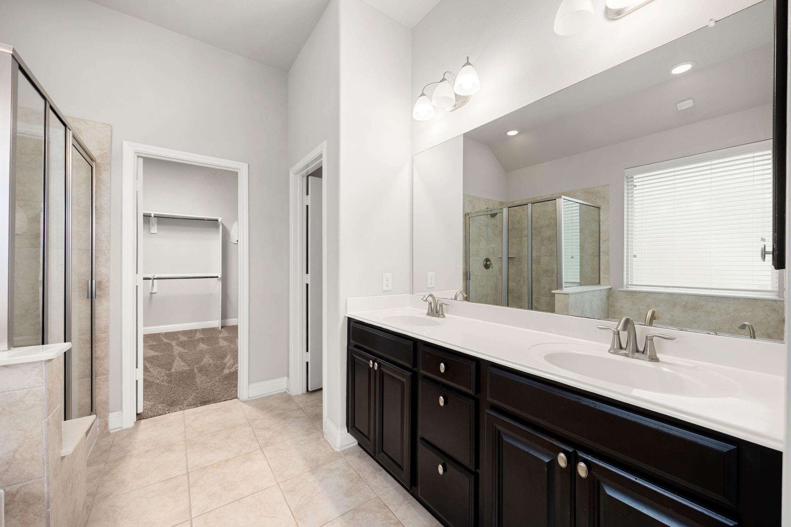
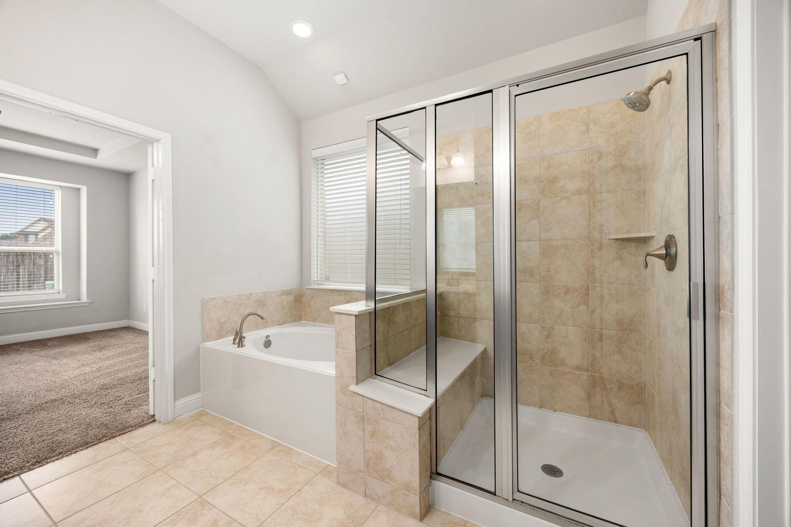
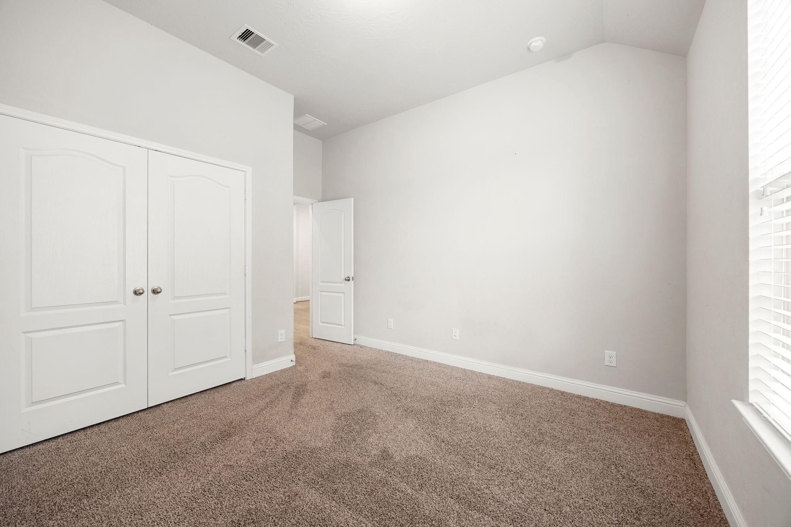
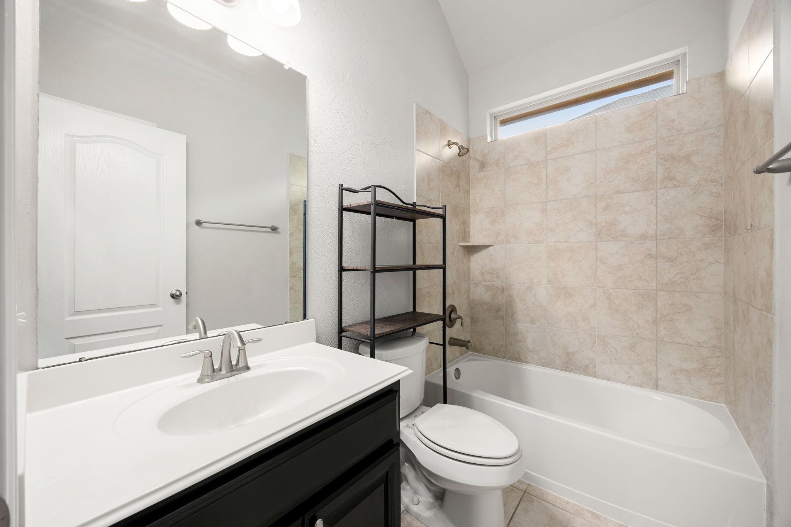
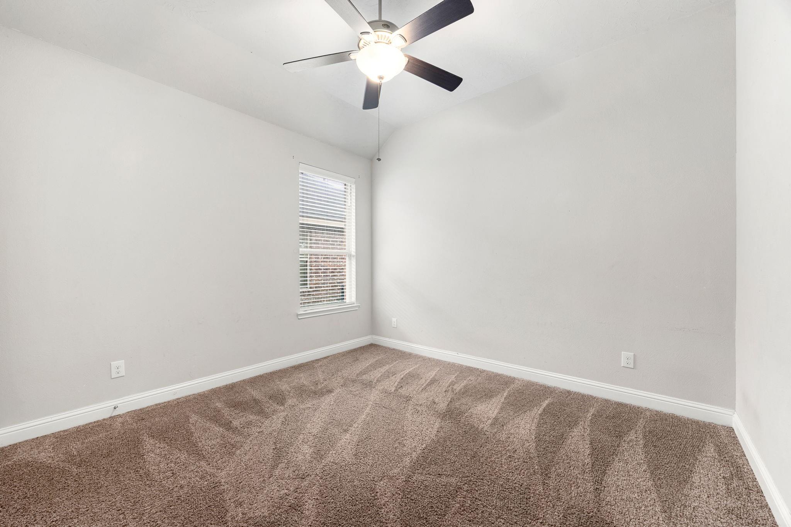
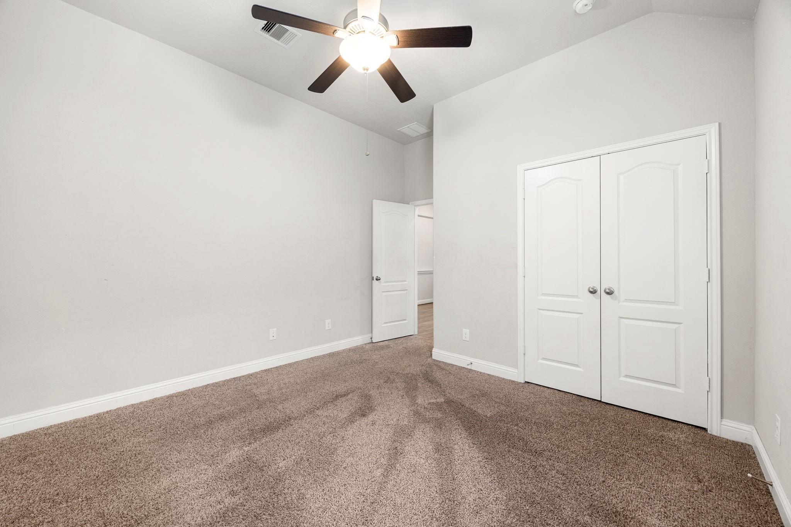
First FloorFamily Room:21 x 13Kitchen:12 x 11Breakfast:12 x 11Primary Bedroom:14 x 14Bedroom:12 x 11Bedroom 2:11 x 11Primary Bath:1stBath:1stHome Office/Study:11 x 10Utility Room:1st
-
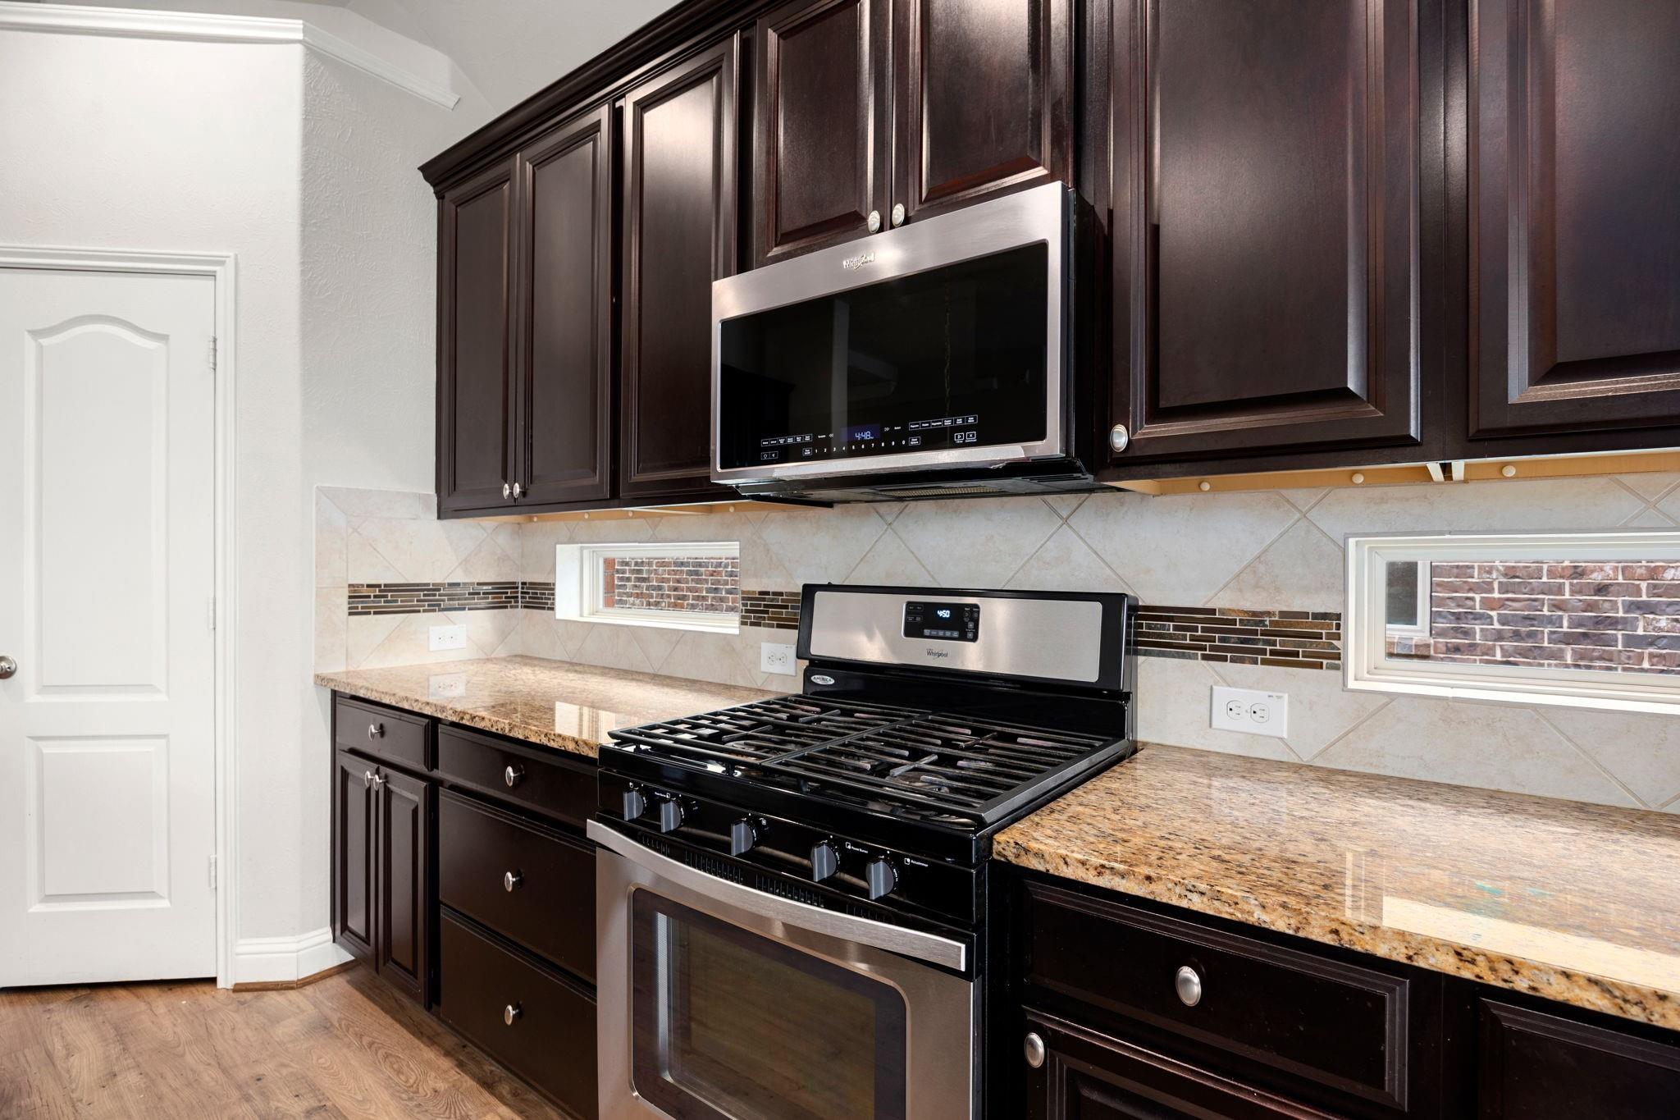
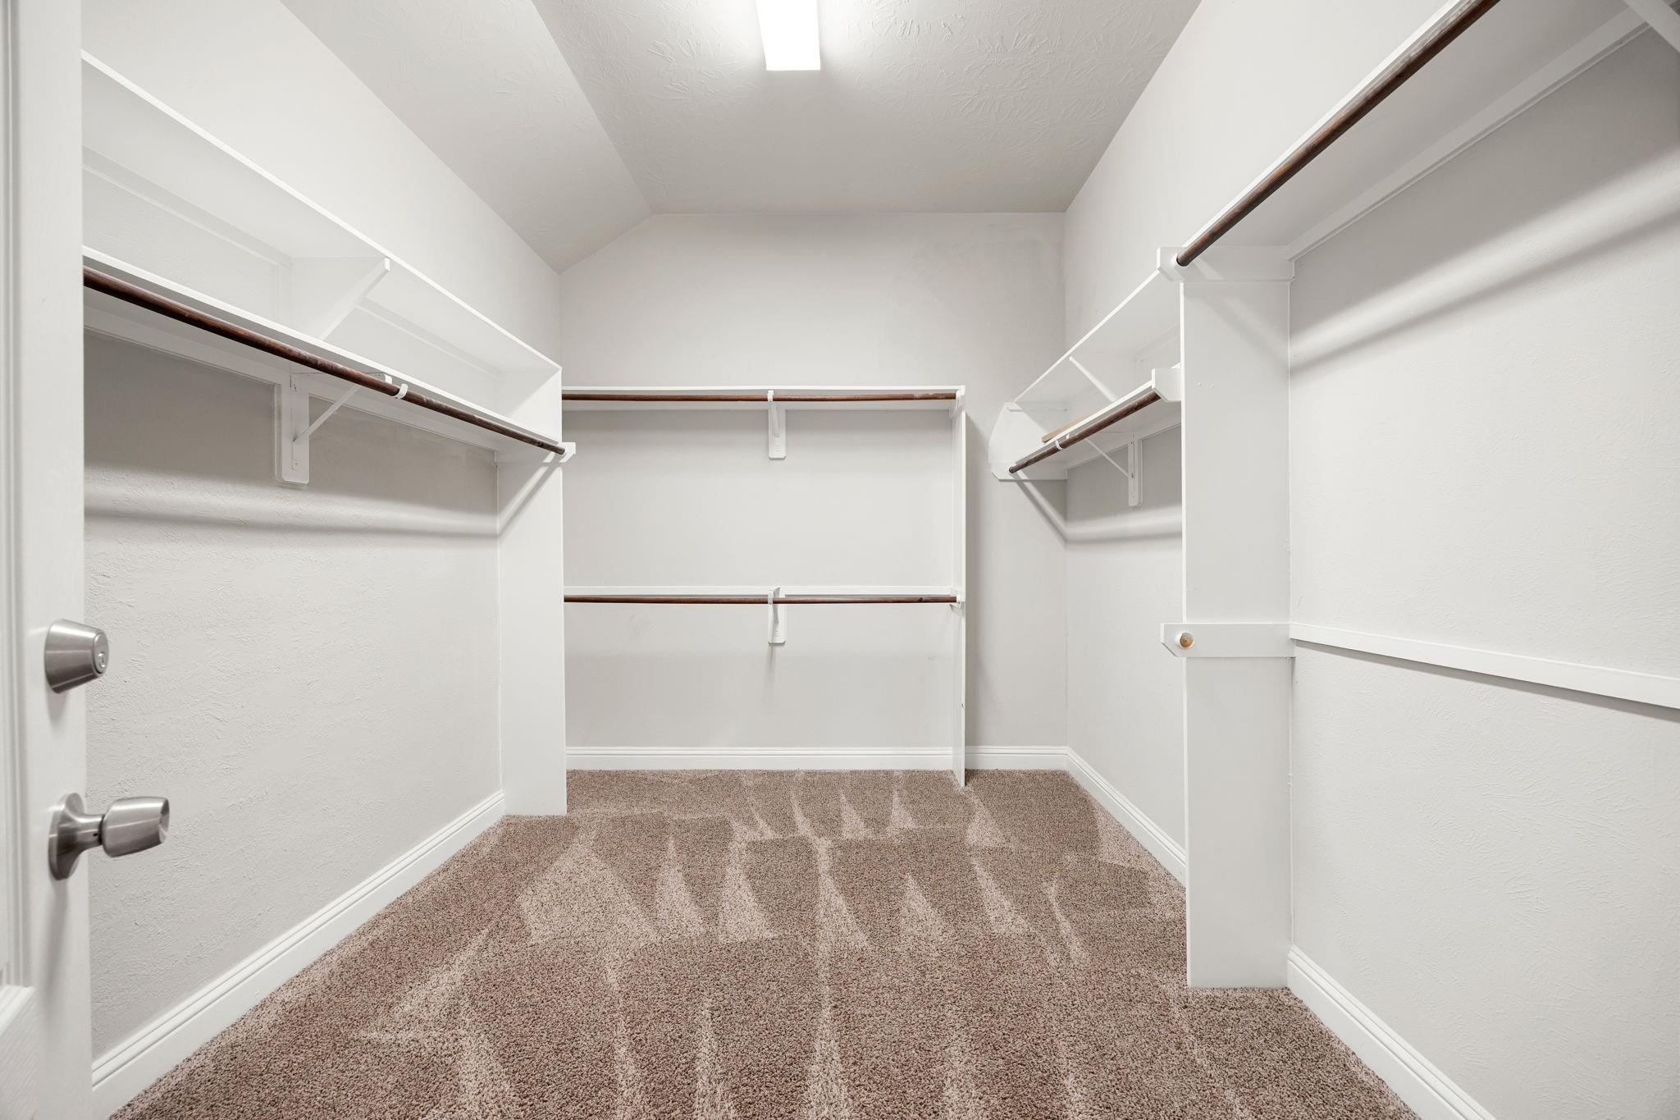
InteriorFloors:Carpet,Tile,Vinyl PlankCountertop:GraniteBathroom Description:Full Secondary Bathroom Down,Primary Bath: Double Sinks,Primary Bath: Separate Shower,Primary Bath: Soaking Tub,Secondary Bath(s): Tub/Shower ComboBedroom Desc:Primary Bed - 1st Floor,Sitting Area,Split Plan,Walk-In ClosetKitchen Desc:Breakfast Bar,Island w/o Cooktop,Kitchen open to Family Room,PantryRoom Description:Breakfast Room,Family Room,Home Office/Study,Utility Room in HouseHeating:Central GasCooling:Central ElectricConnections:Electric Dryer Connections,Washer ConnectionsDishwasher:YesDisposal:YesMicrowave:YesRange:Gas Cooktop,Gas RangeOven:Electric OvenEnergy Feature:Attic Vents,Ceiling Fans,Digital Program Thermostat,Insulated/Low-E windowsInterior:Alarm System - Owned,Fire/Smoke Alarm
-
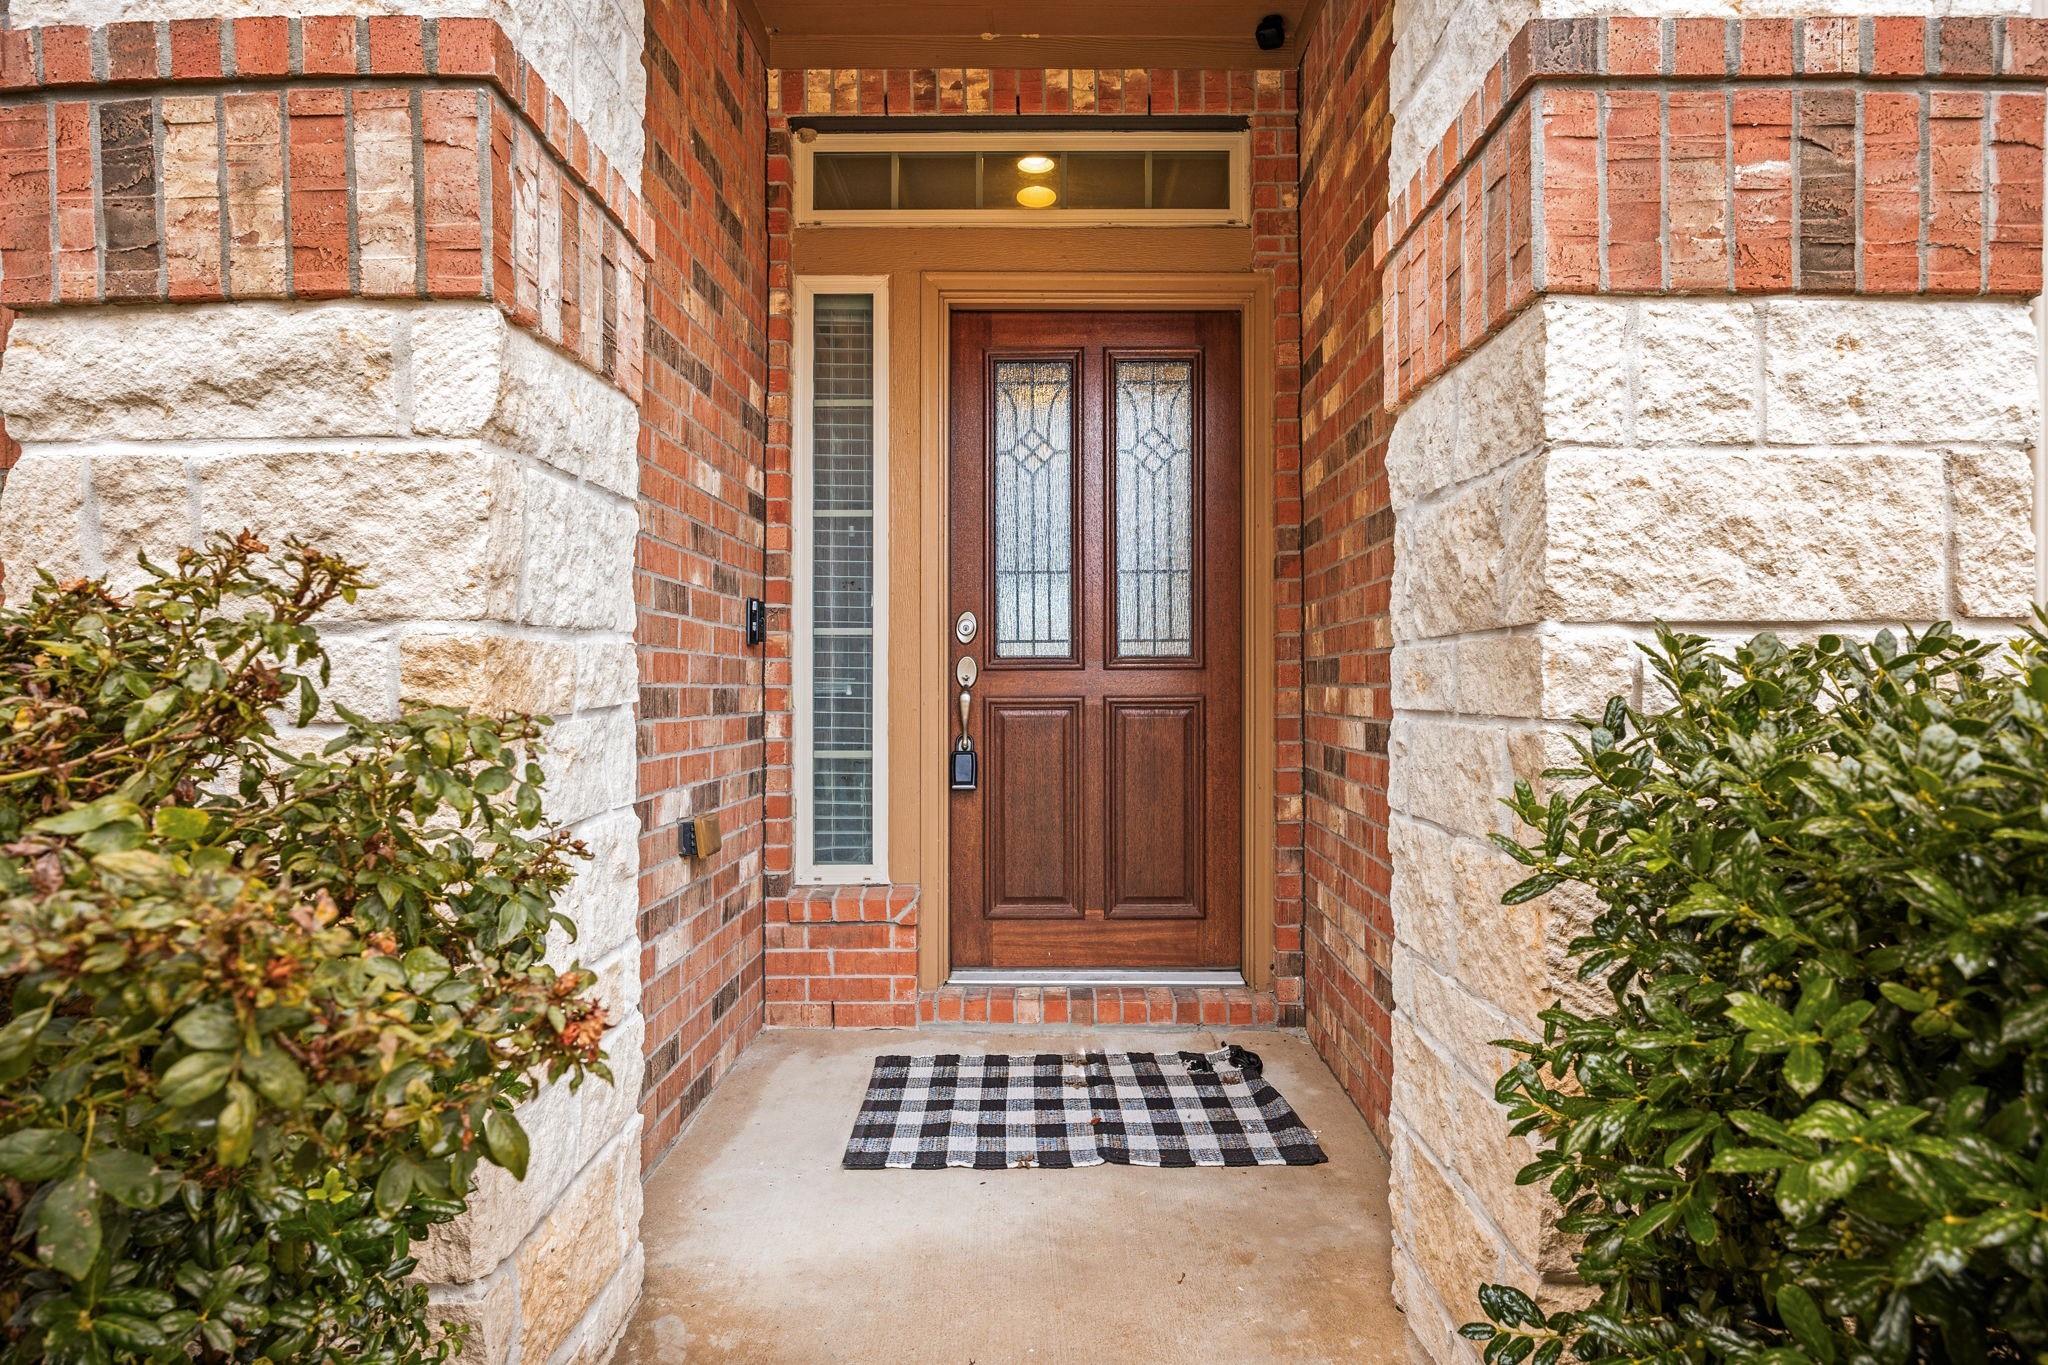
ExteriorRoof:CompositionFoundation:SlabPrivate Pool:NoExterior Type:Brick,Cement Board,StoneLot Description:Subdivision LotGarage Carport:Auto Garage Door OpenerWater Sewer:Water DistrictArea Pool:YesExterior:Back Green Space,Back Yard,Back Yard Fenced,Covered Patio/Deck,Patio/Deck
Listed By:
Cole Lumley
Compass RE Texas, LLC - Houston
The data on this website relating to real estate for sale comes in part from the IDX Program of the Houston Association of REALTORS®. All information is believed accurate but not guaranteed. The properties displayed may not be all of the properties available through the IDX Program. Any use of this site other than by potential buyers or sellers is strictly prohibited.
© 2026 Houston Association of REALTORS®.
GET IN TOUCH
