
For Sale
3831 Wood Stone Walk Dr Houston, TX 77084
$309,000
Description
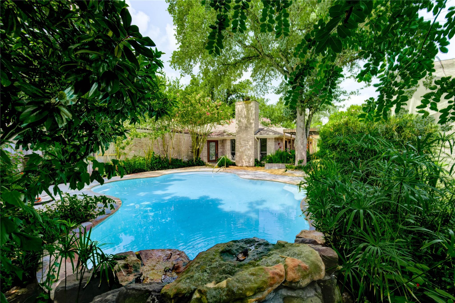
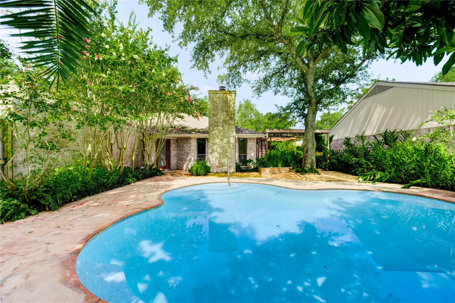
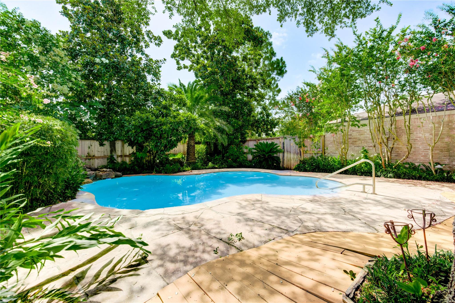
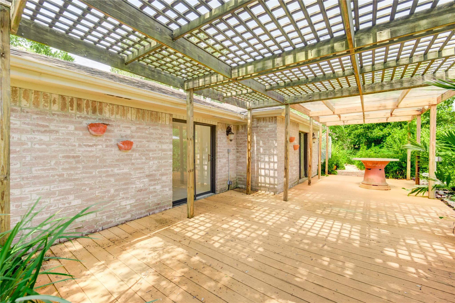
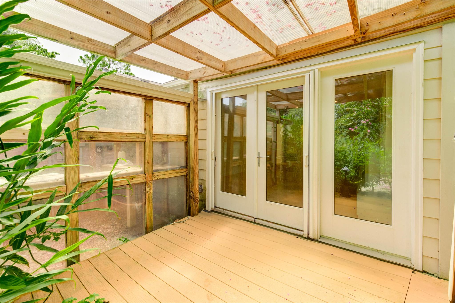
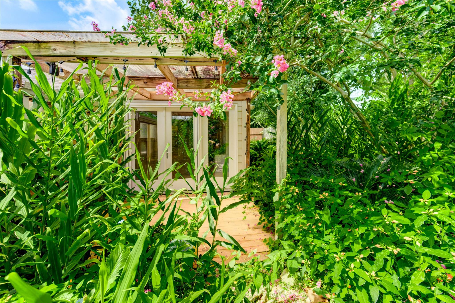
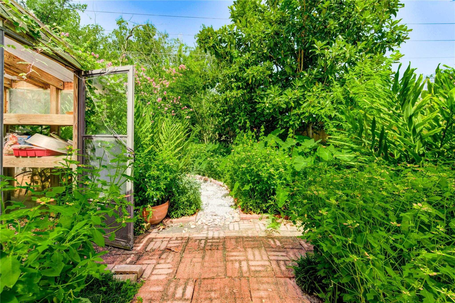
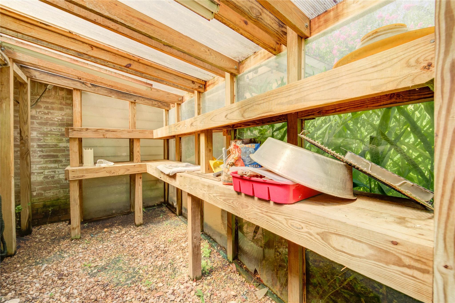
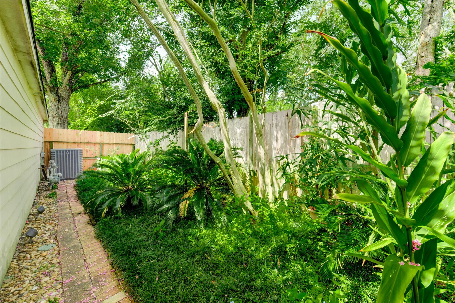
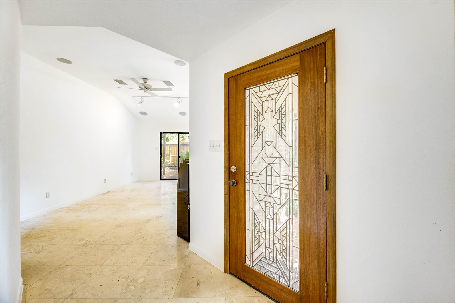
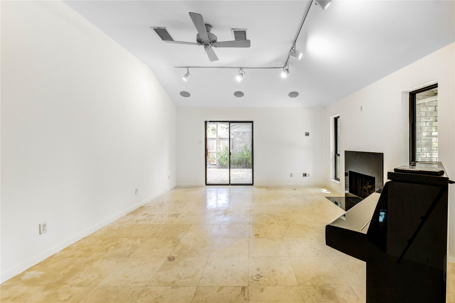
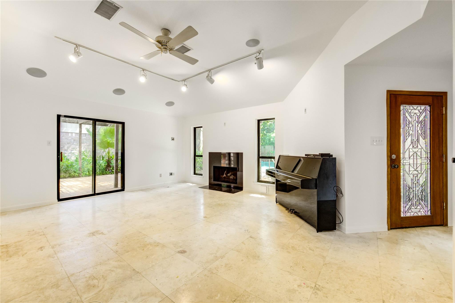
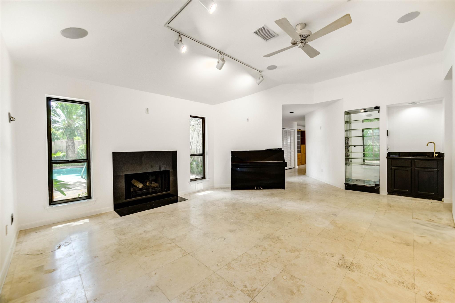
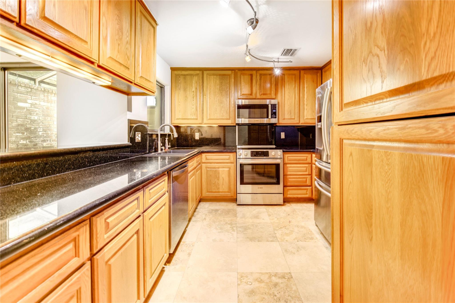
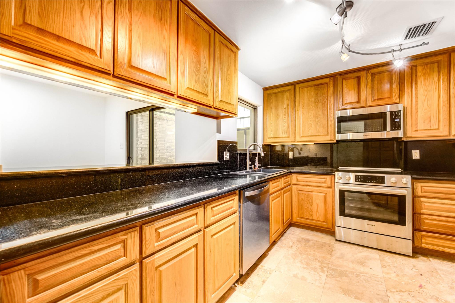
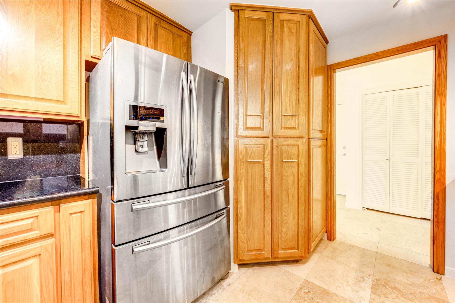
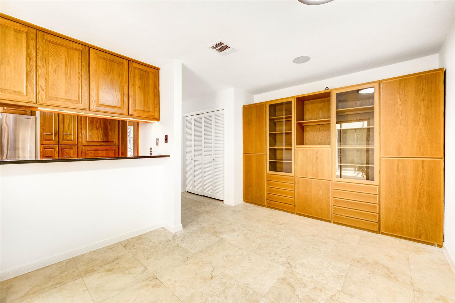
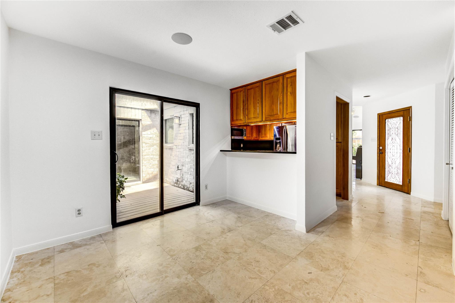
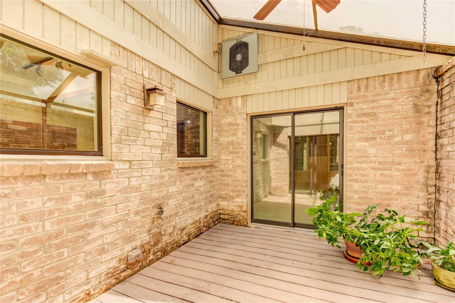
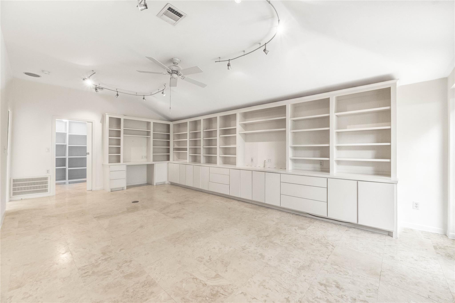
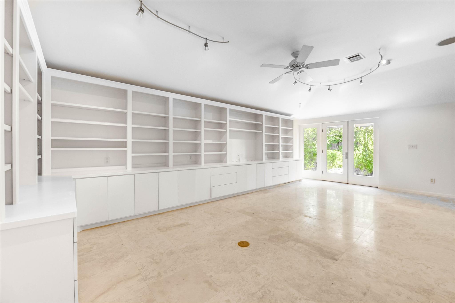
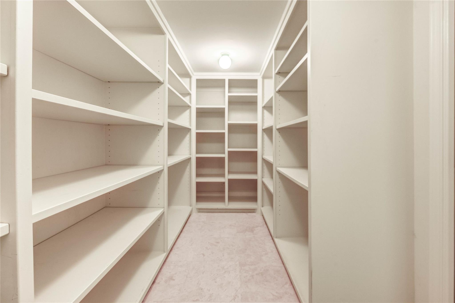
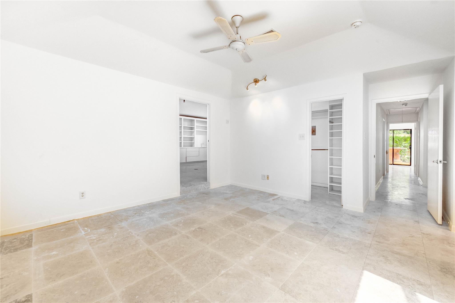
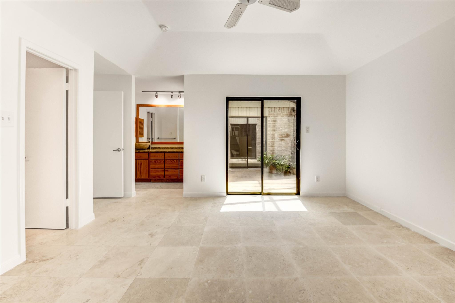
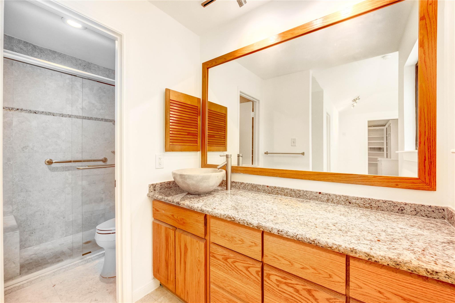
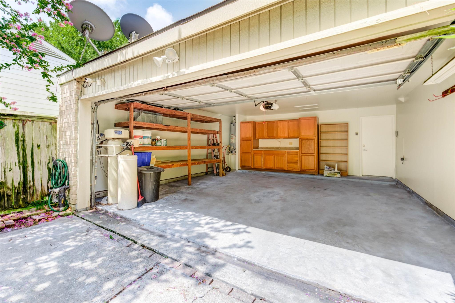
Welcome to 3831 Wood Stone Walk, with mature greenery and trees you will feel like you are on a tropical island when enjoying the outdoor spaces. Cool off in the pool, grow your green-thumb, or just relax under the pergola/atrium area with a good book or while visiting with friends/family. Inside you will find a large den/office area with built-ins, spacious living area with fireplace, and a well-appointed kitchen/breakfast space. The kitchen features stainless steel appliances, granite countertops, and ample storage space for all the kitchen gadgets. The primary bedroom features an en suite bathroom and access to the atrium. Secondary bedrooms share a full bath. This home is move-in ready! Zones to great Katy ISD Schools and quick access to I-10 for commutes around the metro area. Home includes a sprinkler system, water system, energy efficient HVAC, generator and has a fresh coat of paint throughout.
Overview
Financial
Price:
$309,000
Price/SqFT:
$159.03
HOA Fee:
$550 Annually
Tax Rate:
2.33492 %
Est. Monthly:
$4,345 *
Tax Amount:
$7,215
Amenities and features
 Patio/Deck
 Private Pool
 Sprinkler System
 Water Access
 Yard
Yard Energy Efficient
Property & Schools on Map
Floor plans / Dimensions / Descriptions
-
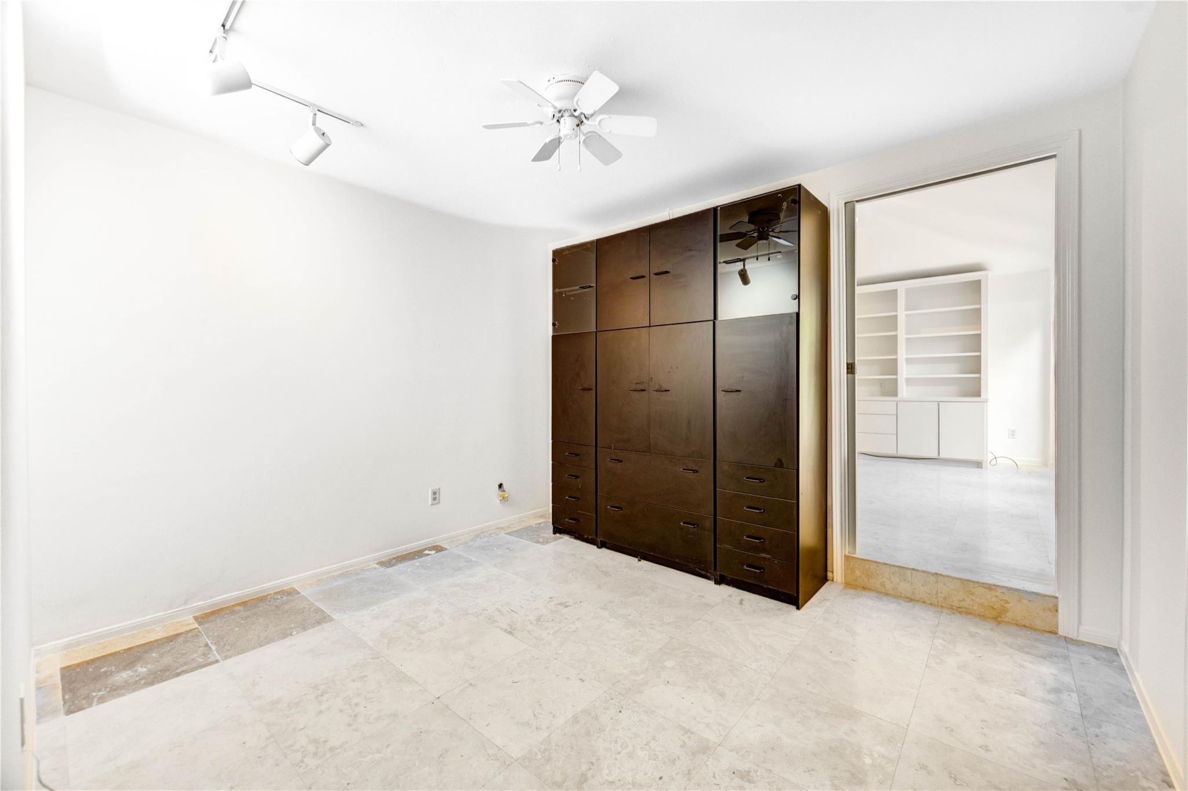
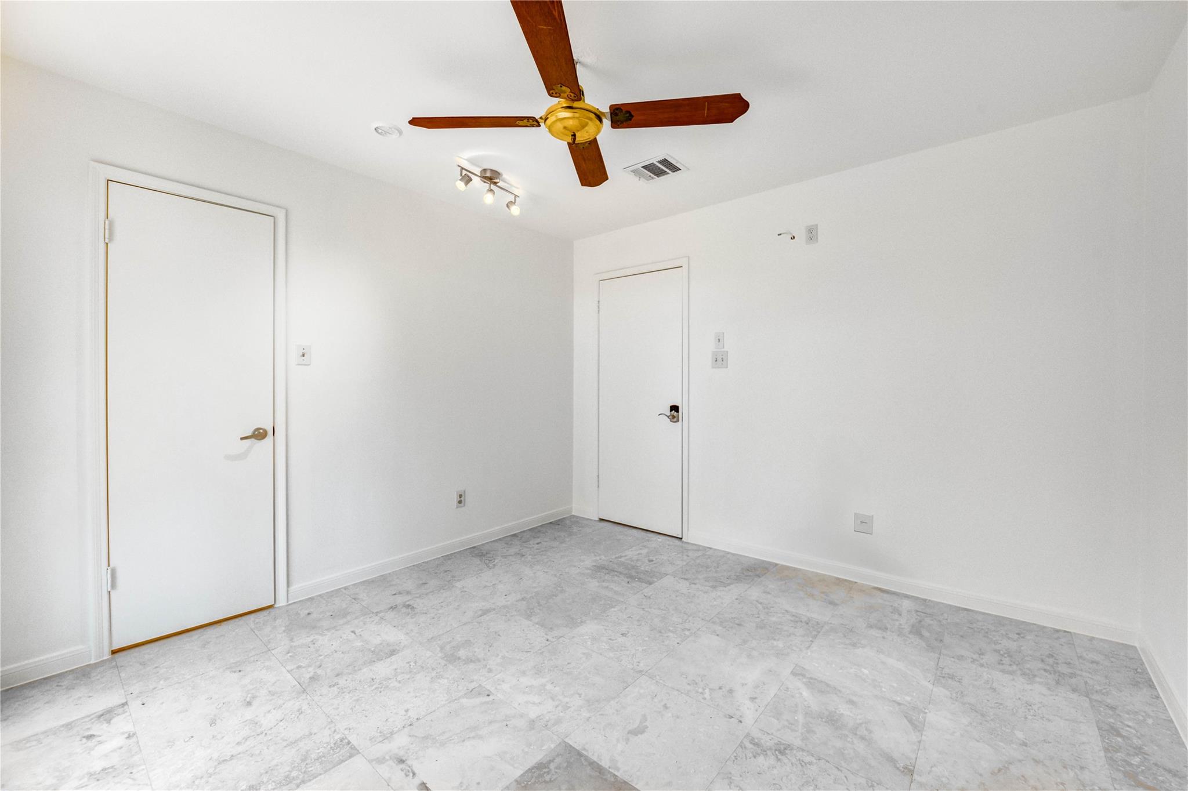
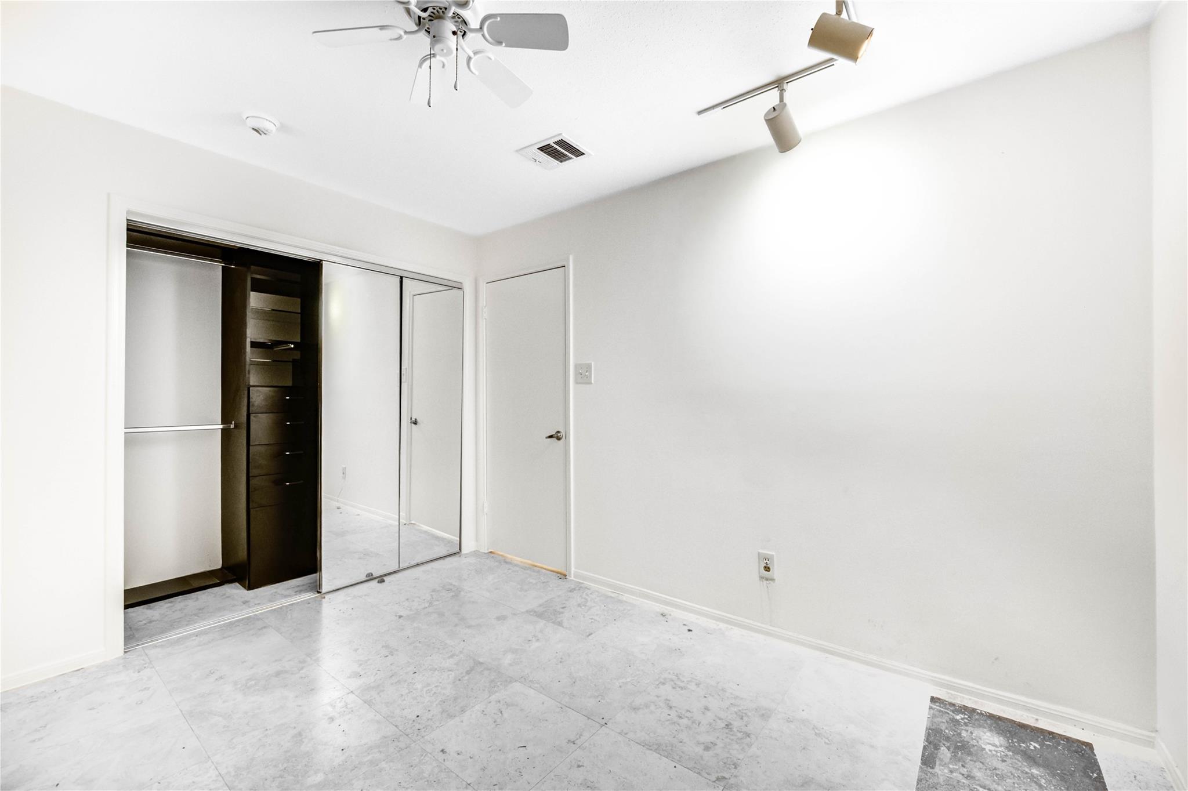
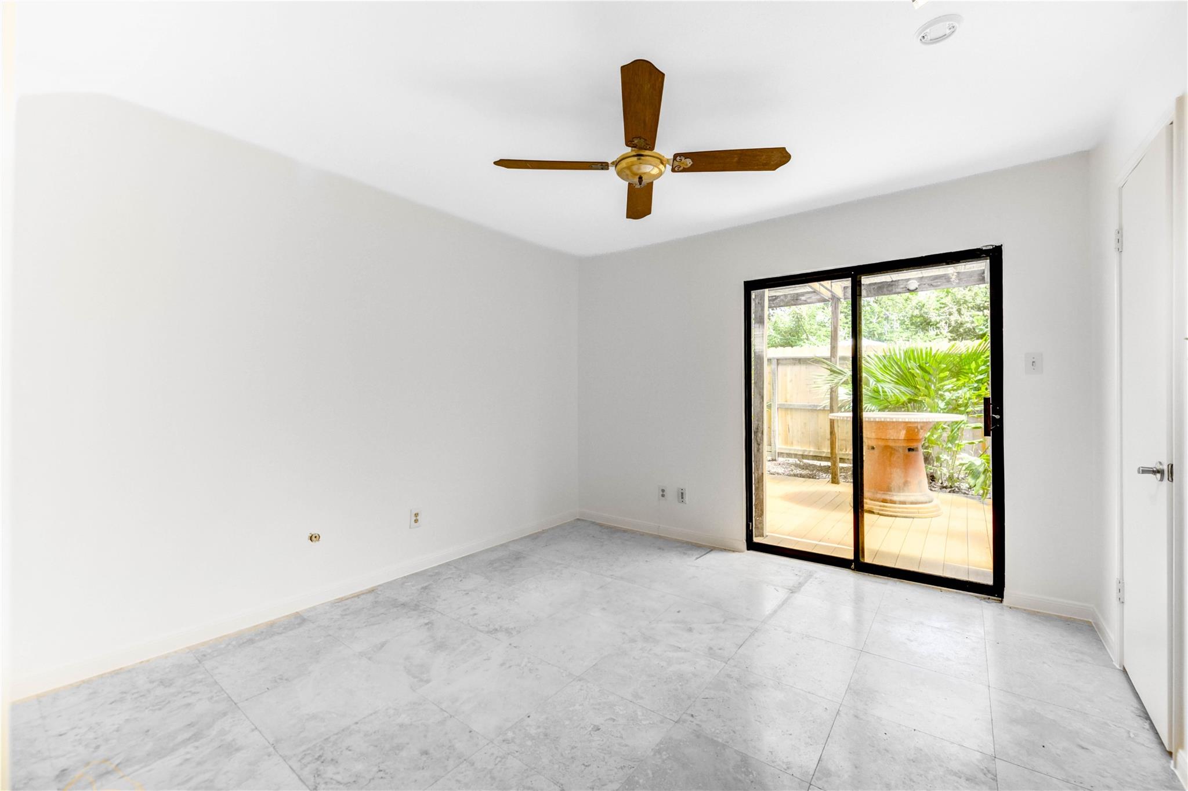
First FloorLiving:18x15Den:24x13Kitchen:11x8Breakfast:10x12Primary Bedroom:14x15Bedroom:12x10Bedroom 2:11x11
-
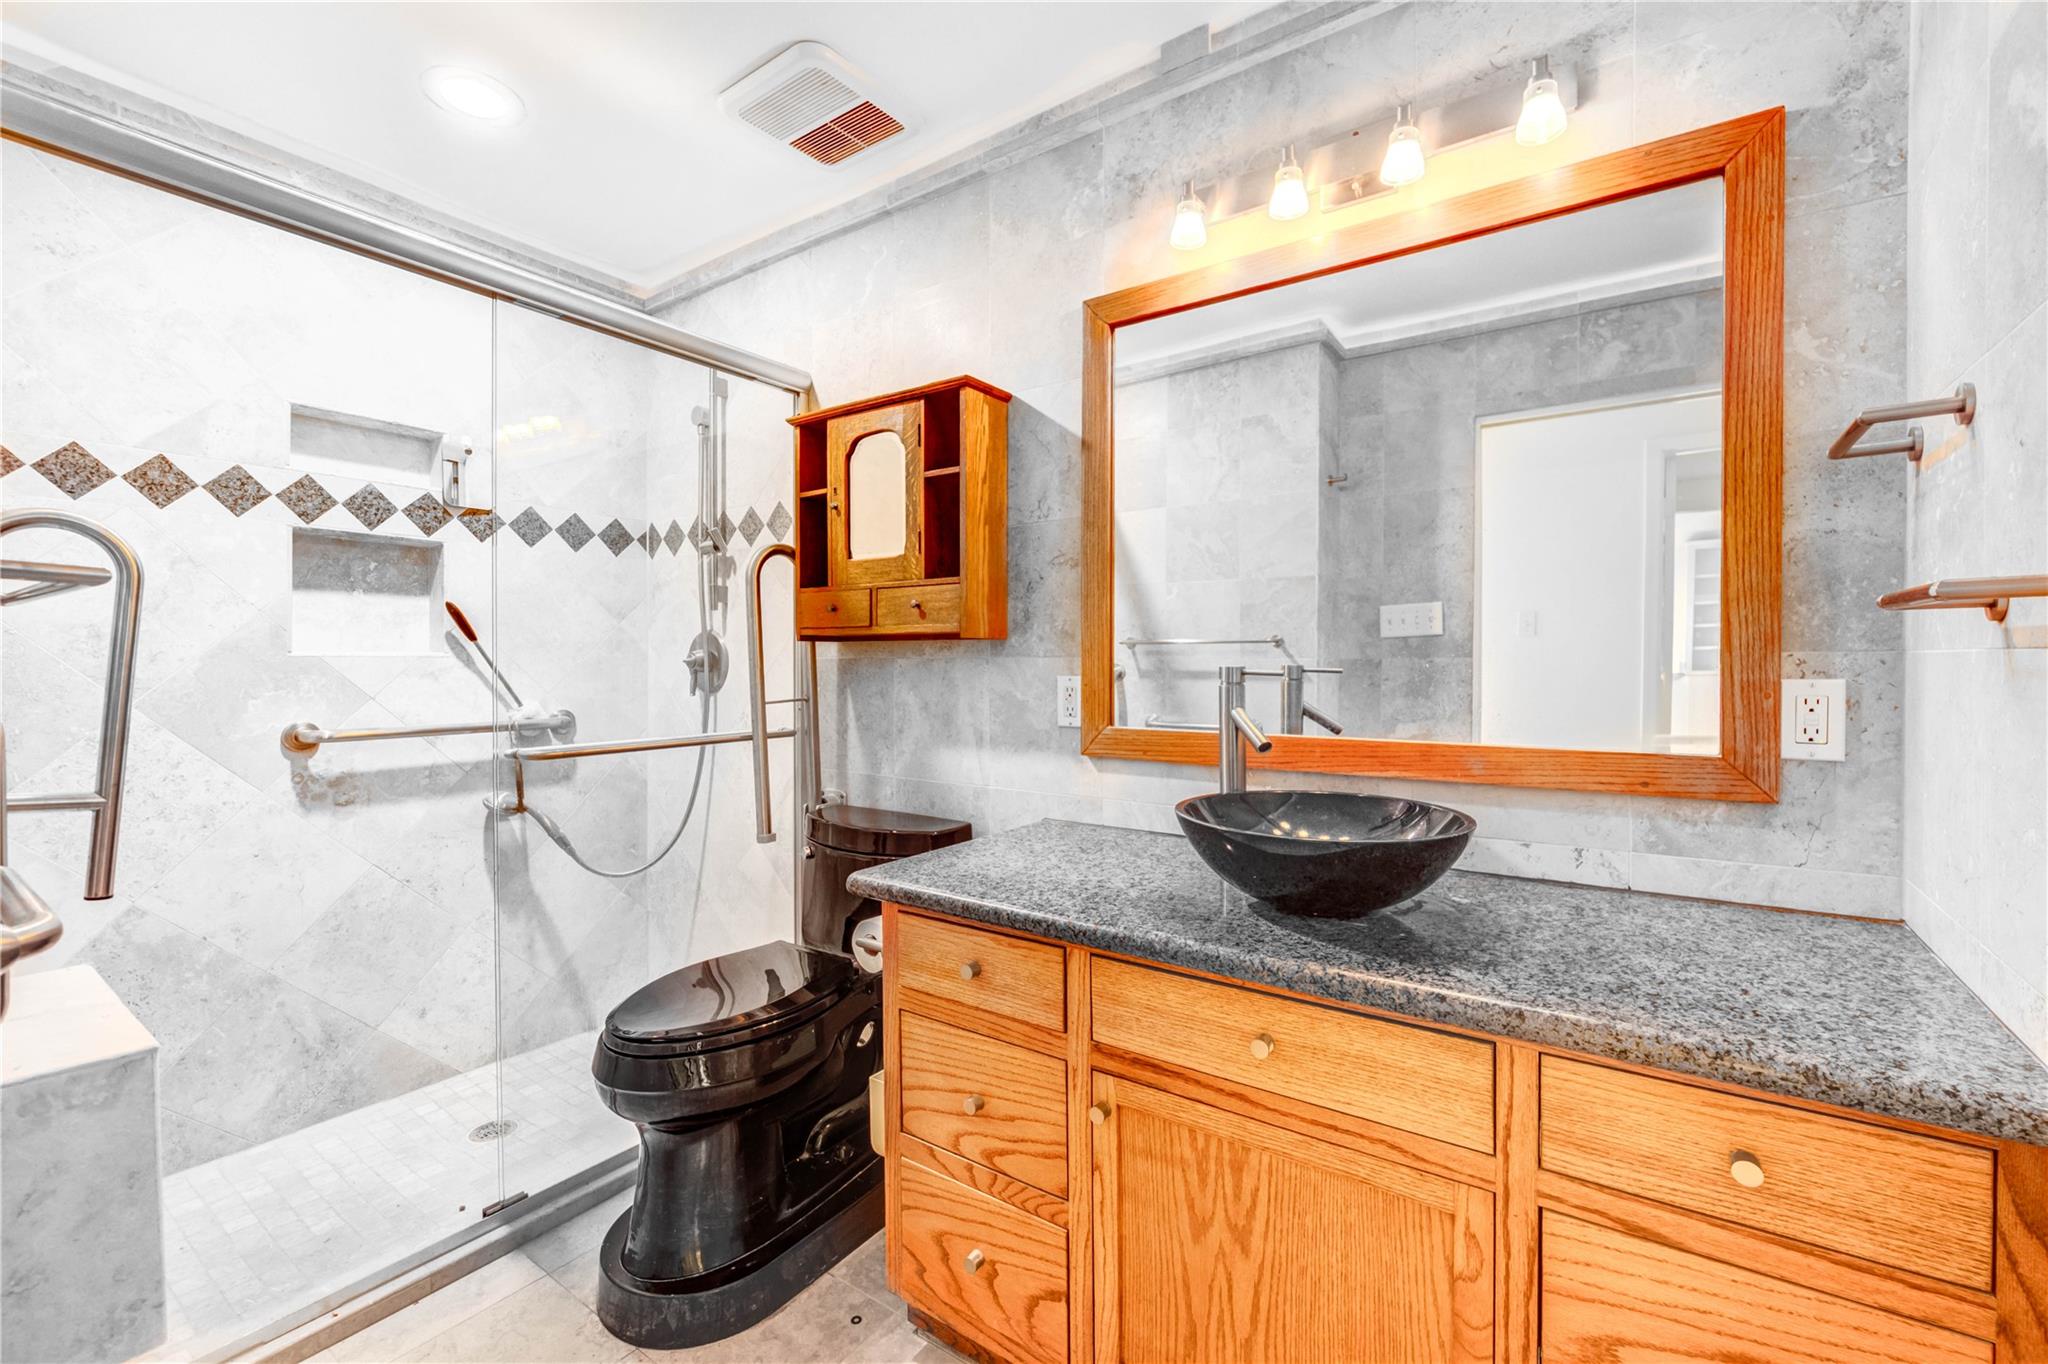
InteriorFireplace:1/Gaslog FireplaceFloors:TravertineCountertop:graniteBathroom Description:Primary Bath: Shower Only,Secondary Bath(s): Shower OnlyBedroom Desc:2 Primary Bedrooms,En-Suite Bath,Primary Bed - 1st Floor,Walk-In ClosetKitchen Desc:Breakfast Bar,Pantry,Pots/Pans Drawers,Under Cabinet LightingRoom Description:1 Living Area,Breakfast Room,Den,Entry,Living Area - 1st Floor,Utility Room in HouseHeating:Central GasCooling:Central ElectricConnections:Electric Dryer Connections,Washer ConnectionsDishwasher:YesDisposal:YesCompactor:NoMicrowave:YesRange:Gas RangeOven:Electric OvenIce Maker:NoEnergy Feature:Generator,High-Efficiency HVAC,Insulation - Blown FiberglassInterior:Alarm System - Owned,Dryer Included,Fire/Smoke Alarm,Prewired for Alarm System,Refrigerator Included,Washer Included,Water Softener - Owned,Wet Bar,Wired for Sound
-
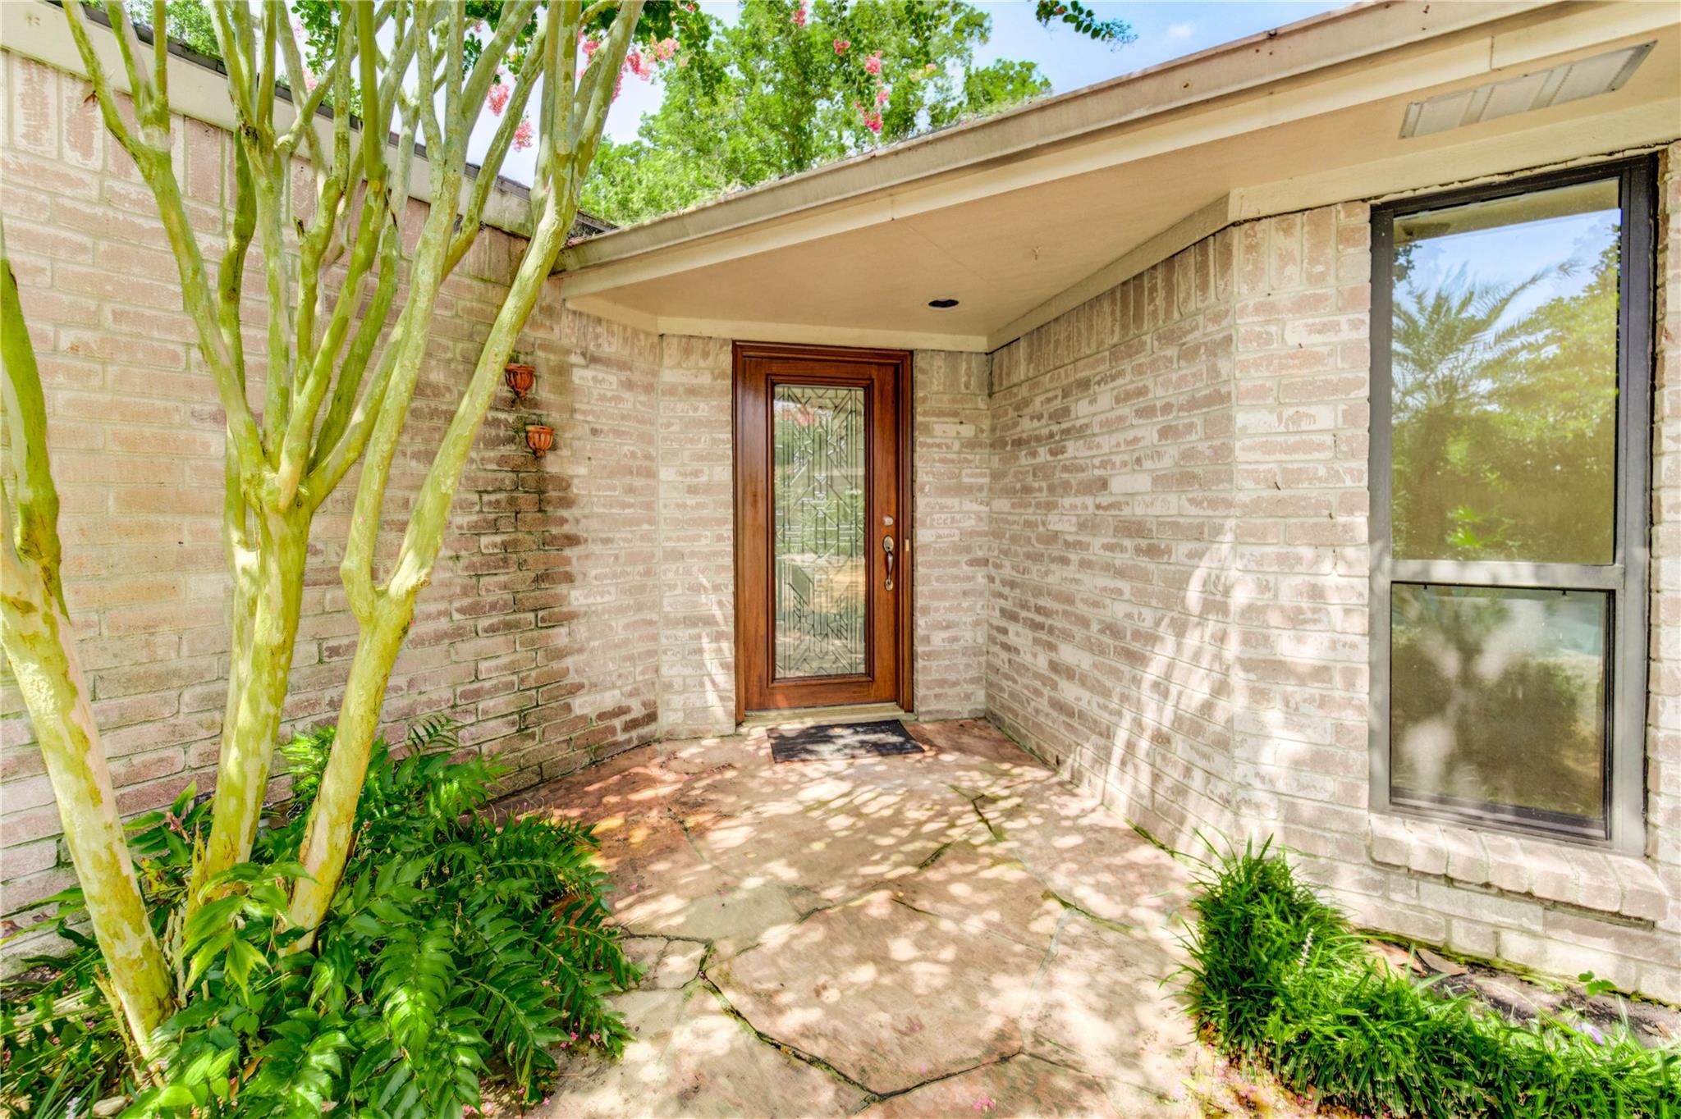
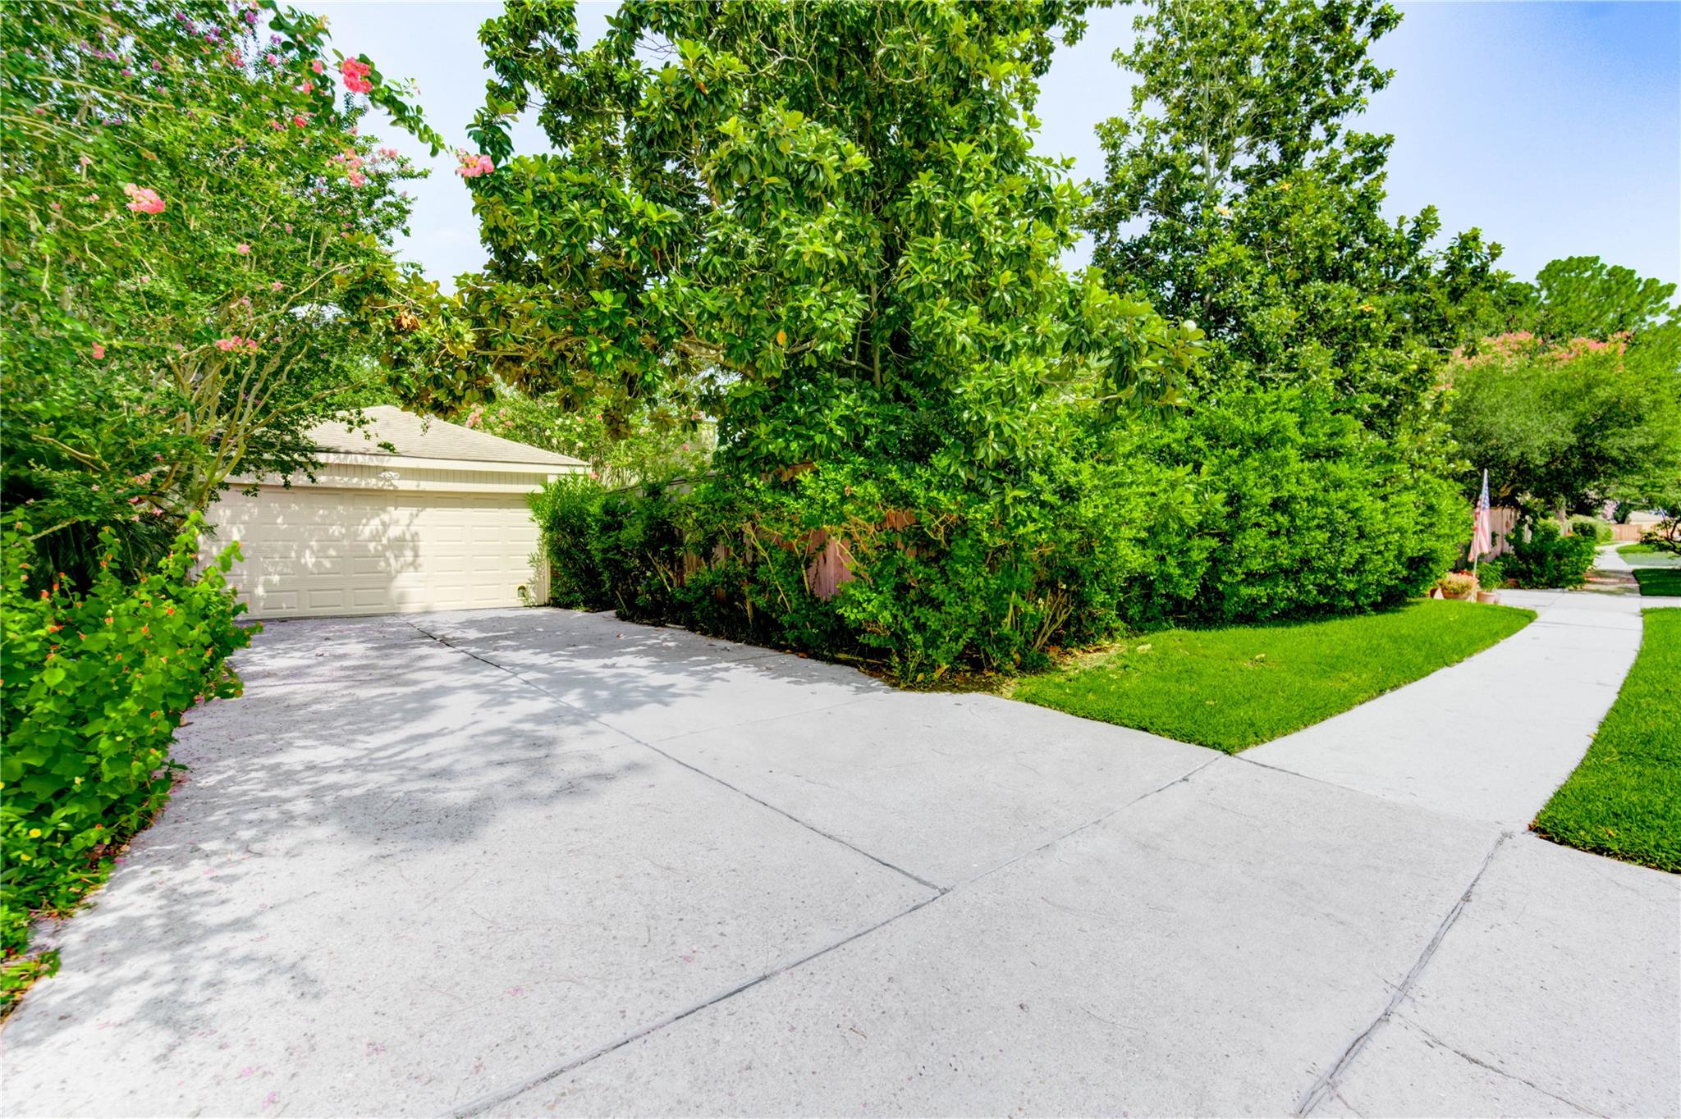
ExteriorRoof:CompositionFoundation:SlabPrivate Pool:YesPrivate Pool Desc:Gunite,In GroundExterior Type:Brick,WoodLot Description:Subdivision LotGarage Carport:Auto Garage Door OpenerWater Sewer:Water DistrictFront Door Face:EastExterior:Back Yard Fenced,Covered Patio/Deck,Side Yard,Sprinkler System
Listed By:
Lynette Campbell
HomeSmart
The data on this website relating to real estate for sale comes in part from the IDX Program of the Houston Association of REALTORS®. All information is believed accurate but not guaranteed. The properties displayed may not be all of the properties available through the IDX Program. Any use of this site other than by potential buyers or sellers is strictly prohibited.
© 2026 Houston Association of REALTORS®.
GET IN TOUCH
