
For Sale
3827 Shadow Cove Dr Houston, TX 77082
$359,000
Description
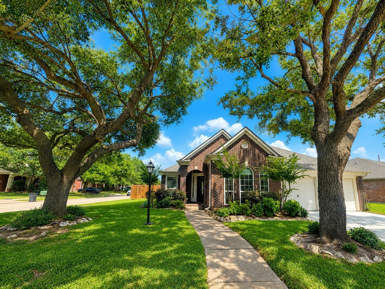
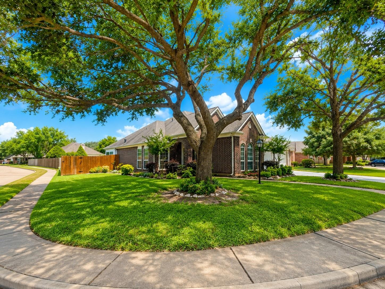
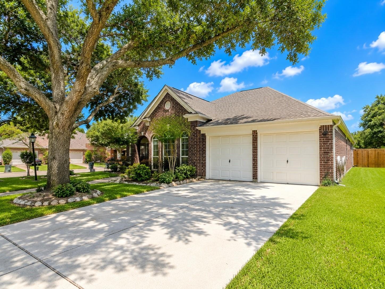
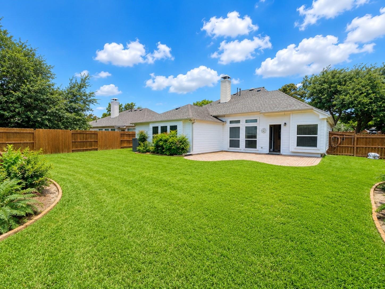
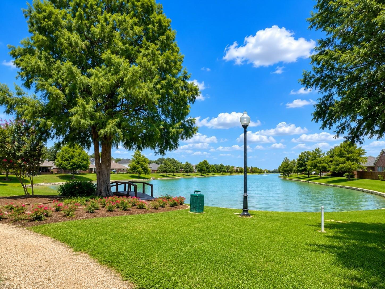
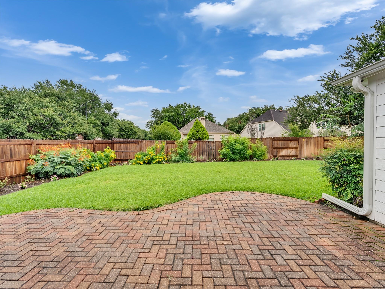
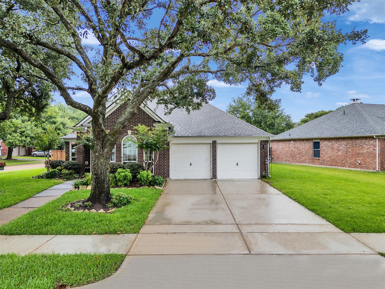
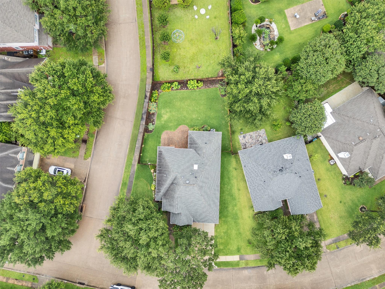
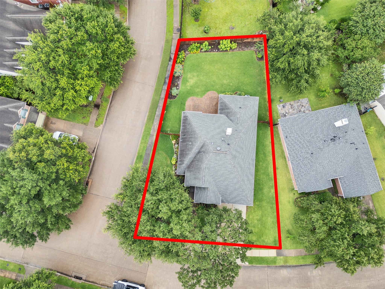
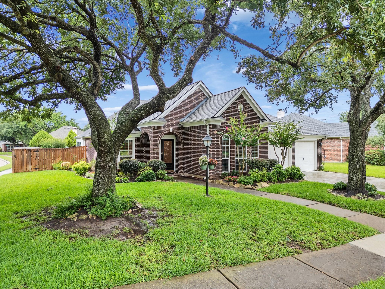
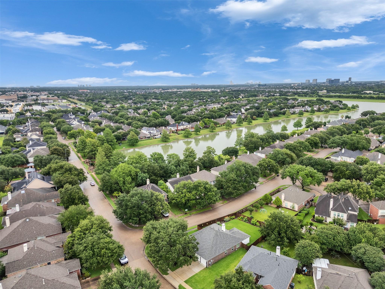
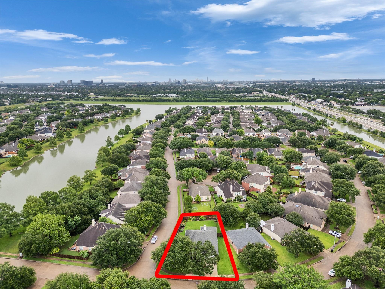
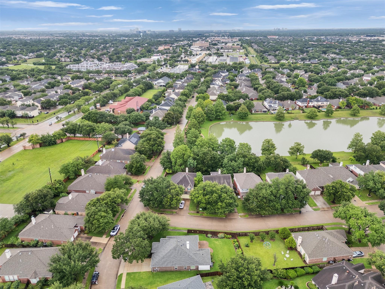
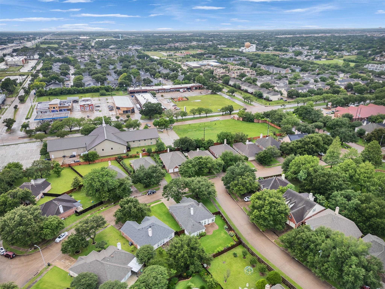
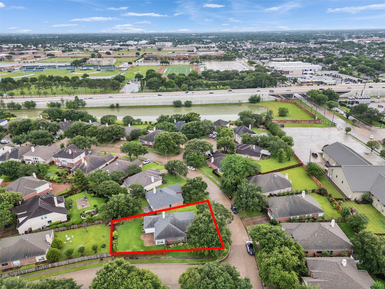
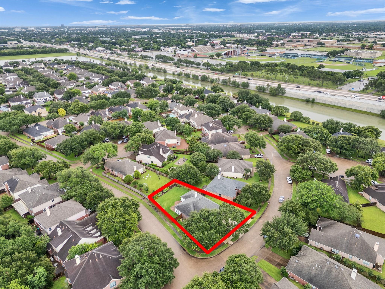
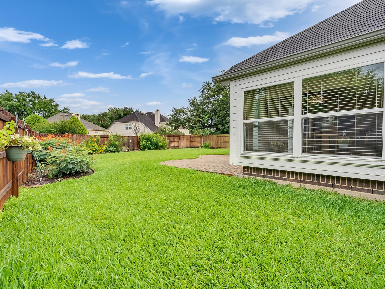
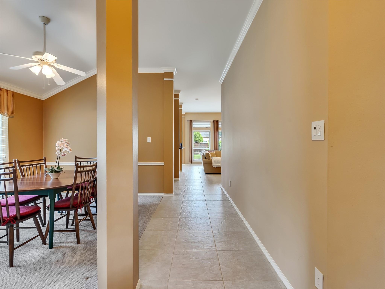
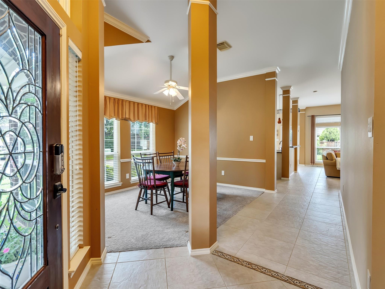
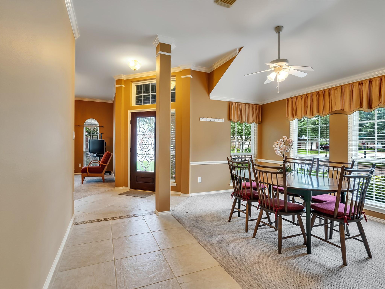
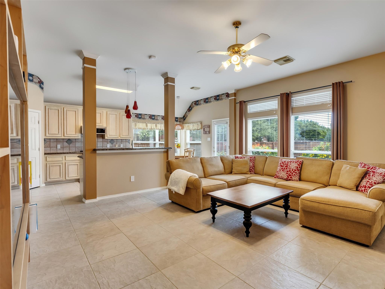
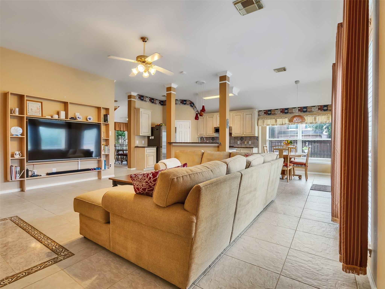
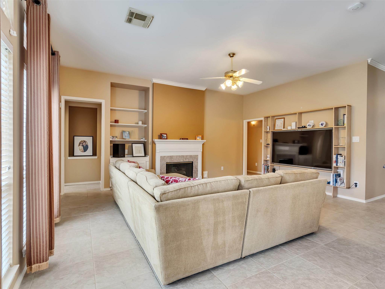
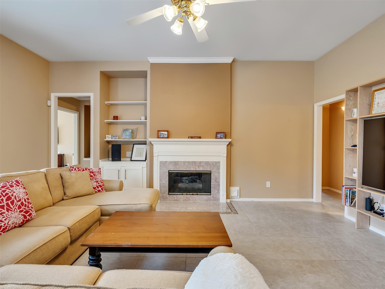
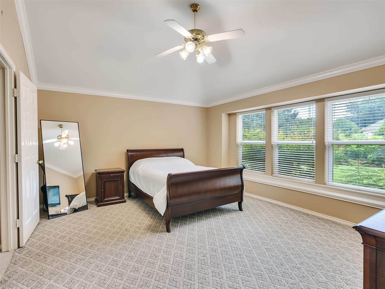
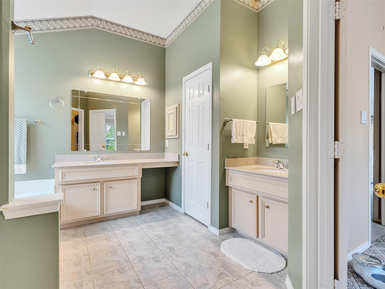
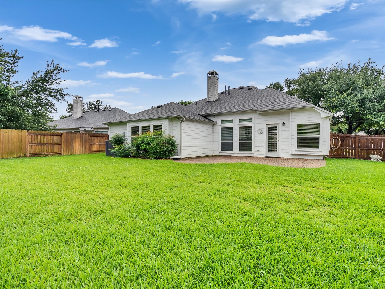
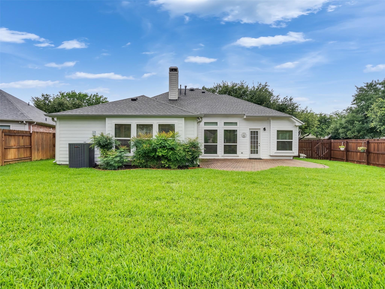
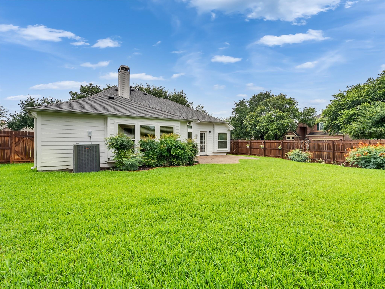
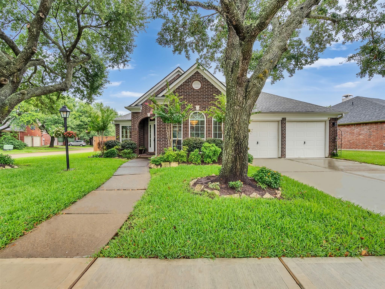
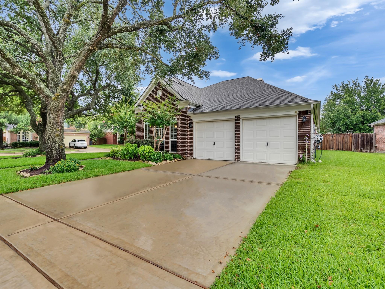
Welcome to this beautifully maintained one-story brick residence located within the prestigious gated community of Shadowlake. Offering 3 bedrooms, 2 bathrooms, and thoughtfully designed living space, this home blends comfort, elegance, and functionality throughout. Expansive living areas, abundant natural light, and a seamless layout. Positioned on an oversized corner lot, the property showcases extensive professional landscaping, exceptional curb appeal, and a full sprinkler system for easy maintenance. Major updates include roof replaced in 2019, AC replaced in 2018, and fence replaced in 2019. Residents of Shadowlake enjoy the privacy of gated access along with neighborhood amenities including a scenic 65-acre lake, walking trails, and two resort-style community pools. Ideally located near Westpark Tollway, Highway 6, Beltway 8, and I-10, offering convenient access to Westchase, the Energy Corridor, upscale shopping, dining, and entertainment.
Overview
Financial
Price:
$359,000
Price/SqFT:
$177.72
HOA Fee:
$1330 Annually
Tax Rate:
2.34612 %
Est. Monthly:
$5,055 *
Tax Amount:
$8,423
Amenities and features
 Patio/Deck
 Public Pool
 Sprinkler System
 Water Access
 Yard
Yard Controlled Subdivision
 Energy Efficient
Property & Schools on Map
Floor plans / Dimensions / Descriptions
-
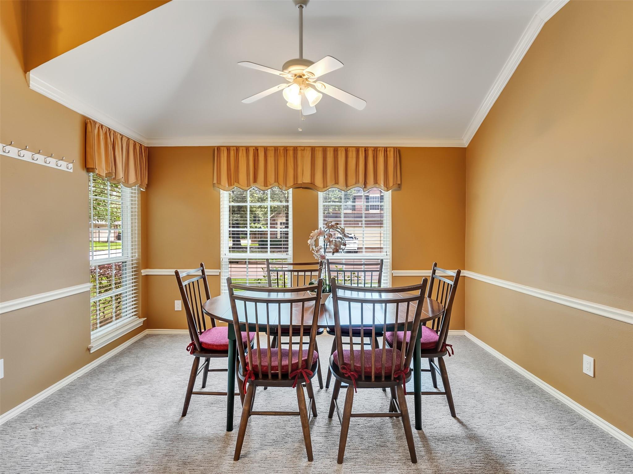
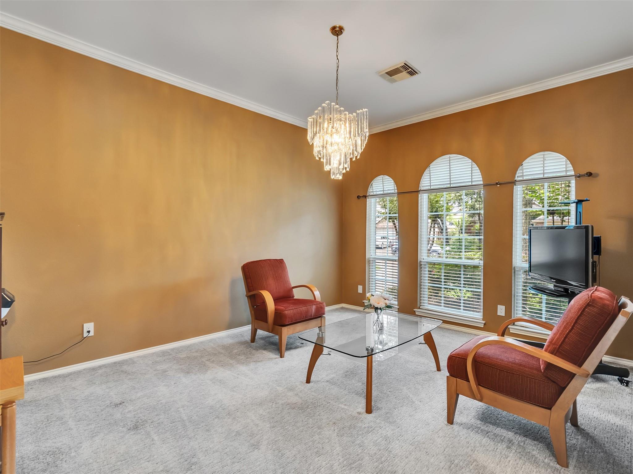
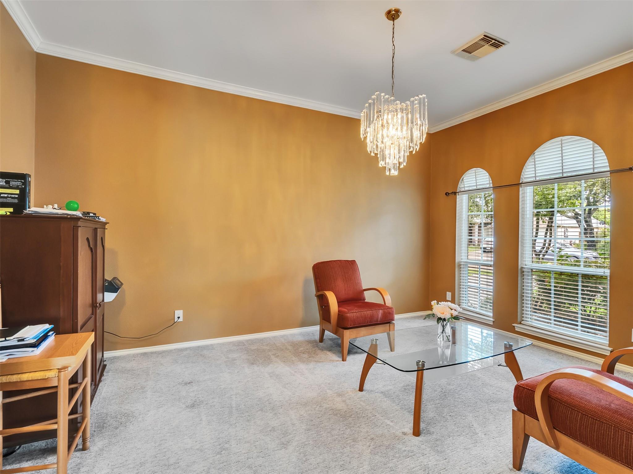
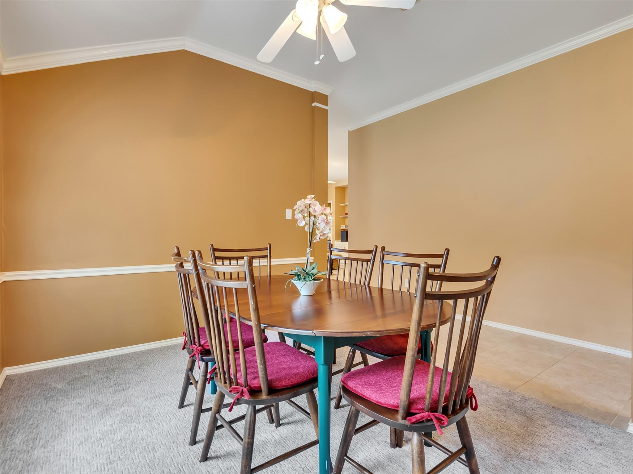
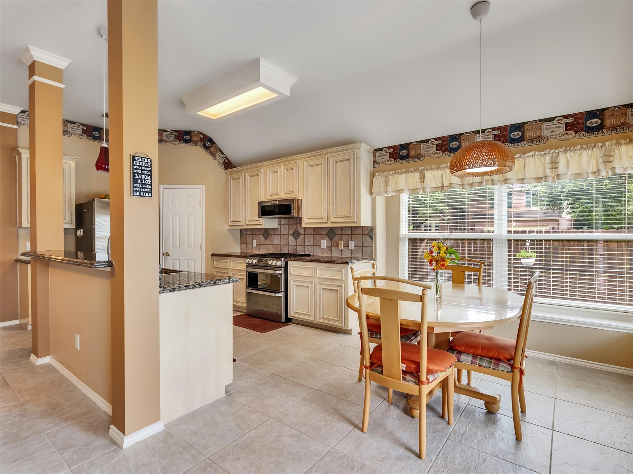
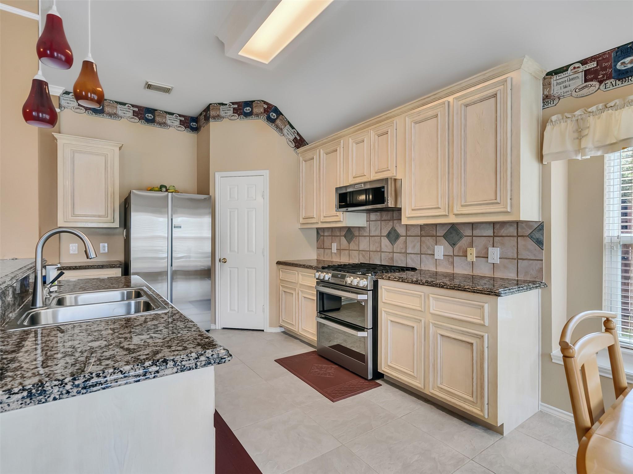
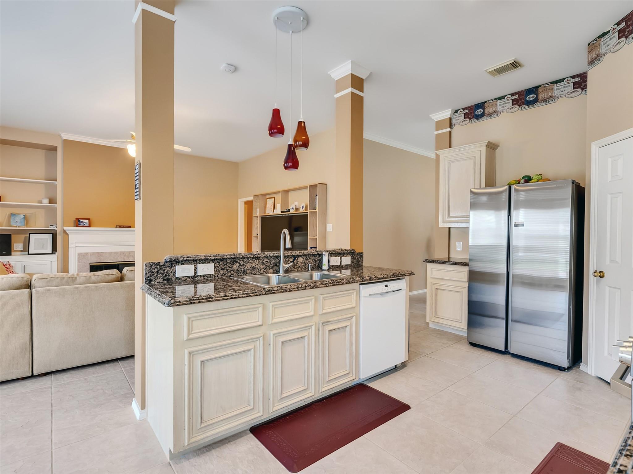
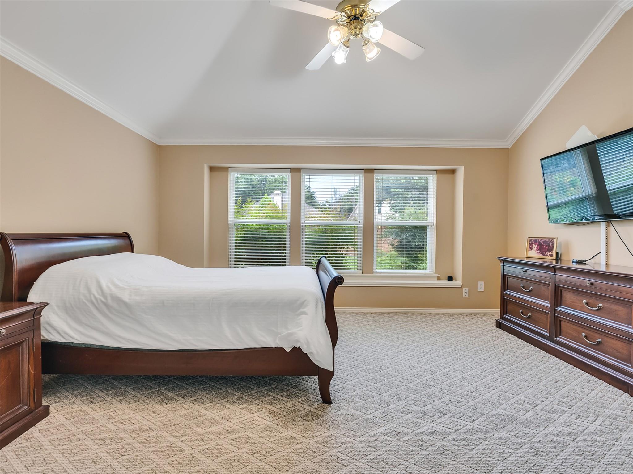
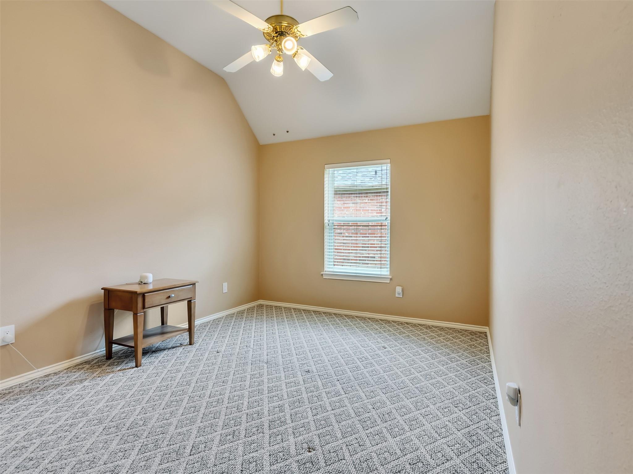
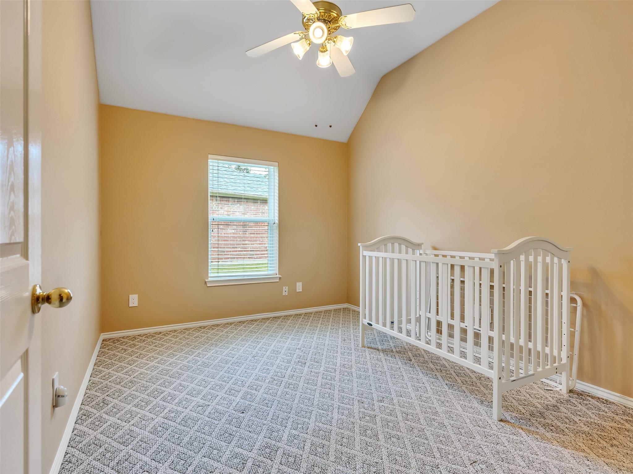
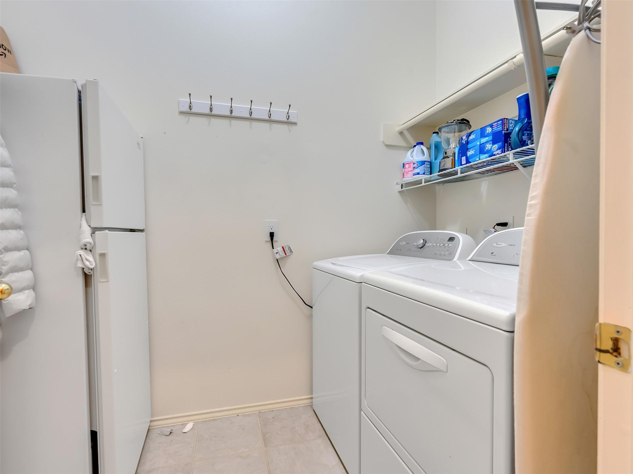
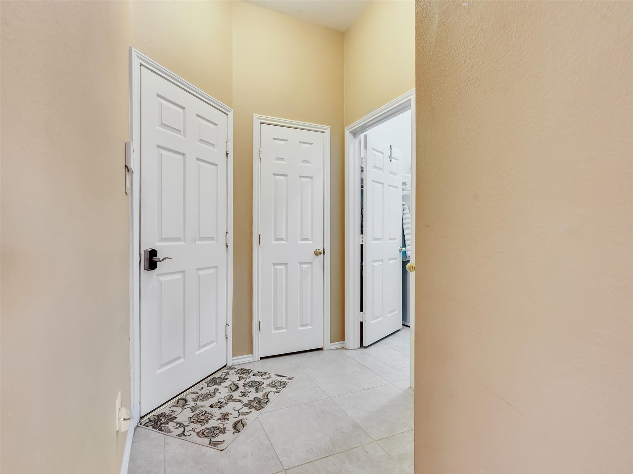
First FloorDen:19 x 16Dining:17 x 12Kitchen:13 x 10Primary Bedroom:13 x 15Bedroom:12 x 10Bedroom 2:12 x 10Extra Room:13 x 10Utility Room:5x8
-
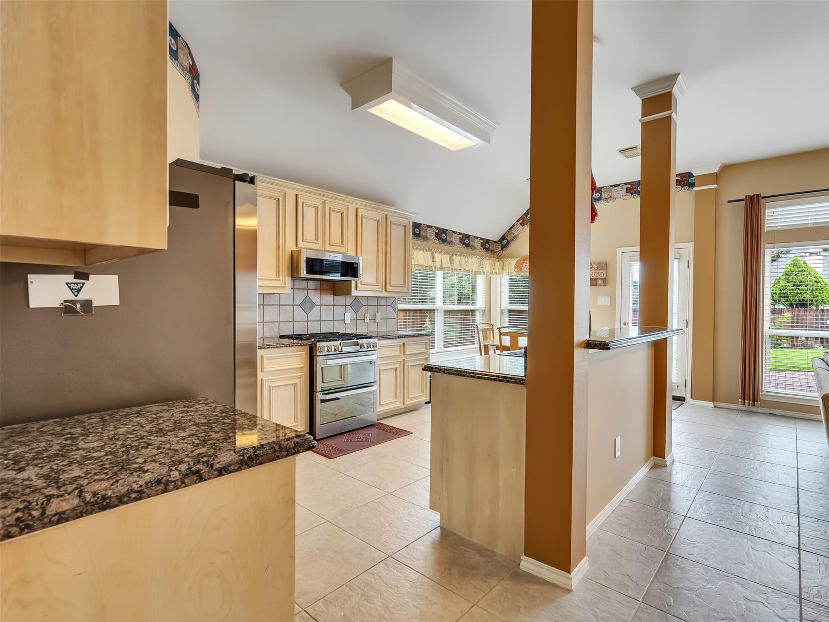
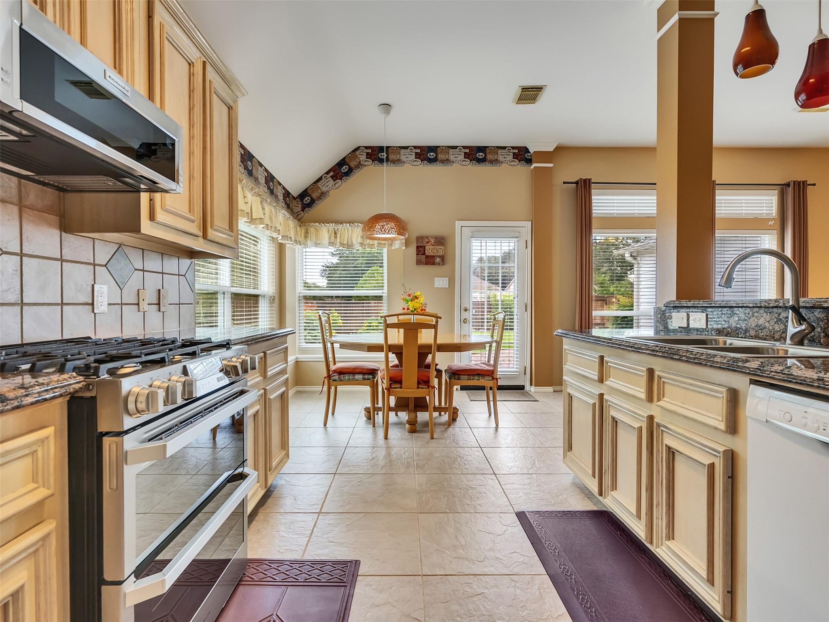
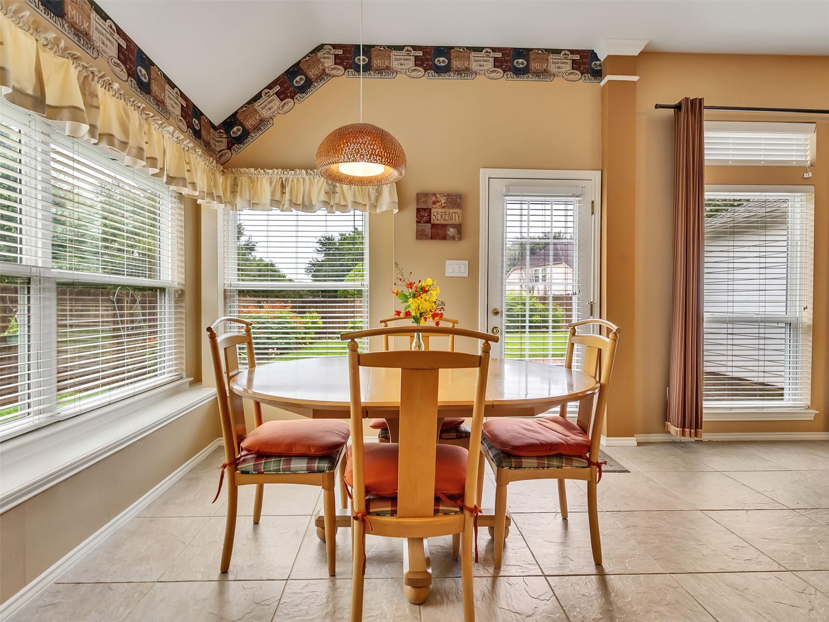
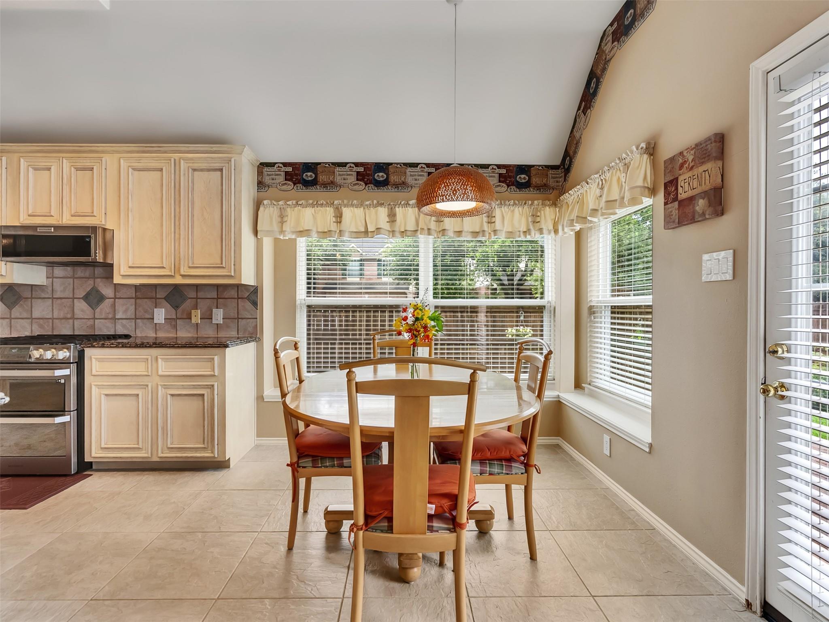
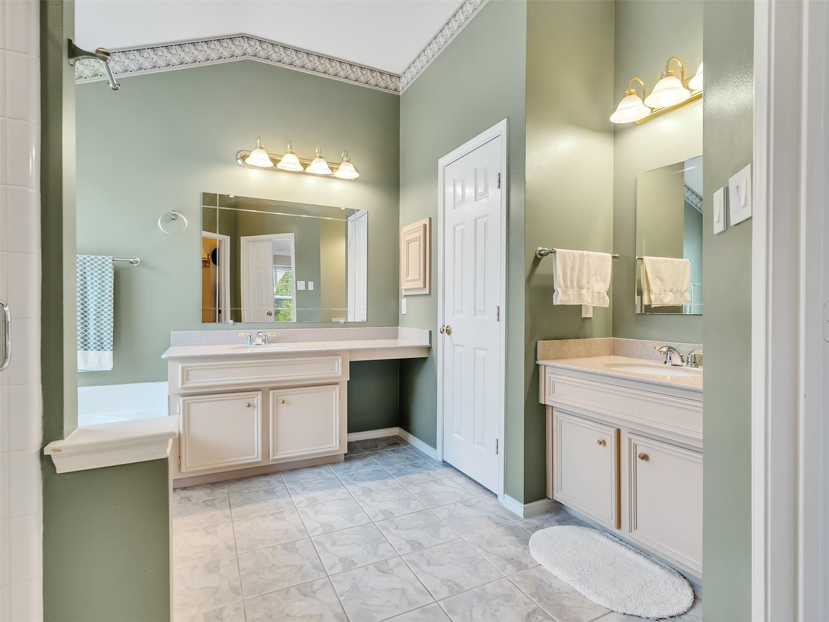
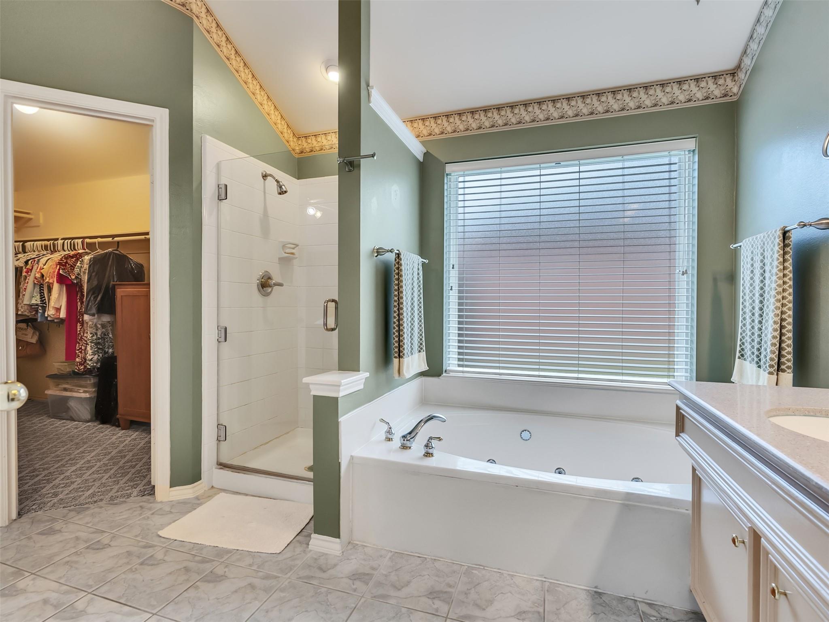
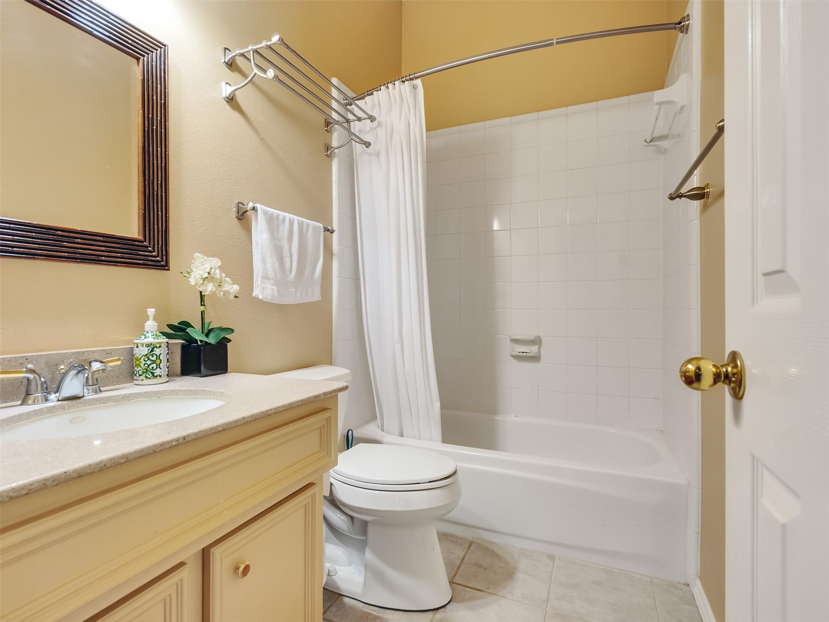
InteriorFireplace:1/Gas Connections,Gaslog FireplaceFloors:Carpet,TileCountertop:GraniteBathroom Description:Full Secondary Bathroom Down,Primary Bath: Double Sinks,Primary Bath: Separate Shower,Primary Bath: Soaking Tub,Secondary Bath(s): Tub/Shower ComboBedroom Desc:All Bedrooms Down,En-Suite Bath,Walk-In ClosetKitchen Desc:Breakfast Bar,Island w/o Cooktop,Kitchen open to Family Room,PantryRoom Description:Breakfast Room,Den,Entry,Family Room,Formal Dining,Formal Living,Home Office/Study,Kitchen/Dining Combo,Living Area - 1st Floor,Utility Room in HouseHeating:Central GasCooling:Central ElectricConnections:Electric Dryer Connections,Washer ConnectionsDishwasher:YesDisposal:YesMicrowave:YesRange:Electric RangeOven:Freestanding OvenEnergy Feature:Attic Vents,Ceiling Fans
-
ExteriorRoof:CompositionFoundation:SlabPrivate Pool:NoExterior Type:Brick,Cement BoardLot Description:Subdivision LotAccess:Manned GateWater Sewer:Water DistrictArea Pool:YesExterior:Back Yard,Back Yard Fenced,Fully Fenced,Patio/Deck,Private Driveway,Side Yard,Sprinkler System
Listed By:
Tiffany Sommer
Vip Realty
The data on this website relating to real estate for sale comes in part from the IDX Program of the Houston Association of REALTORS®. All information is believed accurate but not guaranteed. The properties displayed may not be all of the properties available through the IDX Program. Any use of this site other than by potential buyers or sellers is strictly prohibited.
© 2026 Houston Association of REALTORS®.
GET IN TOUCH
