
For Sale
3818 Hunters Trl Baytown, TX 77521
$230,000
Description
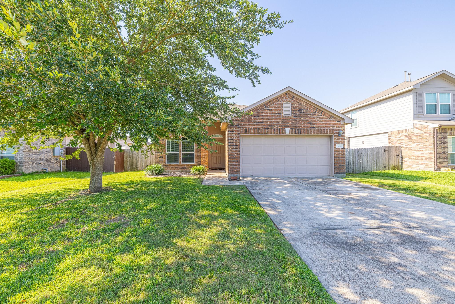
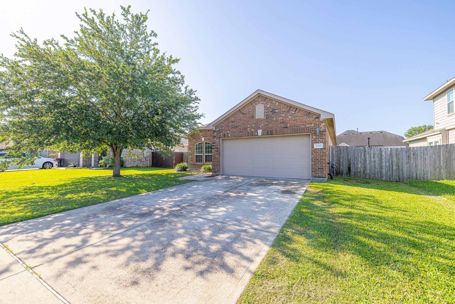
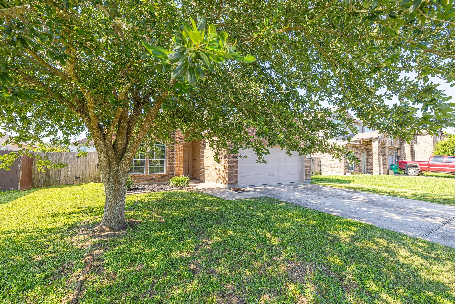
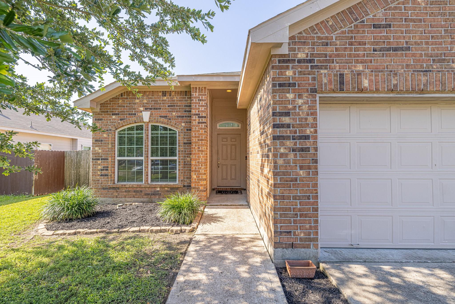
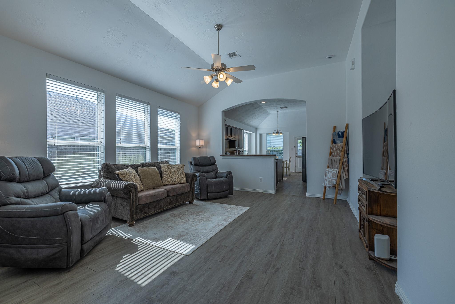
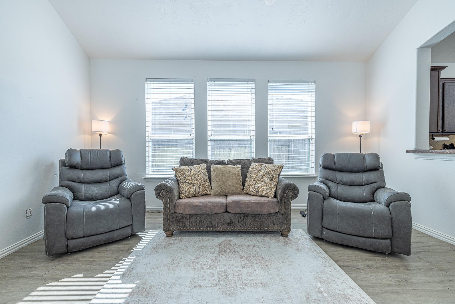
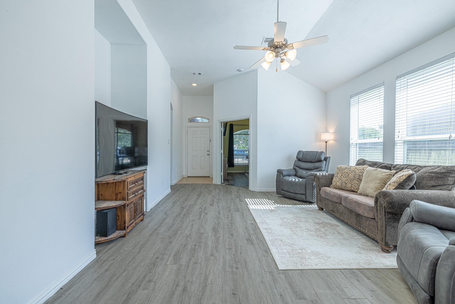
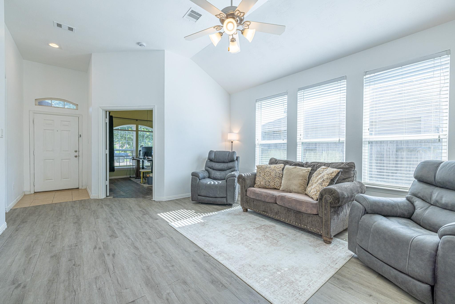
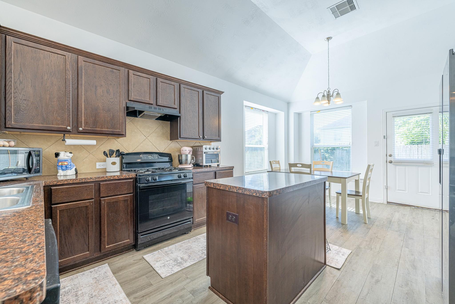
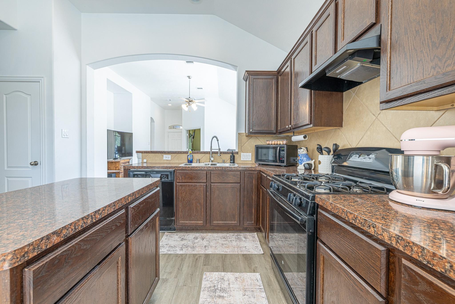
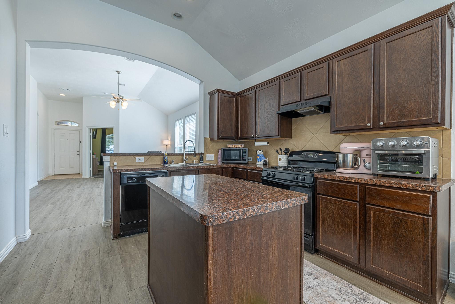
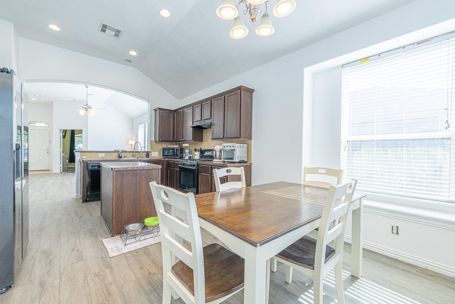
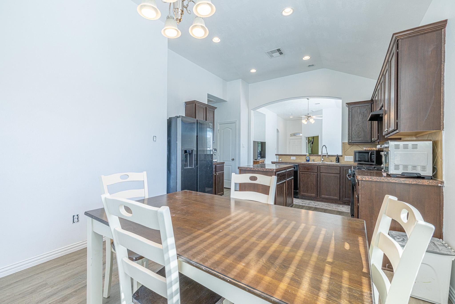
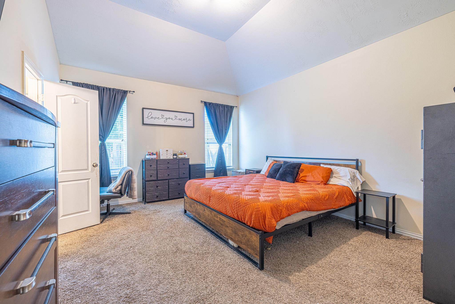
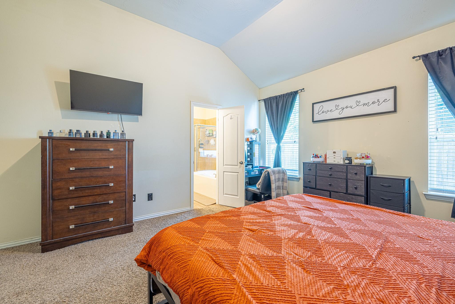
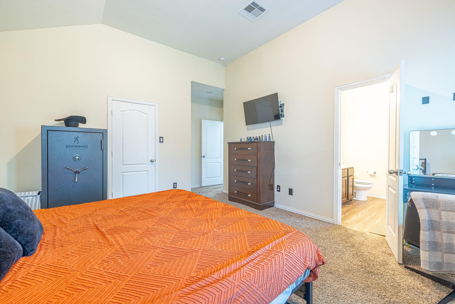
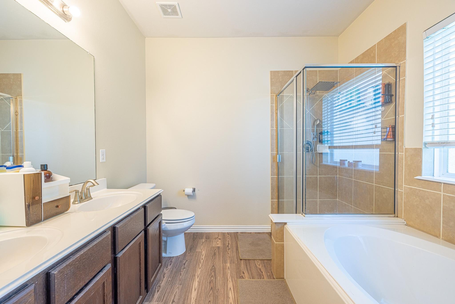
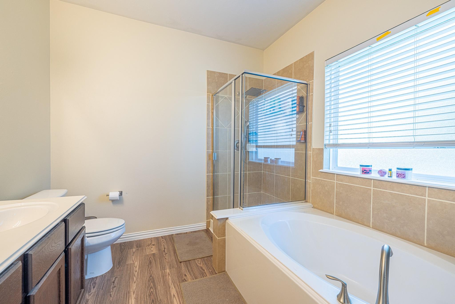
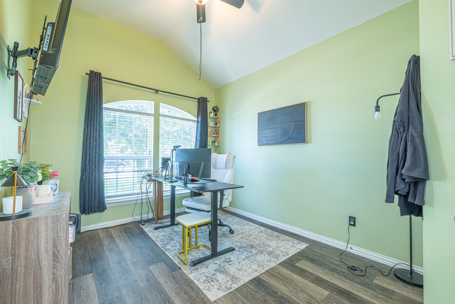
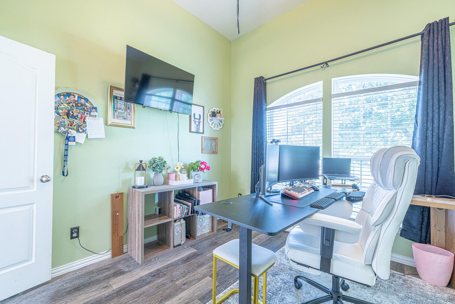
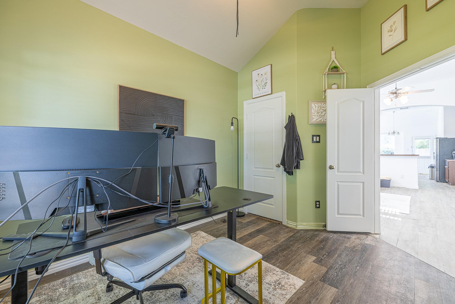
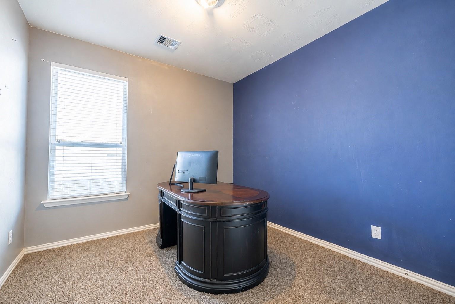
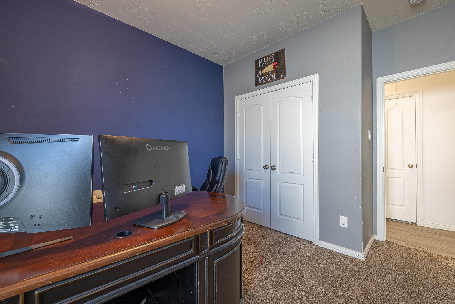
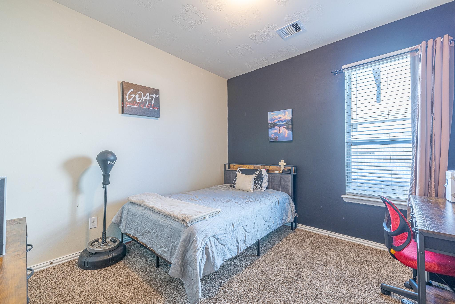
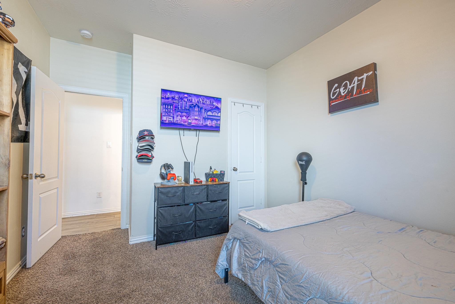
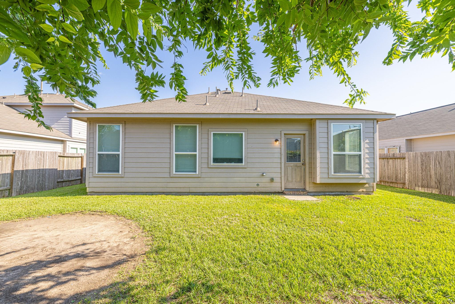
Welcome to 3818 Hunters Trail in Baytown — a beautifully maintained 3-bedroom, 2-bath home with a dedicated office, built in 2015 and thoughtfully updated for its next owner! Featuring fresh paint throughout approximately 90% of the home and brand-new flooring in approximately 90% of the interior, this move-in ready property offers a clean, modern feel from the moment you walk in. The spacious open-concept layout is ideal for both everyday living and entertaining, with a bright living area that flows seamlessly into the kitchen and dining spaces. The private office provides the perfect setup for working from home, a playroom, or flex space to fit your needs. The primary suite offers a relaxing retreat with an en-suite bath and generous closet space, while the secondary bedrooms are well-sized and versatile. Built with modern efficiency and convenience in mind, this home combines newer construction with tasteful updates and low-maintenance living.
Overview
Financial
Price:
$230,000
Price/SqFT:
$144.56
HOA Fee:
Tax Rate:
2.58402 %
Est. Monthly:
$3,337 *
Tax Amount:
$5,943
Amenities and features
 Sewer
Sewer Study Room
 Water Access
 Yard
Yard Energy Efficient
Property & Schools on Map
Floor plans / Dimensions / Descriptions
-
First FloorLiving:17 X 14Dining:11 X 9Kitchen:12 X 11Primary Bedroom:15 X 13Bedroom:11 X 10Bedroom 2:11 X 11Home Office/Study:11 X 10
-
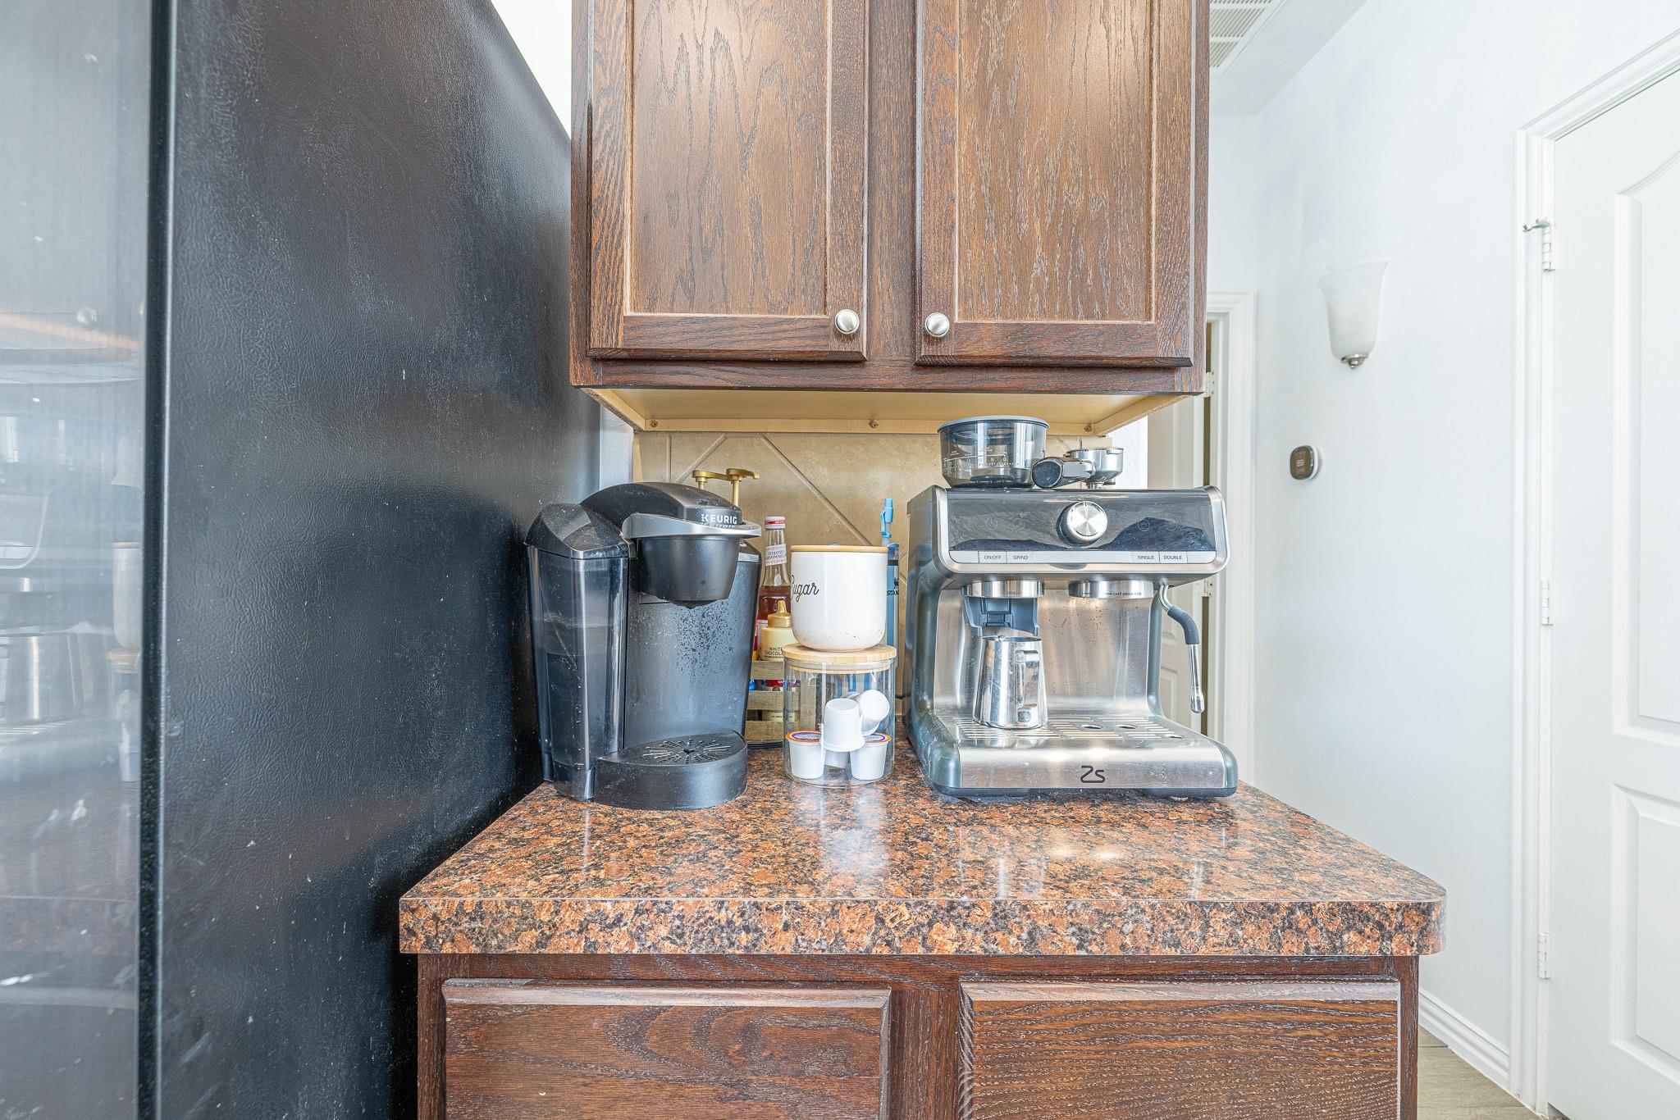
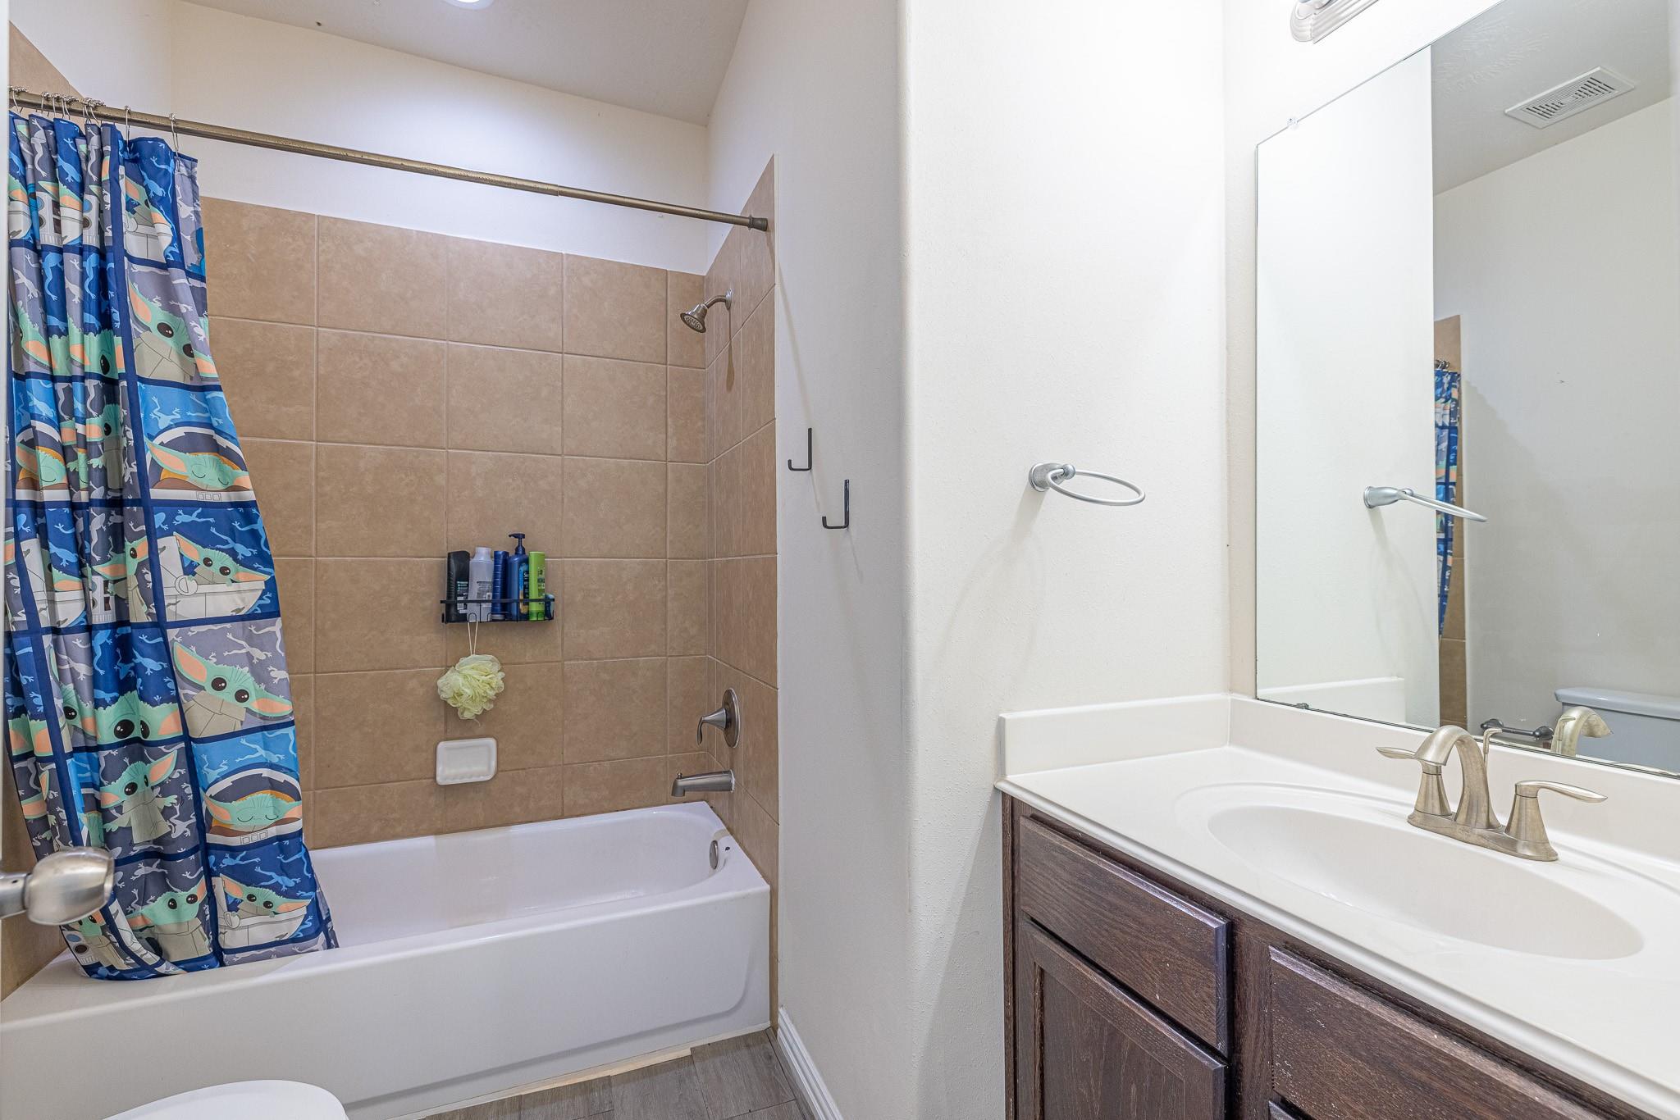
InteriorFloors:Carpet,VinylBathroom Description:Primary Bath: Double Sinks,Primary Bath: Separate Shower,Primary Bath: Soaking Tub,Secondary Bath(s): Tub/Shower ComboBedroom Desc:All Bedrooms Down,En-Suite Bath,Split Plan,Walk-In ClosetKitchen Desc:Breakfast Bar,Island w/o Cooktop,Kitchen open to Family Room,PantryRoom Description:1 Living Area,Home Office/Study,Kitchen/Dining Combo,Utility Room in HouseHeating:Central GasCooling:Central ElectricConnections:Electric Dryer Connections,Gas Dryer Connections,Washer ConnectionsDishwasher:YesDisposal:YesCompactor:NoMicrowave:YesRange:Gas RangeOven:Gas OvenIce Maker:NoEnergy Feature:Digital Program ThermostatInterior:Fire/Smoke Alarm
-
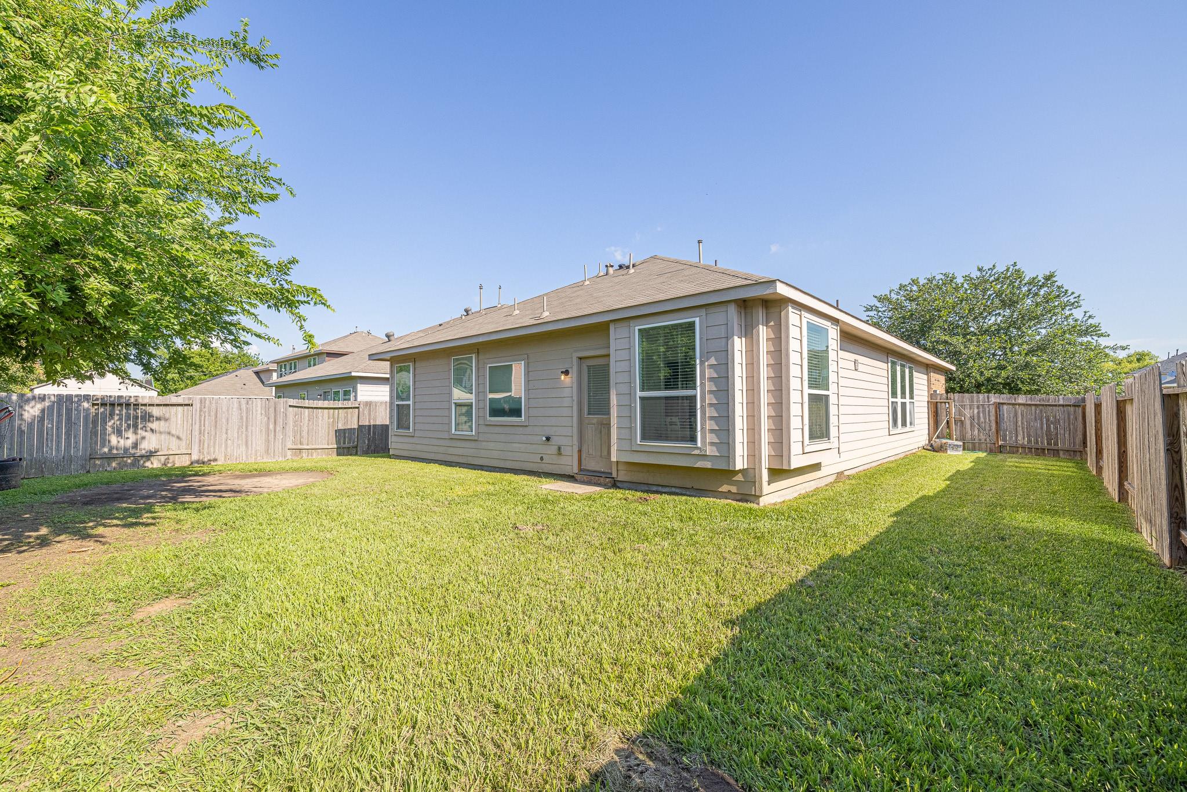
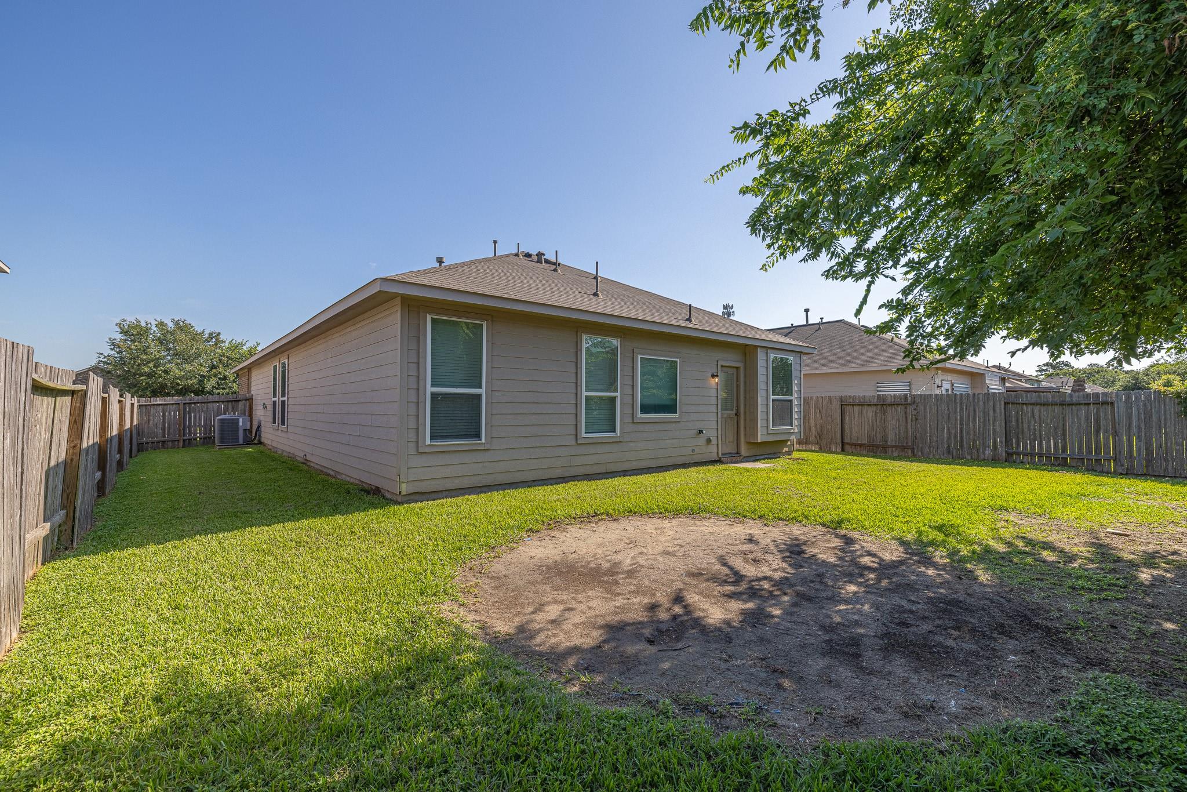
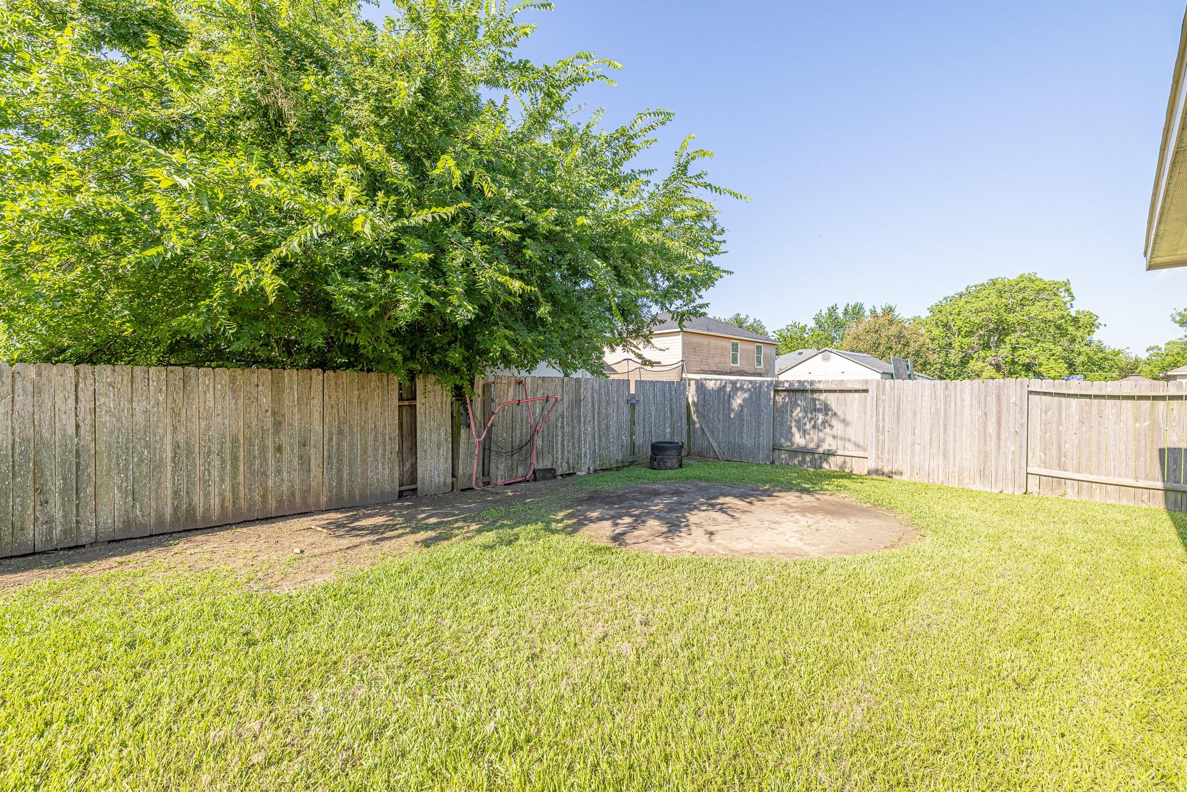
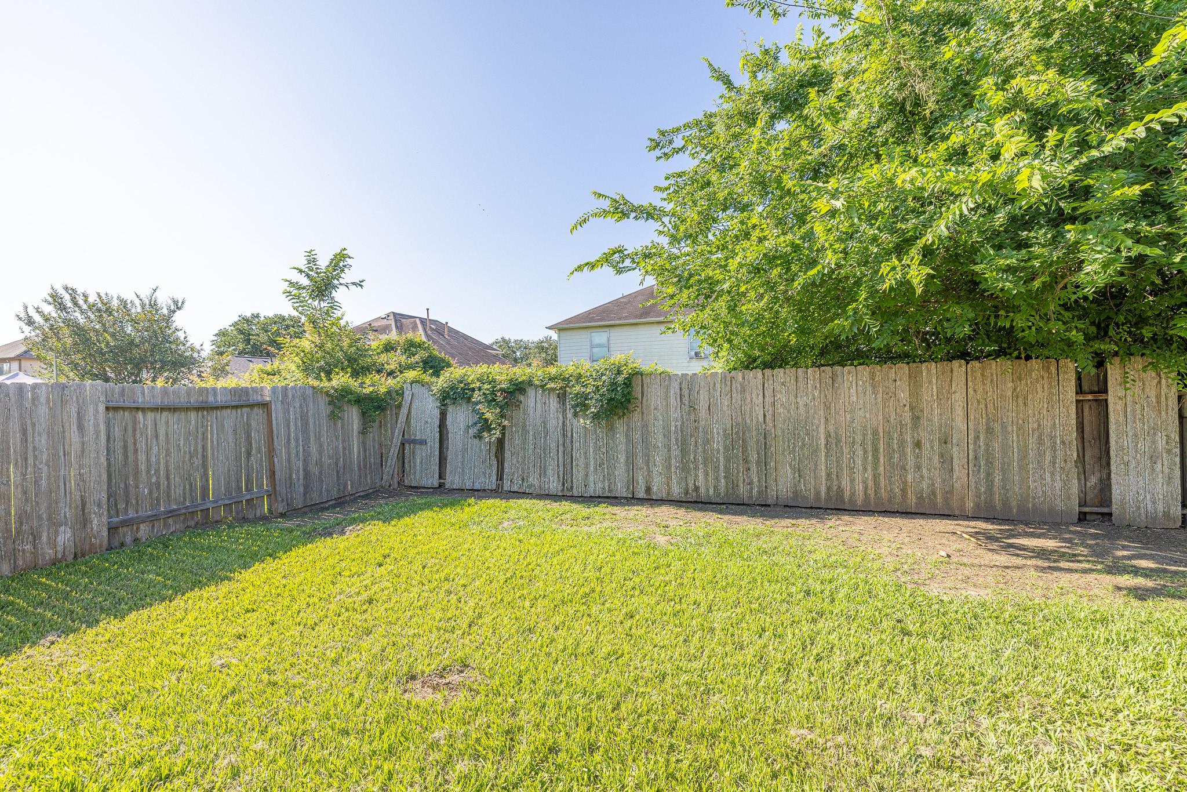
ExteriorRoof:CompositionFoundation:SlabPrivate Pool:NoExterior Type:Brick,Cement Board,WoodLot Description:Subdivision LotGarage Carport:Auto Garage Door OpenerWater Sewer:Public Sewer,Public WaterFront Door Face:NorthExterior:Back Yard Fenced
Listed By:
Anthony Heckman
The Wolf Real Estate Group
The data on this website relating to real estate for sale comes in part from the IDX Program of the Houston Association of REALTORS®. All information is believed accurate but not guaranteed. The properties displayed may not be all of the properties available through the IDX Program. Any use of this site other than by potential buyers or sellers is strictly prohibited.
© 2026 Houston Association of REALTORS®.
GET IN TOUCH
