
For Sale
3817 Copper Mountain Ln Montgomery, TX 77316
$300,000
Description
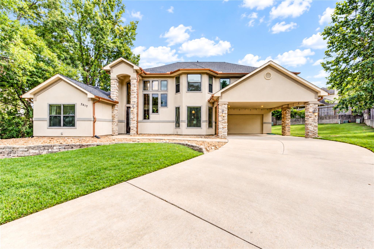
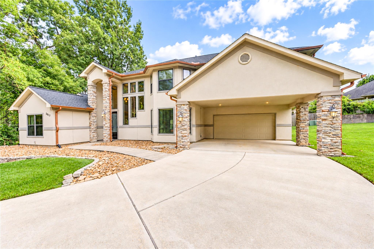
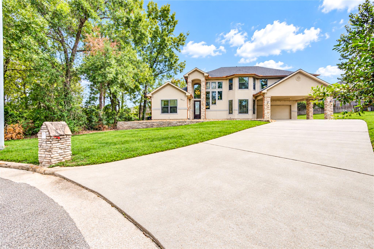
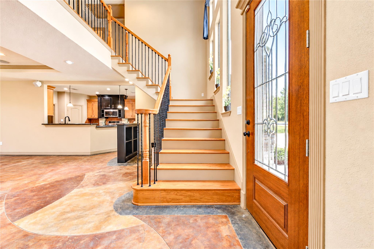
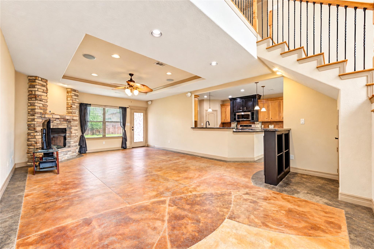
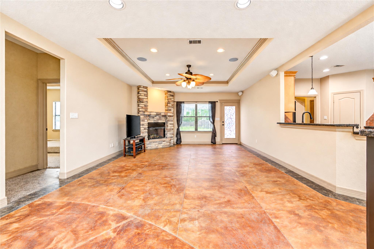
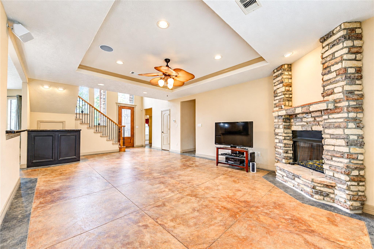
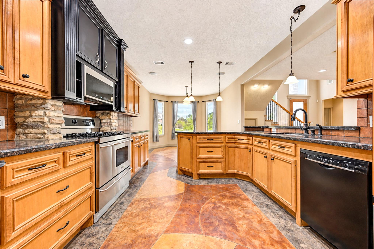
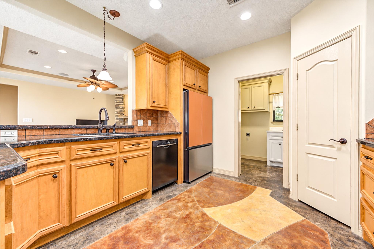
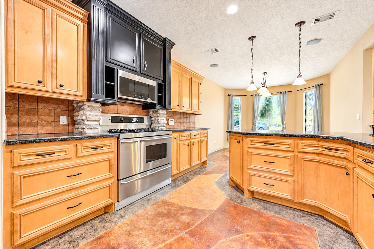
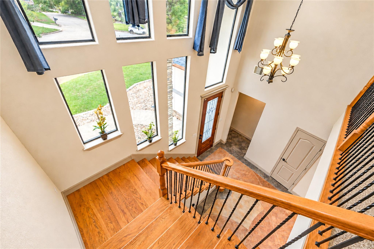
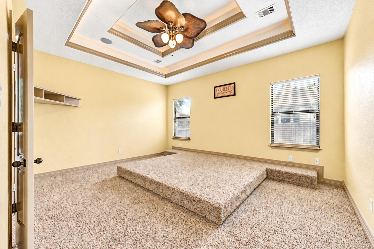
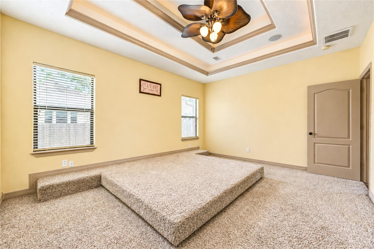
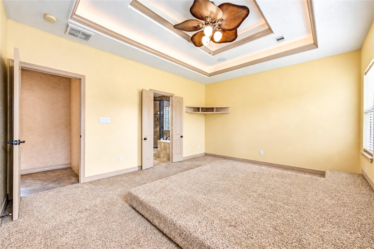
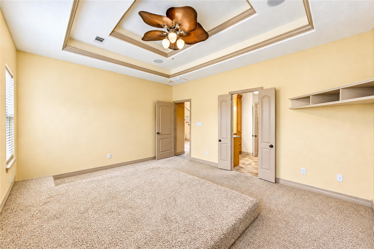
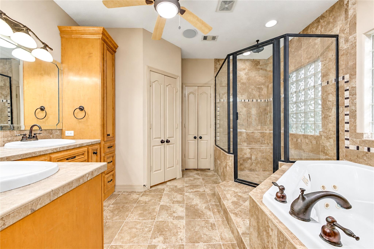
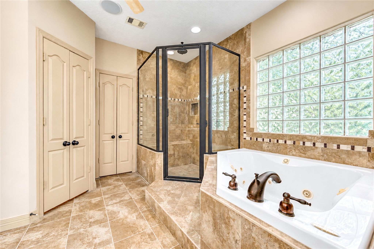
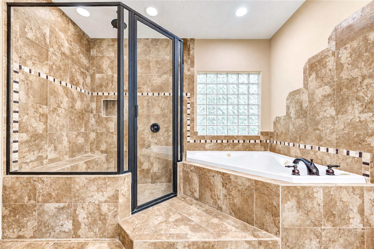
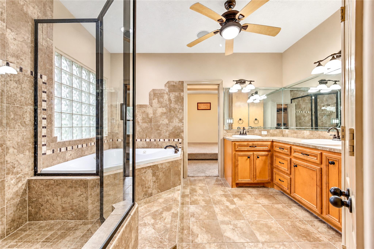
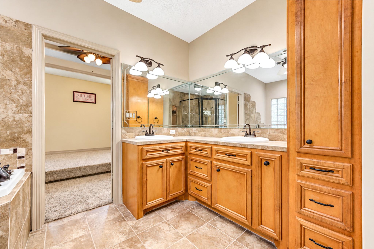
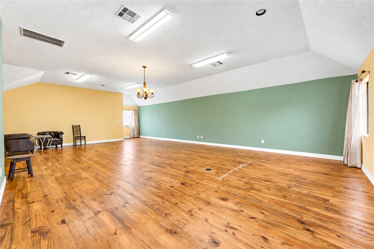
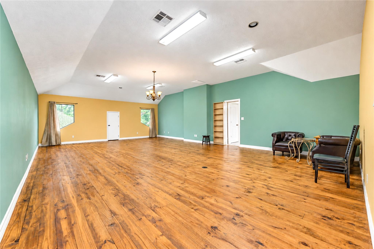
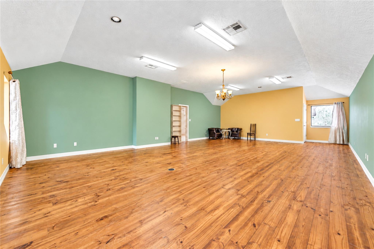
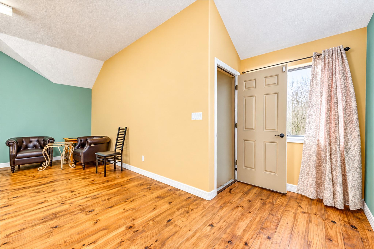
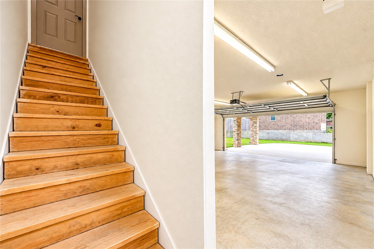
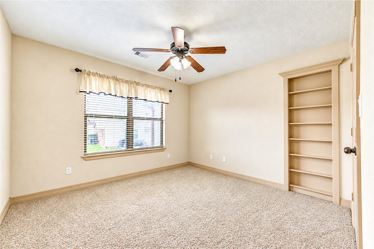
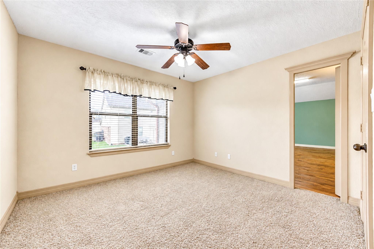
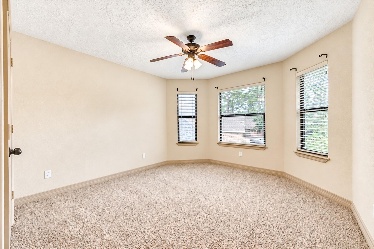
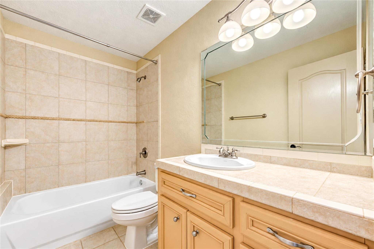
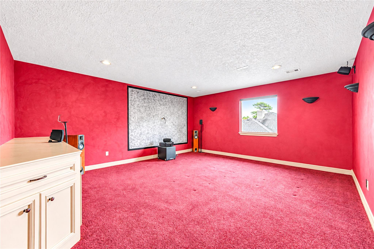
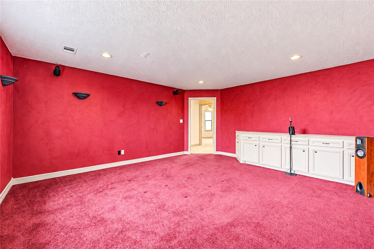
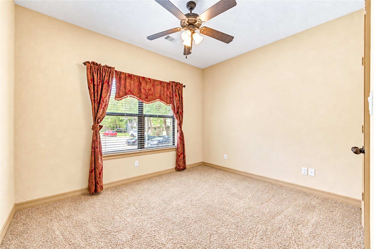
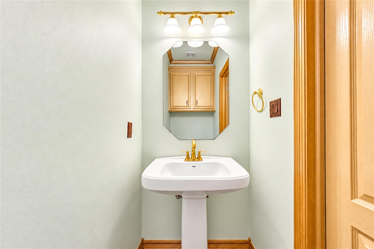
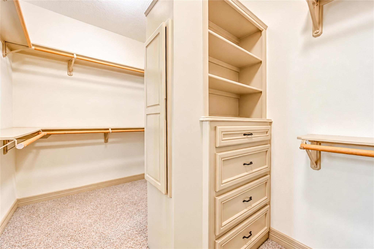
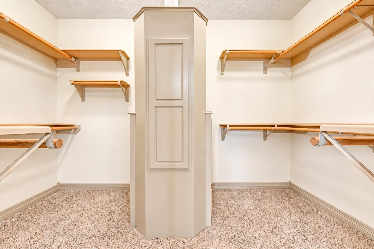
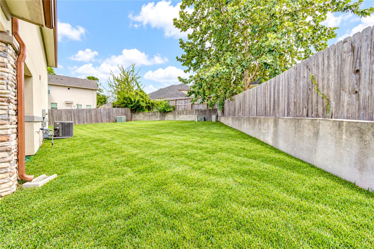
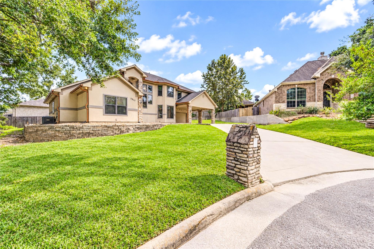
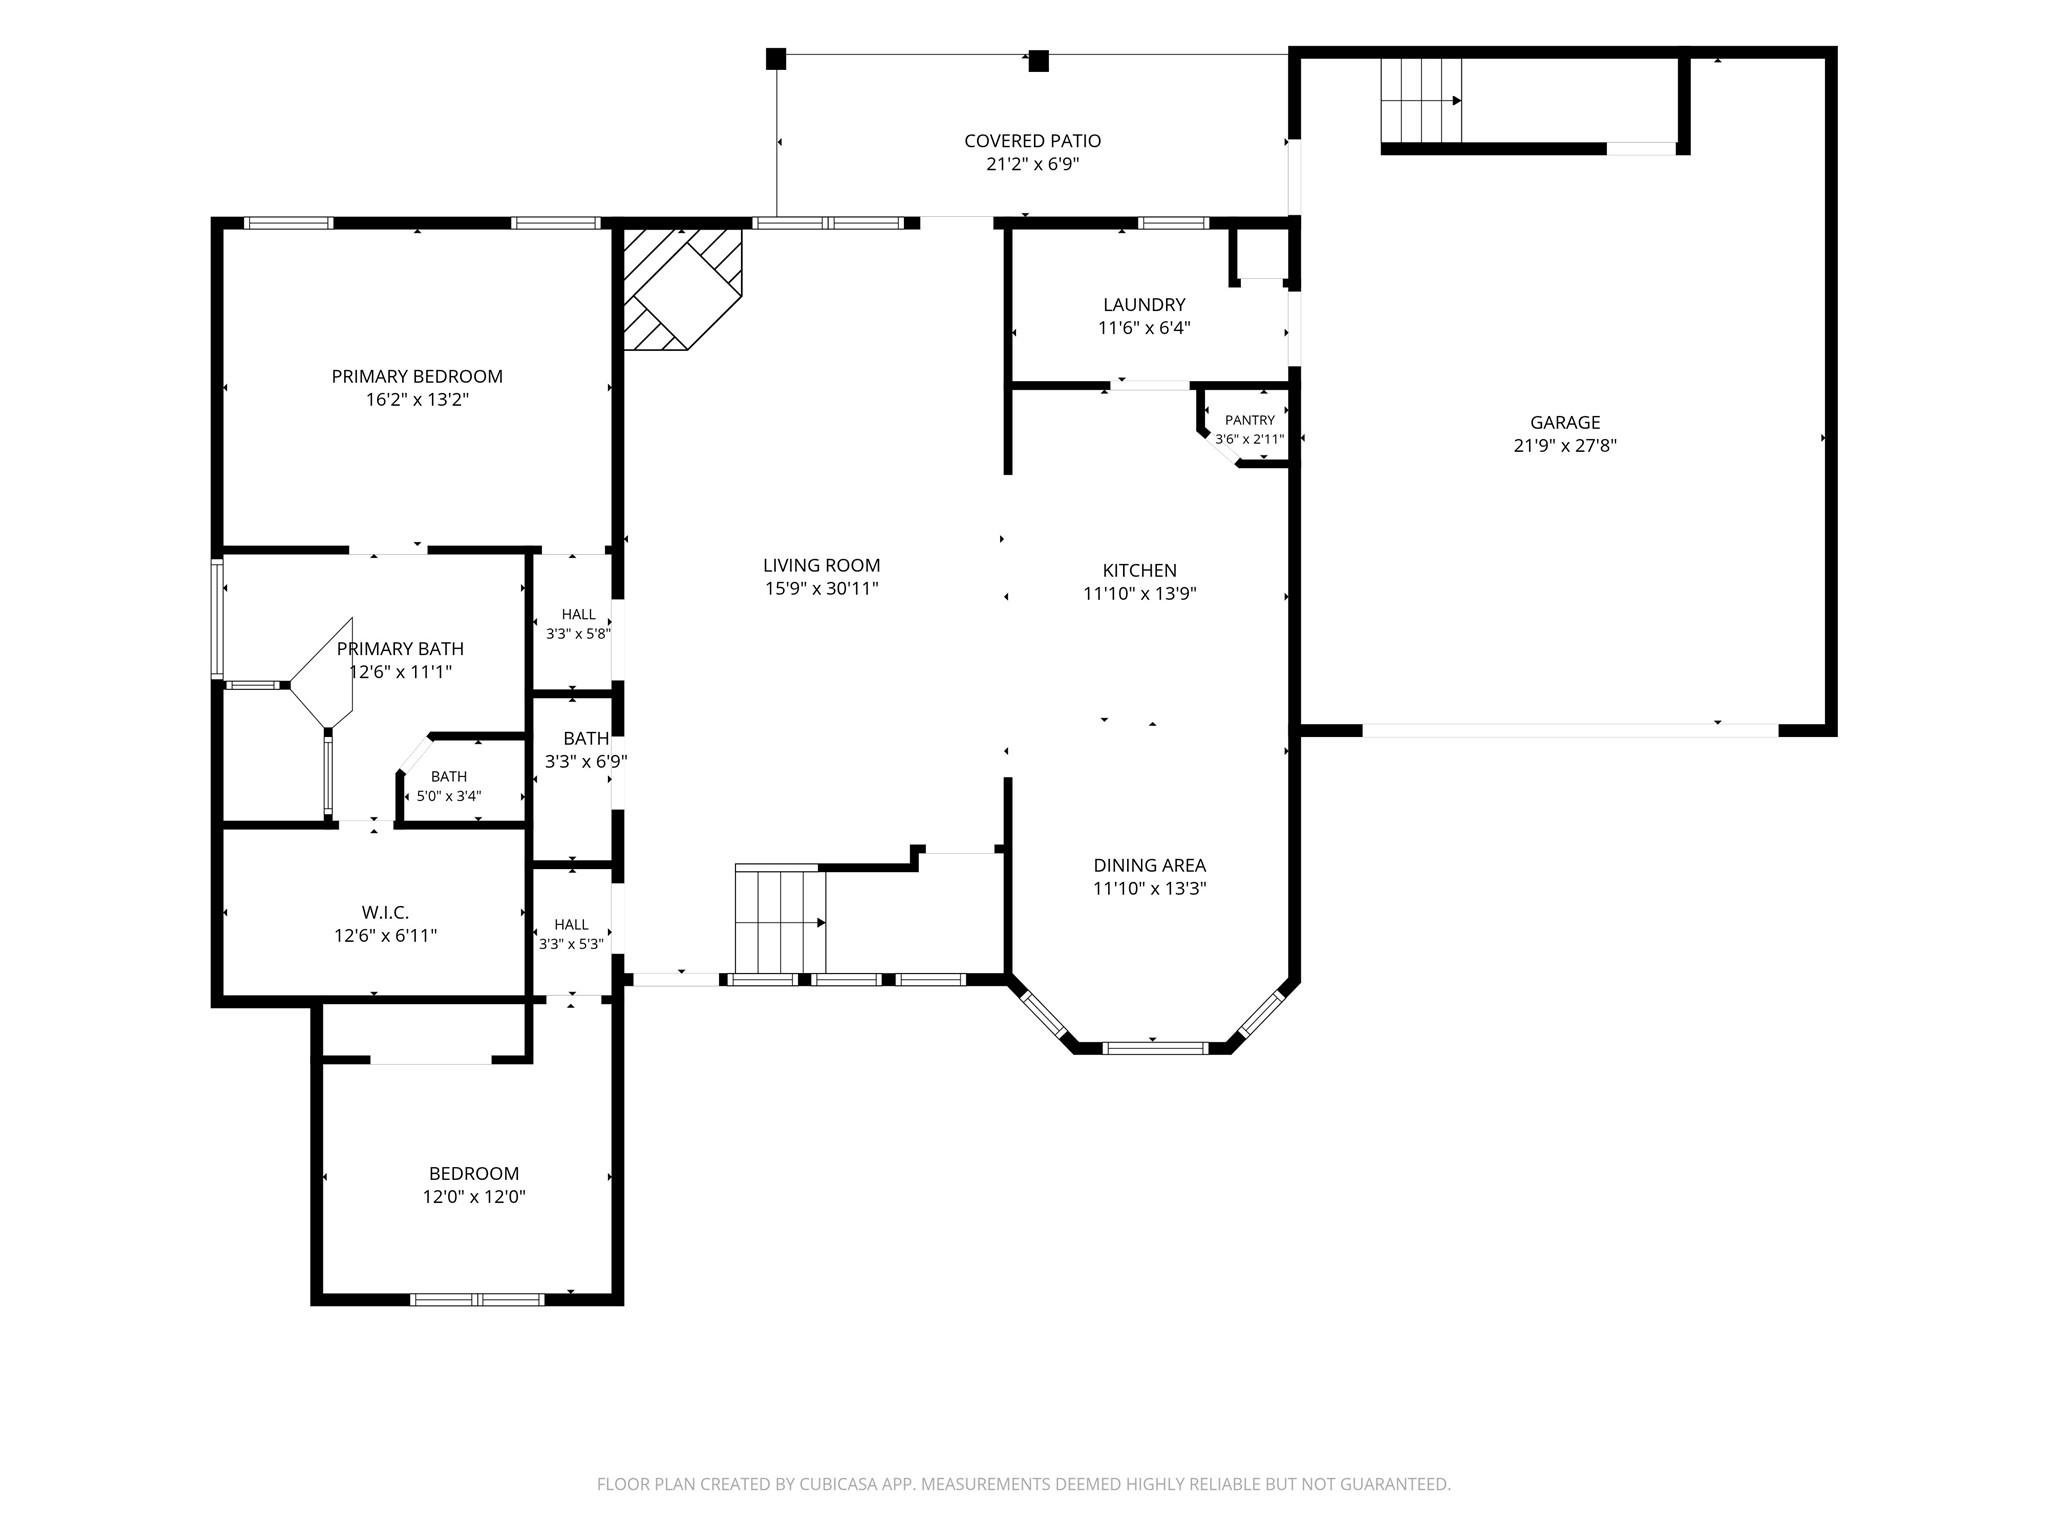
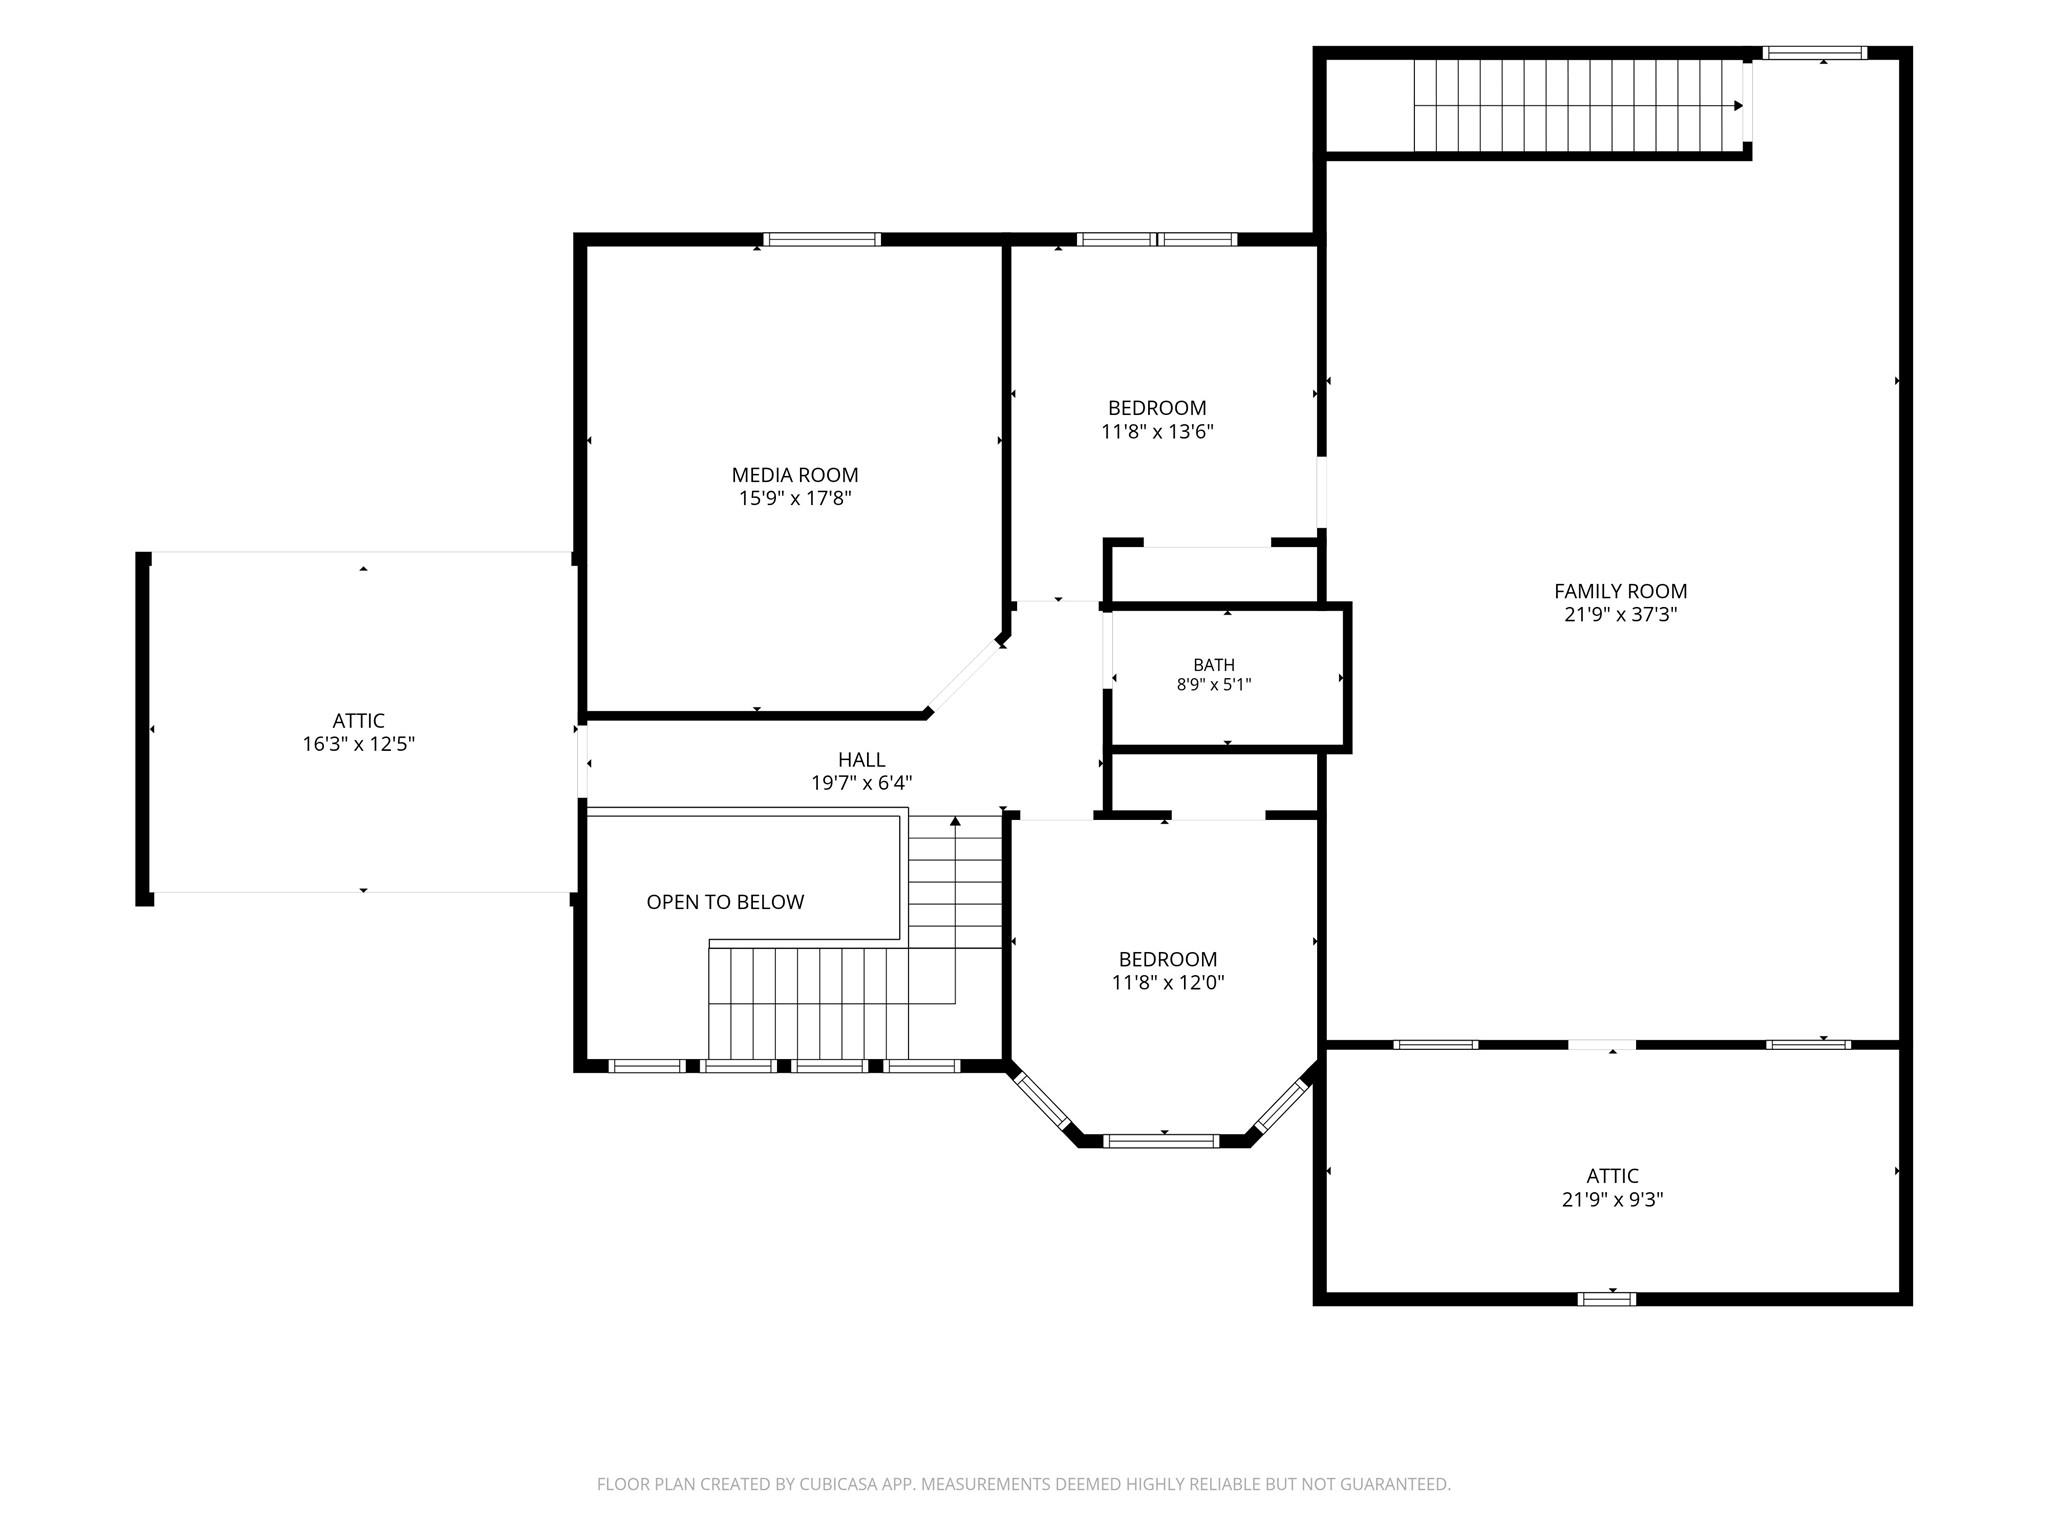
Space, versatility, and opportunity await in Walden! Tucked away on a quiet cul-de-sac, this home offers a flexible floor plan with room to live, work, and entertain. A tall entry welcomes you, while generously sized bedrooms provide plenty of space. The primary suite features a large bedroom, walk-in closet with built-in shelving, and oversized shower. A second bedroom and nearby powder room add convenience downstairs. Upstairs, discover two additional bedrooms, a large media room, and an oversized Texas-style flex room with its own garage entry. Imagine a guest retreat, multigenerational living space, teen hangout, home office, or potential rental—the possibilities are plentiful! Enjoy Walden amenities, including Lake Conroe, yacht club and fitness pools, racquet and fitness centers, golf, boating, fishing, trails, playgrounds, and dog park. Never flooded and not in a flood zone. Sold as-is and priced accordingly, this home offers an opportunity to create something special!
Overview
Financial
Price:
$300,000
Price/SqFT:
$92.54
HOA Fee:
$1150 Annually
Tax Rate:
0 %
Est. Monthly:
$3,345 *
Tax Amount:
$0
Amenities and features
 Media Room
 Patio/Deck
 Public Pool
 Sewer
Sewer Water Access
 Yard
Yard Cul-de-sac
 Energy Efficient
 Golf Community
Property & Schools on Map
Floor plans / Dimensions / Descriptions
-
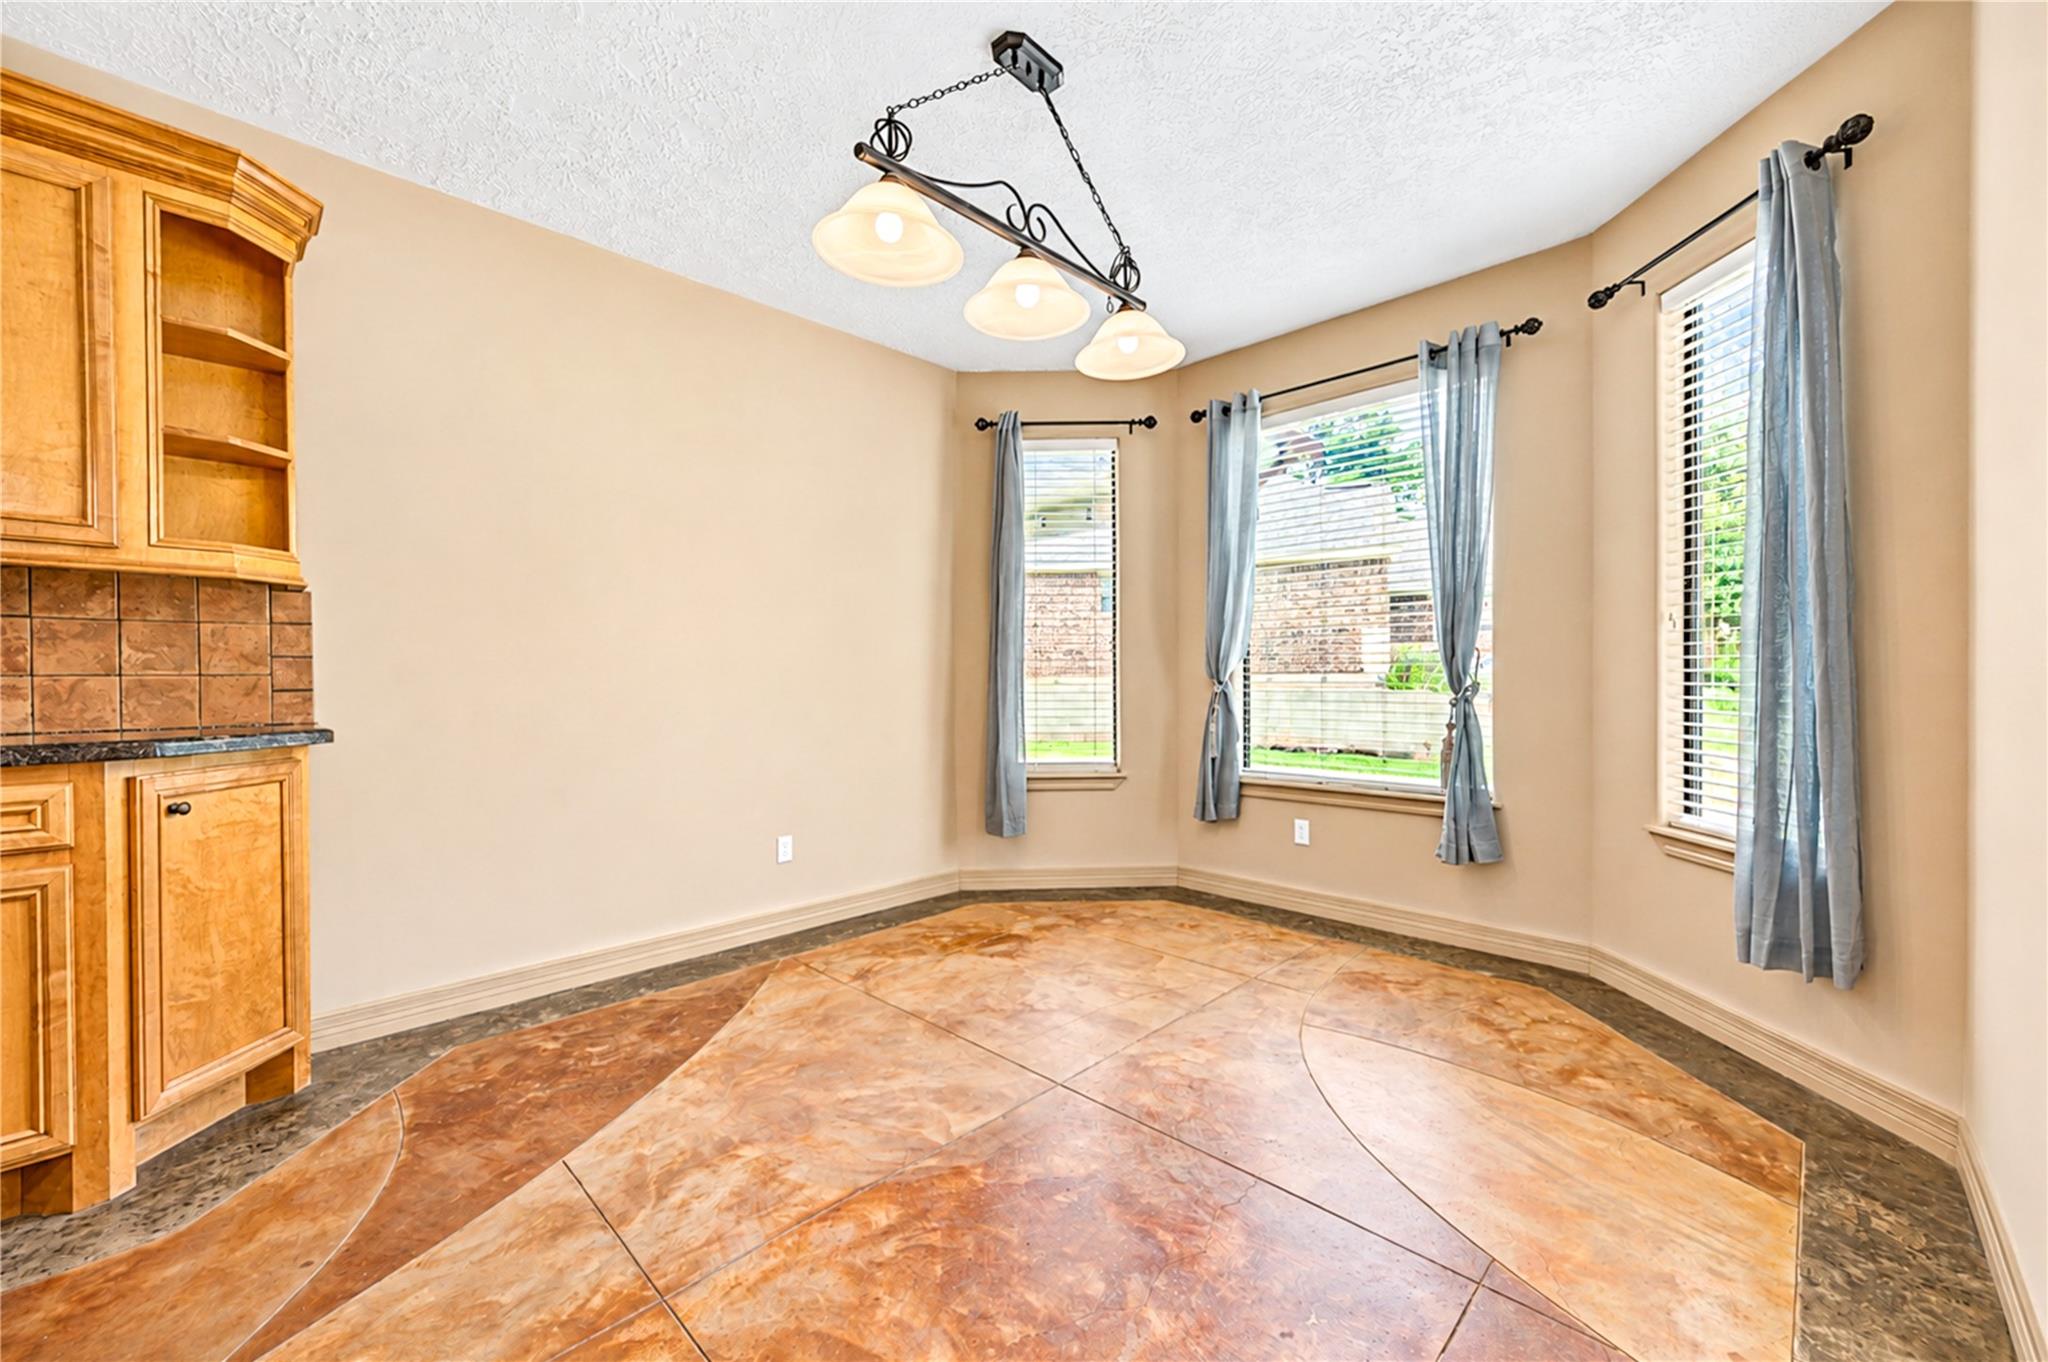
First FloorLiving:30 x 16Kitchen:14 x 11Breakfast:13 x 11Primary Bedroom:16 x 13Bedroom:12 x 12
-
Second FloorBedroom:13 x 12Bedroom 2:12 x 12Game Room:37 x 22Media Room:18 x 16
-
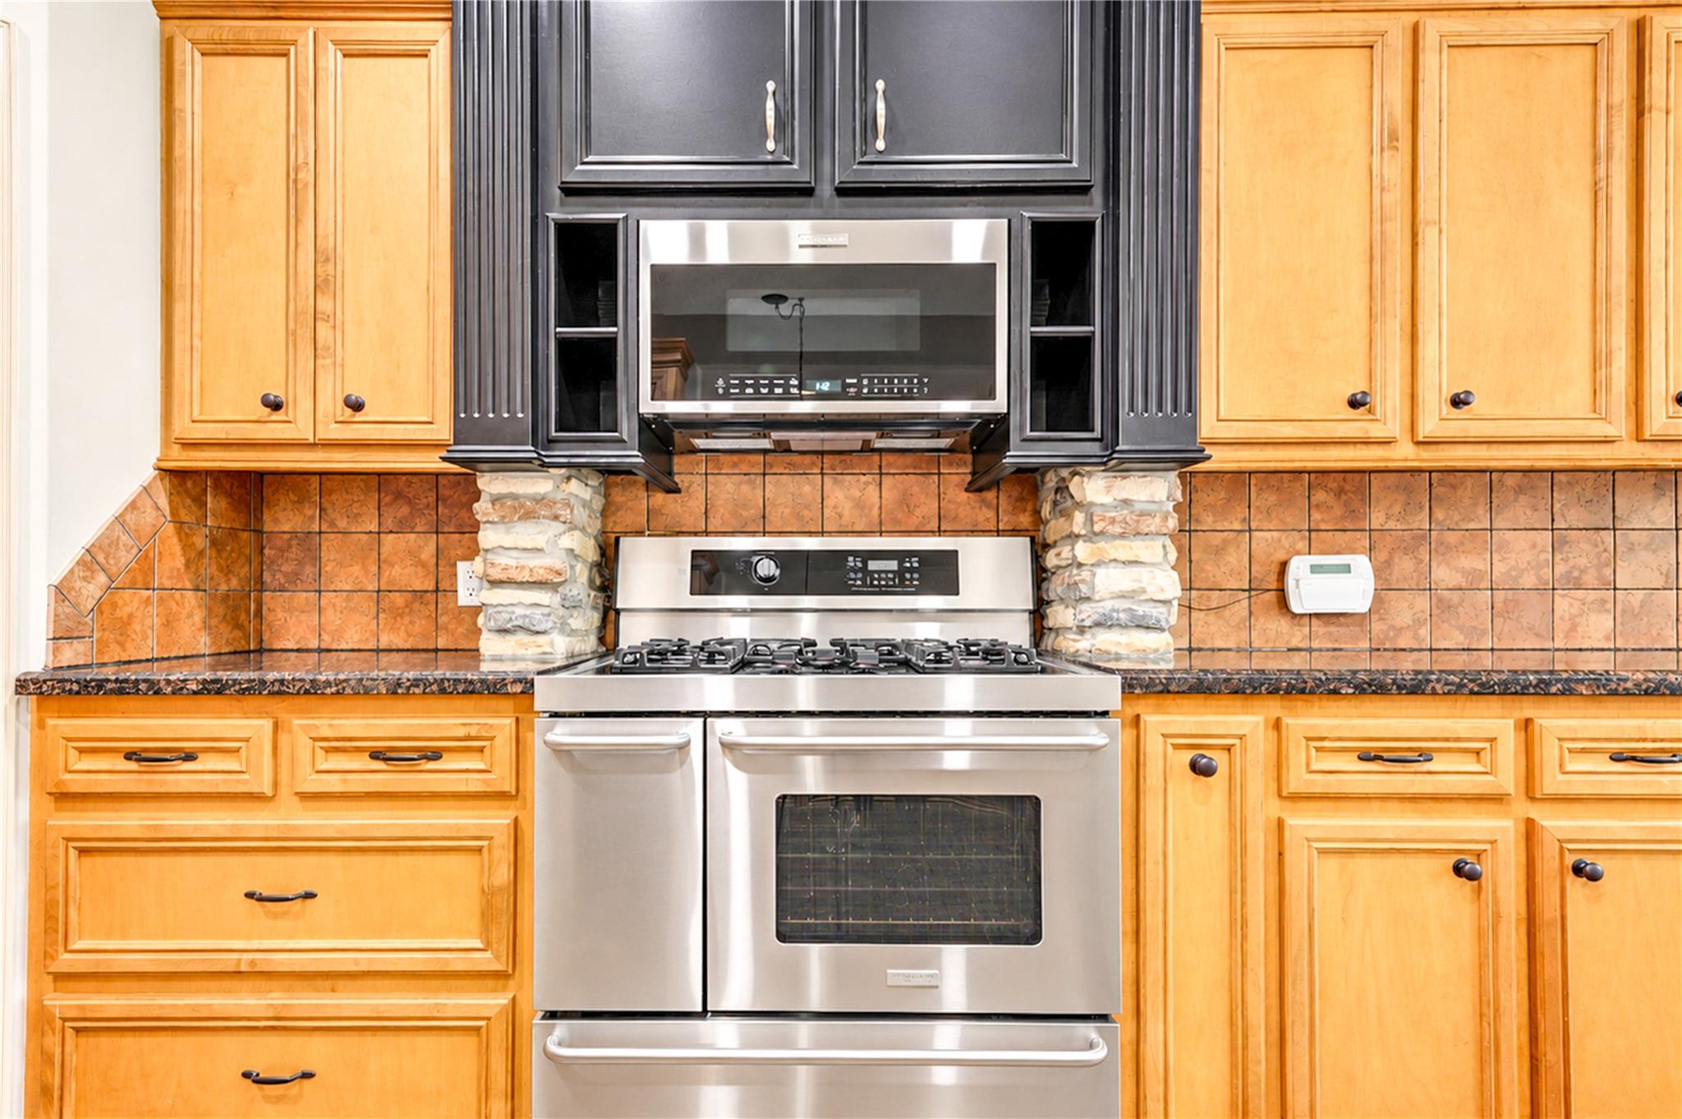
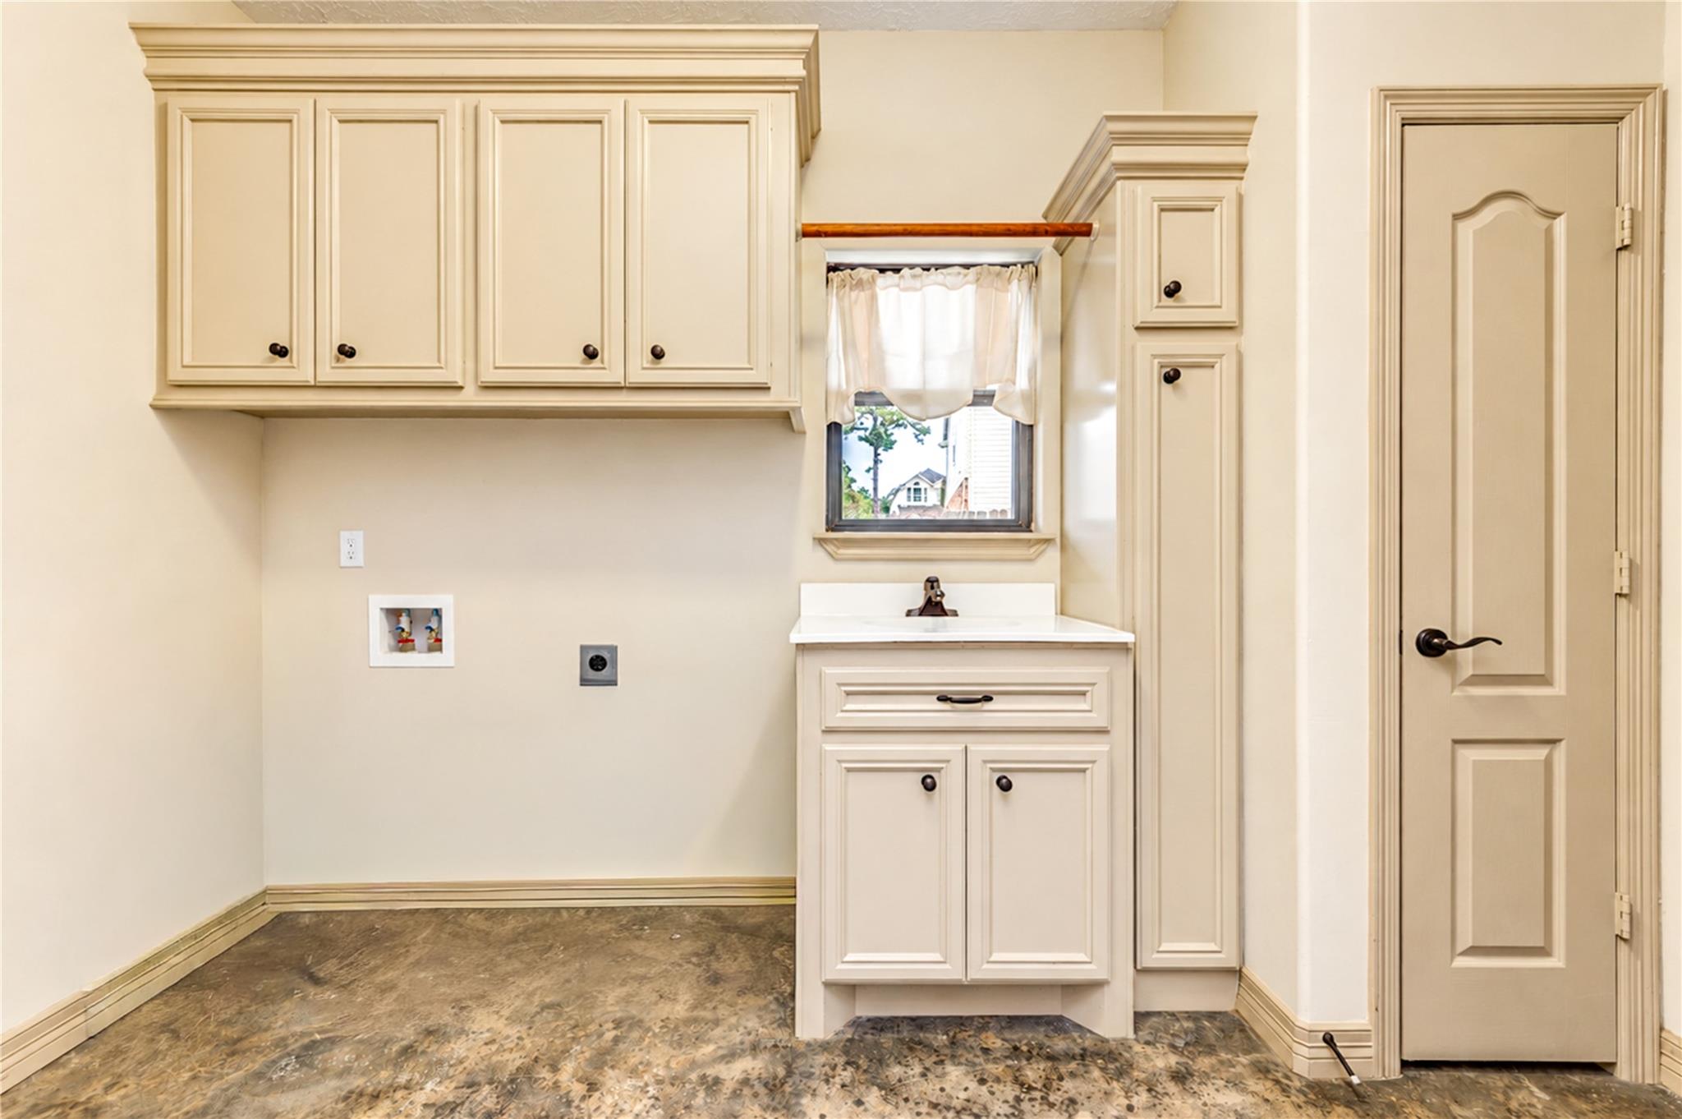
InteriorFireplace:1/Gaslog FireplaceFloors:Carpet,Concrete,TileCountertop:GraniteBathroom Description:Half Bath,Primary Bath: Double Sinks,Primary Bath: Separate Shower,Primary Bath: Soaking Tub,Secondary Bath(s): Tub/Shower ComboBedroom Desc:2 Bedrooms Down,En-Suite Bath,Primary Bed - 1st Floor,Walk-In ClosetKitchen Desc:Breakfast Bar,Island w/o Cooktop,Kitchen open to Family Room,PantryRoom Description:1 Living Area,Breakfast Room,Entry,Family Room,Gameroom Up,Living Area - 1st Floor,Media,Utility Room in HouseHeating:Central GasCooling:Central ElectricConnections:Gas Dryer Connections,Washer ConnectionsDishwasher:YesDisposal:YesMicrowave:YesRange:Freestanding RangeEnergy Feature:Ceiling Fans,Digital Program ThermostatInterior:Crown Molding,Fire/Smoke Alarm,Formal Entry/Foyer,High Ceiling,Prewired for Alarm System
-
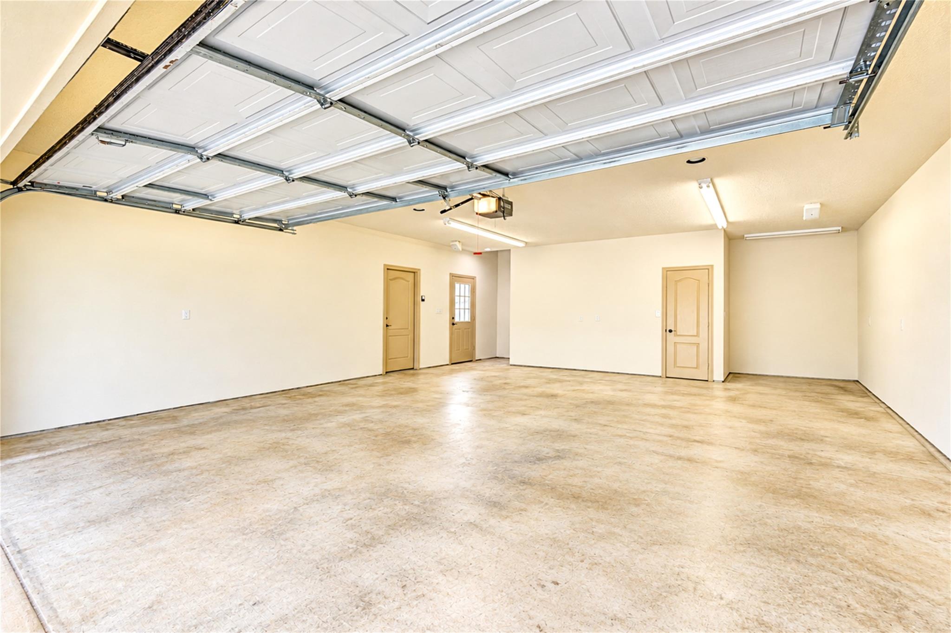
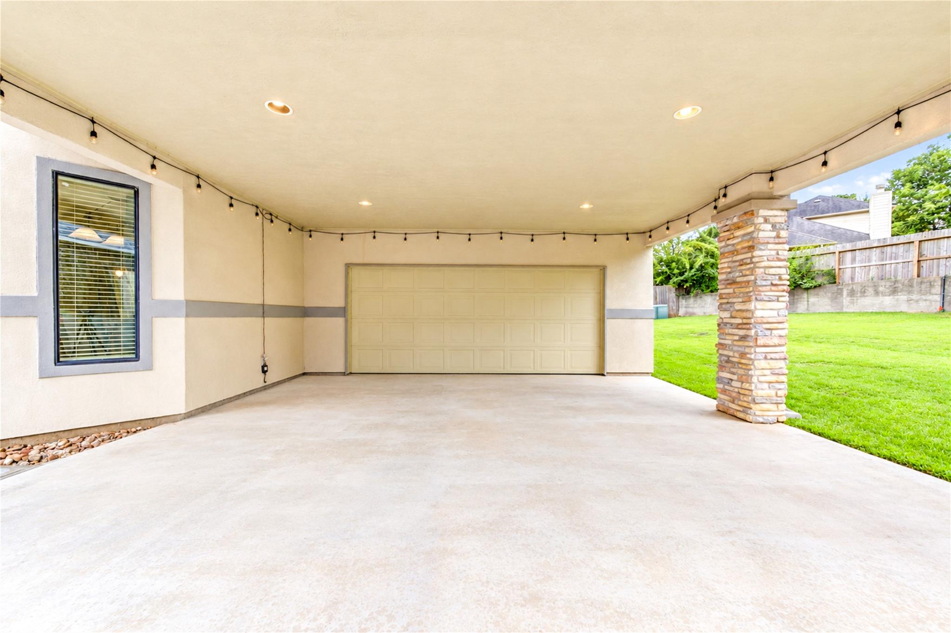
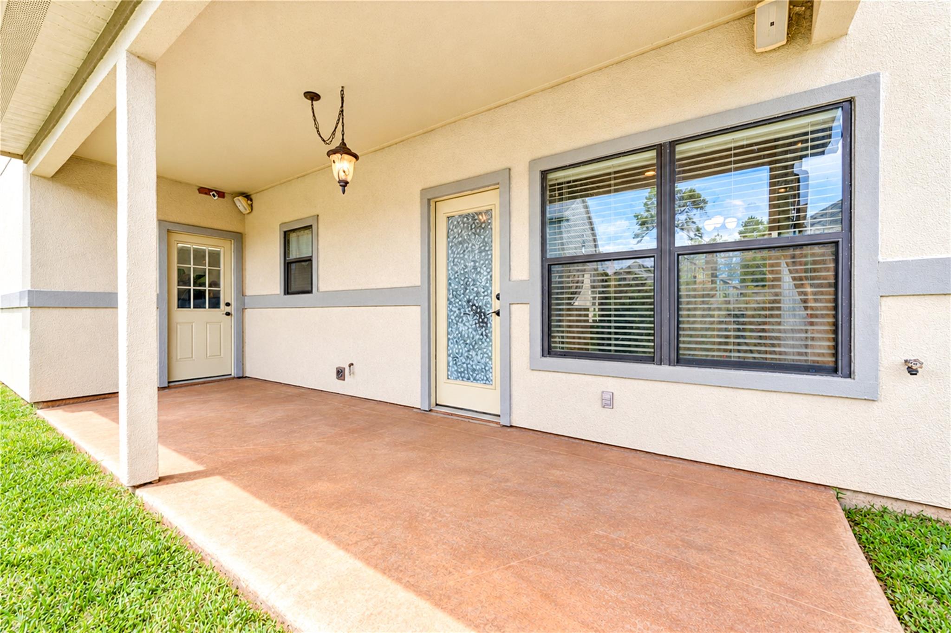
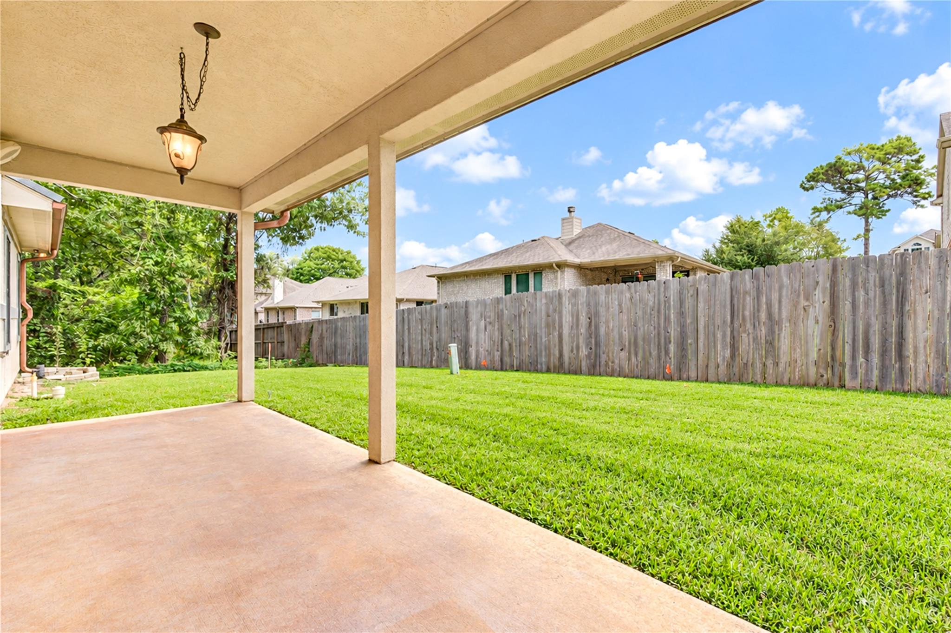
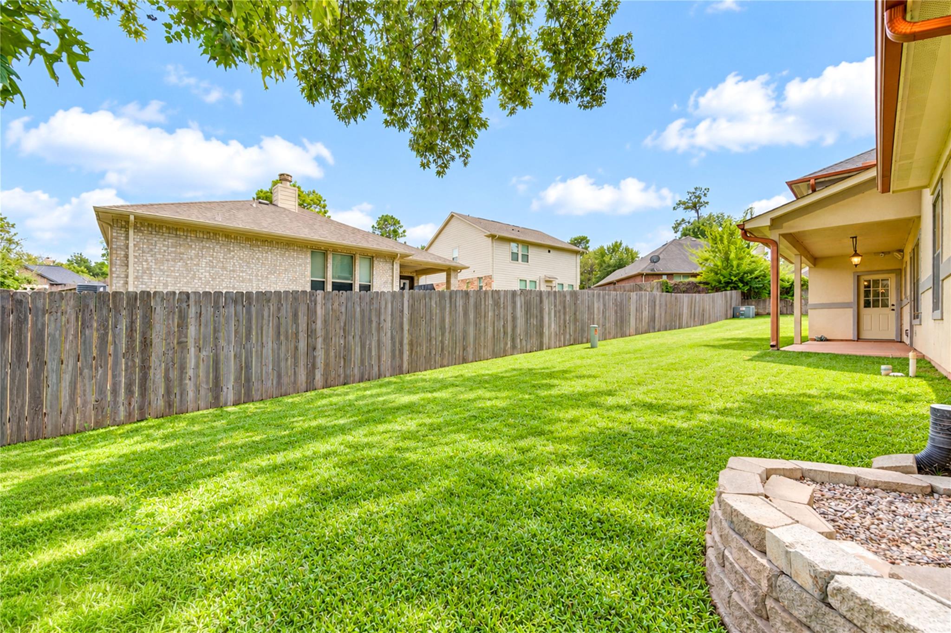
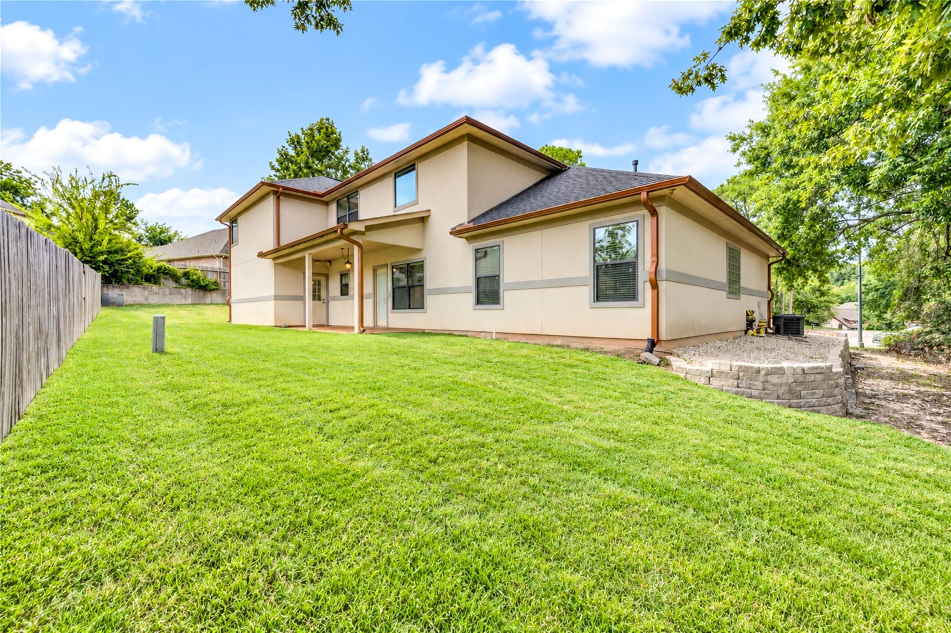
ExteriorRoof:SlateFoundation:SlabPrivate Pool:NoExterior Type:Stone,Stucco,WoodLot Description:Cul-De-Sac,In Golf Course Community,Subdivision LotCarport Description:Attached CarportGarage Carport:Auto Garage Door Opener,Double-Wide DrivewayWater Sewer:Public Sewer,Public Water,Water DistrictFront Door Face:NorthwestArea Pool:YesExterior:Back Yard,Covered Patio/Deck,Patio/Deck,Subdivision Tennis Court
Listed By:
Yvonne Chauvin
Walzel Properties - Corporate Office
The data on this website relating to real estate for sale comes in part from the IDX Program of the Houston Association of REALTORS®. All information is believed accurate but not guaranteed. The properties displayed may not be all of the properties available through the IDX Program. Any use of this site other than by potential buyers or sellers is strictly prohibited.
© 2026 Houston Association of REALTORS®.
GET IN TOUCH
