
For Sale
3811 Conch Galveston, TX 77554
$1,299,000
Description
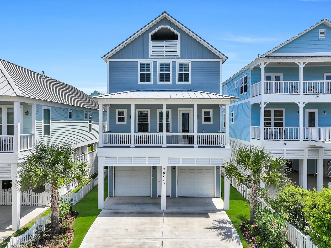
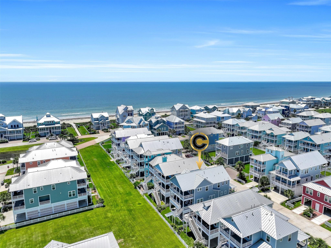
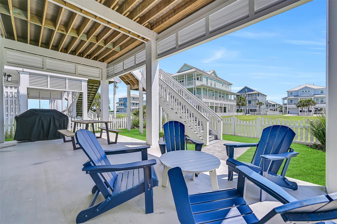
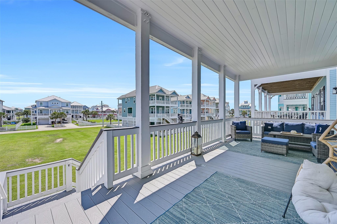
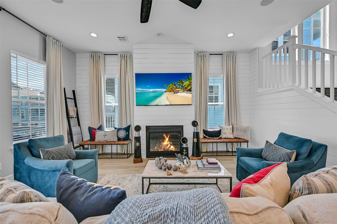
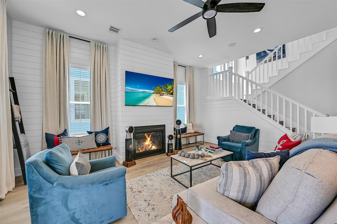
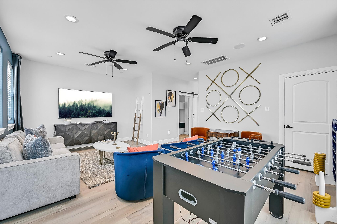

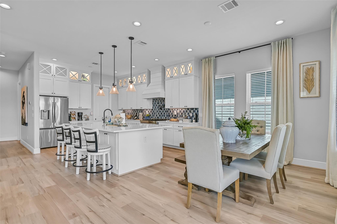
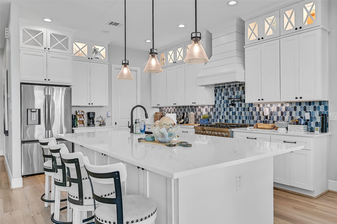
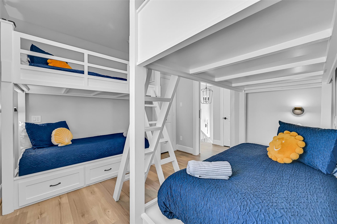
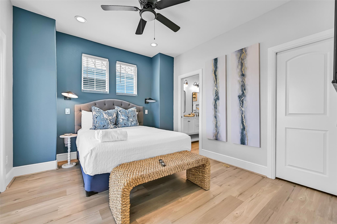
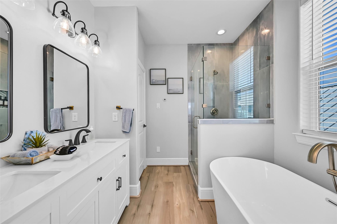
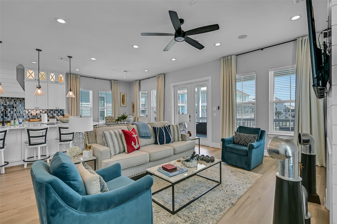
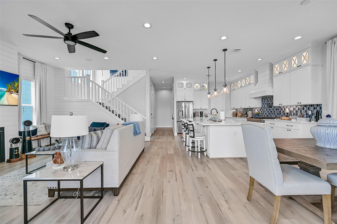
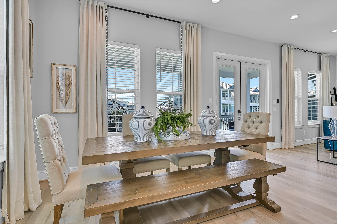
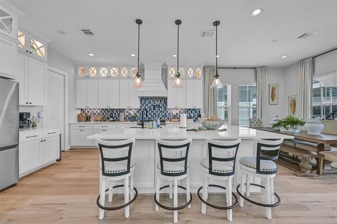
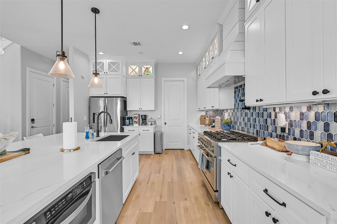
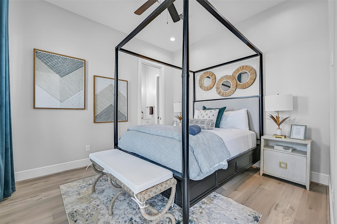
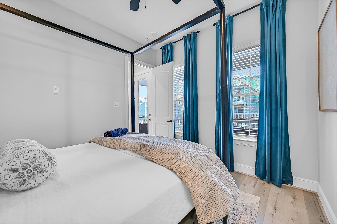
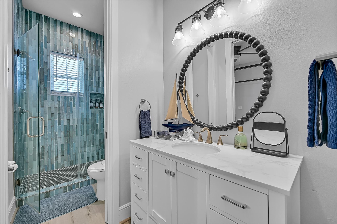
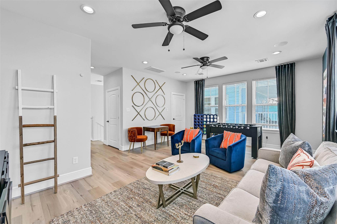
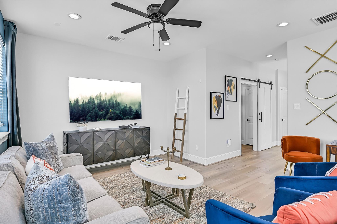
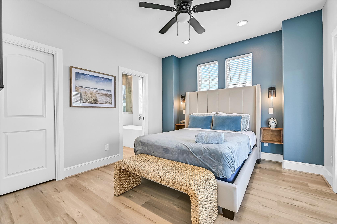
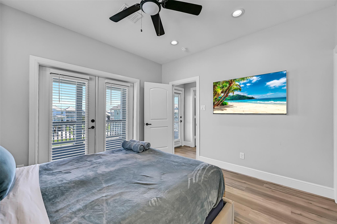
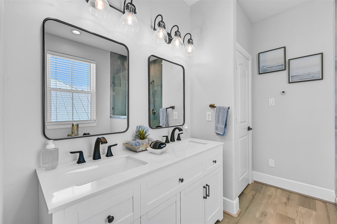
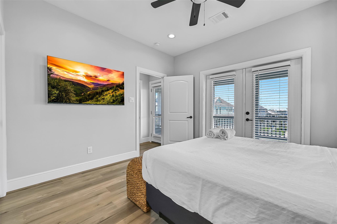
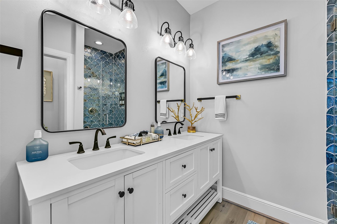
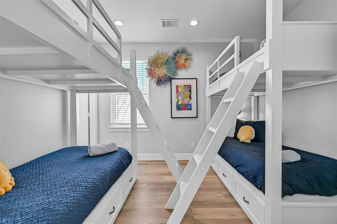
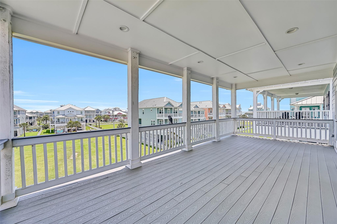
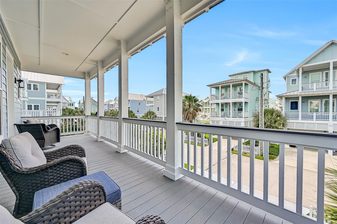
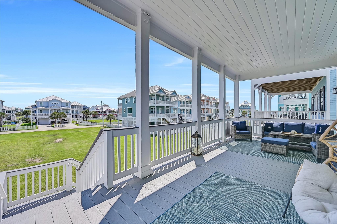
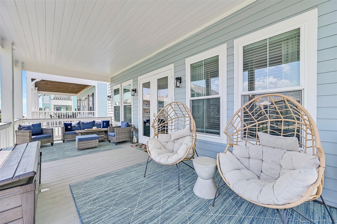
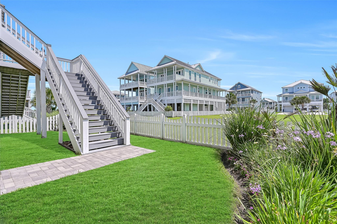
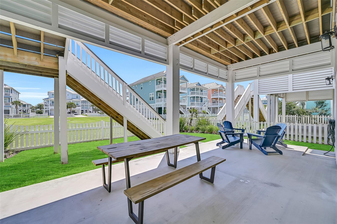
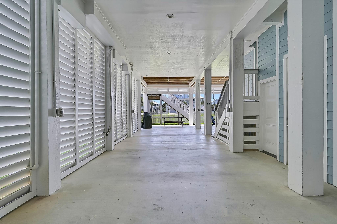
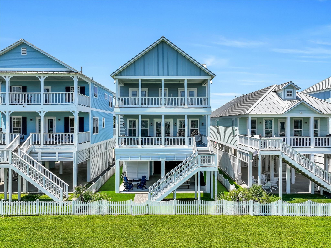
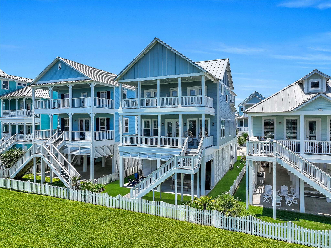
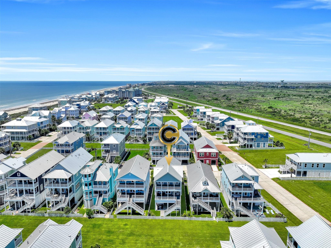
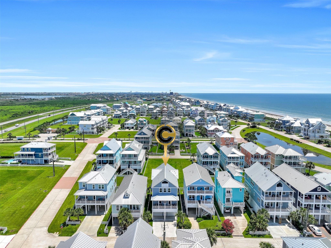
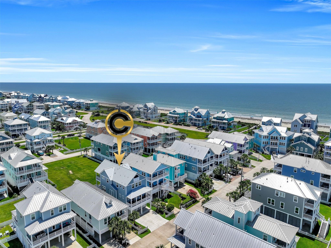
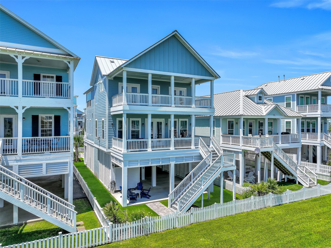
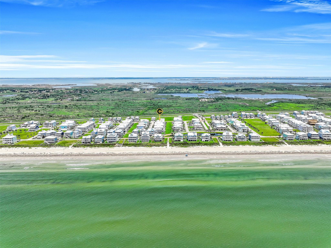
BEACHSIDE VILLAGE with room to bring EVERYONE to the beach! Built in 2024, this 4-bedroom, 4.5-bath coastal home backs to protected HOA green space with GULF VIEWS and convenient access to the beach walkover. Soaring ceilings and walls of windows open to a showpiece kitchen with an oversized quartz island, gas cooking, pot filler and walk-in pantry. The layout is the standout: a main-level guest suite offers privacy, while upstairs features TWO PRIMARY SUITES, built-in bunks and a SECOND LIVING/GAME AREA, giving family and guests space to spread out. Expansive covered balconies invite morning coffee, sunset cocktails and Gulf breezes, while the fenced yard, outdoor shower and covered ground level add even more room for beach-day fun. An elevator shaft, metal roof, spray foam insulation and tankless water heater complete a home ready for full-time living, multigenerational getaways, a second home or income-producing vacation rental.
Overview
Financial
Price:
$1,299,000
Price/SqFT:
$492.42
Original Price:
$1,350,000
Reduced $:
$51,000
Reduced On:
Aug 26th, 2026
Reduced %:
3.78 %
HOA Fee:
$358 Quarterly
Tax Rate:
1.69525 %
Est. Monthly:
$17,047 *
Tax Amount:
$22,021
Amenities and features
 Patio/Deck
 Sewer
Sewer Water Access
 Yard
Yard Elevator Ready
 Energy Efficient
 Water View
Property & Schools on Map
Floor plans / Dimensions / Descriptions
-
First FloorLiving:22x17Dining:10x12Kitchen:16x12Bedroom:12x11Bath:12x6Bath 2:6x5Exterior Porch/Balcony:7x29
-
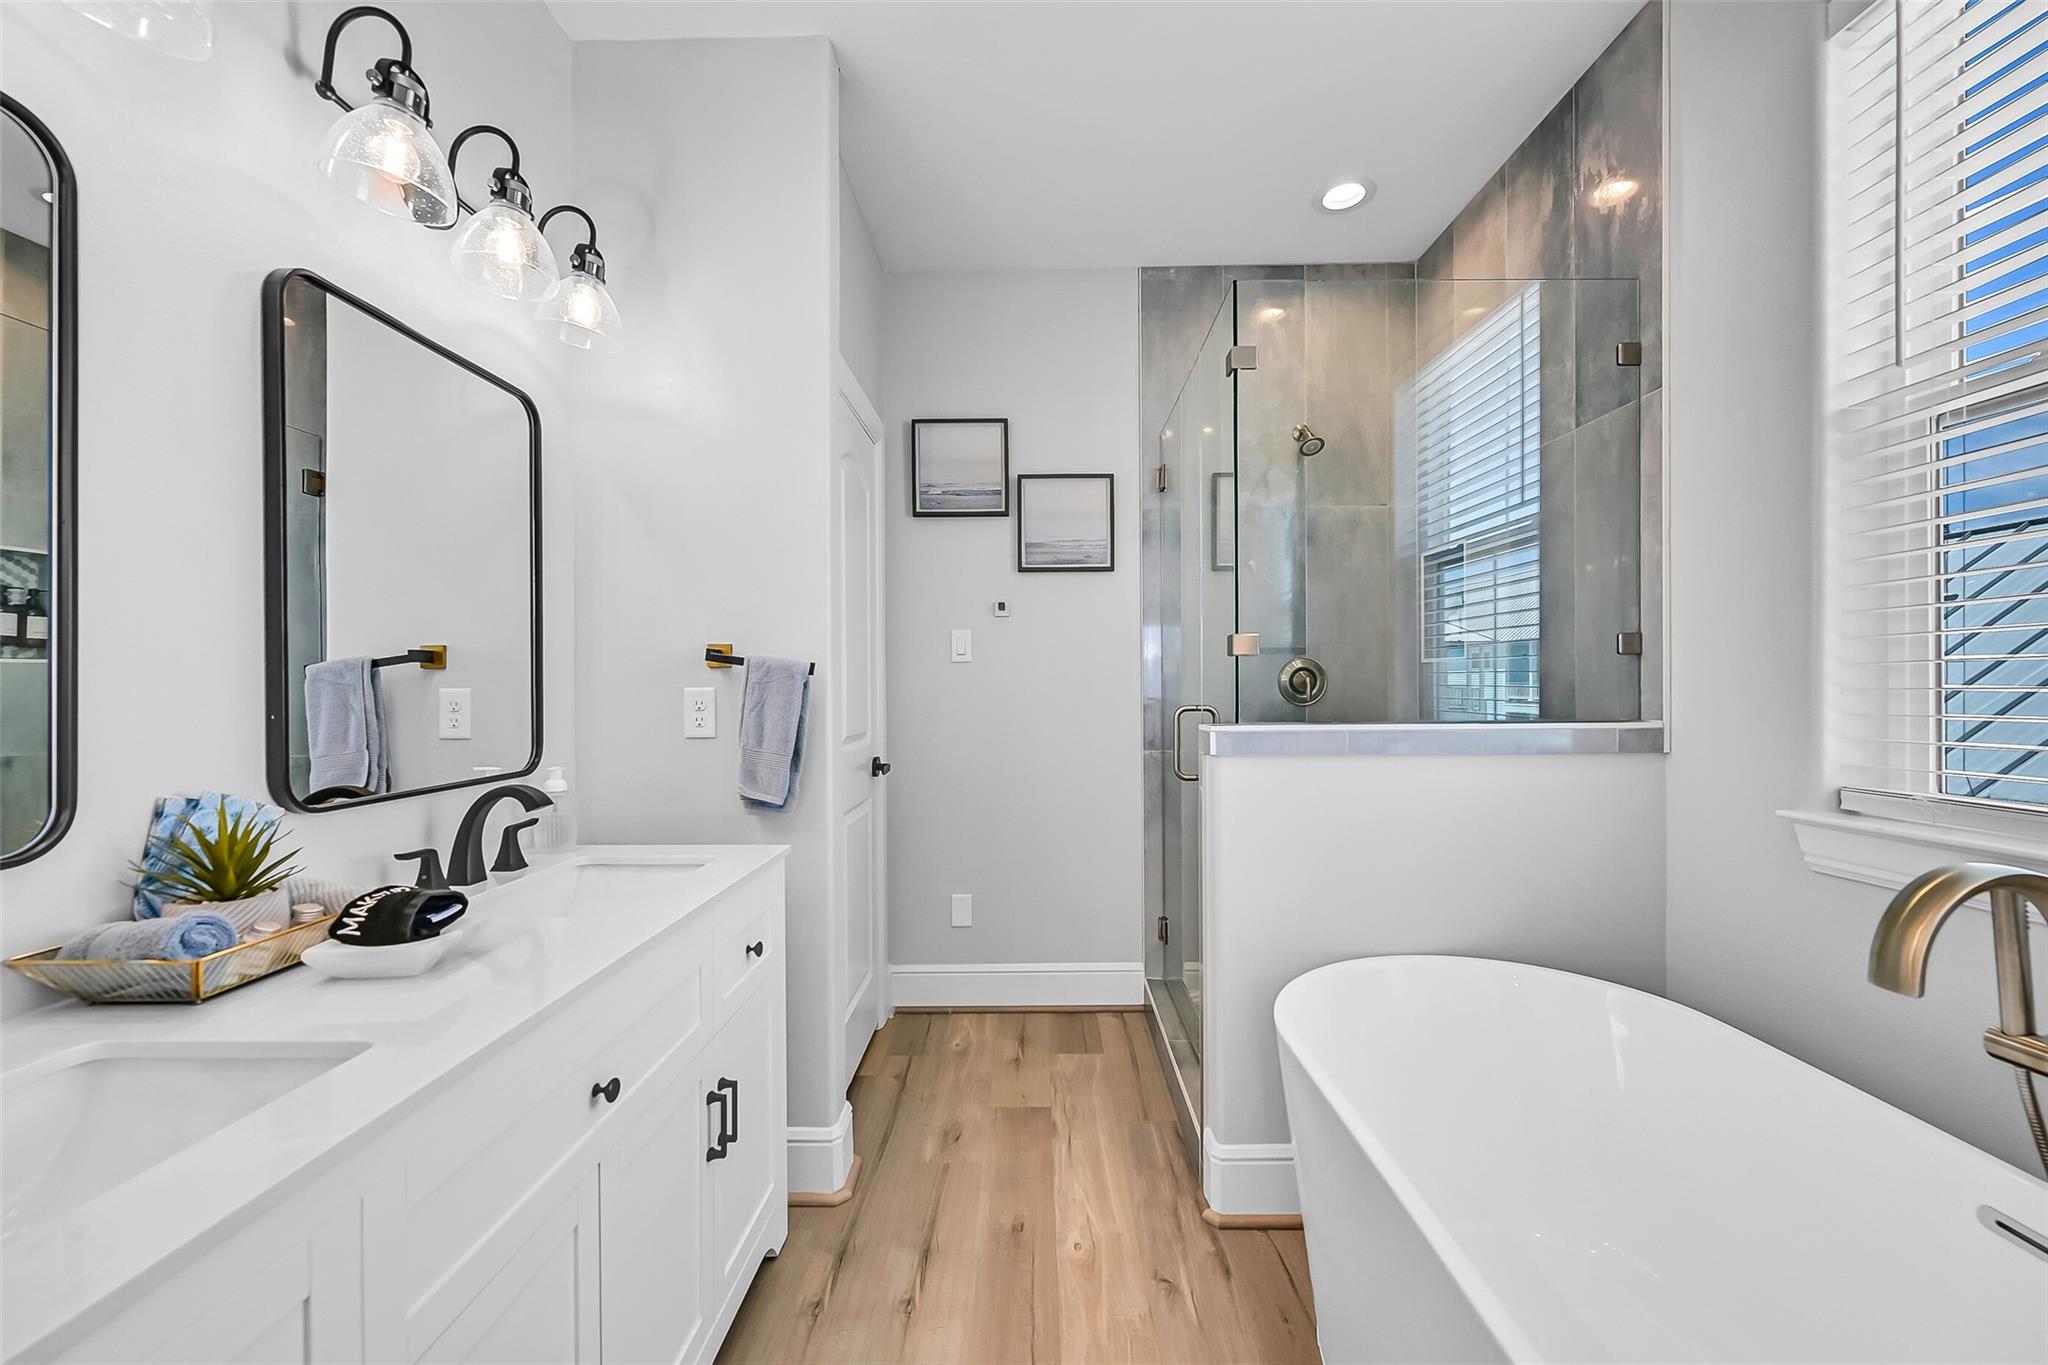
Second FloorFamily Room:16x21Primary Bedroom:11x12Bedroom:12x12Bedroom 2:11x13Primary Bath:10x8Bath:12x7Bath 2:6x9Exterior Porch/Balcony:12x27
-
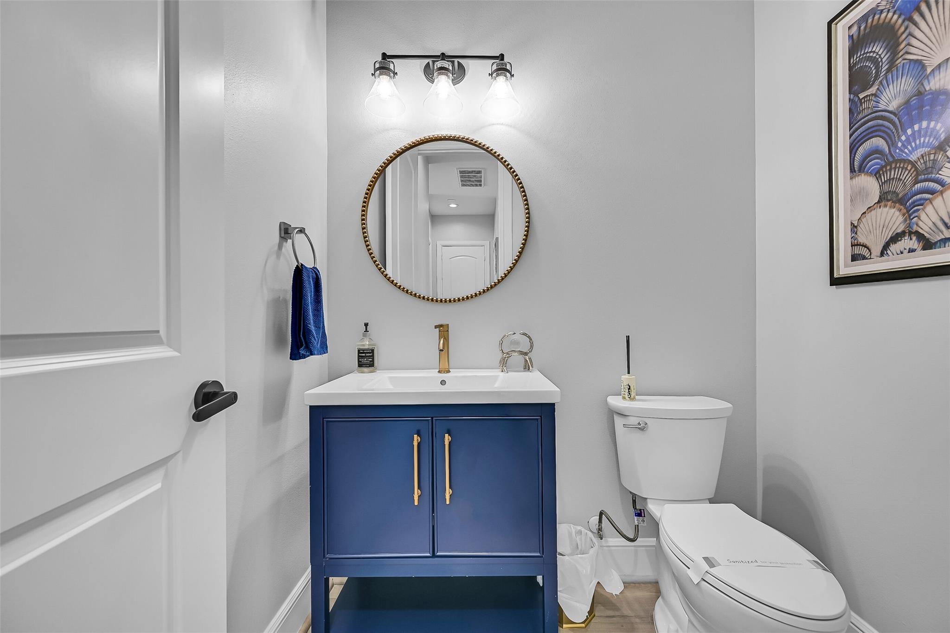
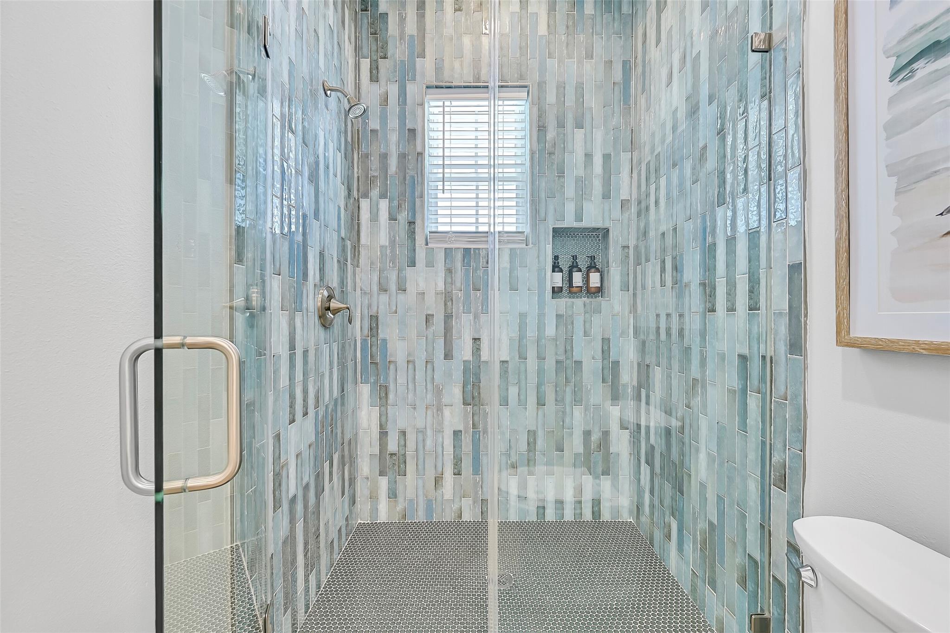
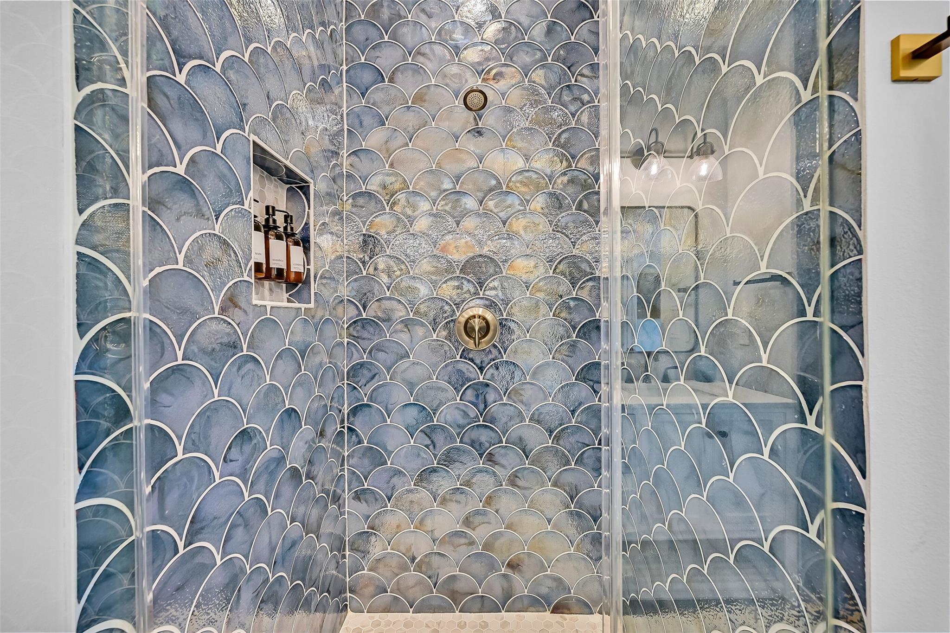
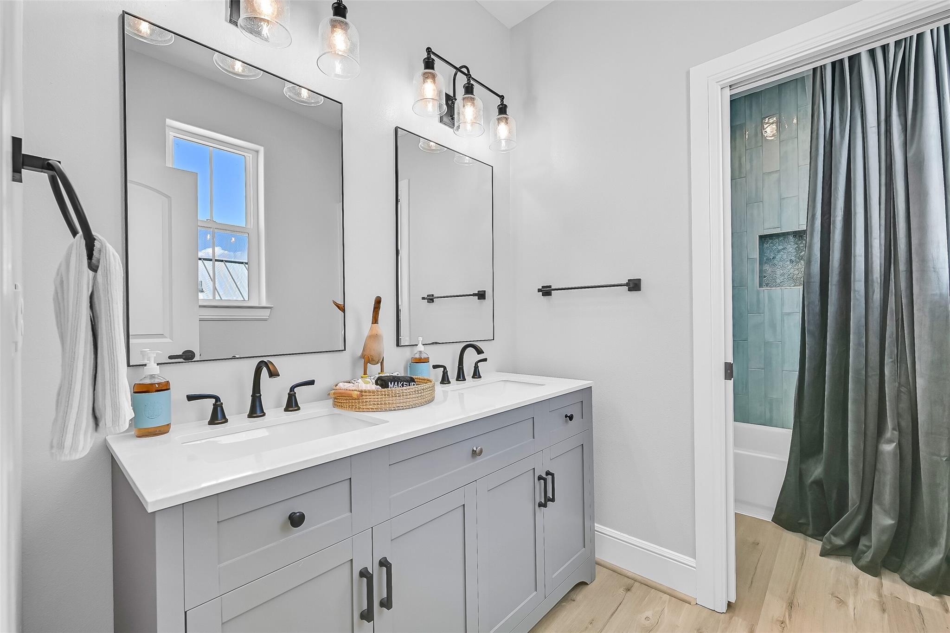
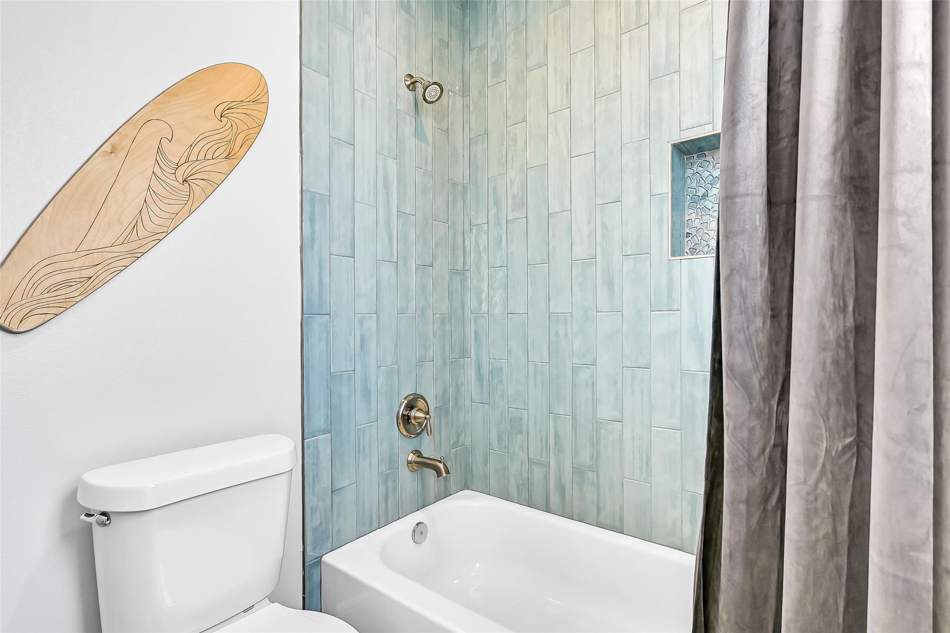
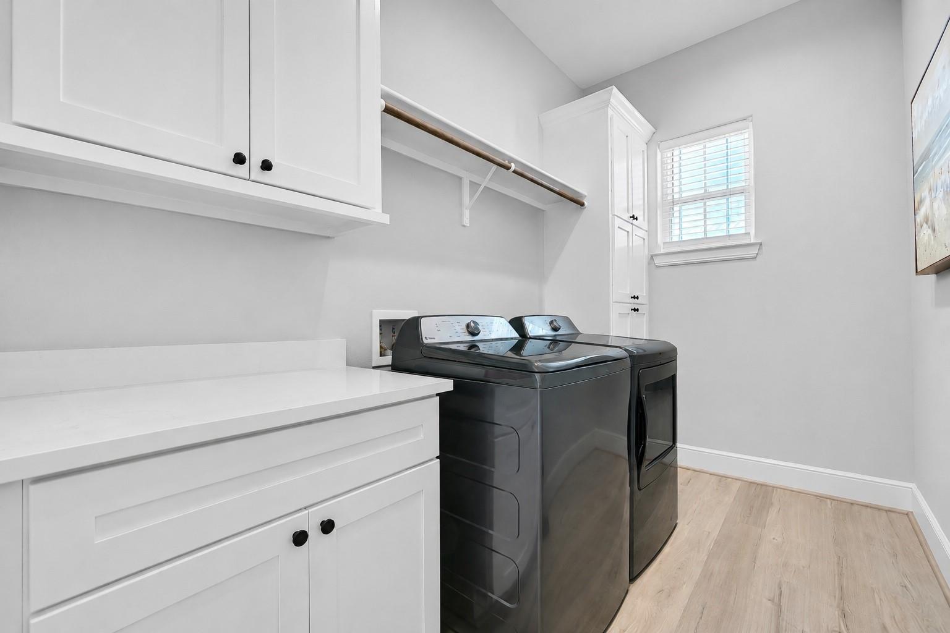
InteriorFireplace:1/Electric Fireplace,Gas ConnectionsFloors:Vinyl PlankCountertop:QuartzBathroom Description:Half Bath,Primary Bath: Double Sinks,Primary Bath: Separate Shower,Primary Bath: Soaking Tub,Secondary Bath(s): Double Sinks,Two Primary Baths,Vanity AreaBedroom Desc:1 Bedroom Down - Not Primary BR,3 Bedrooms Up,2 Primary Bedrooms,Built-In Bunk Beds,En-Suite Bath,Primary Bed - 2nd Floor,Walk-In ClosetKitchen Desc:Breakfast Bar,Island w/o Cooktop,Kitchen open to Family Room,Pantry,Pot Filler,Pots/Pans Drawers,Soft Closing Cabinets,Soft Closing Drawers,Under Cabinet Lighting,Walk-in PantryRoom Description:1 Living Area,Breakfast Room,Entry,Family Room,Gameroom Up,Kitchen/Dining Combo,Living Area - 1st Floor,Living Area - 2nd Floor,Living/Dining Combo,Utility Room in HouseHeating:Central GasCooling:Central Electric,Central GasConnections:Electric Dryer Connections,Washer ConnectionsDishwasher:YesDisposal:YesCompactor:YesMicrowave:YesRange:Gas Cooktop,Gas RangeOven:Convection Oven,Gas OvenIce Maker:NoEnergy Feature:Ceiling Fans,Digital Program Thermostat,Energy Star Appliances,Energy Star/CFL/LED Lights,Insulated/Low-E windows,Insulation - Batt,Insulation - Spray-Foam,Tankless/On-Demand H2O HeaterInterior:2 Staircases,Balcony,Dryer Included,Elevator Shaft,Fire/Smoke Alarm,High Ceiling,Refrigerator Included,Washer Included,Wired for Sound
-
ExteriorRoof:MetalFoundation:On StiltsPrivate Pool:NoExterior Type:Cement Board,Other,WoodLot Description:Subdivision Lot,Water ViewWater Amenity:Beach View,BeachsideGarage Carport:Auto Garage Door OpenerWater Sewer:Public Sewer,Public WaterFront Door Face:SoutheastArea Pool:NoExterior:Back Green Space,Back Yard,Back Yard Fenced,Balcony,Partially Fenced,Patio/Deck,Porch,Side Yard
Listed By:
Cynthia Corder
eXp Realty LLC
The data on this website relating to real estate for sale comes in part from the IDX Program of the Houston Association of REALTORS®. All information is believed accurate but not guaranteed. The properties displayed may not be all of the properties available through the IDX Program. Any use of this site other than by potential buyers or sellers is strictly prohibited.
© 2026 Houston Association of REALTORS®.
GET IN TOUCH
