
For Sale
3810 Jackson Santa Fe, TX 77517
$368,000
Description
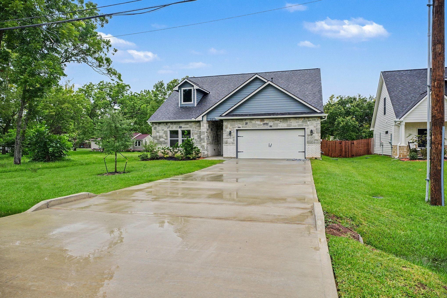
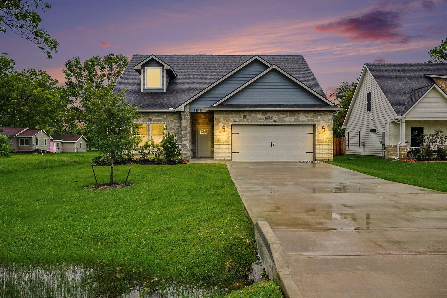
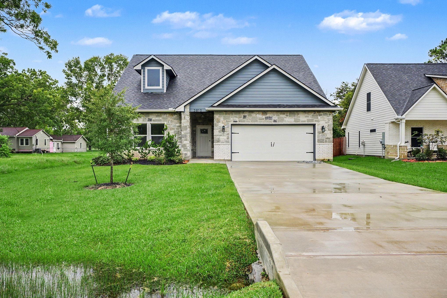
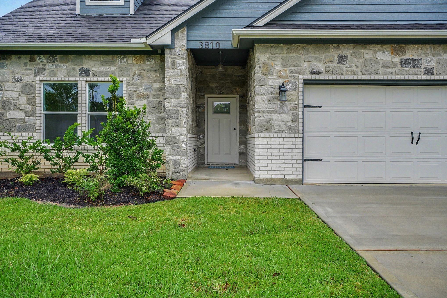
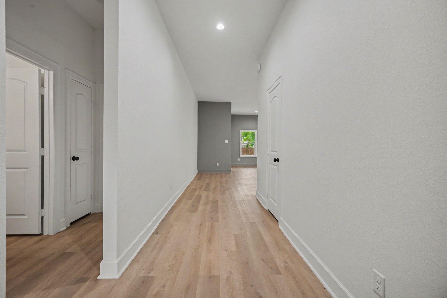
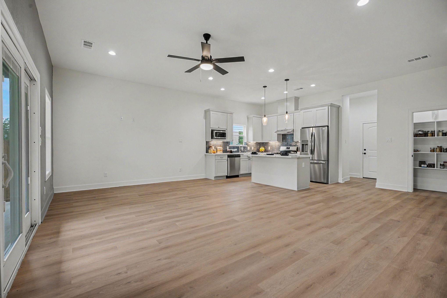
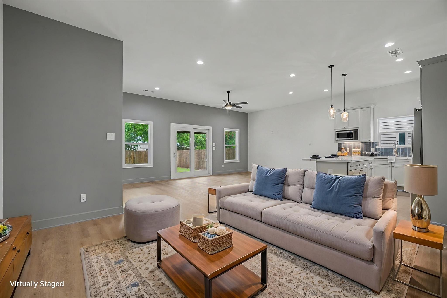
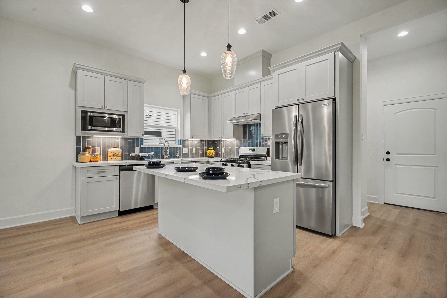
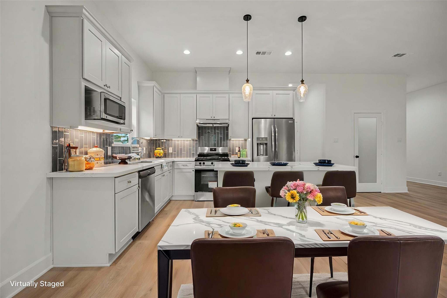
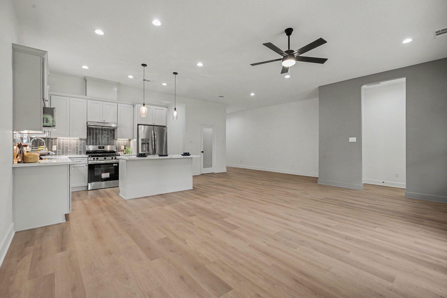
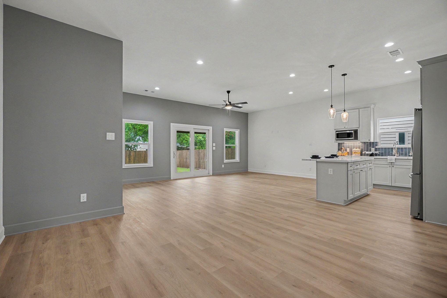
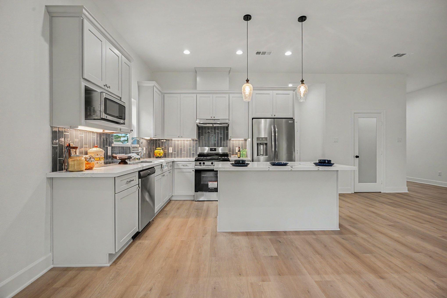
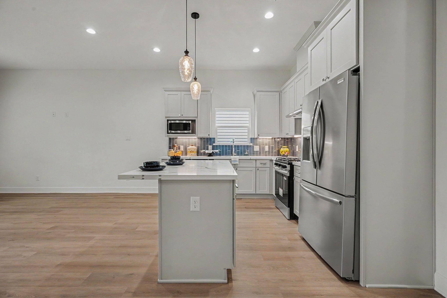
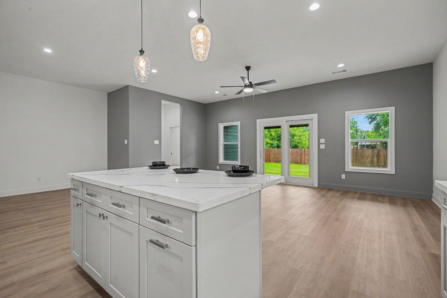
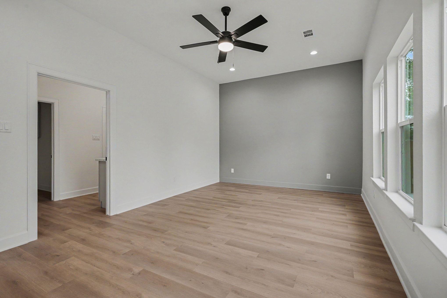
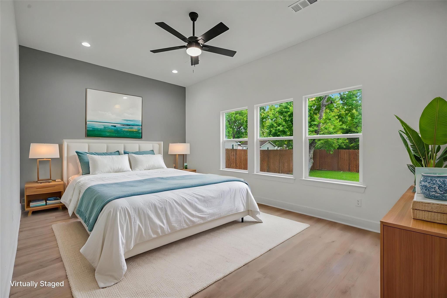
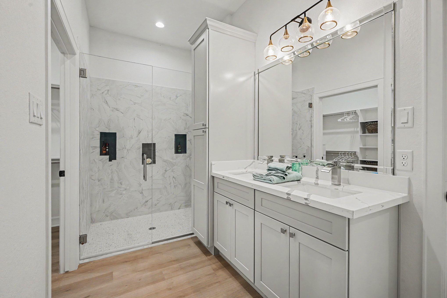
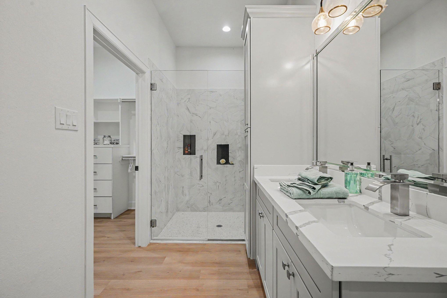
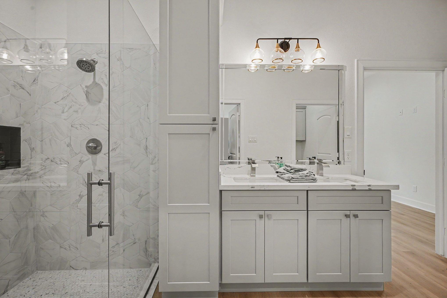
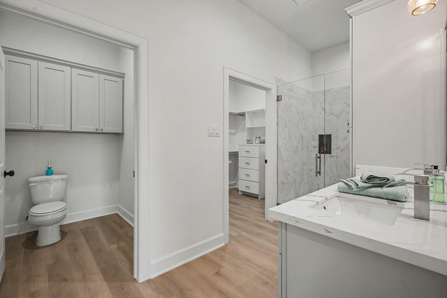
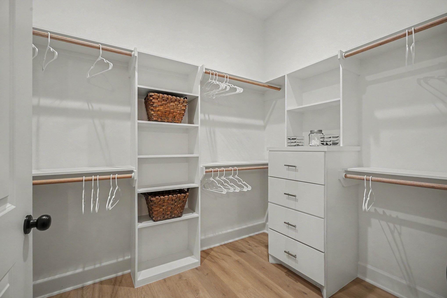
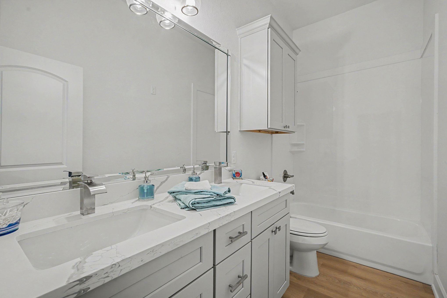
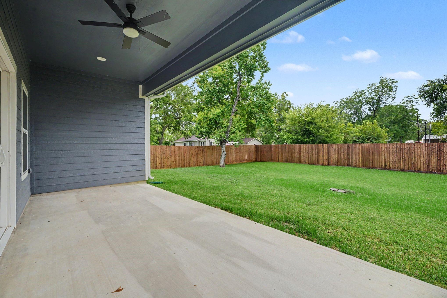
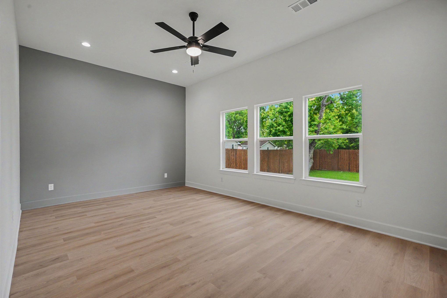
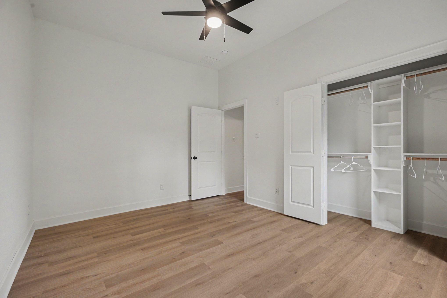
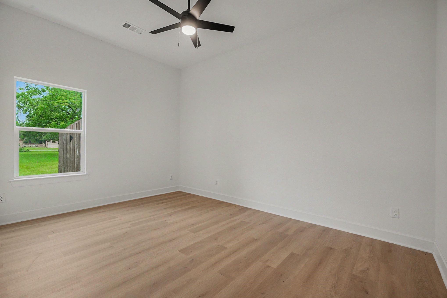
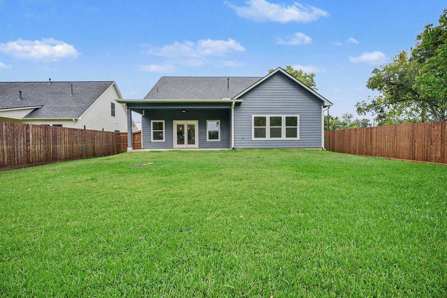
Welcome to 3810 Jackson St., a custom-built home by Arcadia Homes LLC with interior design by Valanie Designs. This property offers a traditional exterior with a modern interior, featuring quartz countertops, soft-close cabinets, under-counter lighting, high ceilings, and meticulous attention to detail. The primary bath includes a large walk-in shower, dual vanities, and ample cabinet space, while the walk-in closet features built-in dressers. Other highlights include spacious secondary bedrooms with dual vanities in the shared bath, a fully fenced backyard perfect for entertaining, and convenient access to schools and Hwy 6. Experience luxury living at its finest. NO HOA,MUD OR PED.
Overview
Financial
Price:
$368,000
Price/SqFT:
$196.06
HOA Fee:
Tax Rate:
2.35447 %
Est. Monthly:
$5,183 *
Tax Amount:
$8,664
Amenities and features
 Patio/Deck
 Sewer
Sewer Water Access
 Yard
Yard Energy Efficient
 New Construction
Property & Schools on Map
Floor plans / Dimensions / Descriptions
-
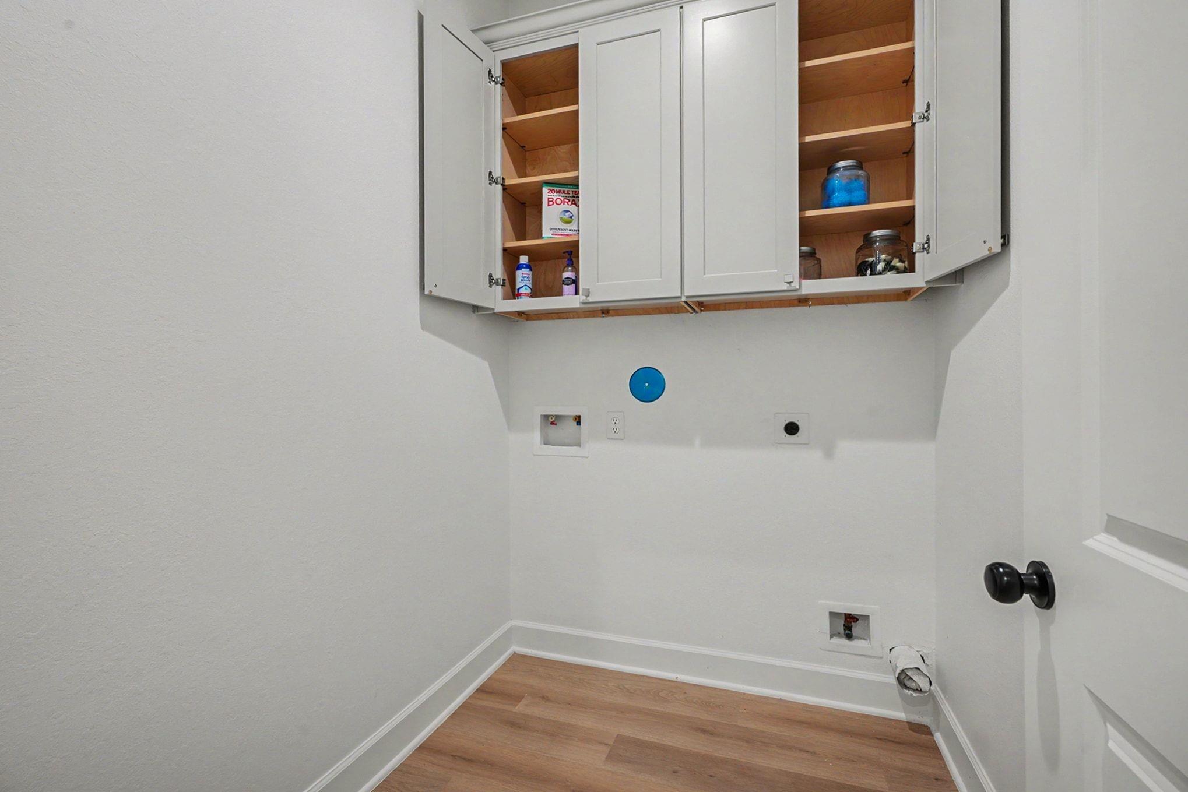
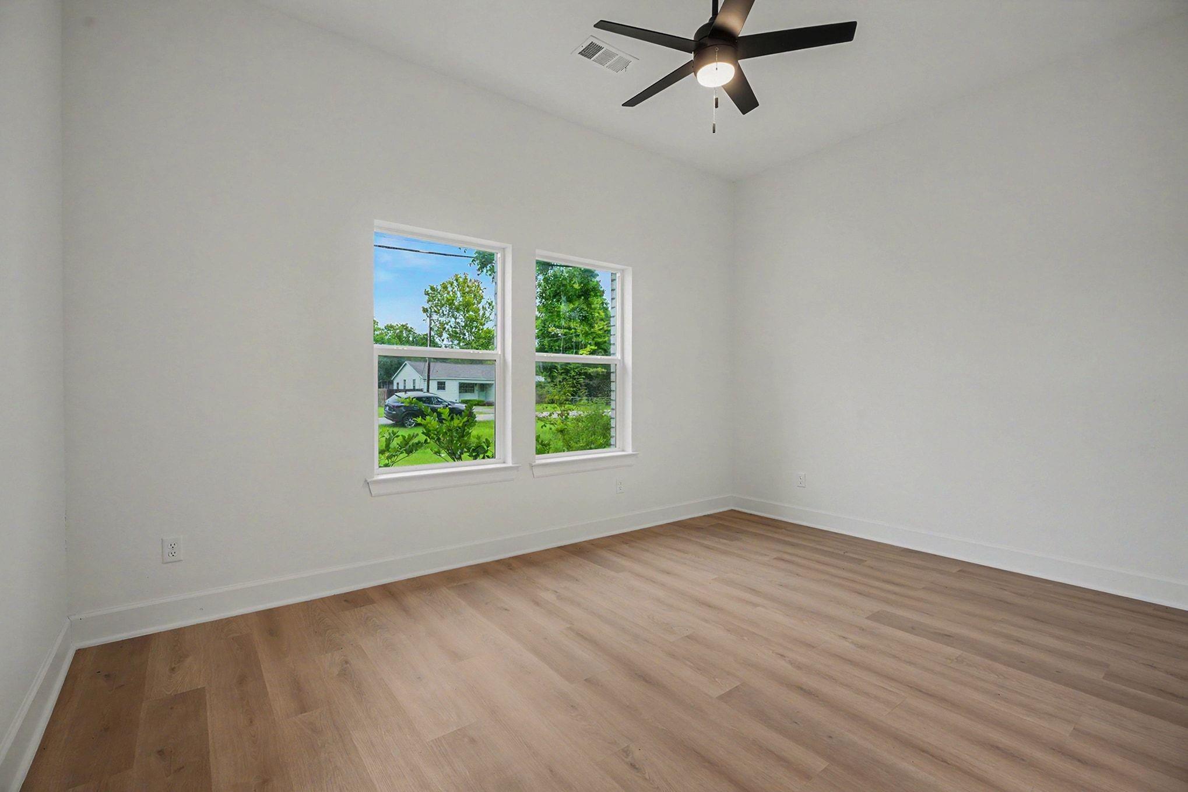
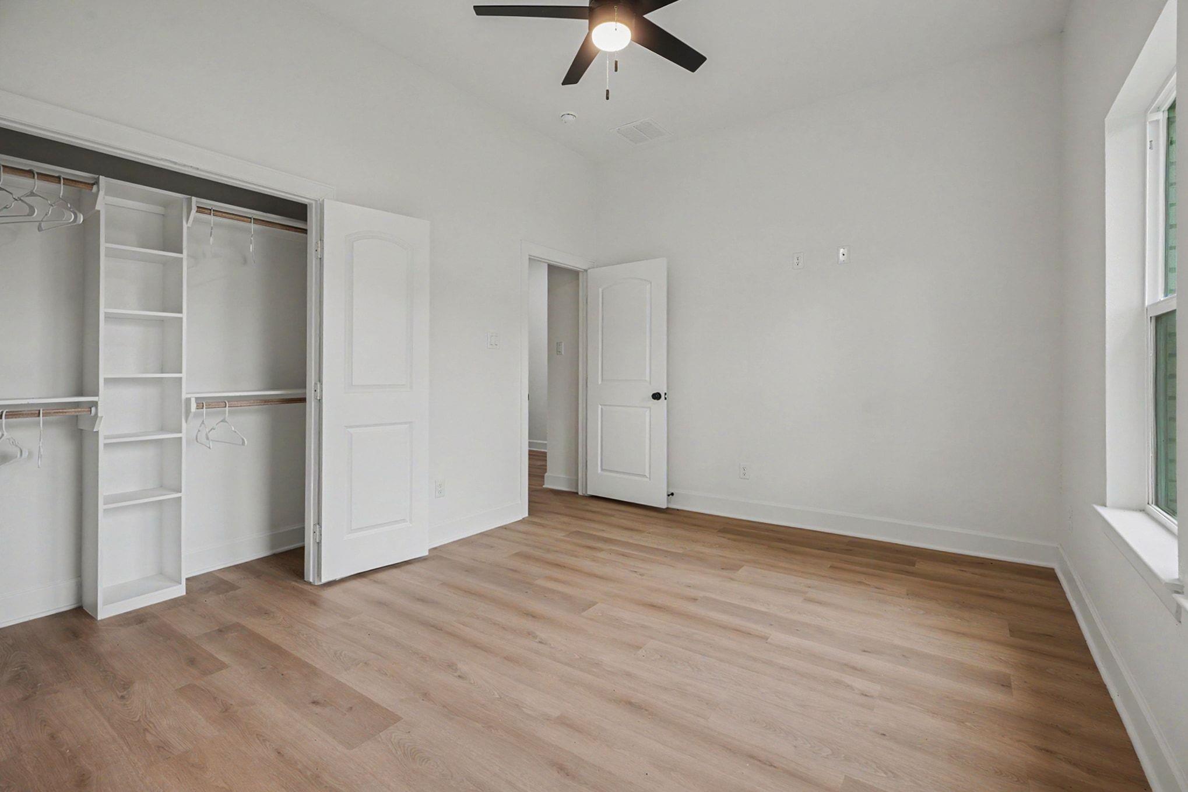
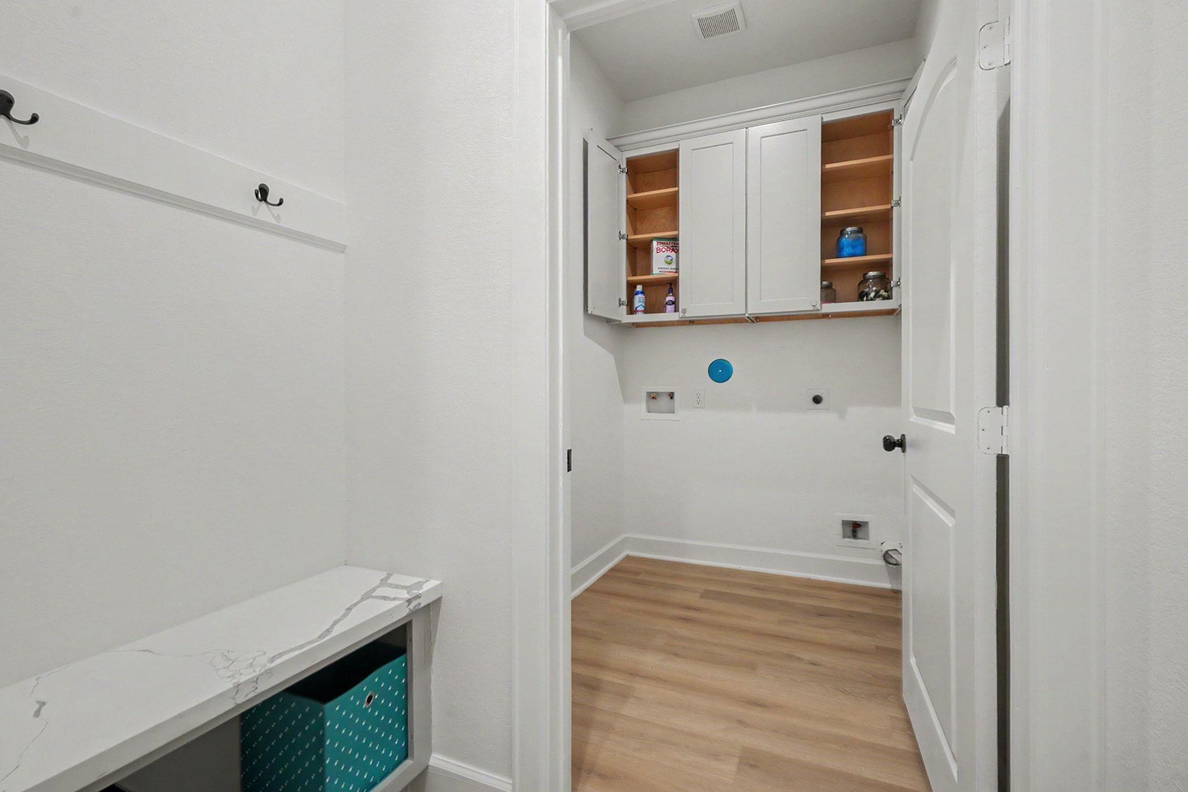
First FloorLiving:22x13Dining:12x13Kitchen:15x12Primary Bedroom:20x12Bedroom:15x11Bedroom 2:15x11Primary Bath:13x15Utility Room:7x8Entry:5x16Exterior Porch/Balcony:22x9
-
InteriorFloors:Tile,Vinyl PlankBathroom Description:Full Secondary Bathroom Down,Primary Bath: Double Sinks,Primary Bath: Shower Only,Secondary Bath(s): Double Sinks,Secondary Bath(s): Tub/Shower ComboBedroom Desc:All Bedrooms Down,En-Suite Bath,Split Plan,Walk-In ClosetKitchen Desc:Breakfast Bar,Island w/ Cooktop,Kitchen open to Family Room,Soft Closing Cabinets,Soft Closing Drawers,Under Cabinet LightingRoom Description:1 Living Area,Kitchen/Dining ComboHeating:Central GasCooling:Central ElectricConnections:Electric Dryer Connections,Gas Dryer Connections,Washer ConnectionsDishwasher:YesDisposal:NoCompactor:NoMicrowave:YesRange:Gas CooktopOven:Gas Oven,Single OvenEnergy Feature:Ceiling Fans,Digital Program Thermostat,Insulated/Low-E windows,Insulation - Batt,Insulation - Blown Cellulose,Radiant Attic BarrierInterior:Fire/Smoke Alarm,High Ceiling,Refrigerator Included
-
ExteriorRoof:CompositionFoundation:SlabPrivate Pool:NoExterior Type:Brick,StoneLot Description:ClearedGarage Carport:Double-Wide DrivewayWater Sewer:Public Sewer,Public Water,Water DistrictFront Door Face:EastExterior:Back Yard Fenced,Covered Patio/Deck
Listed By:
Andrew McDonald
UTR TEXAS, REALTORS
The data on this website relating to real estate for sale comes in part from the IDX Program of the Houston Association of REALTORS®. All information is believed accurate but not guaranteed. The properties displayed may not be all of the properties available through the IDX Program. Any use of this site other than by potential buyers or sellers is strictly prohibited.
© 2026 Houston Association of REALTORS®.
GET IN TOUCH
