
For Sale
3806 Texas Redbud Katy, TX 77493
$748,758
Description
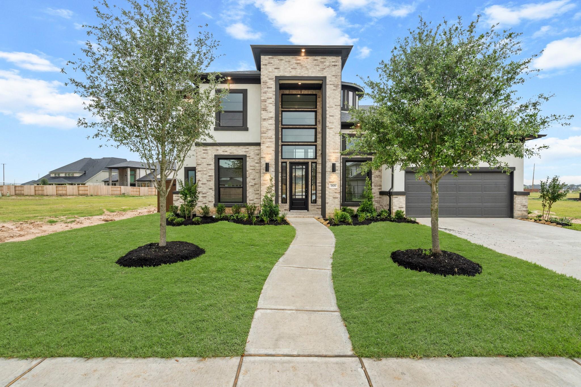
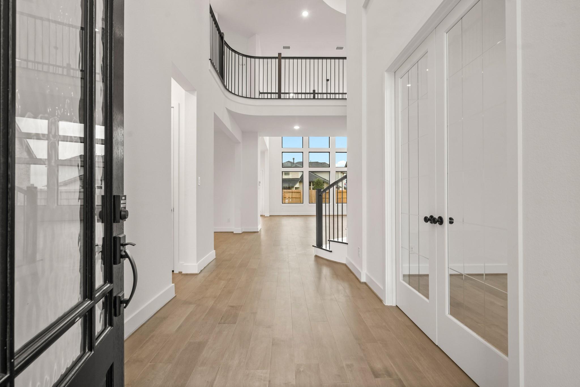
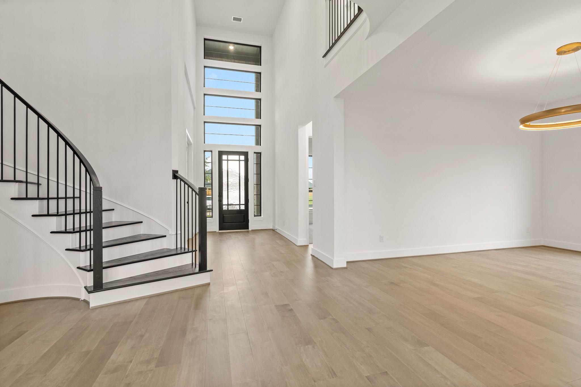
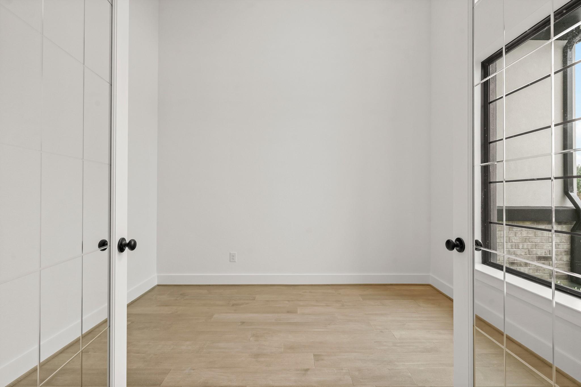
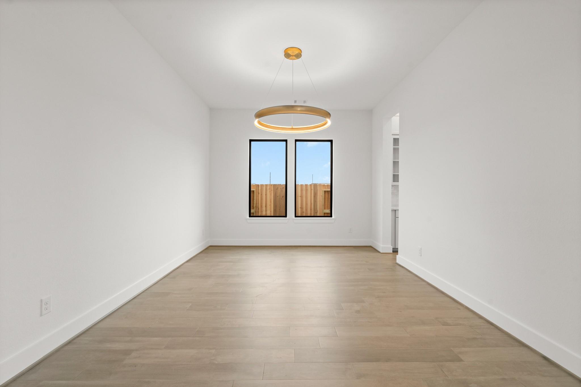
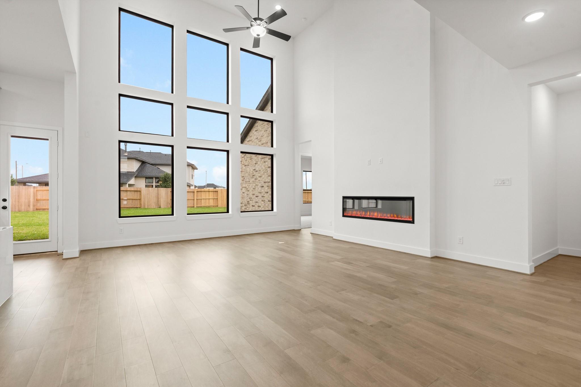
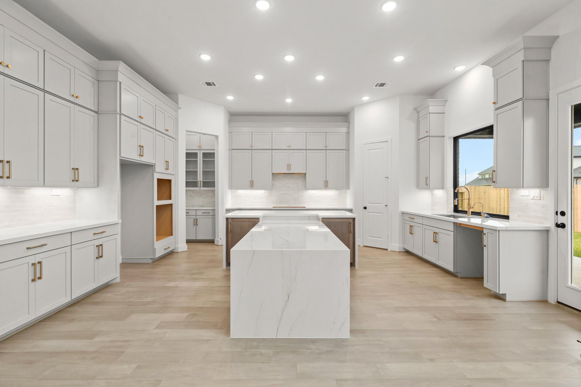
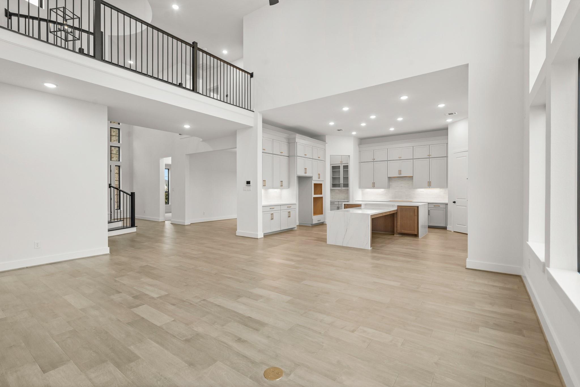
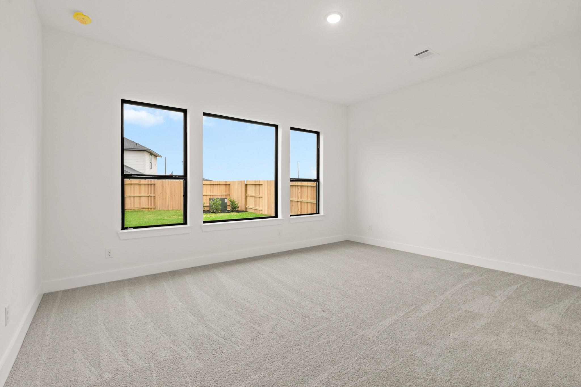
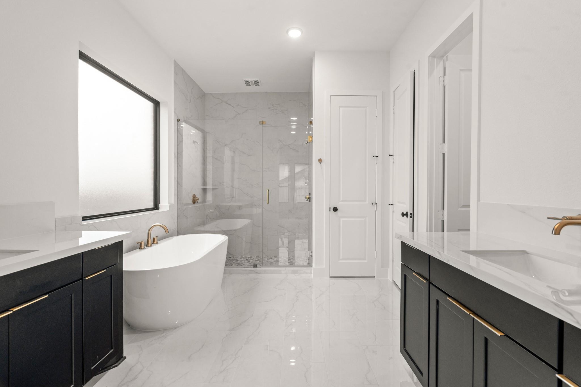
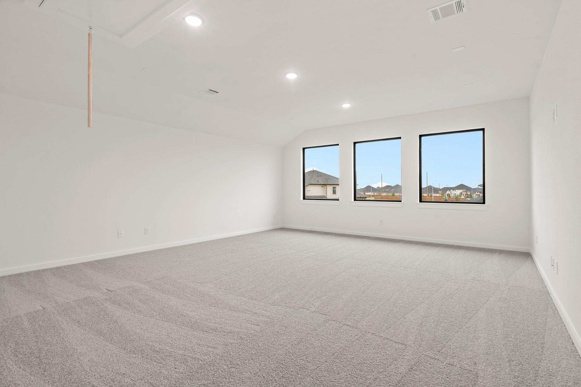
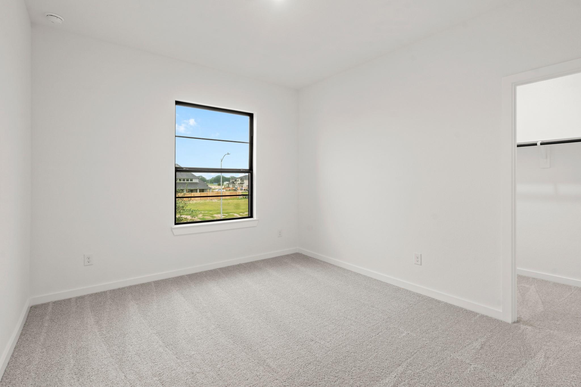
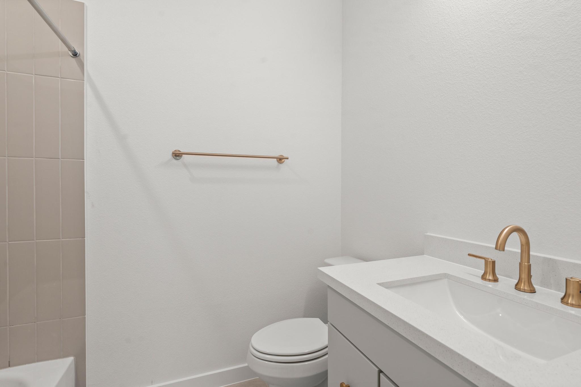
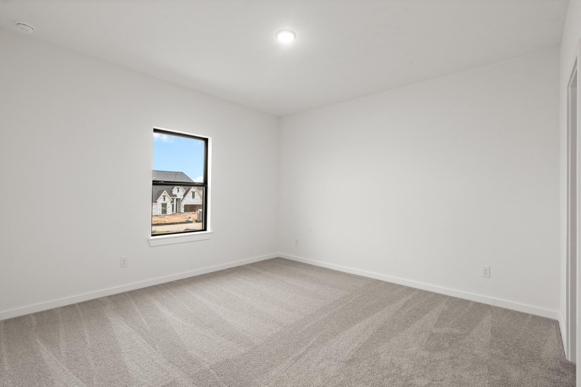
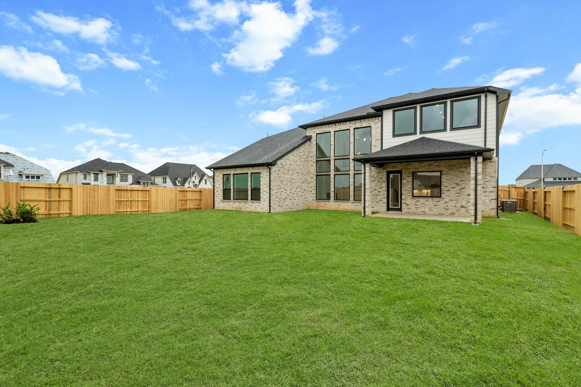
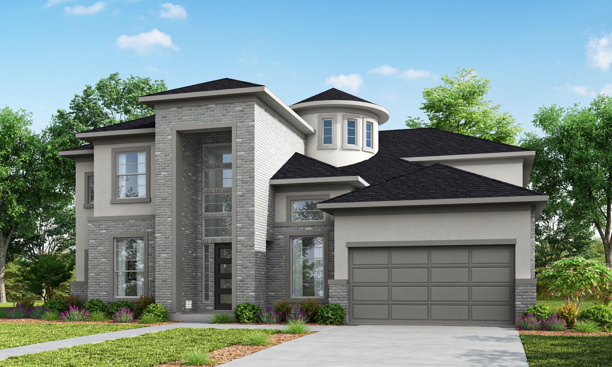
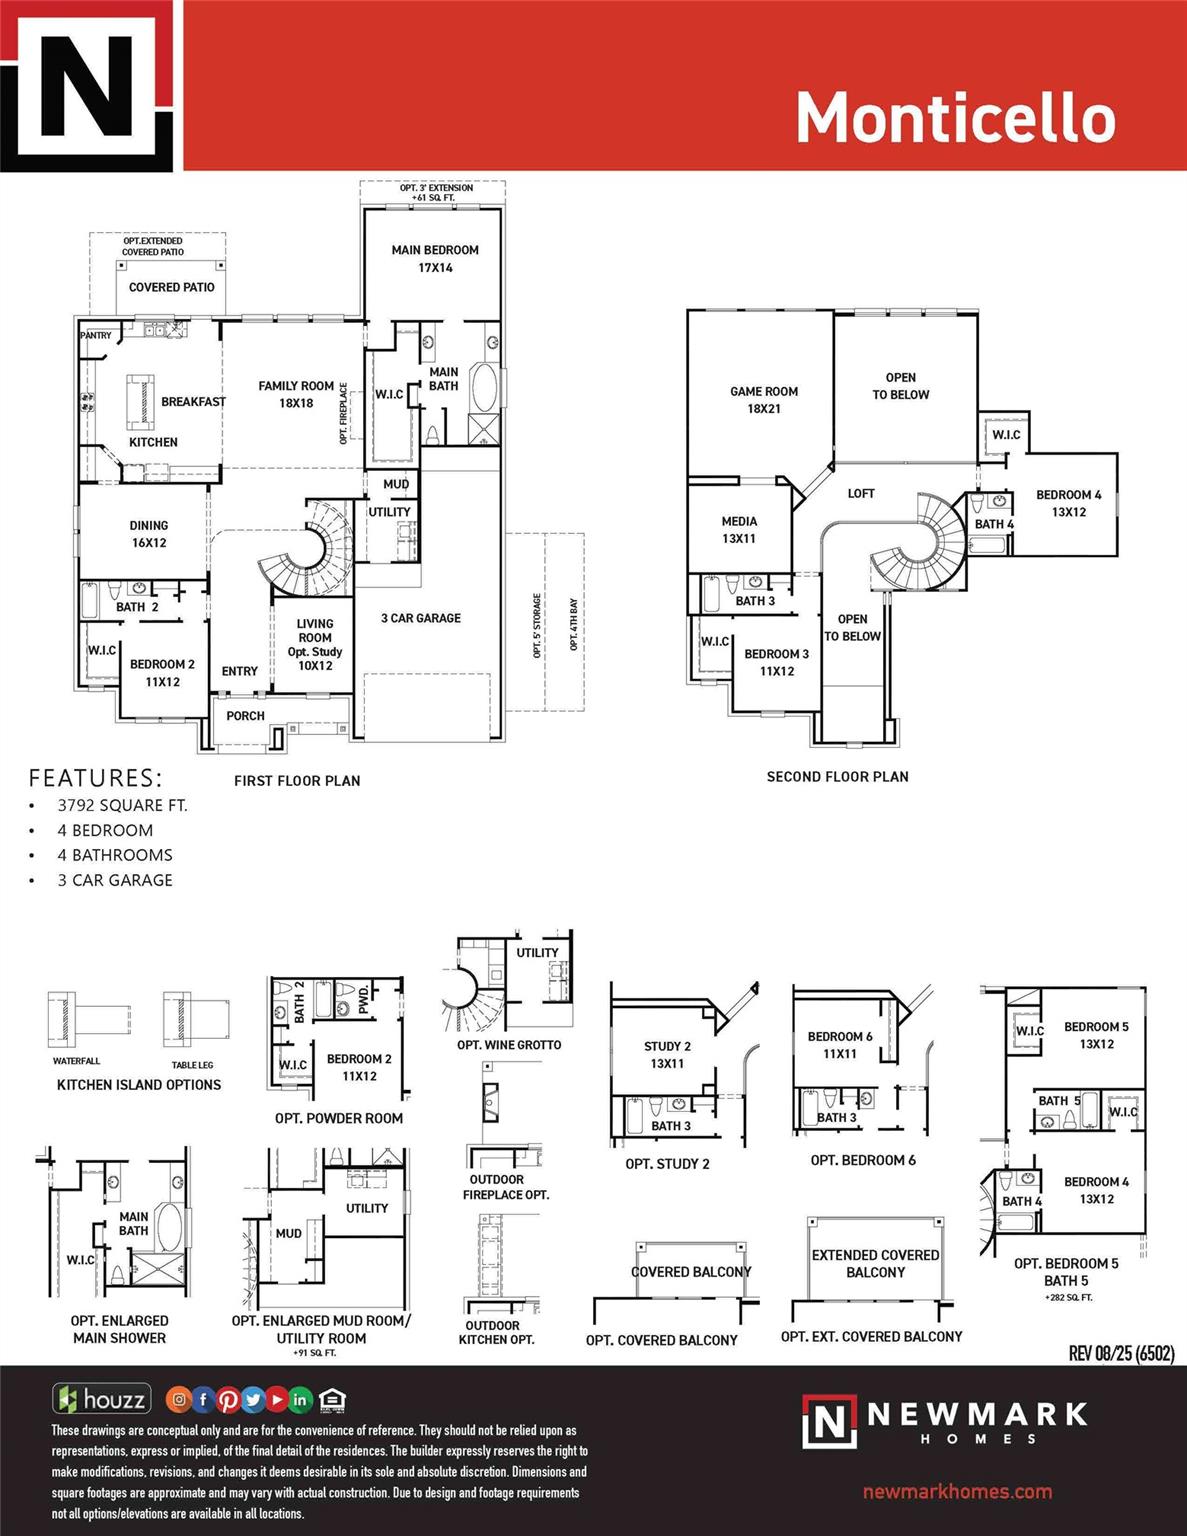
Beautiful 5 bedroom, 4.5 bath home with a 3-car garage. A grand two-story foyer sets the tone for this impressive design, opening to a spacious family room that flows seamlessly into the formal dining area, gourmet island kitchen, and bright breakfast room. The luxurious main suite features a spa-inspired bath and generous walk-in closet, while a private study and second bedroom on the first floor offer added convenience. Upstairs, enjoy a spacious game room, and open loft for flexible living. Two secondary bedrooms each include walk-in closets and private bath access. Outdoor living is enhanced with a covered patio, and the home is complete with a mud room and oversized utility room for added practicality and storage.
Overview
Financial
Price:
$748,758
Price/SqFT:
$197.46
Original Price:
$835,758
Reduced $:
$87,000
Reduced On:
May 29th, 2026
Reduced %:
10.41 %
HOA Fee:
$900 Annually
Tax Rate:
0 %
Est. Monthly:
$7,617 *
Tax Amount:
$0
Amenities and features
 Study Room
 Water Access
 Energy Efficient
 New Construction
Property & Schools on Map
Floor plans / Dimensions / Descriptions
-
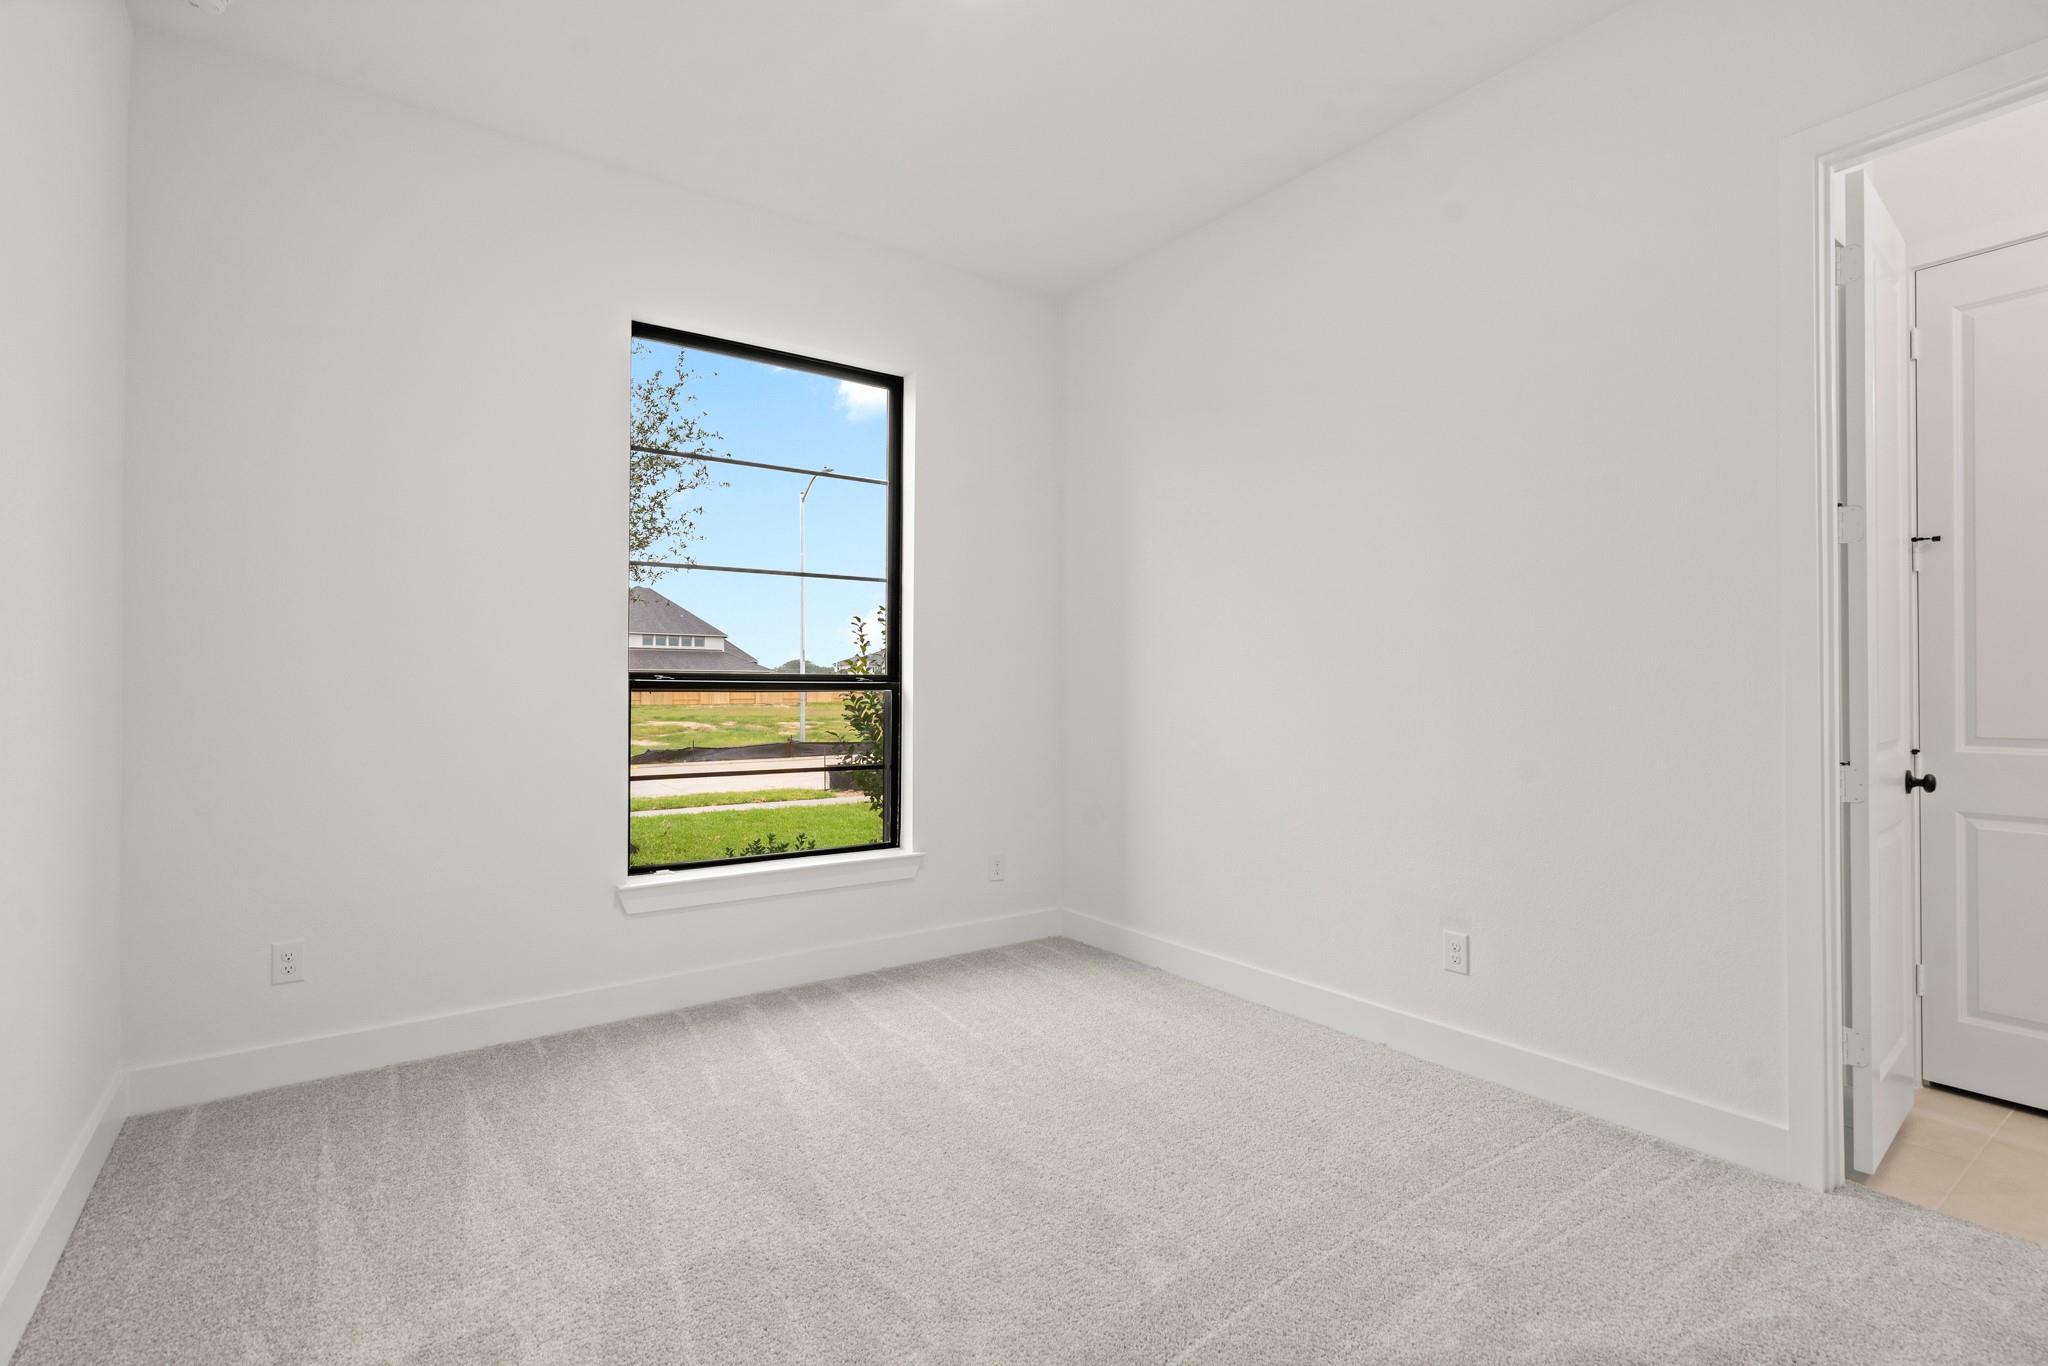
First FloorPrimary Bedroom:14x17Bedroom:12x11Home Office/Study:10x12
-
Second FloorBedroom:12x11Bedroom 2:13x12Bedroom 3:11x11Game Room:21x18
-
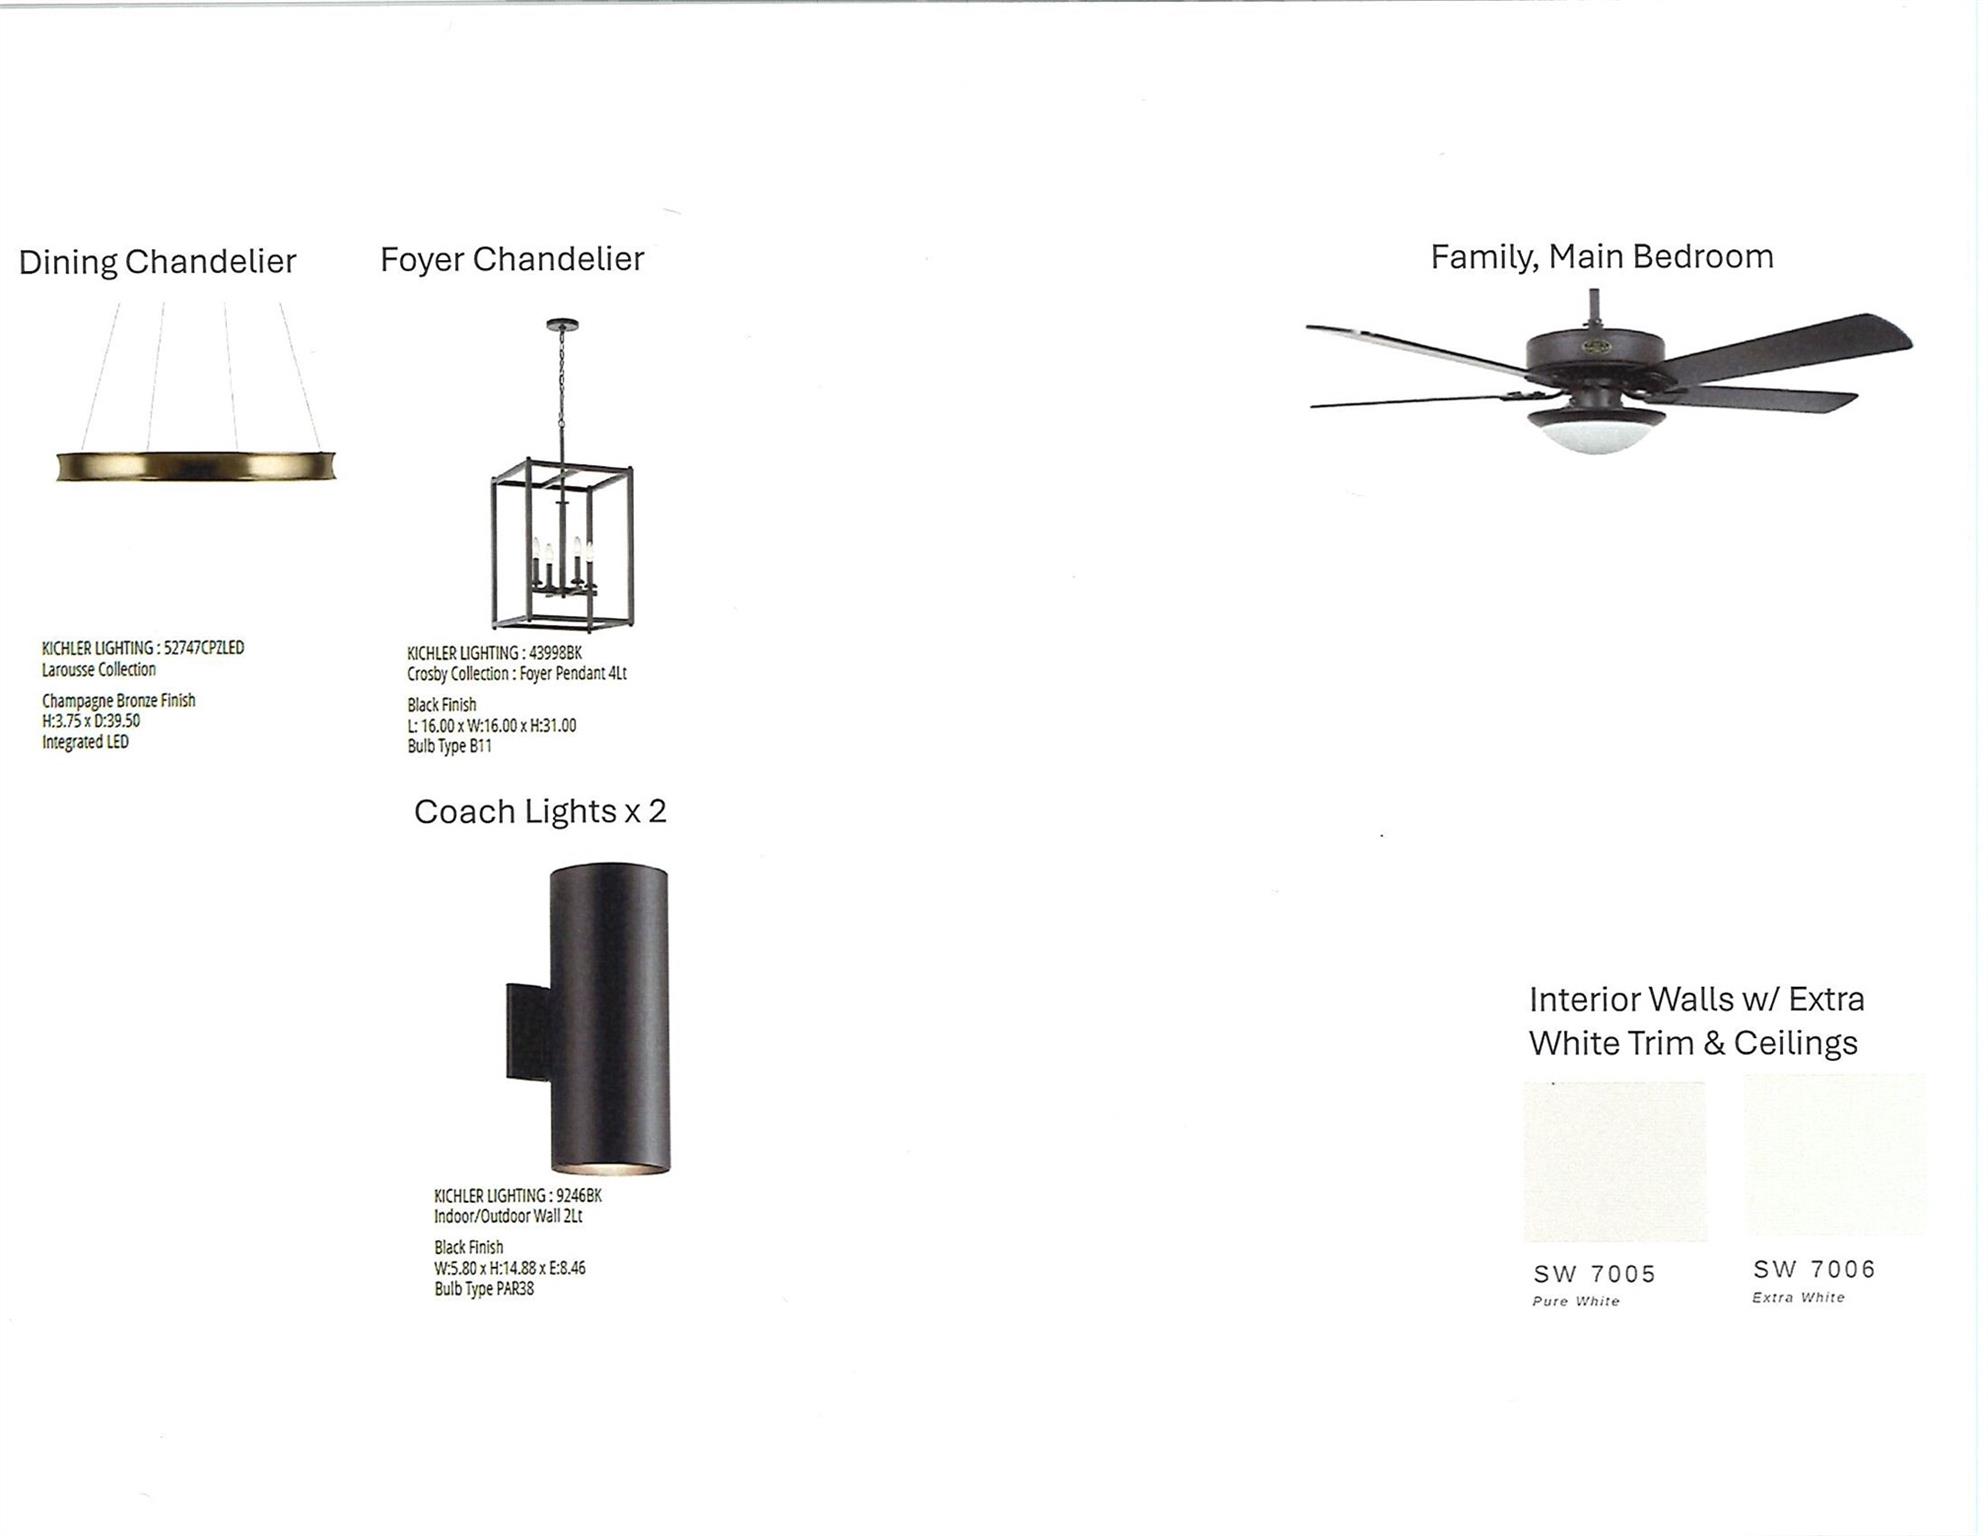
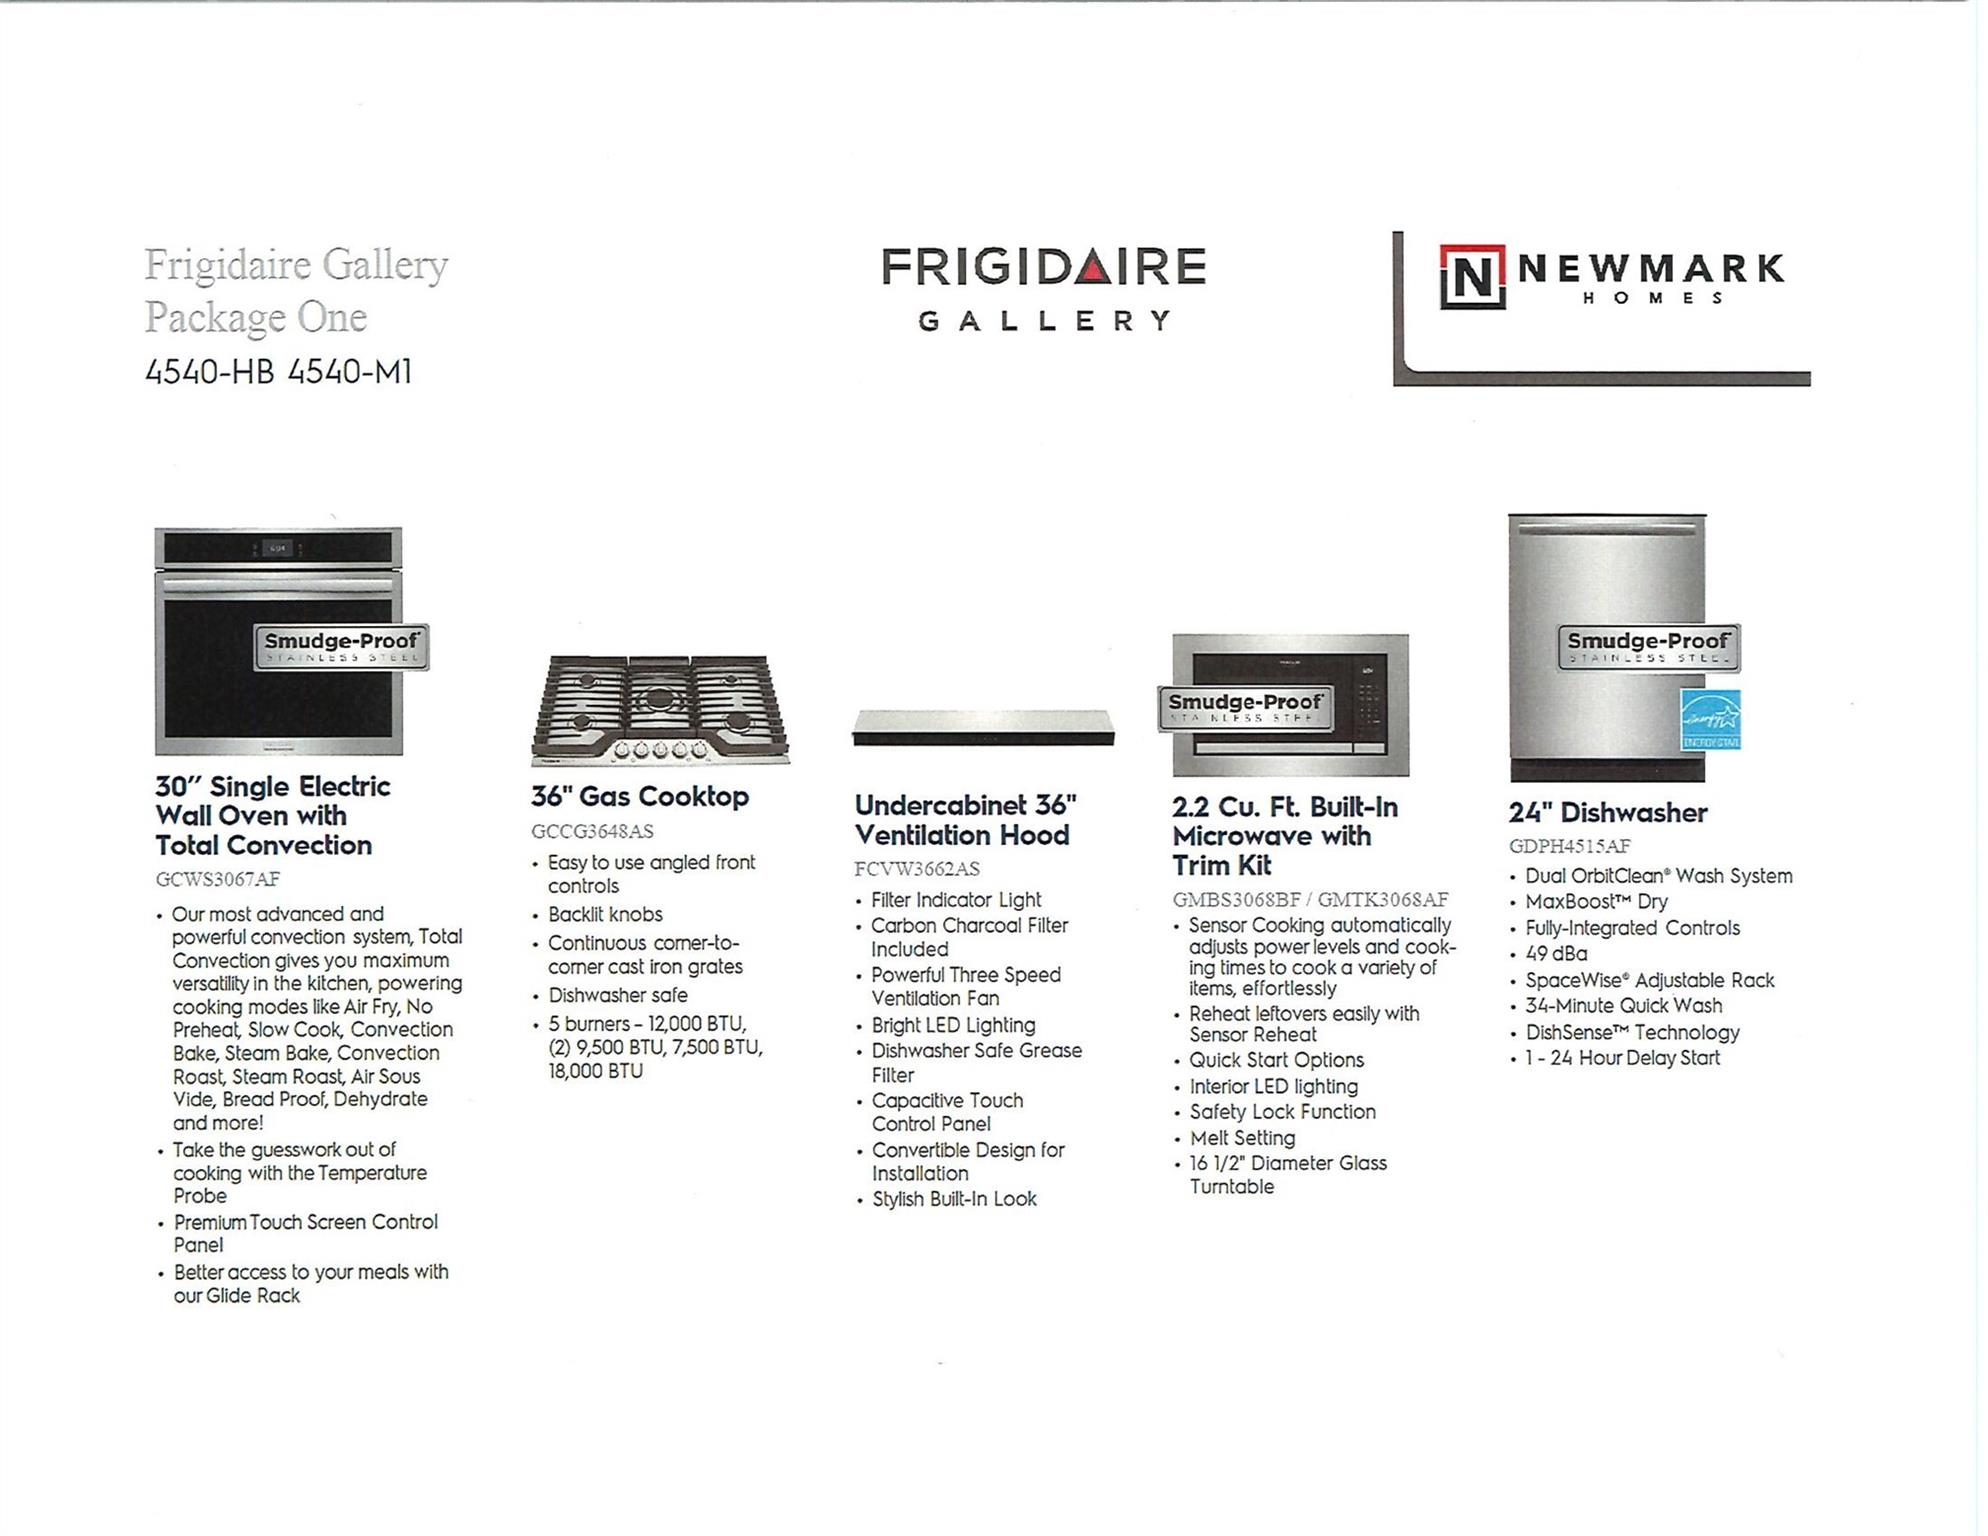
InteriorFloors:TileBathroom Description:Full Secondary Bathroom DownBedroom Desc:2 Bedrooms Down,Primary Bed - 1st Floor,Walk-In ClosetKitchen Desc:Kitchen open to Family Room,Reverse OsmosisRoom Description:Den,Entry,Family Room,Formal Dining,Gameroom Up,Home Office/Study,Media,Utility Room in HouseHeating:Central GasCooling:Central ElectricDishwasher:YesDisposal:YesCompactor:NoMicrowave:YesIce Maker:NoEnergy Feature:Ceiling Fans,Digital Program Thermostat,HVAC>13 SEER,Insulated/Low-E windows,Insulation - Spray-FoamInterior:Fire/Smoke Alarm,High Ceiling
-
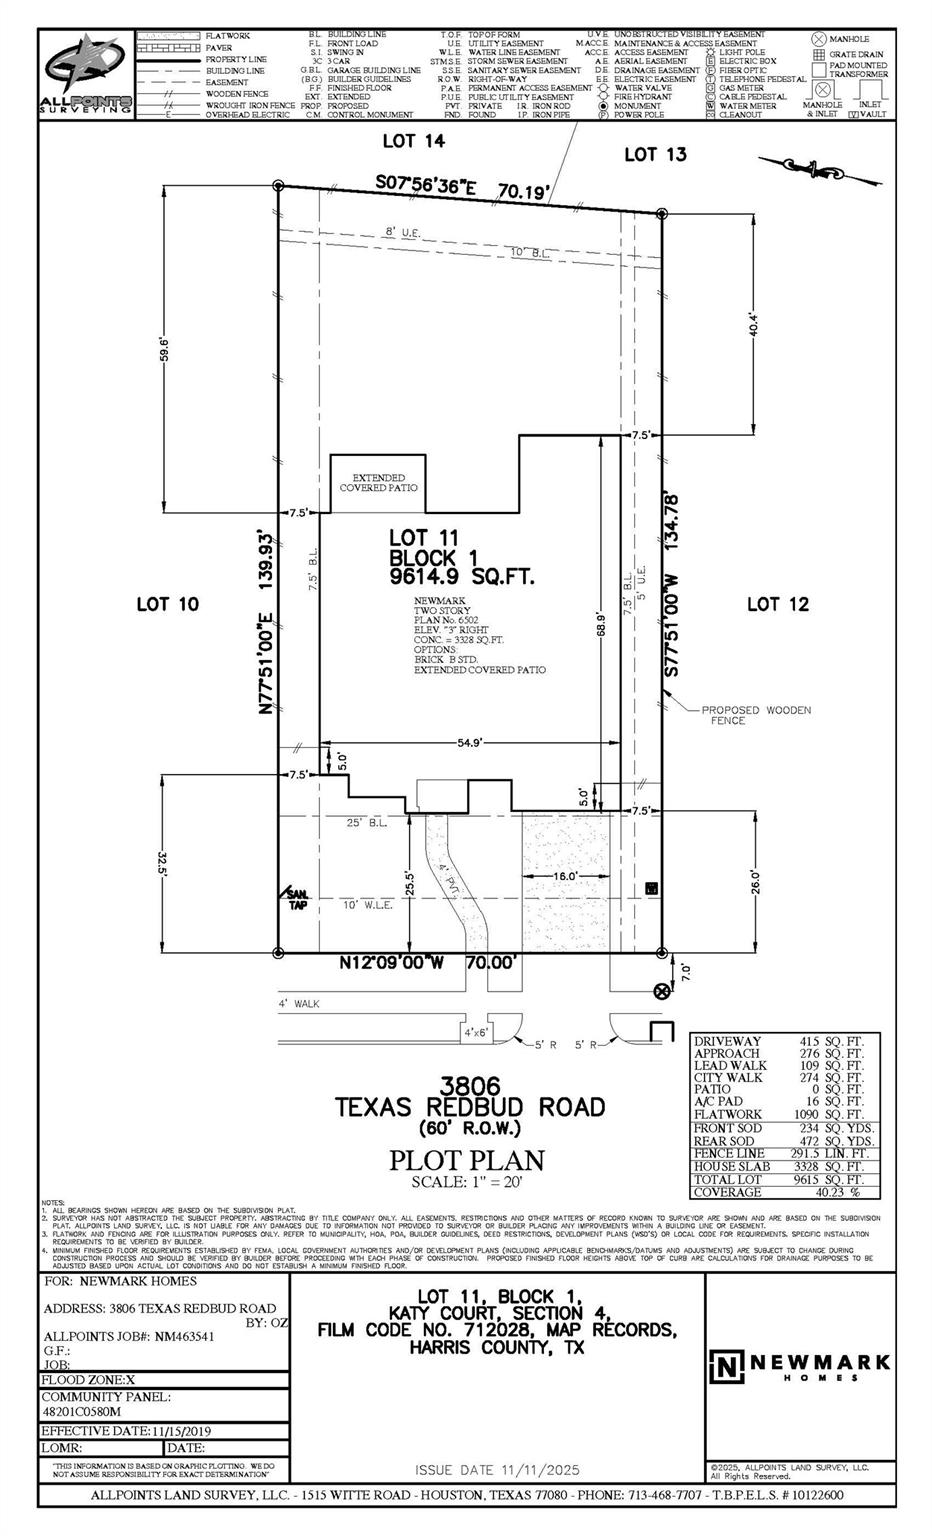
ExteriorRoof:CompositionFoundation:SlabPrivate Pool:NoExterior Type:Brick,Stucco,WoodLot Description:Subdivision LotWater Sewer:Water DistrictFront Door Face:West
Listed By:
Jimmy Franklin
Newmark Homes
The data on this website relating to real estate for sale comes in part from the IDX Program of the Houston Association of REALTORS®. All information is believed accurate but not guaranteed. The properties displayed may not be all of the properties available through the IDX Program. Any use of this site other than by potential buyers or sellers is strictly prohibited.
© 2026 Houston Association of REALTORS®.
GET IN TOUCH
