
For Sale
3805 Darling Ave Pasadena, TX 77503
$278,000
Description
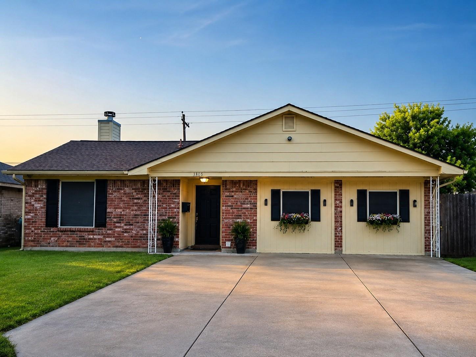
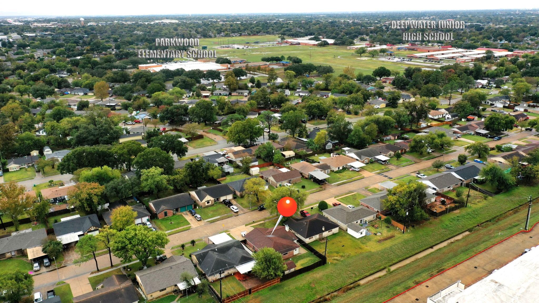
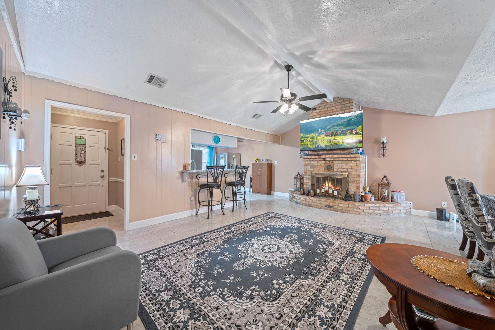
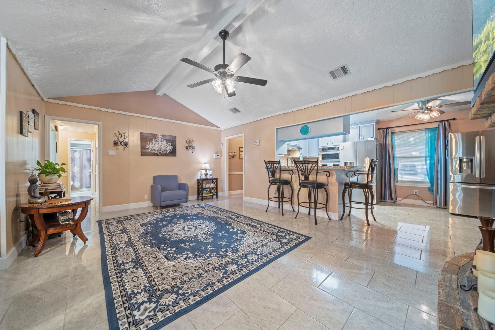
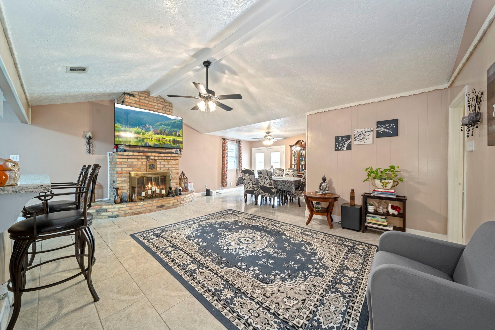
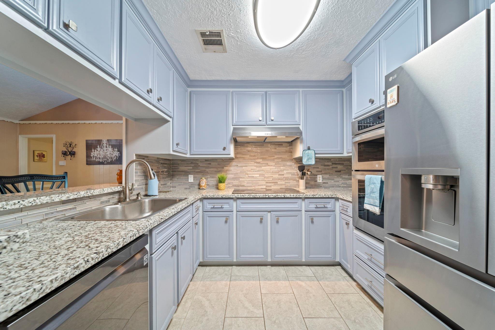
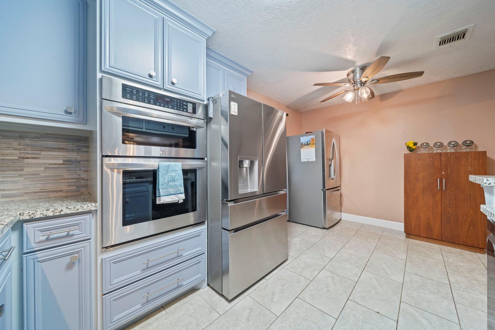
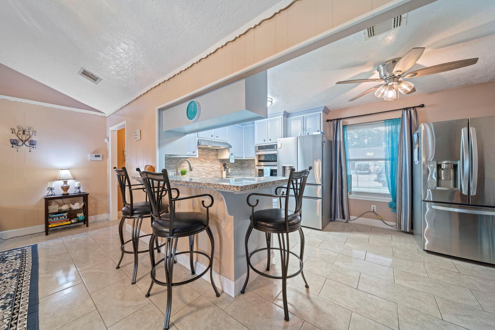
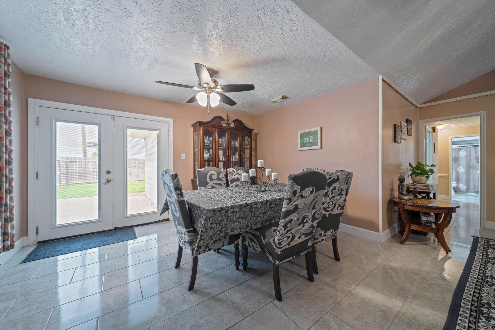
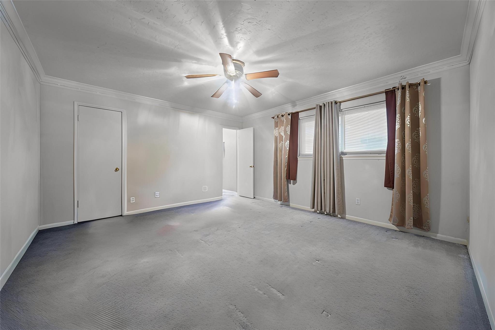
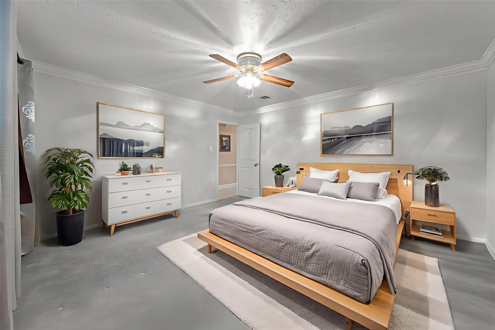
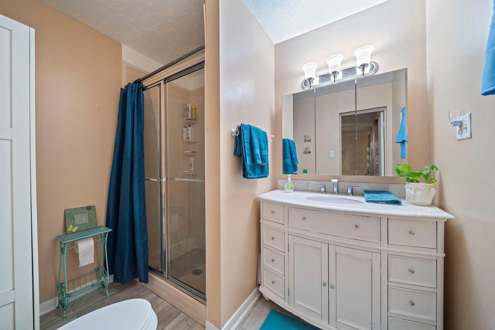
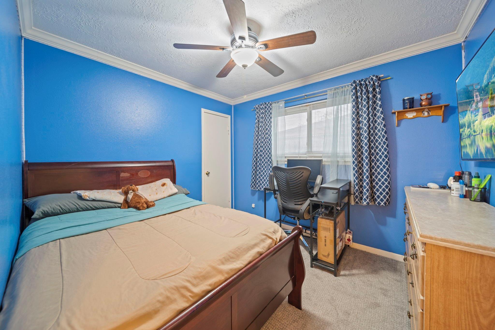
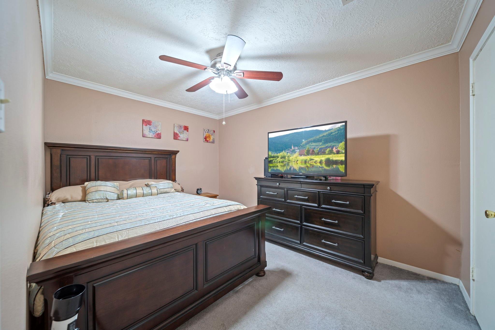
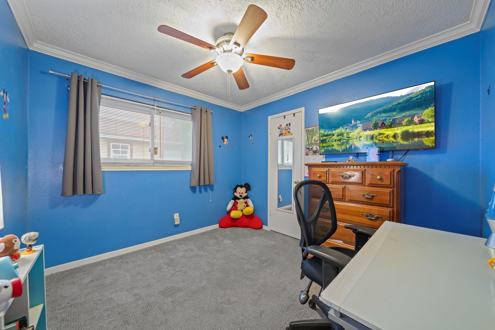
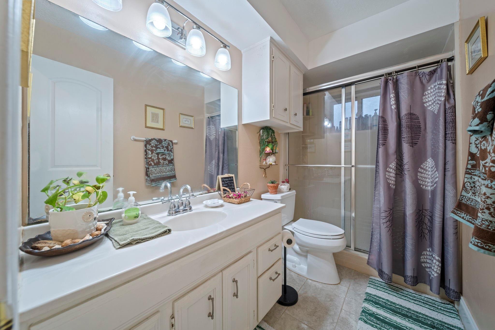
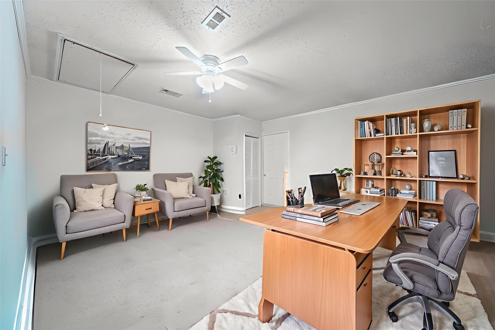
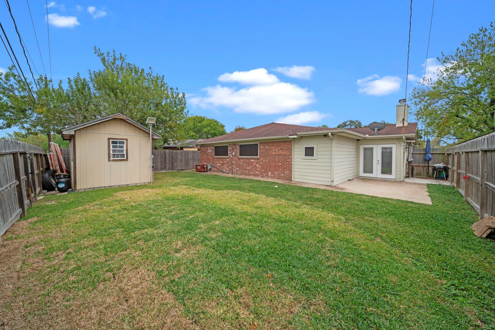
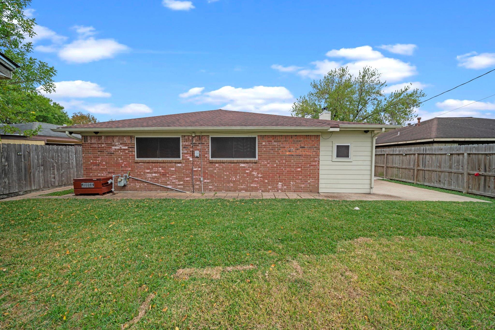
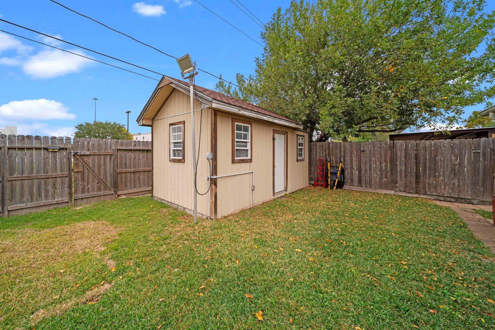
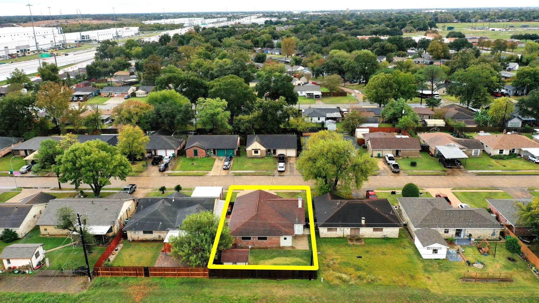
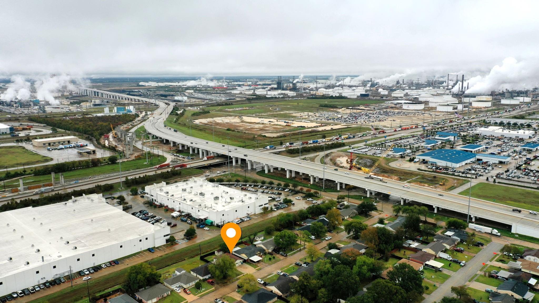
SUPERSIZED 1 STORY WITH LOTS OF INCREDIBLE UPDATES & FEATURES! Versatile 4/5 Bedroom Layout! Recent Roof, Water Heater, Fence, Interior & Exterior Paint, PLUS MORE! Chef's Delight Kitchen: Granite Counters, Mosaic Tile Backsplash, Updated 42" Cabinetry, & Stainless Steel Appliances! Spacious Breakfast Area - AND Elegant Formal Dining with French Doors to Backyard! Vaulted Ceiling Family Room - Tile Flooring + Brick Hearth Fireplace! King-Sized Master Suite with Stately Crown Millwork - Pretty Adjoining Bath with Updated Vanity! Generously Sized Secondary Bedrooms - One with Walk-In Closet! Large 20 x 18 Extra Room/Flex Space - Use as Home Office, Gameroom, OR 5th Bedroom! Great Backyard with Patio & Handy Storage Building! Private Setting - No Neighbors Directly Behind! Extended Driveway for Added Convenience! Super Convenient Location - Literally Just Minutes to 225 + Beltway 8! Zoned to Deer Park ISD! DON'T MISS - FANTASTIC OPPORTUNITY!
Overview
Financial
Price:
$278,000
Price/SqFT:
$136.41
HOA Fee:
Tax Rate:
2.38804 %
Est. Monthly:
$3,935 *
Tax Amount:
$6,639
Amenities and features
 Patio/Deck
 Sewer
Sewer Water Access
 Yard
Yard Energy Efficient
Property & Schools on Map
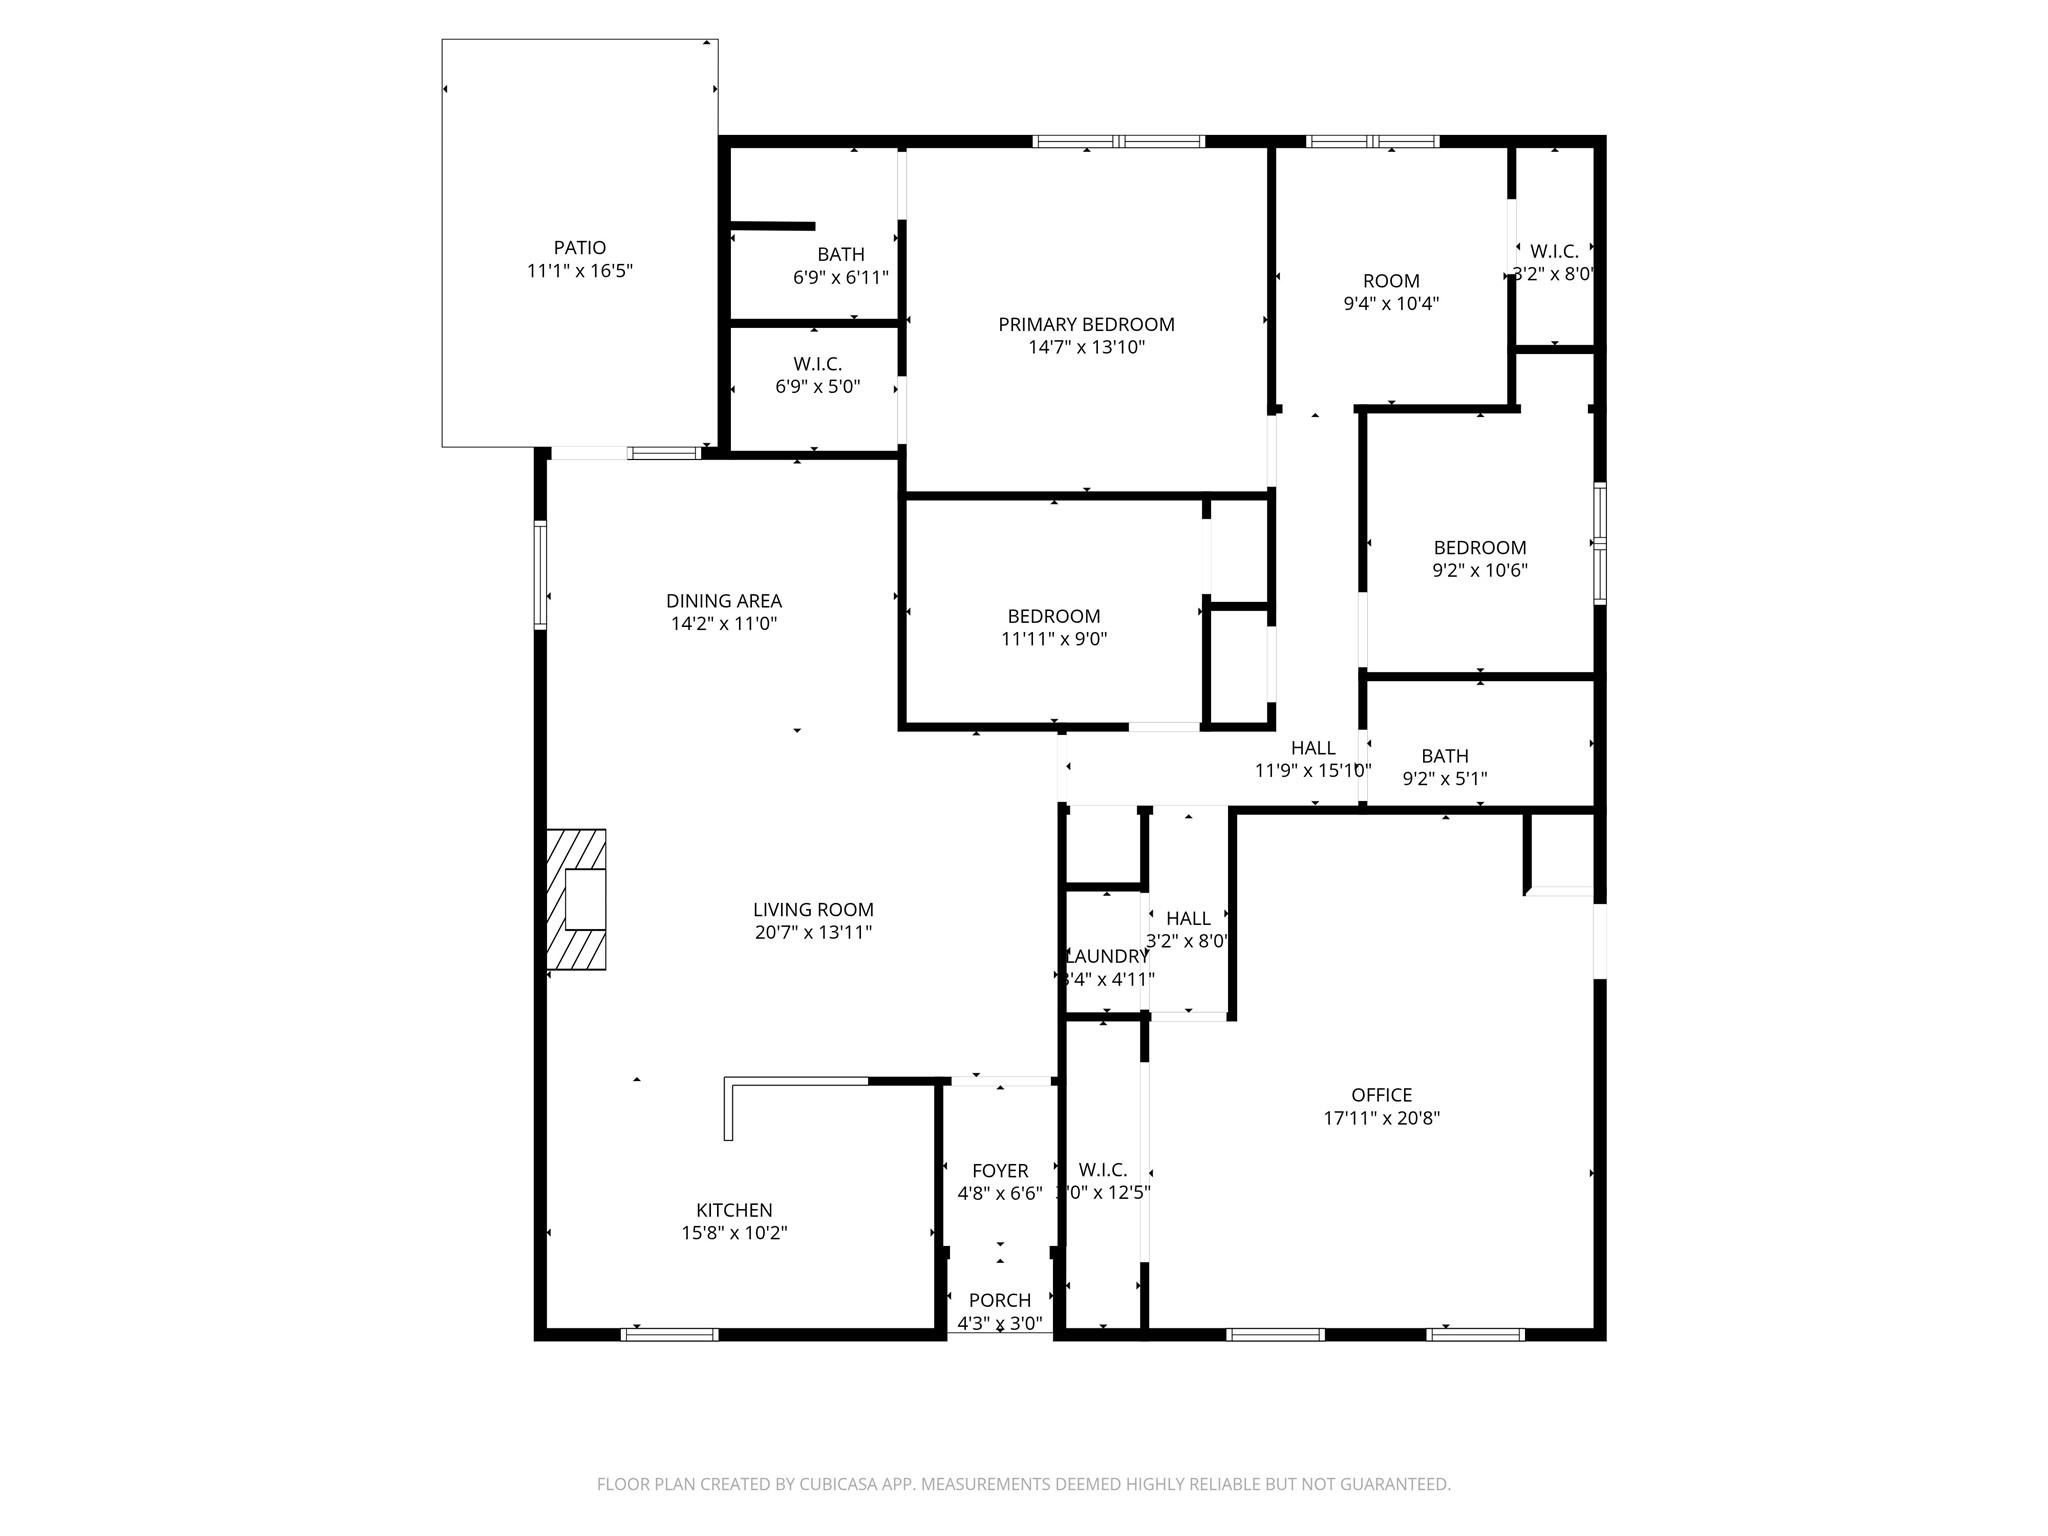
Floor plans / Dimensions / Descriptions
-
First FloorFamily Room:21x14Dining:14x11Kitchen:11x10Breakfast:10x7Primary Bedroom:15x14Bedroom:13x10Bedroom 2:11x10Bedroom 3:11x10Bedroom 4:20x18Utility Room:8x6
-
InteriorFireplace:1/Wood Burning FireplaceFloors:Carpet,TileBathroom Description:Primary Bath: Shower Only,Secondary Bath(s): Shower OnlyBedroom Desc:All Bedrooms Down,Primary Bed - 1st Floor,Walk-In ClosetKitchen Desc:Breakfast Bar,Kitchen open to Family RoomRoom Description:1 Living Area,Breakfast Room,Entry,Family Room,Formal Dining,Gameroom Down,Utility Room in HouseHeating:Central GasCooling:Central ElectricConnections:Electric Dryer Connections,Washer ConnectionsDishwasher:YesDisposal:YesCompactor:NoMicrowave:YesRange:Electric CooktopOven:Electric OvenIce Maker:NoEnergy Feature:Ceiling Fans,Digital Program ThermostatInterior:Alarm System - Owned,Crown Molding,Fire/Smoke Alarm,High Ceiling,Vaulted Ceiling,Window Coverings
-
ExteriorRoof:CompositionFoundation:SlabPrivate Pool:NoExterior Type:Brick,WoodLot Description:Subdivision LotWater Sewer:Public Sewer,Public WaterArea Pool:NoExterior:Back Yard,Back Yard Fenced,Patio/Deck,Storage Shed
Explore Property
Listed By:
Heather Chavana
eXp Realty LLC
The data on this website relating to real estate for sale comes in part from the IDX Program of the Houston Association of REALTORS®. All information is believed accurate but not guaranteed. The properties displayed may not be all of the properties available through the IDX Program. Any use of this site other than by potential buyers or sellers is strictly prohibited.
© 2026 Houston Association of REALTORS®.
GET IN TOUCH
