
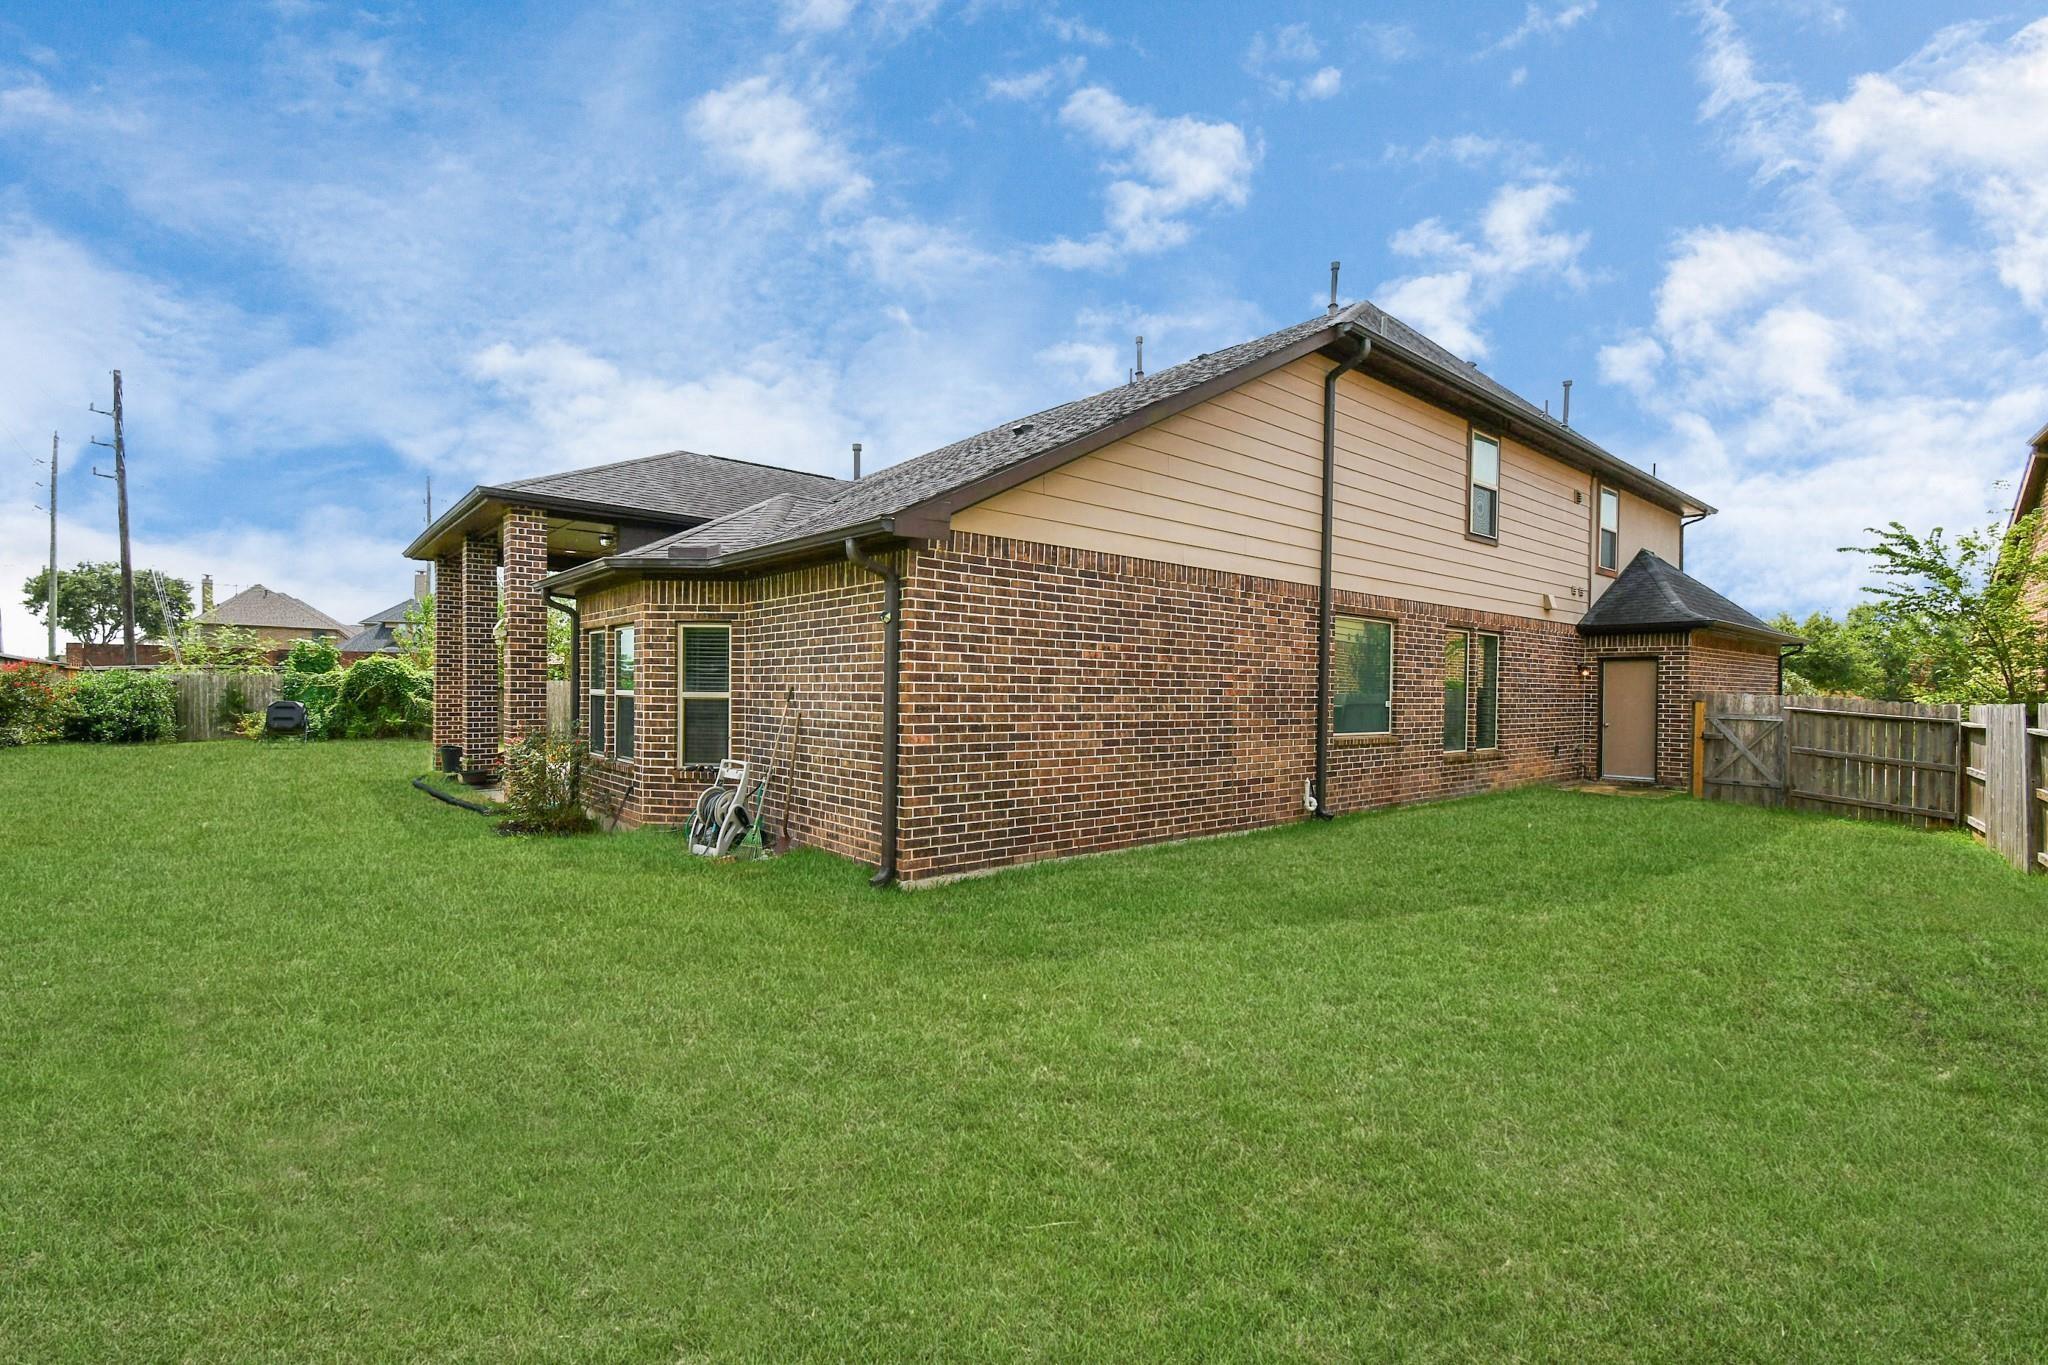
For Sale
3803 May Ridge Ln Sugar Land, TX 77479
$560,000
Description
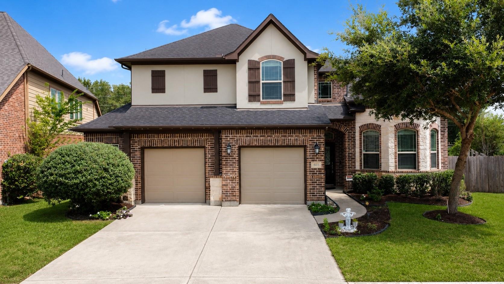
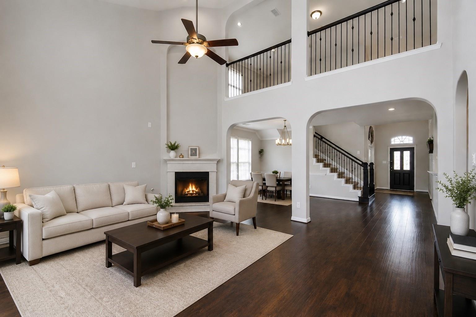
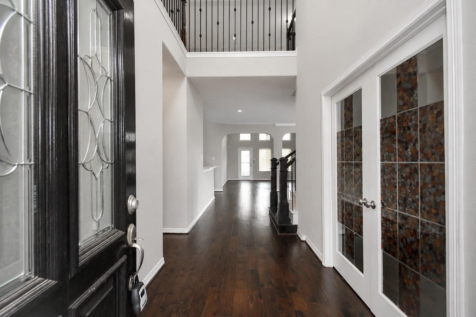
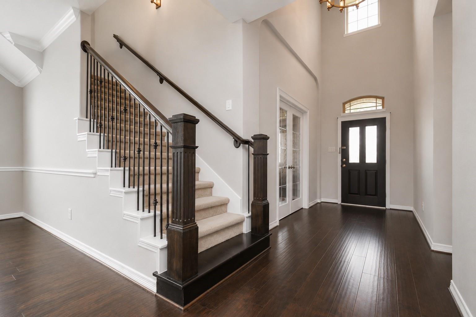
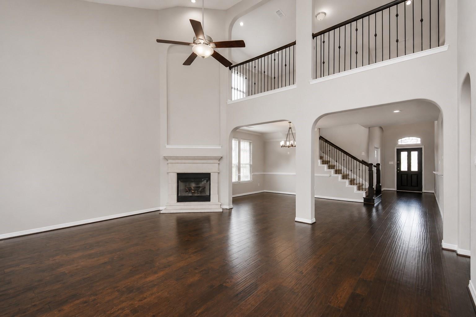
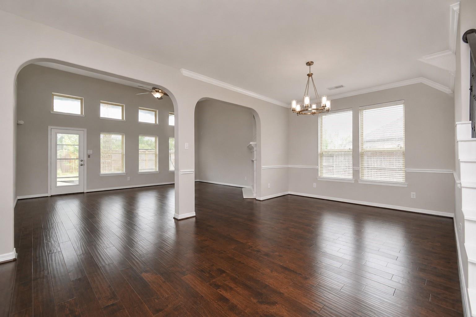
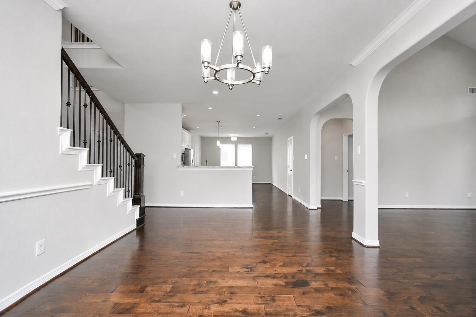
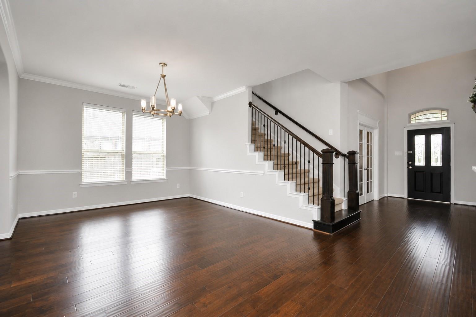
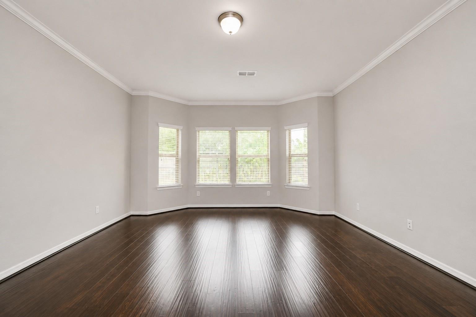
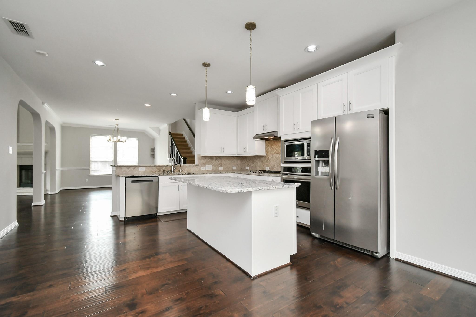
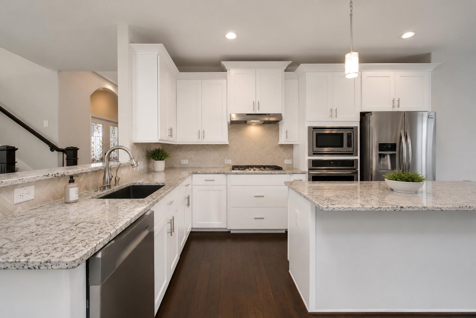
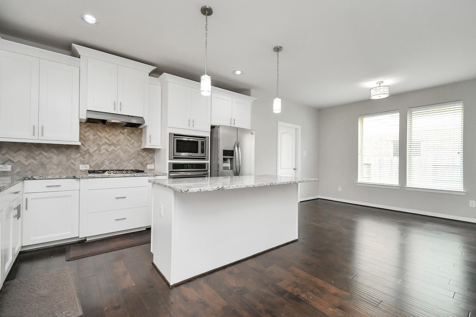
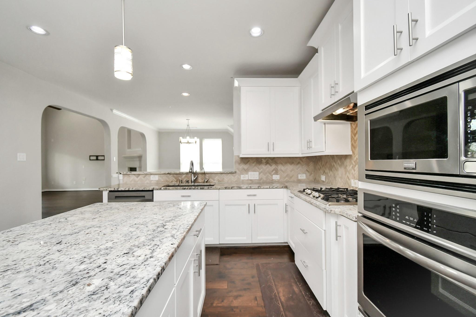
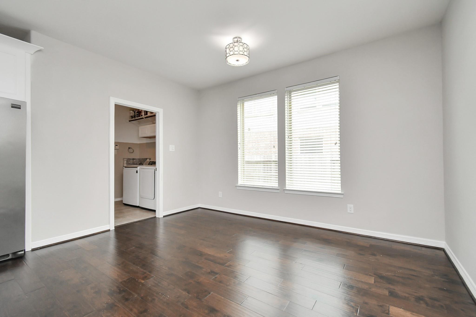
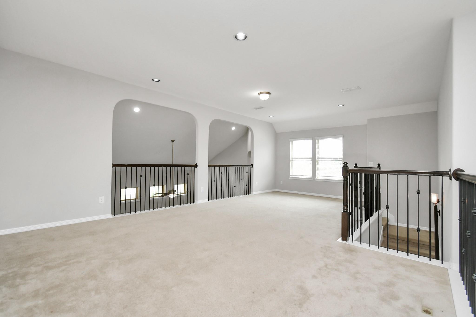
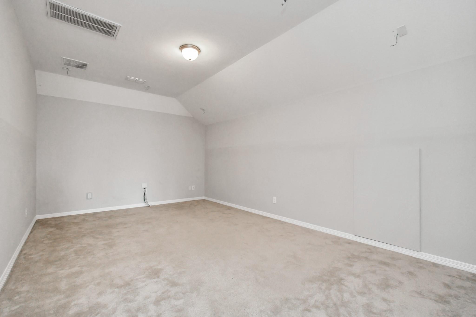
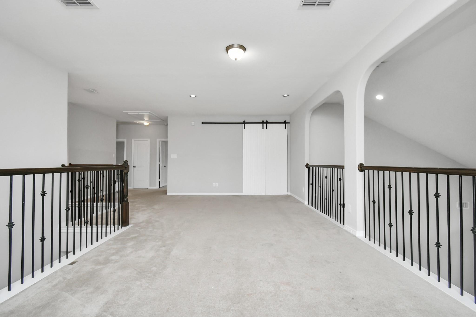
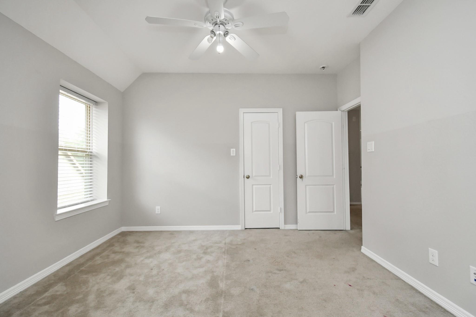
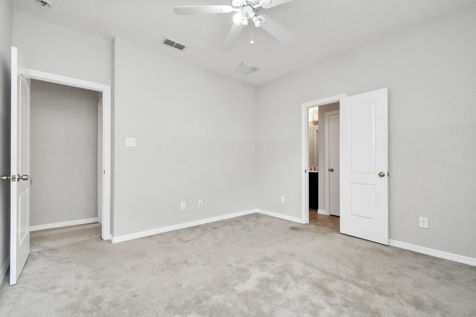
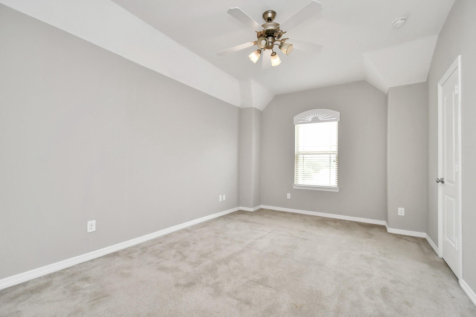
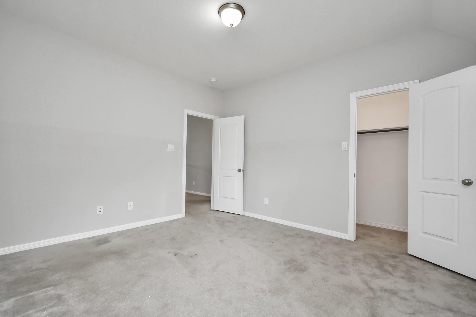
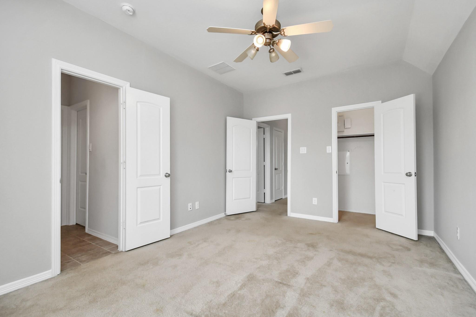
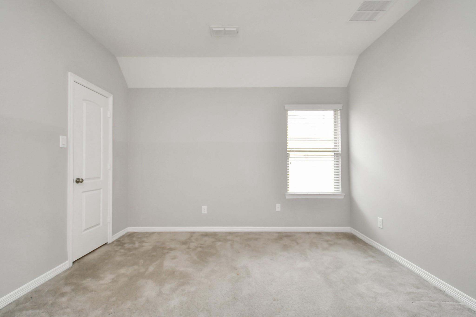
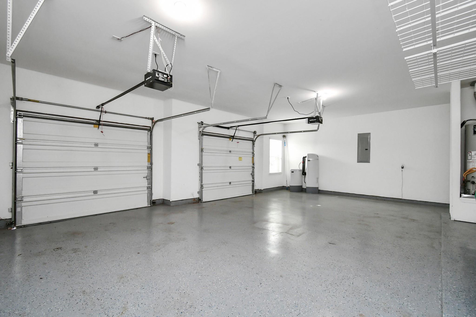
Tucked away on a quiet cul-de-sac in Sugar Land’s premier Riverstone community, 3803 May Ridge Lane offers style and suburban convenience. This bright four-bedroom, four-bathroom home welcomes you with recently installed carpeting and a light-filled main living zone. The culinary heart of the home centers around a massive island kitchen wrapped in upgraded granite countertops, complete with a cozy breakfast space. A flexible downstairs study with elegant bay windows and a dedicated closet stands ready to serve as a private guest room. Upstairs, the layout expands into three bedrooms, an immersive media room, and a spacious game room. Complete with a generous two-car garage, the property sits within walking distance of the community pool, dog park, and playground, while remaining minutes from top-rated Fort Bend County schools, diverse shopping, and dining hubs.
Overview
Financial
Price:
$560,000
Price/SqFT:
$155.17
HOA Fee:
$1330 Annually
Tax Rate:
2.0589 %
Est. Monthly:
$8,097 *
Tax Amount:
$11,530
Amenities and features
 Media Room
 Patio/Deck
 Sewer
 Study Room
 Water Access
 Yard
 Cul-de-sac
 Energy Efficient
Property & Schools on Map
Floor plans / Dimensions / Descriptions
-
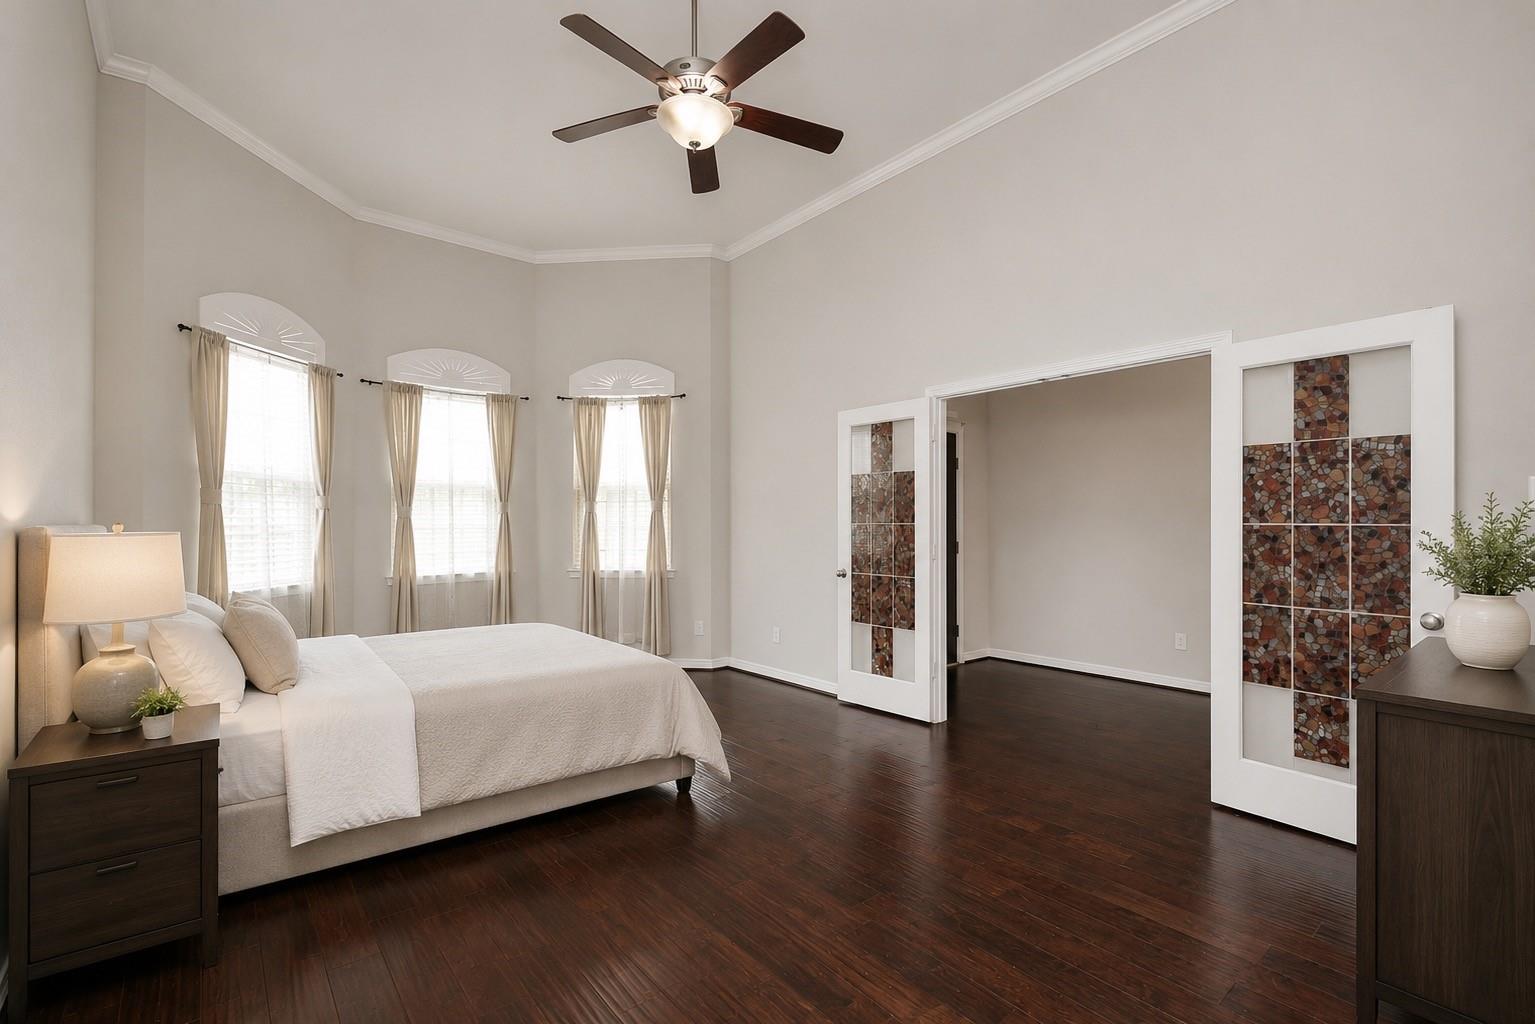
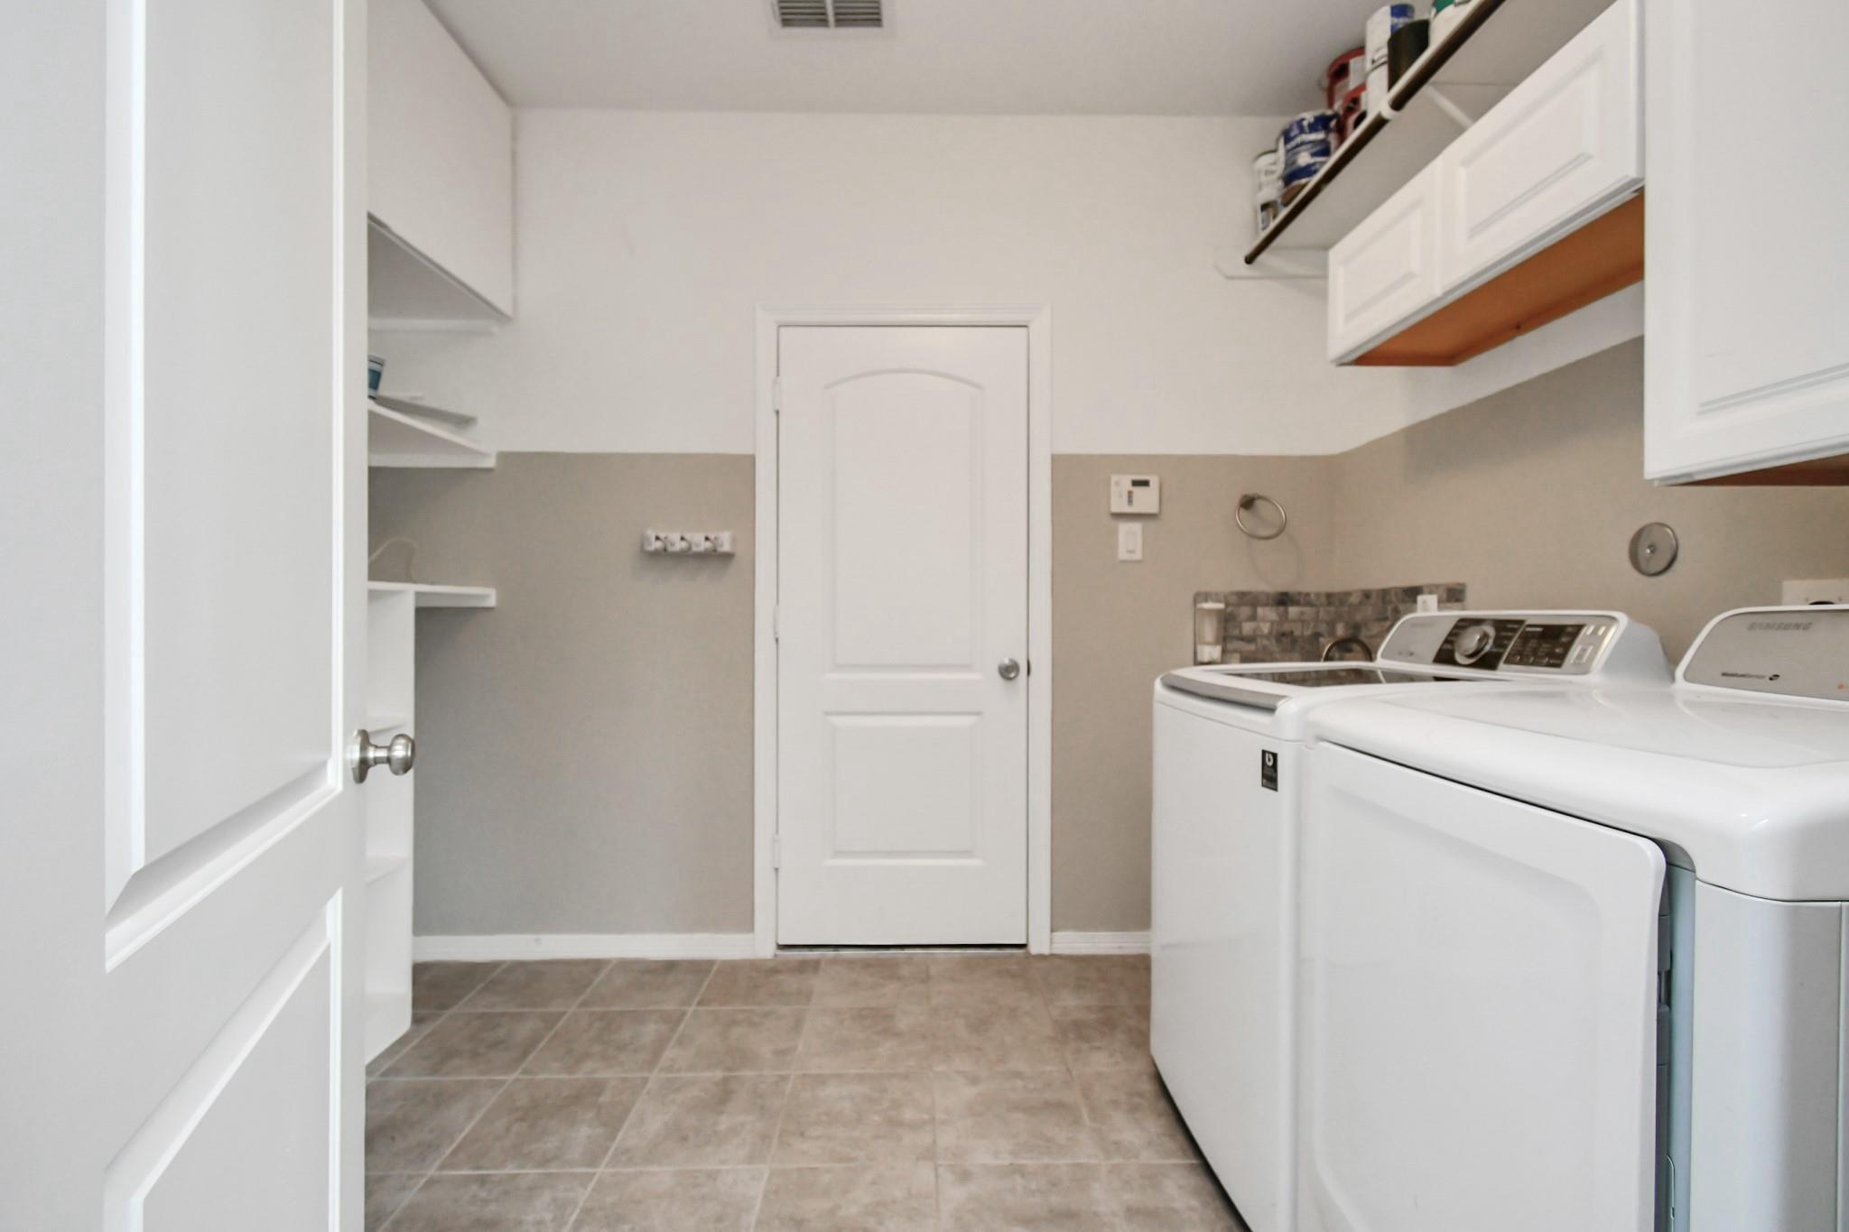
First FloorFamily Room:1stBreakfast:1stPrimary Bedroom:15 x 17Home Office/Study:1stUtility Room:1st
-
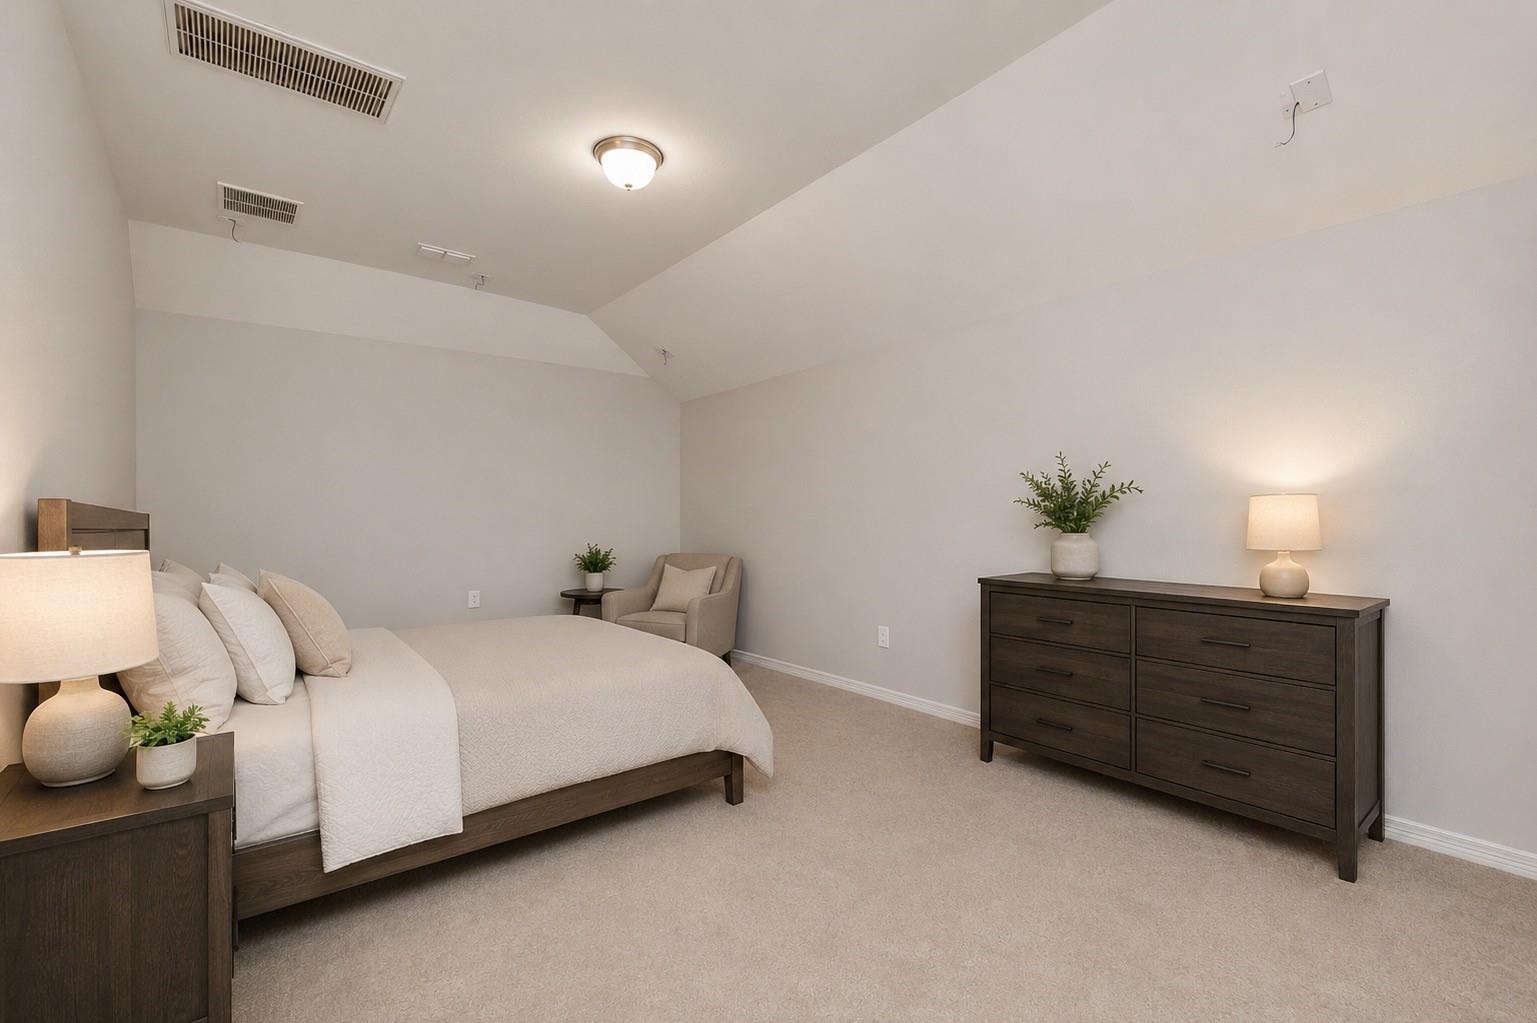
Second FloorBedroom:13 x 12Bedroom 2:13 x 12Bedroom 3:11 x 12Game Room:2ndMedia Room:2nd
-
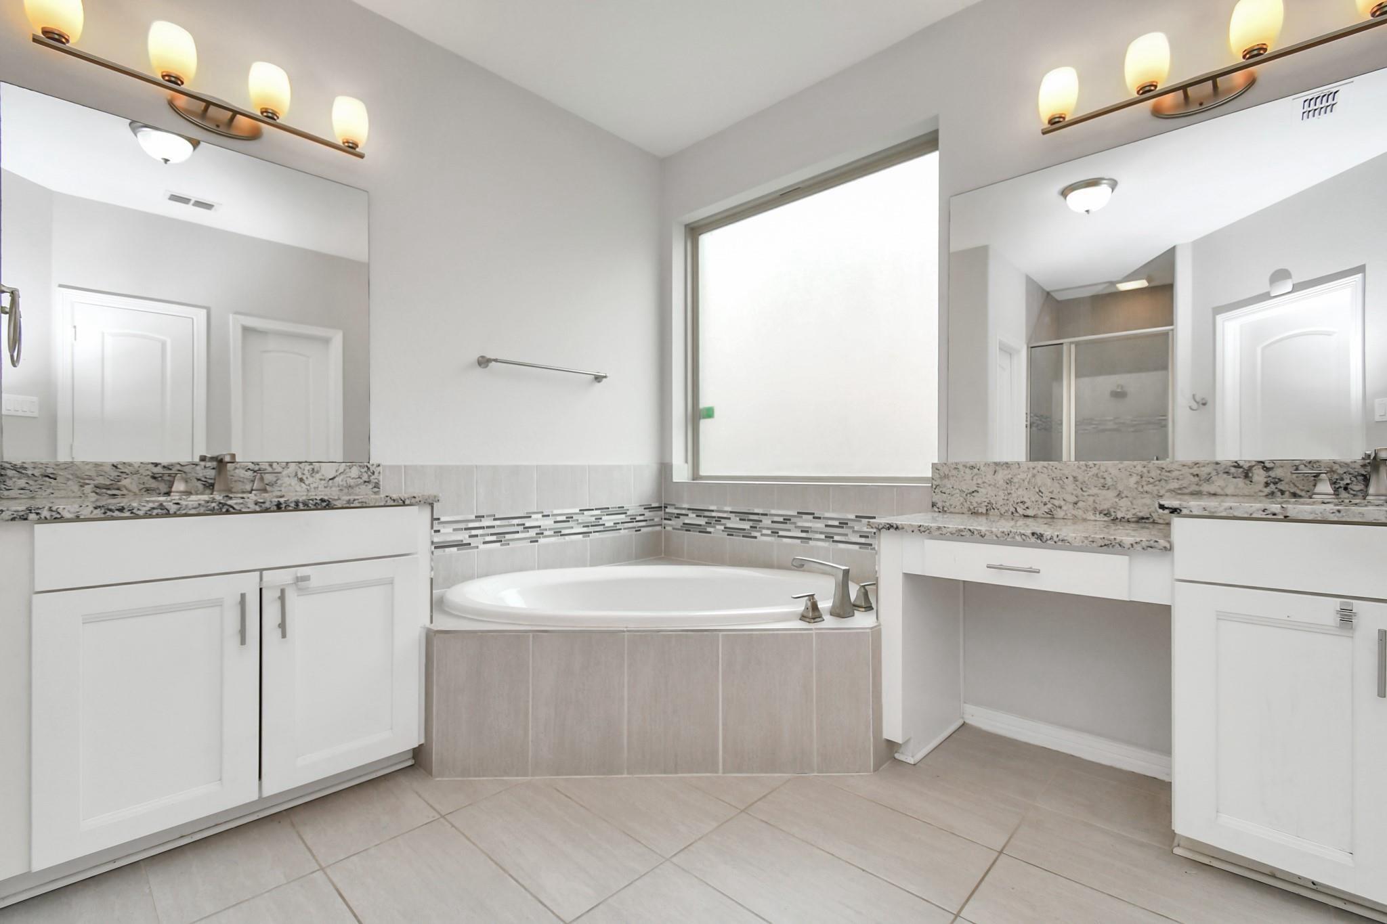
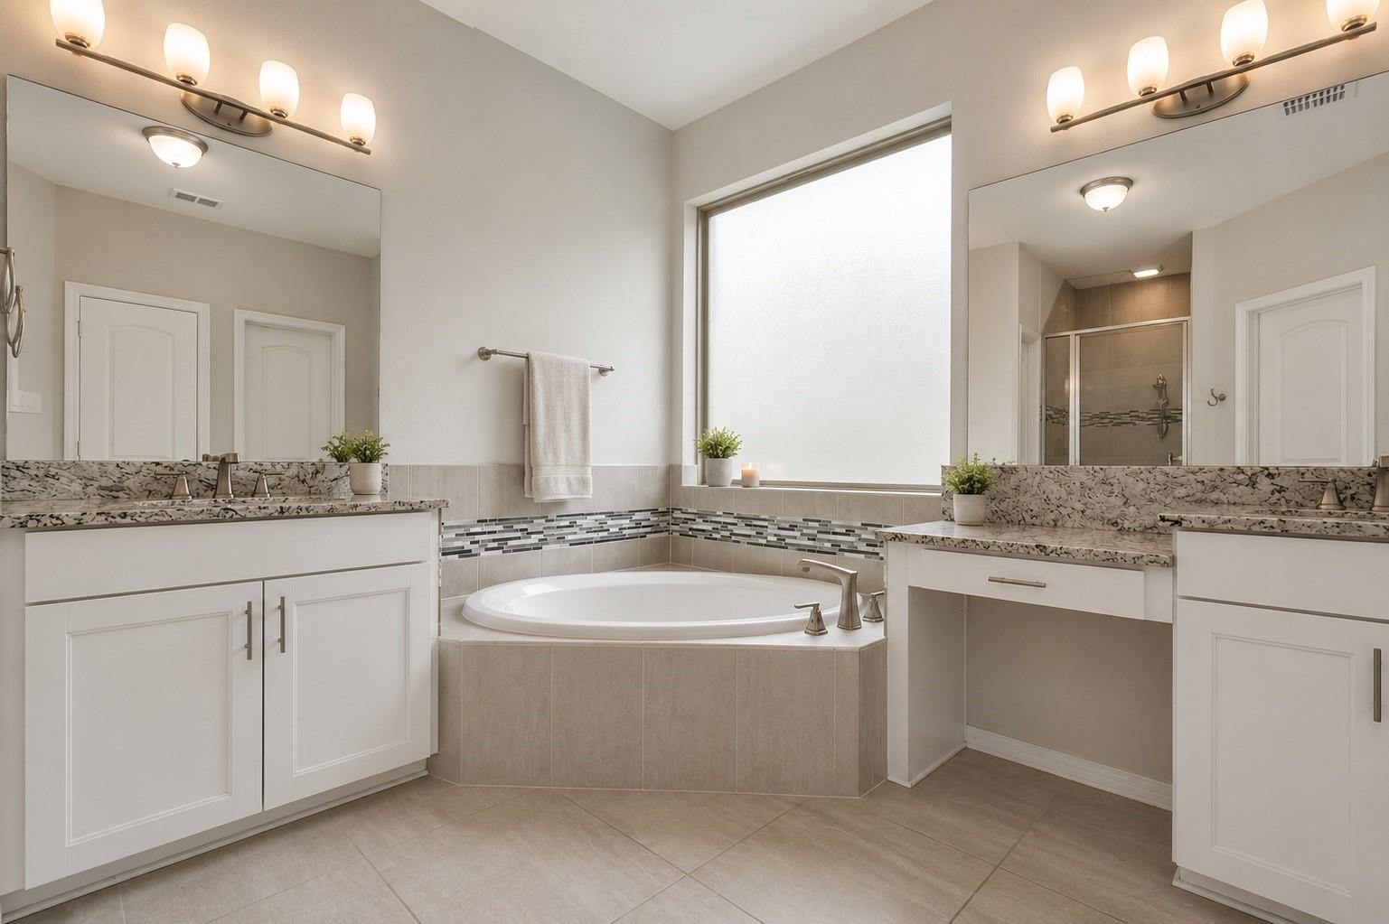
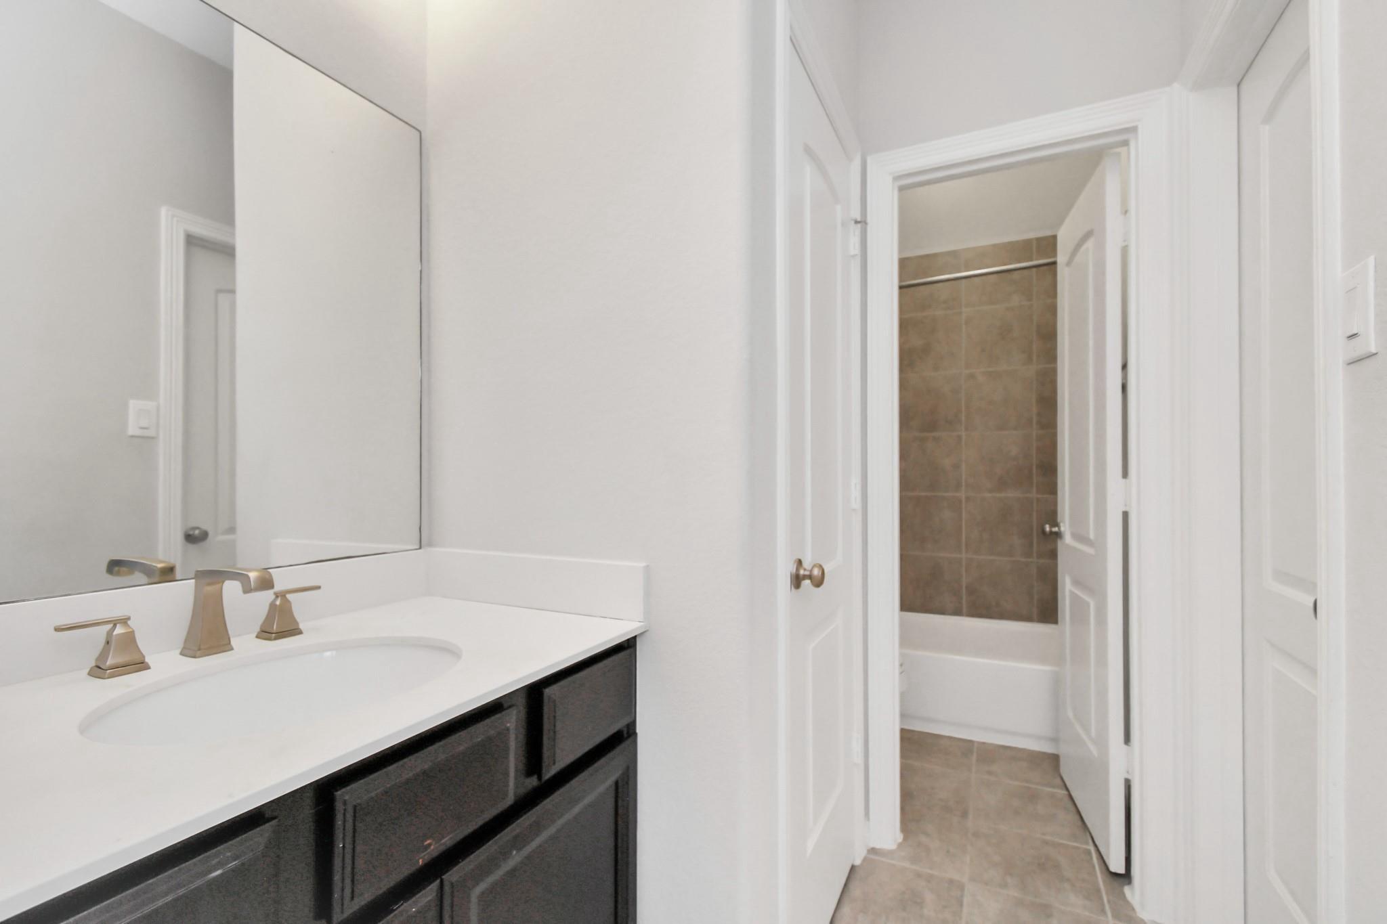
InteriorFloors:Carpet,WoodBathroom Description:Primary Bath: Double Sinks,Primary Bath: Separate Shower,Primary Bath: Soaking TubBedroom Desc:Primary Bed - 1st Floor,Walk-In ClosetKitchen Desc:Island w/o Cooktop,Walk-in PantryRoom Description:1 Living Area,Family Room,MediaHeating:Central GasCooling:Central ElectricConnections:Electric Dryer Connections,Gas Dryer Connections,Washer ConnectionsDishwasher:YesDisposal:YesMicrowave:YesRange:Gas CooktopOven:Gas OvenEnergy Feature:Ceiling FansInterior:High Ceiling
-
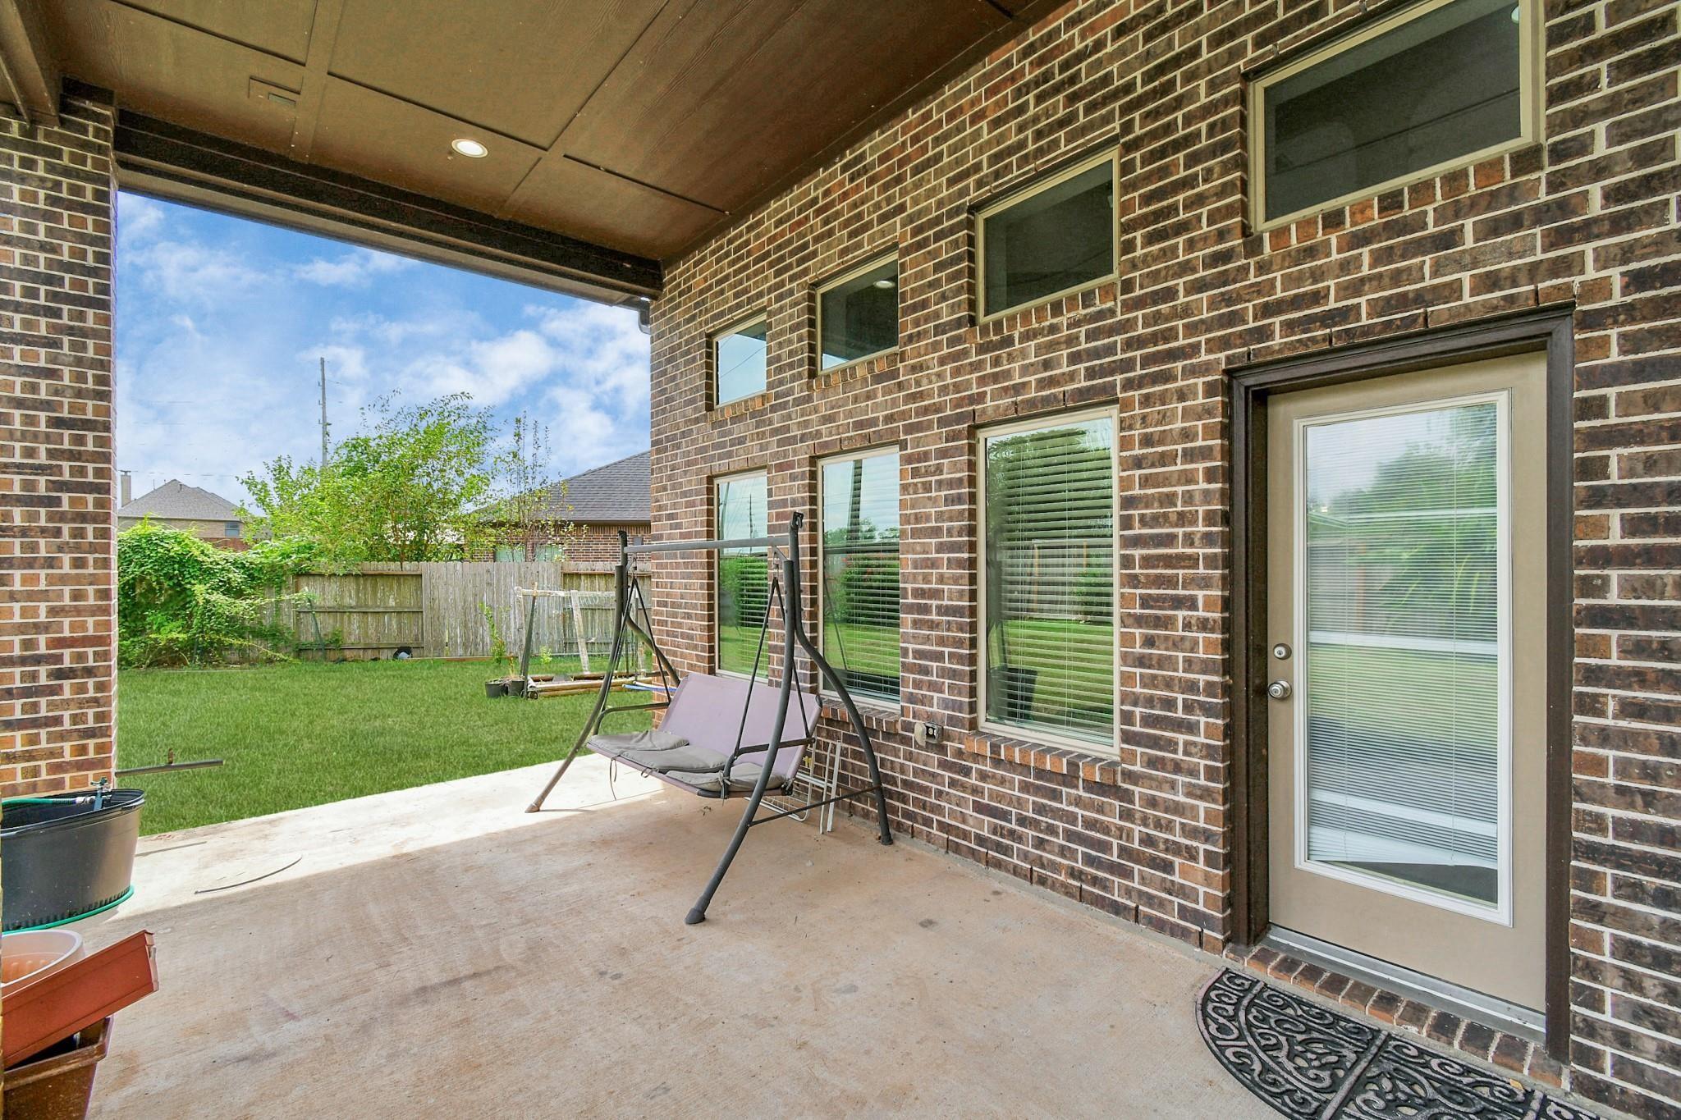
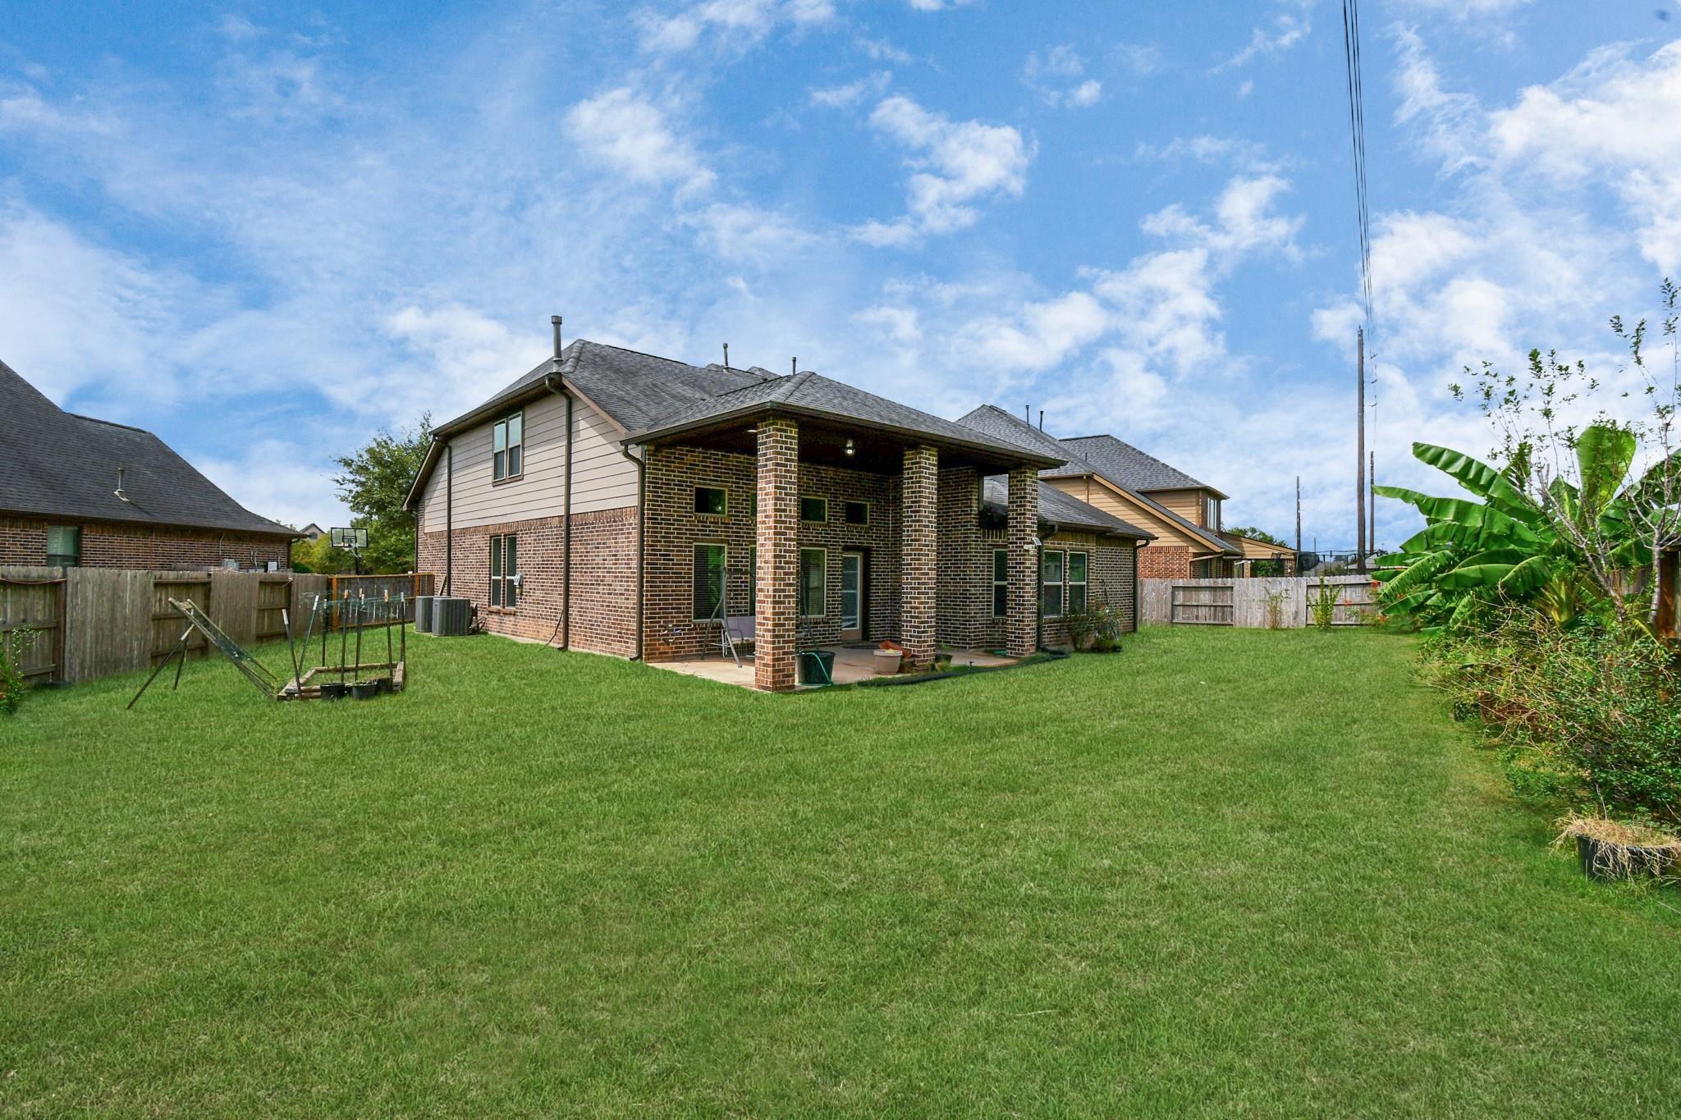
ExteriorRoof:CompositionFoundation:SlabPrivate Pool:NoExterior Type:Brick,WoodLot Description:Cul-De-SacWater Sewer:Public Sewer,Public WaterFront Door Face:WestArea Pool:NoExterior:Back Yard,Back Yard Fenced,Covered Patio/Deck
Listed By:
Sapana Patel
Keller Williams Realty Southwest
The data on this website relating to real estate for sale comes in part from the IDX Program of the Houston Association of REALTORS®. All information is believed accurate but not guaranteed. The properties displayed may not be all of the properties available through the IDX Program. Any use of this site other than by potential buyers or sellers is strictly prohibited.
© 2026 Houston Association of REALTORS®.
GET IN TOUCH
