
For Sale
38 Wineberry Pl The Woodlands, TX 77382
$239,000
Description
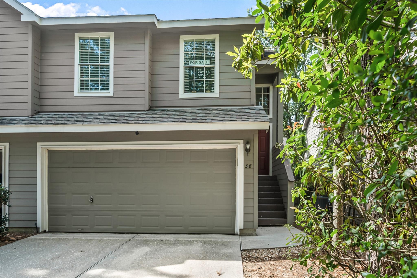
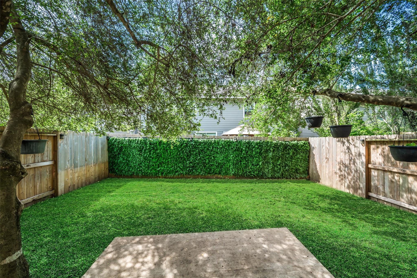
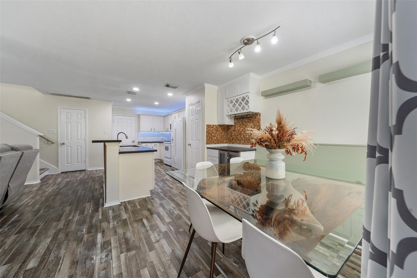
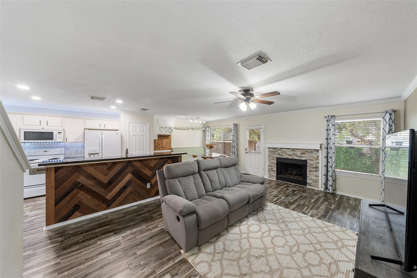
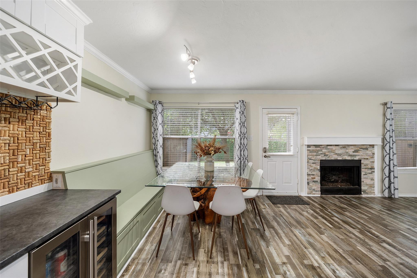
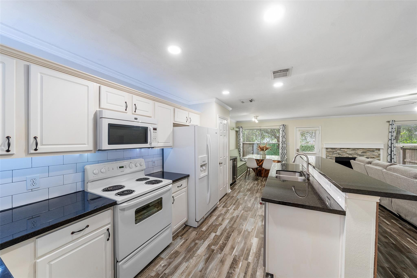
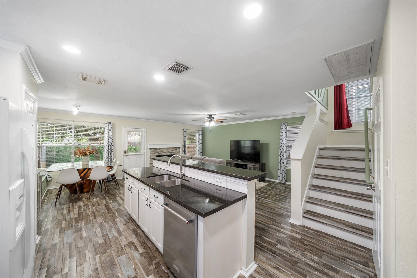
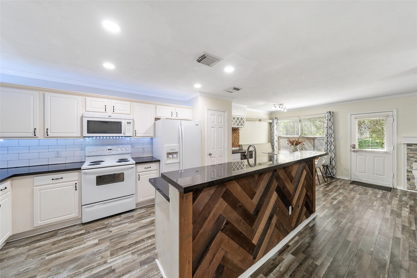
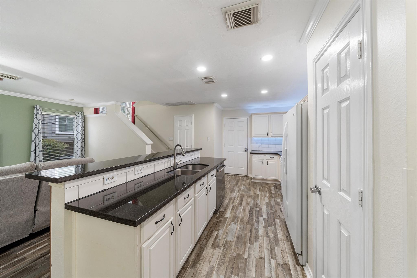
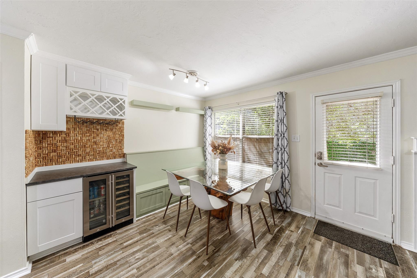
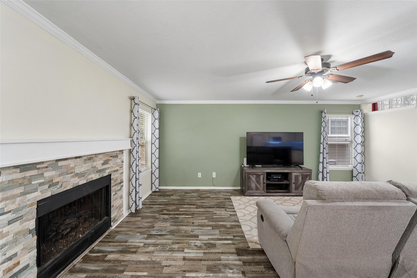
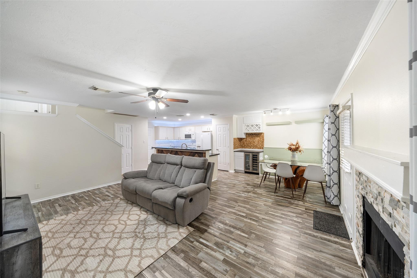
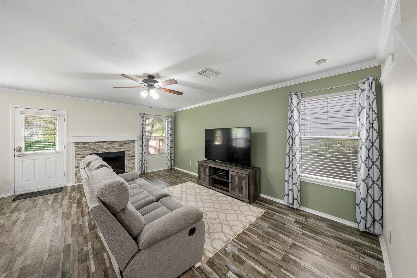
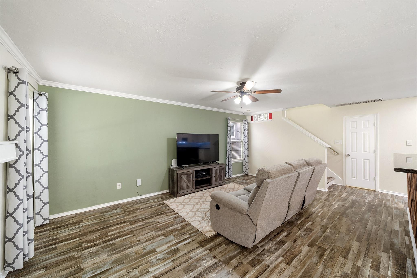
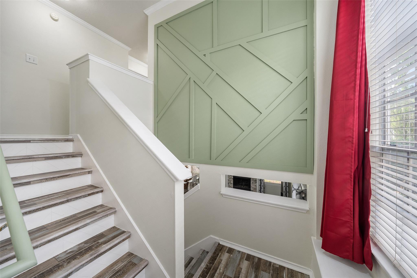
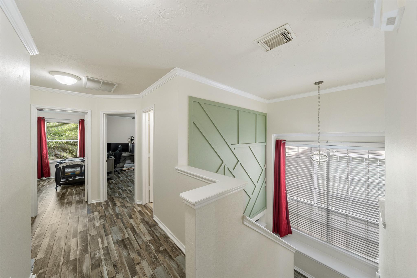
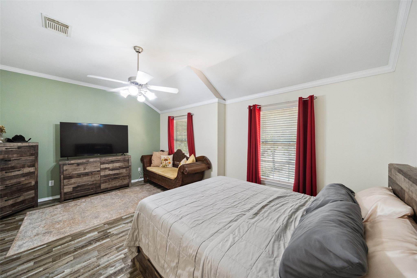
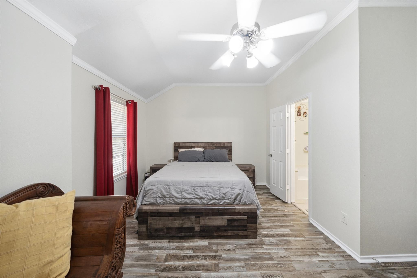
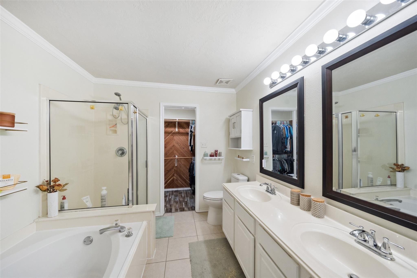
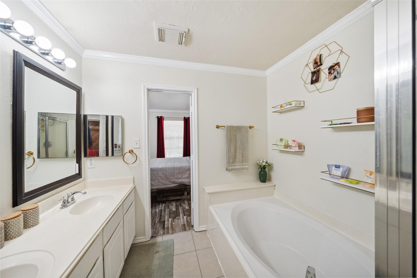
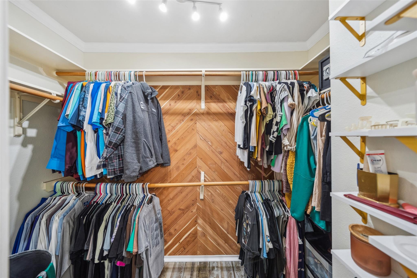
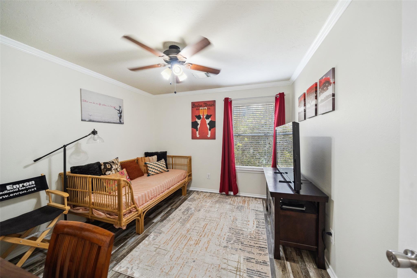
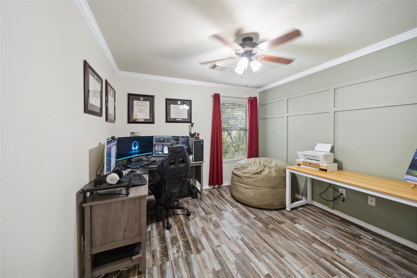
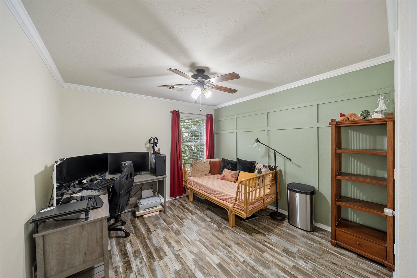
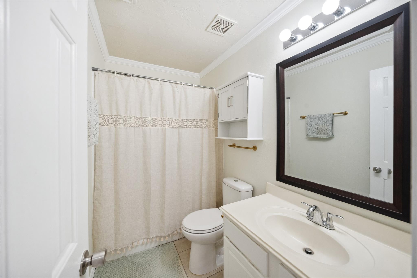
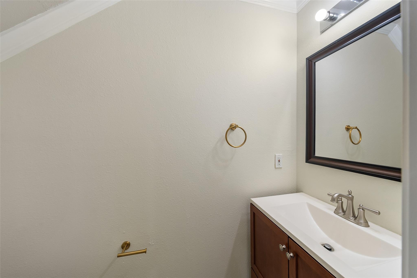
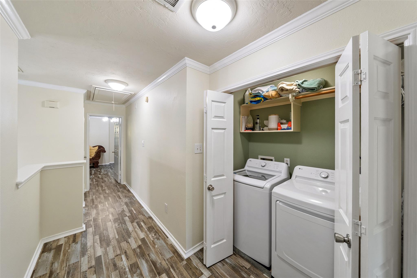
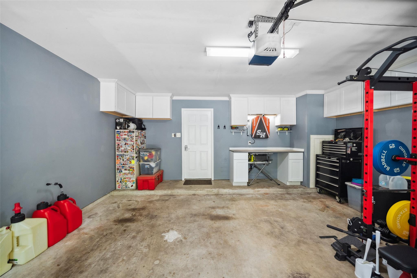
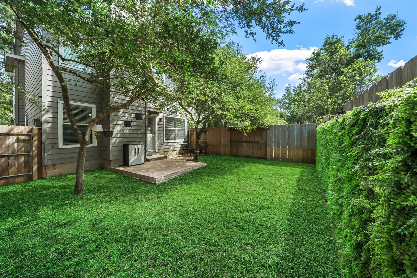
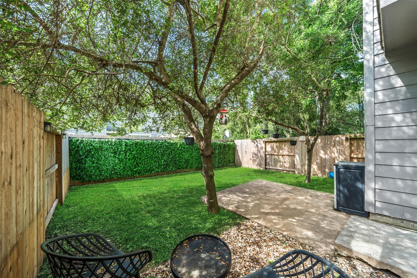
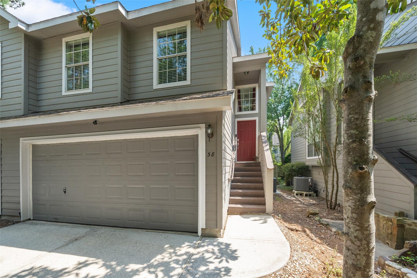
Modern design meets everyday comfort in this beautifully updated 3-bedroom townhome nestled in the heart of The Woodlands. SmartCore vinyl plank floors, designer accent walls, and carefully selected finishes create a welcoming atmosphere throughout. The kitchen offers granite countertops, a subway tile backsplash, and ample cabinetry, opening to a spacious living area with a fireplace & great natural light. Wine lovers will appreciate the custom wine bar, complete with a cork backsplash, built-in bottle rack, hanging glass storage, and a sleek wine & beer fridge, perfect for showcasing & sharing your favorite vintage with guests. Upstairs, the expansive primary suite features a vaulted ceiling, cedar-accented walk-in closet, and spa-style bath with dual sinks, tub & separate shower. Two additional bedrooms & an upstairs laundry room add functionality. Outside, enjoy a fenced backyard with mature trees and a peaceful patio. The finished garage includes built-in storage and a workbench.
Overview
Financial
Price:
$239,000
Price/SqFT:
$131.46
HOA Fee:
$225 Monthly
Tax Rate:
1.82593 %
Est. Monthly:
$3,179 *
Tax Amount:
$4,364
Amenities and features
 Public Pool
 Water Access
 Yard
Yard Energy Efficient
Property & Schools on Map
Floor plans / Dimensions / Descriptions
-
First FloorLiving:13 x 19Dining:10 x 10Kitchen:10 x 11
-
Second FloorPrimary Bedroom:13 x 19Bedroom:10 x 11Bedroom 2:10 x 11
-
InteriorFireplace:1/Wood Burning FireplaceFloors:Carpet,Tile,Vinyl PlankCountertop:GraniteBathroom Description:Half Bath,Primary Bath: Double Sinks,Primary Bath: Separate Shower,Primary Bath: Soaking Tub,Secondary Bath(s): Tub/Shower ComboBedroom Desc:All Bedrooms Up,En-Suite Bath,Split Plan,Walk-In ClosetKitchen Desc:Breakfast Bar,Island w/o Cooktop,Kitchen open to Family Room,Walk-in PantryRoom Description:1 Living Area,Breakfast Room,Family Room,Kitchen/Dining Combo,Living Area - 1st Floor,Utility Room in HouseHeating:Central GasCooling:Central ElectricWasher/Dryer Conn:YesDishwasher:YesDisposal:YesMicrowave:YesRange:Electric RangeOven:Electric OvenAppliances:Dryer Included,Washer IncludedEnergy Feature:Ceiling Fans,Digital Program Thermostat,Insulated Doors,Insulation - Other,Radiant Attic BarrierInterior:Crown Molding,Dry Bar,Fire/Smoke Alarm,Formal Entry/Foyer,High Ceiling,Refrigerator Included,Window Coverings,Wine/Beverage Fridge
-
ExteriorRoof:CompositionFoundation:SlabPrivate Pool:NoExterior Type:Cement BoardWater Sewer:Water DistrictArea Pool:YesExterior:Back Yard
Listed By:
Ryan Kutter
Connect Realty.com
The data on this website relating to real estate for sale comes in part from the IDX Program of the Houston Association of REALTORS®. All information is believed accurate but not guaranteed. The properties displayed may not be all of the properties available through the IDX Program. Any use of this site other than by potential buyers or sellers is strictly prohibited.
© 2026 Houston Association of REALTORS®.
GET IN TOUCH
