
For Sale
38 Musgrove Pl Spring, TX 77382
$275,000
Description
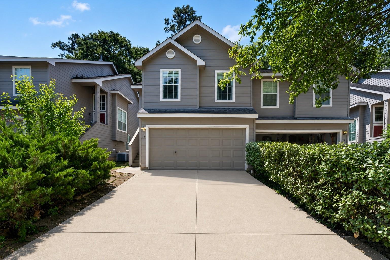
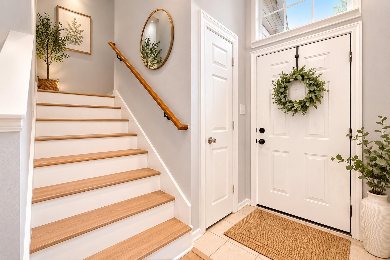
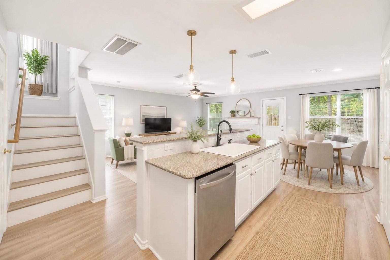
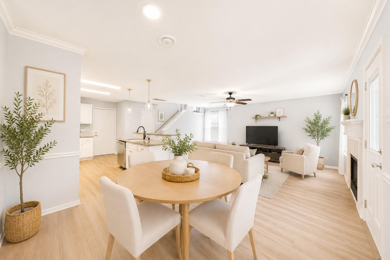
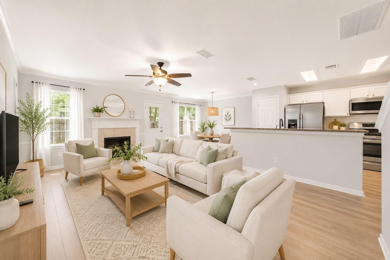
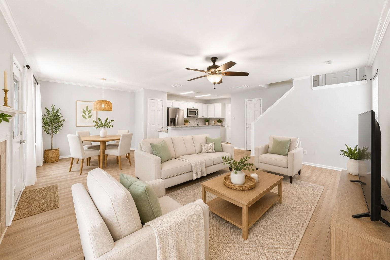
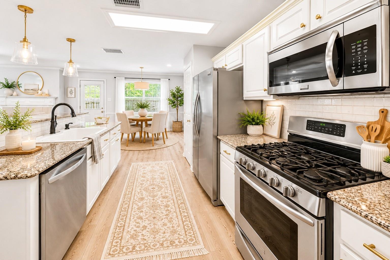
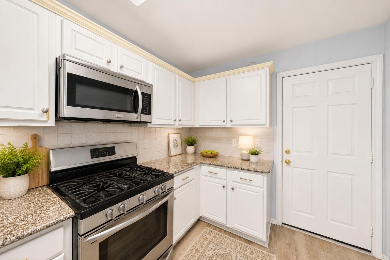
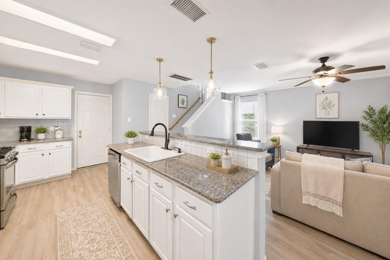
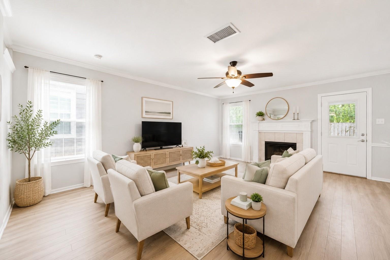
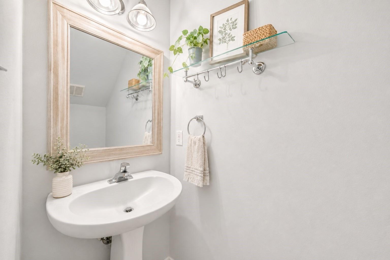
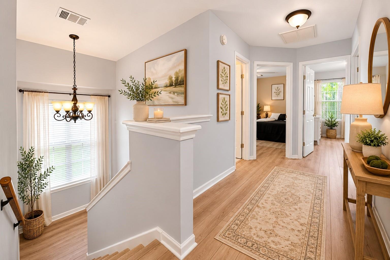
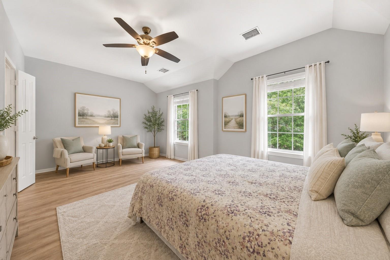
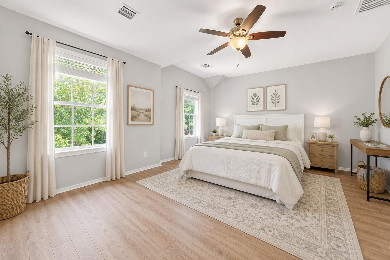
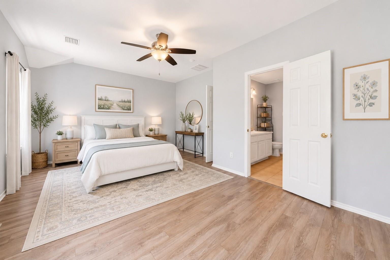
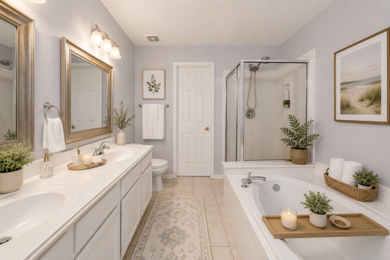
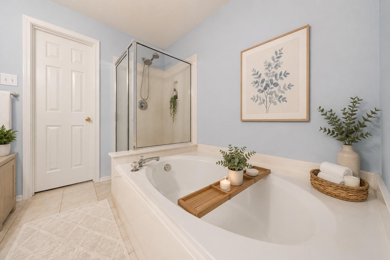
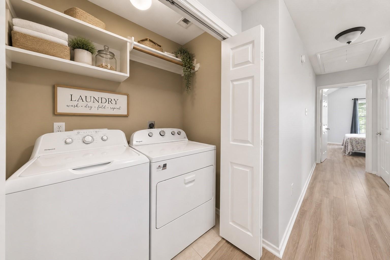
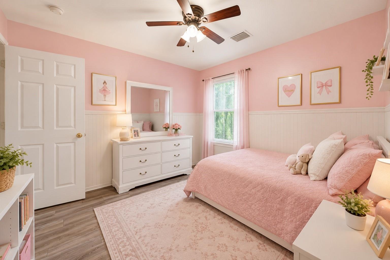
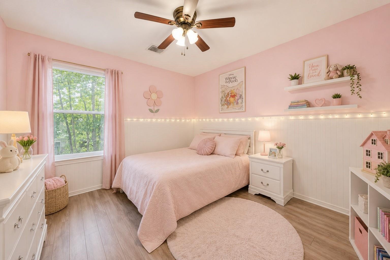
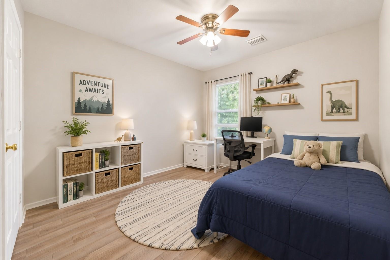
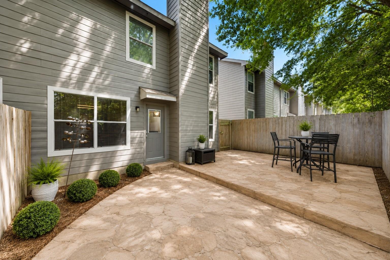
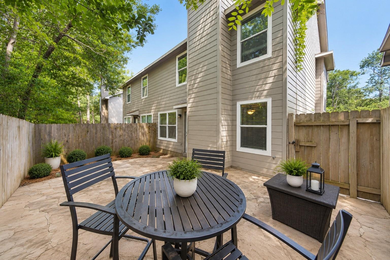
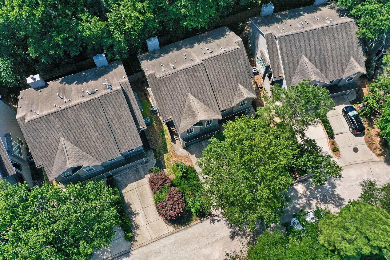
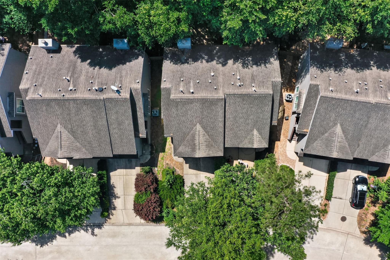
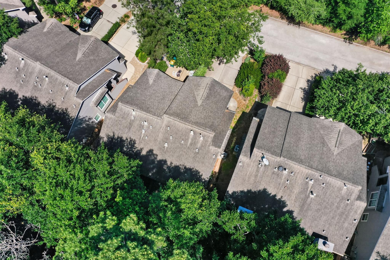
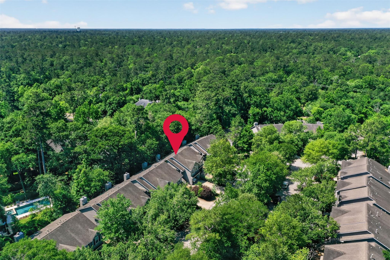
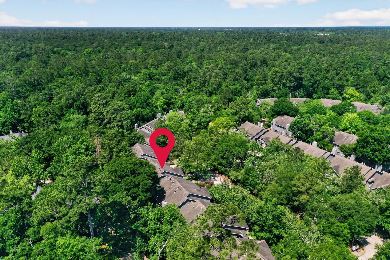
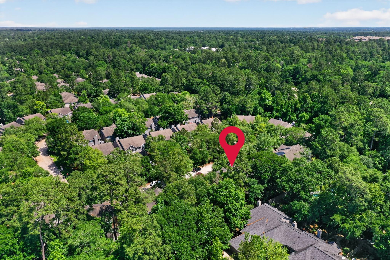
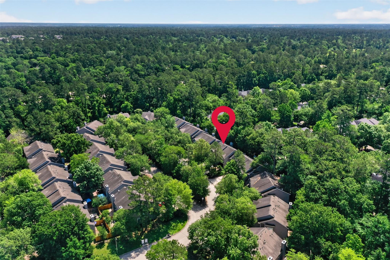
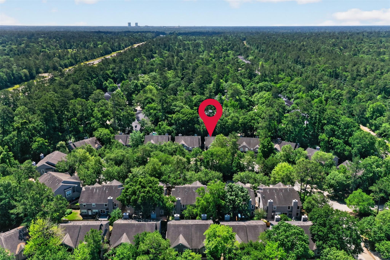
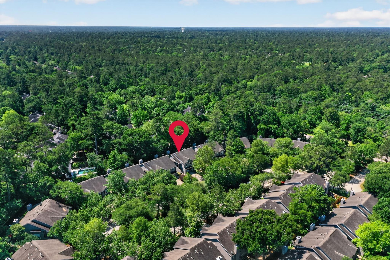
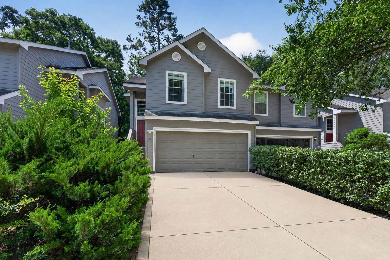
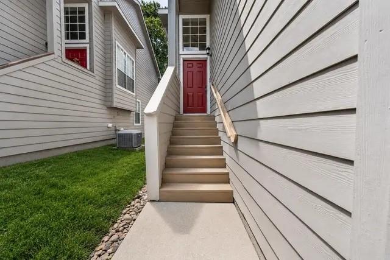
Lovely cottage-style townhome in The Woodlands located on a private cul-de-sac lot with lush front landscaping and an all-patio backyard for easy maintenance! Inside, you'll find wood-type flooring throughout and a 1st floor living area that offers a half bath, spacious layout, neutral paint, and an eat-in kitchen with granite countertops! Upstairs holds the utility closet and 3 bedrooms including the large primary suite with dual sinks, a soaking tub, separate shower, and walk-in closet. This home has incredibly easy access to FM 1488 being located off TX-242 and allows access to the many benefits of being a Woodlands resident - numerous parks, golf, shopping at market Street, Woodlands Mall, Cynthia Woods Pavilion, Waterway, Hughes Landing, and more! A+ Rated zoned to The Woodlands High School. Ride the park and Ride into Downtown or Medical center.
Overview
Financial
Price:
$275,000
Price/SqFT:
$175.72
HOA Fee:
$255 Monthly
Tax Rate:
1.82593 %
Est. Monthly:
$3,638 *
Tax Amount:
$5,021
Amenities and features
 Patio/Deck
 Water Access
 Yard
Yard Cul-de-sac
 Energy Efficient
Property & Schools on Map
Floor plans / Dimensions / Descriptions
-
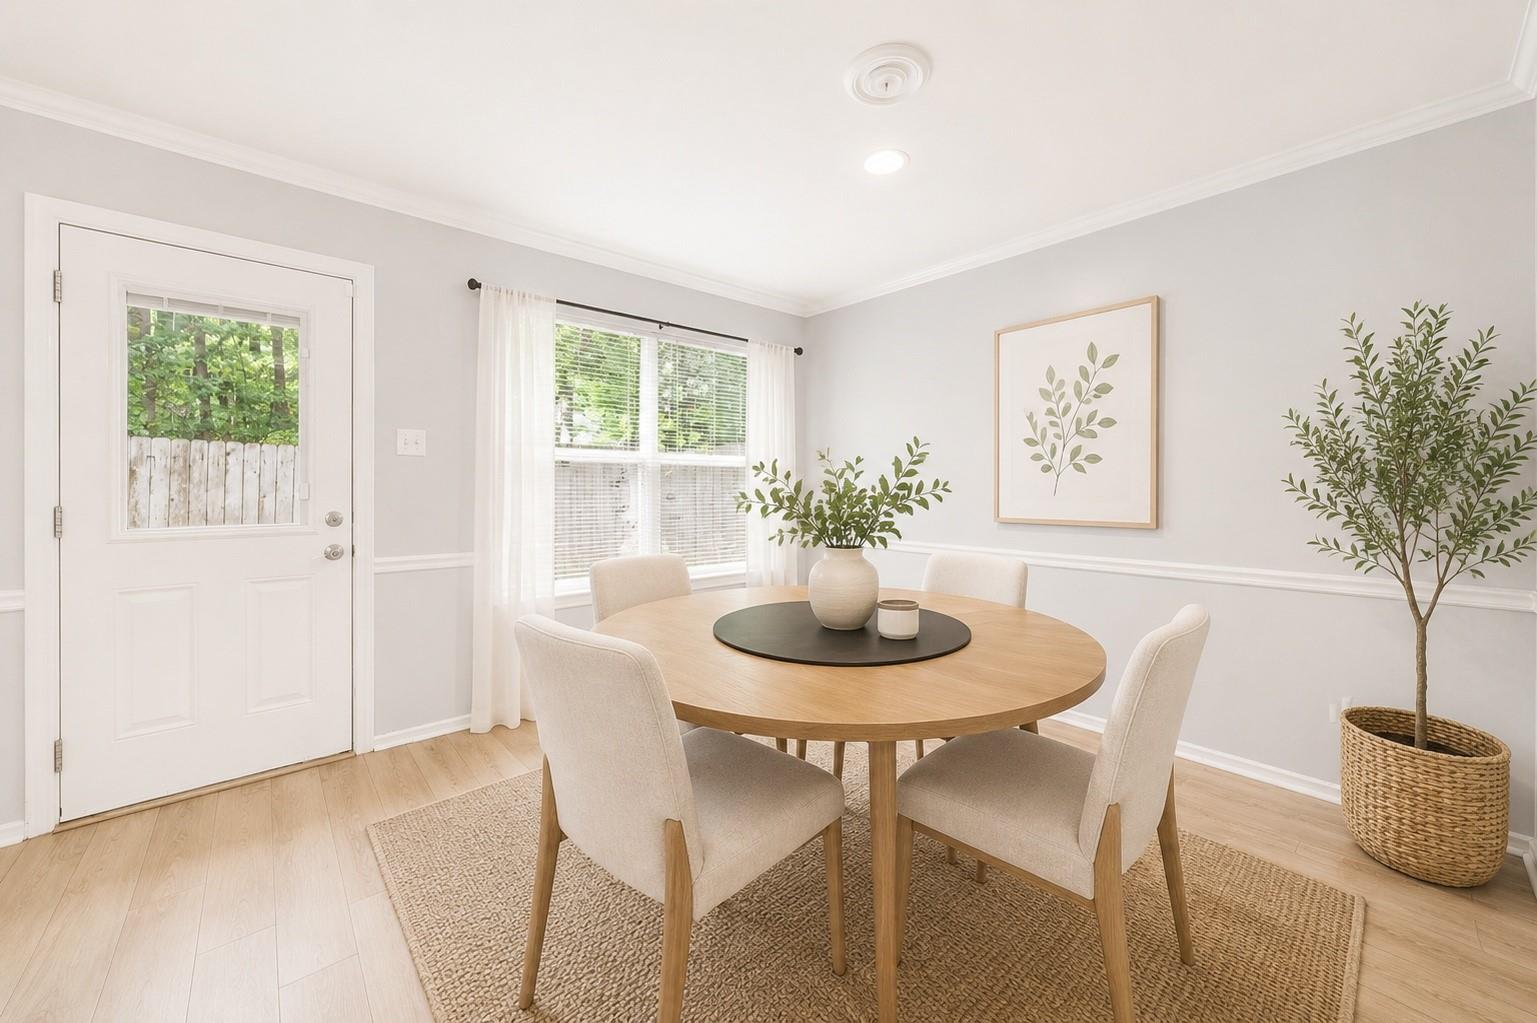
First FloorLiving:18x14Dining:10x8Kitchen:14x8
-
Second FloorPrimary Bedroom:17x14Bedroom:11x11Bedroom 2:11x11
-
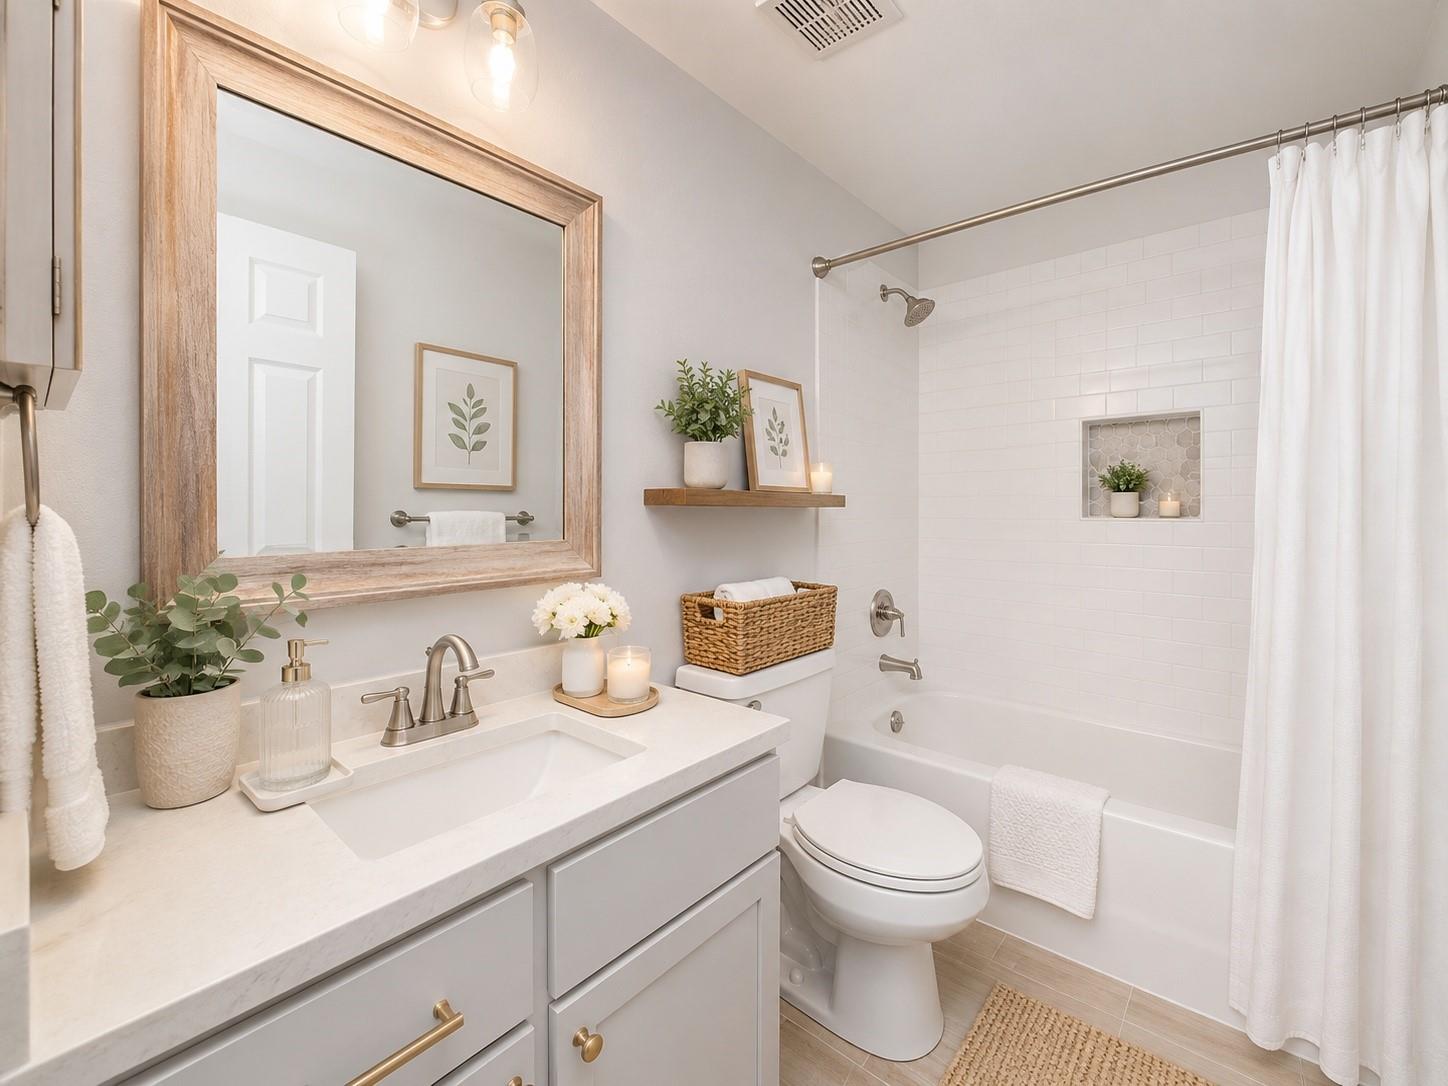
InteriorFireplace:1/Gaslog FireplaceFloors:Tile,Vinyl PlankCountertop:GraniteBathroom Description:Half Bath,Primary Bath: Double Sinks,Primary Bath: Separate Shower,Primary Bath: Soaking Tub,Secondary Bath(s): Tub/Shower ComboBedroom Desc:All Bedrooms Up,En-Suite Bath,Primary Bed - 2nd Floor,Walk-In ClosetKitchen Desc:Breakfast Bar,Kitchen open to Family Room,PantryRoom Description:1 Living Area,Living Area - 1st Floor,Utility Room in HouseHeating:Central ElectricCooling:Central ElectricWasher/Dryer Conn:YesDishwasher:YesDisposal:YesMicrowave:YesRange:Gas RangeAppliances:Dryer Included,Electric Dryer Connection,Refrigerator,Washer IncludedEnergy Feature:Ceiling FansInterior:Fire/Smoke Alarm,Refrigerator Included,Window Coverings
-
ExteriorRoof:CompositionFoundation:SlabPrivate Pool:NoExterior Type:UnknownParking:Auto Garage Door Opener,Garage ParkingWater Sewer:Water DistrictUnit Location:Cul-De-SacArea Pool:NoExterior:Back Yard,Front Yard,Patio/Deck
Explore Property
Listed By:
Mark Dimas
Realty Of America, LLC
The data on this website relating to real estate for sale comes in part from the IDX Program of the Houston Association of REALTORS®. All information is believed accurate but not guaranteed. The properties displayed may not be all of the properties available through the IDX Program. Any use of this site other than by potential buyers or sellers is strictly prohibited.
© 2026 Houston Association of REALTORS®.
GET IN TOUCH
