

For Sale
38 Fairway Park Montgomery, TX 77356
$1,069,899
Description
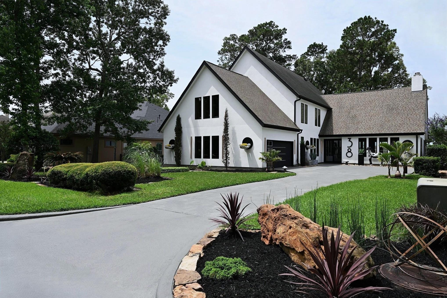
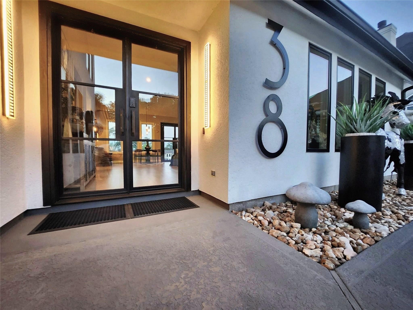
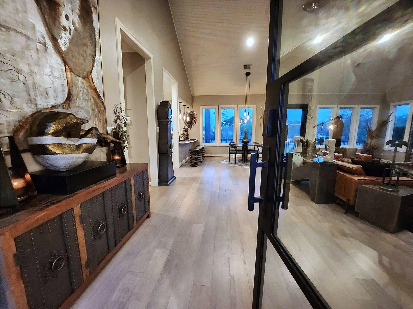
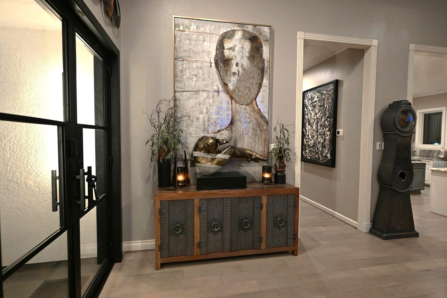
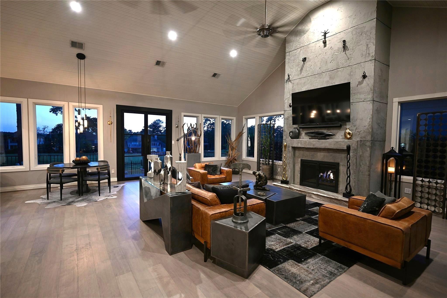
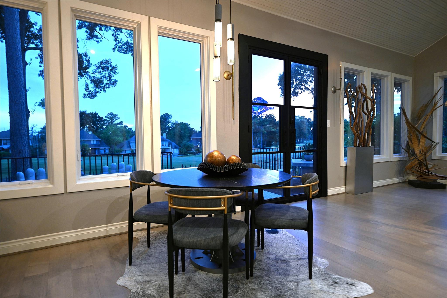
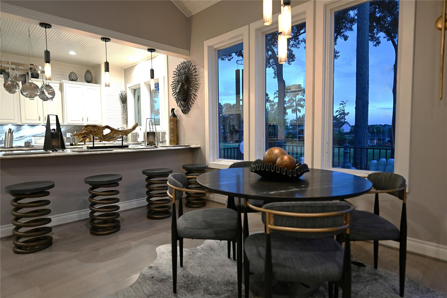
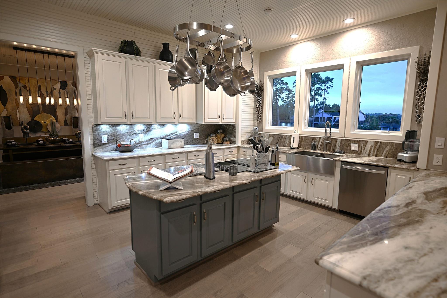
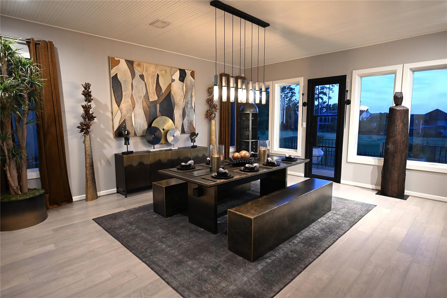
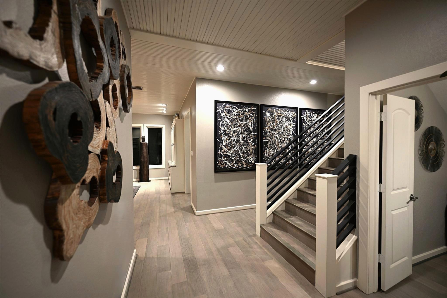
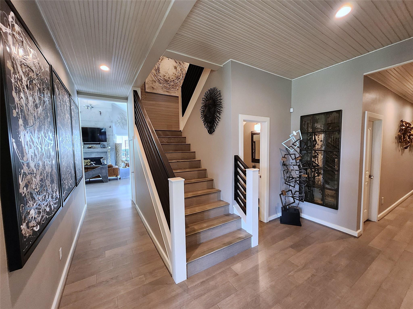
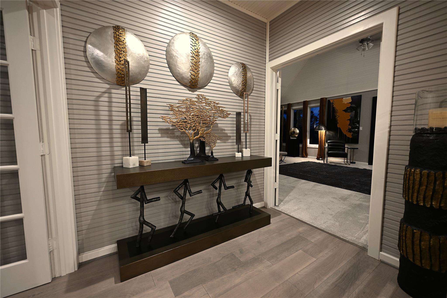
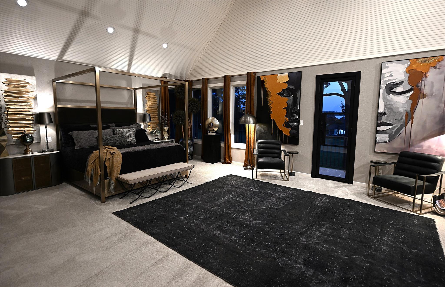
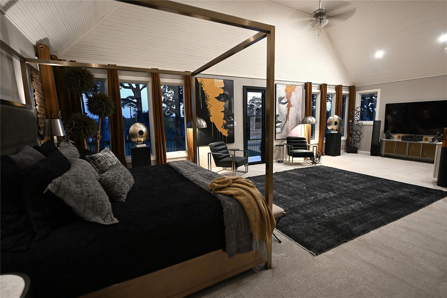
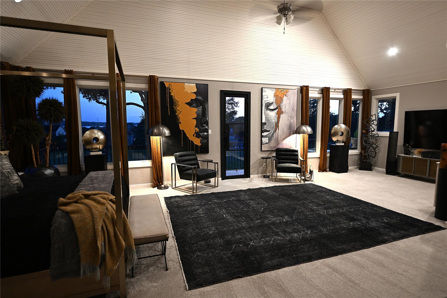
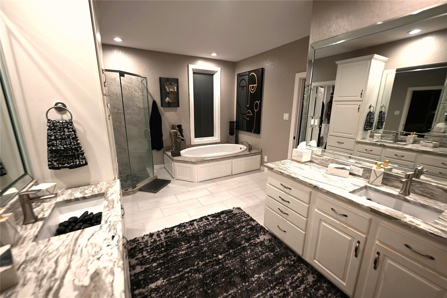
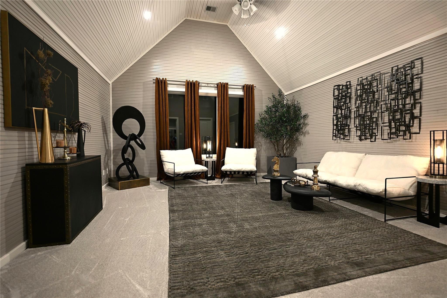
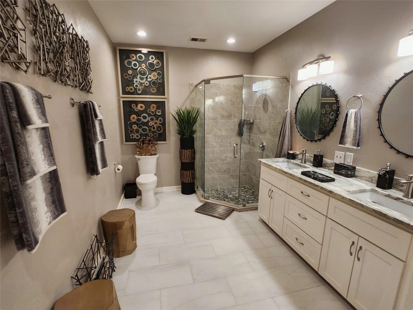
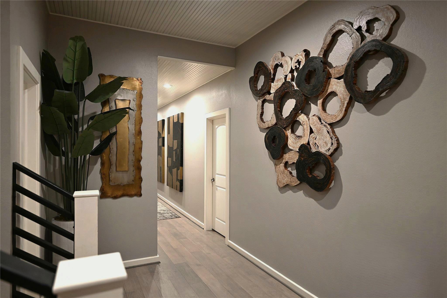
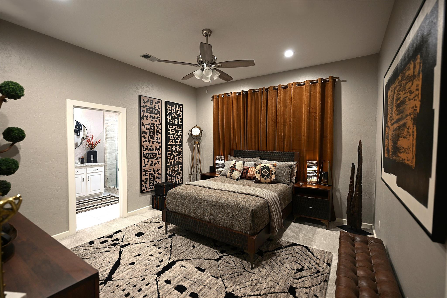
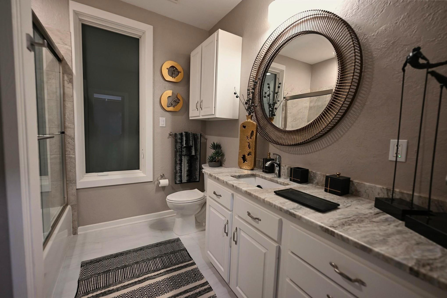
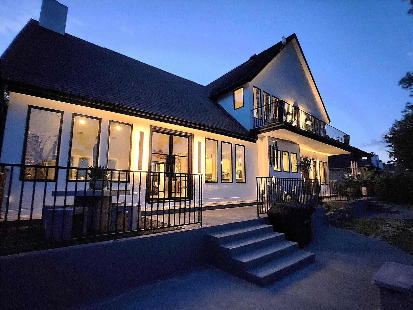
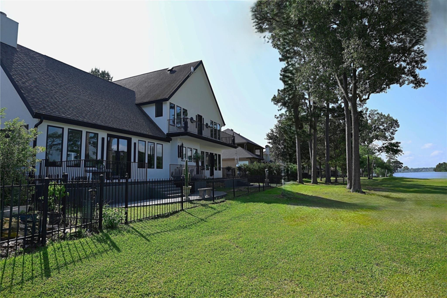
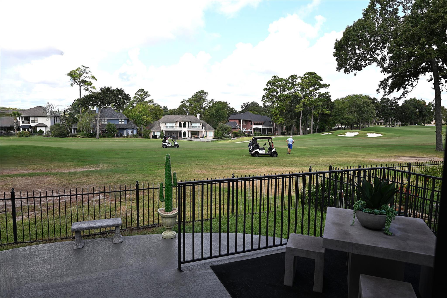
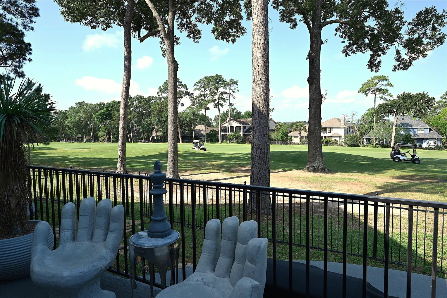
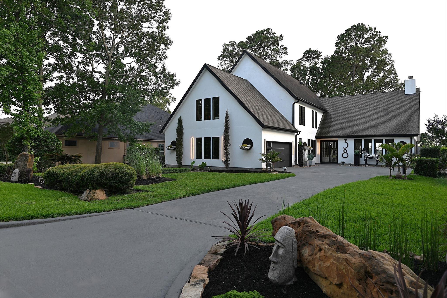
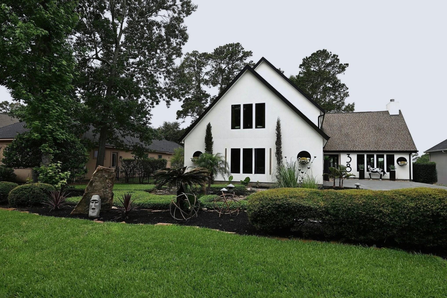
Enjoy the best of golf course living with stunning Lake views in this beautifully situated home, nicely set back from the street. Designed for both comfort & entertaining, the open floor plan is filled with natural light & showcases picturesque views of the fairway and Lake. The spacious upstairs Primary Suite provides excellent views of the Lake and exceptional privacy from both outside & inside by being separated from the main living areas & secondary bedrooms. Each large Secondary Bedroom features ensuite bathrooms. Relax with morning coffee or unwind at sunset while taking in the peaceful surroundings. Whether you're seeking a full-time residence or a weekend getaway, this home offers an exceptional blend of privacy, scenic beauty, & lifestyle. Newly renovated with designer touches, including all new 6' casement windows, A/C's, & more. Conveniently located near boating, dining, shopping, & excellent schools, it's the PERFECT place to experience everything Lake Conroe has to offer.
Overview
Financial
Price:
$1,069,899
Price/SqFT:
$214.19
Original Price:
$1,099,900
Reduced $:
$30,001
Reduced On:
Aug 23rd, 2026
Reduced %:
2.73 %
HOA Fee:
$1468 Annually
Tax Rate:
1.7855 %
Est. Monthly:
$14,205 *
Tax Amount:
$19,103
Amenities and features
 Patio/Deck
 Public Pool
 Sprinkler System
 Water Access
 Yard
Yard Controlled Subdivision
 Energy Efficient
 Golf Community
 Lake/River Access
 On Golf Course
 Water View
Property & Schools on Map
Floor plans / Dimensions / Descriptions
-
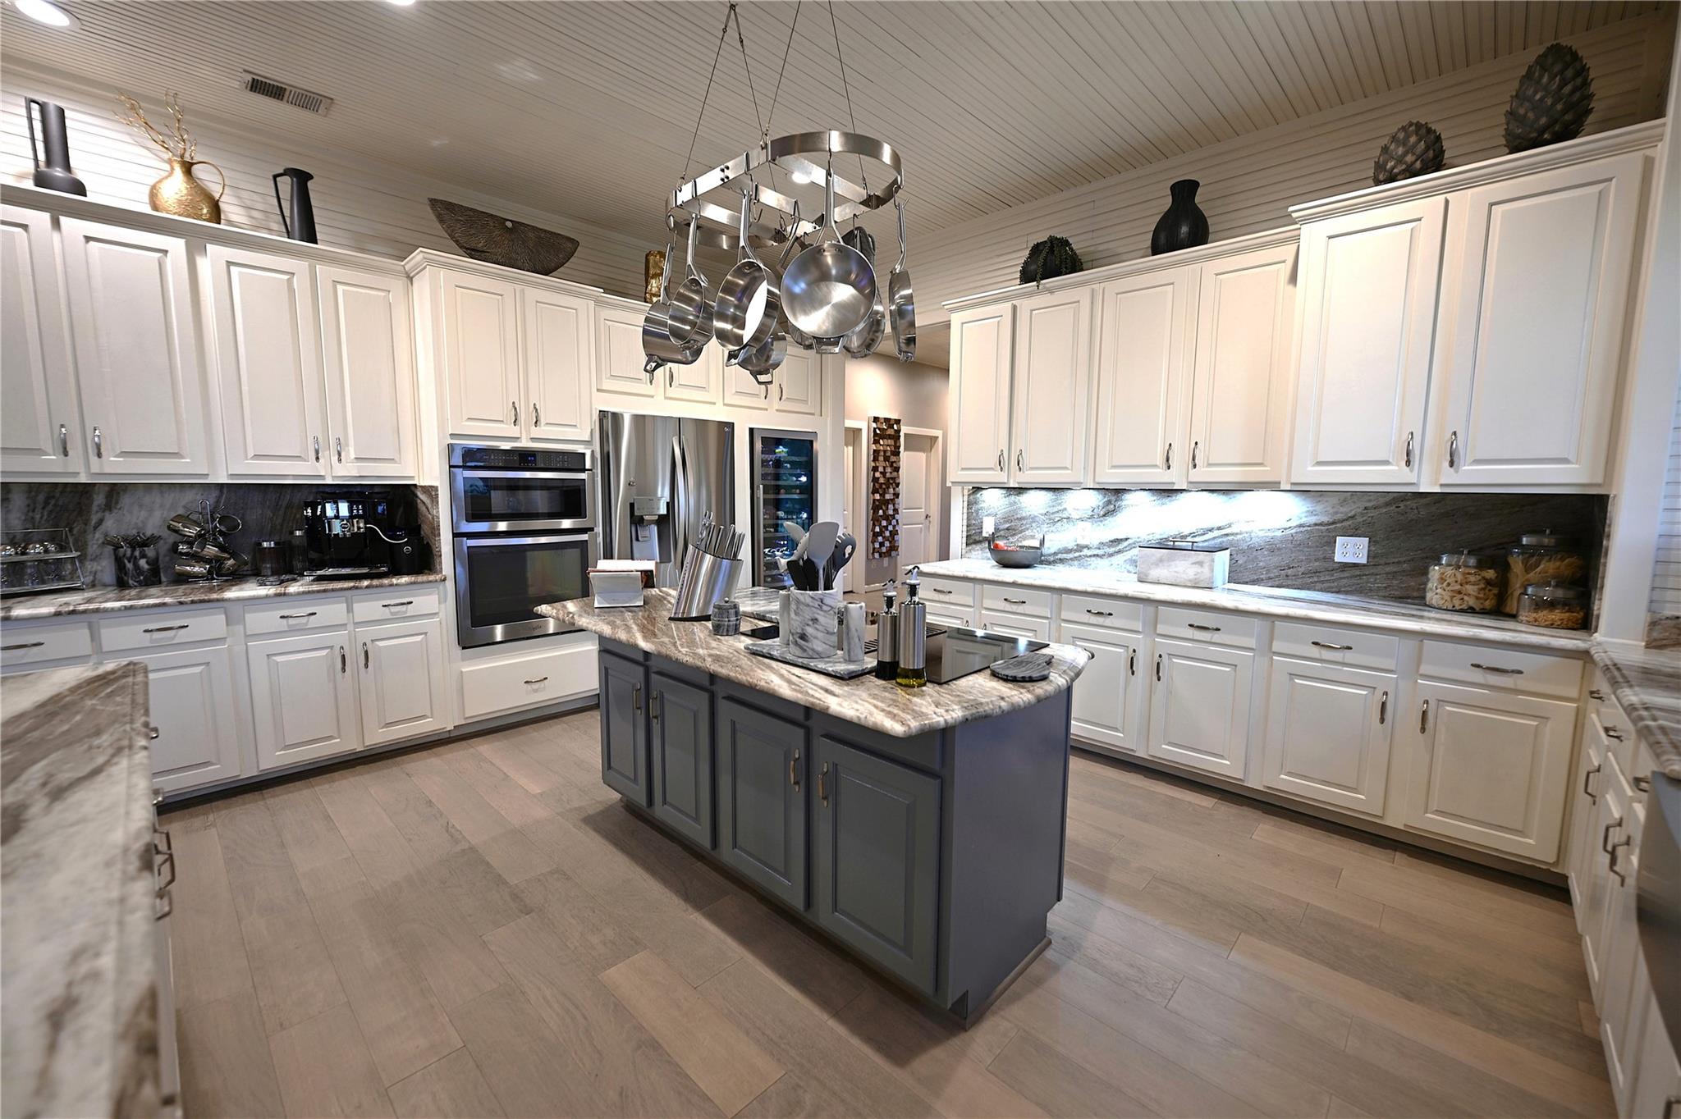
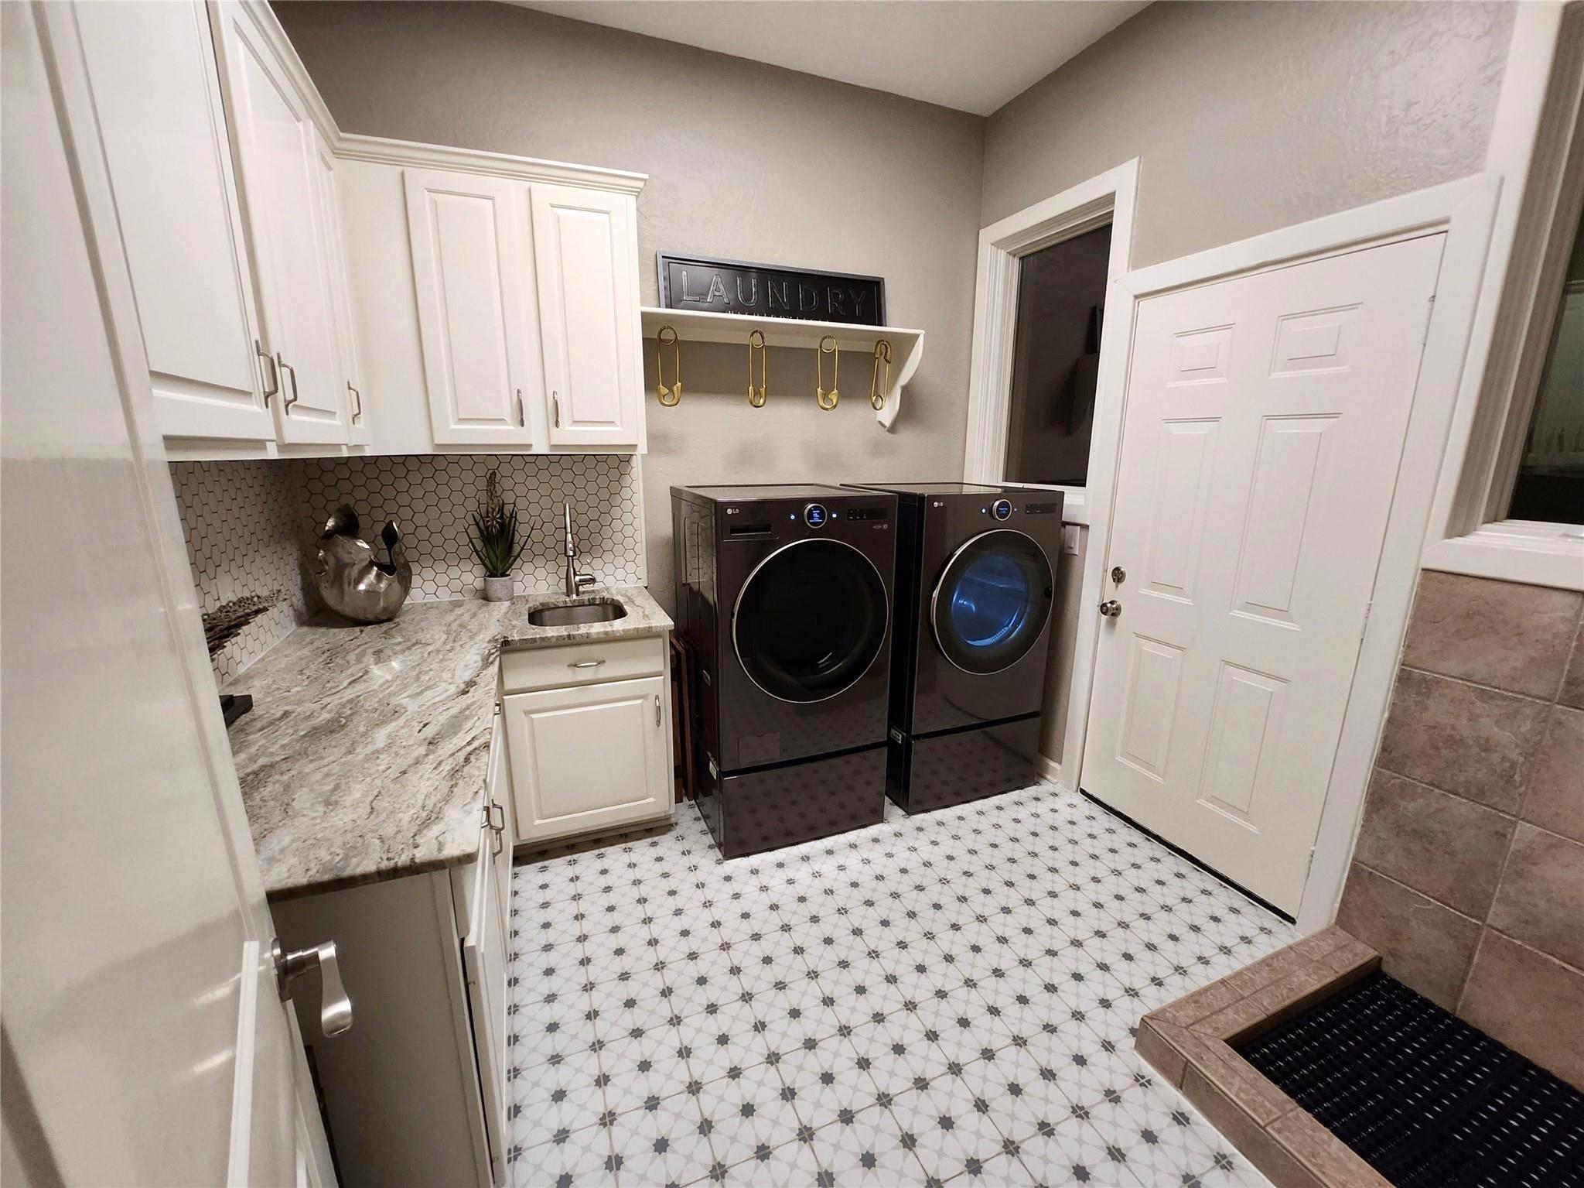
First FloorFamily Room:31x29Dining:20x18Kitchen:23x18Breakfast:10x10Bedroom:14x13Bedroom 2:14x13Bath:10x8Bath 2:14x9Utility Room:9x8
-
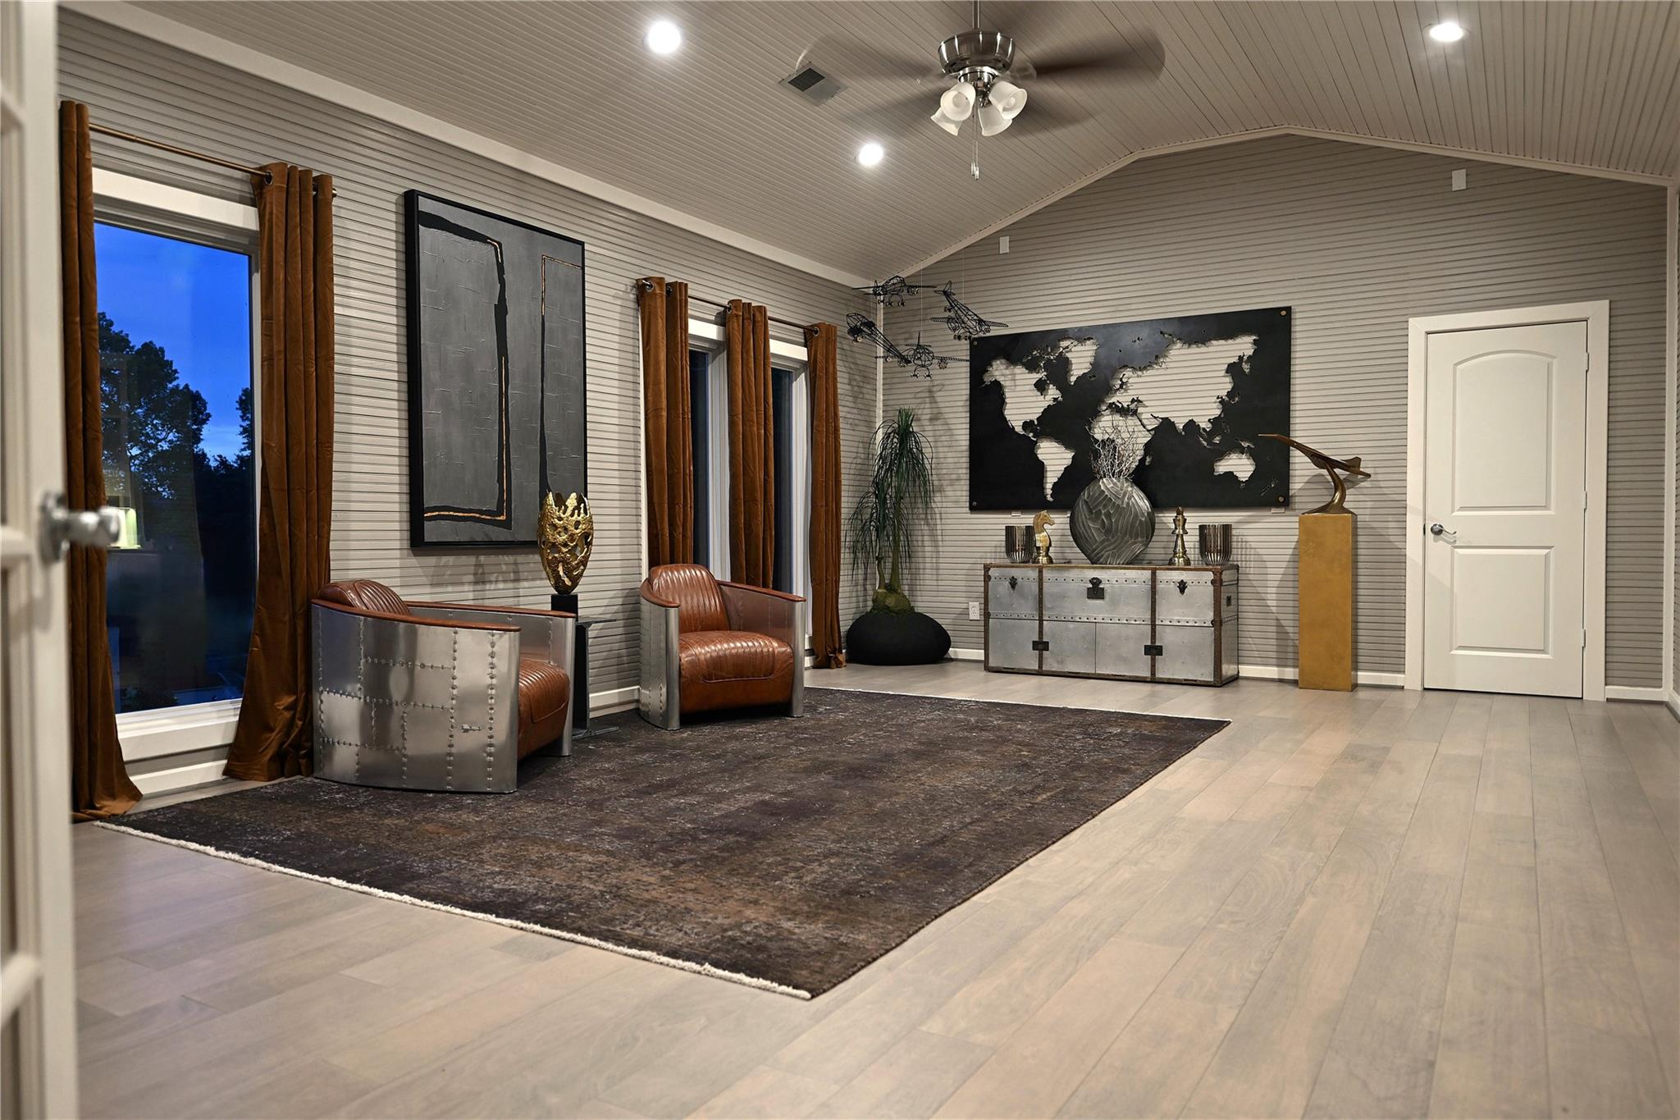
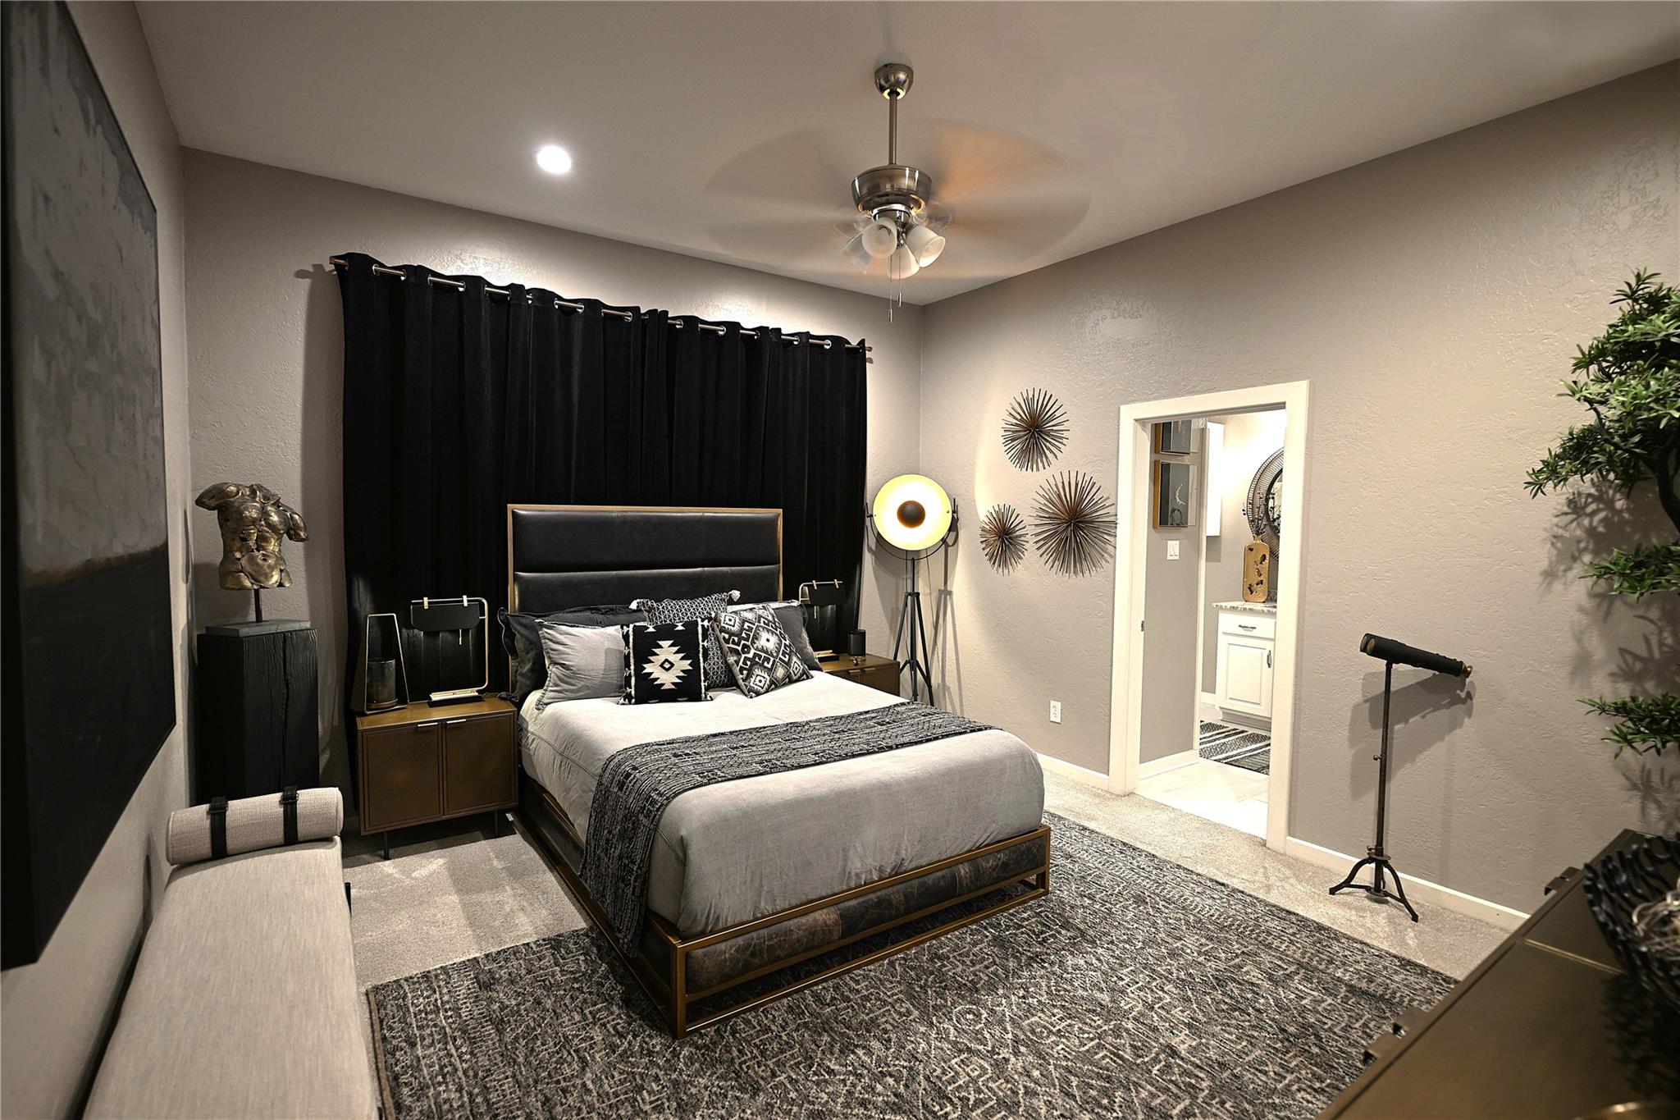
Second FloorPrimary Bedroom:25x20Bedroom:20x17Primary Bath:24x18Bath:16x11Game Room:24x18
-
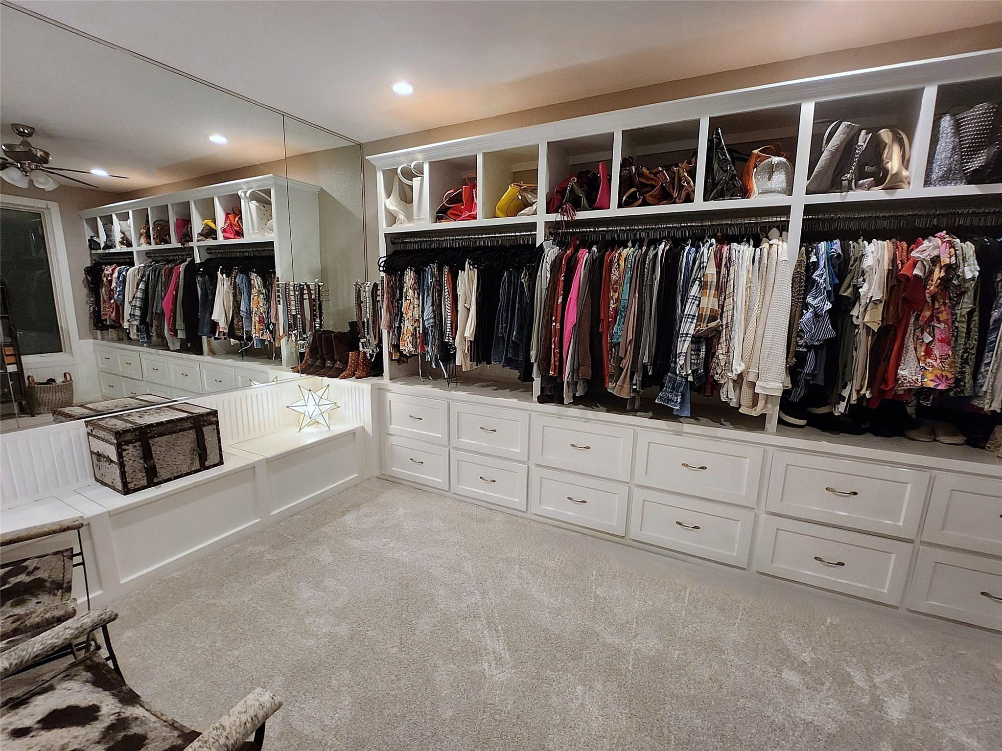
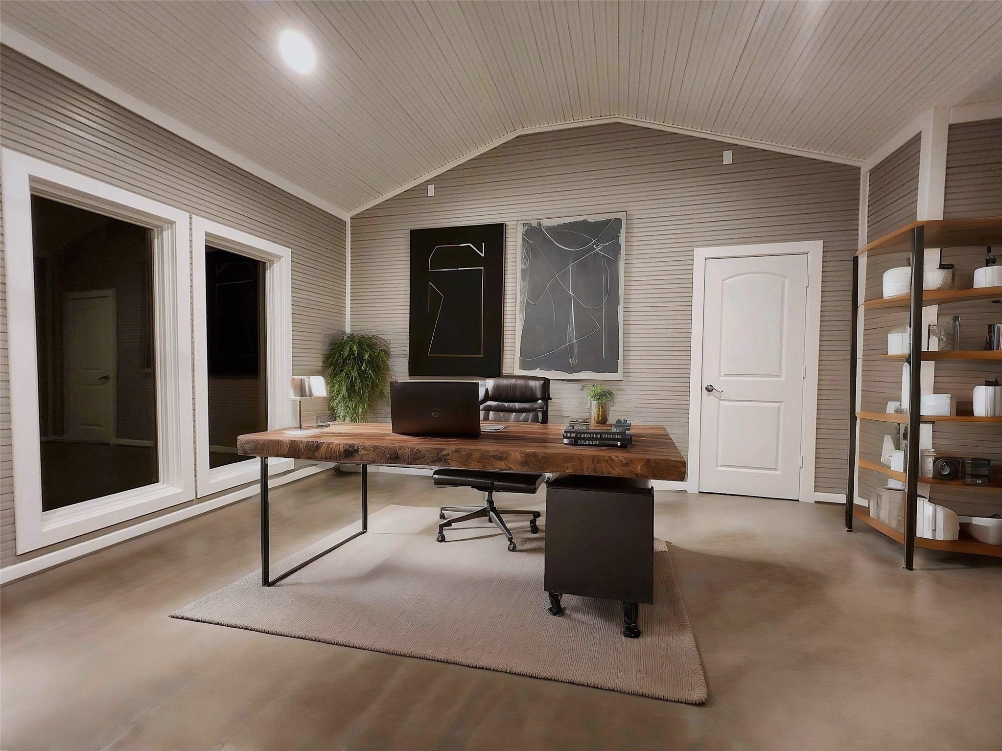
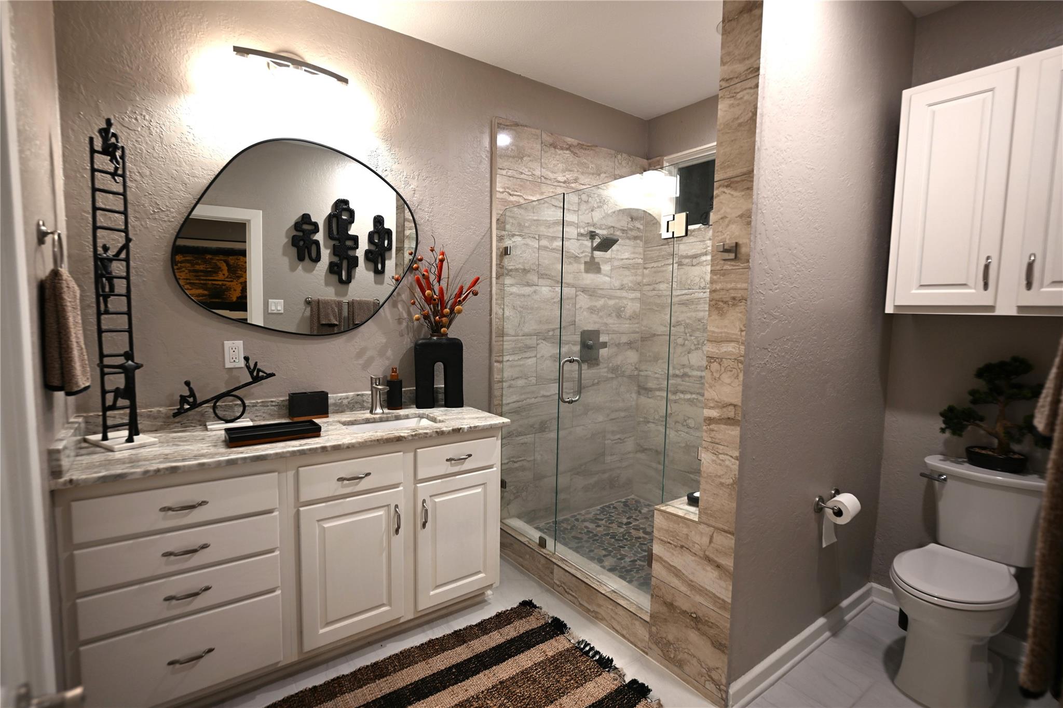
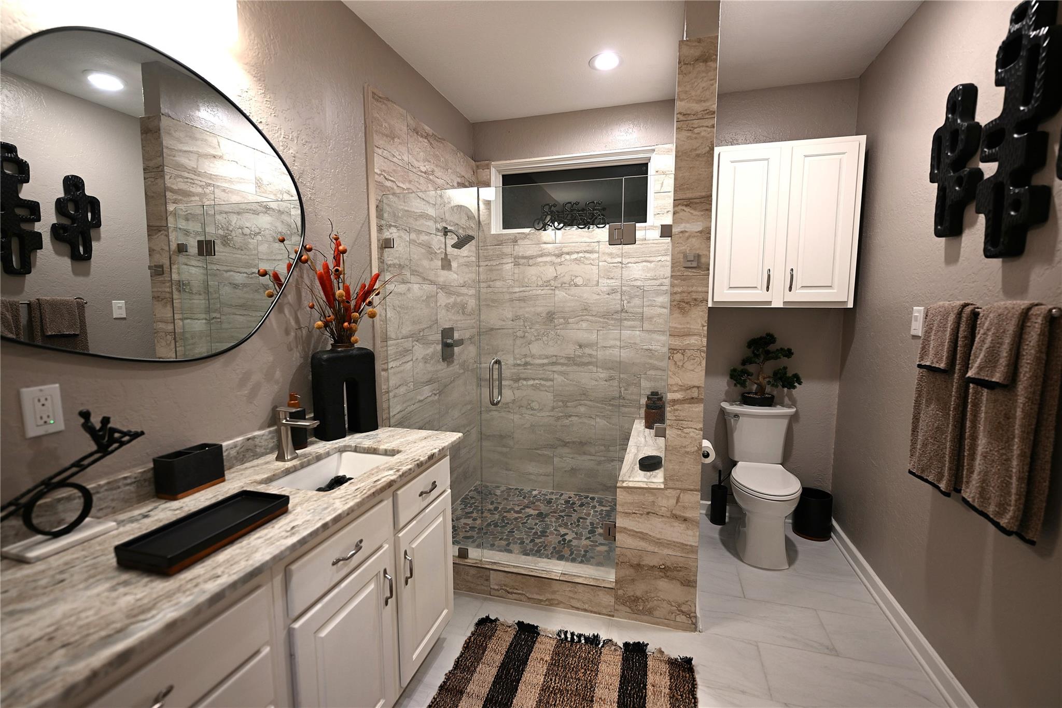
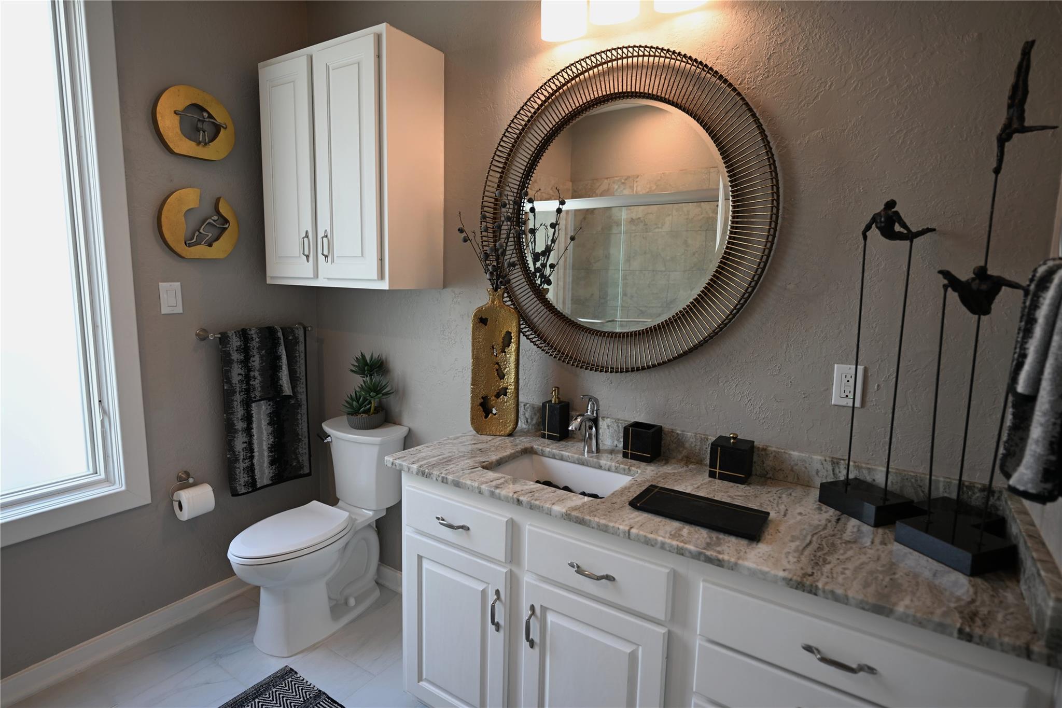
InteriorFireplace:1/Gas ConnectionsFloors:Carpet,Engineered Wood,Tile,WoodCountertop:Natural StoneBathroom Description:Half Bath,Primary Bath: Double Sinks,Primary Bath: Separate Shower,Primary Bath: Soaking Tub,Vanity AreaBedroom Desc:2 Primary Bedrooms,En-Suite Bath,Sitting Area,Split Plan,Walk-In ClosetKitchen Desc:Breakfast Bar,Island w/ Cooktop,Kitchen open to Family Room,Pantry,Pots/Pans Drawers,Soft Closing Cabinets,Soft Closing Drawers,Under Cabinet Lighting,Walk-in PantryRoom Description:Breakfast Room,Family Room,Formal Dining,Gameroom Up,Home Office/Study,Utility Room in HouseHeating:Central Electric,ZonedCooling:Central Electric,ZonedConnections:Electric Dryer Connections,Washer ConnectionsDishwasher:YesDisposal:YesCompactor:NoMicrowave:YesRange:Electric CooktopOven:Convection OvenIce Maker:NoEnergy Feature:Attic Fan,Attic Vents,Ceiling Fans,Digital Program Thermostat,Energy Star Appliances,Energy Star/CFL/LED Lights,High-Efficiency HVAC,HVAC>13 SEER,Insulated Doors,Insulated/Low-E windows,Insulation - Batt,Insulation - Blown Cellulose,Other Energy Features,Radiant Attic Barrier,Storm WindowsInterior:Balcony,Central Vacuum,Crown Molding,Fire/Smoke Alarm,High Ceiling,Prewired for Alarm System,Refrigerator Included,Water Softener - Owned,Wine/Beverage Fridge,Wired for Sound
-
ExteriorRoof:CompositionFoundation:SlabPrivate Pool:NoExterior Type:StuccoLot Description:In Golf Course Community,On Golf Course,Subdivision Lot,Water ViewWater Amenity:Lake ViewGarage Carport:Additional Parking,Auto Garage Door OpenerAccess:Manned GateWater Sewer:Water DistrictArea Pool:YesExterior:Back Yard Fenced,Balcony,Controlled Subdivision Access,Patio/Deck,Side Yard,Sprinkler System,Subdivision Tennis Court
Listed By:
Trisha Lauter
Qwest Realty
The data on this website relating to real estate for sale comes in part from the IDX Program of the Houston Association of REALTORS®. All information is believed accurate but not guaranteed. The properties displayed may not be all of the properties available through the IDX Program. Any use of this site other than by potential buyers or sellers is strictly prohibited.
© 2026 Houston Association of REALTORS®.
GET IN TOUCH
