
For Sale
3780 & 3950 Althaus Rd Carmine, TX 78932
$10,000,000
Description
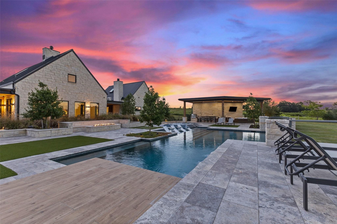
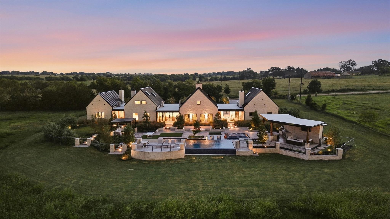
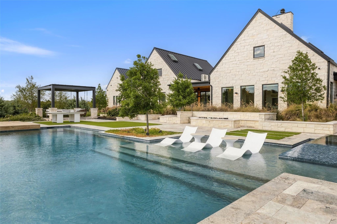
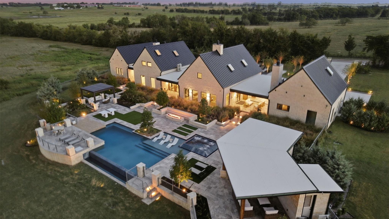
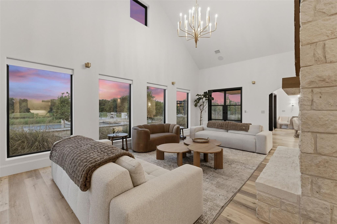
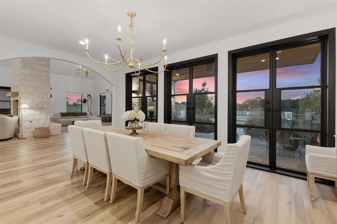
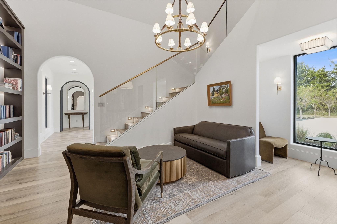
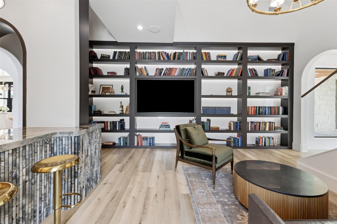
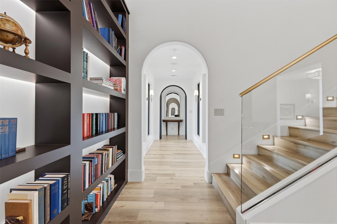
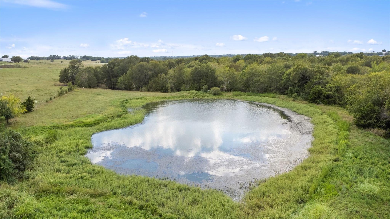
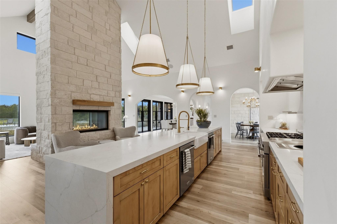
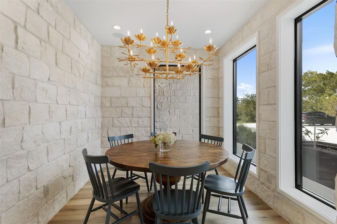
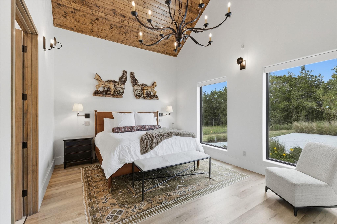
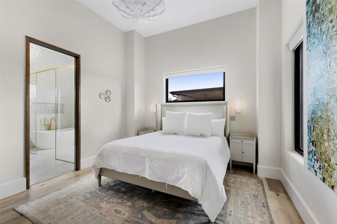
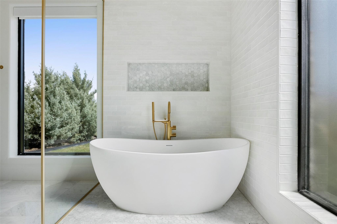
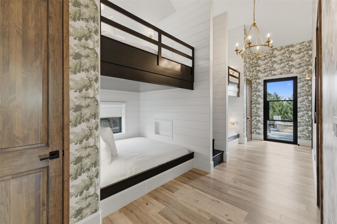
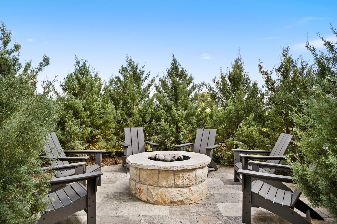
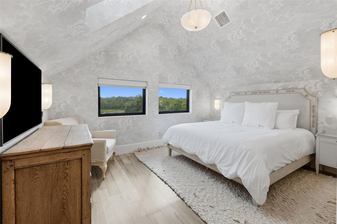
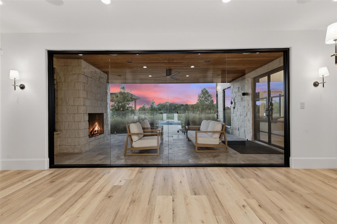
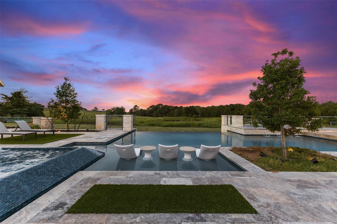
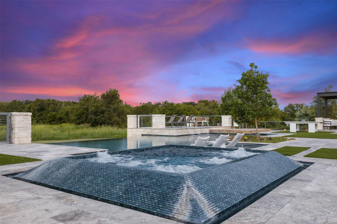
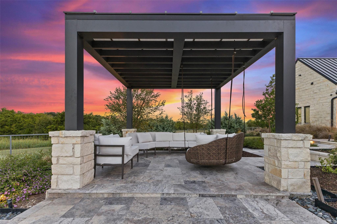
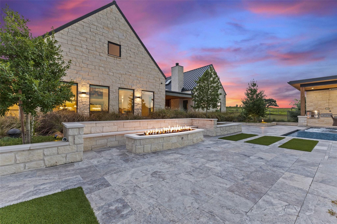
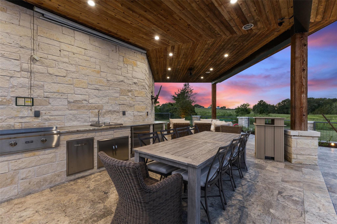
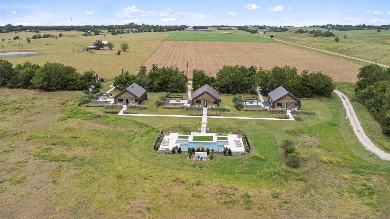
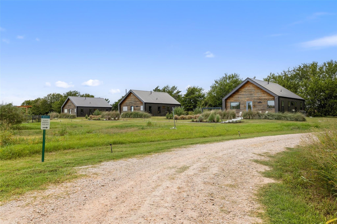
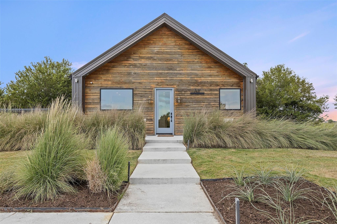
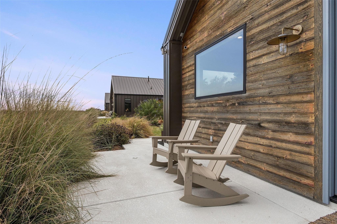
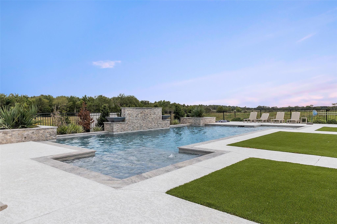
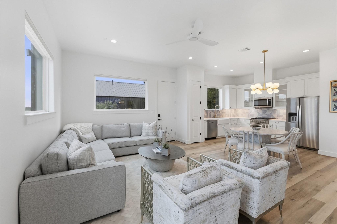
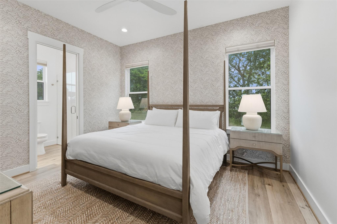
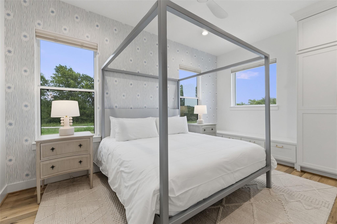
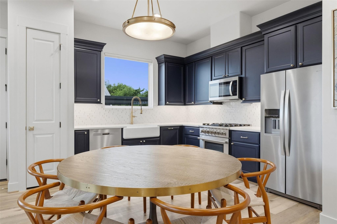
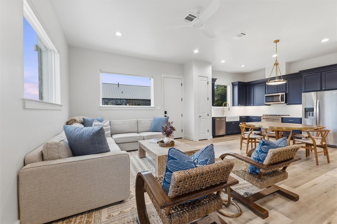
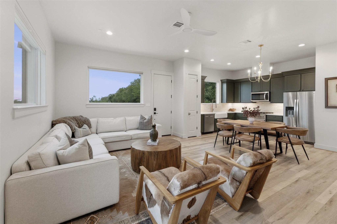
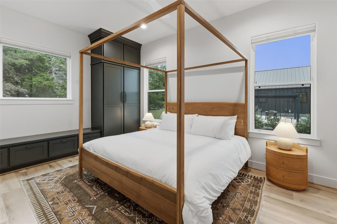
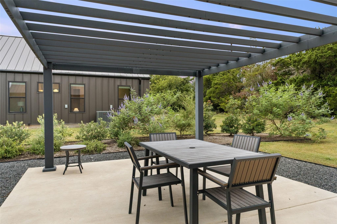
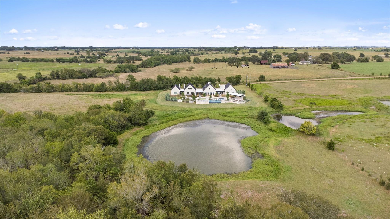
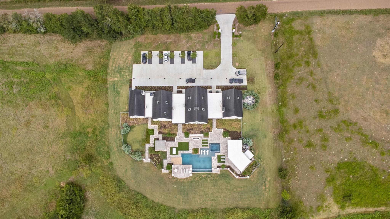
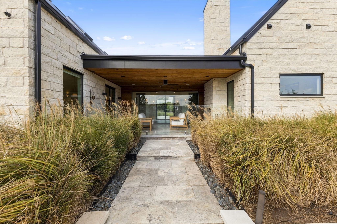
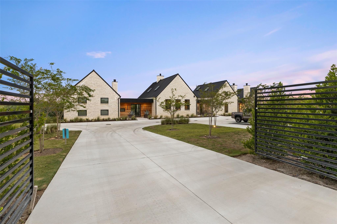
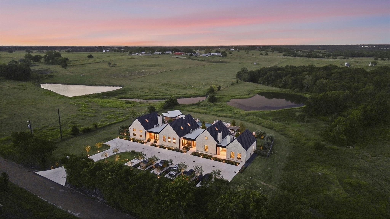
Set across 40 acres of Texas prairie minutes from Round Top, Element Ranch is a private estate where modern architecture, refined comfort, and the natural landscape come together. At its heart is a striking five-bedroom villa, joined by three fully independent three-bedroom guest houses, each appointed to the same exacting standard. Together they sleep more than thirty, with room for entertaining the whole family across generations. The estate feels like a private resort, encouraging appreciation of nature without sacrificing comfort. Outdoor living is on a scale that rivals the residences themselves. Amenities include two luxury pools, a sculptural spa, and spring fed pond. Shaded terraces, an outdoor kitchen and sunken fire pit make entertaining memorable. Expansive windows frame sweeping prairie views, mature trees, native wildlife, and seasonal bluebonnets. Offered fully furnished, Element Ranch will welcome family and friends for years to come. Wildlife exemption in place.
Overview
Financial
Price:
$10,000,000
Price/SqFT:
$256,410.3
HOA Fee:
Tax Rate:
0 %
Est. Monthly:
$110,801 *
Tax Amount:
$0
Amenities and features
 Garage Apartment
 Private Pool
 Study Room
 Water Access
 Controlled Subdivision
 Energy Efficient
 Water View
 Wooded Lot
Property & Schools on Map
Floor plans / Dimensions / Descriptions
-
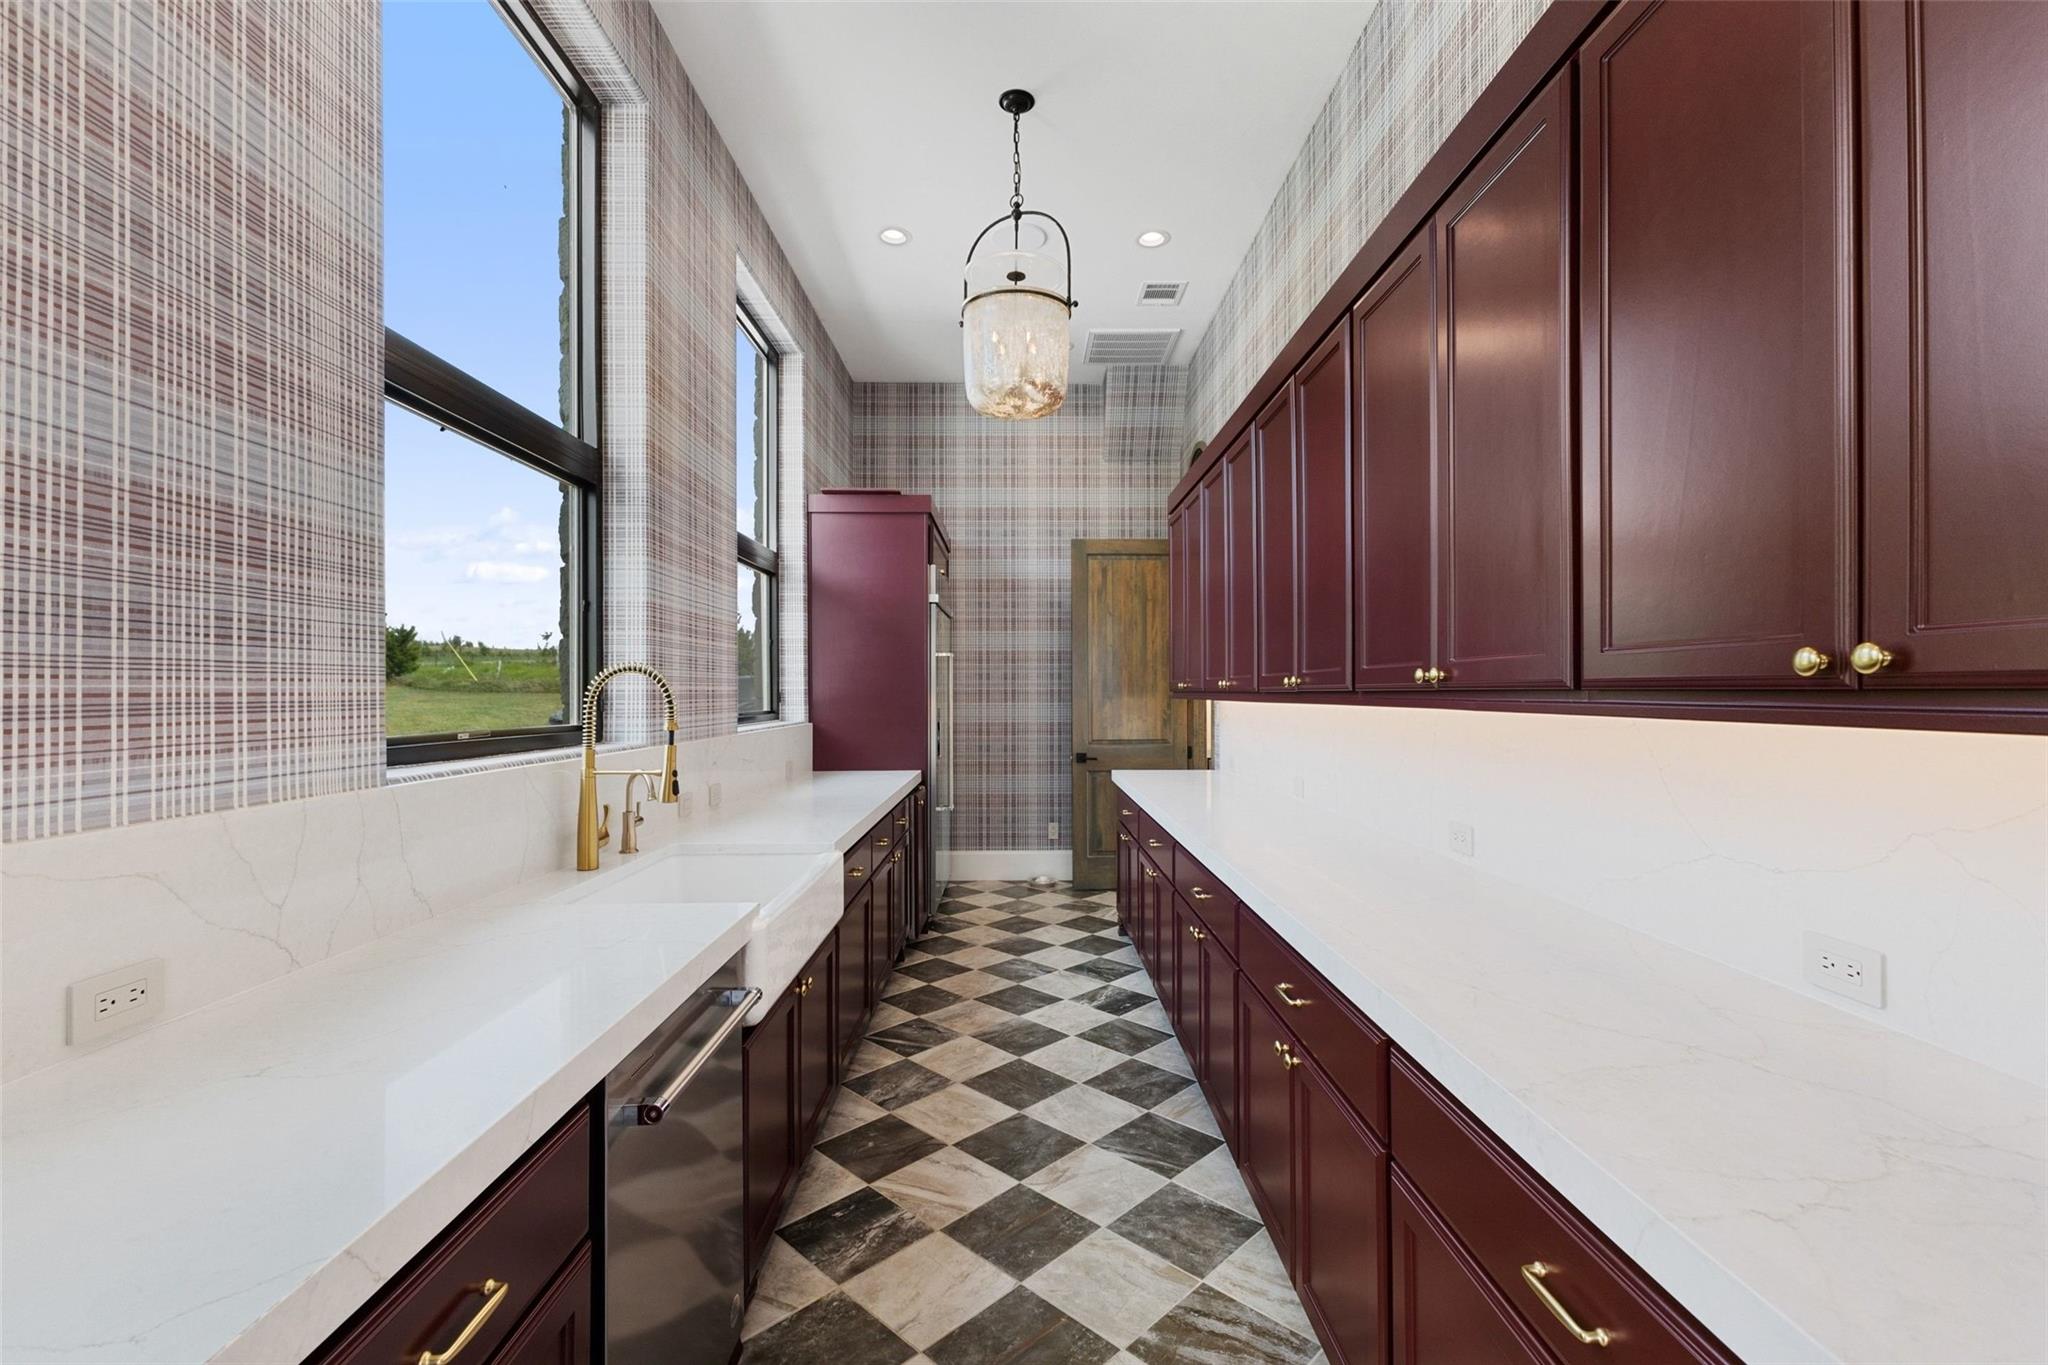
First FloorLiving:27x22Dining:18x11Kitchen:29x13Breakfast:11x9Primary Bedroom:19x13Primary Bedroom 2:13x12Primary Bedroom 3:13x12Primary Bedroom 4:13x12Bedroom:19x16Bedroom 2:12x14Bedroom 3:24x13Bedroom 4:11x16Bedroom 5:11x16Bedroom 6:11x16Bedroom 7:11x16Bedroom 8:11x16Bedroom 9:11x16Primary Bath:19x20Primary Bath 2:5x12Primary Bath 3:5x12Bath:4x11Bath 2:12x14Bath 3:14x5Bath 4:11x5Bath 5:11x5Library:24x14Entry:21x13Library 2:24x14Butlers Pantry:27x7
-
Second FloorBedroom:13x16Bath:8x5
-
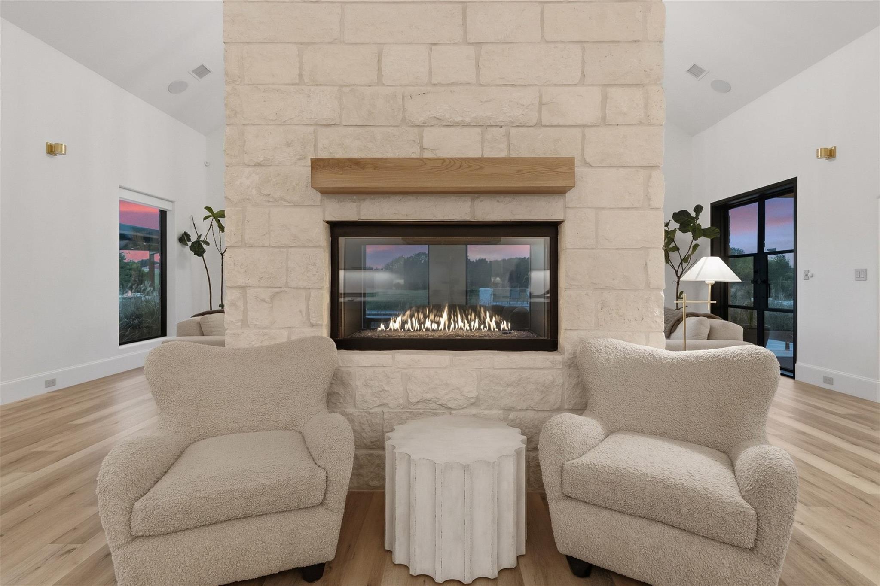
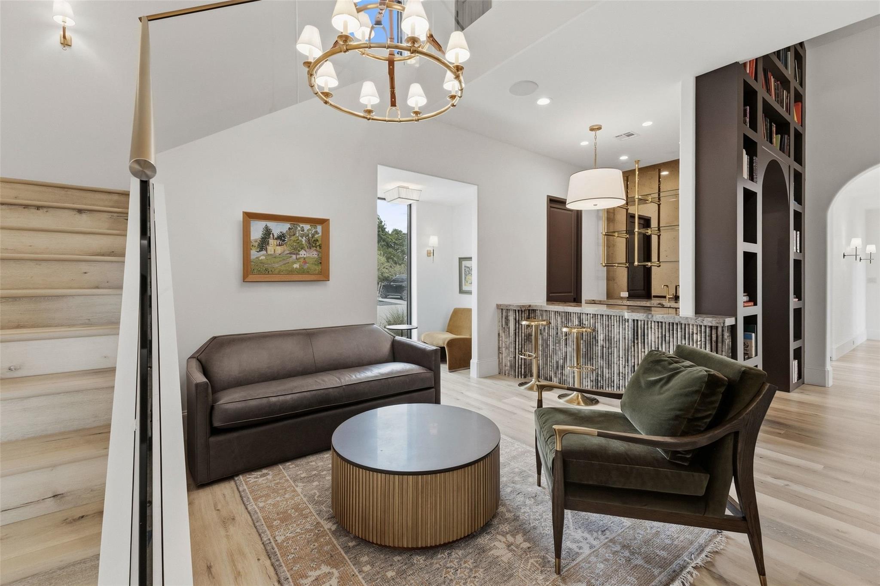
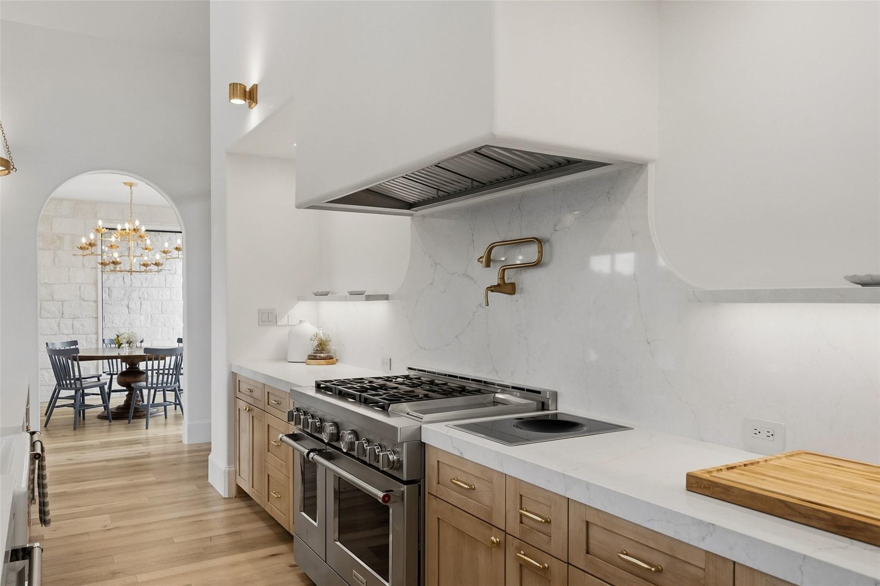
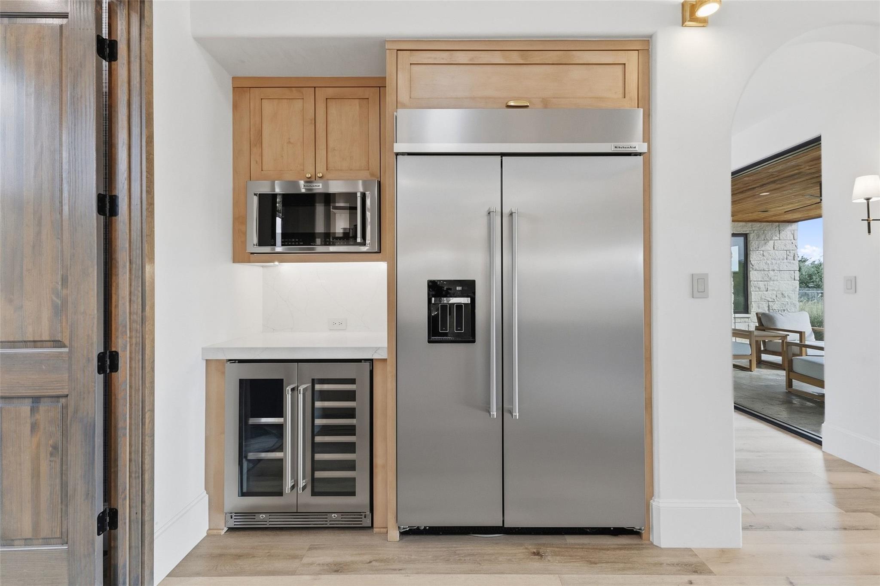
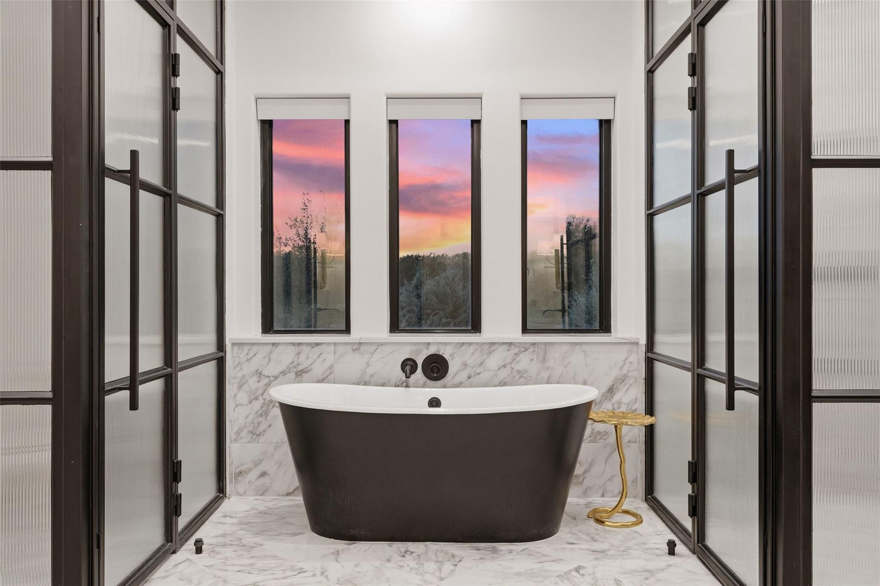
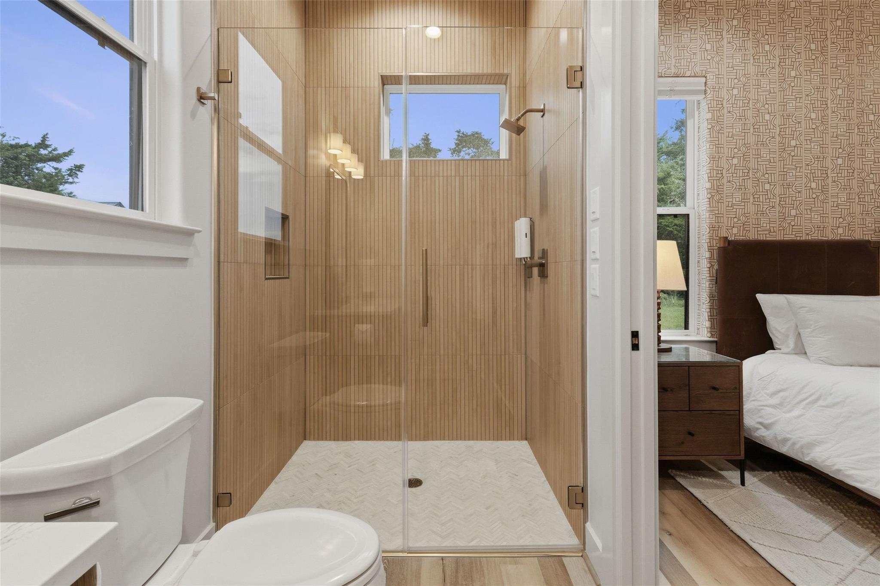
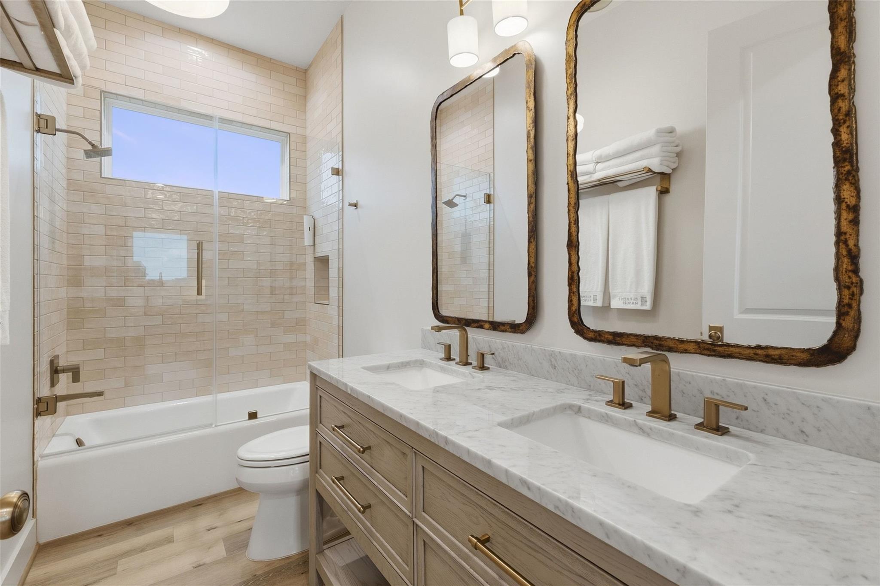
InteriorFireplace:4/Gaslog Fireplace,Wood Burning FireplaceFloors:Tile,Vinyl PlankCountertop:QuartzBathroom Description:Full Secondary Bathroom Down,Half Bath,Primary Bath: Double Sinks,Primary Bath: Separate Shower,Primary Bath: Soaking Tub,Secondary Bath(s): Double Sinks,Secondary Bath(s): Separate Shower,Secondary Bath(s): Soaking Tub,Vanity AreaBedroom Desc:1 Bedroom Up,Built-In Bunk Beds,En-Suite Bath,Primary Bed - 1st Floor,Walk-In ClosetKitchen Desc:Butler Pantry,Instant Hot Water,Island w/o Cooktop,Kitchen open to Family Room,Pantry,Pot Filler,Pots/Pans Drawers,Second Sink,Soft Closing Cabinets,Soft Closing Drawers,Under Cabinet LightingRoom Description:Breakfast Room,Butlers Pantry,Entry,Family Room,Formal Dining,Library,Living Area - 1st Floor,Quarters/Guest House,Utility Room in HouseHeating:Heat Pump,Propane,ZonedCooling:Other Cooling,ZonedConnections:Electric Dryer Connections,Gas Dryer Connections,Washer ConnectionsDishwasher:YesDisposal:YesCompactor:NoMicrowave:YesRange:Gas Range,Grill,Induction CooktopOven:Convection Oven,Double OvenIce Maker:YesEnergy Feature:Digital Program Thermostat,Energy Star Appliances,High-Efficiency HVAC,HVAC>15 SEER,Insulated/Low-E windows,Insulation - Spray-Foam,Tankless/On-Demand H2O HeaterInterior:Alarm System - Owned,Dryer Included,Fire/Smoke Alarm,Formal Entry/Foyer,High Ceiling,Refrigerator Included,Spa/Hot Tub,Vaulted Ceiling,Washer Included,Water Softener - Owned,Window Coverings,Wine/Beverage Fridge,Wired for Sound
-
ExteriorFoundation:SlabPrivate Pool:YesPrivate Pool Desc:In Ground,Pool With Hot Tub DetachedLot Description:Cleared,Water View,WoodedWater Amenity:PondGarage Carport:EV Charging StationAccess:Automatic GateWater Sewer:Aerobic,Well,Septic Tank,Water DistrictRoad Surface:AsphaltFront Door Face:NortheastArea Pool:NoTree Description:Clusters,Hardwood,Partial Coverage,Soft Wood
Listed By:
Linda Plant
Martha Turner Sotheby's International Realty - Round Top
The data on this website relating to real estate for sale comes in part from the IDX Program of the Houston Association of REALTORS®. All information is believed accurate but not guaranteed. The properties displayed may not be all of the properties available through the IDX Program. Any use of this site other than by potential buyers or sellers is strictly prohibited.
© 2026 Houston Association of REALTORS®.
GET IN TOUCH
