
For Sale
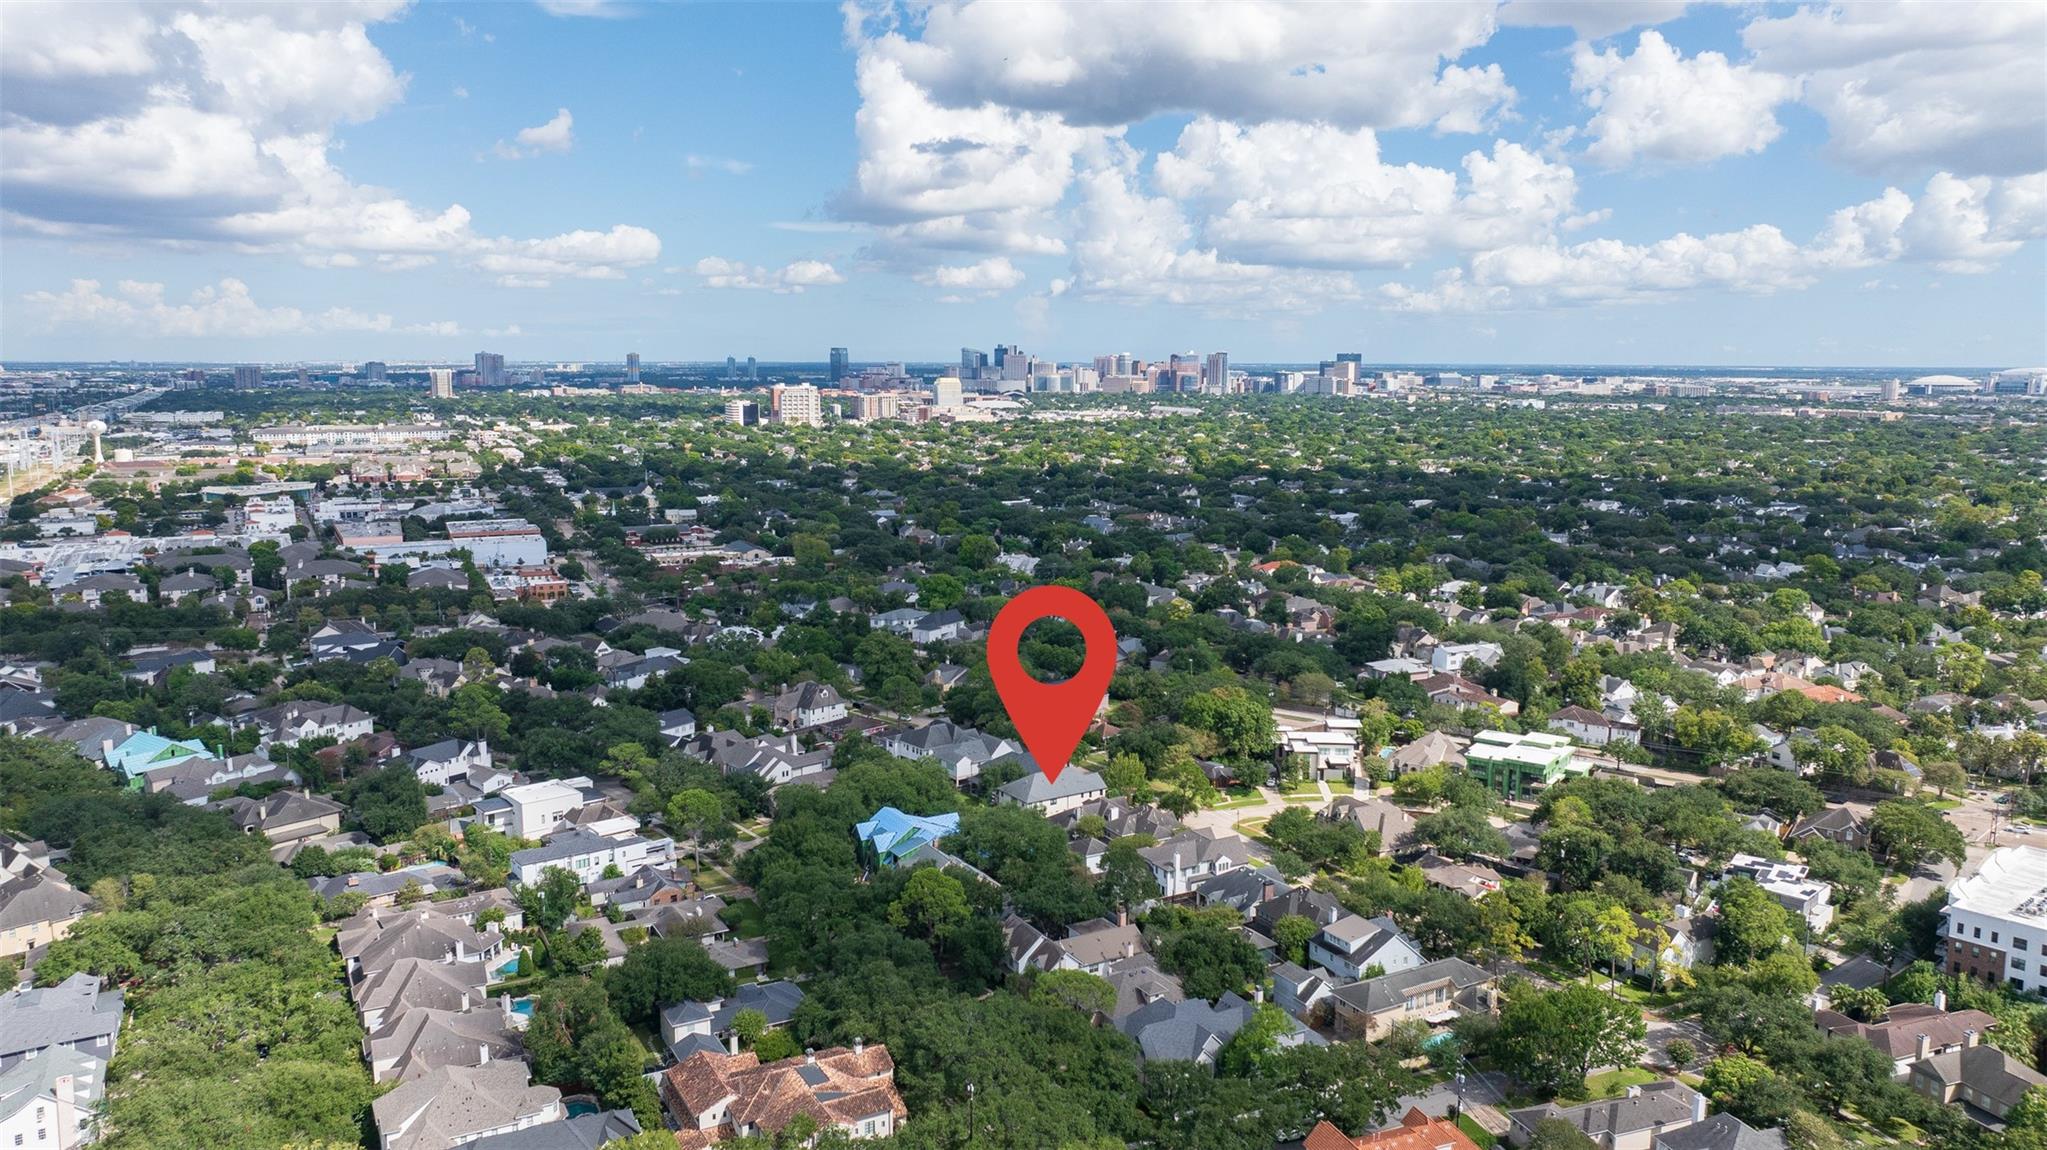
3766 Drake St Houston, TX 77005
$2,590,000
Description
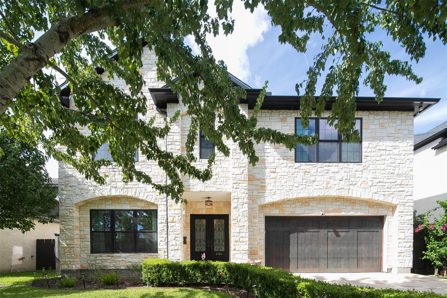
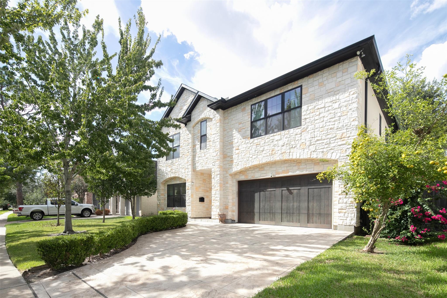
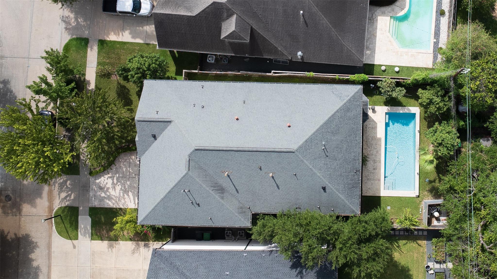
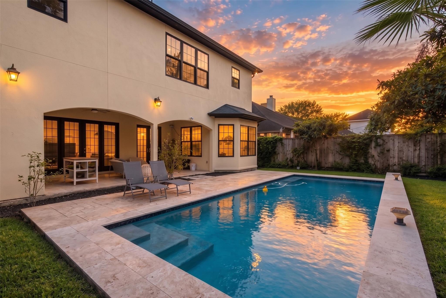
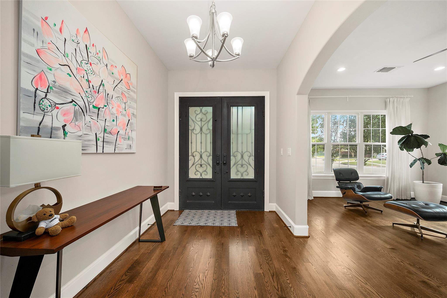
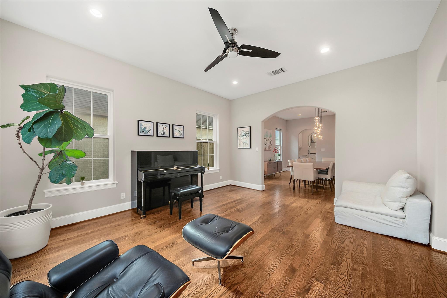
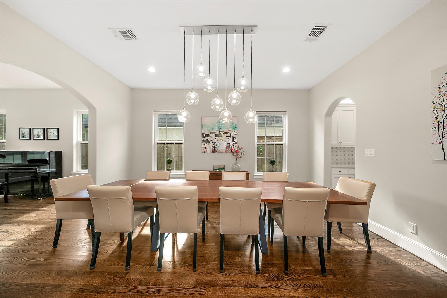
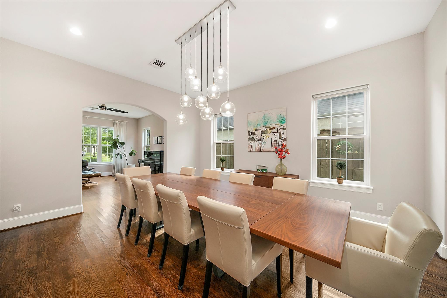
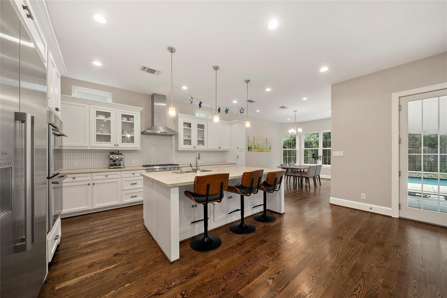
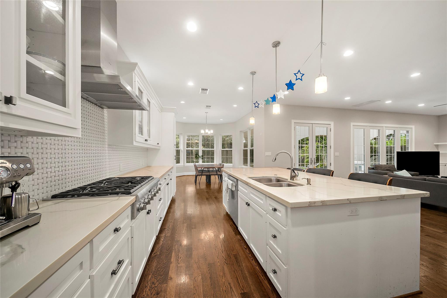
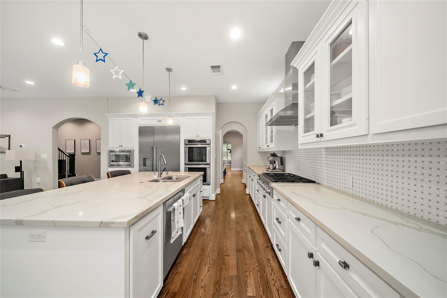
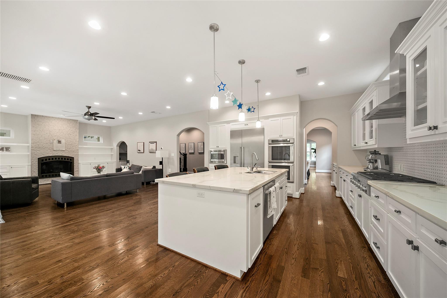
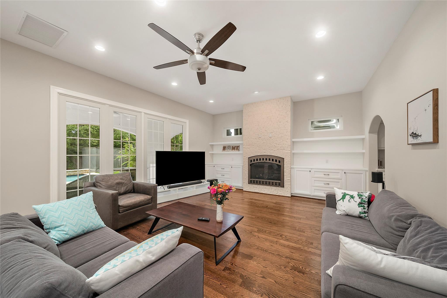
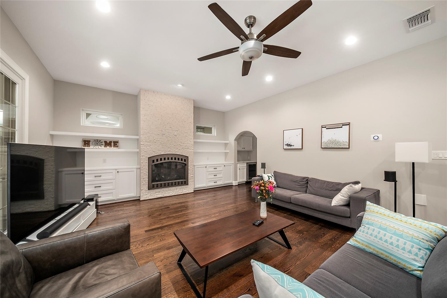
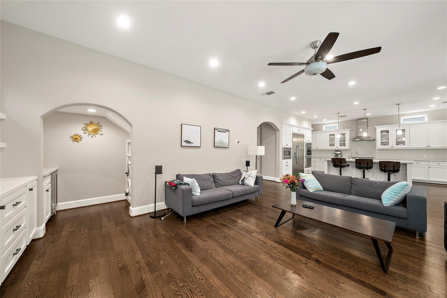
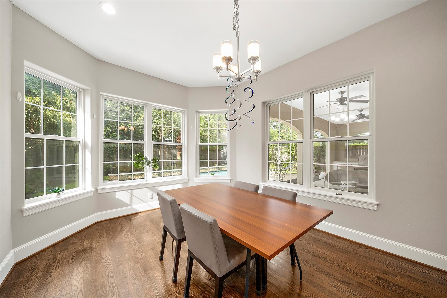
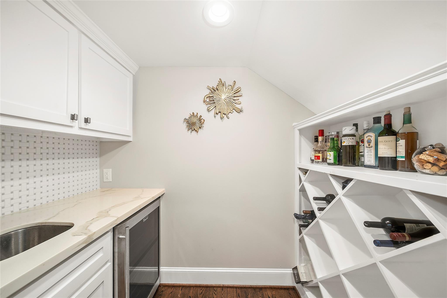
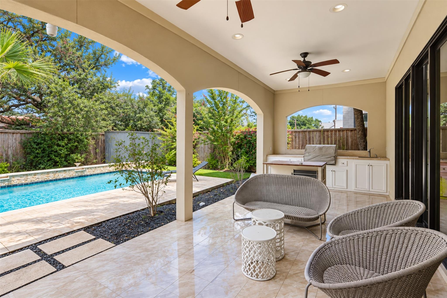
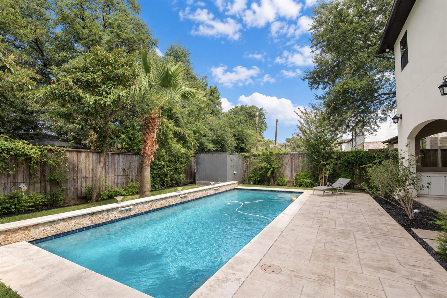
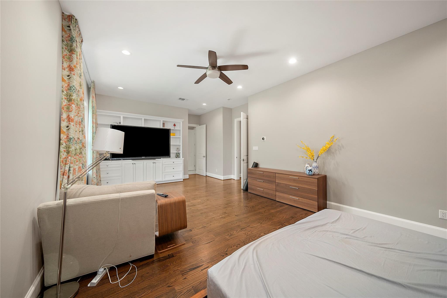
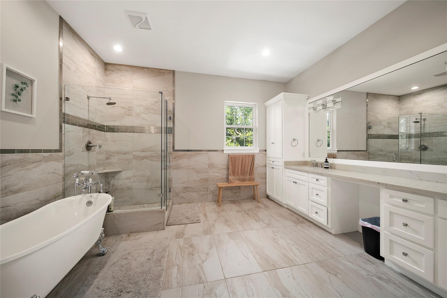
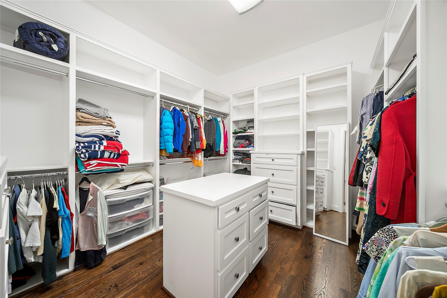
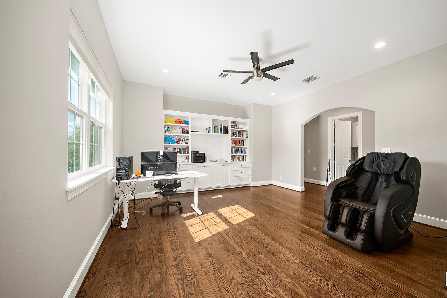
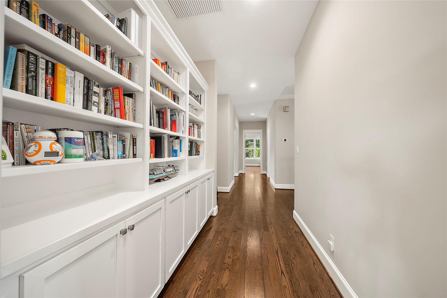
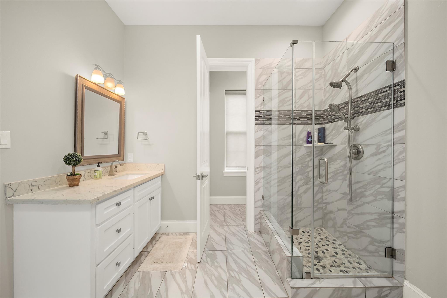
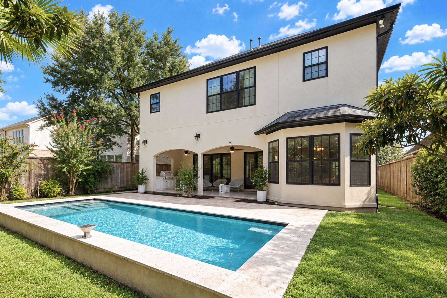
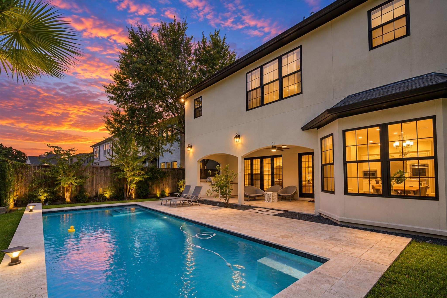
Stunning 4-bedroom, 4.5-bathroom luxury estate in the highly coveted Sunset Terrace neighborhood! Step inside to discover a grand foyer with gleaming hardwood floors that flow throughout the main living areas. The expansive open layout seamlessly connects a premium chef's kitchen, equipped with professional-grade stainless steel appliances, a quartz countertop, a massive center island, and a custom walk-in pantry perfect for connoisseurs. The primary en suite is a private sanctuary designed for ultimate relaxation and refinement, coming with elegant clawfoot tub, expansive custom vanity and large walk-in closet. Back yard features with pool, patio and outdoor kitchen. Zoned to highly acclaimed Houston ISD schools (including West University Elementary areas) and located just minutes from West University, the Texas Medical Center, and the Galleria. Enjoy the perfect blend of inner-loop convenience and quiet, upscale neighborhood charm. A true must-see!
Overview
Financial
Price:
$2,590,000
Price/SqFT:
$493.99
HOA Fee:
Tax Rate:
2.12522 %
Est. Monthly:
$37,887 *
Tax Amount:
$55,043
Amenities and features
 Patio/Deck
 Private Pool
 Sewer
Sewer Sprinkler System
 Water Access
 Yard
Yard Elevator Ready
 Energy Efficient
 Green Certified
Property & Schools on Map
Floor plans / Dimensions / Descriptions
-
First FloorLiving:16X13Dining:16X14Kitchen:16X14Breakfast:14X11
-
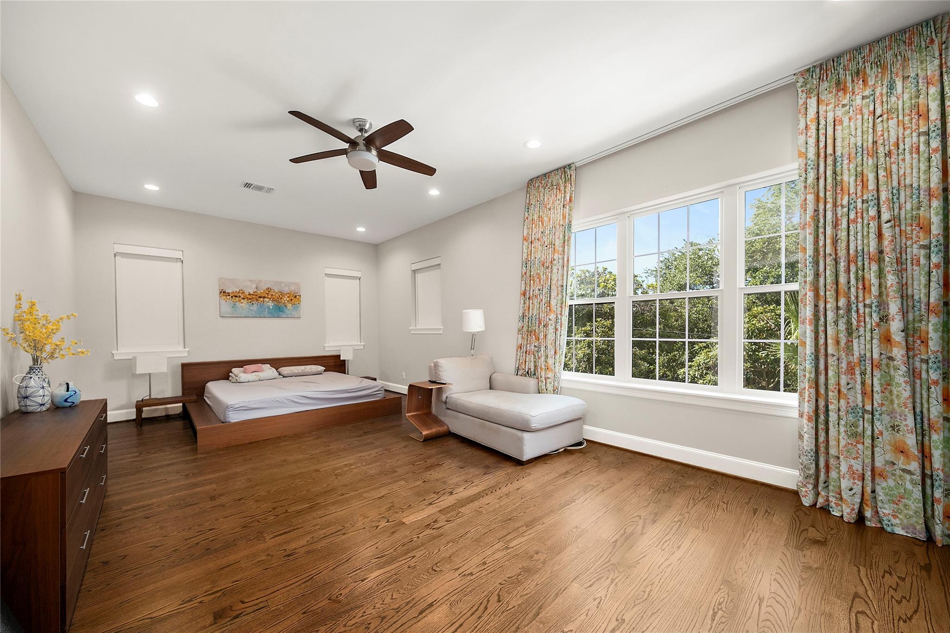
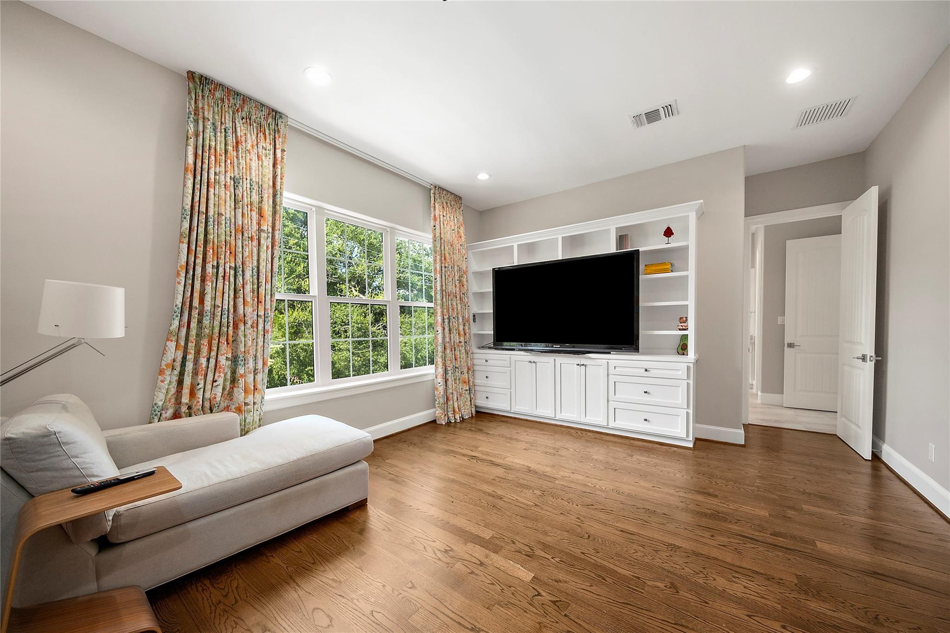
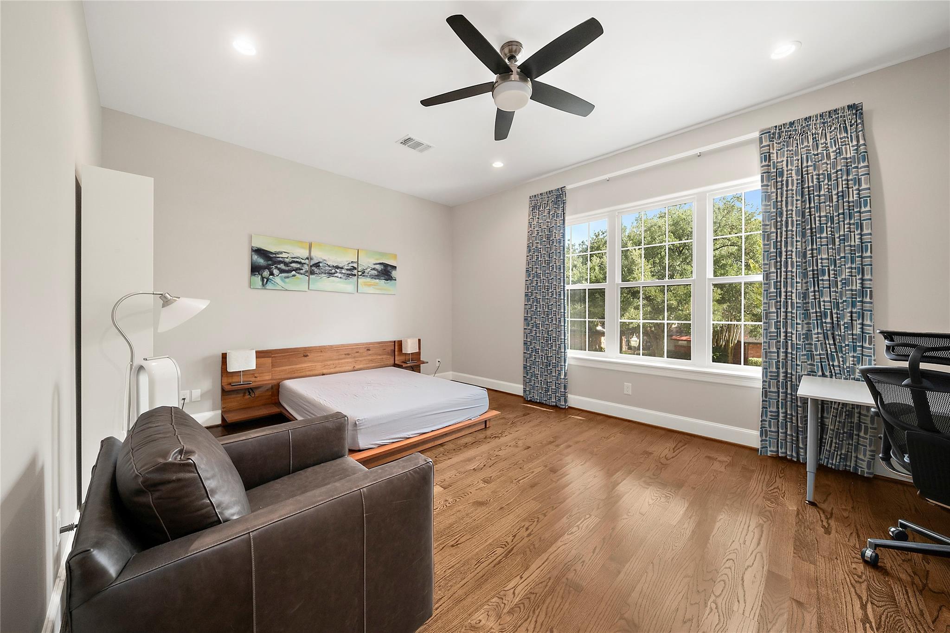
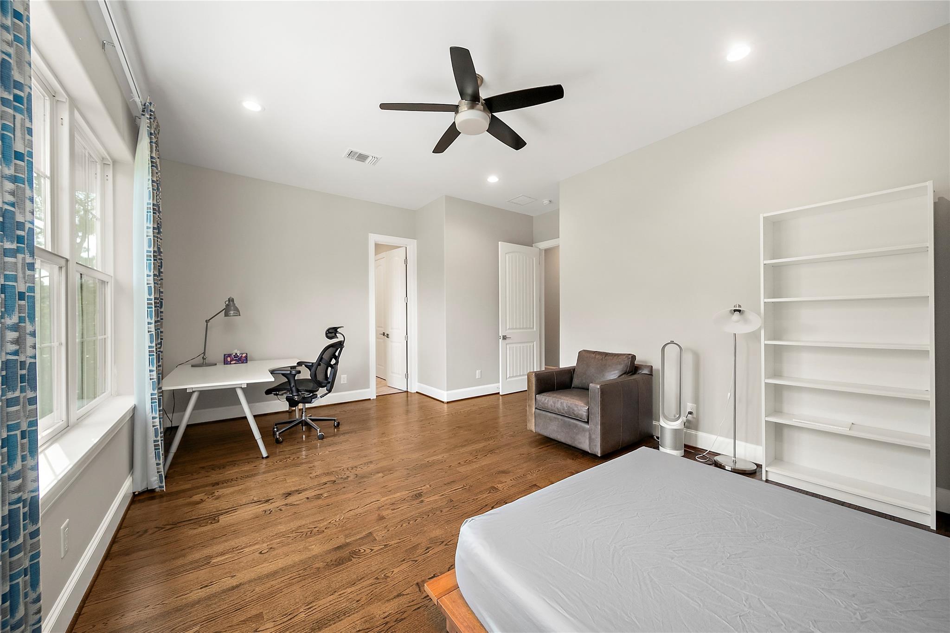
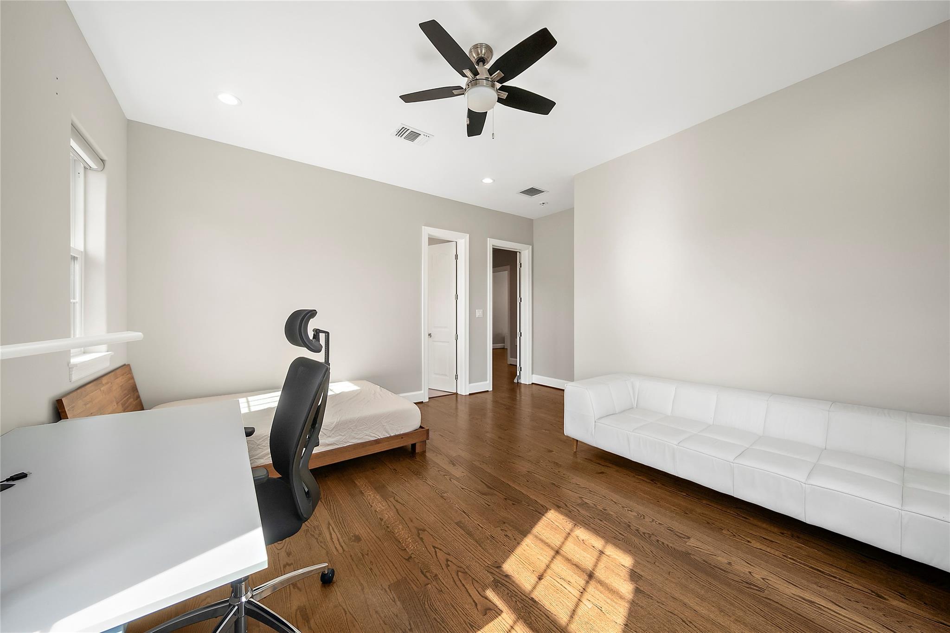
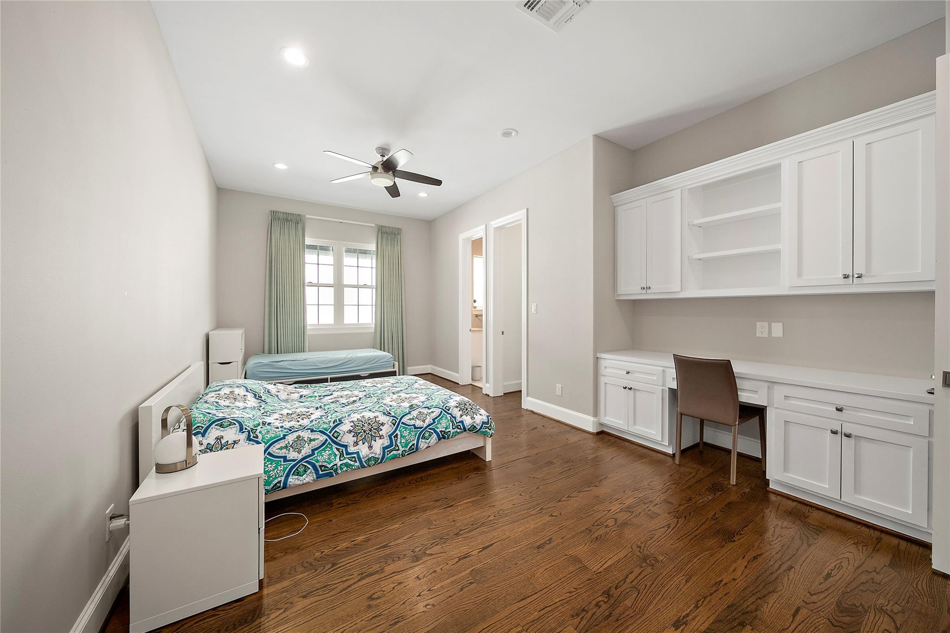
Second FloorPrimary Bedroom:23X13Bedroom:22X10Bedroom 2:22X10Bedroom 3:22X10
-
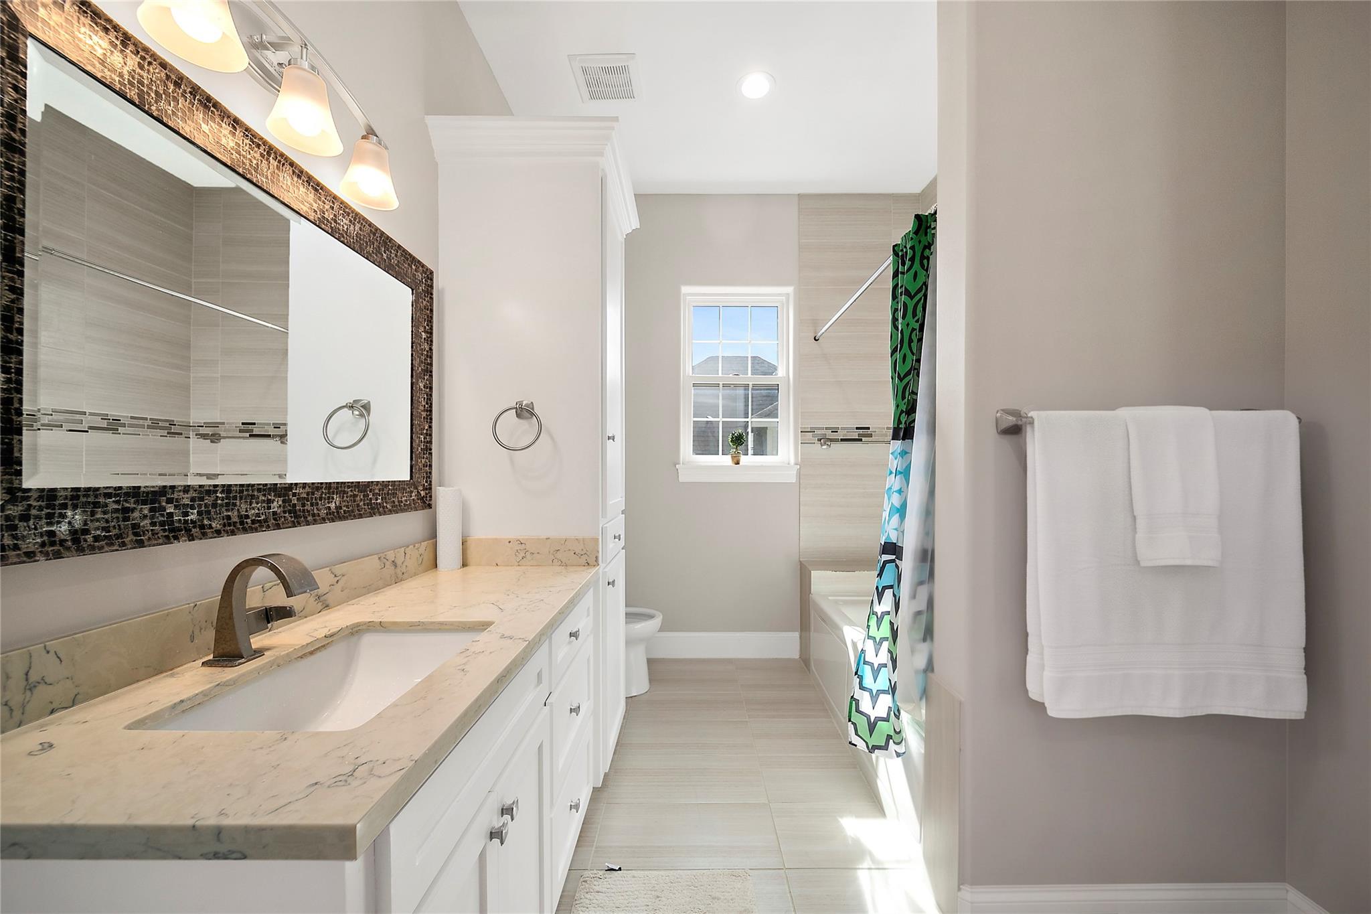
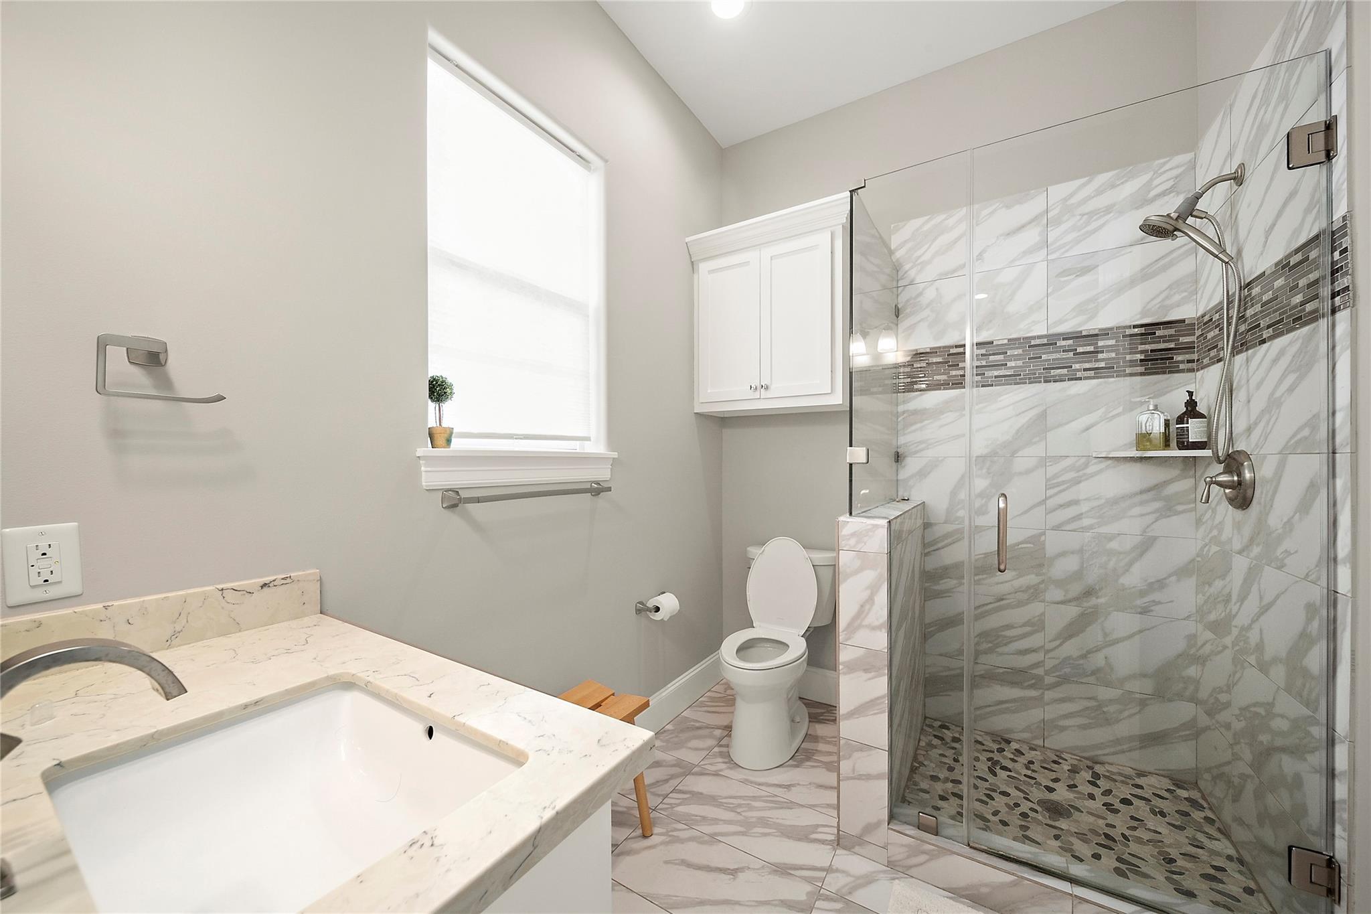
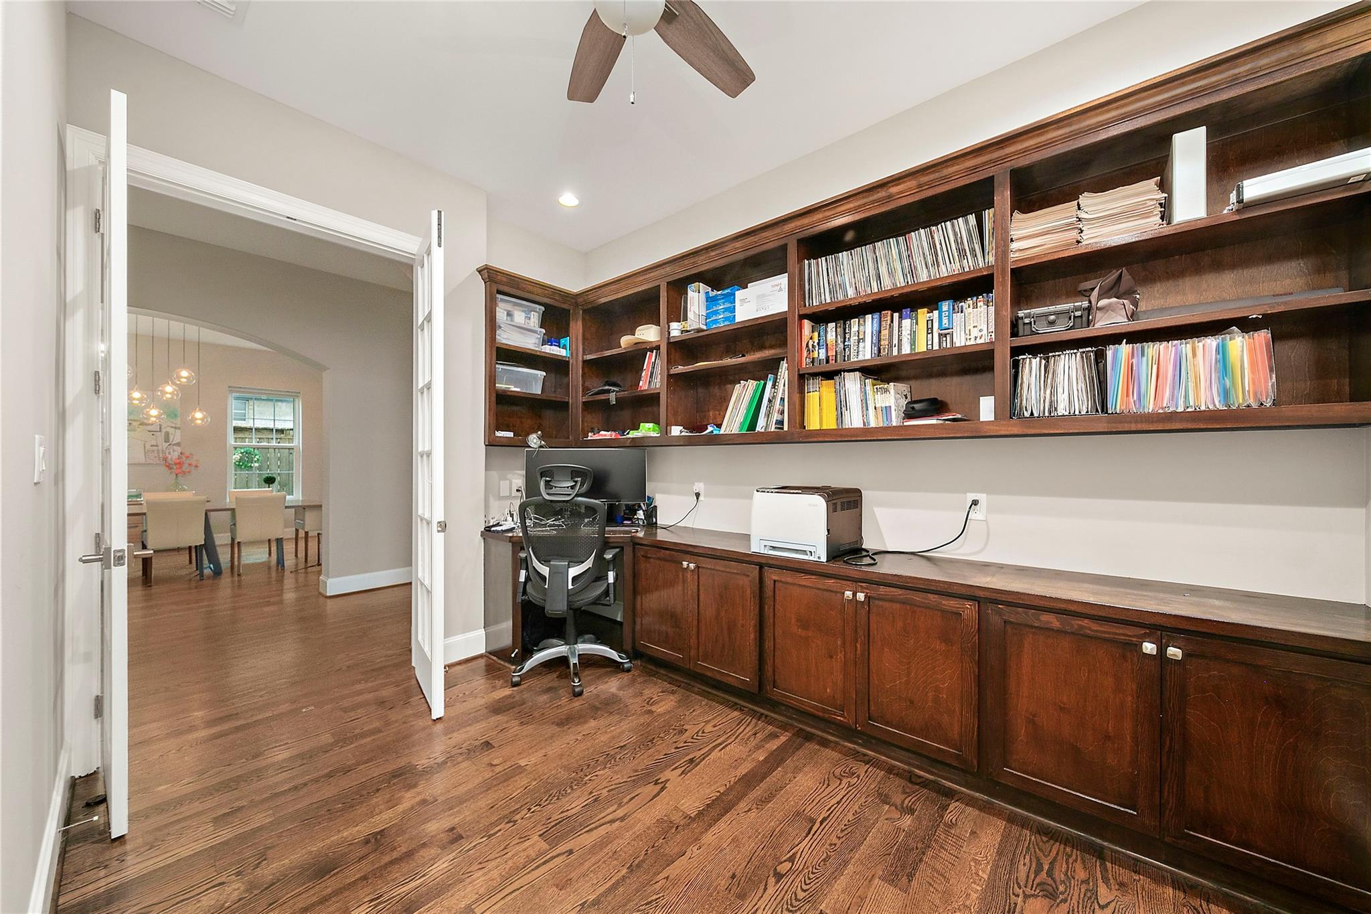
InteriorFireplace:1/Gaslog FireplaceFloors:Tile,WoodCountertop:QUARTZBathroom Description:Primary Bath: Double SinksBedroom Desc:All Bedrooms UpKitchen Desc:Island w/o Cooktop,Kitchen open to Family RoomRoom Description:Formal Dining,Formal Living,Gameroom Up,Home Office/Study,Living Area - 1st FloorHeating:Central GasCooling:Central ElectricConnections:Electric Dryer Connections,Gas Dryer Connections,Washer ConnectionsDishwasher:YesDisposal:YesCompactor:NoMicrowave:YesRange:Gas CooktopOven:Double Oven,Gas OvenIce Maker:NoEnergy Feature:Ceiling Fans,Digital Program Thermostat,Energy Star AppliancesInterior:Central Vacuum,Elevator Shaft,Fire/Smoke Alarm
-
ExteriorRoof:CompositionFoundation:SlabPrivate Pool:YesPrivate Pool Desc:Gunite,In GroundExterior Type:Stone,StuccoLot Description:Subdivision LotGarage Carport:Additional Parking,Auto Garage Door OpenerWater Sewer:Public Sewer,Public WaterFront Door Face:SouthExterior:Back Yard,Back Yard Fenced,Fully Fenced,Outdoor Kitchen,Patio/Deck,Sprinkler System
Listed By:
Hexiang Huang
Fidelity Realtors and Services
The data on this website relating to real estate for sale comes in part from the IDX Program of the Houston Association of REALTORS®. All information is believed accurate but not guaranteed. The properties displayed may not be all of the properties available through the IDX Program. Any use of this site other than by potential buyers or sellers is strictly prohibited.
© 2026 Houston Association of REALTORS®.
GET IN TOUCH
