
For Sale
3755 Lauderwood Ln Katy, TX 77449
$320,000
Description
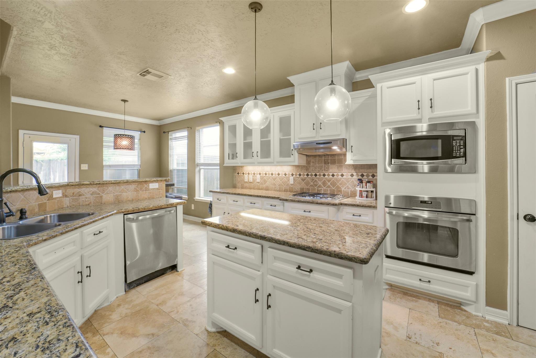
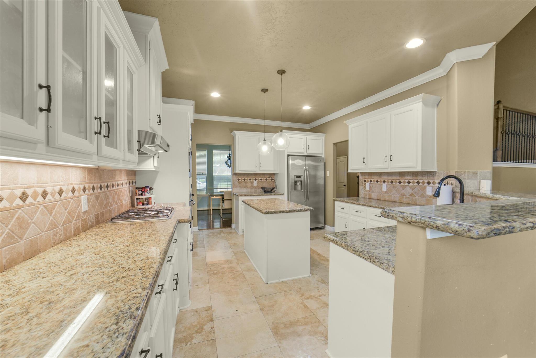
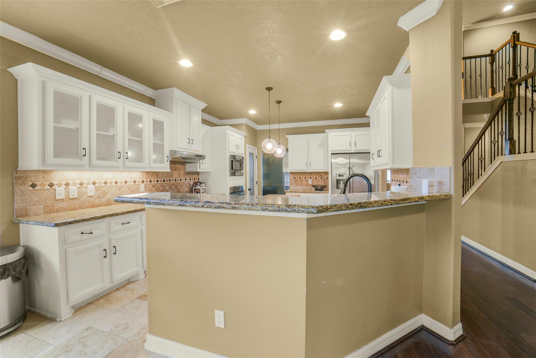
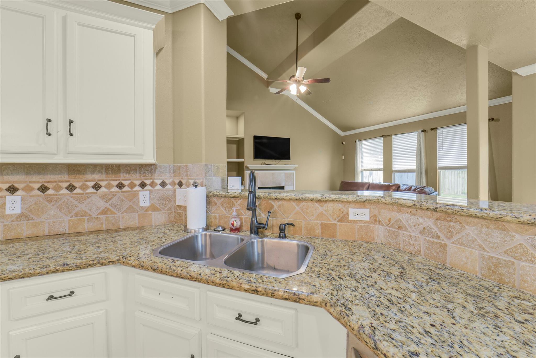
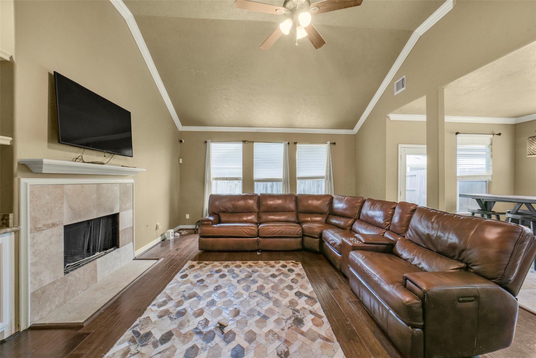
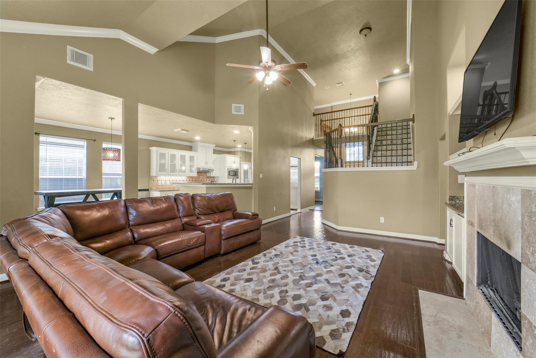
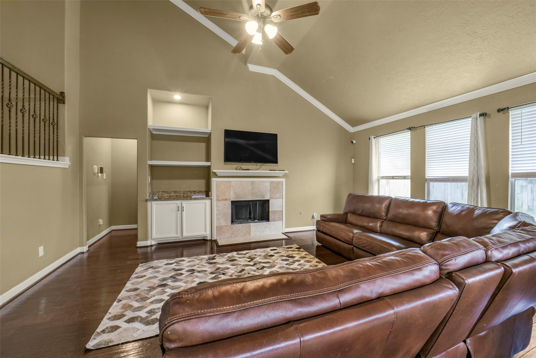
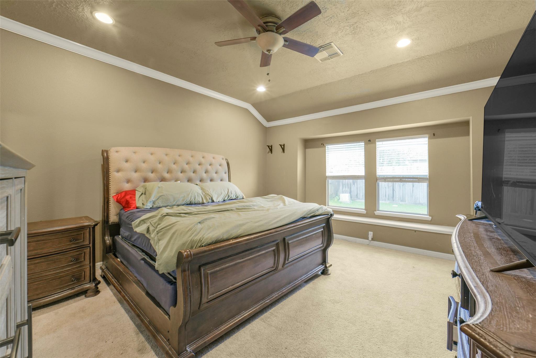
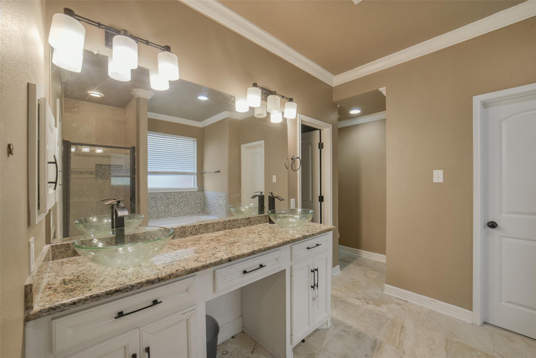
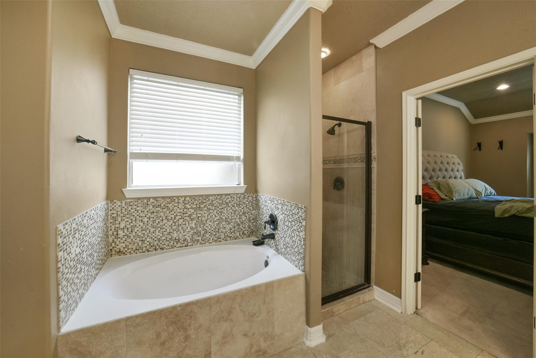
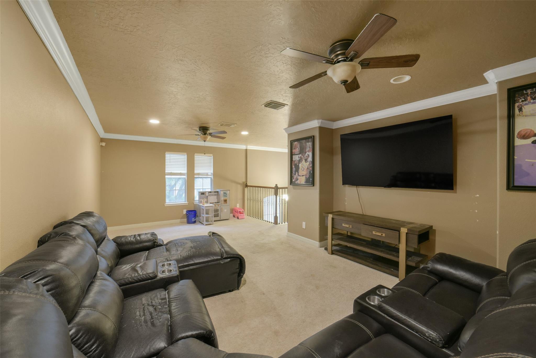
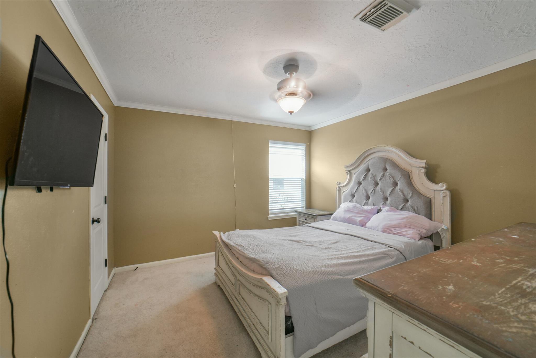
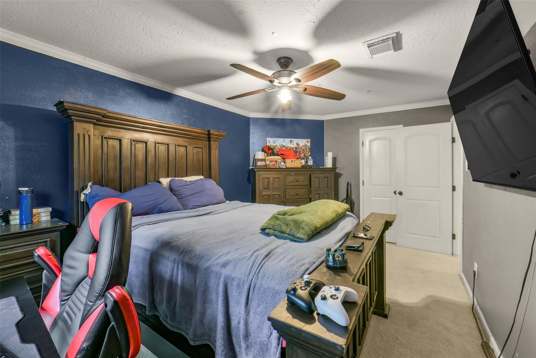
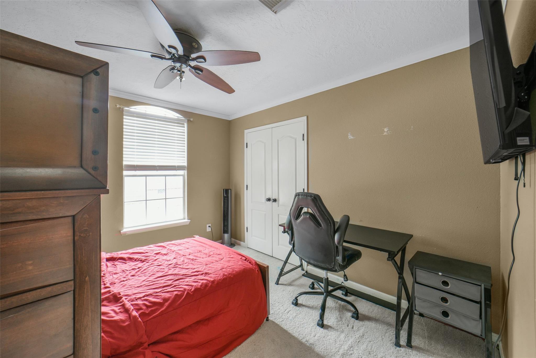
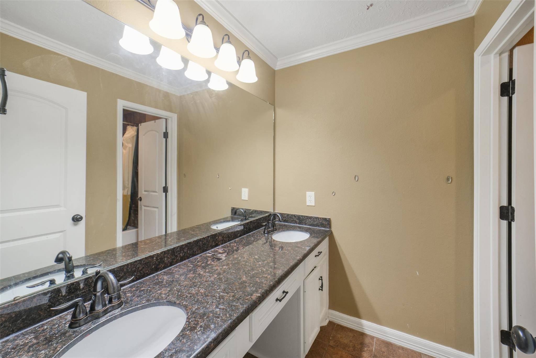
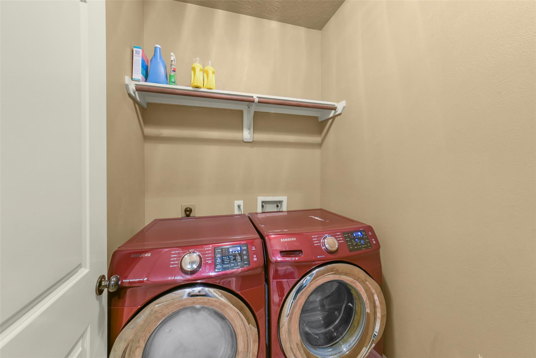
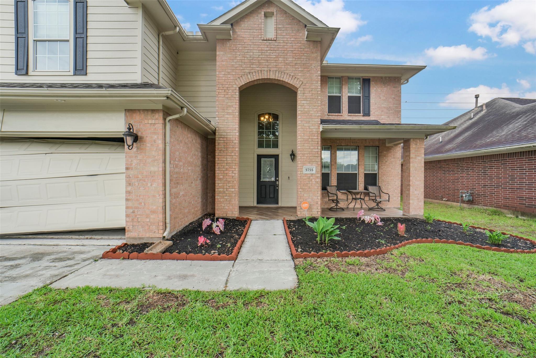
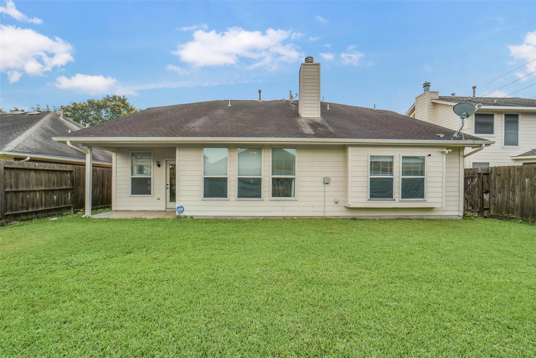
Spacious home with an inviting layout designed for everyday living and entertaining. Soaring vaulted ceilings enhance the homes open feel, while the generously sized kitchen opens to the breakfast area and family room, where a cozy fireplace creates a warm gathering space. Expansive primary suite features an en-suite bath with double sinks and two massive walk-in closets. Upstairs, you’ll find a huge game room and oversized secondary bedrooms, providing plenty of space for family, guests, or working from home. Enjoy a private patio and spacious backyard, perfect for relaxing or outdoor activities. Washer, dryer, and refrigerator included. A fantastic opportunity for buyers seeking exceptional square footage, functional living spaces, and the chance to add their own personal touches.
Overview
Financial
Price:
$320,000
Price/SqFT:
$105.65
HOA Fee:
$445 Annually
Tax Rate:
2.18103 %
Est. Monthly:
$4,421 *
Tax Amount:
$6,979
Amenities and features
 Patio/Deck
 Public Pool
 Water Access
 Yard
Yard Energy Efficient
Property & Schools on Map
Floor plans / Dimensions / Descriptions
-
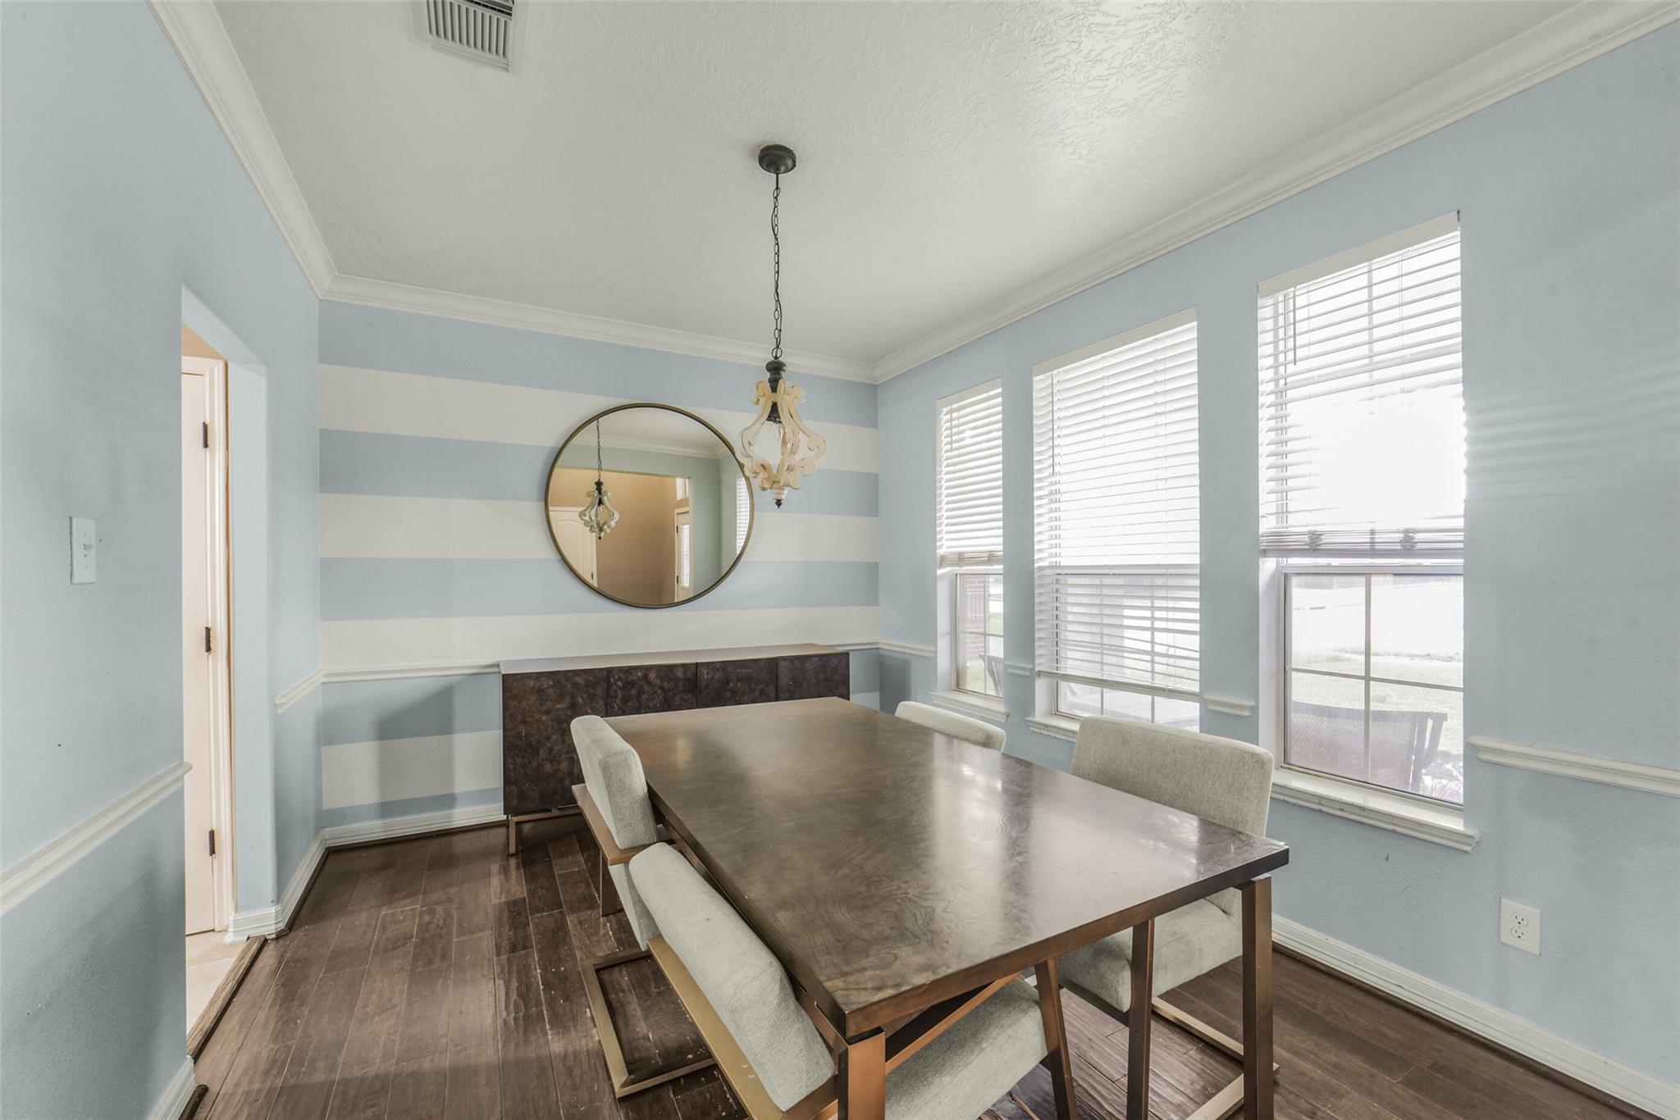
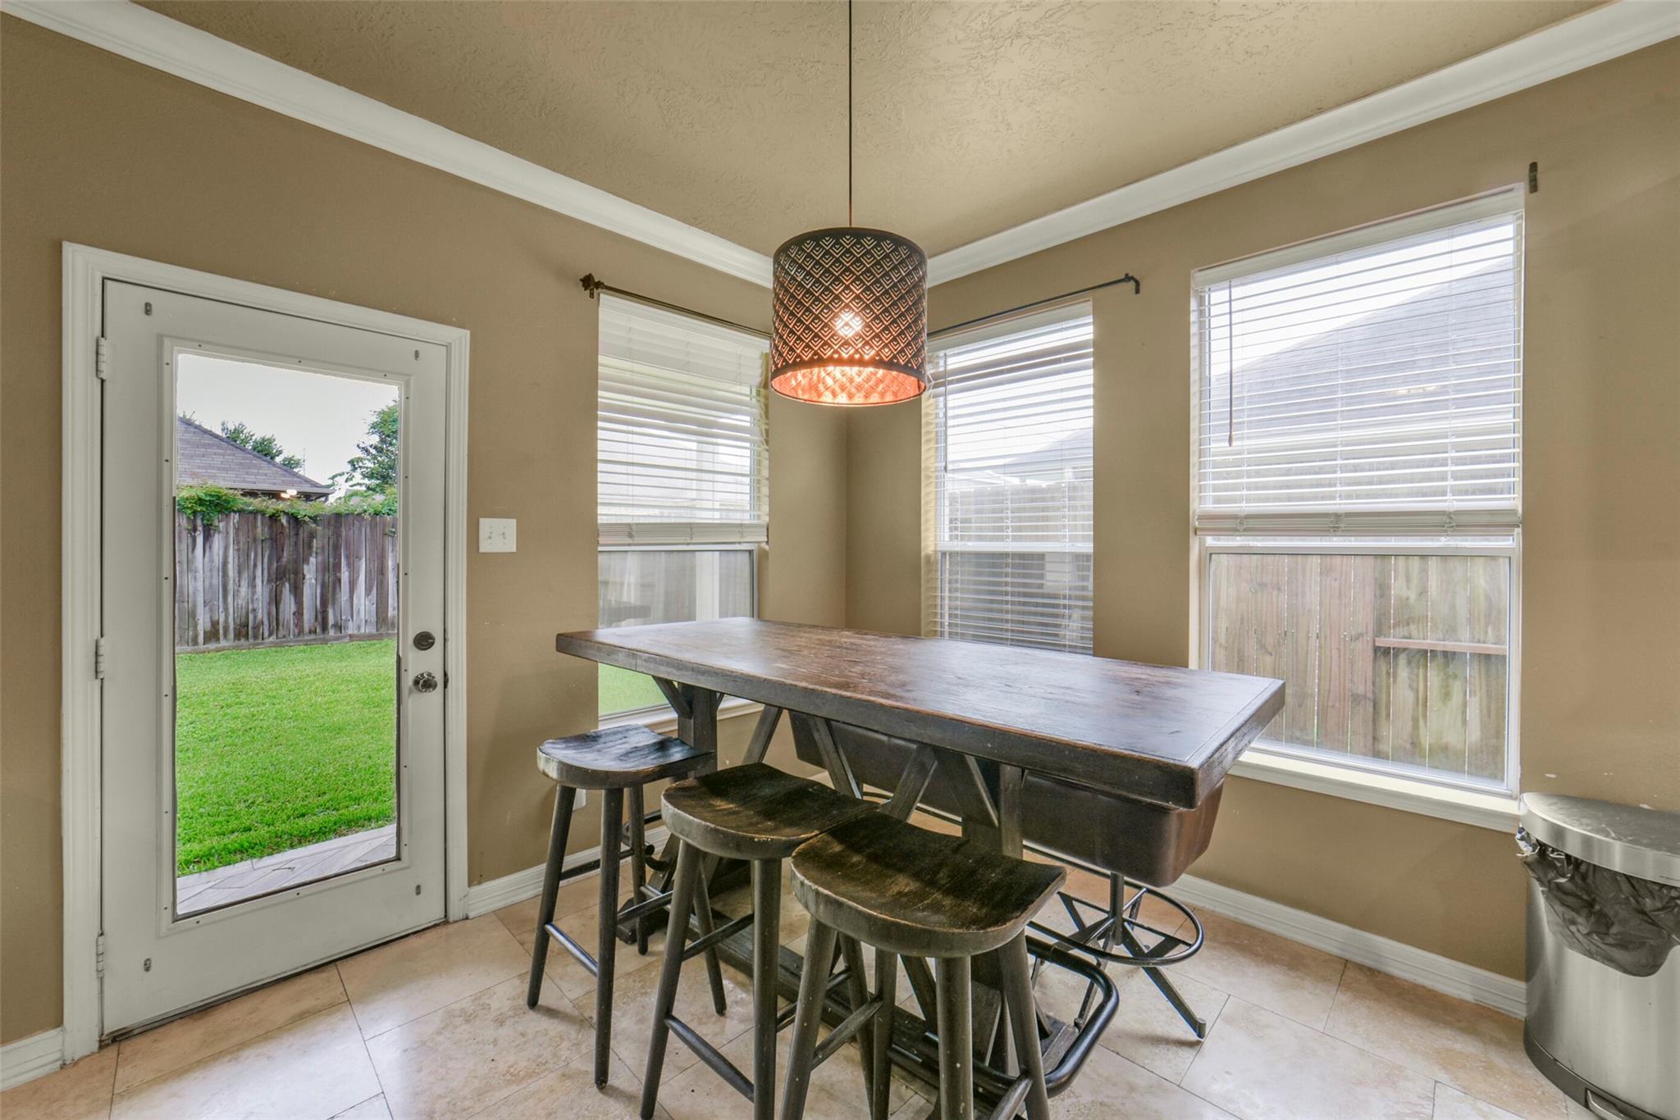
First FloorLiving:20 X 17Dining:12 X 10Kitchen:15 X 13Breakfast:11 X 10Primary Bedroom:17 X 17Primary Bath:12 X 11Utility Room:1st
-
Second FloorBedroom:15 X 10Bedroom 2:12 X 11Bedroom 3:12 X 11Bath:2ndGame Room:23 X 12
-
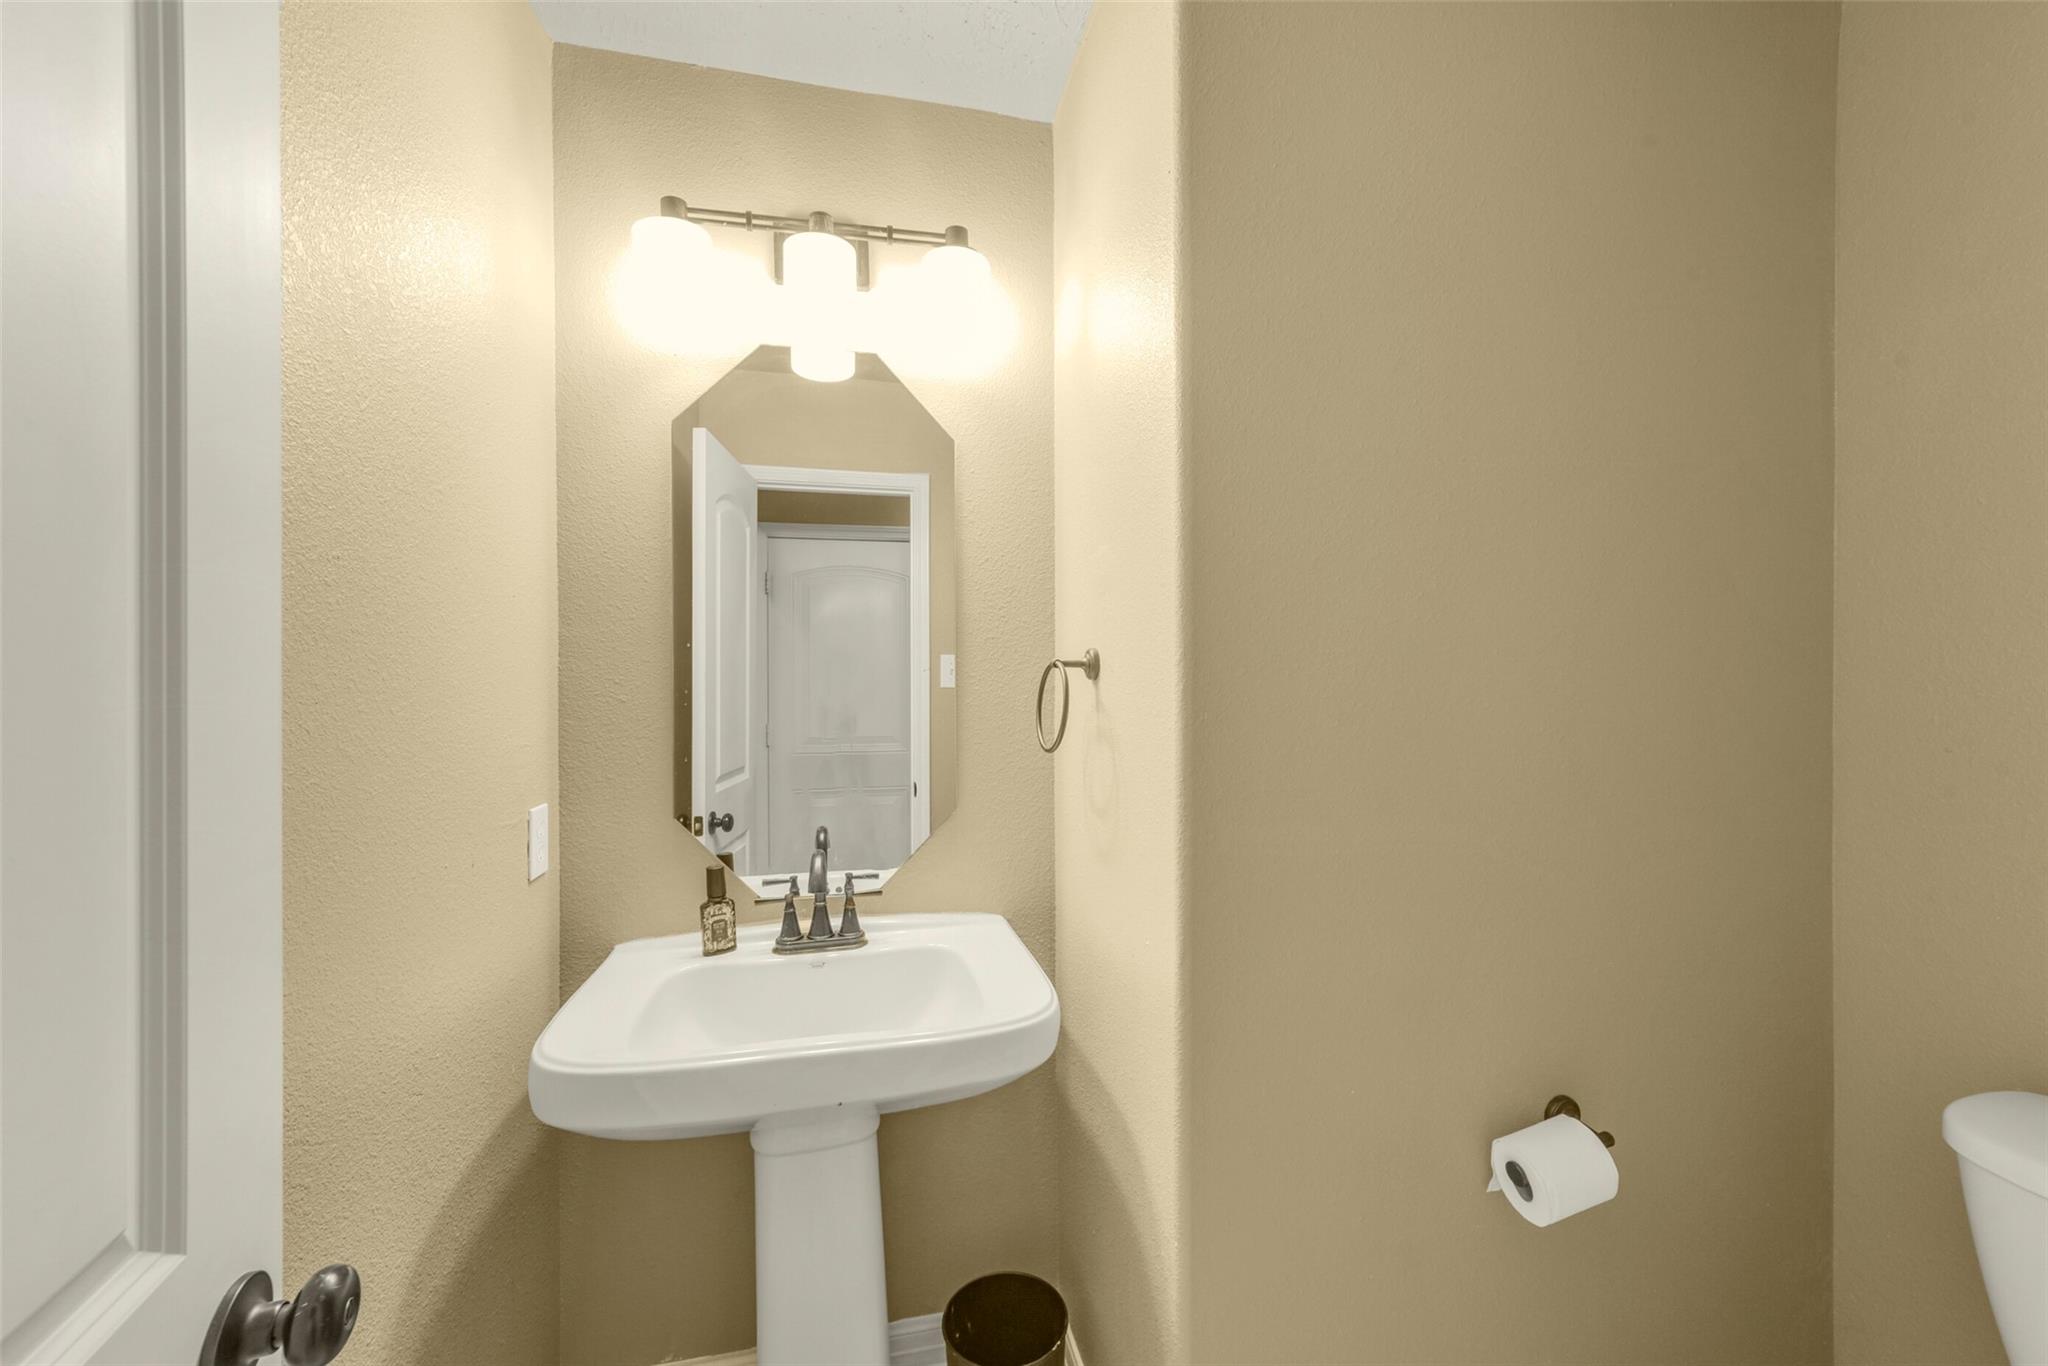
InteriorFireplace:1/Gas ConnectionsFloors:Carpet,Engineered Wood,TileBathroom Description:Half Bath,Primary Bath: Double Sinks,Primary Bath: Separate Shower,Primary Bath: Soaking Tub,Secondary Bath(s): Double Sinks,Secondary Bath(s): Tub/Shower Combo,Vanity AreaBedroom Desc:3 Bedrooms Up,En-Suite Bath,Primary Bed - 1st Floor,Walk-In ClosetKitchen Desc:Breakfast Bar,Island w/o Cooktop,Kitchen open to Family Room,Pantry,Under Cabinet LightingRoom Description:Breakfast Room,Entry,Family Room,Formal Dining,Gameroom Up,Utility Room in HouseHeating:Central GasCooling:Central ElectricDishwasher:YesDisposal:YesMicrowave:YesRange:Gas CooktopOven:Electric Oven,Single OvenEnergy Feature:Ceiling Fans,Digital Program ThermostatInterior:Crown Molding,Dryer Included,Fire/Smoke Alarm,Formal Entry/Foyer,High Ceiling,Refrigerator Included,Washer Included,Window Coverings
-
ExteriorRoof:CompositionFoundation:SlabPrivate Pool:NoExterior Type:Brick,Cement BoardLot Description:Subdivision LotGarage Carport:Double-Wide DrivewayWater Sewer:Water DistrictFront Door Face:EastArea Pool:YesExterior:Back Yard,Back Yard Fenced,Covered Patio/Deck,Porch
Documents

Listed By:
Kelly Griffin
Better Homes and Gardens Real Estate Gary Greene - Memorial
The data on this website relating to real estate for sale comes in part from the IDX Program of the Houston Association of REALTORS®. All information is believed accurate but not guaranteed. The properties displayed may not be all of the properties available through the IDX Program. Any use of this site other than by potential buyers or sellers is strictly prohibited.
© 2026 Houston Association of REALTORS®.
GET IN TOUCH
