
For Sale
3730 Columbia Dr Cibolo, TX 78108
$243,000
Description
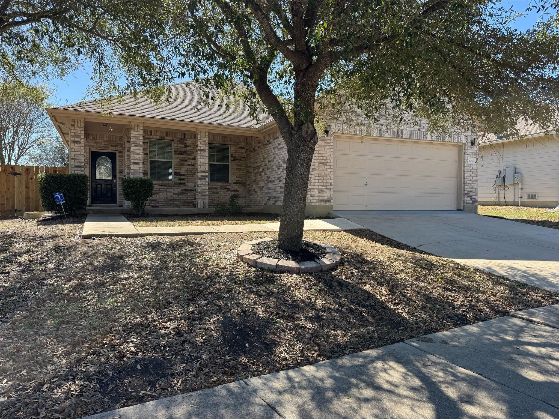
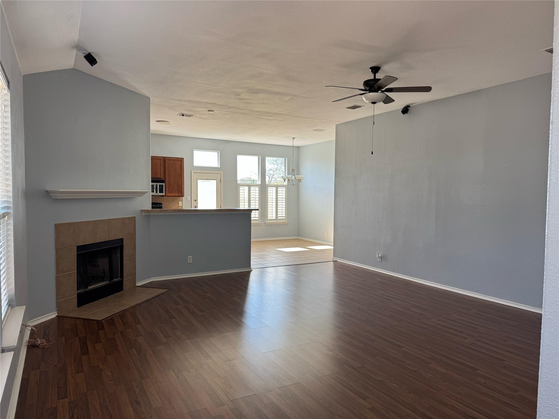
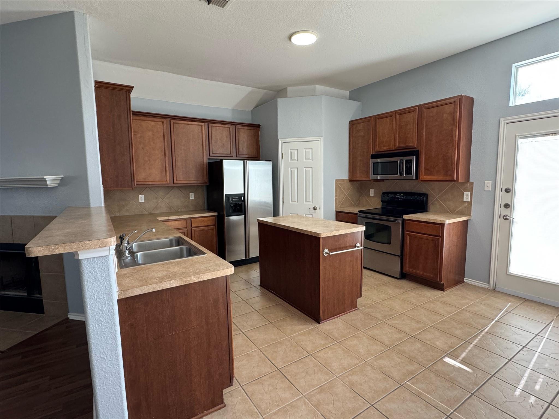
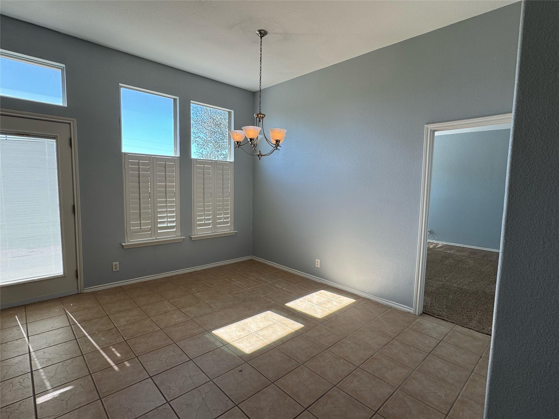
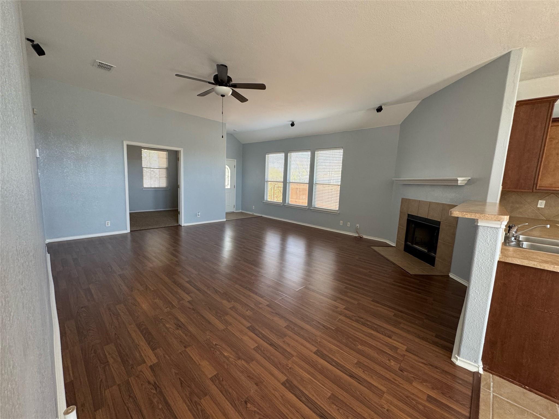
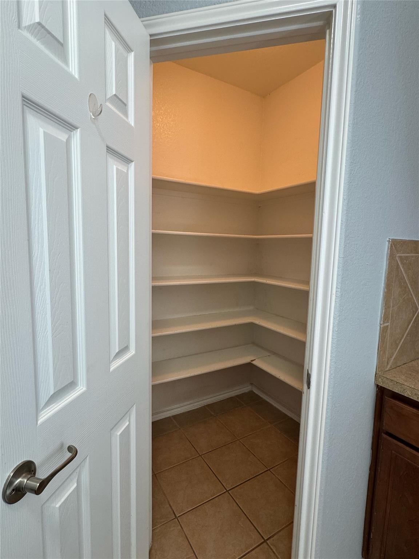
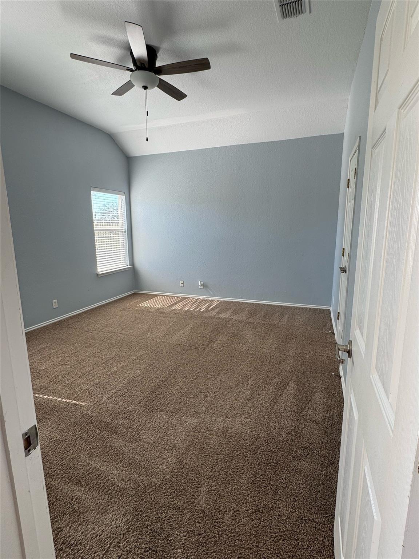
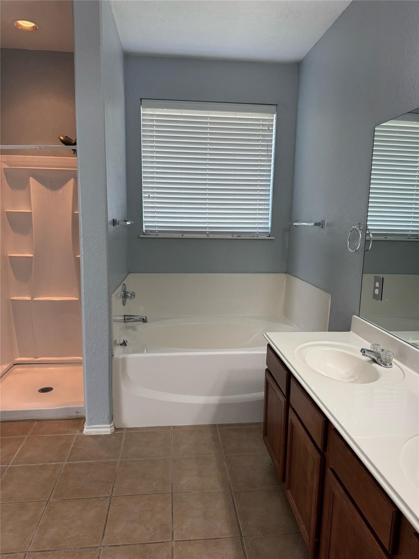
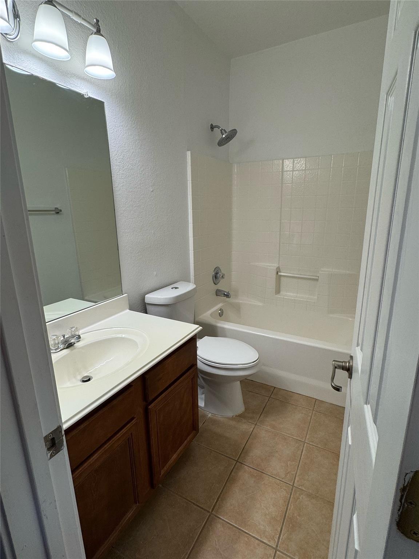
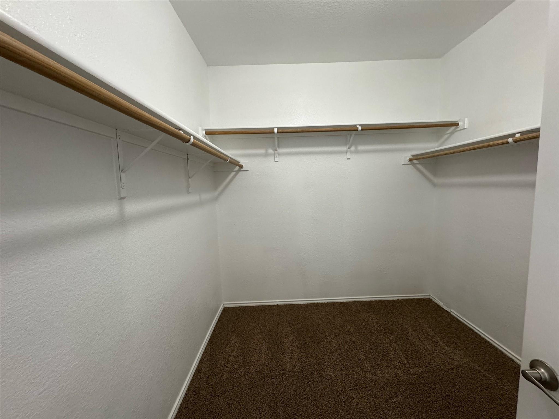
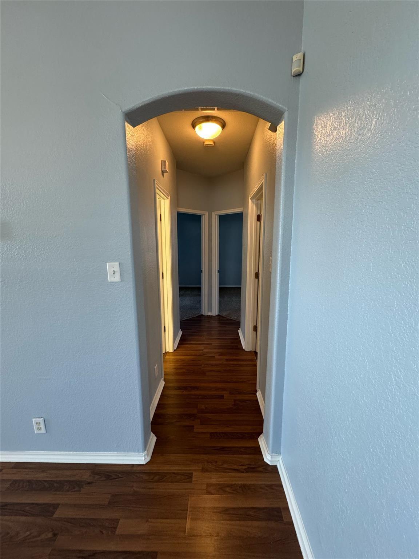
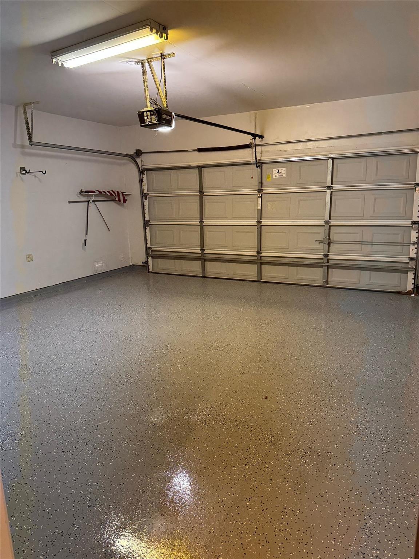
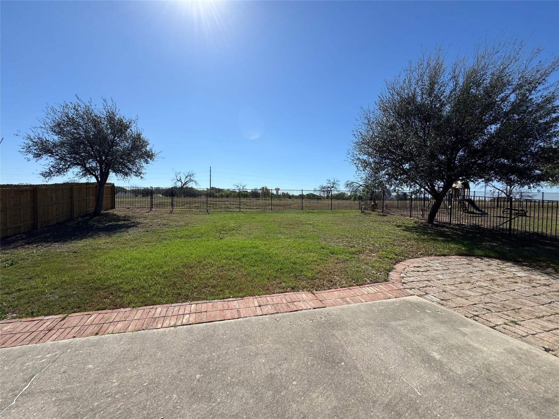
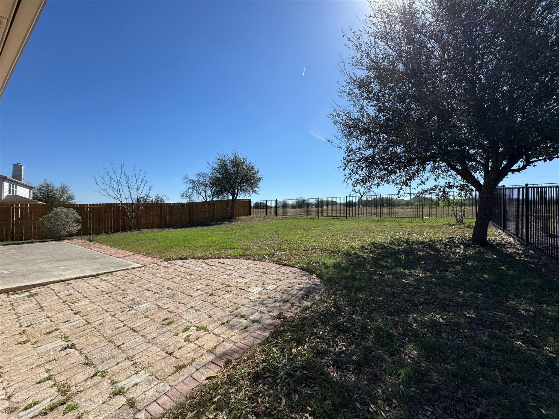
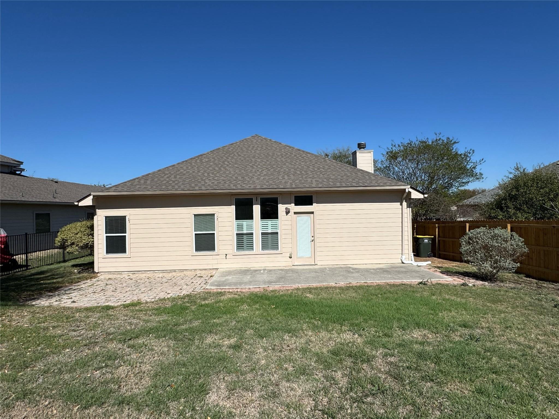
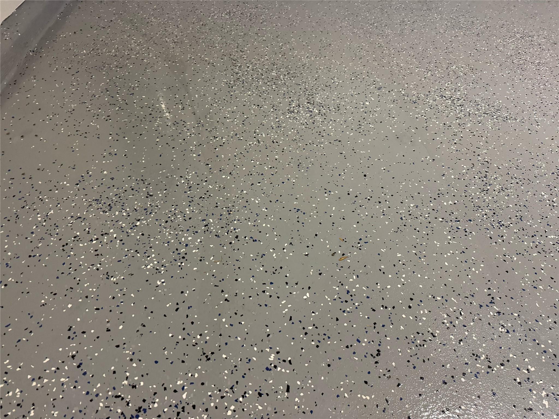
MOVE IN READY! Welcome to this beautifully maintained single-story home in the sought-after Fairways at Scenic Hills. This 4-bedroom, 2-bath layout offers flexibility, with a 4th bedroom ideal as an office, playroom, or second living space. The open-concept design features abundant natural light, laminate flooring, and a cozy wood-burning fireplace. The kitchen includes an island, ample cabinetry, large pantry, stainless steel refrigerator, and dedicated dining area. The private primary suite offers dual vanities, soaking tub, separate shower, and walk-in closet. Recent updates include fresh interior paint, a new wood/iron fence, and a professionally repaired foundation with transferable warranty. The garage features sealed flooring for a clean, durable finish. Enjoy the oversized front porch shaded by mature crepe myrtles and a spacious backyard with extended patio—perfect for relaxing or entertaining.
Overview
Financial
Price:
$243,000
Price/SqFT:
$137.29
HOA Fee:
$319 Annually
Tax Rate:
1.9191 %
Est. Monthly:
$3,491 *
Tax Amount:
$4,663
Amenities and features
 Patio/Deck
 Sewer
Sewer Study Room
 Water Access
 Yard
Yard
Property & Schools on Map
Floor plans / Dimensions / Descriptions
-
First FloorLiving:16x17Dining:10x7Kitchen:11x10Primary Bedroom:14x15Bedroom:11x10Bedroom 2:11x10Home Office/Study:11x10
-
InteriorFireplace:1/Wood Burning FireplaceBathroom Description:Primary Bath: Jetted Tub,Primary Bath: Separate Shower,Vanity AreaBedroom Desc:All Bedrooms Down,En-Suite Bath,Split Plan,Walk-In ClosetKitchen Desc:Breakfast Bar,Island w/o CooktopRoom Description:1 Living Area,Home Office/StudyHeating:Central ElectricCooling:Central ElectricConnections:Electric Dryer Connections,Washer ConnectionsDishwasher:YesDisposal:YesMicrowave:Yes
-
ExteriorRoof:CompositionFoundation:SlabPrivate Pool:NoExterior Type:Brick,Cement BoardLot Description:Subdivision LotGarage Carport:Double-Wide DrivewayWater Sewer:Public Sewer,Public WaterExterior:Back Yard,Back Yard Fenced,Patio/Deck
Listed By:
Stephen Eaton
Eaton Real Estate Company,LLC
The data on this website relating to real estate for sale comes in part from the IDX Program of the Houston Association of REALTORS®. All information is believed accurate but not guaranteed. The properties displayed may not be all of the properties available through the IDX Program. Any use of this site other than by potential buyers or sellers is strictly prohibited.
© 2026 Houston Association of REALTORS®.
GET IN TOUCH
