
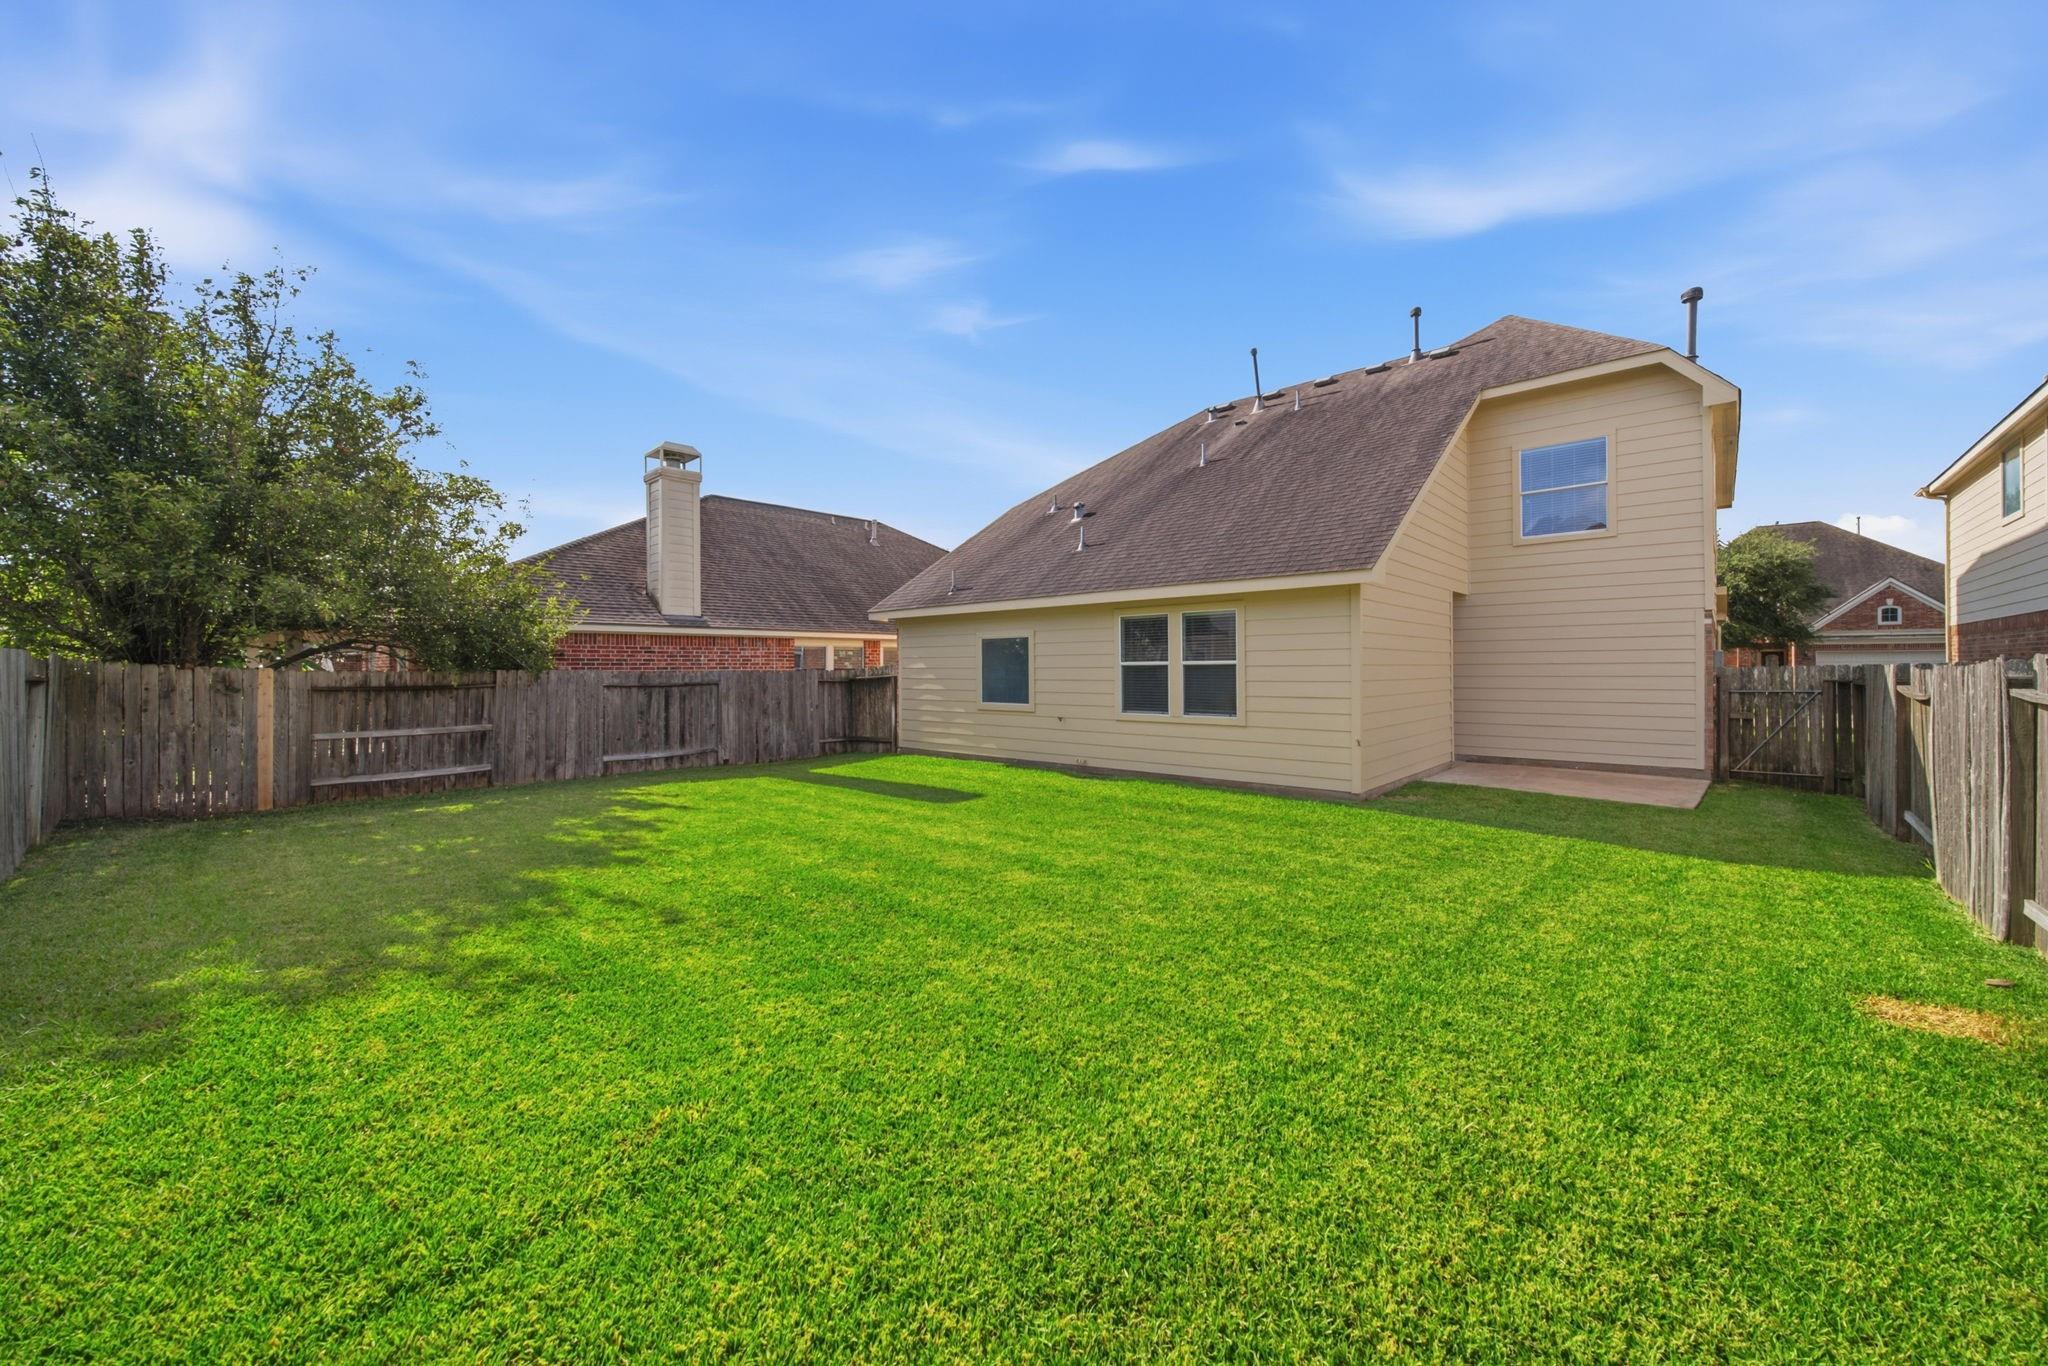
For Lease
3726 Windmill Links Dr Richmond, TX 77407
$2,950
/monthDescription
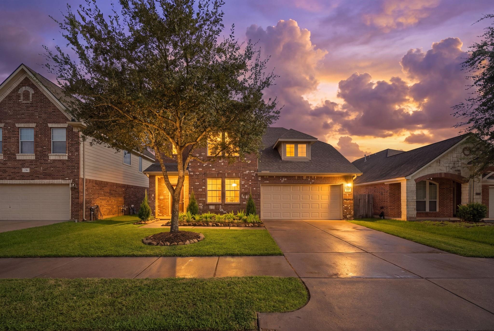
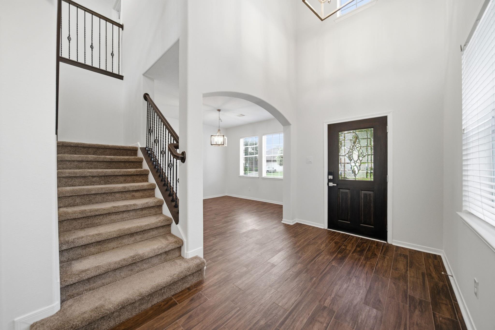
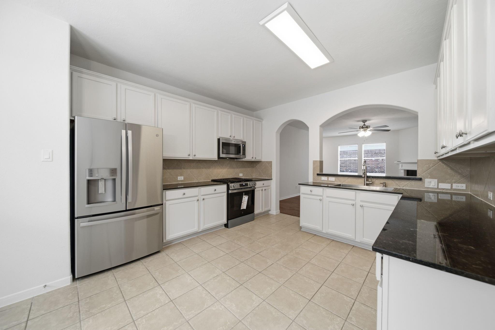
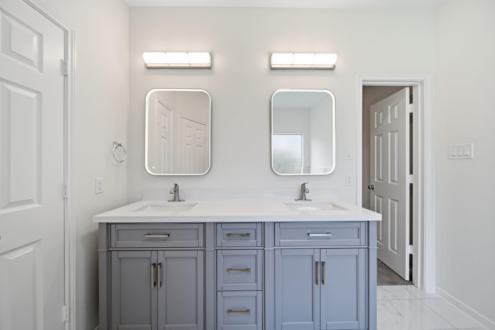
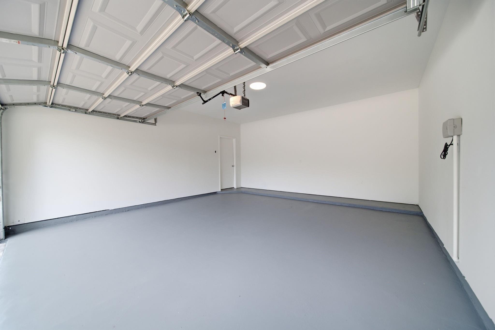
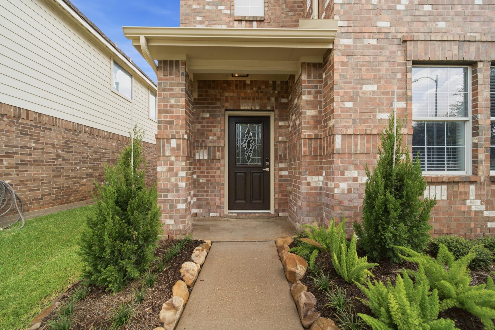
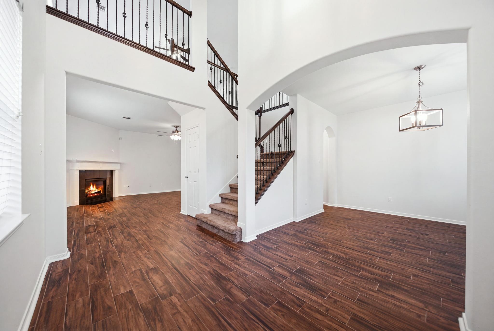
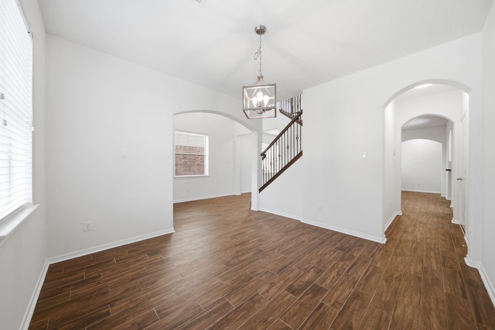
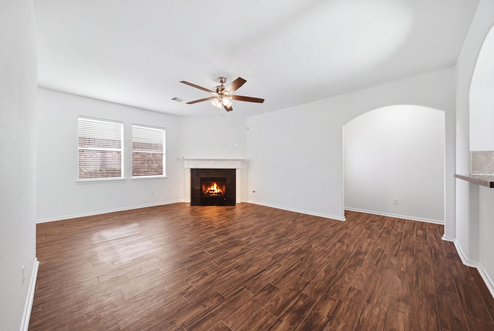
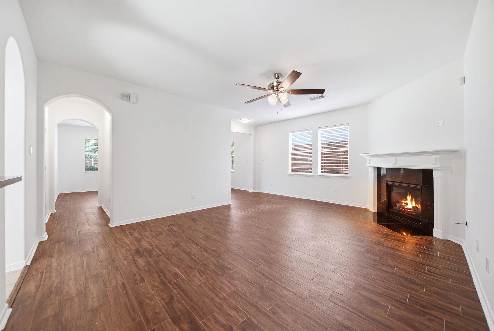
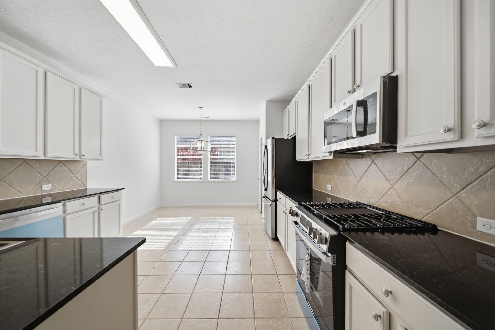
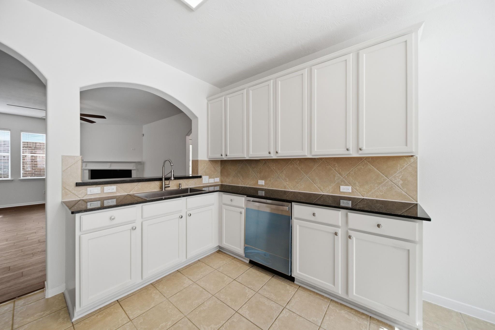
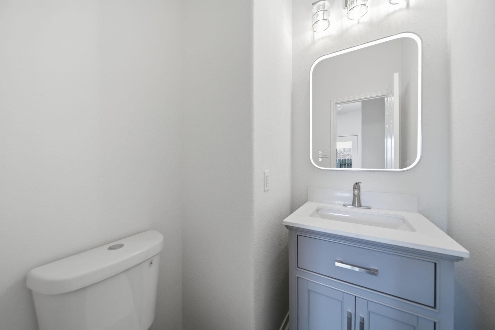
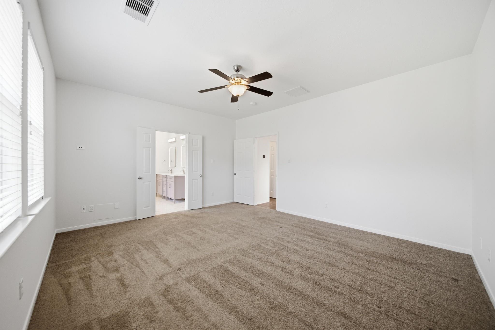
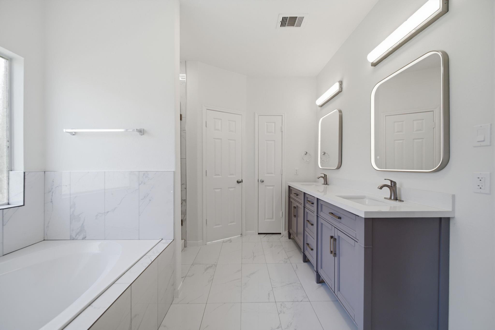
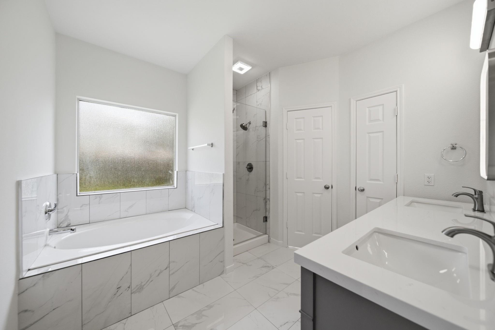
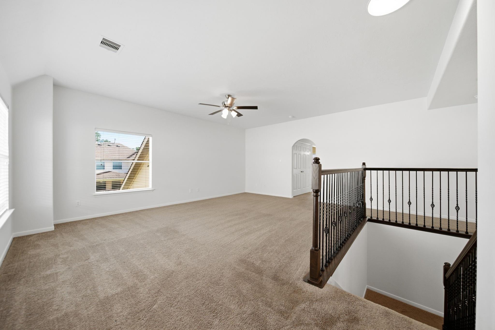
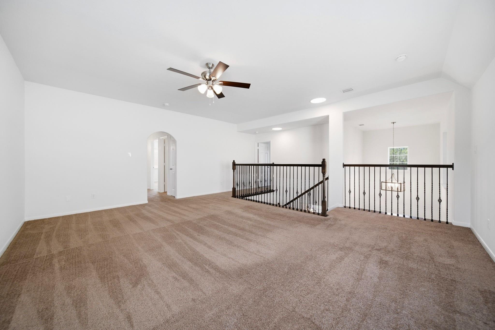
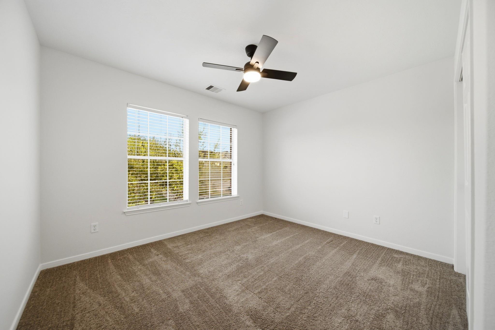
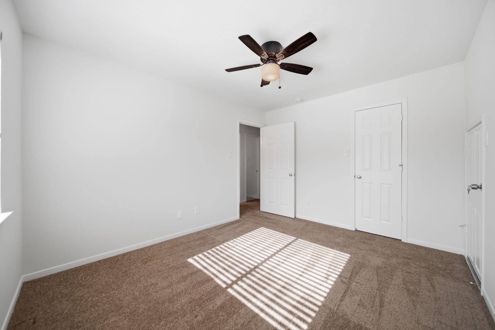
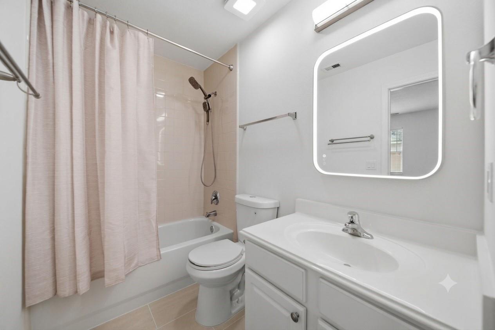
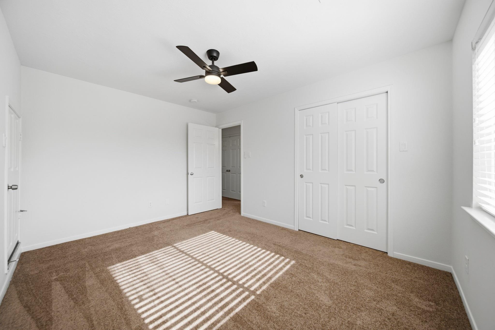
Stop searching, this is the one! Tucked inside gated Old Orchard, this move-in-ready home has been renovated top to bottom — new-construction feel, without the new-build price or wait. The kitchen is built for real life: refinished cabinets, new lighting & all-new GE appliances (5-burner gas range, french door refrigerator, dishwasher & vented microwave). The primary bath has been fully renovated, with updated powder and hall baths adding polish. Fresh paint, refinished staircase, new fans, flat-style switches & outlets give every room a crisp feel. The refinished front door boasts smart-access hardware; the garage features a new smart motor, keypad entry & finished floor. Big-ticket worries? Handled — new AC, water heater, thermostat, smoke detectors, Heatilator fireplace & roof. Set on mature, tree-lined streets, this home delivers real value in a beloved, family friendly, gated community — pool, playground, clubhouse & lakes, near Grand Pkwy & FM 1464. Tour it today.
Overview
Financial
Price:
$2,950
Price/SqFT:
$1.16
HOA Fee:
Tax Rate:
2.4089 %
Est. Monthly:
$21 *
Tax Amount:
$71
Amenities and features
 Public Pool
 Sprinkler System
 Water Access
 Yard
Yard Controlled Subdivision
 Energy Efficient
Property & Schools on Map
Floor plans / Dimensions / Descriptions
-
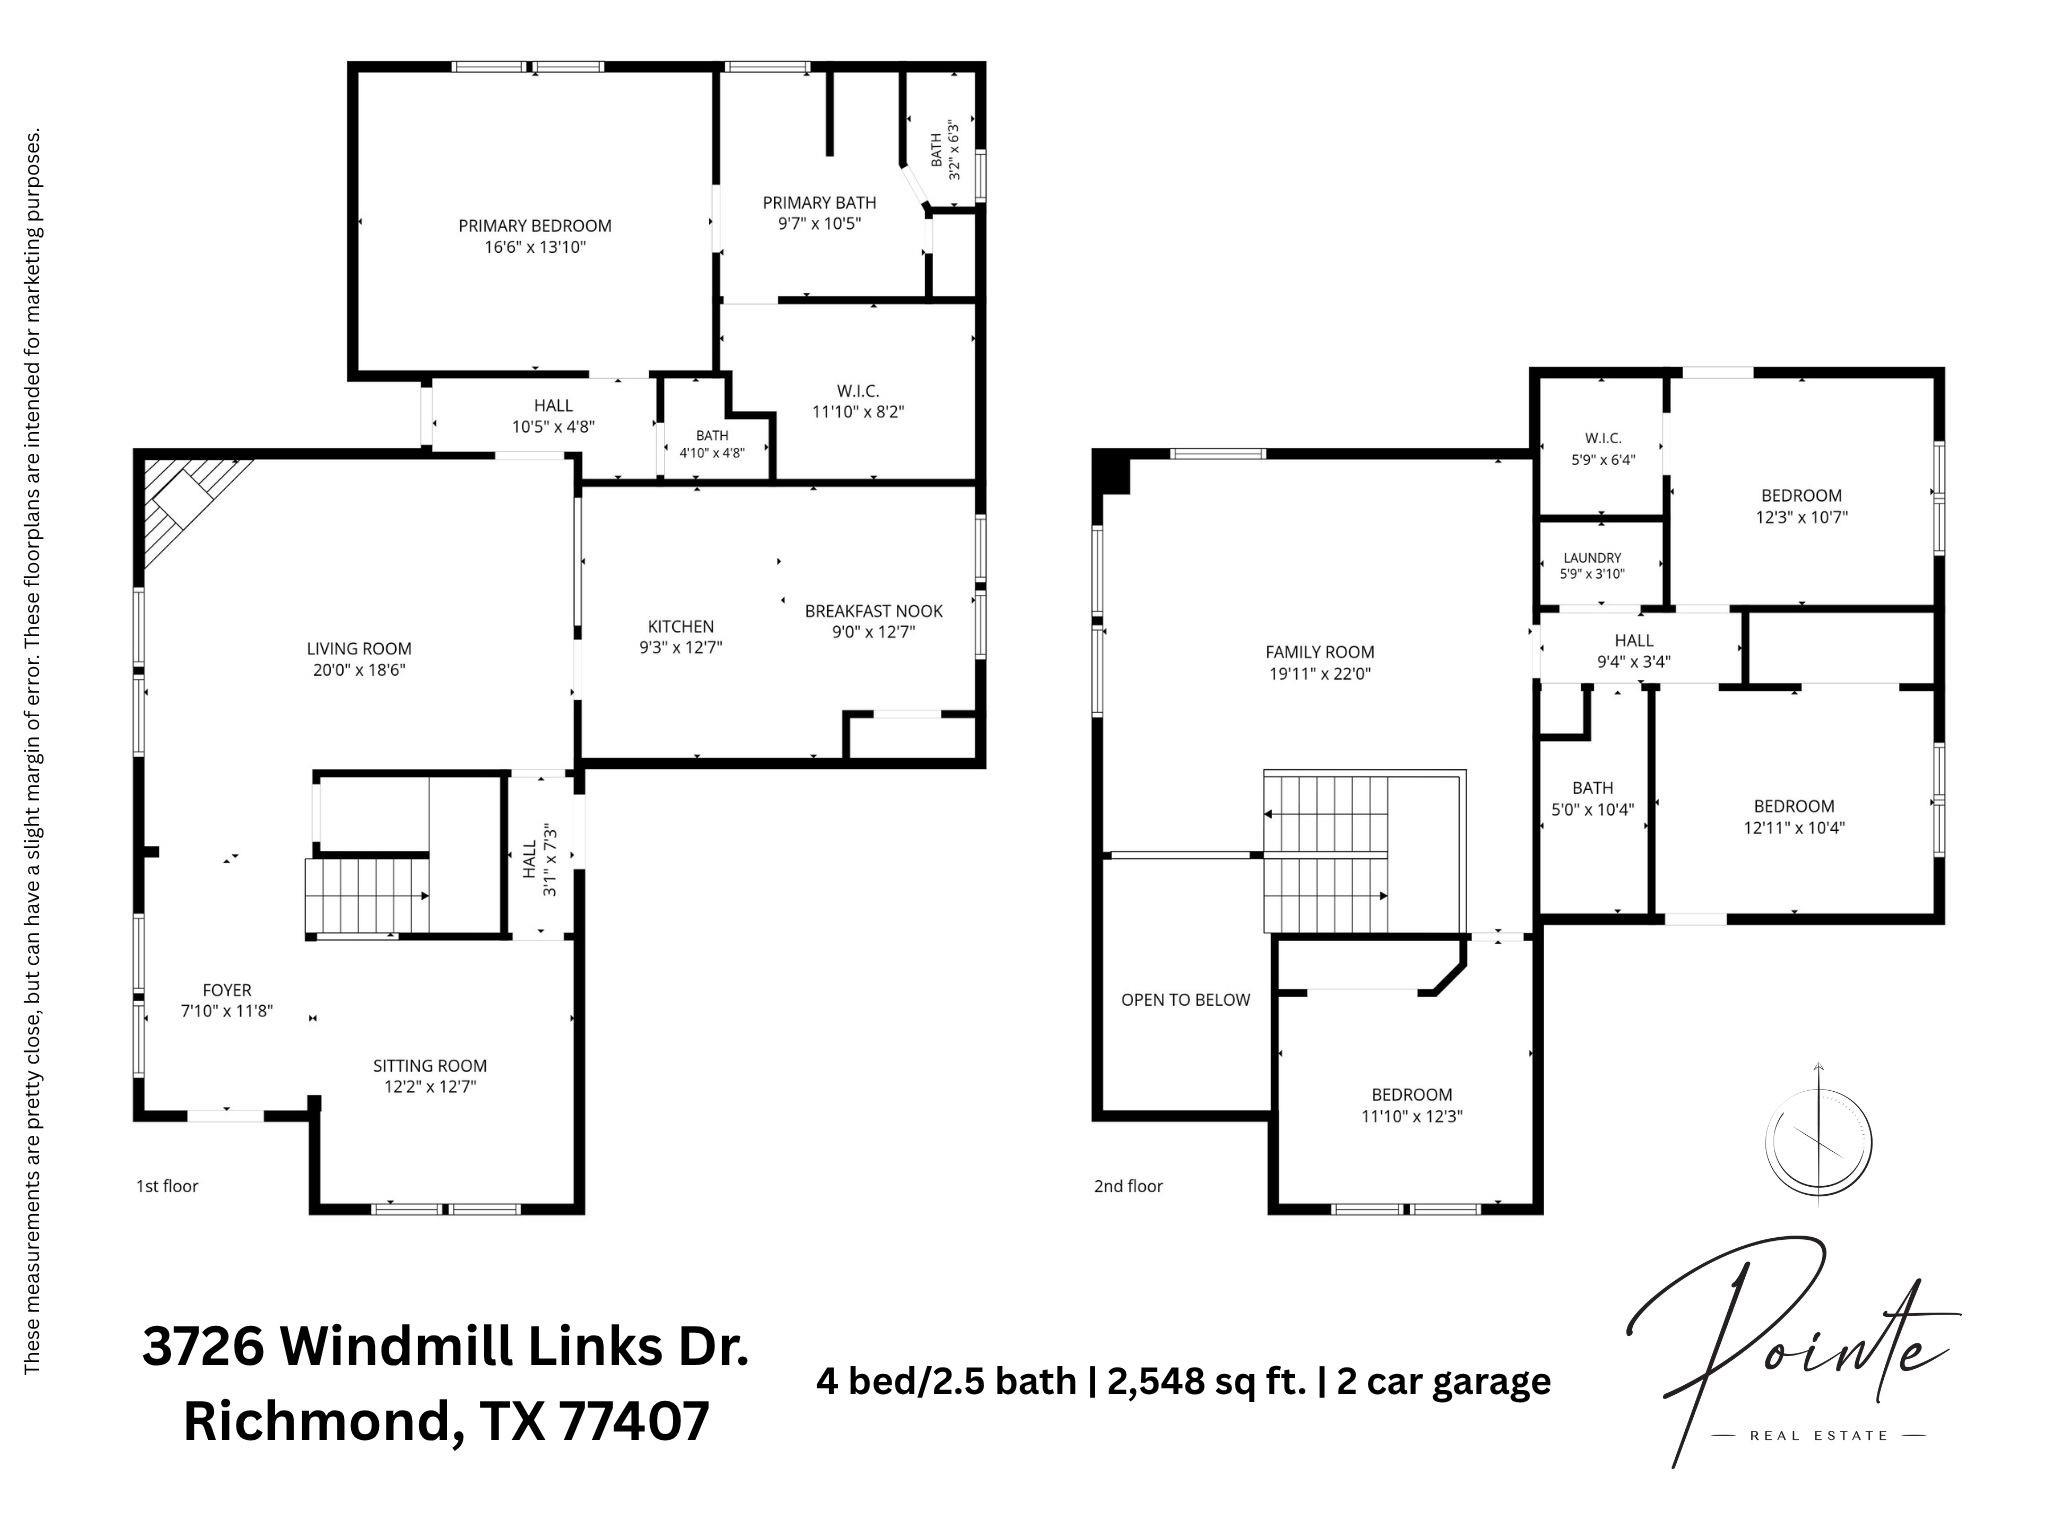
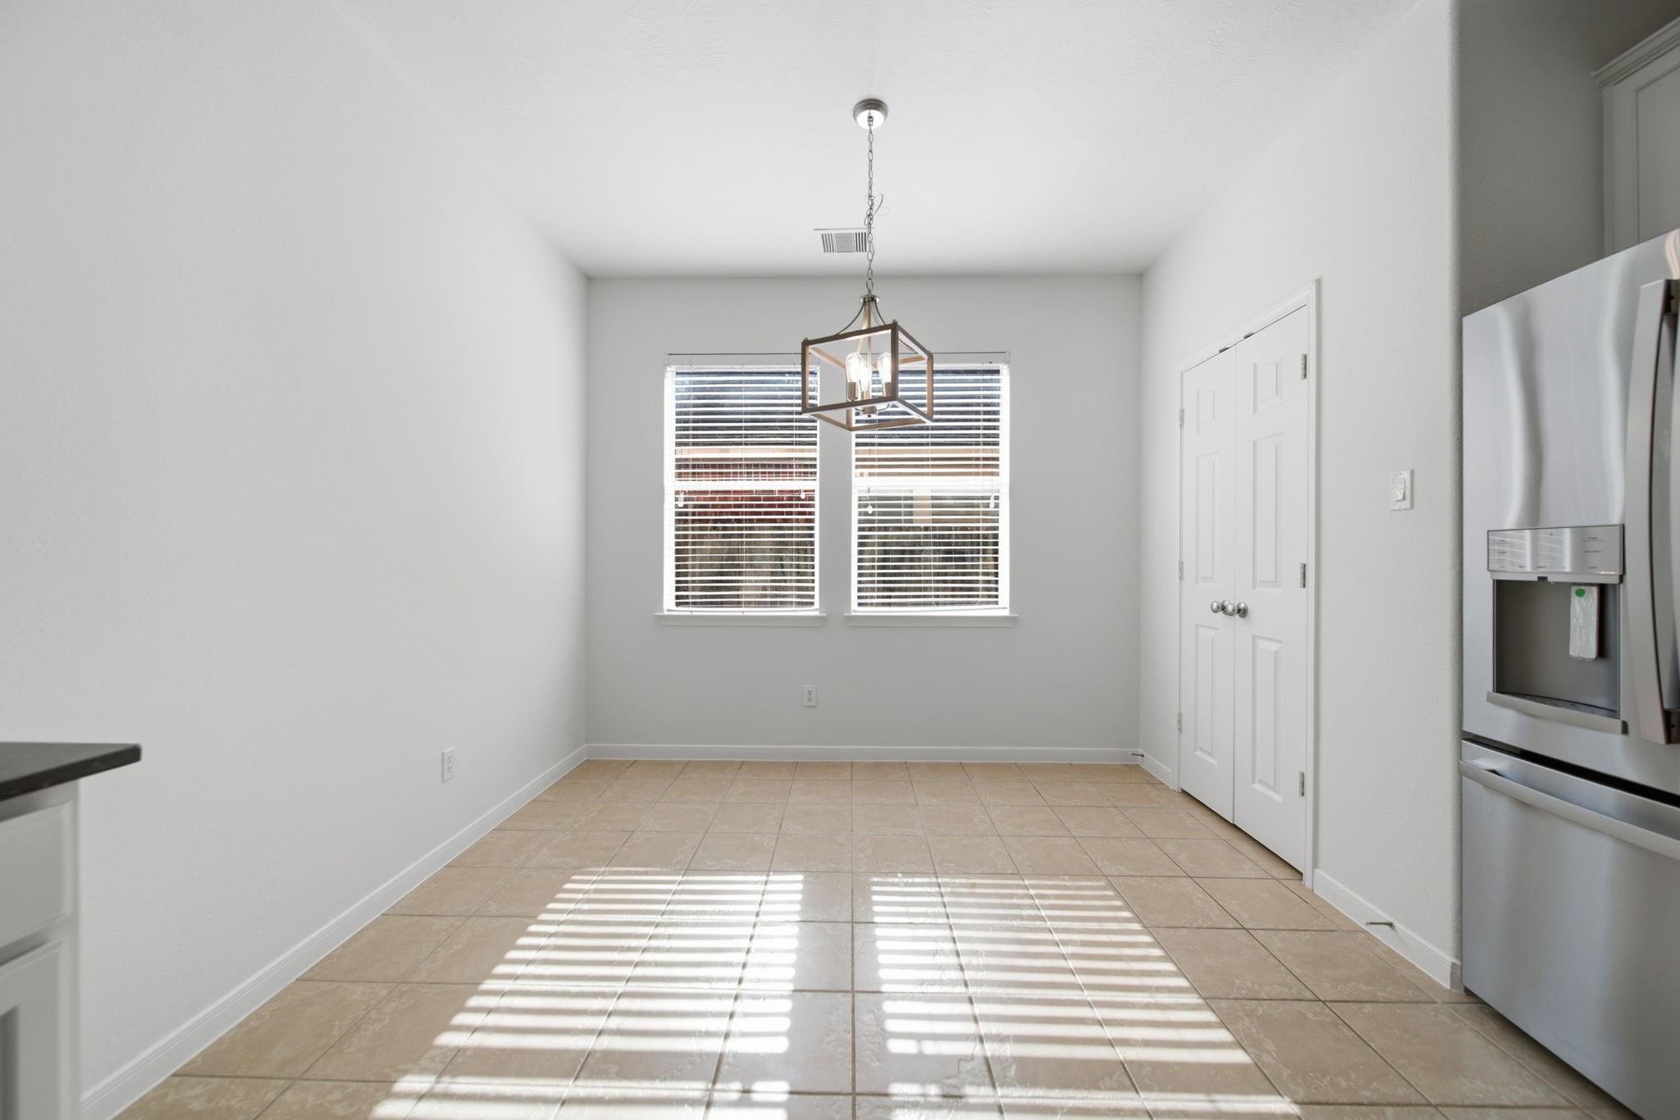
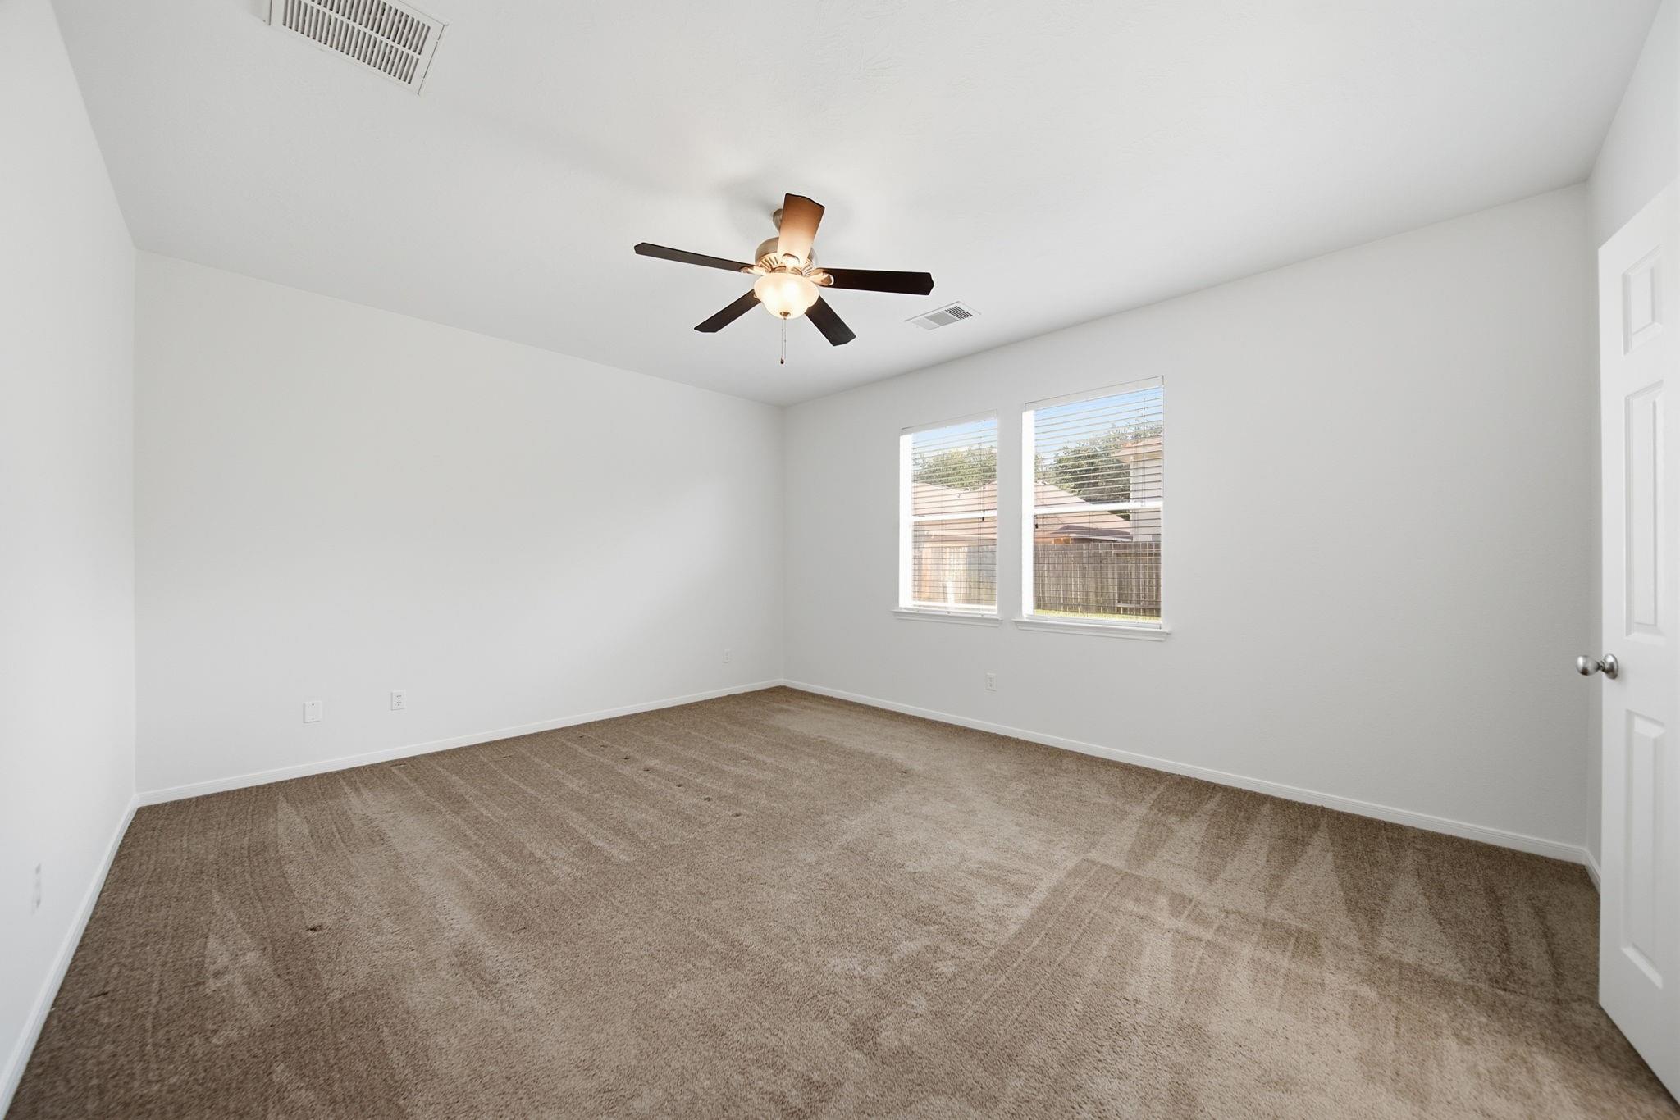
First FloorLiving:20'0 x 18'6Dining:12'2 x 12'7Kitchen:9'3 x 12'7Breakfast:9'0 x 12'7Primary Bedroom:16'6 x 13'10Primary Bath:9'7 x 10'5Entry:7'10 x 11'8
-
Second FloorBedroom:11'10 x 12'3Bedroom 2:12'3 x 10'7Bedroom 3:12'11 x 10'4Bath:5'0 x 10'4Game Room:19'11 x 22'0Utility Room:5'9 x 3'10
-
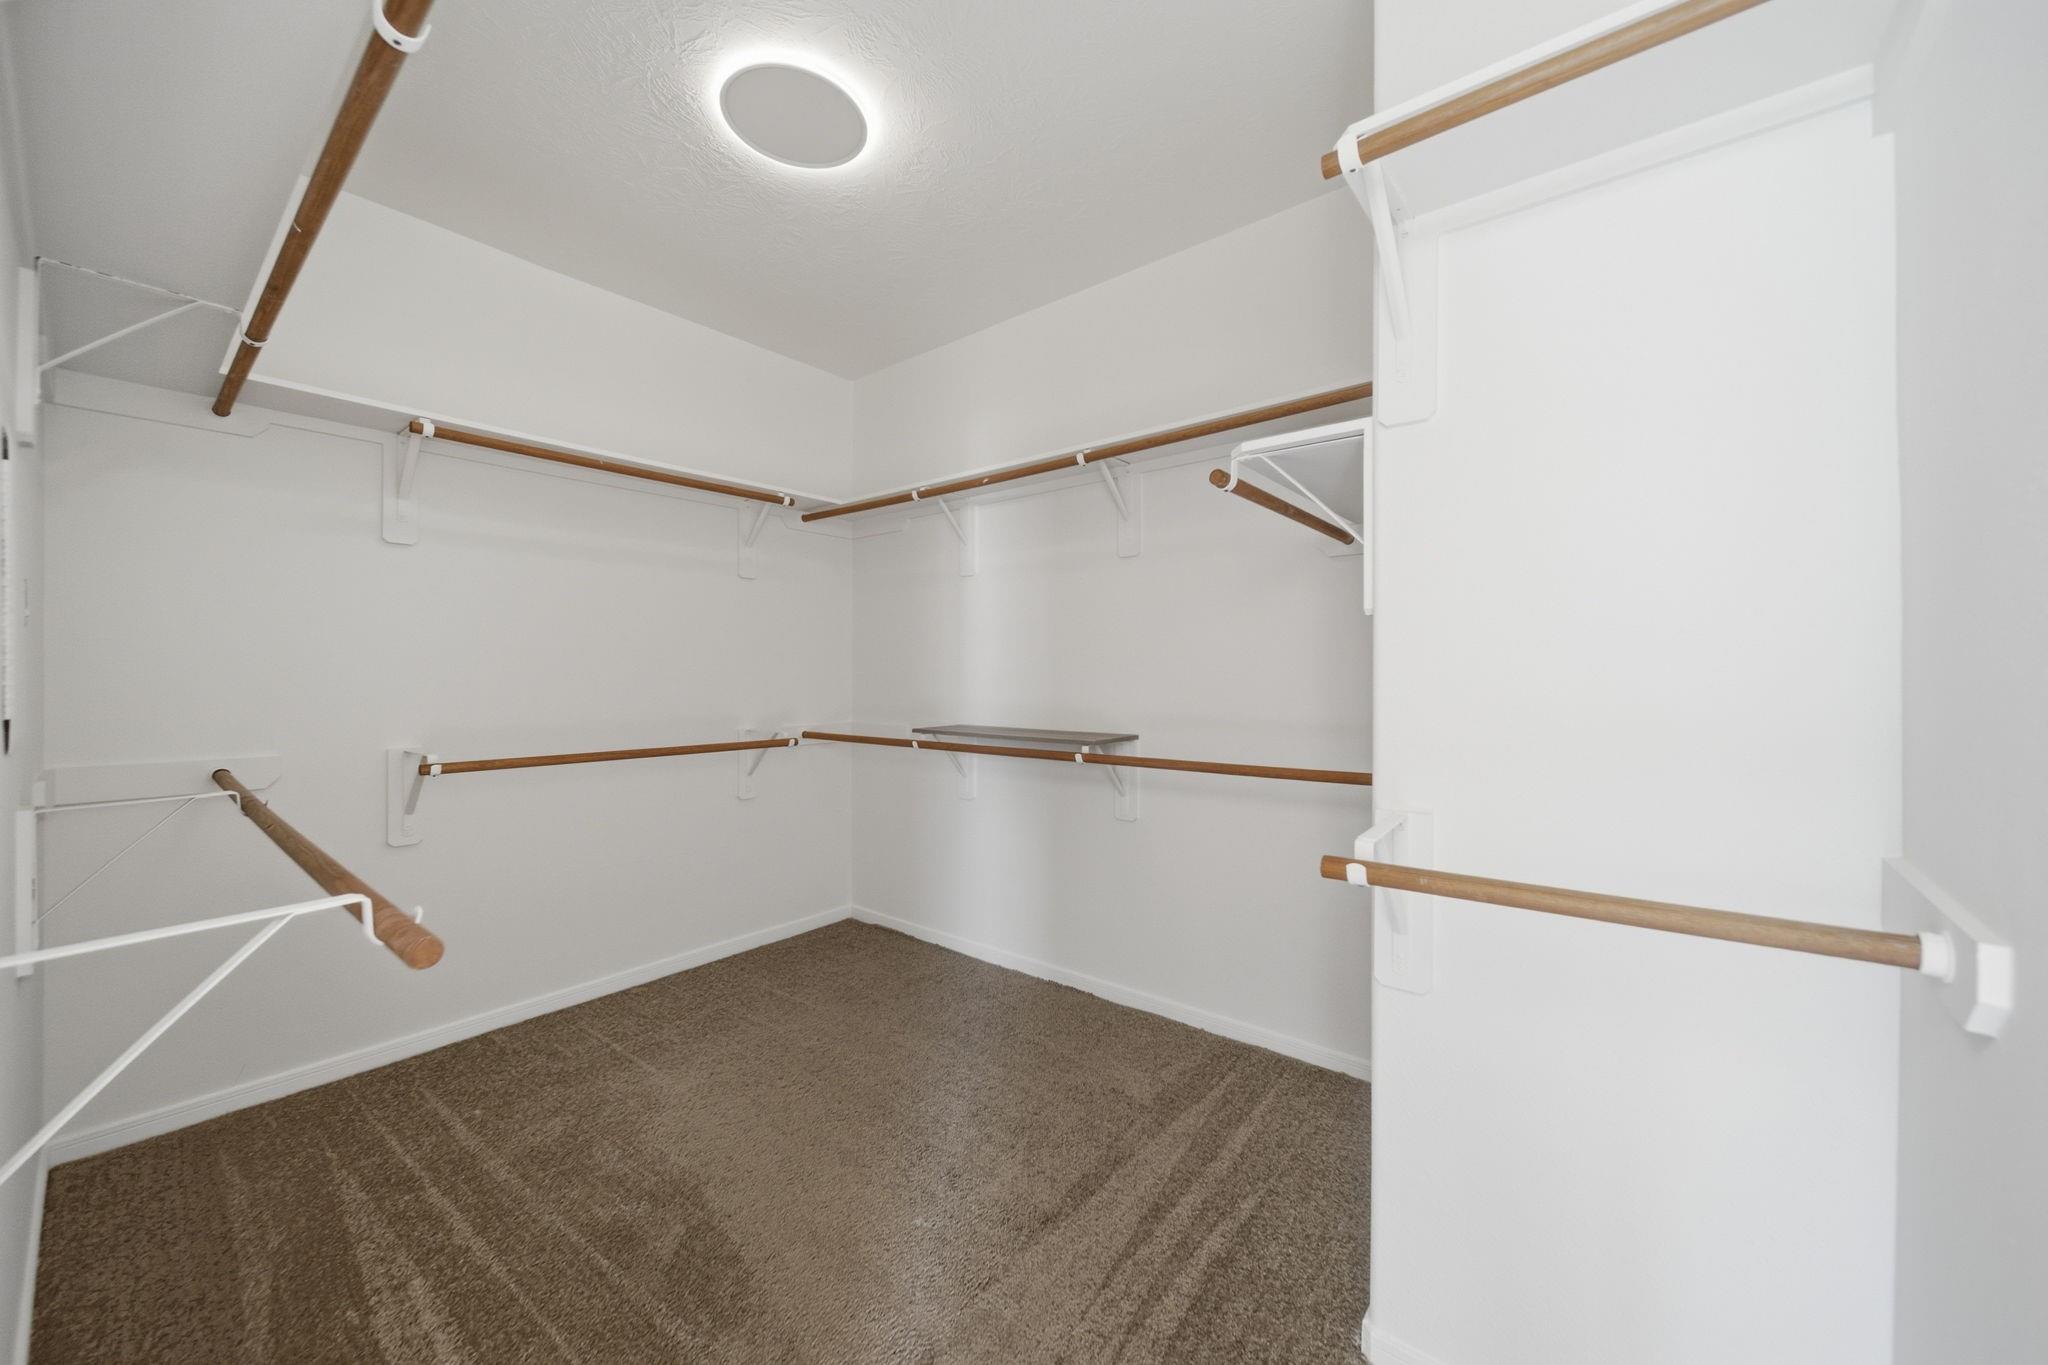
InteriorFireplace:1/Electric Fireplace,Gas ConnectionsPets:NoSmoking Allowed:NoFurnished:NoFloors:Carpet,TileBathroom Description:Primary Bath: Double Sinks,Primary Bath: Separate Shower,Primary Bath: Soaking Tub,Secondary Bath(s): Tub/Shower ComboBedroom Desc:3 Bedrooms Up,En-Suite Bath,Primary Bed - 1st Floor,Walk-In ClosetKitchen Desc:PantryRoom Description:Breakfast Room,Entry,Family Room,Formal Dining,Gameroom Up,Living Area - 1st FloorHeating:Central GasCooling:Central Electric,Central GasConnections:Electric Dryer Connections,Gas Dryer Connections,Washer ConnectionsDishwasher:YesDisposal:YesCompactor:YesMicrowave:YesRange:Gas RangeOven:Gas OvenEnergy Feature:Ceiling Fans,Digital Program Thermostat,Energy Star Appliances,North/South ExposureInterior:Fire/Smoke Alarm,Formal Entry/Foyer,High Ceiling,Prewired for Alarm System,Refrigerator Included,Window Coverings
-
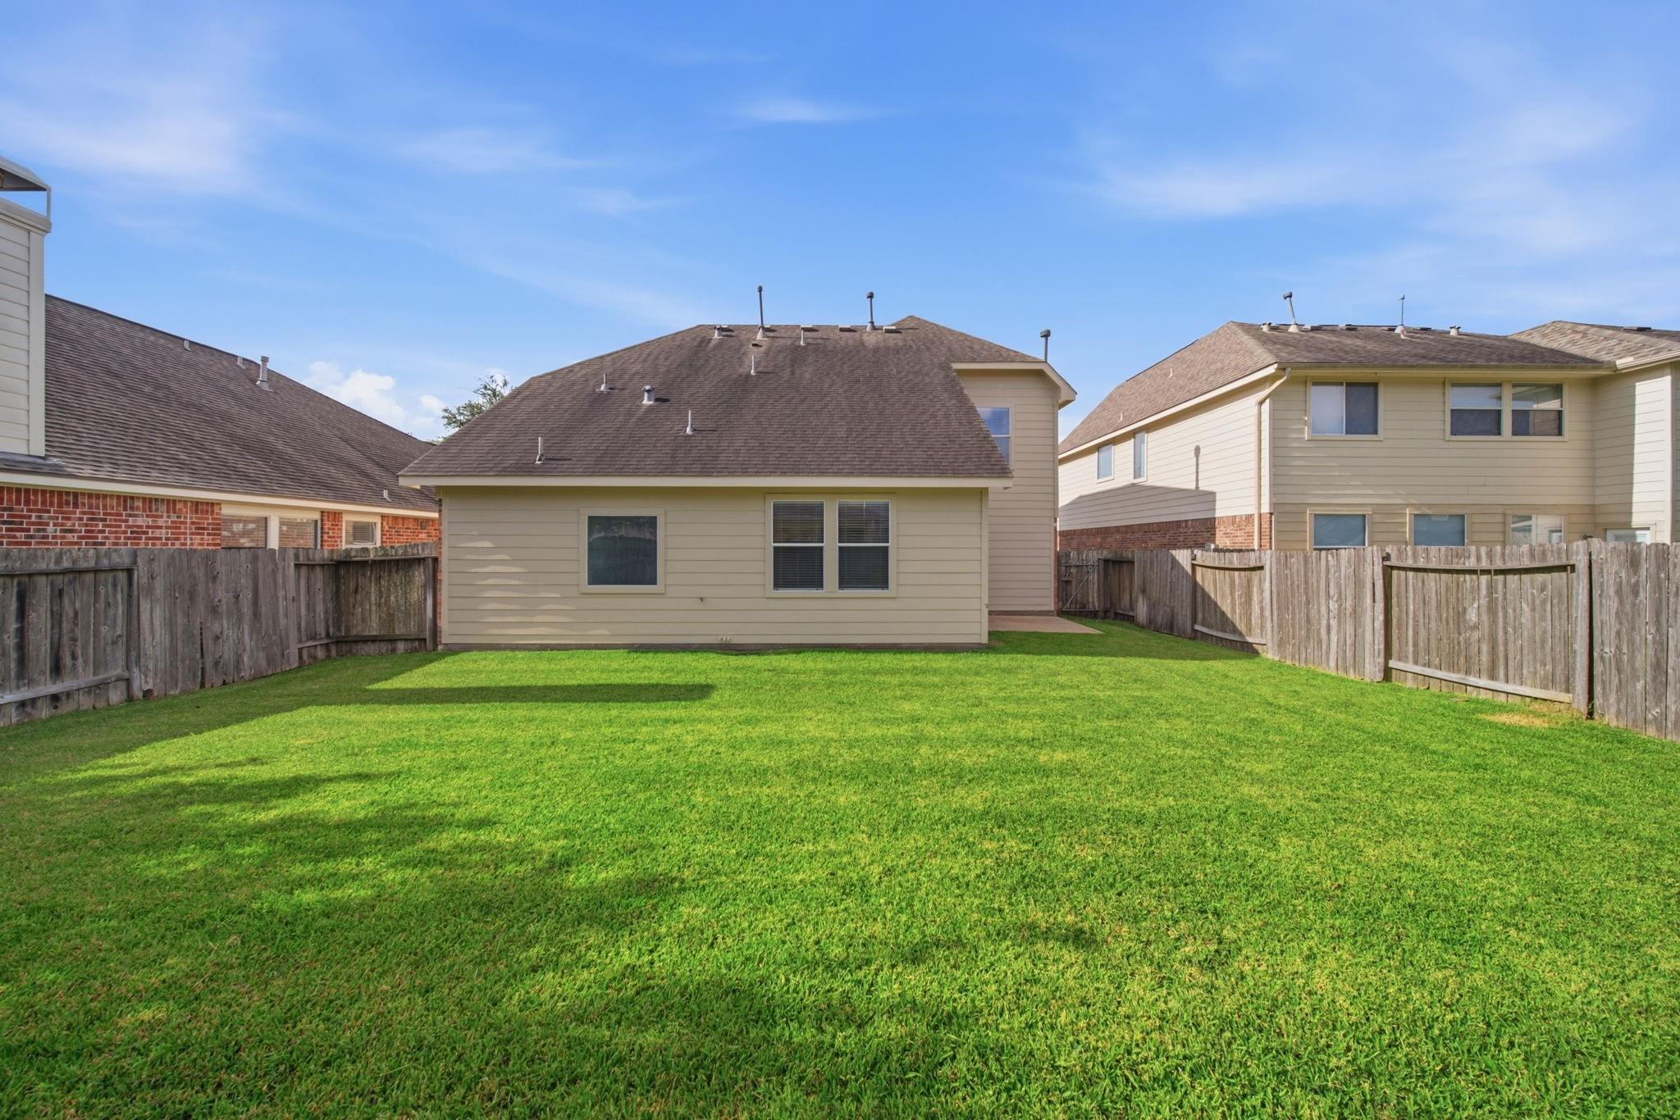
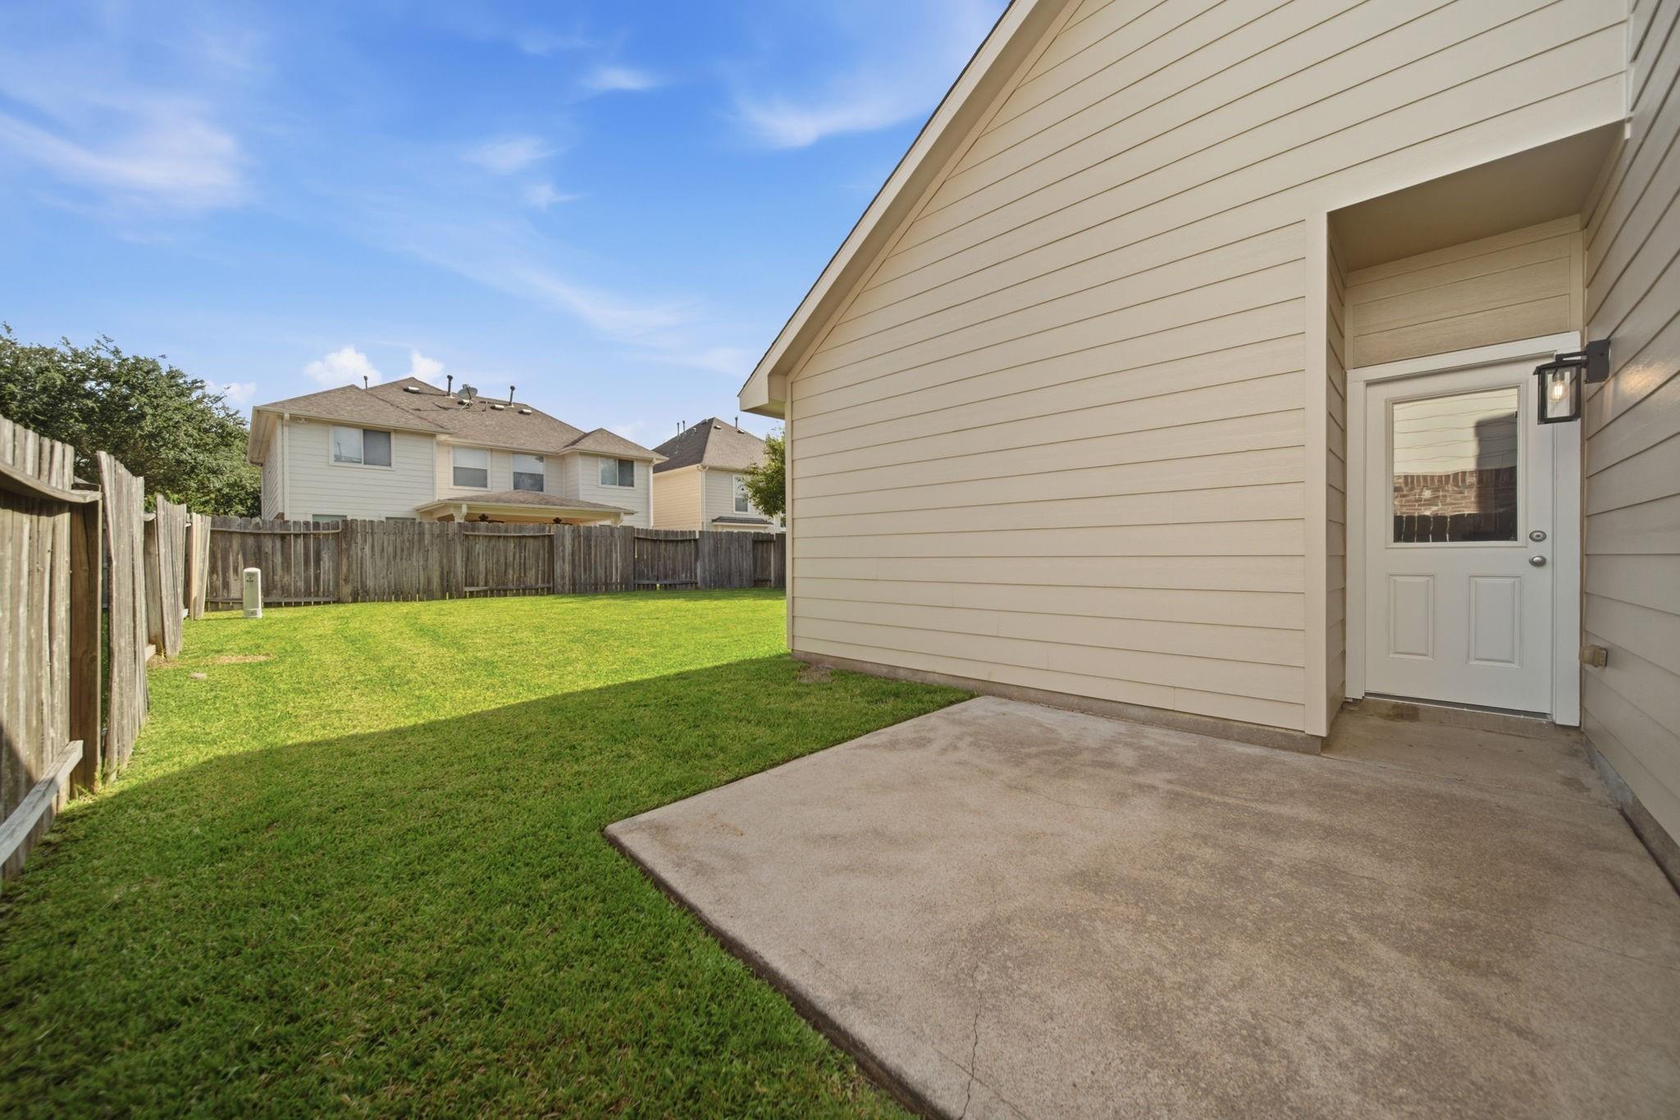
ExteriorPrivate Pool:NoLot Description:Subdivision LotParking:Auto Garage Door OpenerWater Sewer:Water DistrictFront Door Face:SouthArea Pool:YesExterior:Back Yard Fenced,Controlled Subdivision Access,Sprinkler System
Listed By:
Shayan Gagan
Pointe Real Estate
The data on this website relating to real estate for sale comes in part from the IDX Program of the Houston Association of REALTORS®. All information is believed accurate but not guaranteed. The properties displayed may not be all of the properties available through the IDX Program. Any use of this site other than by potential buyers or sellers is strictly prohibited.
© 2026 Houston Association of REALTORS®.
GET IN TOUCH
