
For Sale
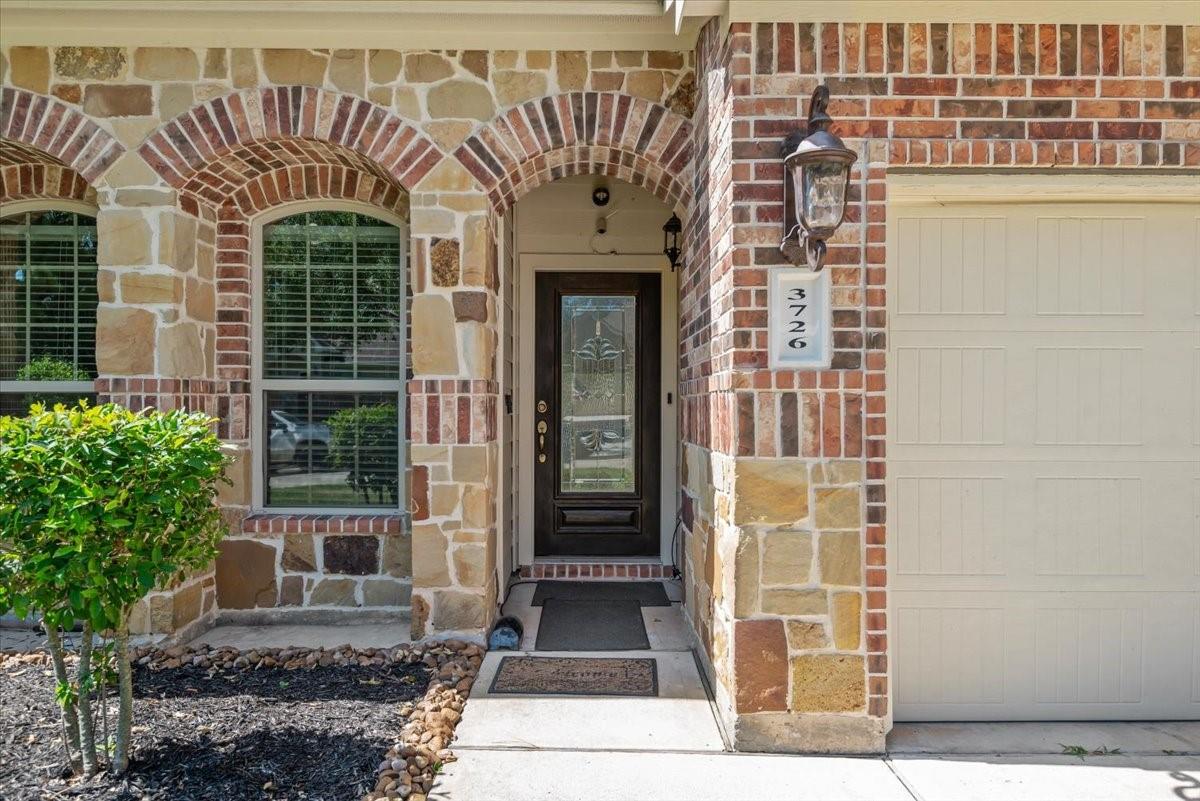
3726 Whisper Walk Montgomery, TX 77356
$429,900
Description
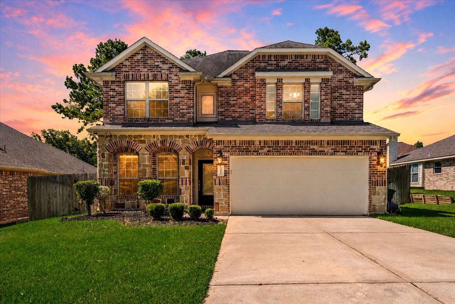
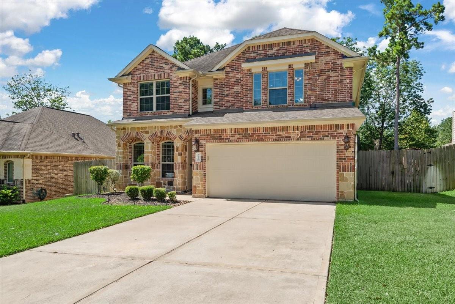
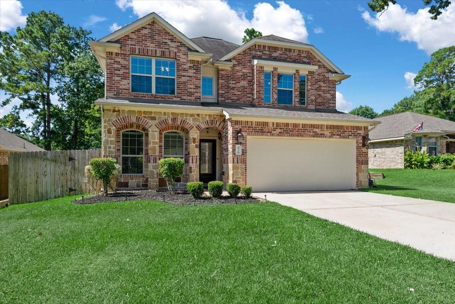
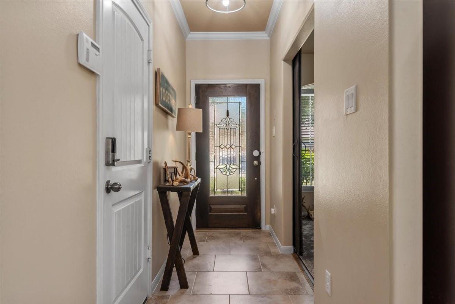
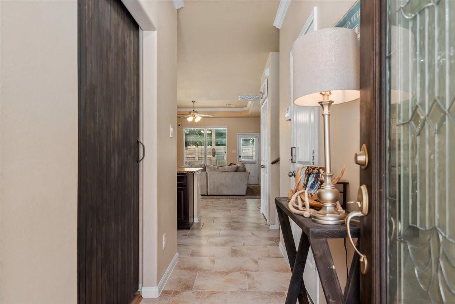
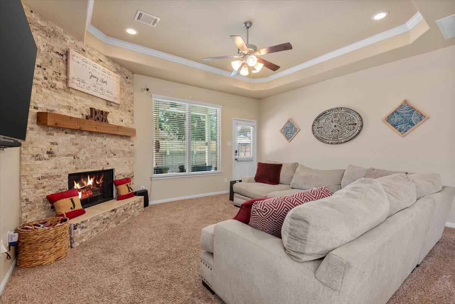
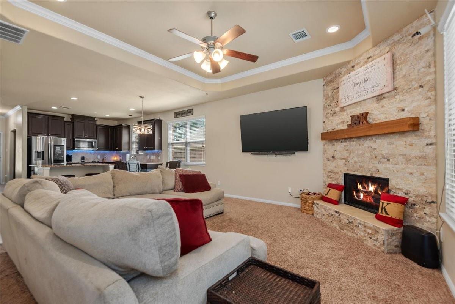
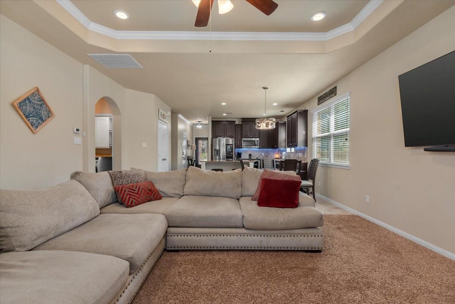
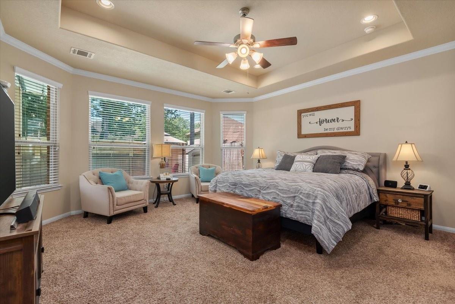
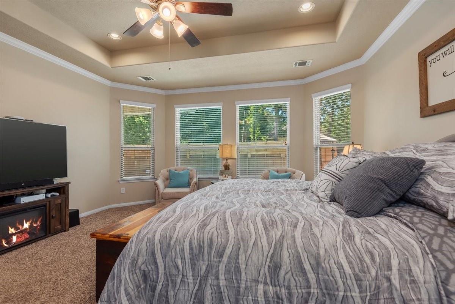
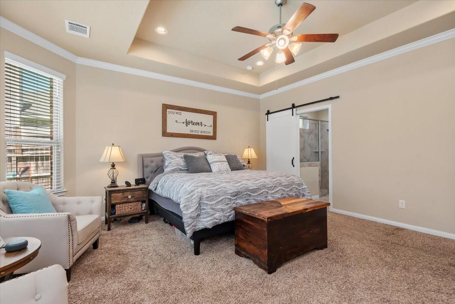
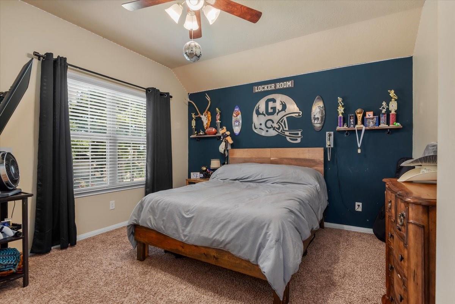
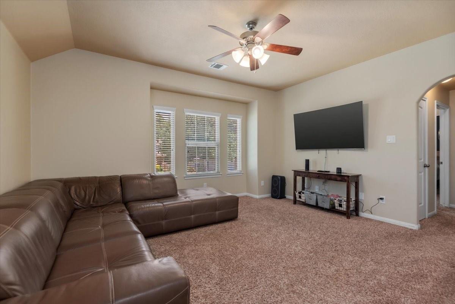
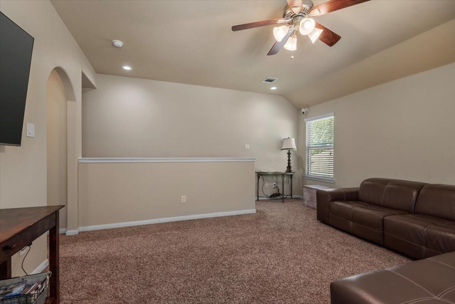
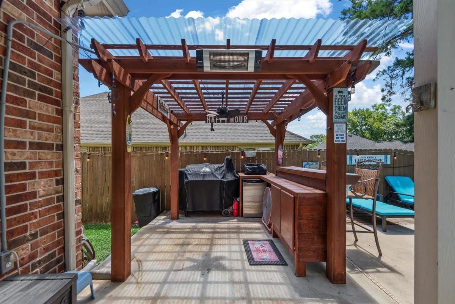
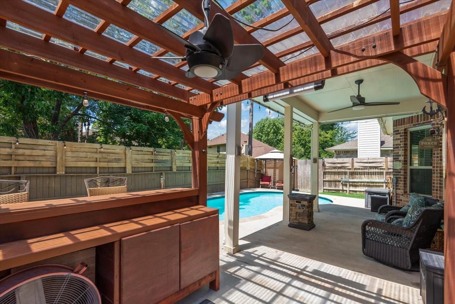
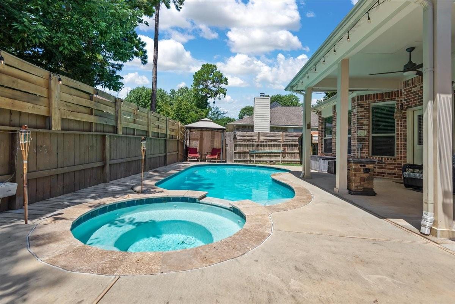
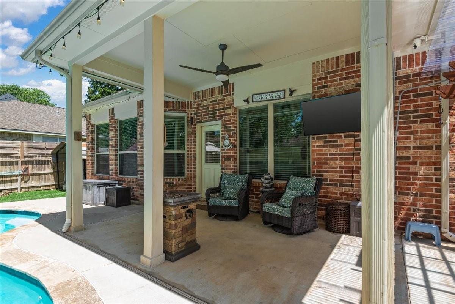
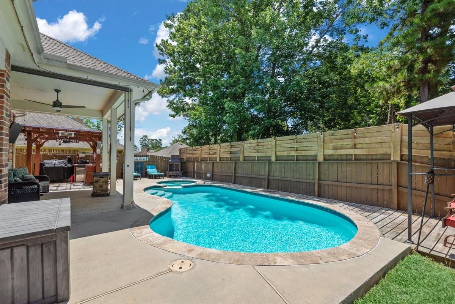
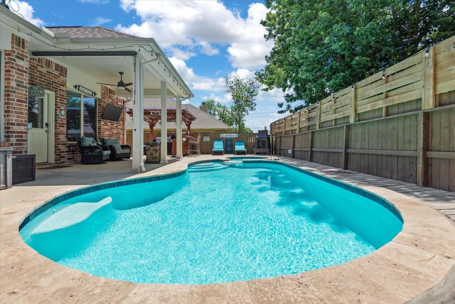
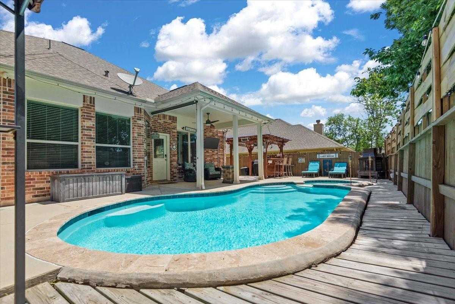
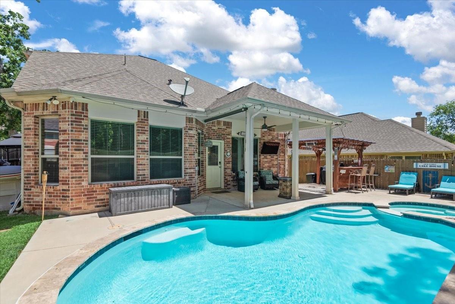
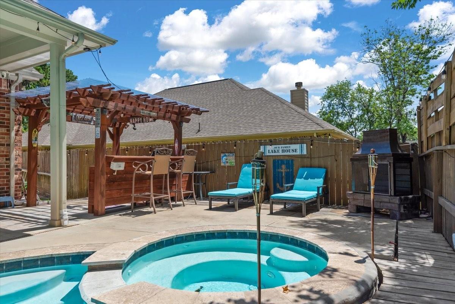
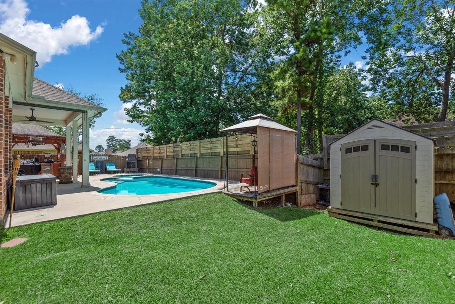
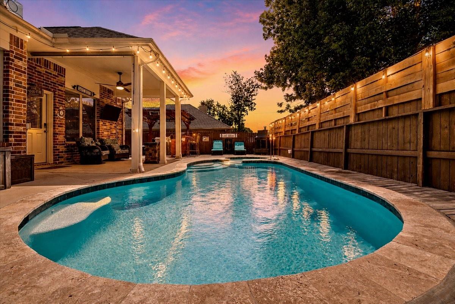
Welcome to this gorgeous two-story home in the sought-after Walden on Lake Conroe community—where comfort, style, and resort-level amenities come together. Step inside to a bright, inviting layout featuring 3 spacious bedrooms, 2 full bathrooms, and 1 half bath. The large primary suite is a true retreat with tall ceilings, a private seating area, and plenty of natural light. Upstairs, you’ll find two generously sized secondary bedrooms situated just off the huge game room, perfect for movie nights, play space, or entertaining. Out back, enjoy your own personal paradise. The beautiful pool creates a refreshing escape, while the outdoor kitchen with bar seating makes hosting effortless—ideal for summer gatherings, grilling, and relaxing under the Texas sky. This home offers the perfect blend of luxury, comfort, and community—your Lake Conroe lifestyle begins here.
Overview
Financial
Price:
$429,900
Price/SqFT:
$188.55
Original Price:
$449,000
Reduced $:
$19,100
Reduced On:
Jul 11th, 2026
Reduced %:
4.25 %
HOA Fee:
$1150 Annually
Tax Rate:
1.9855 %
Est. Monthly:
$5,786 *
Tax Amount:
$8,536
Amenities and features
 Patio/Deck
 Private Pool
 Public Pool
 Sprinkler System
 Study Room
 Water Access
 Yard
Yard Cul-de-sac
 Energy Efficient
 Golf Community
Property & Schools on Map
Floor plans / Dimensions / Descriptions
-
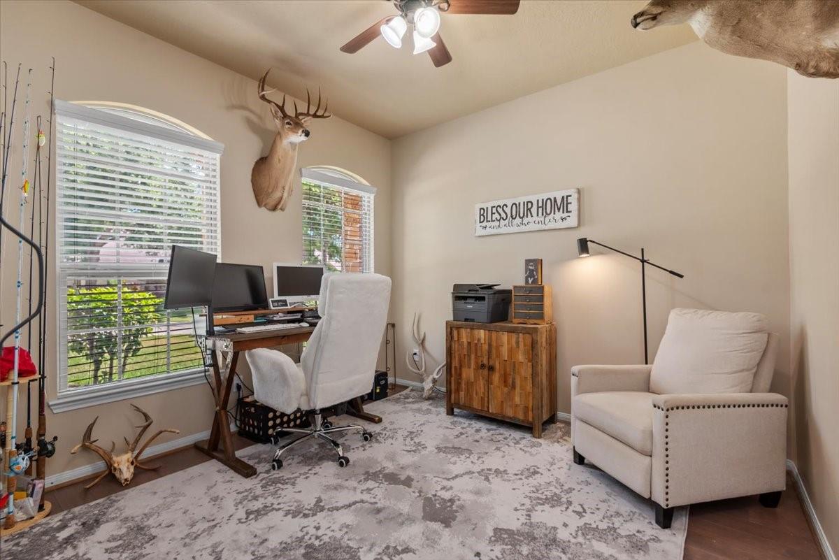
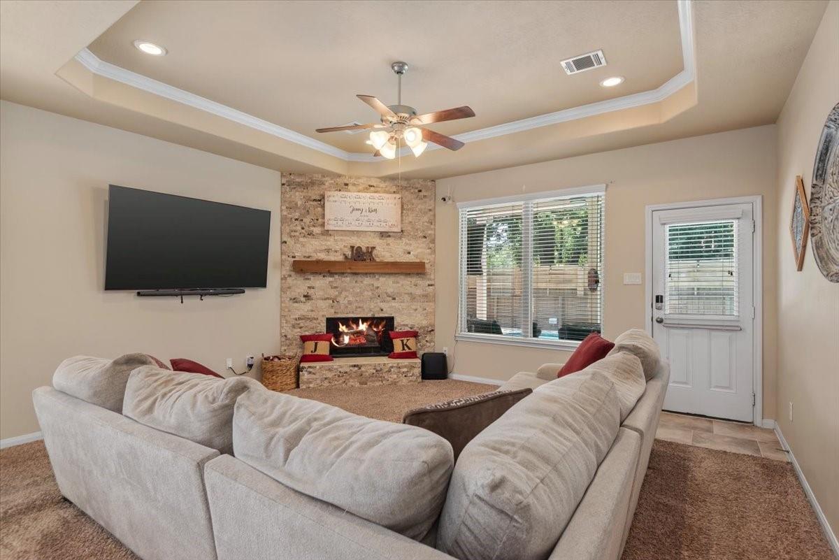
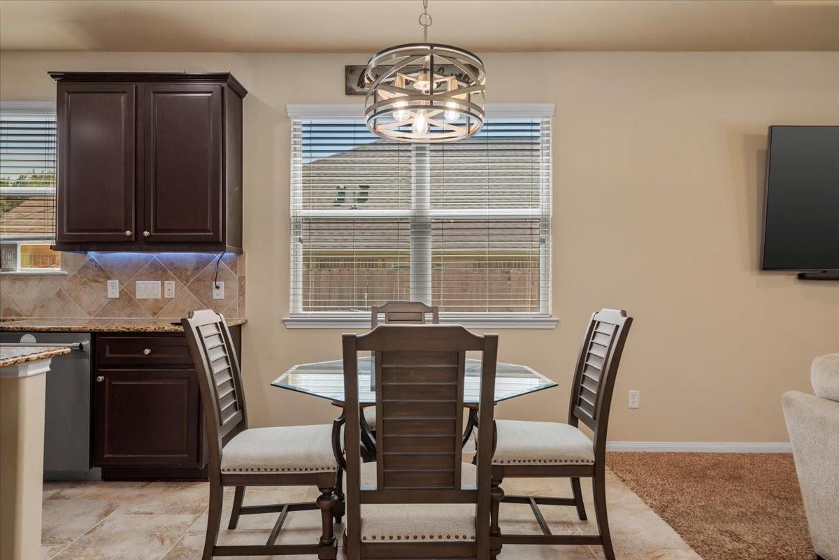
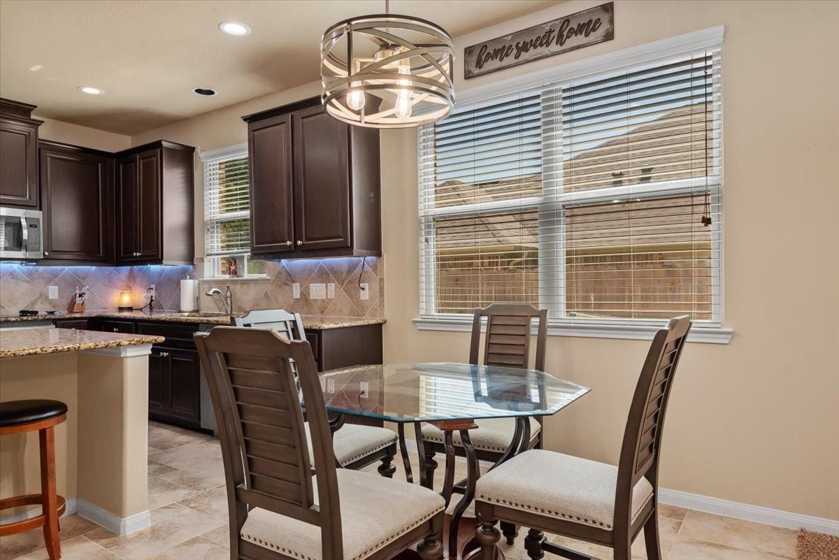
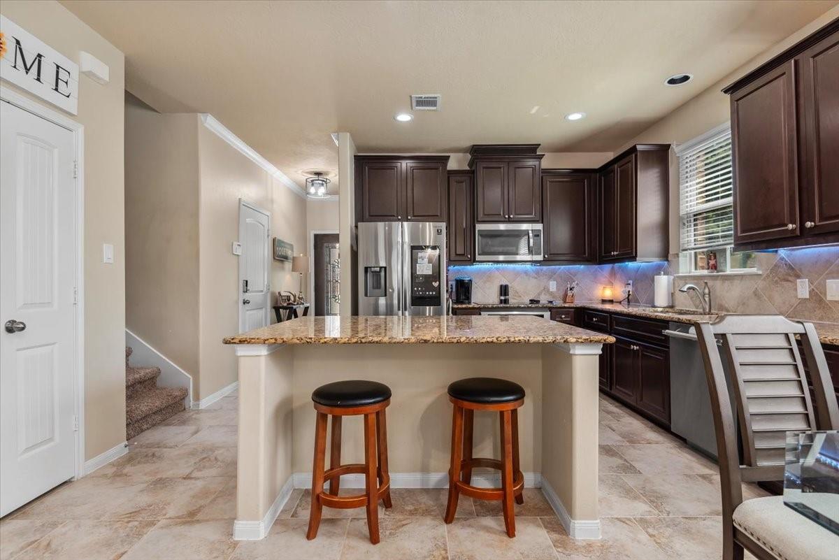
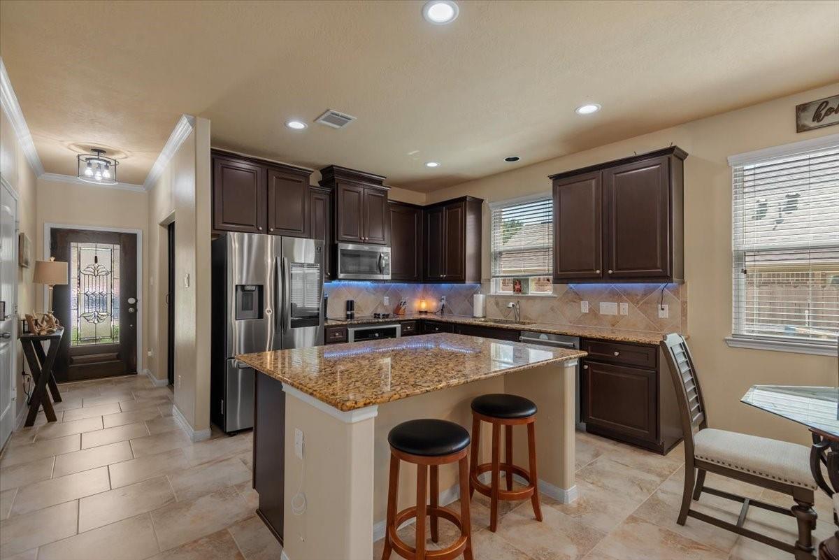
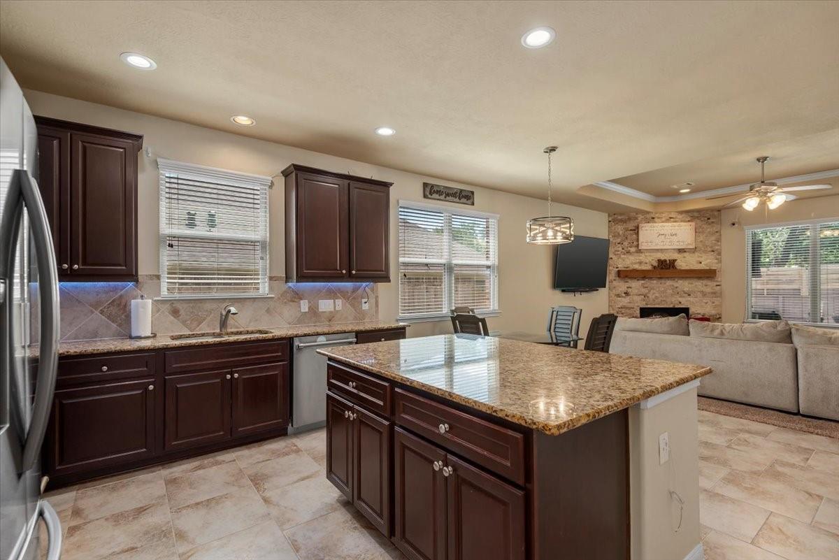
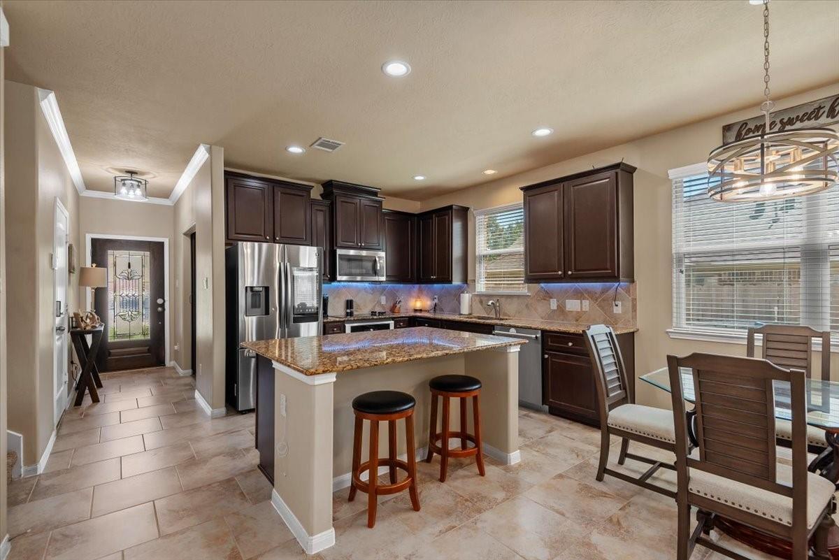
First FloorFamily Room:16 x 14Kitchen:10 x 11Breakfast:14 x 8Primary Bedroom:18 x 13Home Office/Study:10 x 10Utility Room:1st
-
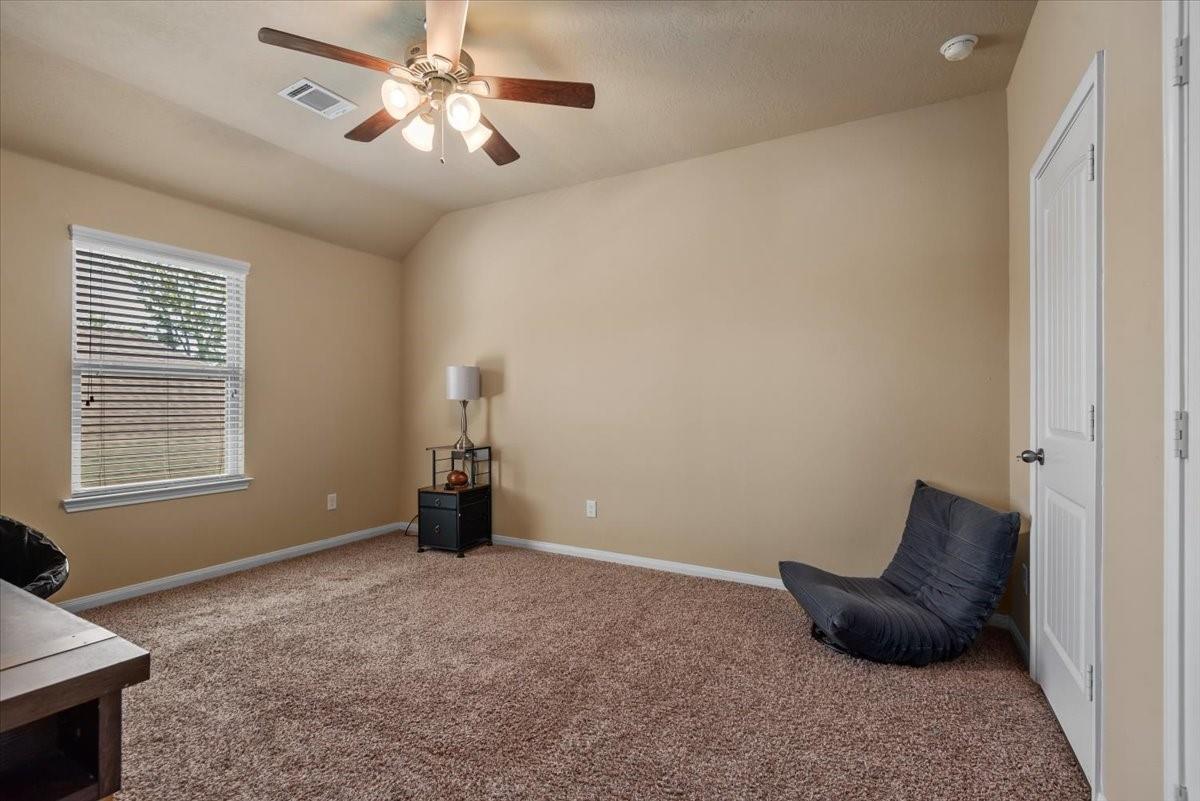
Second FloorBedroom:15 x 12Bedroom 2:14 x 11Game Room:15 x 12
-
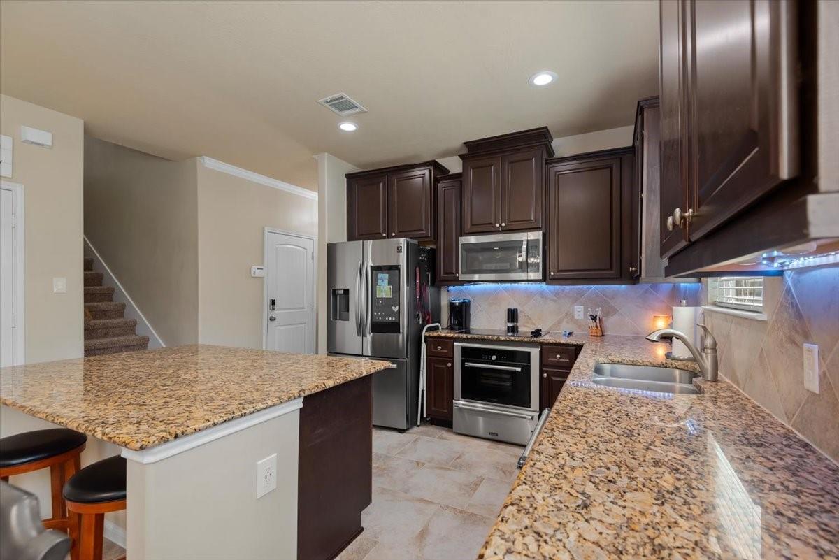
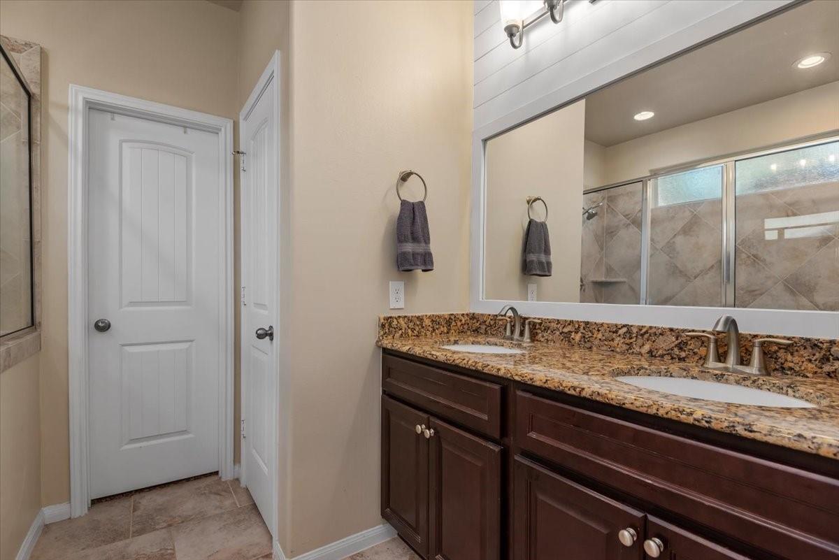
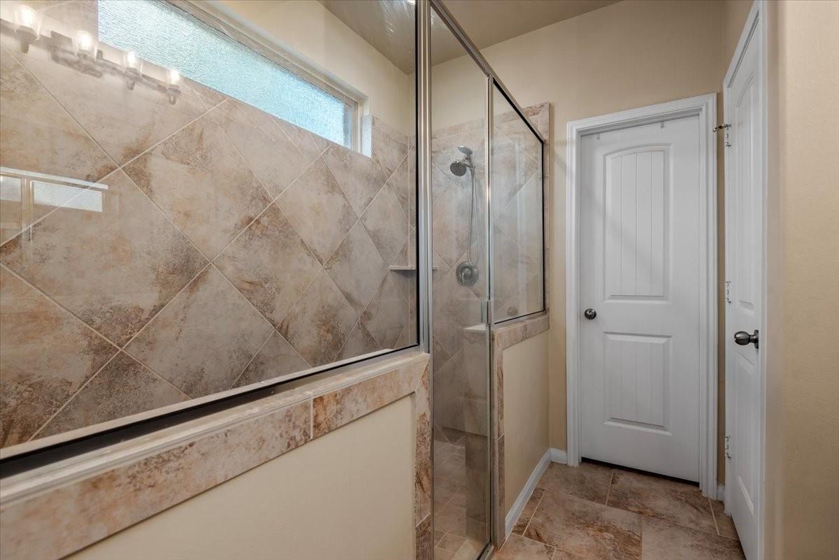
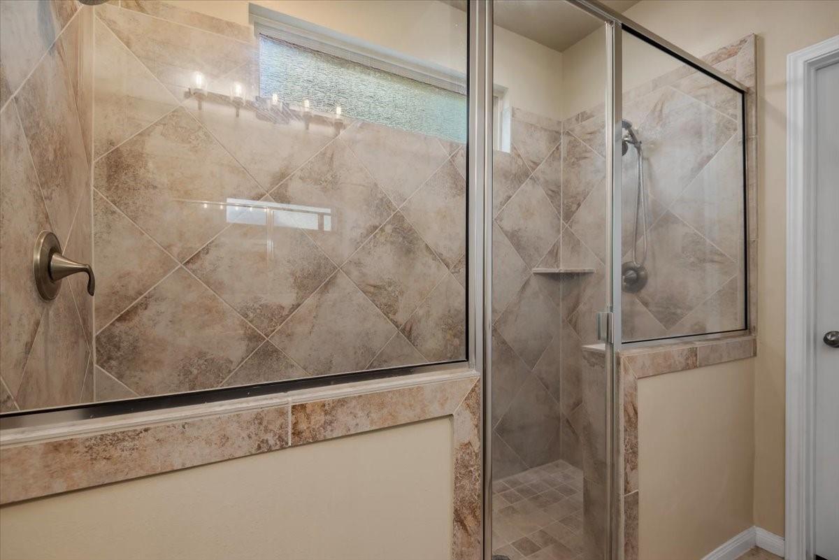
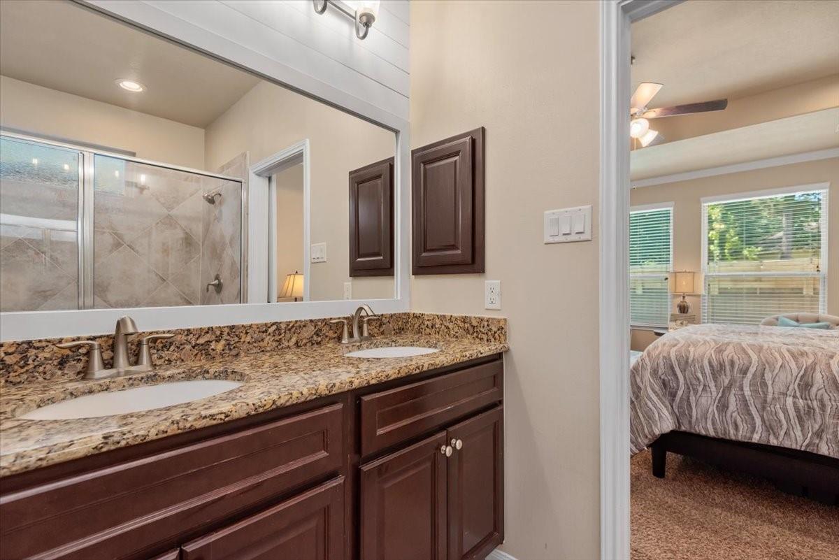
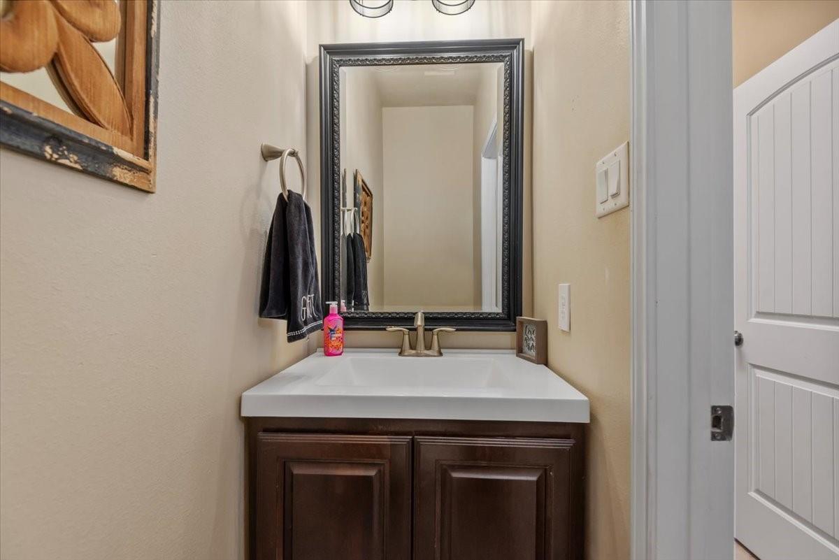
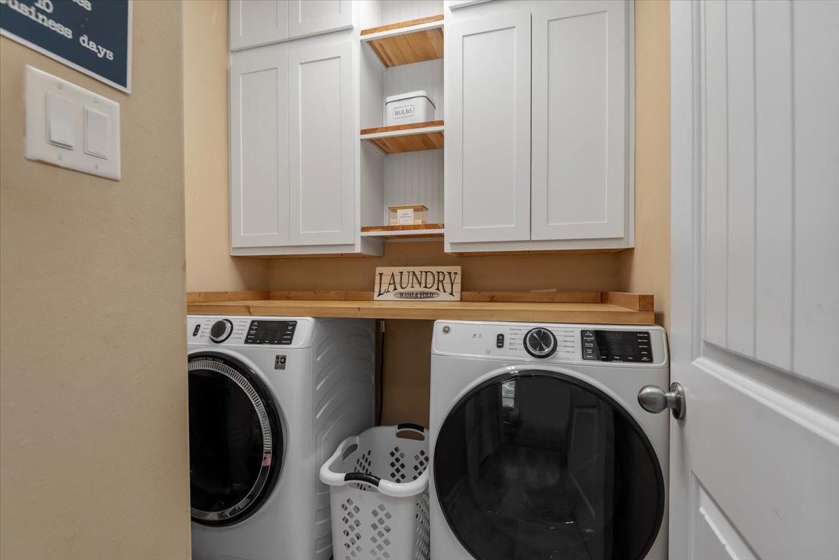
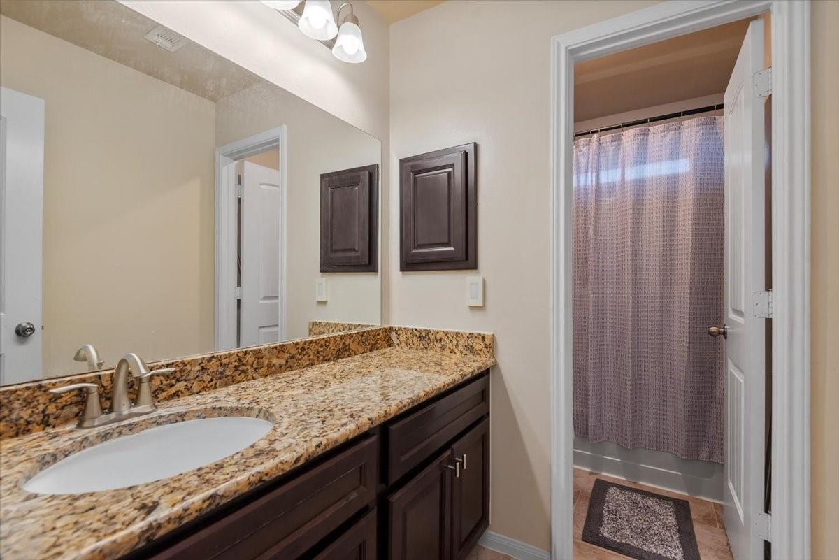
InteriorFireplace:1/Wood Burning FireplaceFloors:Carpet,Tile,WoodCountertop:GraniteBathroom Description:Half Bath,Primary Bath: Shower Only,Secondary Bath(s): Tub/Shower ComboBedroom Desc:Primary Bed - 1st FloorKitchen Desc:Kitchen open to Family Room,Under Cabinet LightingRoom Description:Breakfast Room,Family Room,Gameroom Up,Home Office/Study,Kitchen/Dining Combo,Living Area - 1st Floor,Utility Room in HouseHeating:Central ElectricCooling:Central ElectricConnections:Electric Dryer Connections,Washer ConnectionsDishwasher:YesDisposal:YesMicrowave:YesRange:Electric CooktopOven:Convection OvenEnergy Feature:Attic Vents,Ceiling Fans,Digital Program Thermostat,Energy Star Appliances,Insulated/Low-E windows,Radiant Attic BarrierInterior:Fire/Smoke Alarm,High Ceiling,Prewired for Alarm System
-
ExteriorRoof:CompositionFoundation:SlabPrivate Pool:YesPrivate Pool Desc:Gunite,Heated,In Ground,Pool With Hot Tub AttachedExterior Type:Brick,Cement Board,StoneLot Description:Cleared,Cul-De-Sac,In Golf Course CommunityWater Sewer:Water DistrictArea Pool:YesExterior:Back Yard Fenced,Outdoor Kitchen,Patio/Deck,Side Yard,Sprinkler System,Storage Shed,Subdivision Tennis Court
Listed By:
Kimberly Morris
Sold-it Realty
The data on this website relating to real estate for sale comes in part from the IDX Program of the Houston Association of REALTORS®. All information is believed accurate but not guaranteed. The properties displayed may not be all of the properties available through the IDX Program. Any use of this site other than by potential buyers or sellers is strictly prohibited.
© 2026 Houston Association of REALTORS®.
GET IN TOUCH
