
For Sale
3711 San Felipe St 5A/6A Houston, TX 77027
$1,550,000
Description
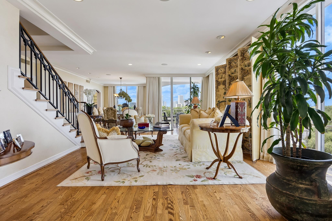
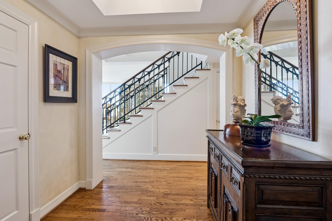
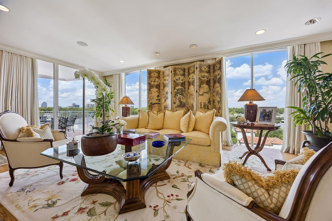
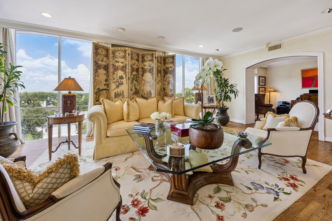
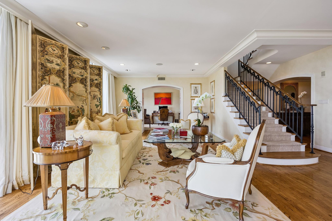
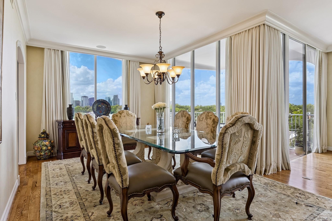
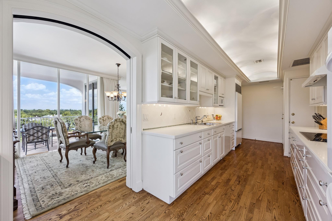
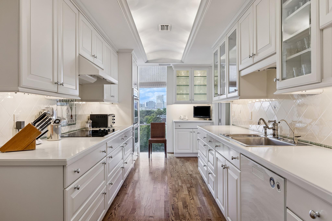
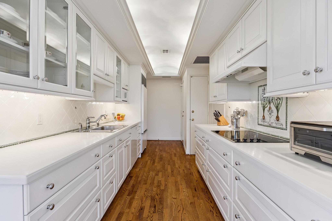
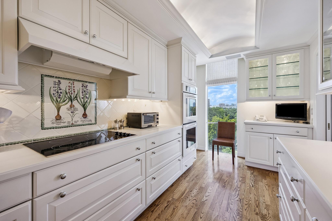
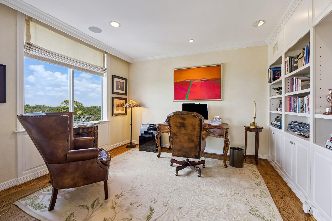
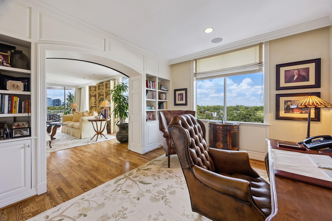
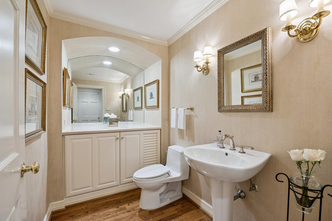
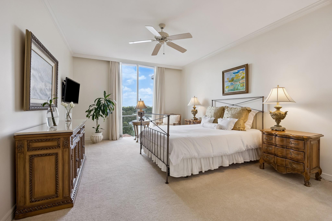
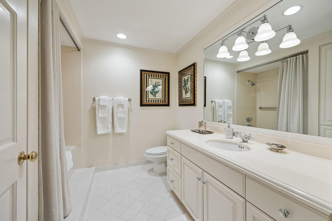
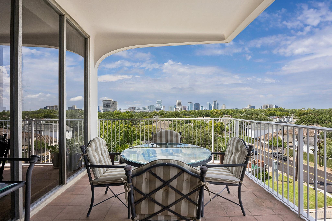
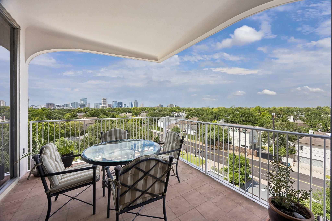
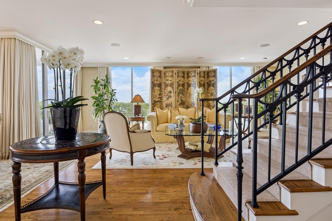
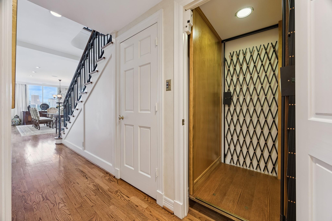
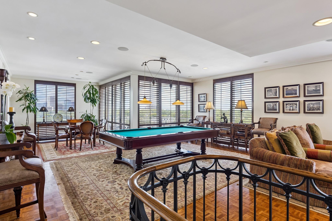
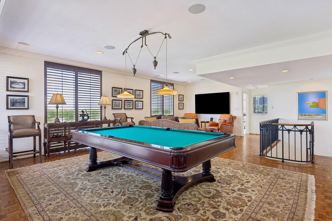
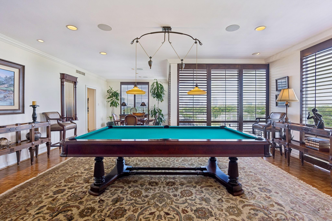
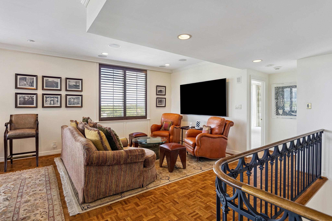
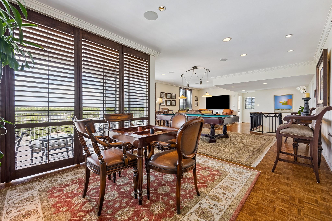
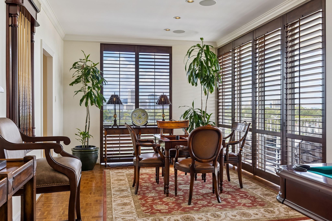
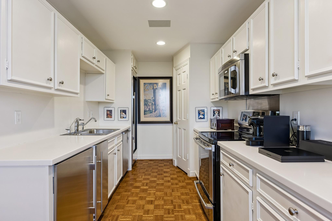
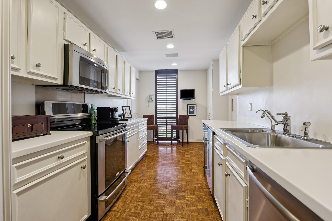
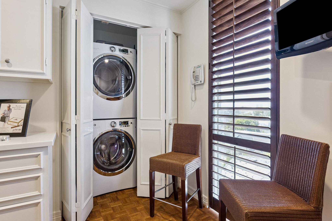
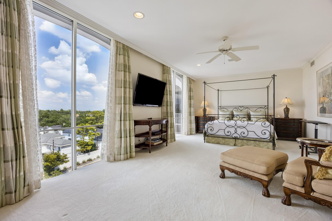
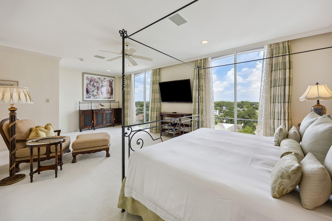
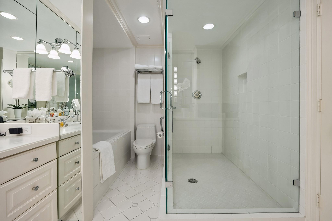
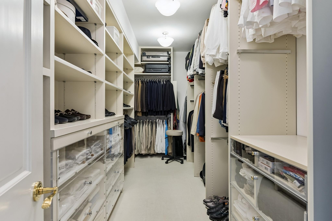
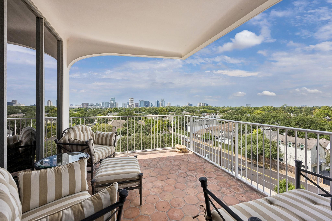
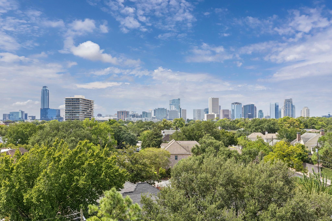
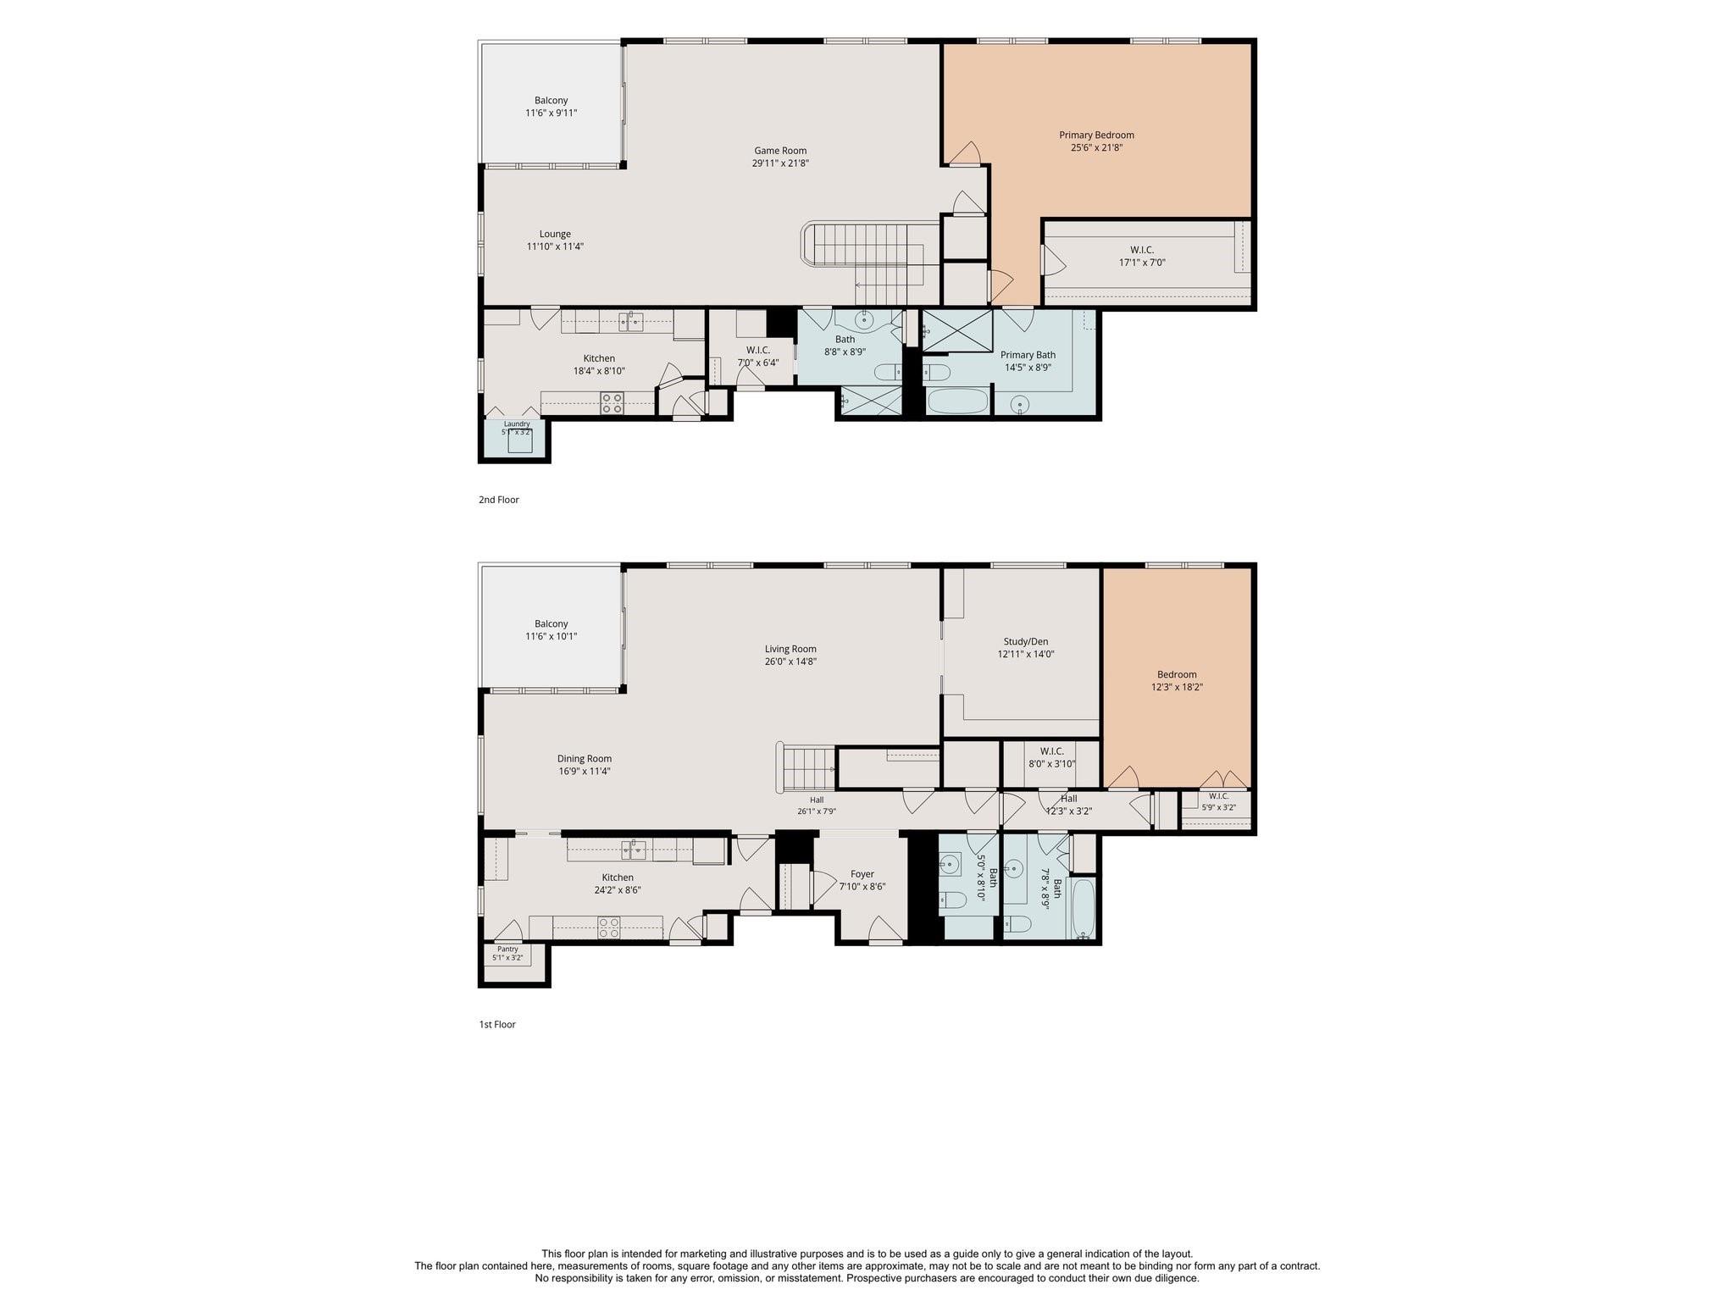
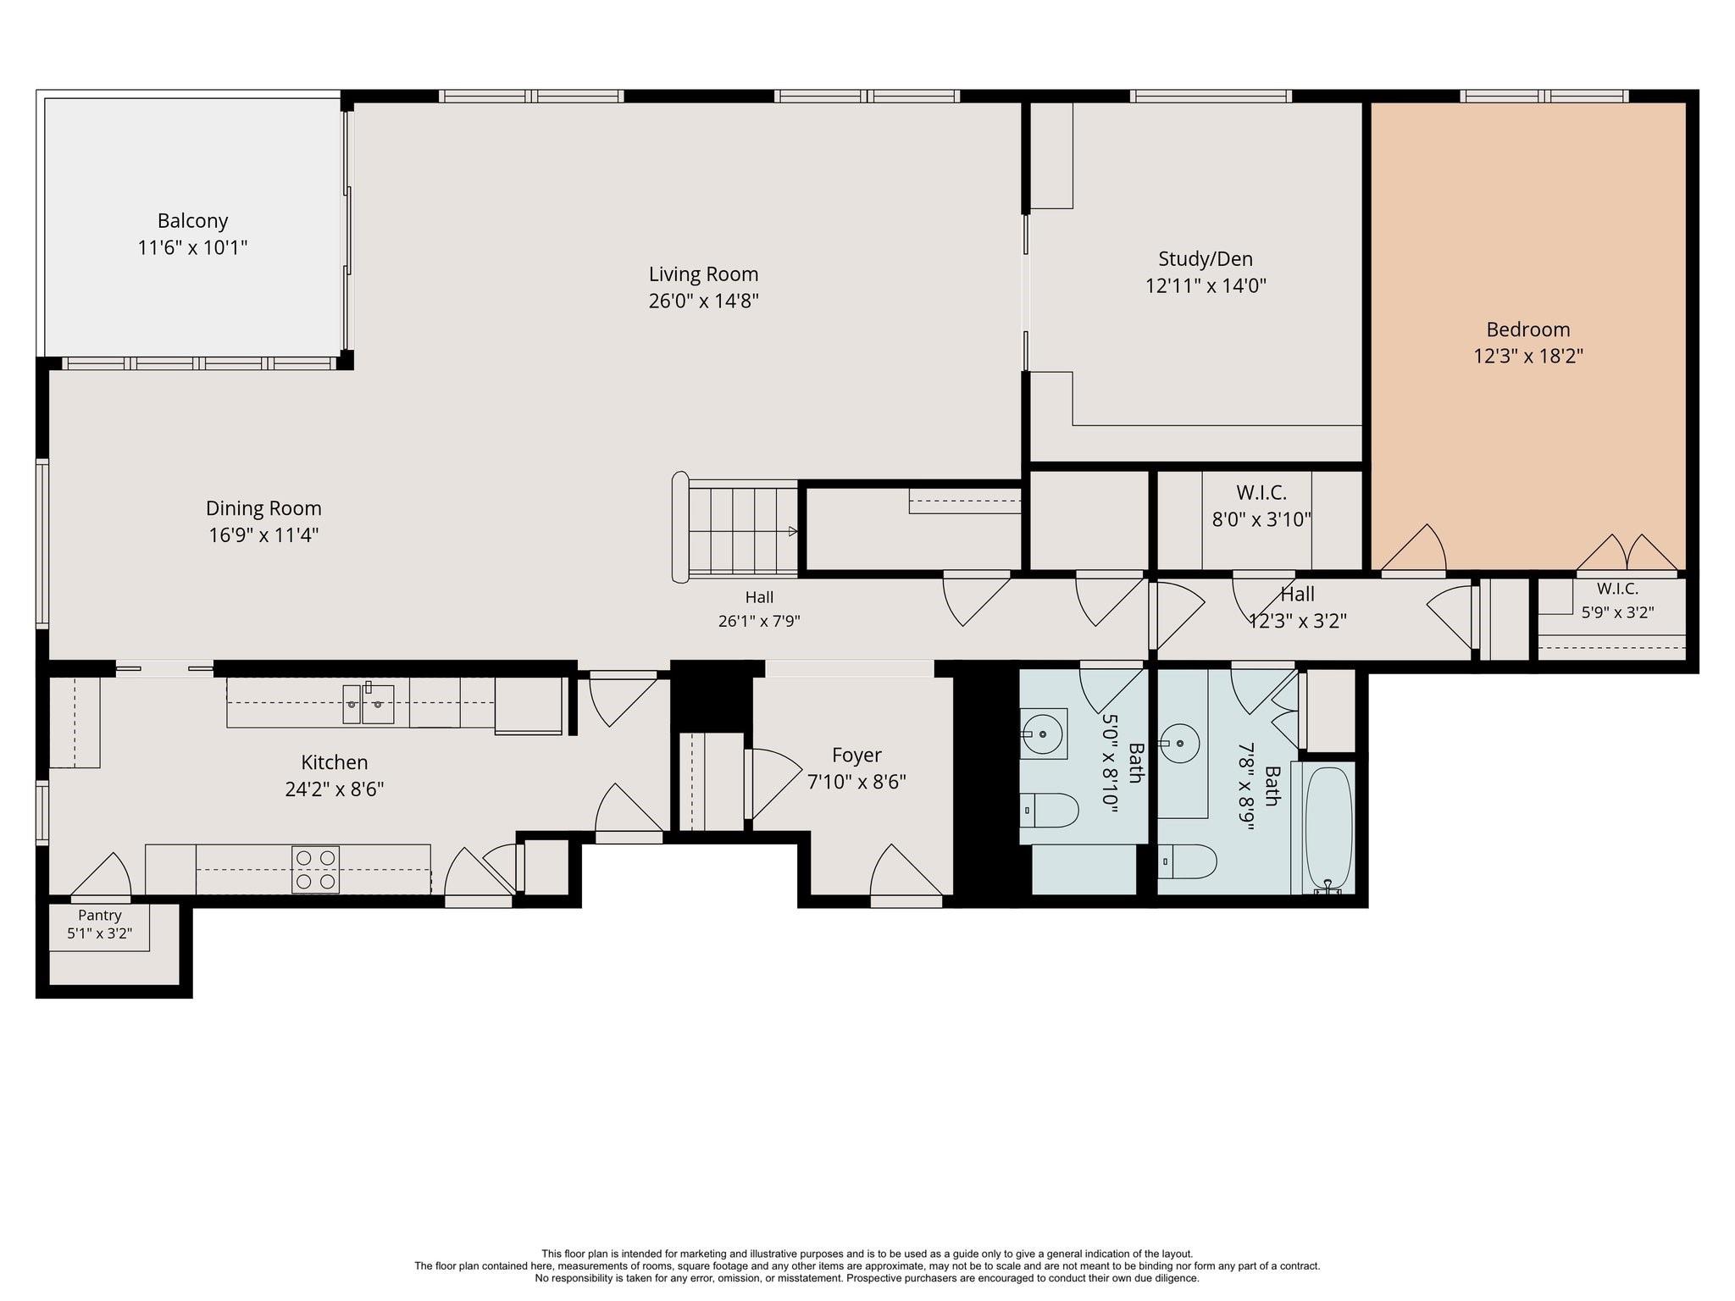
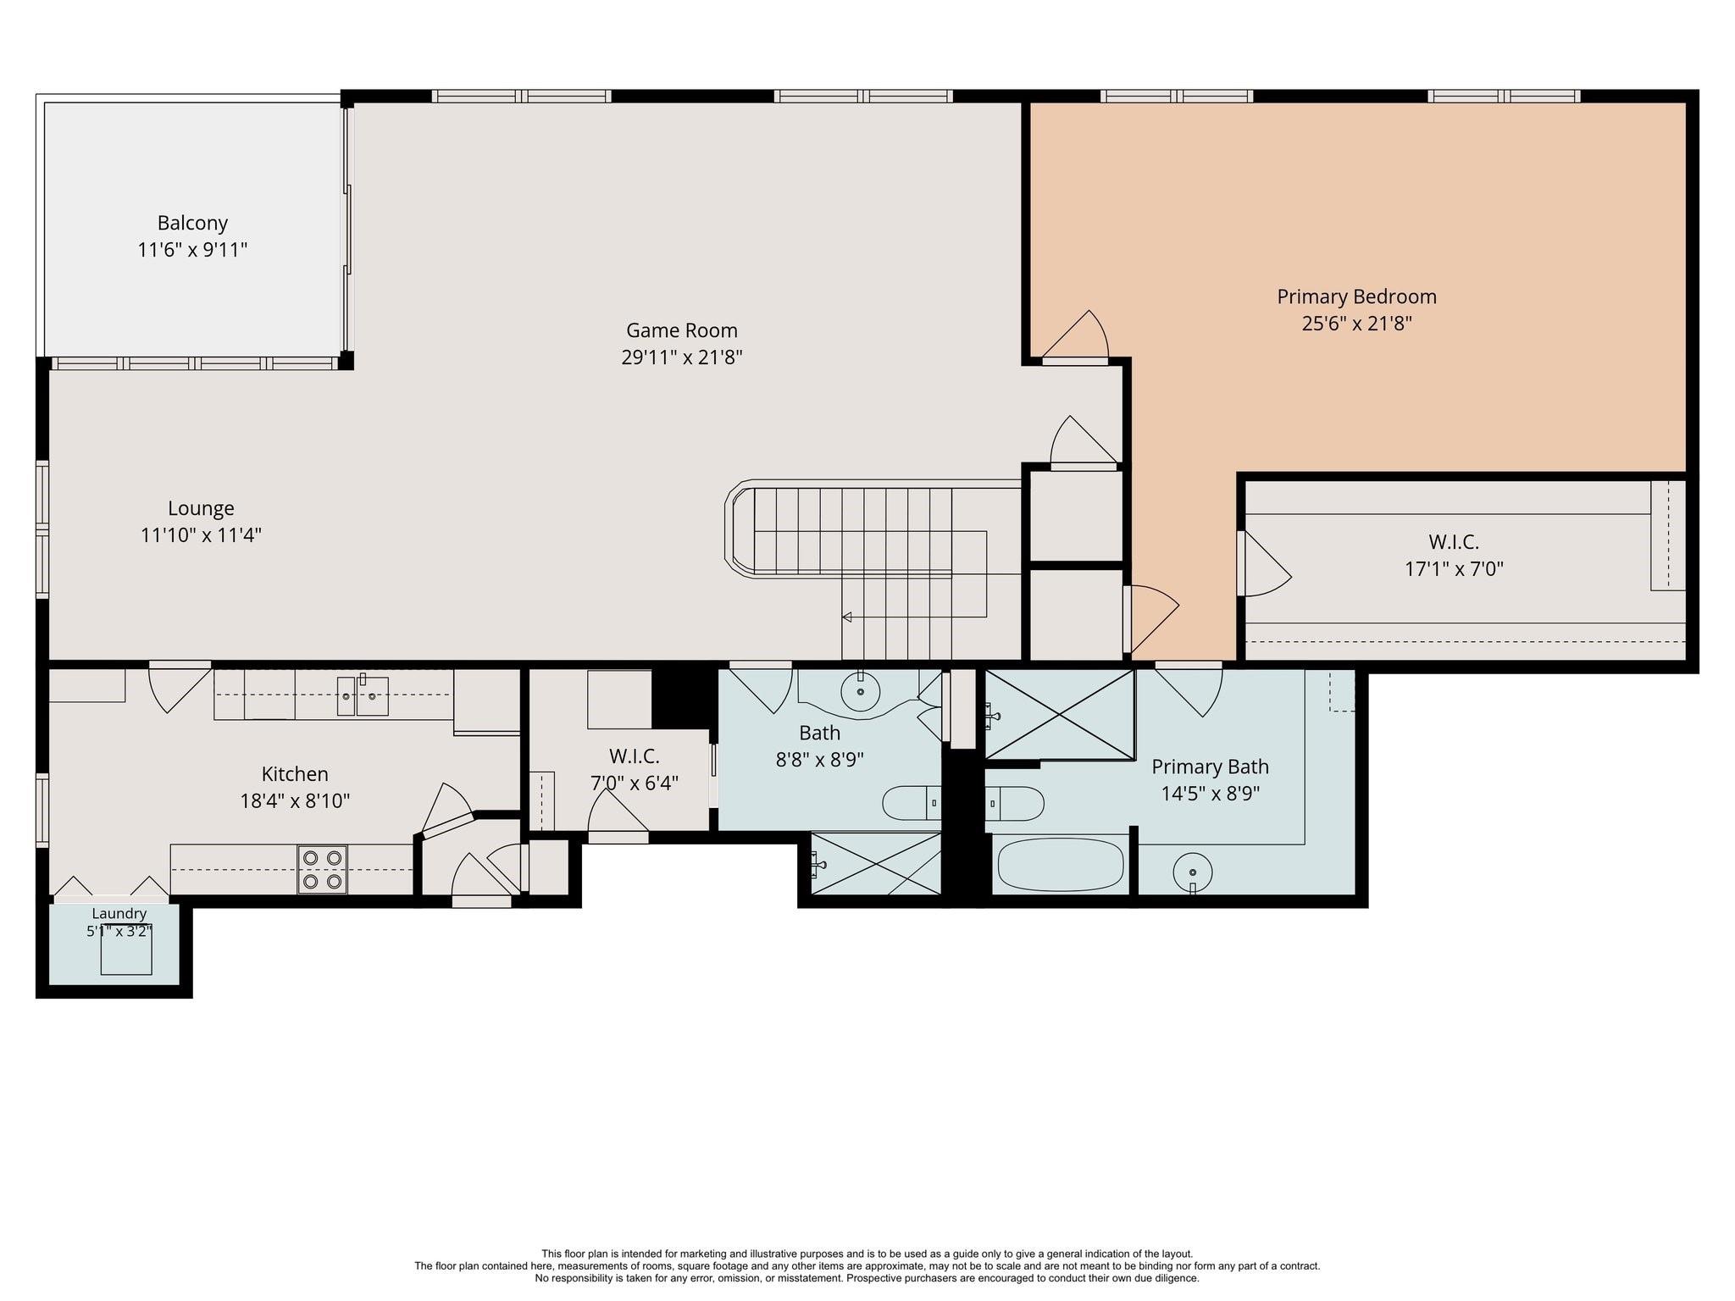
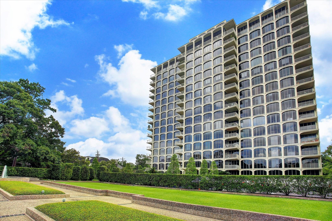
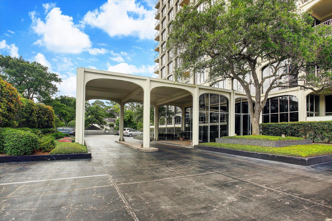
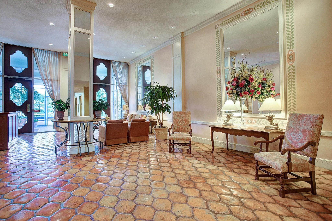
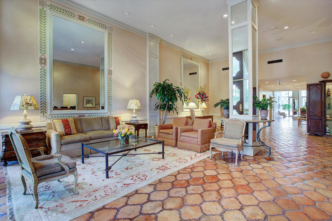
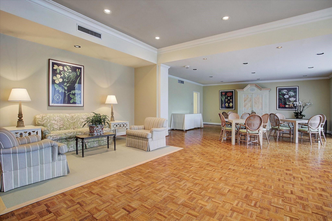
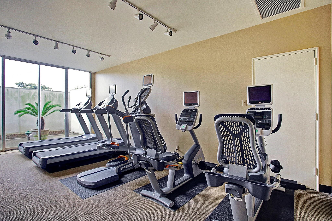
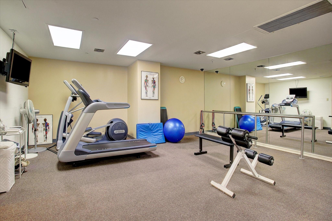
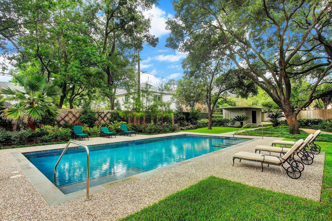
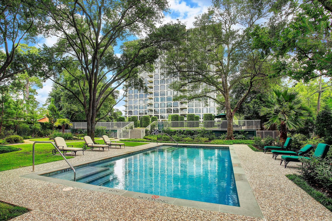
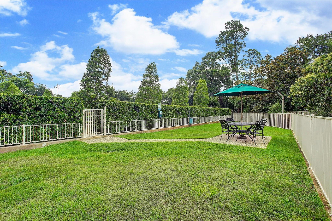
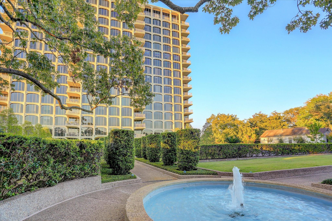
Experience a stylish and secure lifestyle with this magnificent multi-level 2-Bedroom residence located within prestigious Inwood Manor featuring a private interior elevator and tranquil treetop views of the River Oaks area and beyond. The flexible floor plan offers open-concept entertaining spaces with access to two private terraces showcasing the northwestern skyline. Primary Kitchen designed by Kirk Craig. Private Study/Den. Guest Suite down. Owner's Retreat up. Upper-level Lounge with multiple seating spaces and access to an auxiliary Kitchen featuring a Utility Closet with washer & dryer connections. 3 Reserved Parking Spaces + 2 Storage Units. Maintenance Fee covers full utilities with the exception of WiFi. Inwood Manor is a full-service building in a prime River Oaks location situated on over 2.8+ acres of park-like grounds with seasoned staff and exceptional amenities including 24-Hour Security, Concierge, Heated Swimming Pool, Fitness Center, Event Space, and Guest Suites.
Overview
Financial
Price:
$1,550,000
Price/SqFT:
$445.15
HOA Fee:
$5213 Monthly
Tax Rate:
0 %
Est. Monthly:
$17,192 *
Tax Amount:
$0
Amenities and features
 Garage Apartment
 Party Room
 Public Pool
 Spa/Hot Tub
 Controlled Subdivision
 Energy Efficient
Property & Schools on Map
Floor plans / Dimensions / Descriptions
-
First FloorLiving:26 x 15Den:13 x 11Dining:12 x 12Kitchen:22 x 18Bedroom:17 x 12Exterior Porch/Balcony:12 x 10
-
Second FloorKitchen:18 x 8Primary Bedroom:21 x 14Game Room:25 x 15Exterior Porch/Balcony:12 x 10
-
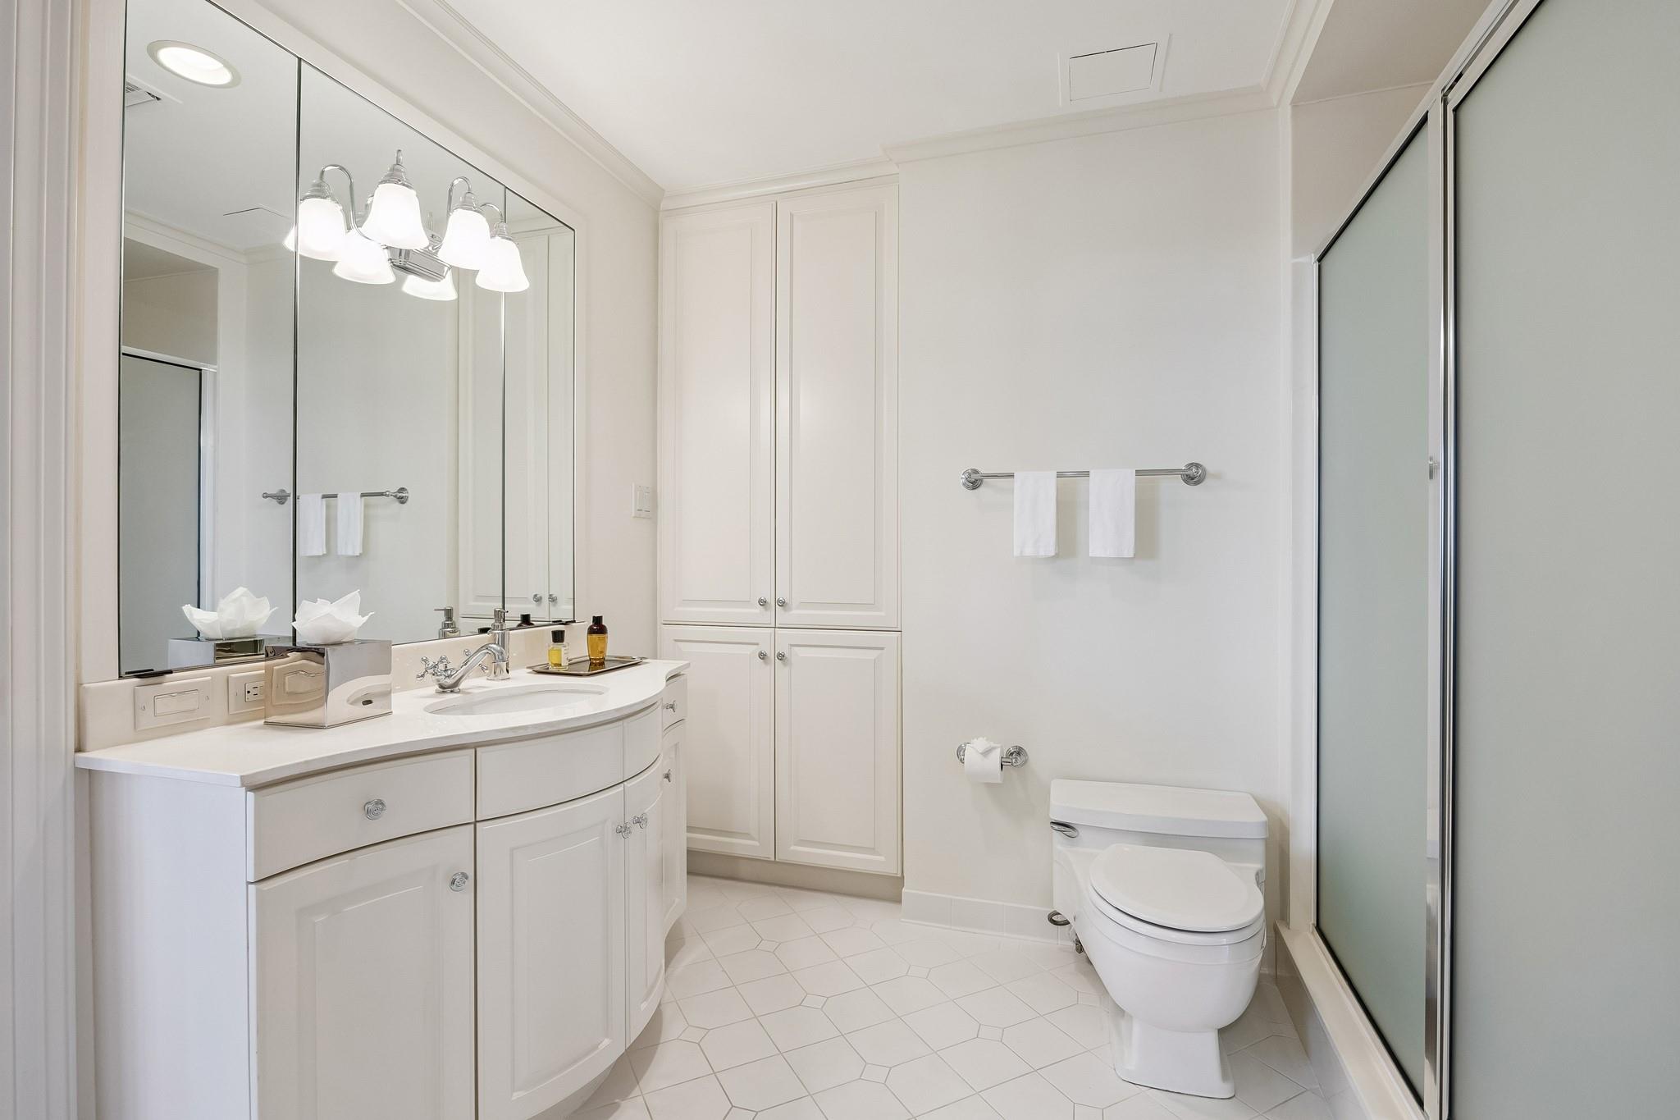
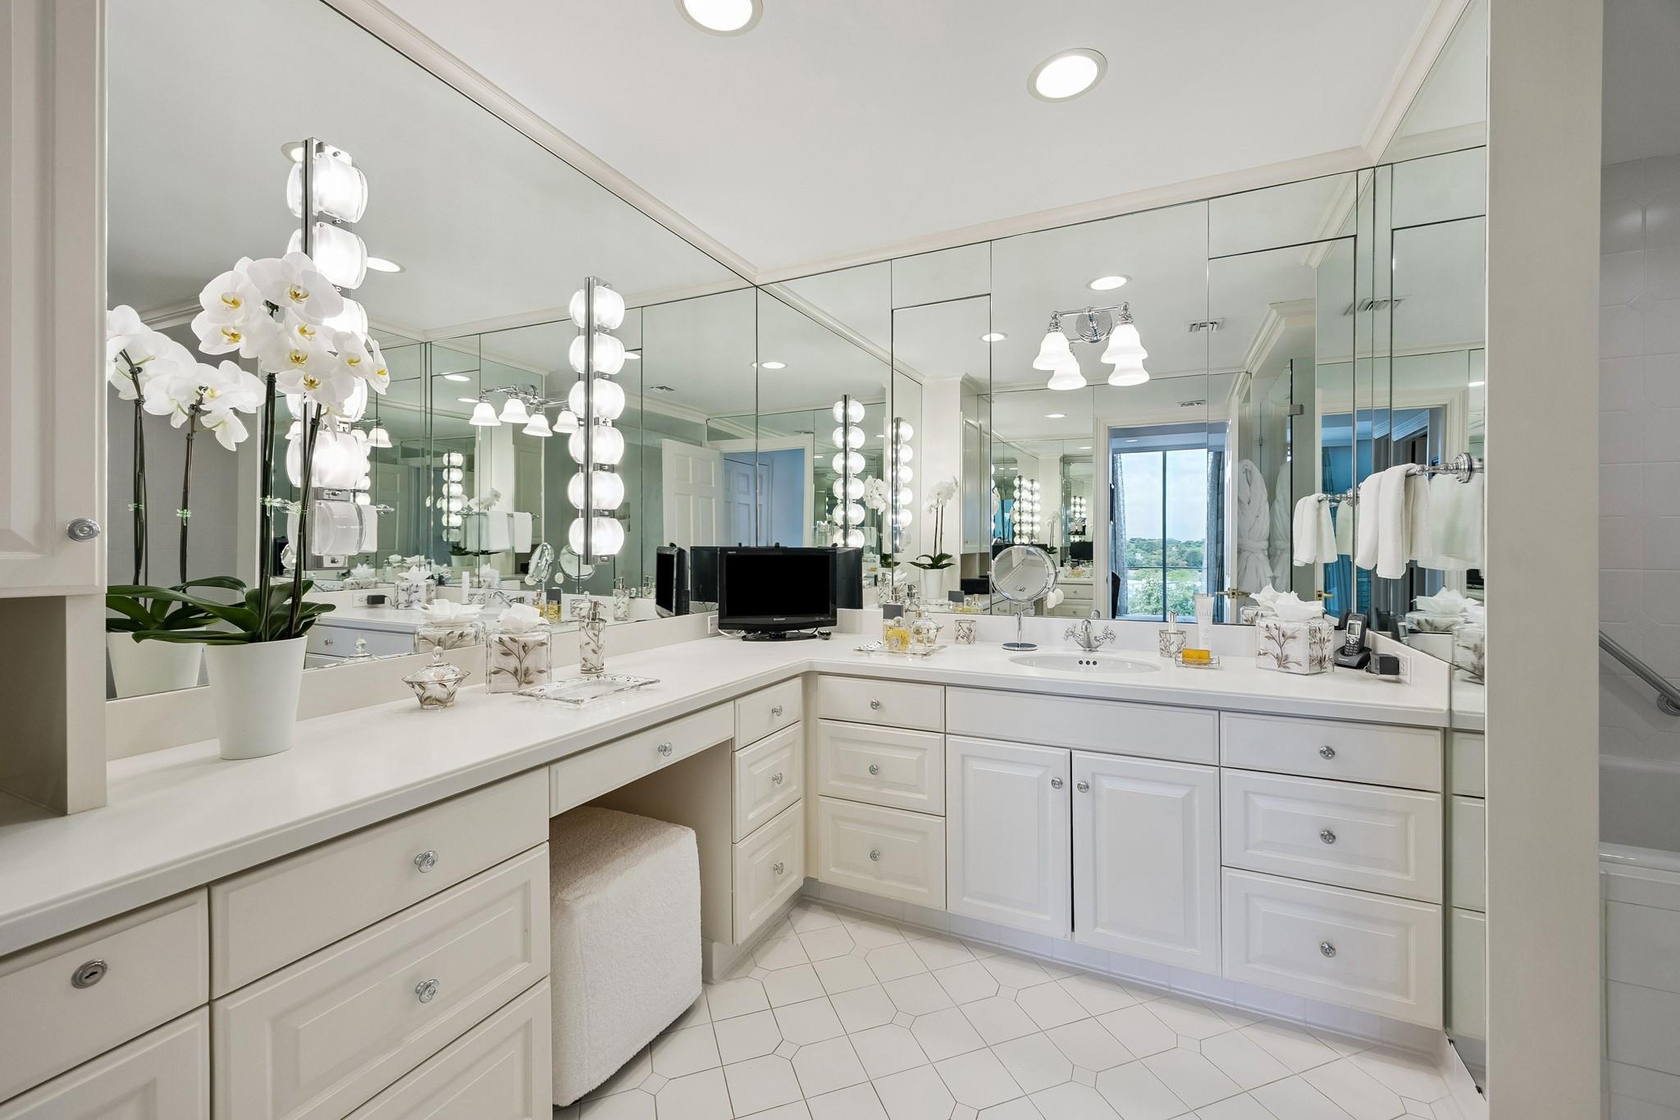
InteriorPets:W/ RestrictionsFloors:Carpet,Tile,WoodCountertop:CorianBathroom Description:Primary Bath: Separate Shower,Primary Bath: Soaking TubBedroom Desc:1 Bedroom Down - Not Primary BR,En-Suite Bath,Primary Bed - 2nd Floor,Sitting Area,Walk-In ClosetKitchen Desc:Pantry,Pots/Pans Drawers,Under Cabinet LightingRoom Description:Den,Entry,Formal Dining,Formal Living,Gameroom Up,Living Area - 1st Floor,Utility Room in HouseHeating:Other Heating,ZonedCooling:Other Cooling,ZonedWasher/Dryer Conn:YesDishwasher:YesDisposal:YesCompactor:NoMicrowave:YesRange:Electric CooktopOven:Double Oven,Electric OvenIce Maker:YesAppliances:Full Size,RefrigeratorEnergy Feature:Ceiling FansInterior:Chilled Water System,Concrete Walls,Crown Molding,Fire/Smoke Alarm,Formal Entry/Foyer,Fully Sprinklered,Pressurized Stairwell,Private Elevator,Refrigerator Included,Window Coverings,Wine/Beverage Fridge,Wired for Sound
-
ExteriorPrivate Pool:NoLot Description:ClearedParking Space:3Parking:Assigned Parking,Controlled Entrance,UndergroundAccess:Card/Code Access,Door PersonBuilding Features:Concierge,Gym,Storage Outside of UnitViews:North,WestArea Pool:YesExterior:Balcony/Terrace,Exercise Room,Guest Room Available,Party Room,Service Elevator,Storage,Trash Pick Up
Documents

Listed By:
Laura Sweeney
Compass RE Texas, LLC - Houston
The data on this website relating to real estate for sale comes in part from the IDX Program of the Houston Association of REALTORS®. All information is believed accurate but not guaranteed. The properties displayed may not be all of the properties available through the IDX Program. Any use of this site other than by potential buyers or sellers is strictly prohibited.
© 2026 Houston Association of REALTORS®.
GET IN TOUCH
