
For Sale
3711 San Felipe St 14A Houston, TX 77027
$1,100,000
Description
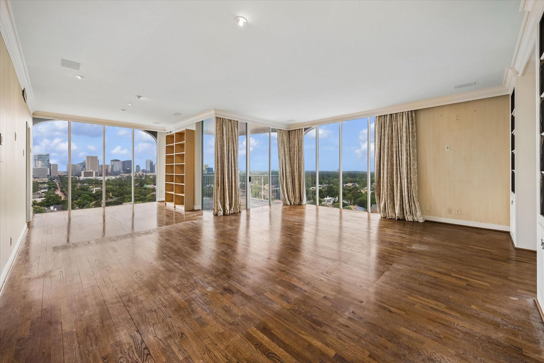
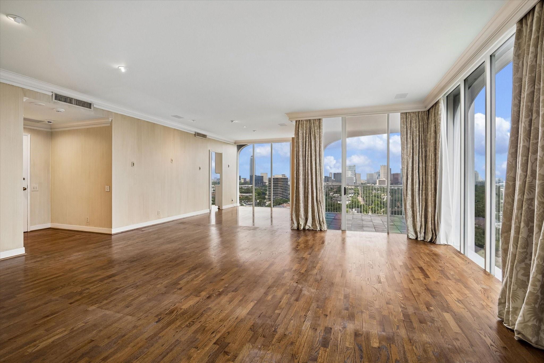
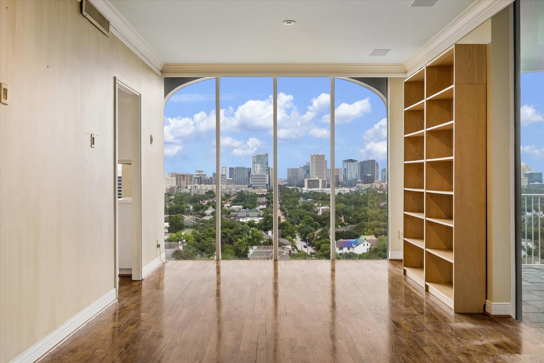
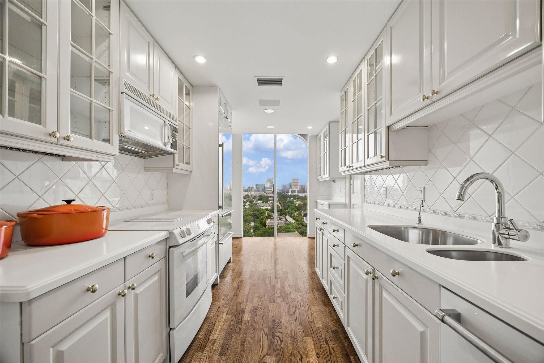
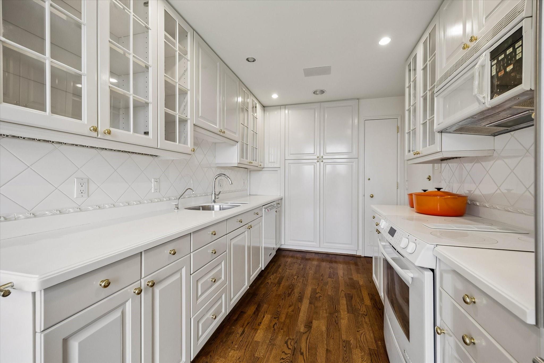
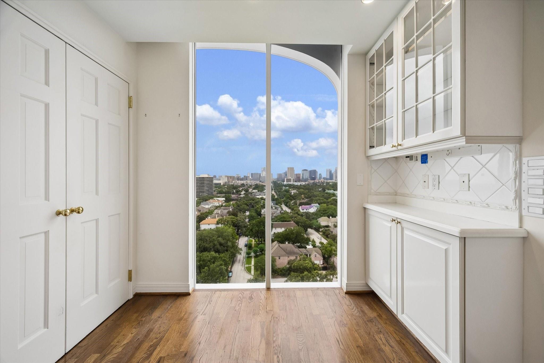
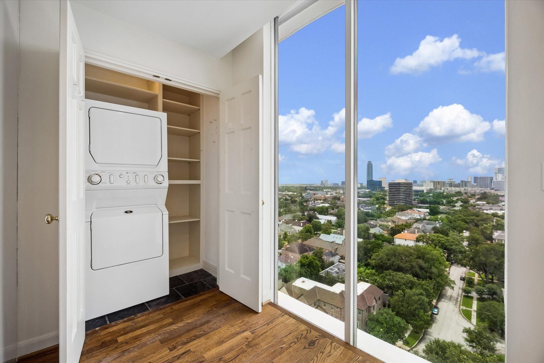
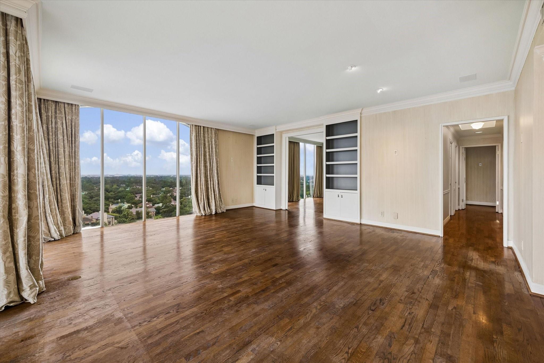
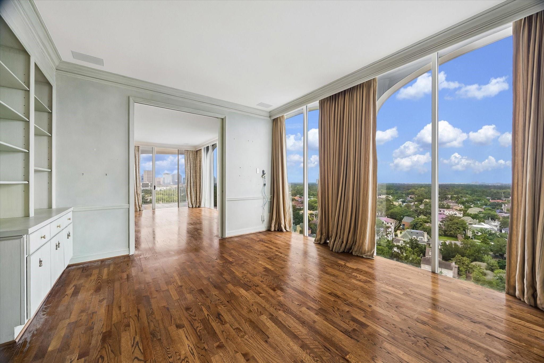
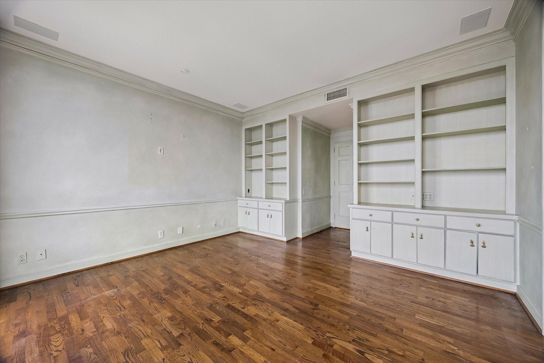
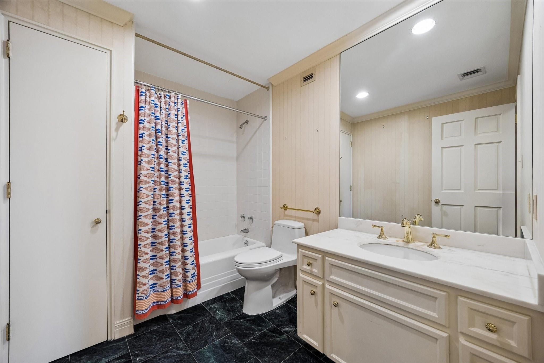
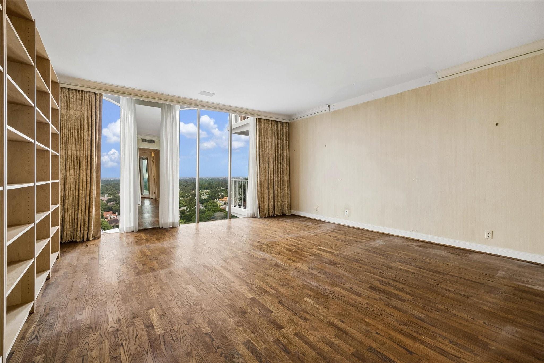
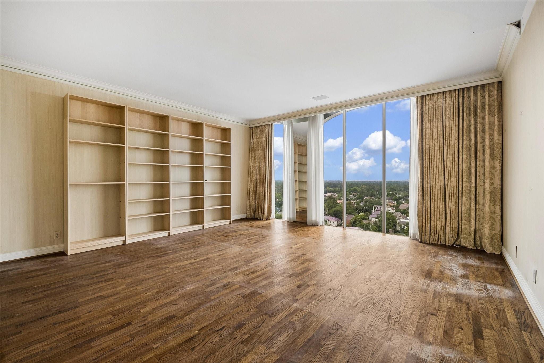
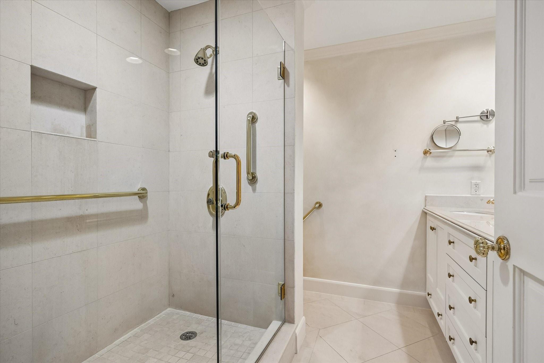
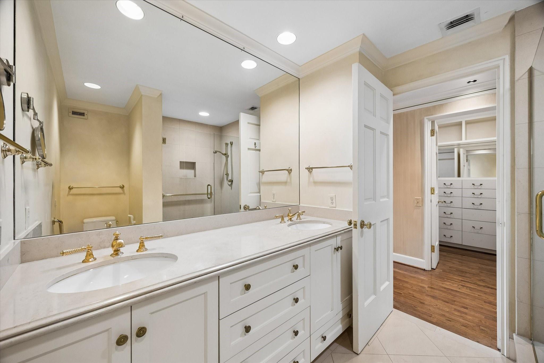
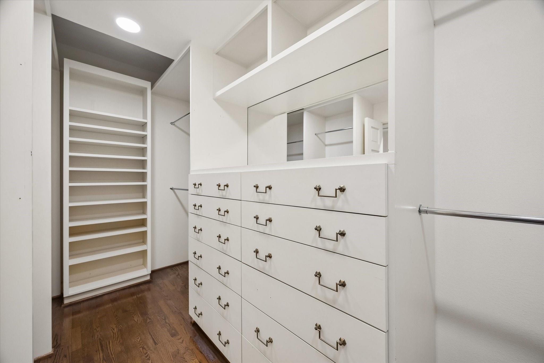
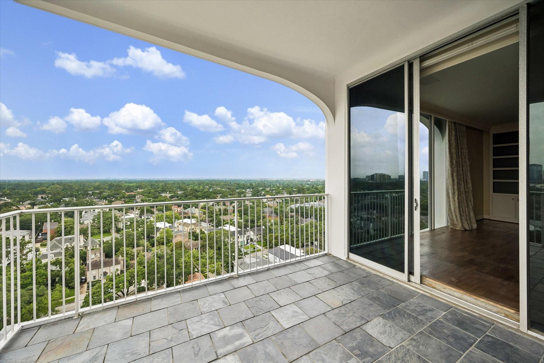
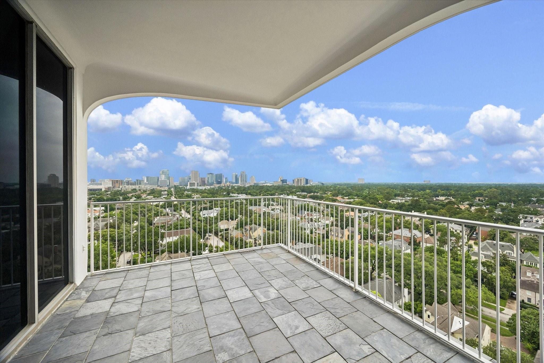
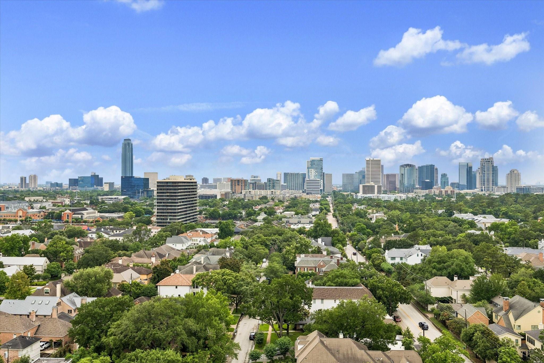
Rare opportunity in sought-after Inwood Manor! This versatile corner residence on the 14th floor can be configured as a one-bedroom plus study or enclosed to create a true two-bedroom layout. Enjoy panoramic views of River Oaks and the Galleria skyline. The entry opens to a spacious living and dining area with access to a private balcony and sweeping vistas. A galley-style kitchen offers ample cabinetry and a utility closet with in-unit washer and dryer. The generous primary suite features a dressing area with full-length mirror, walk-in closet, and an updated bath with stone finishes. The study (or secondary bedroom), includes pocket doors to the living room, excellent storage, and access to a full hall bath. Amenities include 24-hour security and concierge, heated pool, landscaped grounds, dog run, fitness center, guest suites, club room, and library. HOA covers all utilities except WiFi. Prime River Oaks location.
Overview
Financial
Price:
$1,100,000
Price/SqFT:
$589.81
HOA Fee:
$2912 Monthly
Tax Rate:
2.12522 %
Est. Monthly:
$15,041 *
Tax Amount:
$23,377
Amenities and features
 Party Room
 Public Pool
 Spa/Hot Tub
 Controlled Subdivision
Property & Schools on Map
Floor plans / Dimensions / Descriptions
-
First FloorLiving:21x20Dining:13x12Kitchen:18x9Primary Bedroom:18x18Bedroom:14x13Primary Bath:9x8Bath:9x7Utility Room:5x3Entry:7x5Exterior Porch/Balcony:13x11
-
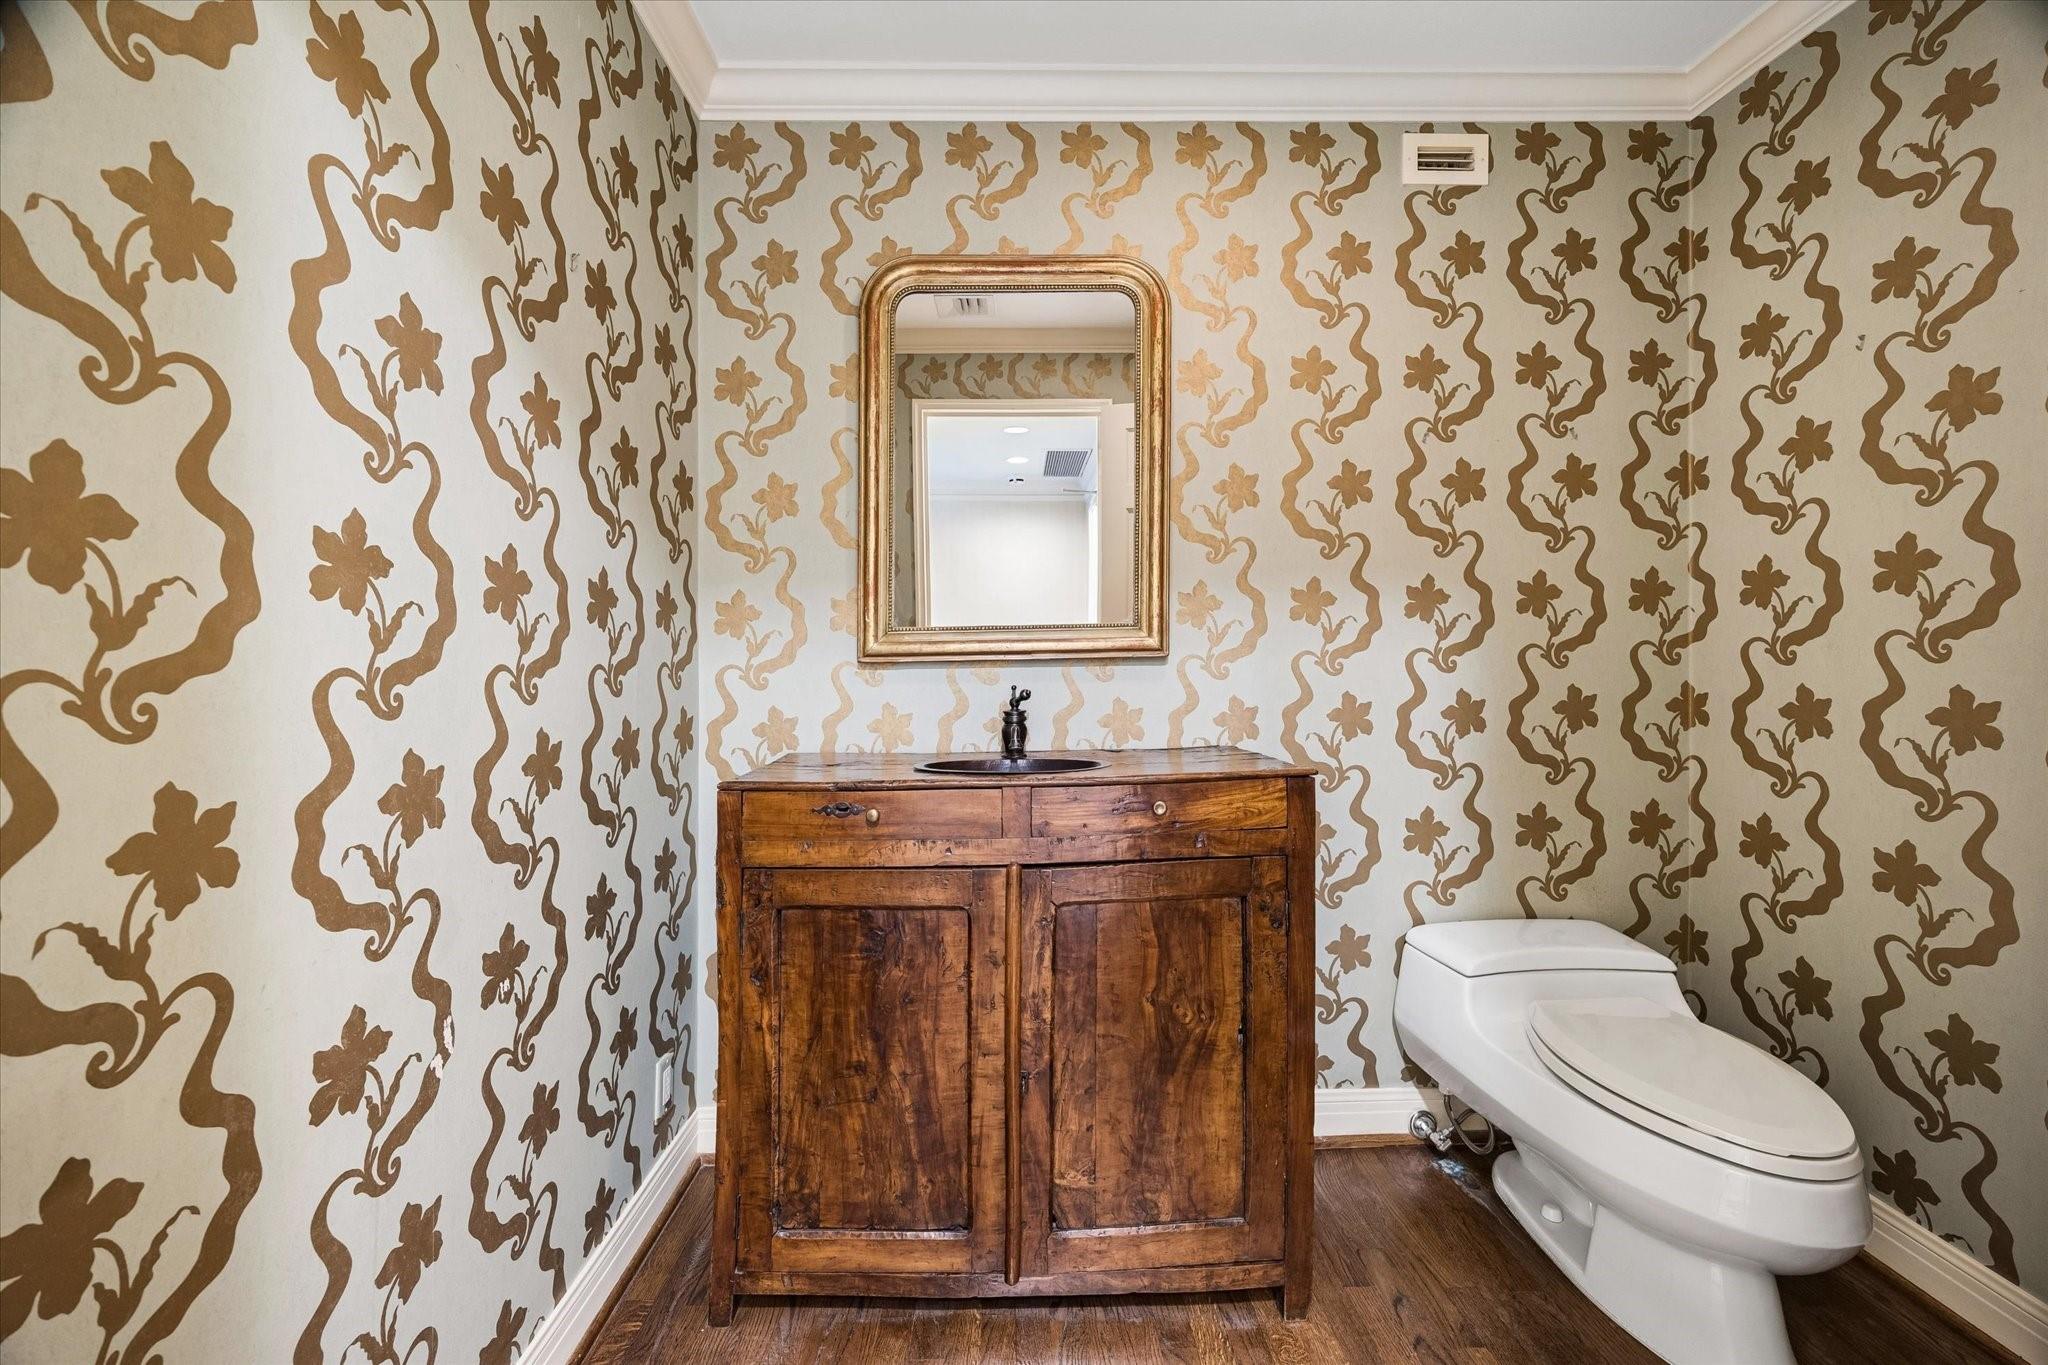
InteriorFloors:Marble Floors,WoodCountertop:Marble, CorianBathroom Description:Half Bath,Primary Bath: Double Sinks,Primary Bath: Shower Only,Secondary Bath(s): Tub/Shower ComboBedroom Desc:En-Suite Bath,Walk-In ClosetKitchen Desc:PantryRoom Description:Entry,Formal Dining,Formal Living,Utility Room in HouseHeating:Central ElectricCooling:Central ElectricWasher/Dryer Conn:YesDishwasher:YesDisposal:YesCompactor:NoMicrowave:YesRange:Electric RangeOven:Electric OvenAppliances:StackedInterior:Crown Molding,Formal Entry/Foyer,Interior Storage Closet,Refrigerator Included,Window Coverings,Wired for Sound
-
ExteriorPrivate Pool:NoExterior Type:ConcreteParking Space:2Parking:Assigned Parking,Controlled EntranceAccess:Card/Code Access,Door Person,ReceptionistBuilding Features:Concierge,Gym,Lounge,Pet RunViews:North,WestArea Pool:YesExterior:Balcony/Terrace,Exercise Room,Party Room,Service Elevator,Storage,Trash Chute
Listed By:
Walter Bering
Martha Turner Sotheby's International Realty
The data on this website relating to real estate for sale comes in part from the IDX Program of the Houston Association of REALTORS®. All information is believed accurate but not guaranteed. The properties displayed may not be all of the properties available through the IDX Program. Any use of this site other than by potential buyers or sellers is strictly prohibited.
© 2026 Houston Association of REALTORS®.
GET IN TOUCH
