
For Sale
371 E Woodland Shores Dr Point Blank, TX 77364
$539,000
Description
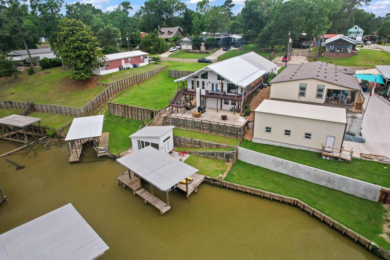
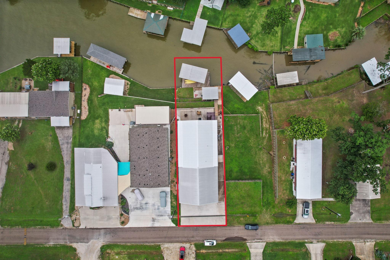
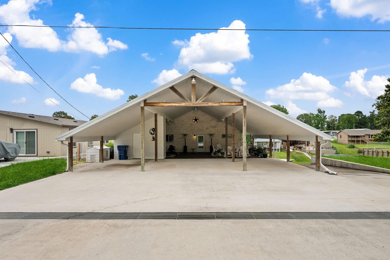
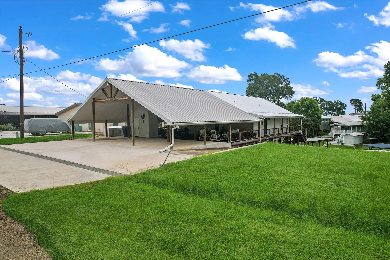
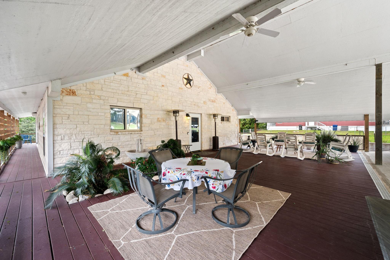
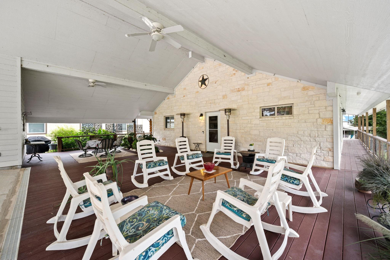
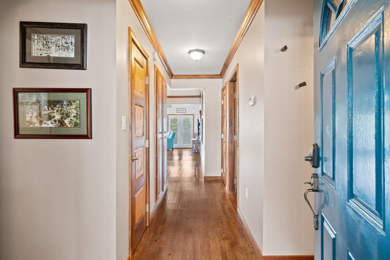
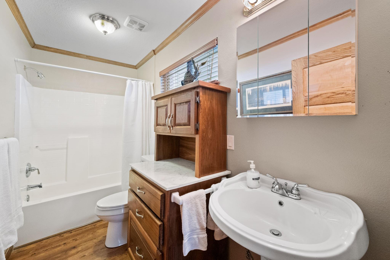
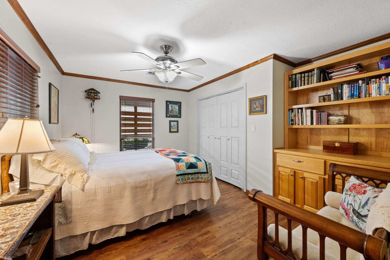
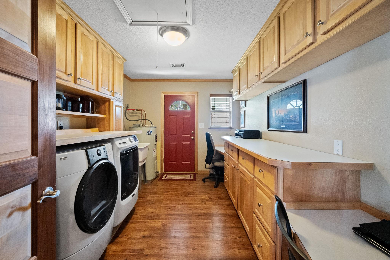
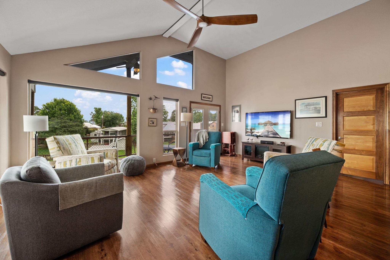
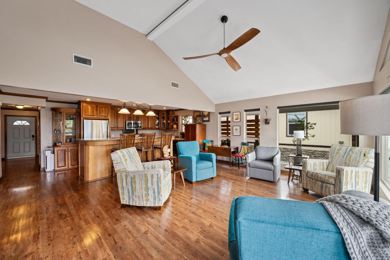
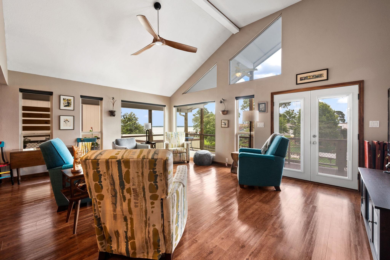
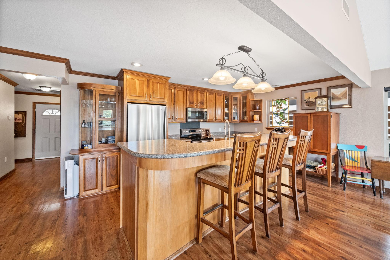
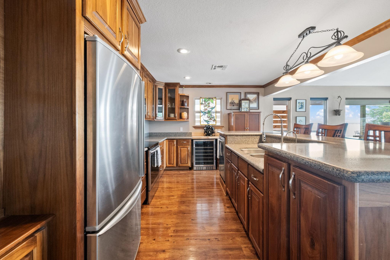
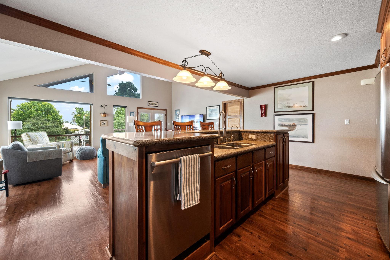
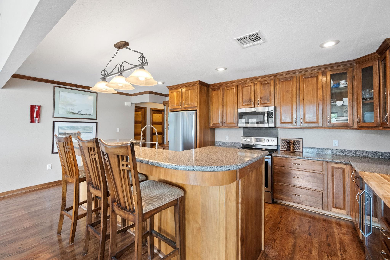
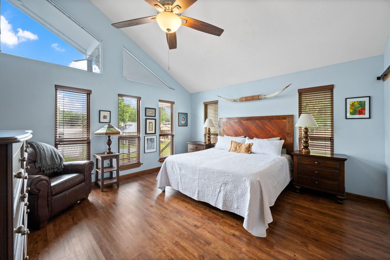
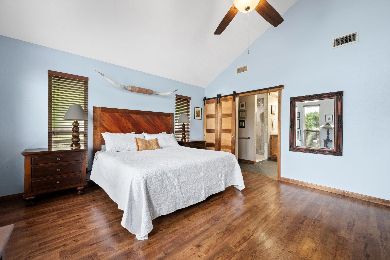
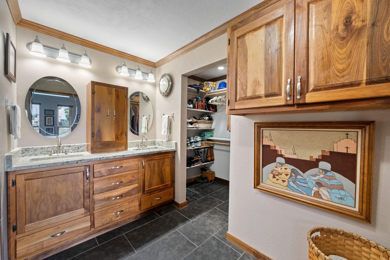
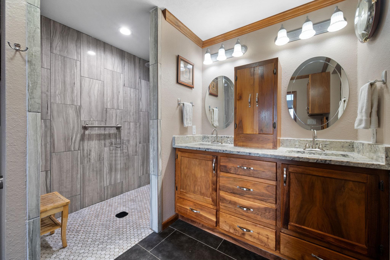
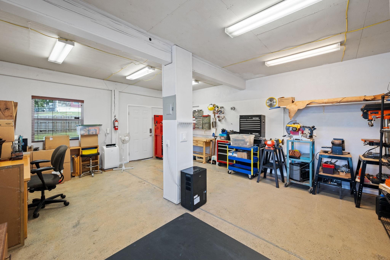
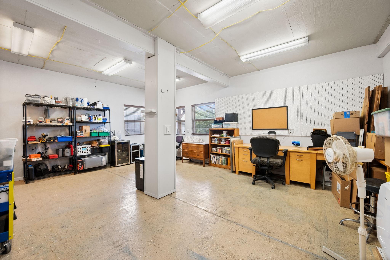
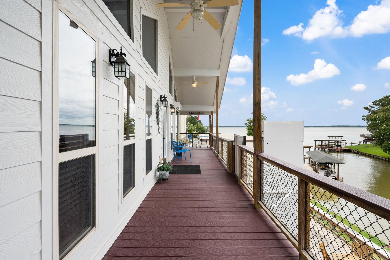
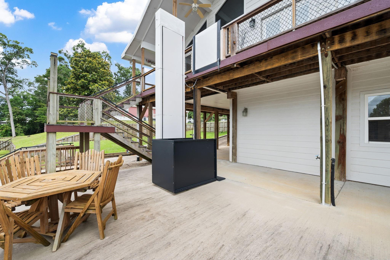
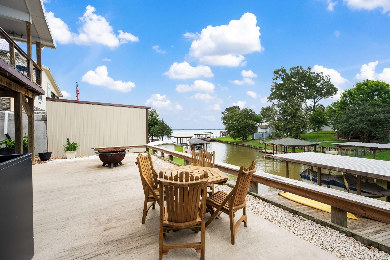
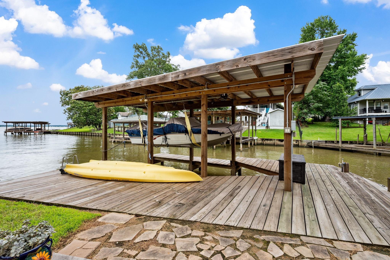
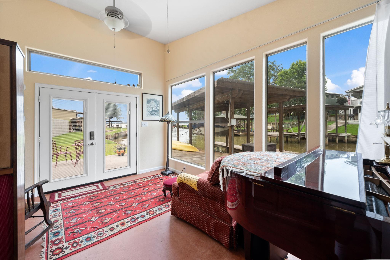
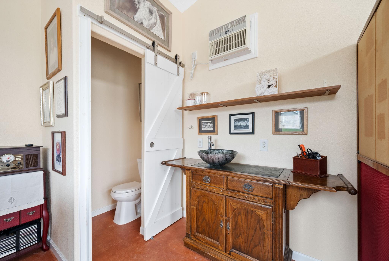
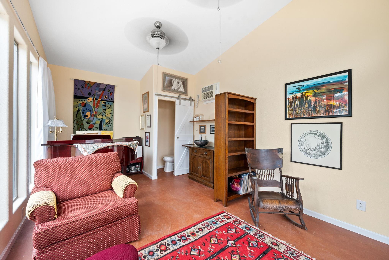
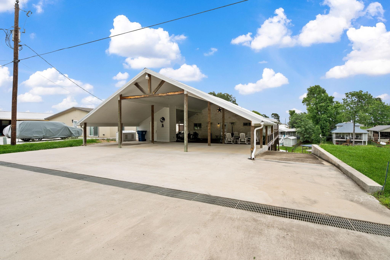
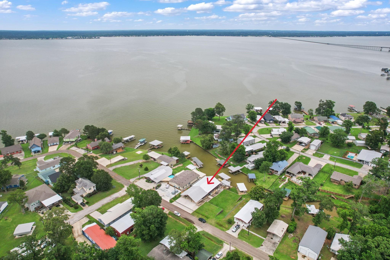
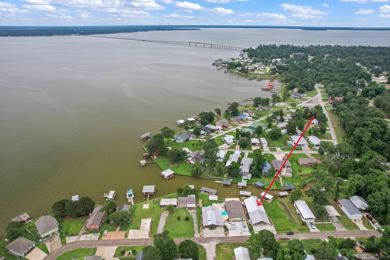
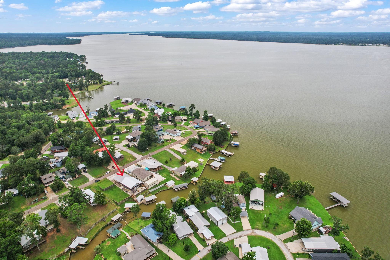
This custom, waterfront home has a wonderful view of Lake Livingston. It has two bedroom, 2 baths plus a large extra room. The home has custom cabinets/woodwork, granite countertops and upgraded appliances including a wine refrigerator. Not on the first floor but in the basement is a large extra room, the uses of which are limited only by your imagination. It could be a game room, bedroom, hobby/art room or workshop. Outside is a super large, covered seating area and wrap around composite deck. Also with the property is a boat house with slip and lift. Other amenities include soft water and RO filtration system, automated external bug spray system, and abundant storage. Storm protection features include electronic hurricane rolling shutters, storm water abatement system and a 110 support generator. It sports an upgraded metal roof and gutters. Then...what about a lakefront Casita with half bath. It too could serve many purposes. This is definitely a must see.
Overview
Financial
Price:
$539,000
Price/SqFT:
$299.44
HOA Fee:
$37 Monthly
Tax Rate:
1.29131 %
Est. Monthly:
$6,649 *
Tax Amount:
$6,960
Amenities and features
 Patio/Deck
 Public Pool
 Study Room
 Wheelchair Access
 Yard
Yard Energy Efficient
 Lake/River Access
 Waterfront
 Water View
Property & Schools on Map
Floor plans / Dimensions / Descriptions
-
First FloorLiving:19' 10" x 17Kitchen:19'10" x 10'Primary Bedroom:14'6" x 14'Bedroom:13'6" x 12'Primary Bath:9'6" x 9'Bath:11' x 47"Home Office/Study:13' x 9'4"Extra Room:21'6" x 17'9"
-
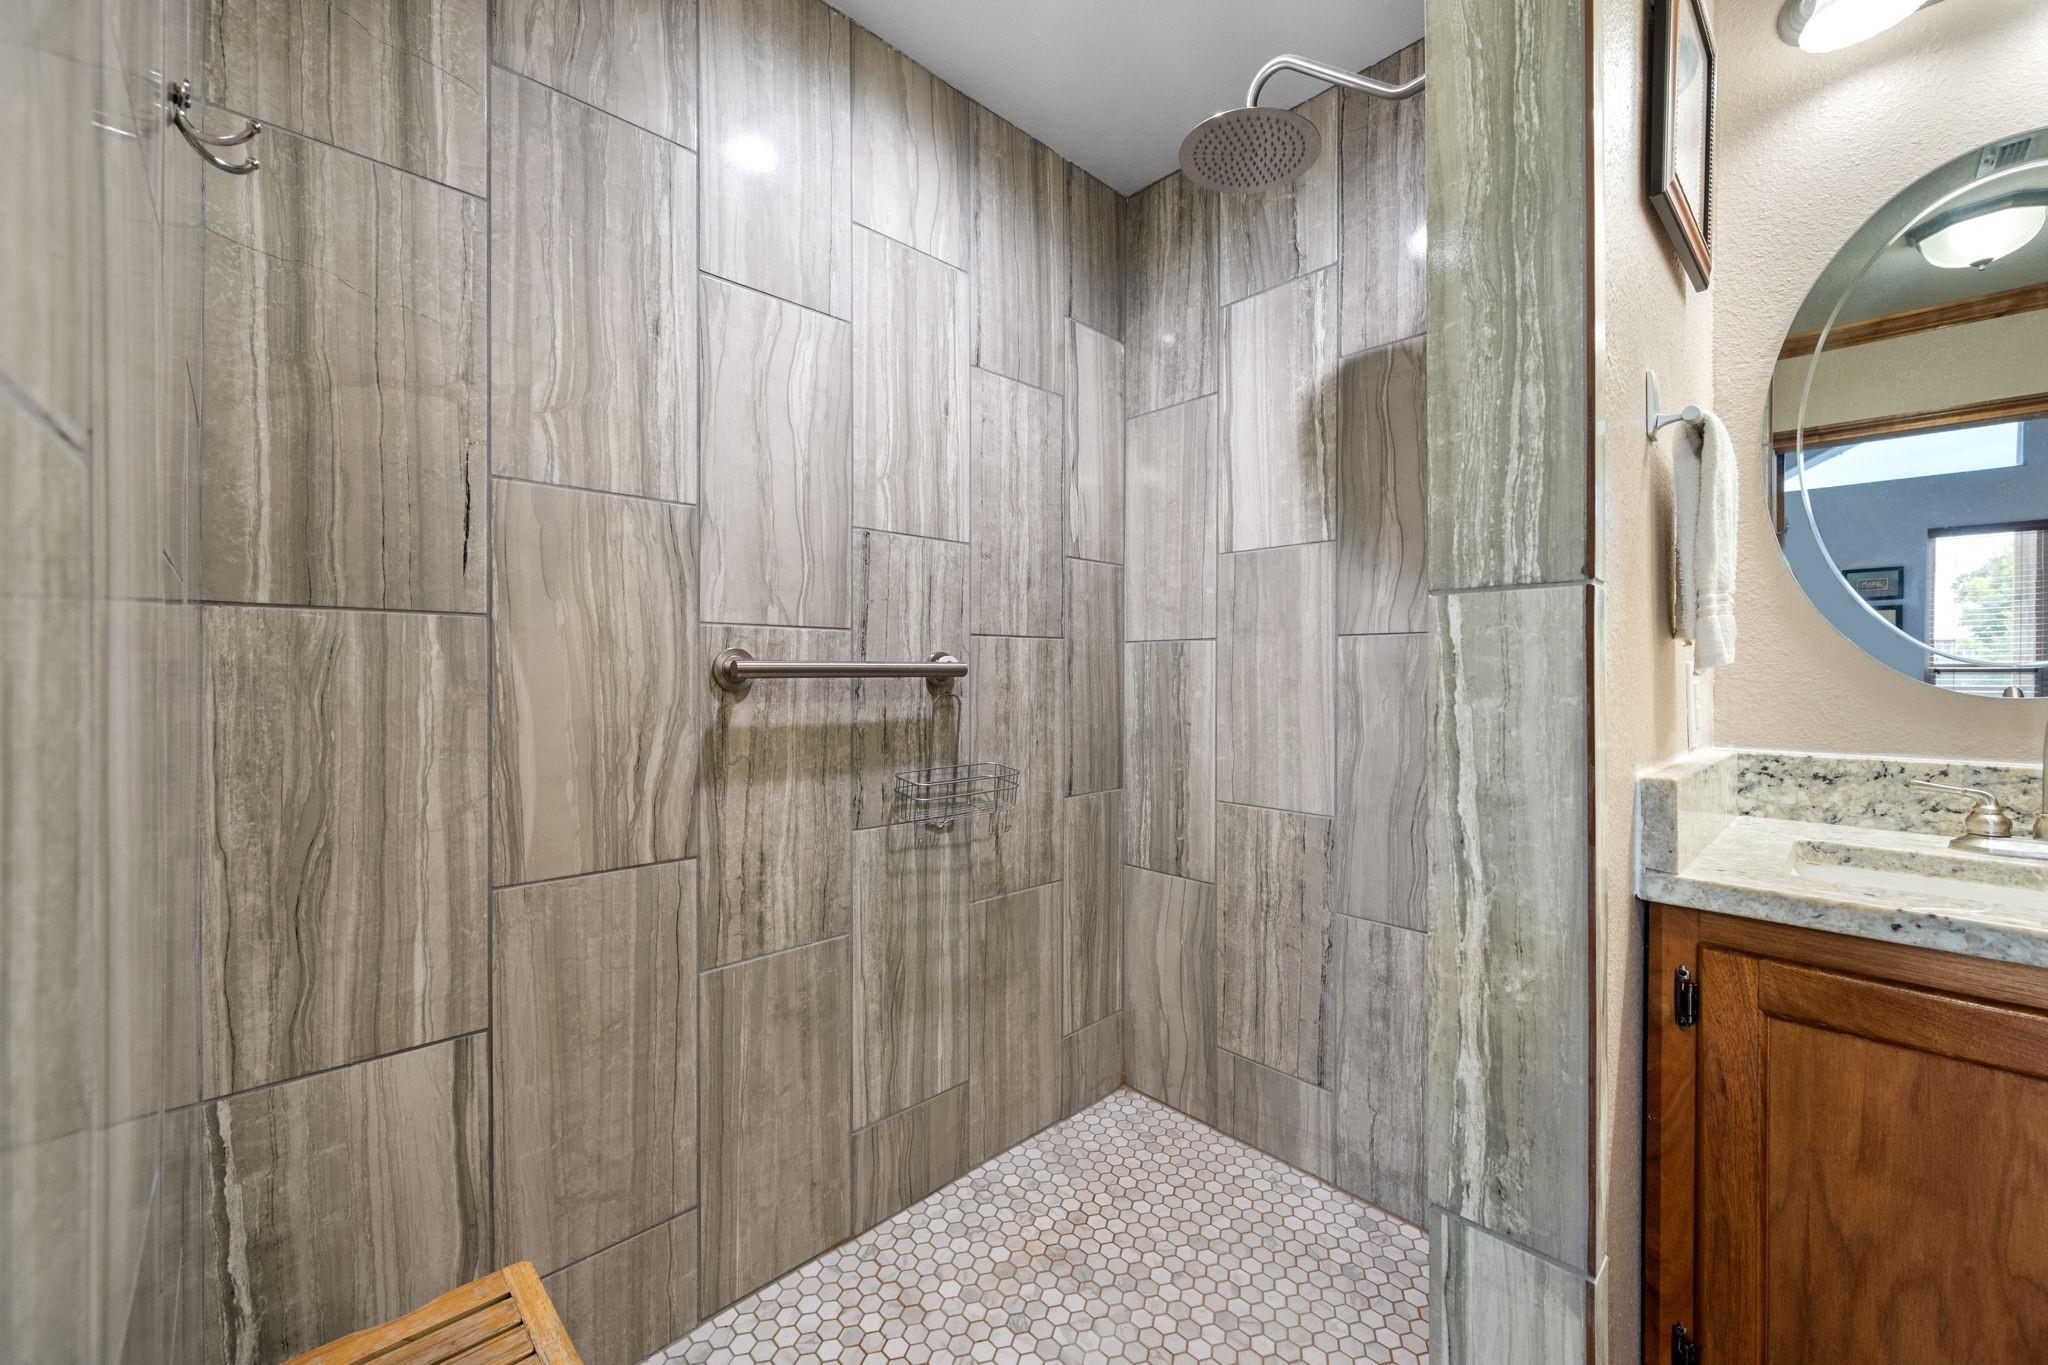
InteriorFloors:LaminateCountertop:/GraniteBathroom Description:Disabled Access,Primary Bath: Shower Only,Secondary Bath(s): Tub/Shower ComboBedroom Desc:All Bedrooms UpKitchen Desc:Kitchen open to Family RoomRoom Description:1 Living Area,Basement,Entry,Home Office/Study,Kitchen/Dining Combo,Living/Dining Combo,Quarters/Guest House,Utility Room in HouseHeating:Central ElectricCooling:Central ElectricConnections:Electric Dryer Connections,Washer ConnectionsDishwasher:YesDisposal:YesCompactor:NoMicrowave:YesRange:Electric CooktopOven:Electric OvenIce Maker:NoEnergy Feature:GeneratorInterior:Balcony,Disabled Access
-
ExteriorRoof:MetalFoundation:OtherPrivate Pool:NoExterior Type:Cement Board,StoneLot Description:Subdivision Lot,WaterfrontWater Amenity:Boat Lift,Boat Slip,Bulkhead,Lake View,Lakefront,Wood BulkheadCarport Description:Attached & DetachedGarage Carport:Double-Wide Driveway,Golf Cart GarageWater Sewer:Other Water/SewerFront Door Face:NorthArea Pool:YesExterior:Back Yard,Balcony,Cargo Lift,Controlled Subdivision Access,Covered Patio/Deck,Mosquito Control System,Patio/Deck,Porch,Private Driveway,Storage Shed,Storm Shutters,Wheelchair Access
Listed By:
Jerry Goree
Jerry Goree
The data on this website relating to real estate for sale comes in part from the IDX Program of the Houston Association of REALTORS®. All information is believed accurate but not guaranteed. The properties displayed may not be all of the properties available through the IDX Program. Any use of this site other than by potential buyers or sellers is strictly prohibited.
© 2026 Houston Association of REALTORS®.
GET IN TOUCH
