
For Sale
3709 Somerset Commons Ln Houston, TX 77055
$999,000
Description
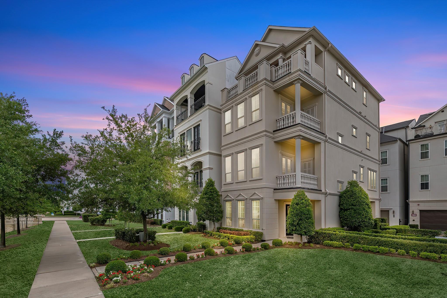
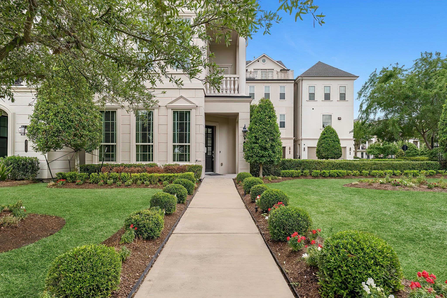
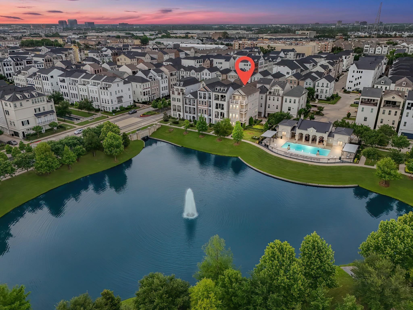
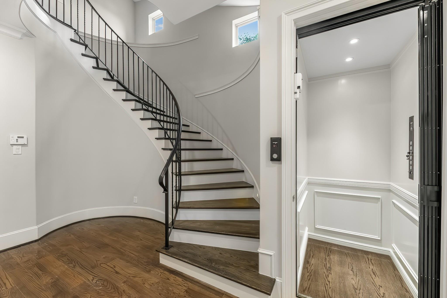
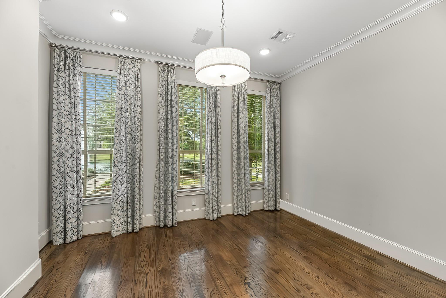
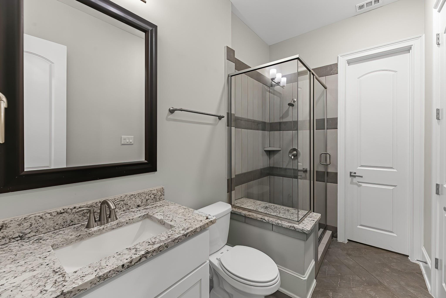
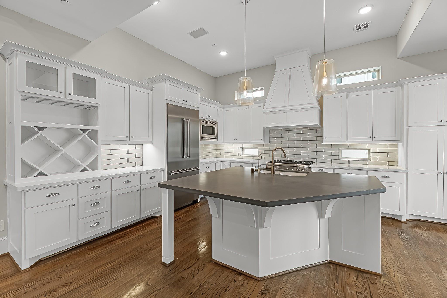
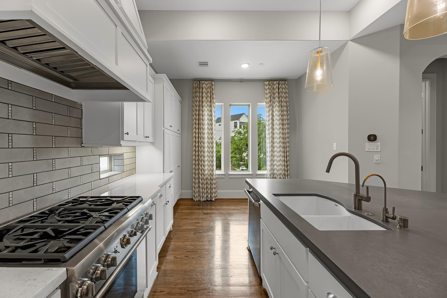
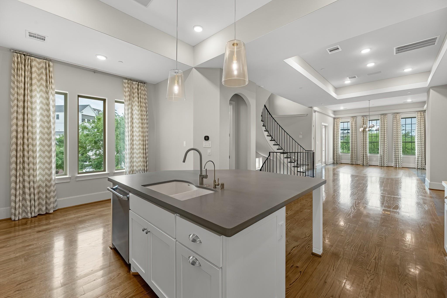
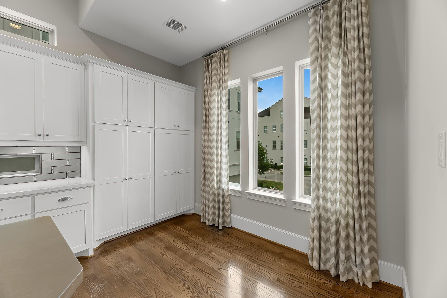
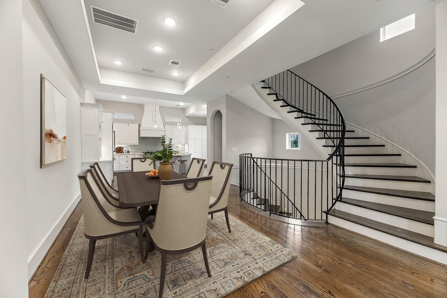
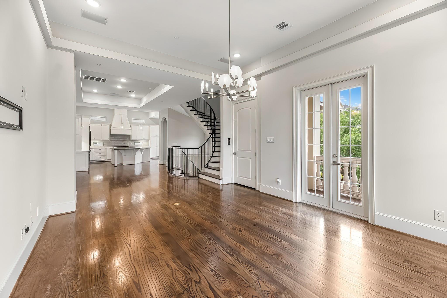
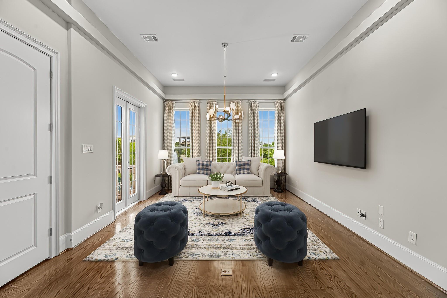
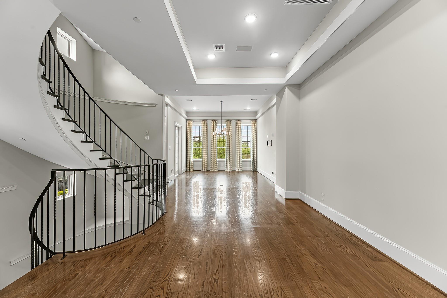
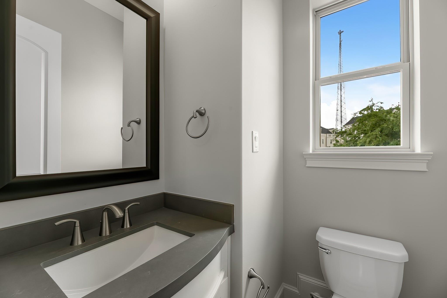
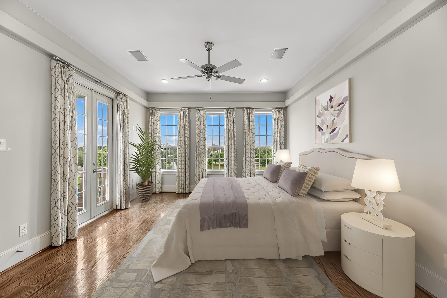
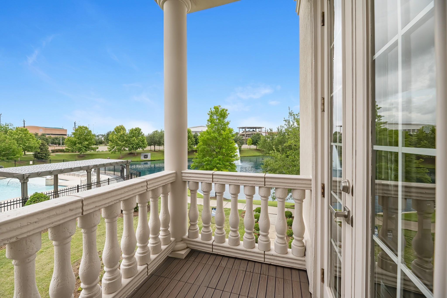
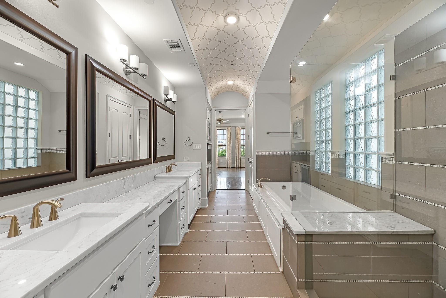
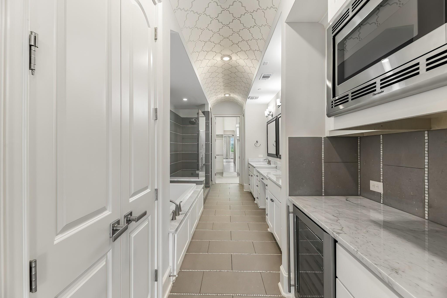
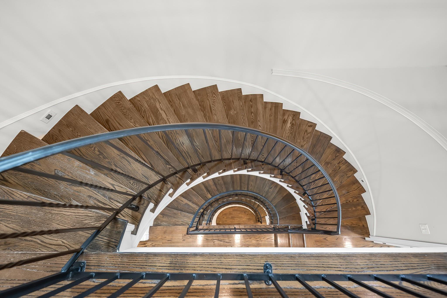
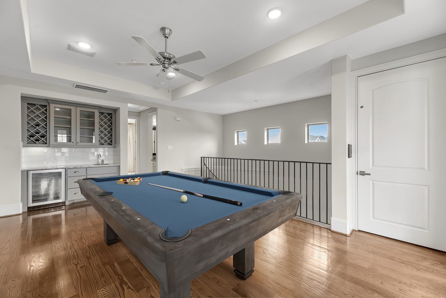
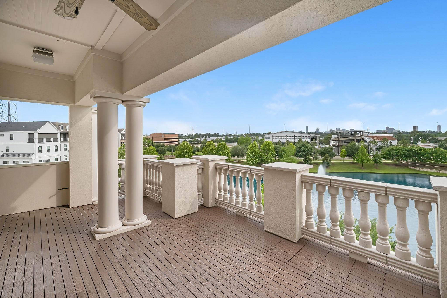
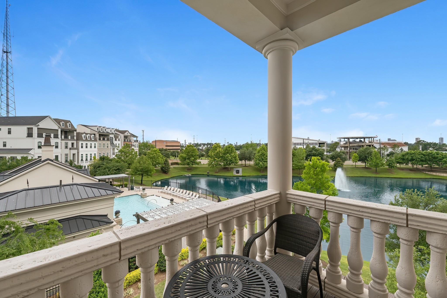
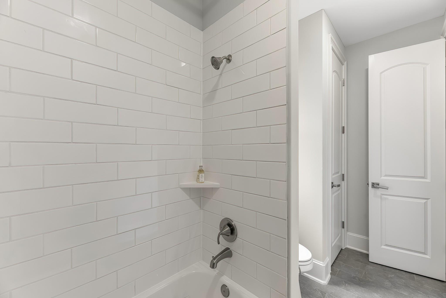
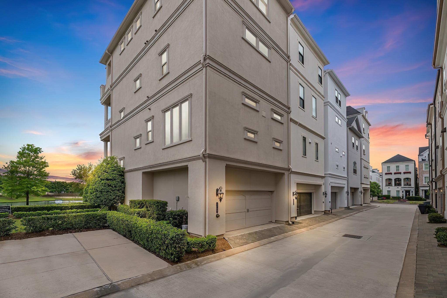
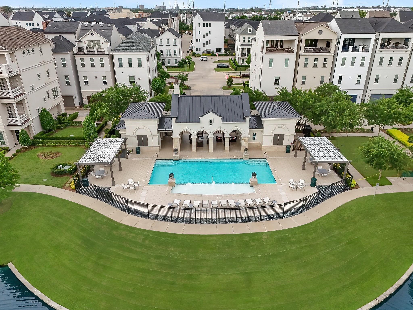
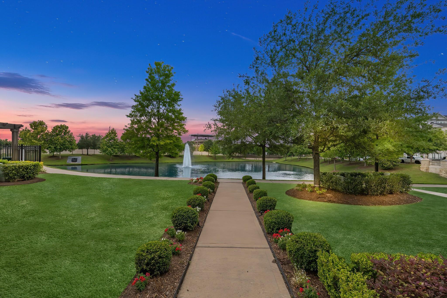
Welcome to your dream home in the heart of Somerset Green! This former Coventry Homes model, the Versailles floor plan, features 3 spacious bedrooms (with the option to convert the 1st-floor bedroom into a home office), 3.5 baths, and 4 beautifully designed stories with private elevator access. The second floor showcases a stunning kitchen open to the dining area, family room, and a cozy breakfast nook—perfect for entertaining. On the third floor, enjoy direct elevator access to your luxurious primary suite for ultimate comfort and privacy. Relax in the game room or on the balcony with peaceful lake and community views. Gated community zoned to HISD, with easy access to major highways, top dining, and shopping!
Overview
Financial
Price:
$999,000
Price/SqFT:
$305.50
Original Price:
$1,299,000
Reduced $:
$300,000
Reduced On:
Aug 17th, 2026
Reduced %:
23.09 %
HOA Fee:
$3445 Annually
Tax Rate:
2.61522 %
Est. Monthly:
$14,657 *
Tax Amount:
$26,126
Amenities and features
 Elevator
 Water Access
 Energy Efficient
 Lake/River Access
 Water View
Property & Schools on Map
Floor plans / Dimensions / Descriptions
-
Second FloorFamily Room:2ndDining:2ndKitchen:2ndBreakfast:2ndBath:2ndExterior Porch/Balcony:2nd
-
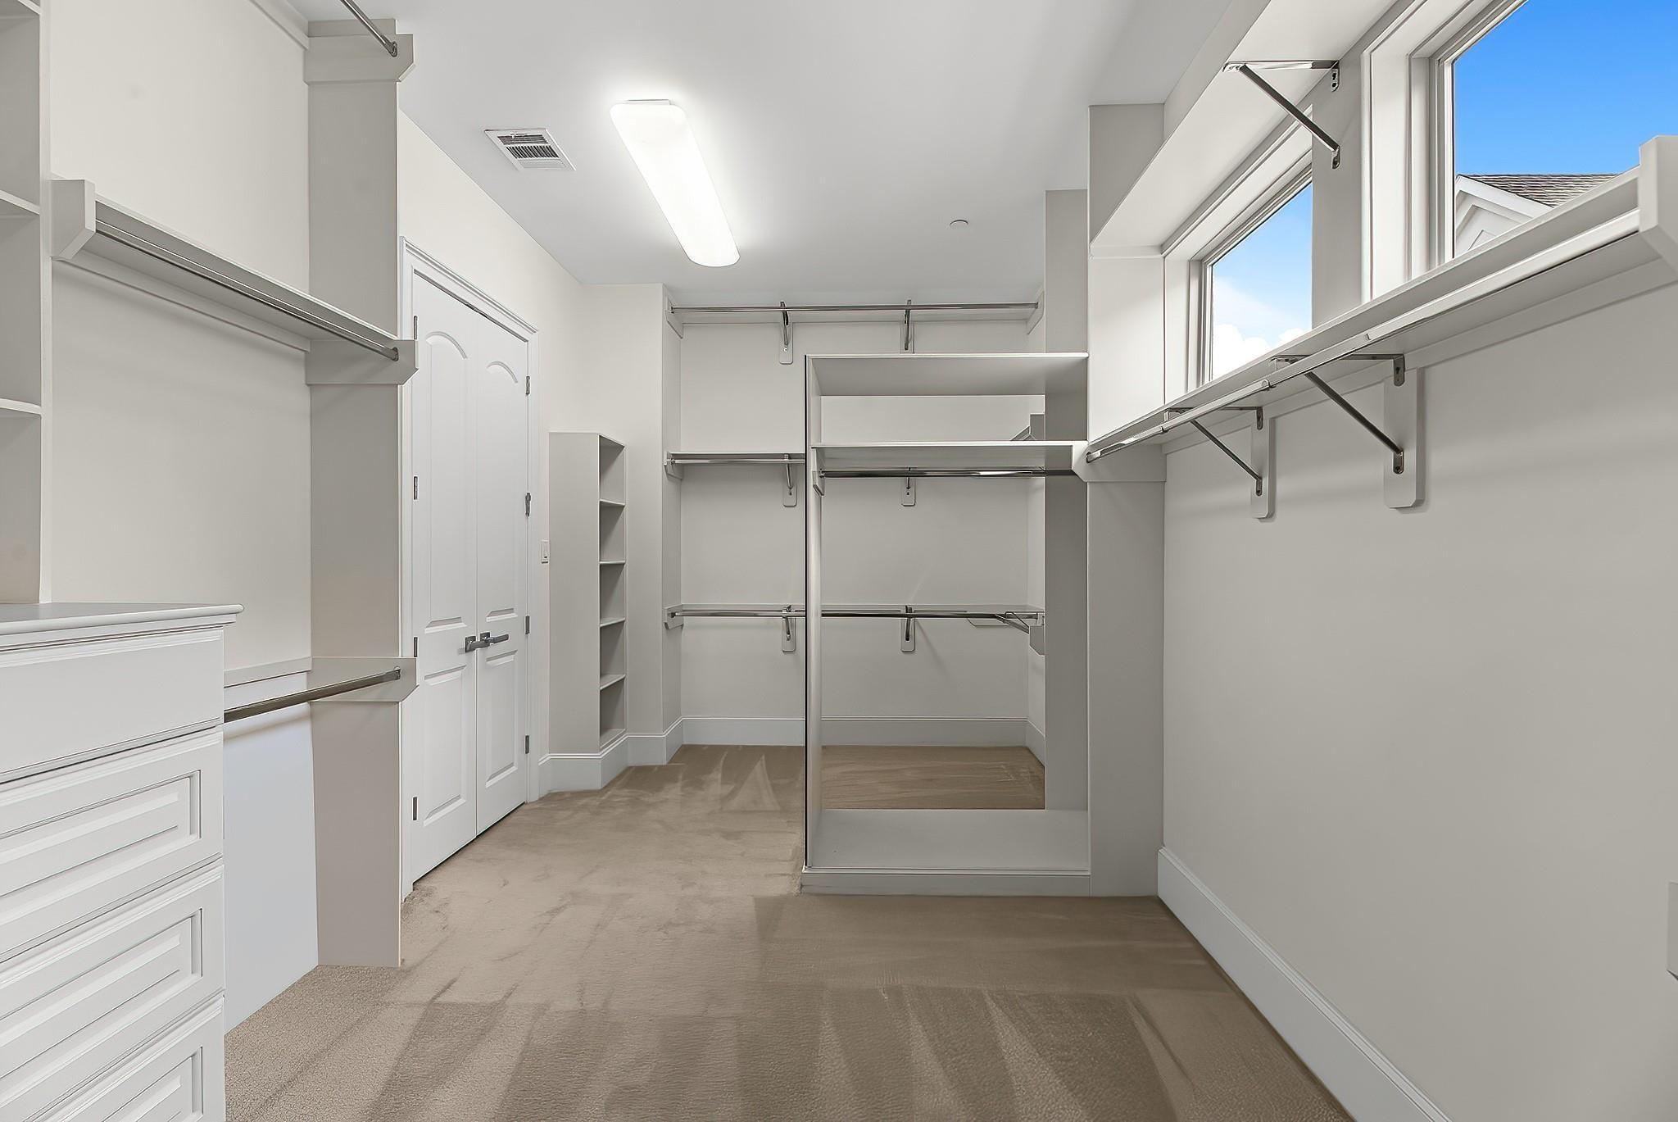
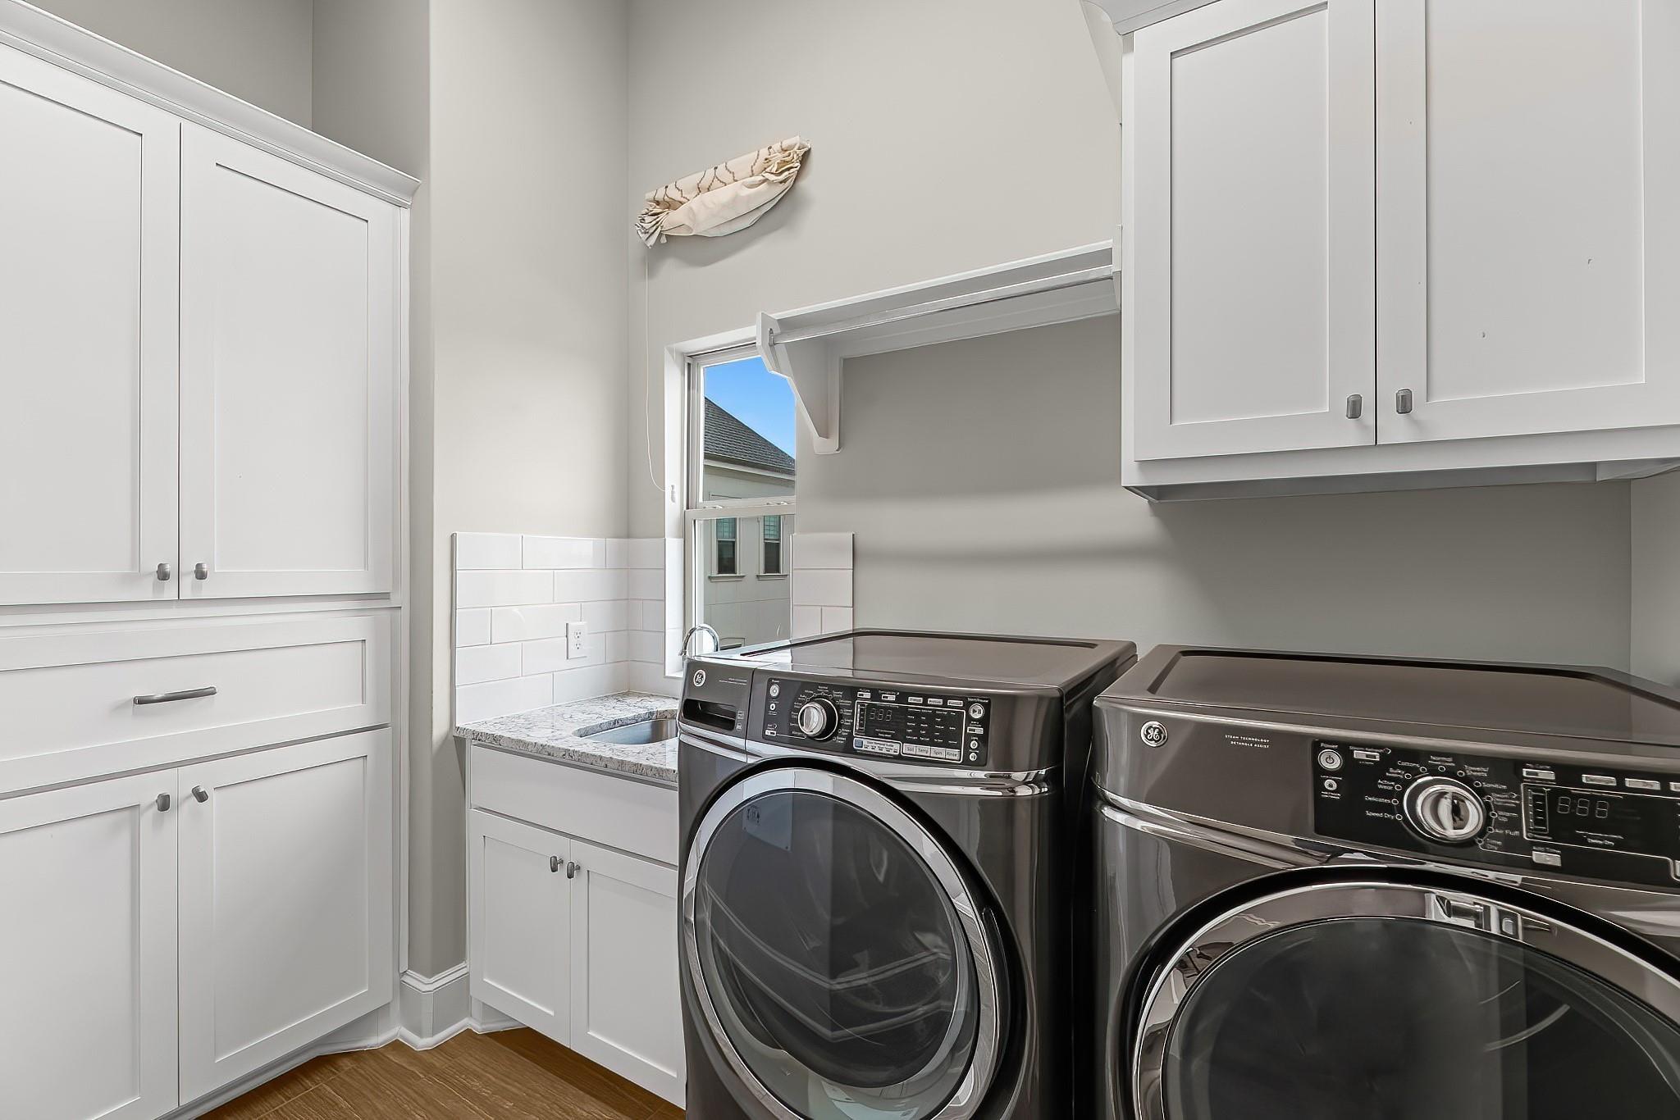
Third FloorPrimary Bedroom:16x14Primary Bath:3rdUtility Room:3rdExterior Porch/Balcony:3rdExterior Porch/Balcony 2:3rd
-
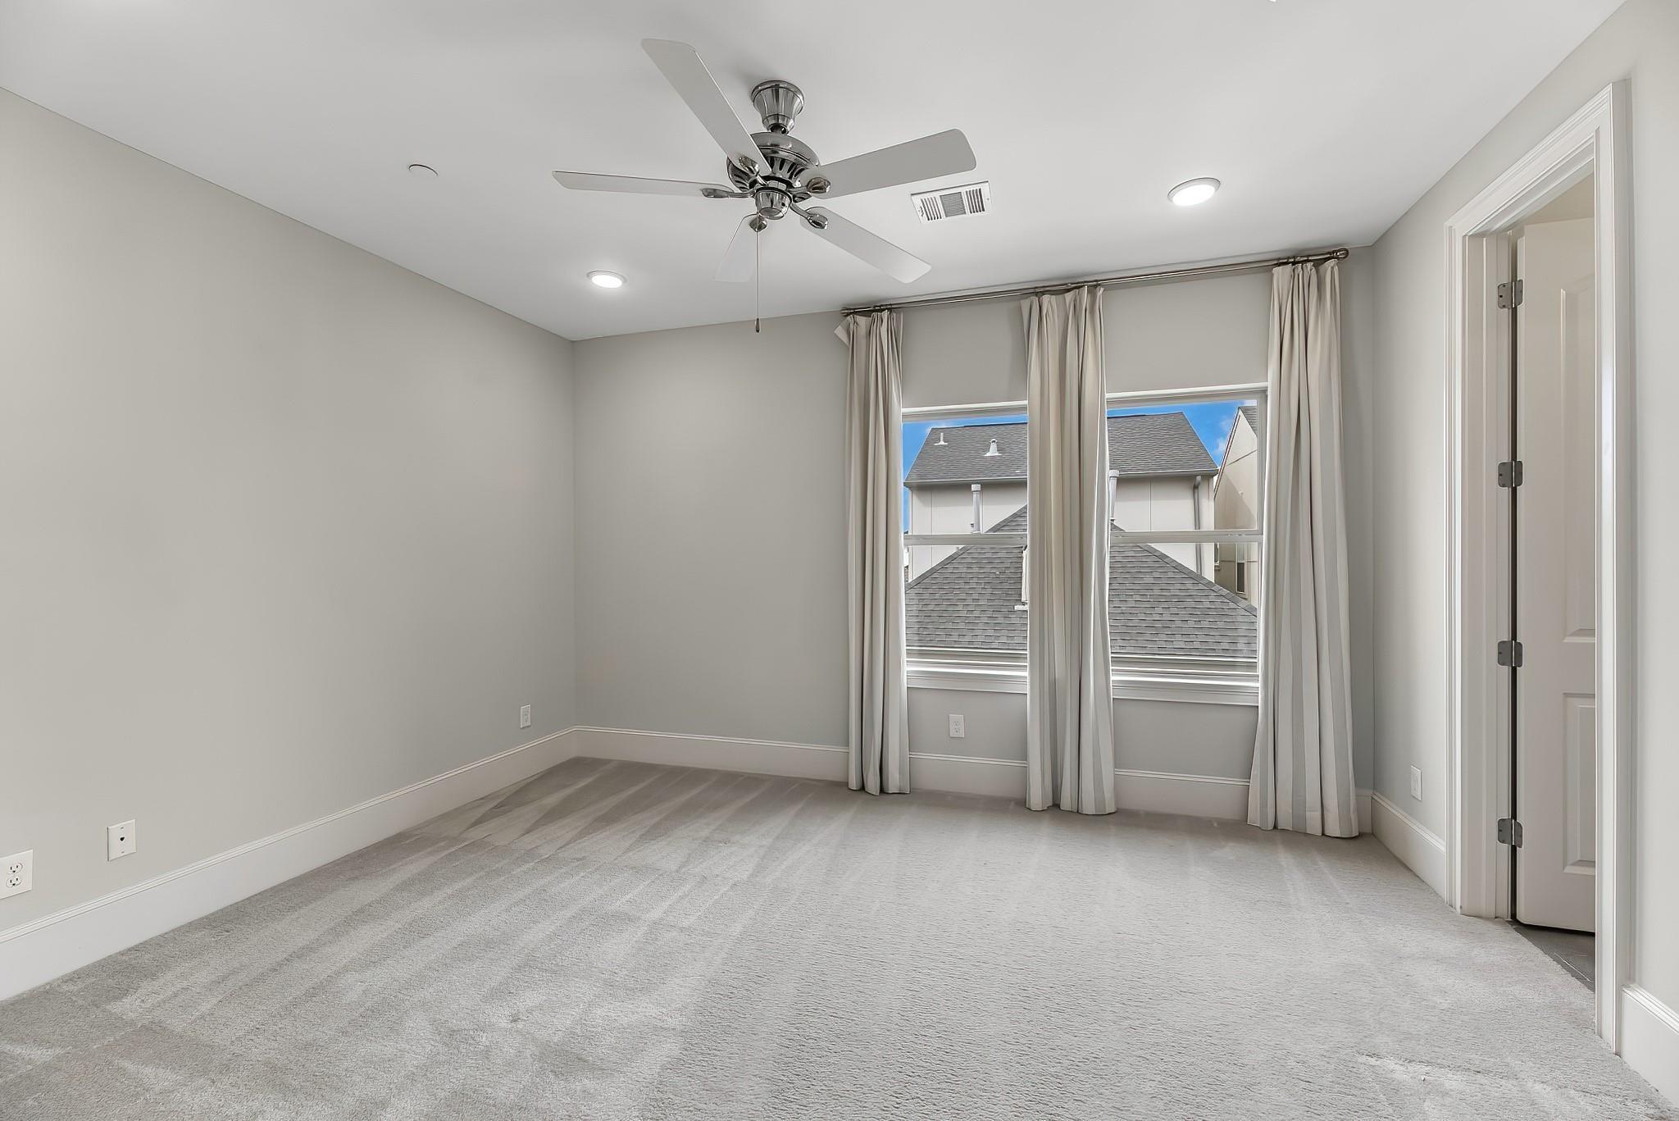
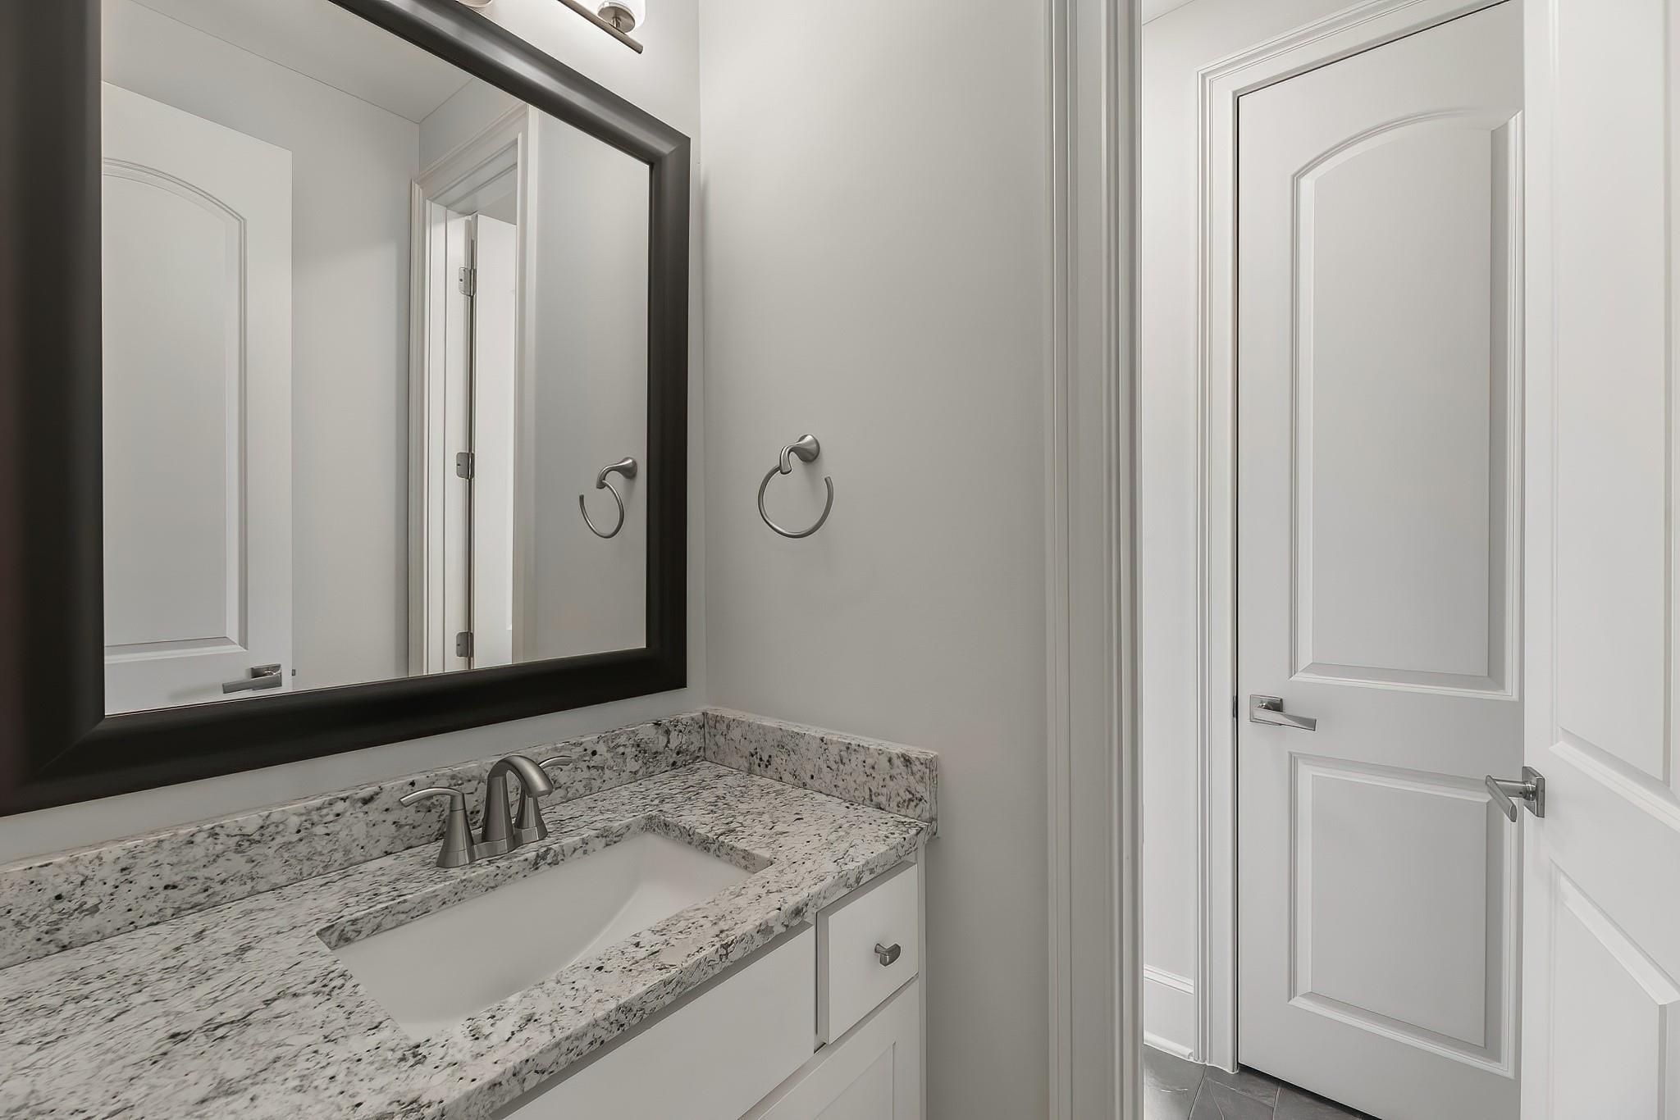
First FloorBedroom:12x12Bath:1st
-
Fourth FloorBedroom:12x12Bath:4thGame Room:4th
-
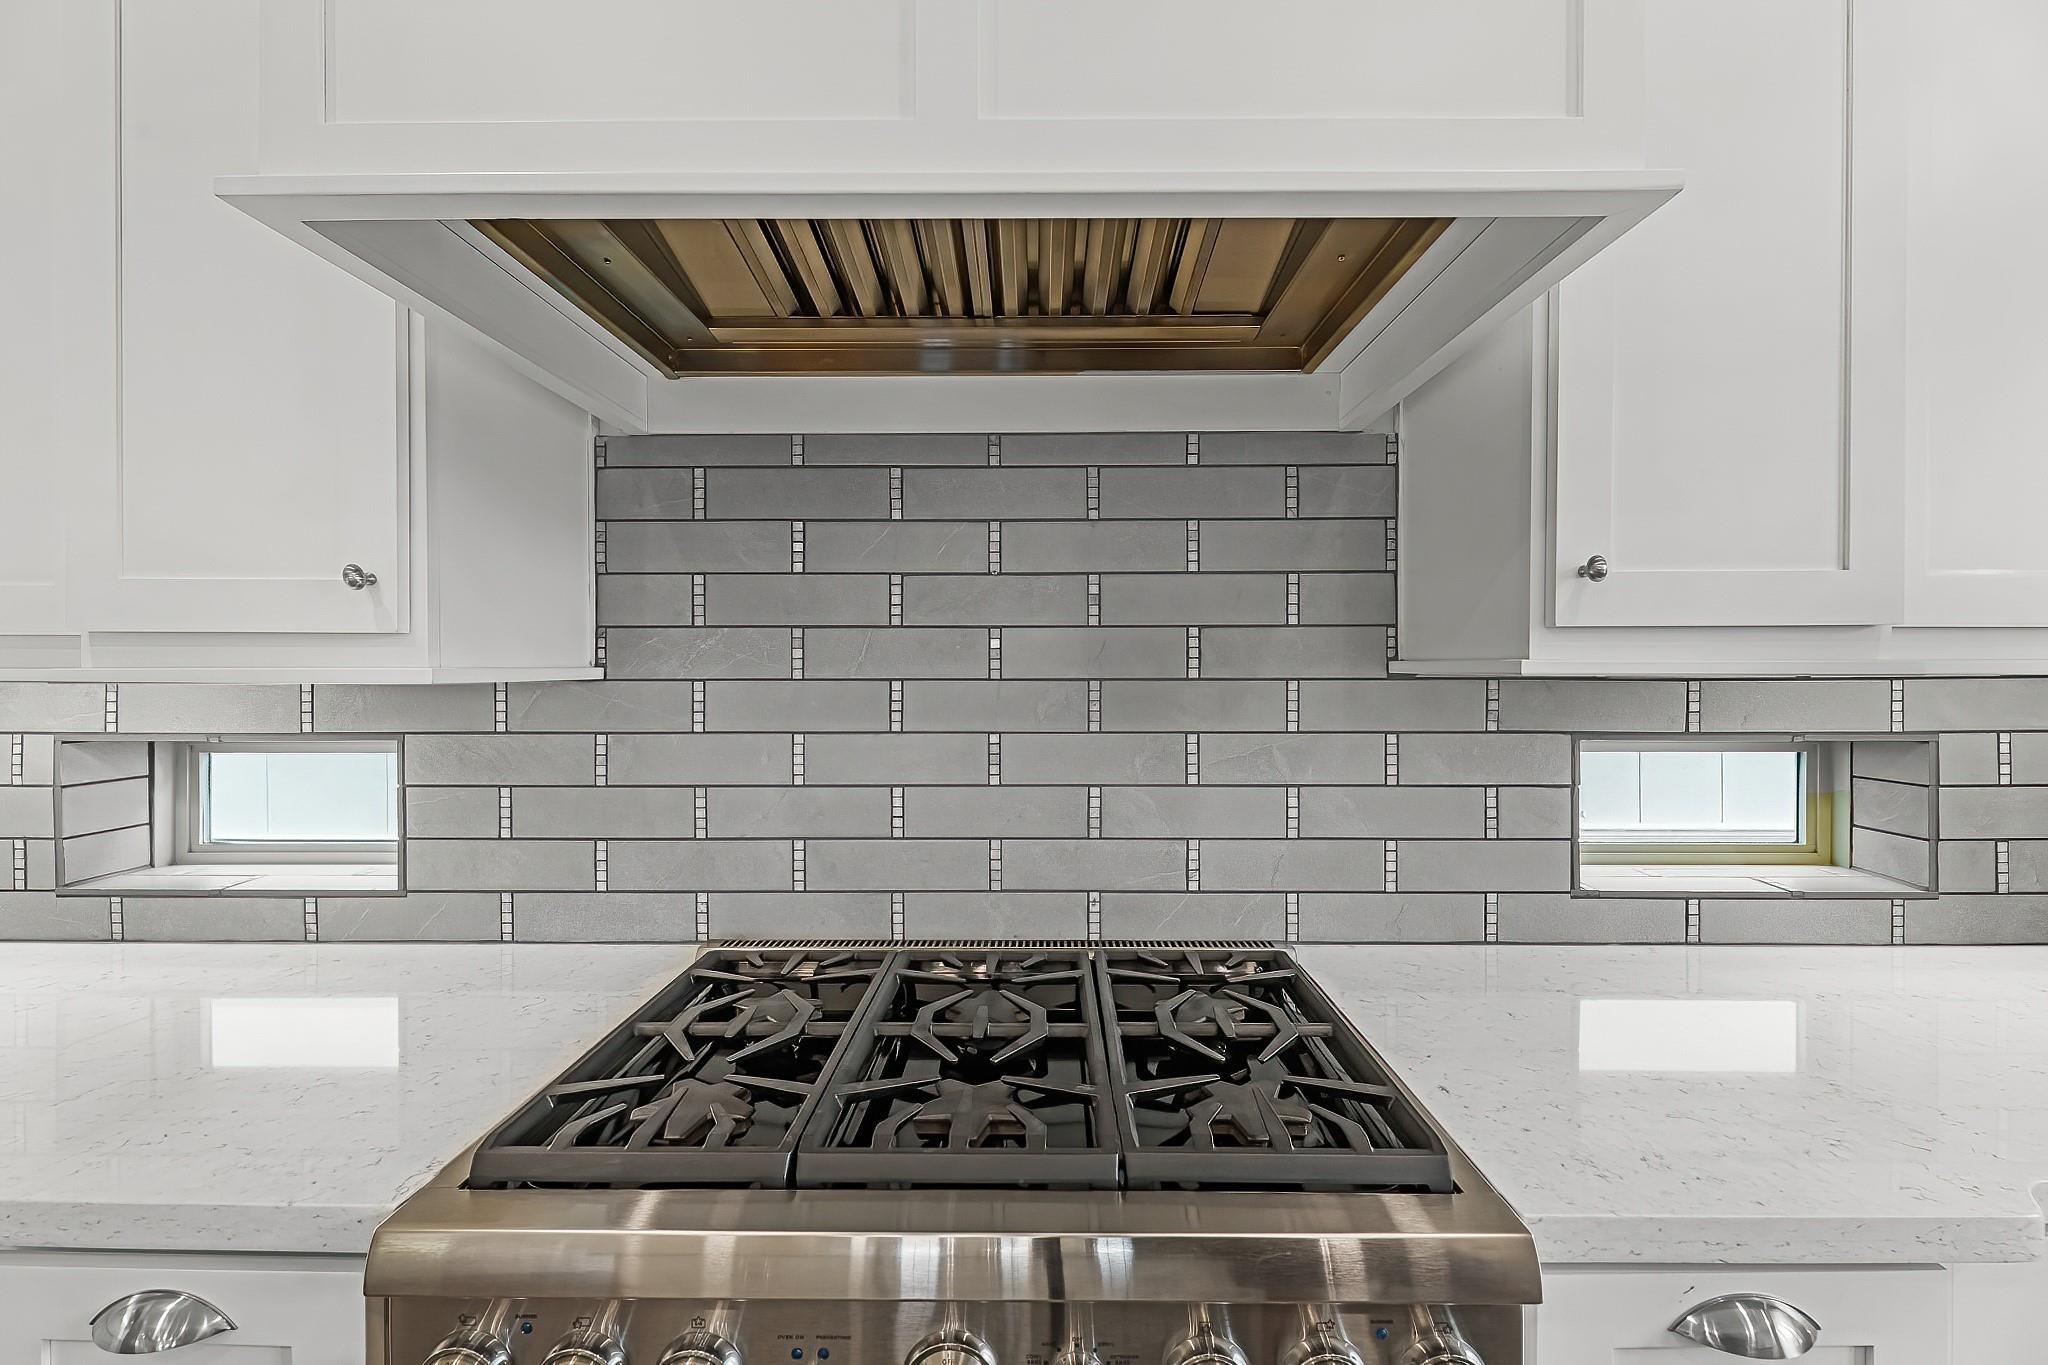
InteriorFloors:Carpet,Tile,WoodCountertop:Granite/QuartzHeating:Central GasCooling:Central ElectricConnections:Electric Dryer Connections,Washer ConnectionsDishwasher:YesDisposal:YesCompactor:NoMicrowave:YesRange:Freestanding Range,Gas RangeOven:Freestanding Oven,Gas OvenIce Maker:NoEnergy Feature:Ceiling Fans,Digital Program ThermostatInterior:Elevator,Fire/Smoke Alarm,Formal Entry/Foyer,High Ceiling,Split Level,Wet Bar,Window Coverings,Wine/Beverage Fridge,Wired for Sound
-
ExteriorRoof:CompositionFoundation:SlabPrivate Pool:NoExterior Type:StuccoLot Description:Subdivision Lot,Water ViewWater Amenity:Lake ViewGarage Carport:Auto Garage Door OpenerWater Sewer:Water DistrictExterior:Balcony,Controlled Subdivision Access
Listed By:
Jared Turner
Turner Mangum,LLC
The data on this website relating to real estate for sale comes in part from the IDX Program of the Houston Association of REALTORS®. All information is believed accurate but not guaranteed. The properties displayed may not be all of the properties available through the IDX Program. Any use of this site other than by potential buyers or sellers is strictly prohibited.
© 2026 Houston Association of REALTORS®.
GET IN TOUCH
