

For Sale
3707 Cat Springs Ln Missouri City, TX 77459
$510,000
Description
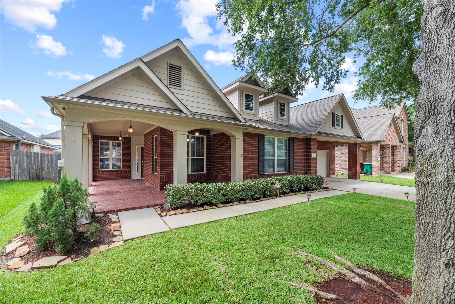
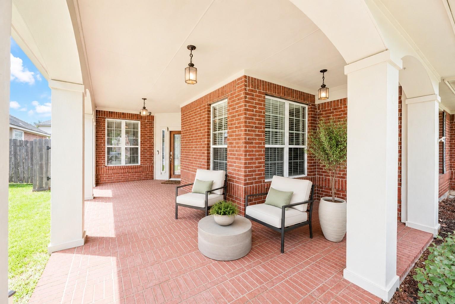
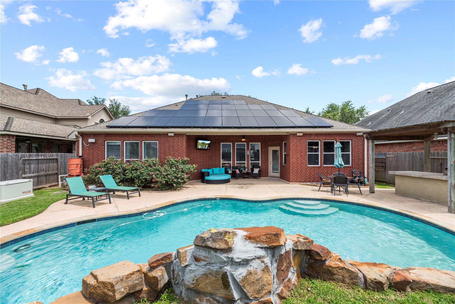
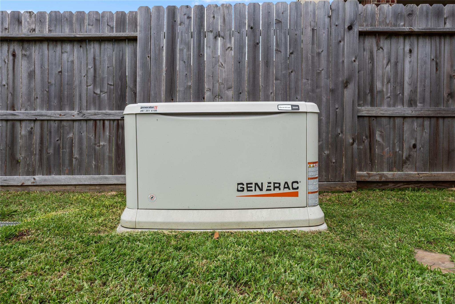
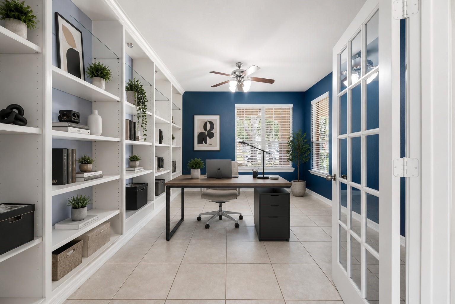
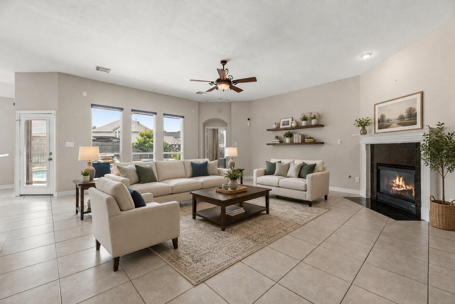
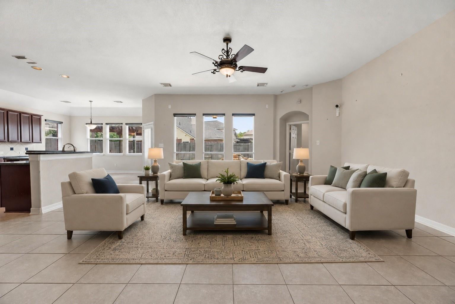
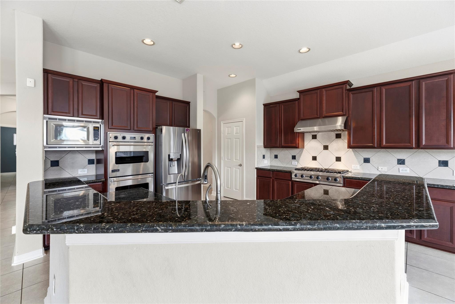
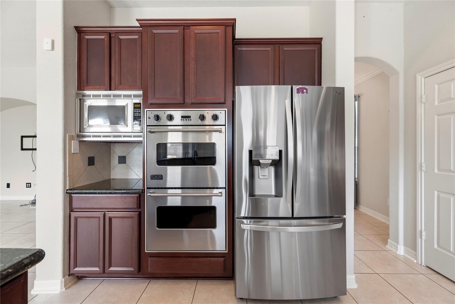
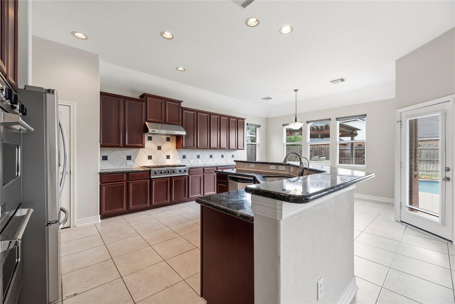
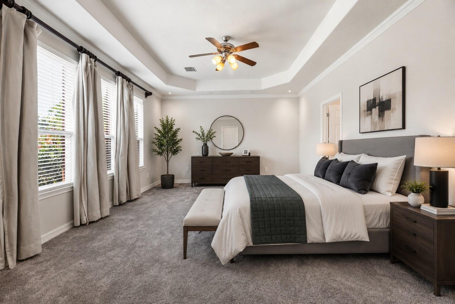
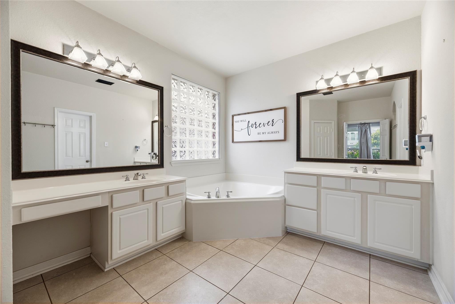
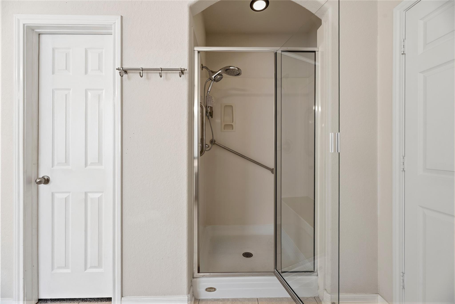
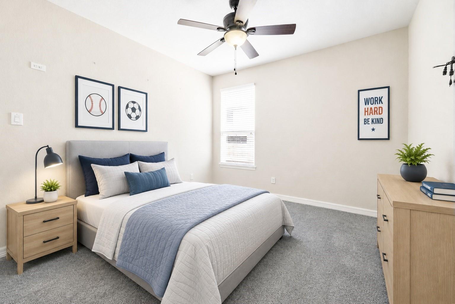
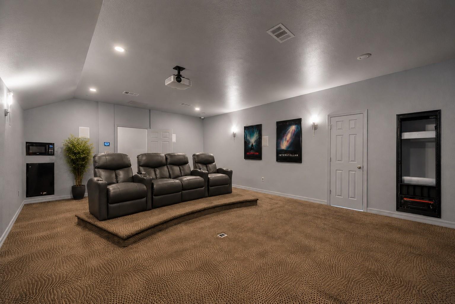
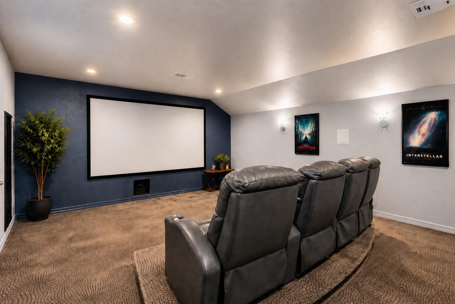
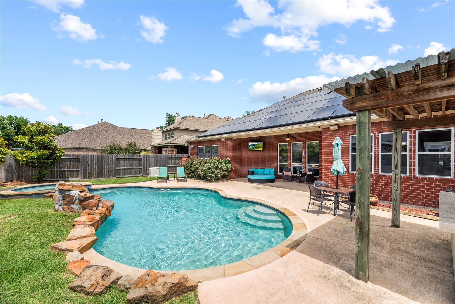
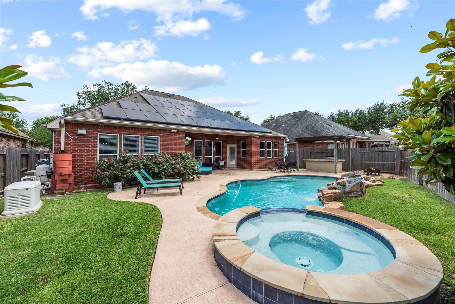
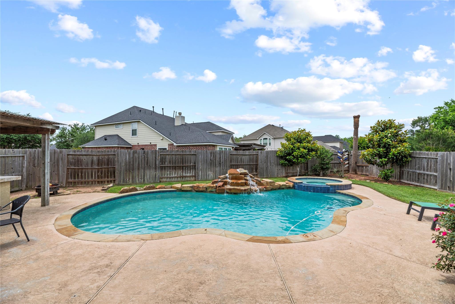
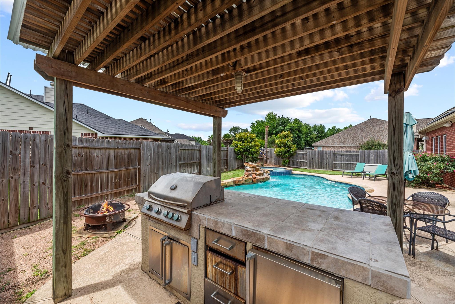
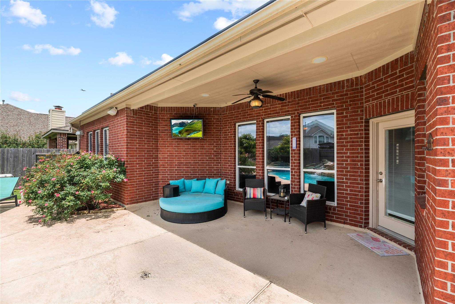
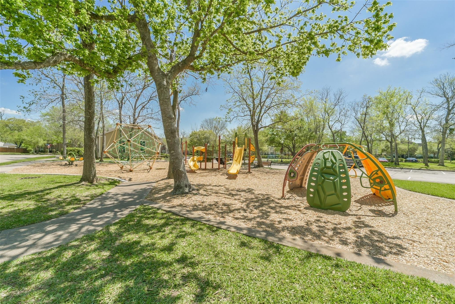
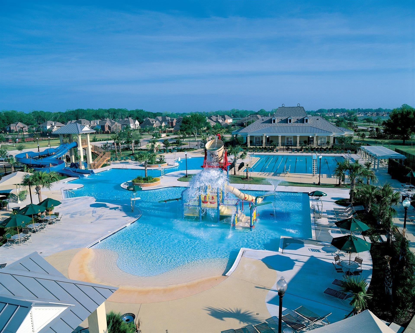
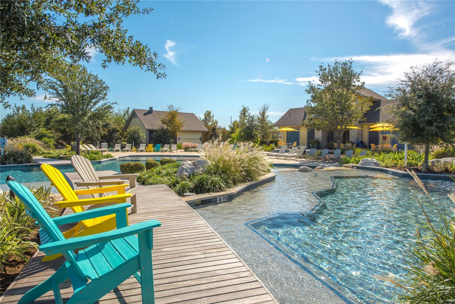
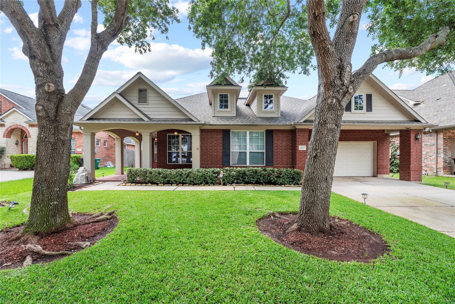
Welcome to 3707 Cat Springs Lane, a sophisticated 1.5-story sanctuary in the prestigious master-planned community of Sienna. This elegant residence offers unparalleled peace of mind with a whole-home Generac generator, solar panels and a water softening system. The centralized kitchen features granite countertops, stainless steel appliances, double ovens, and a gas range, all open to a spacious living area featuring a striking fireplace. Superior living spaces include a private home office with custom built-ins and a dedicated upstairs media room wired for sound. The first-floor primary suite includes a jetted tub and separate shower for a true retreat experience. Outside, your private backyard oasis awaits, featuring a professional outdoor kitchen and an in-ground pool with a spa and water features. Located near the Sienna Golf Club with access to world-class pools and clubhouses, this home represents the pinnacle of Missouri City living. Call us and schedule your private showing.
Overview
Financial
Price:
$510,000
Price/SqFT:
$145.55
HOA Fee:
$1580 Annually
Tax Rate:
2.2889 %
Est. Monthly:
$7,119 *
Tax Amount:
$11,673
Amenities and features
 Media Room
 Patio/Deck
 Private Pool
 Public Pool
 Spa/Hot Tub
 Sprinkler System
 Study Room
 Water Access
 Yard
Yard Energy Efficient
Property & Schools on Map
Floor plans / Dimensions / Descriptions
-
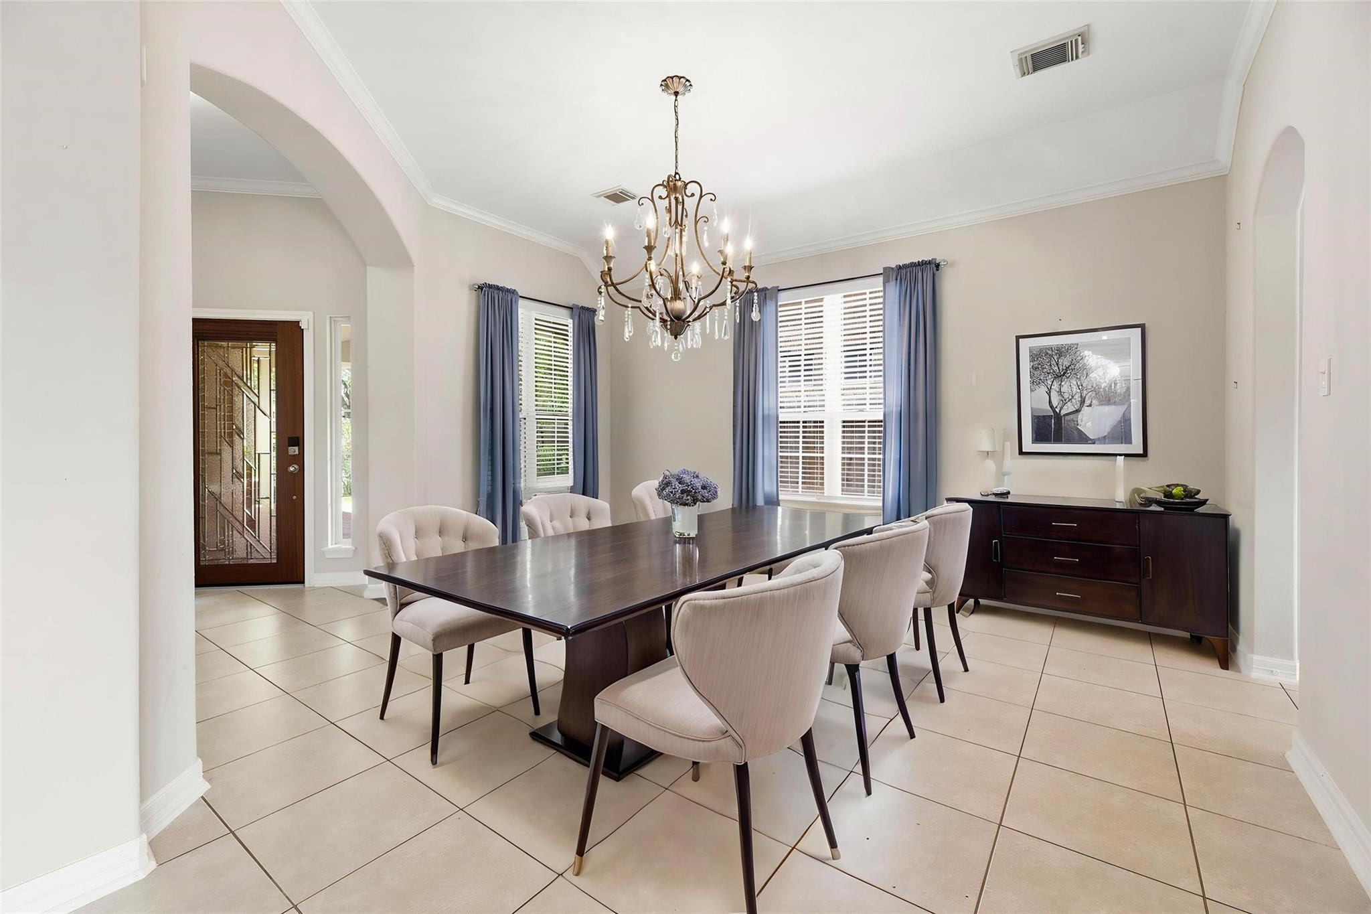
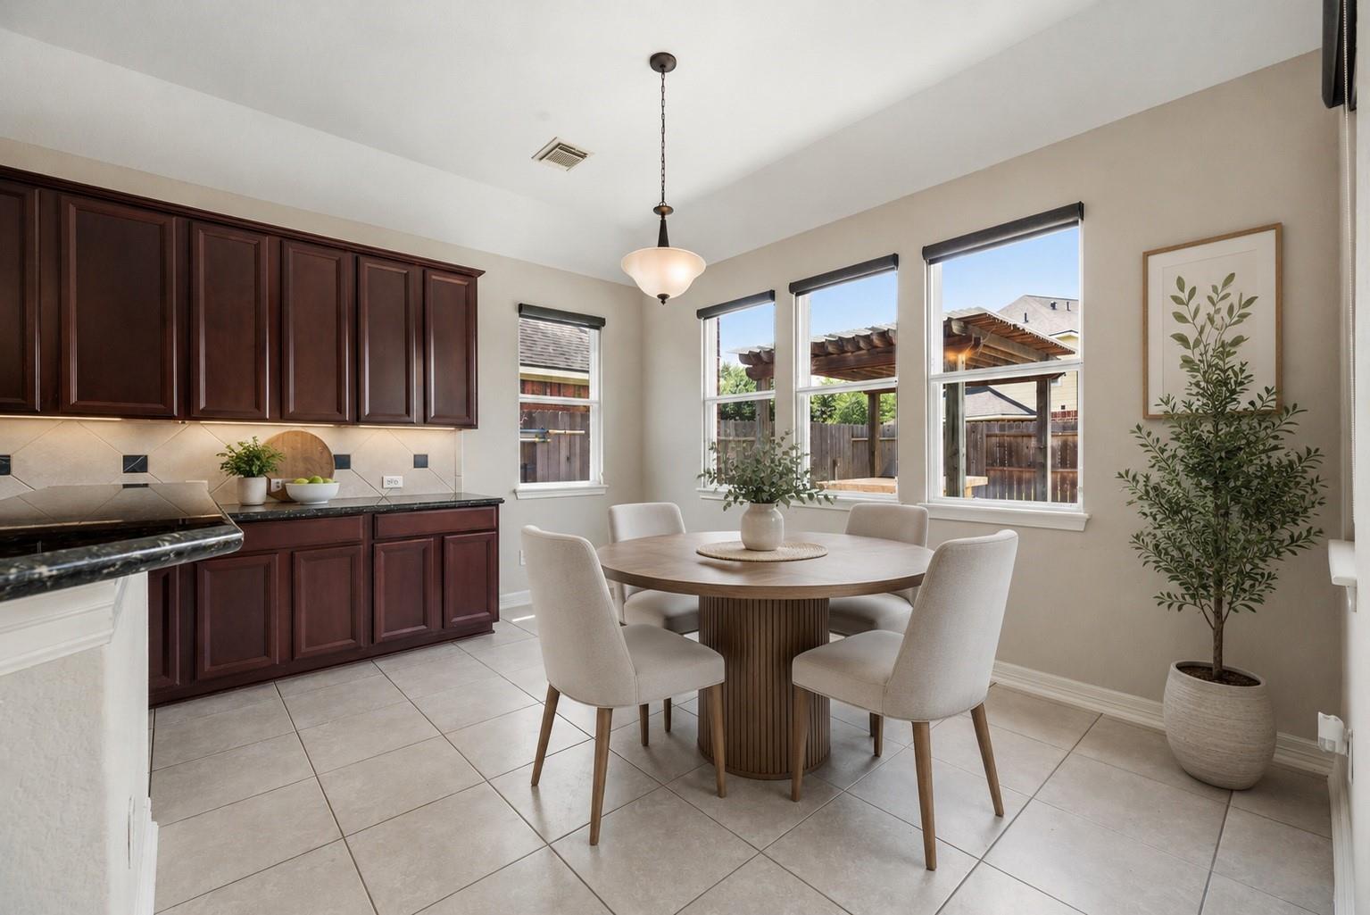
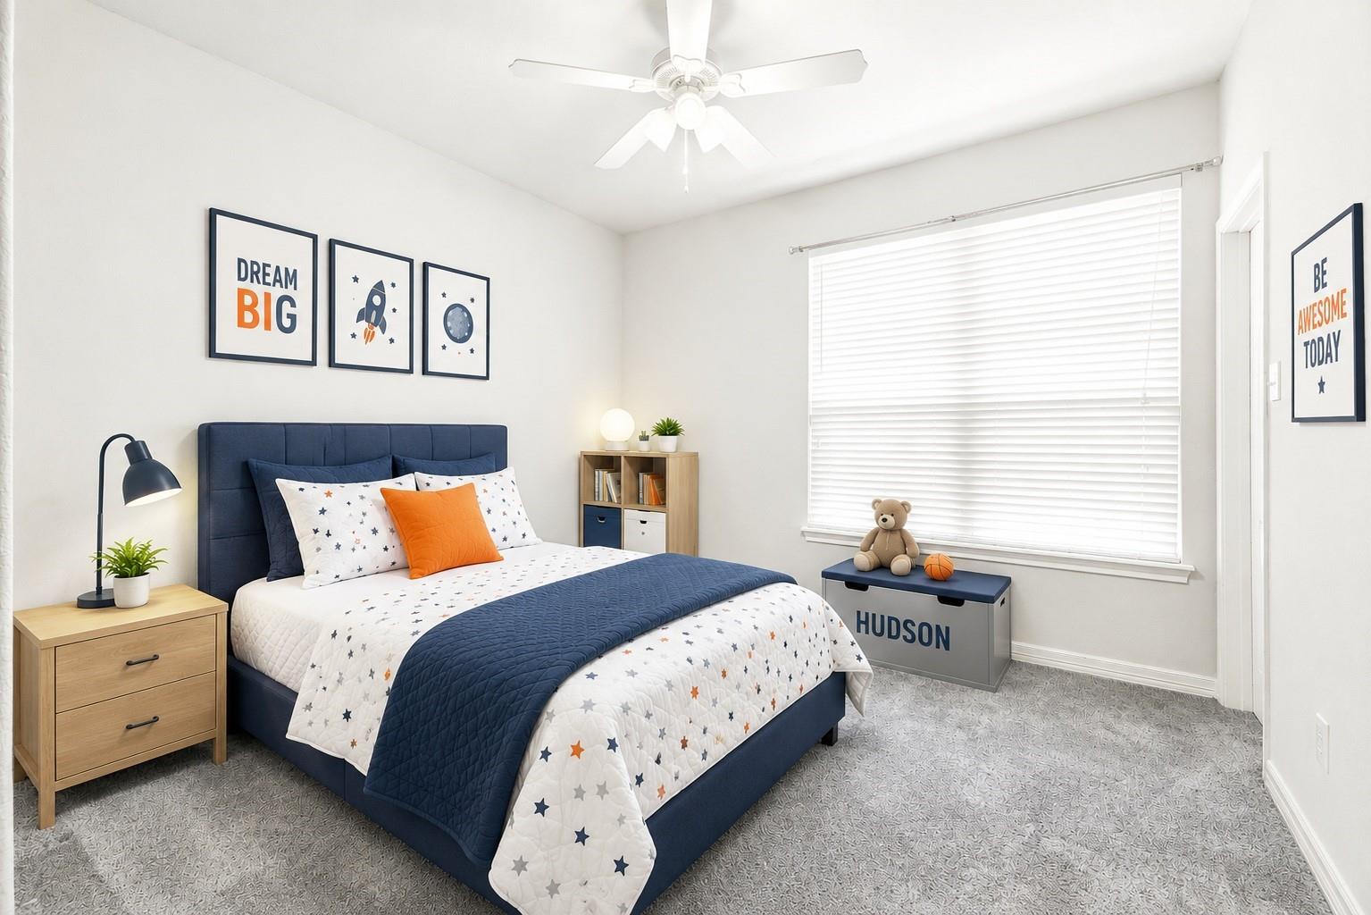
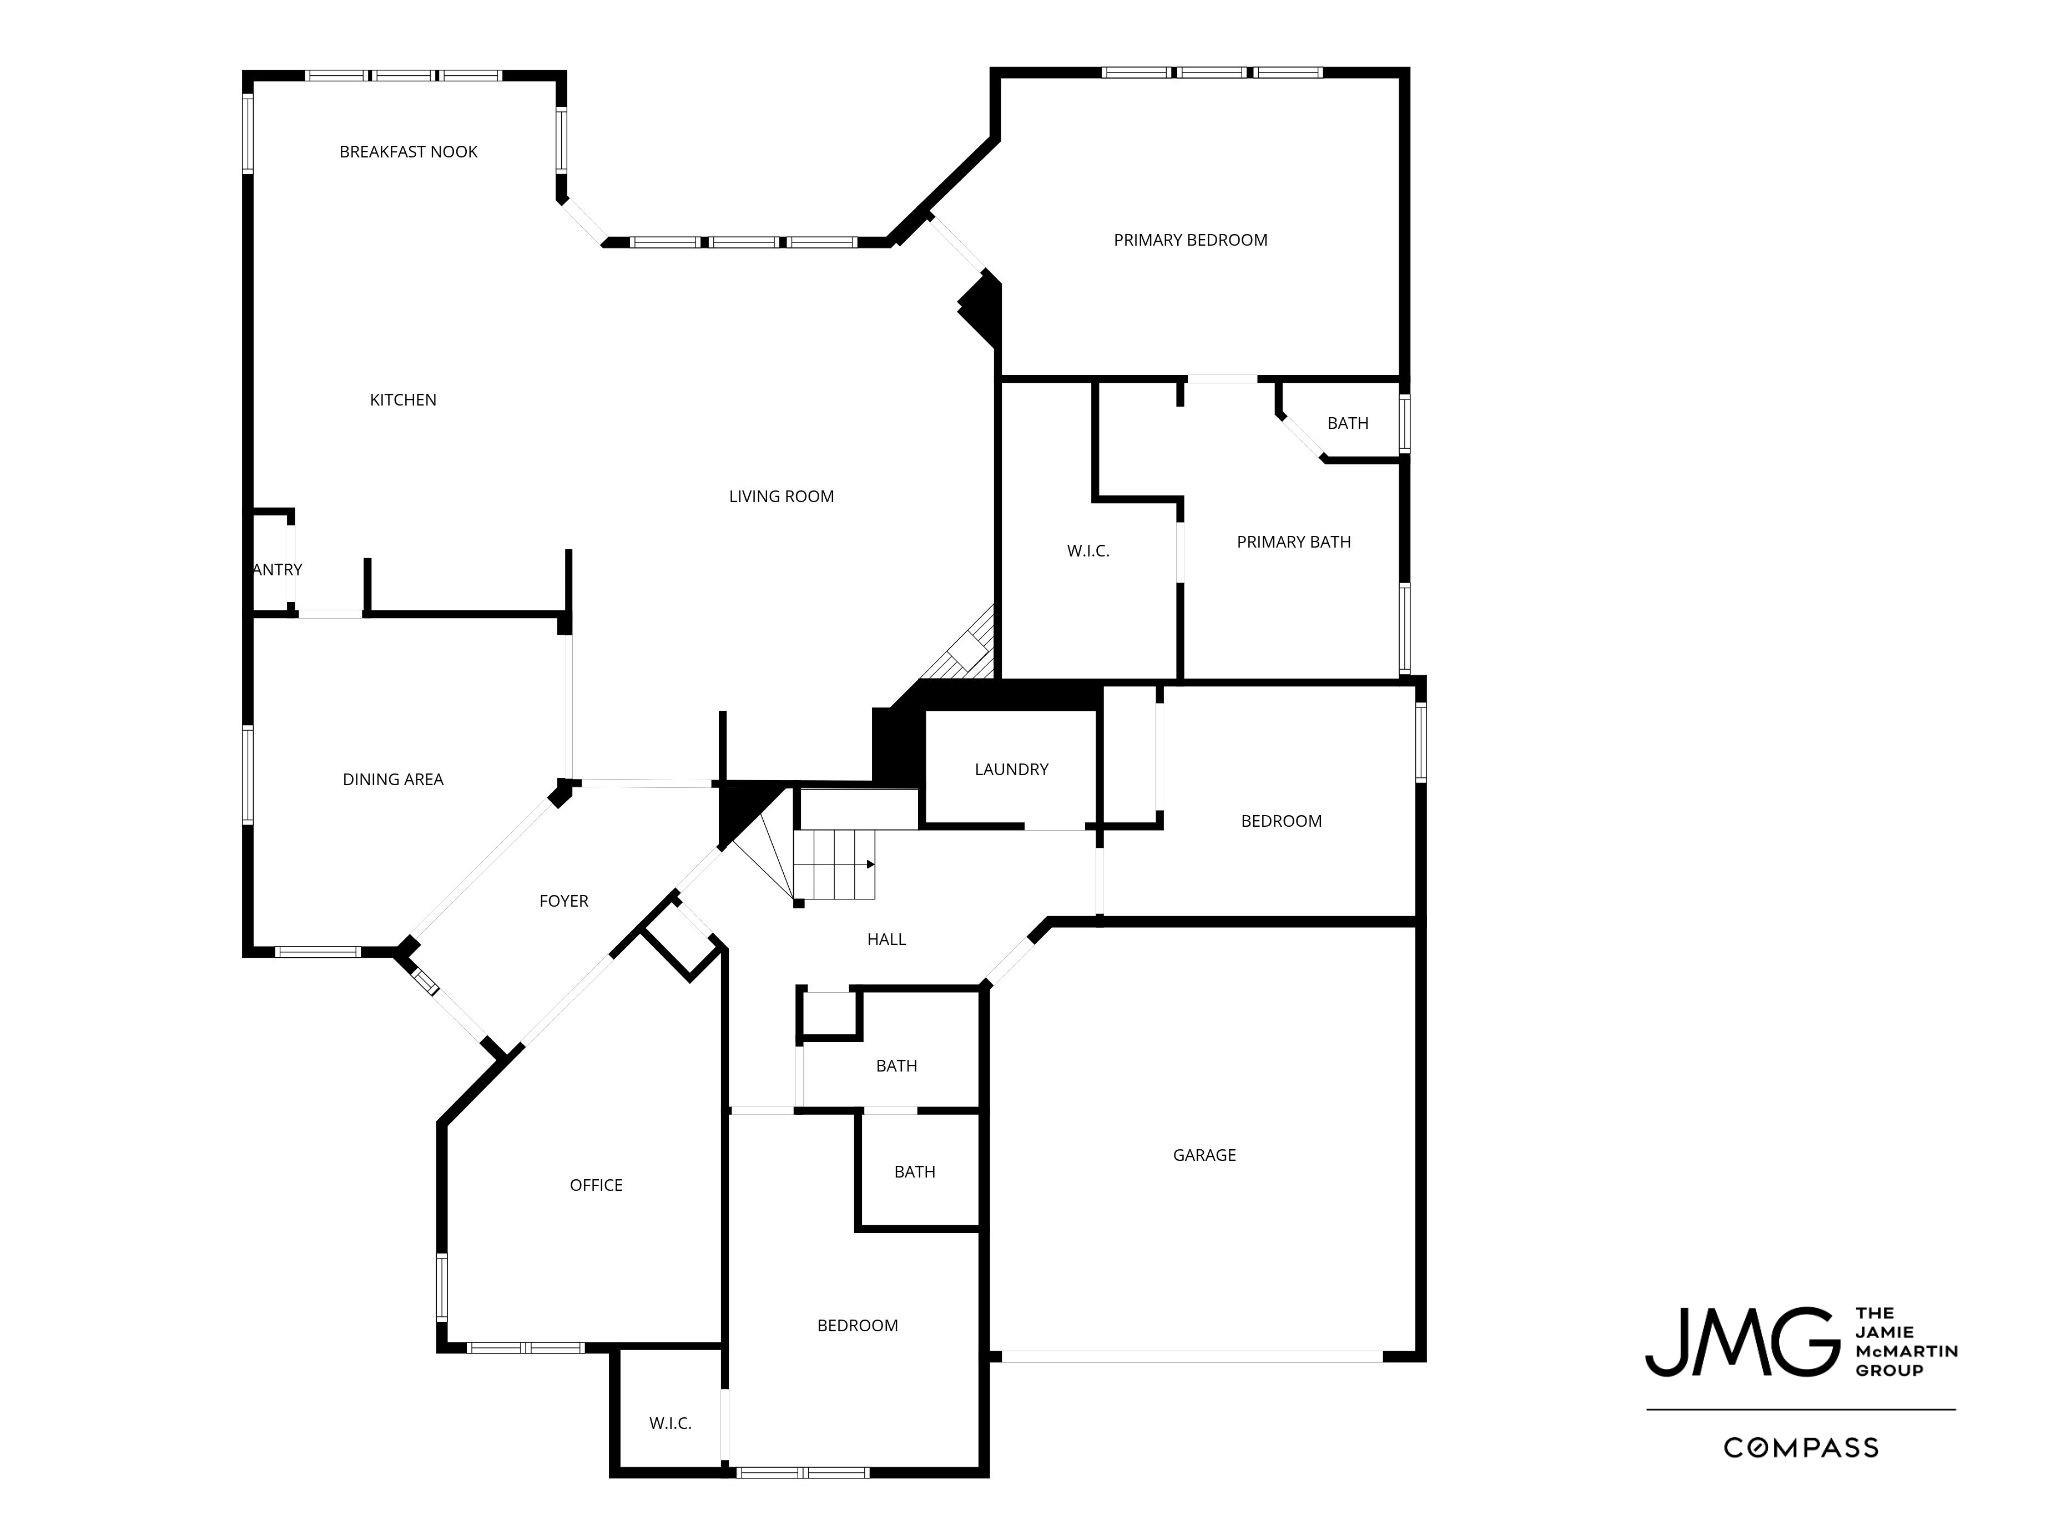
First FloorLiving:22 X 17Dining:16 X 12Kitchen:14 X 11Breakfast:13 X 10Primary Bedroom:18 X 13Bedroom:11 X 10Bedroom 2:12 X 11Home Office/Study:15 X 12
-
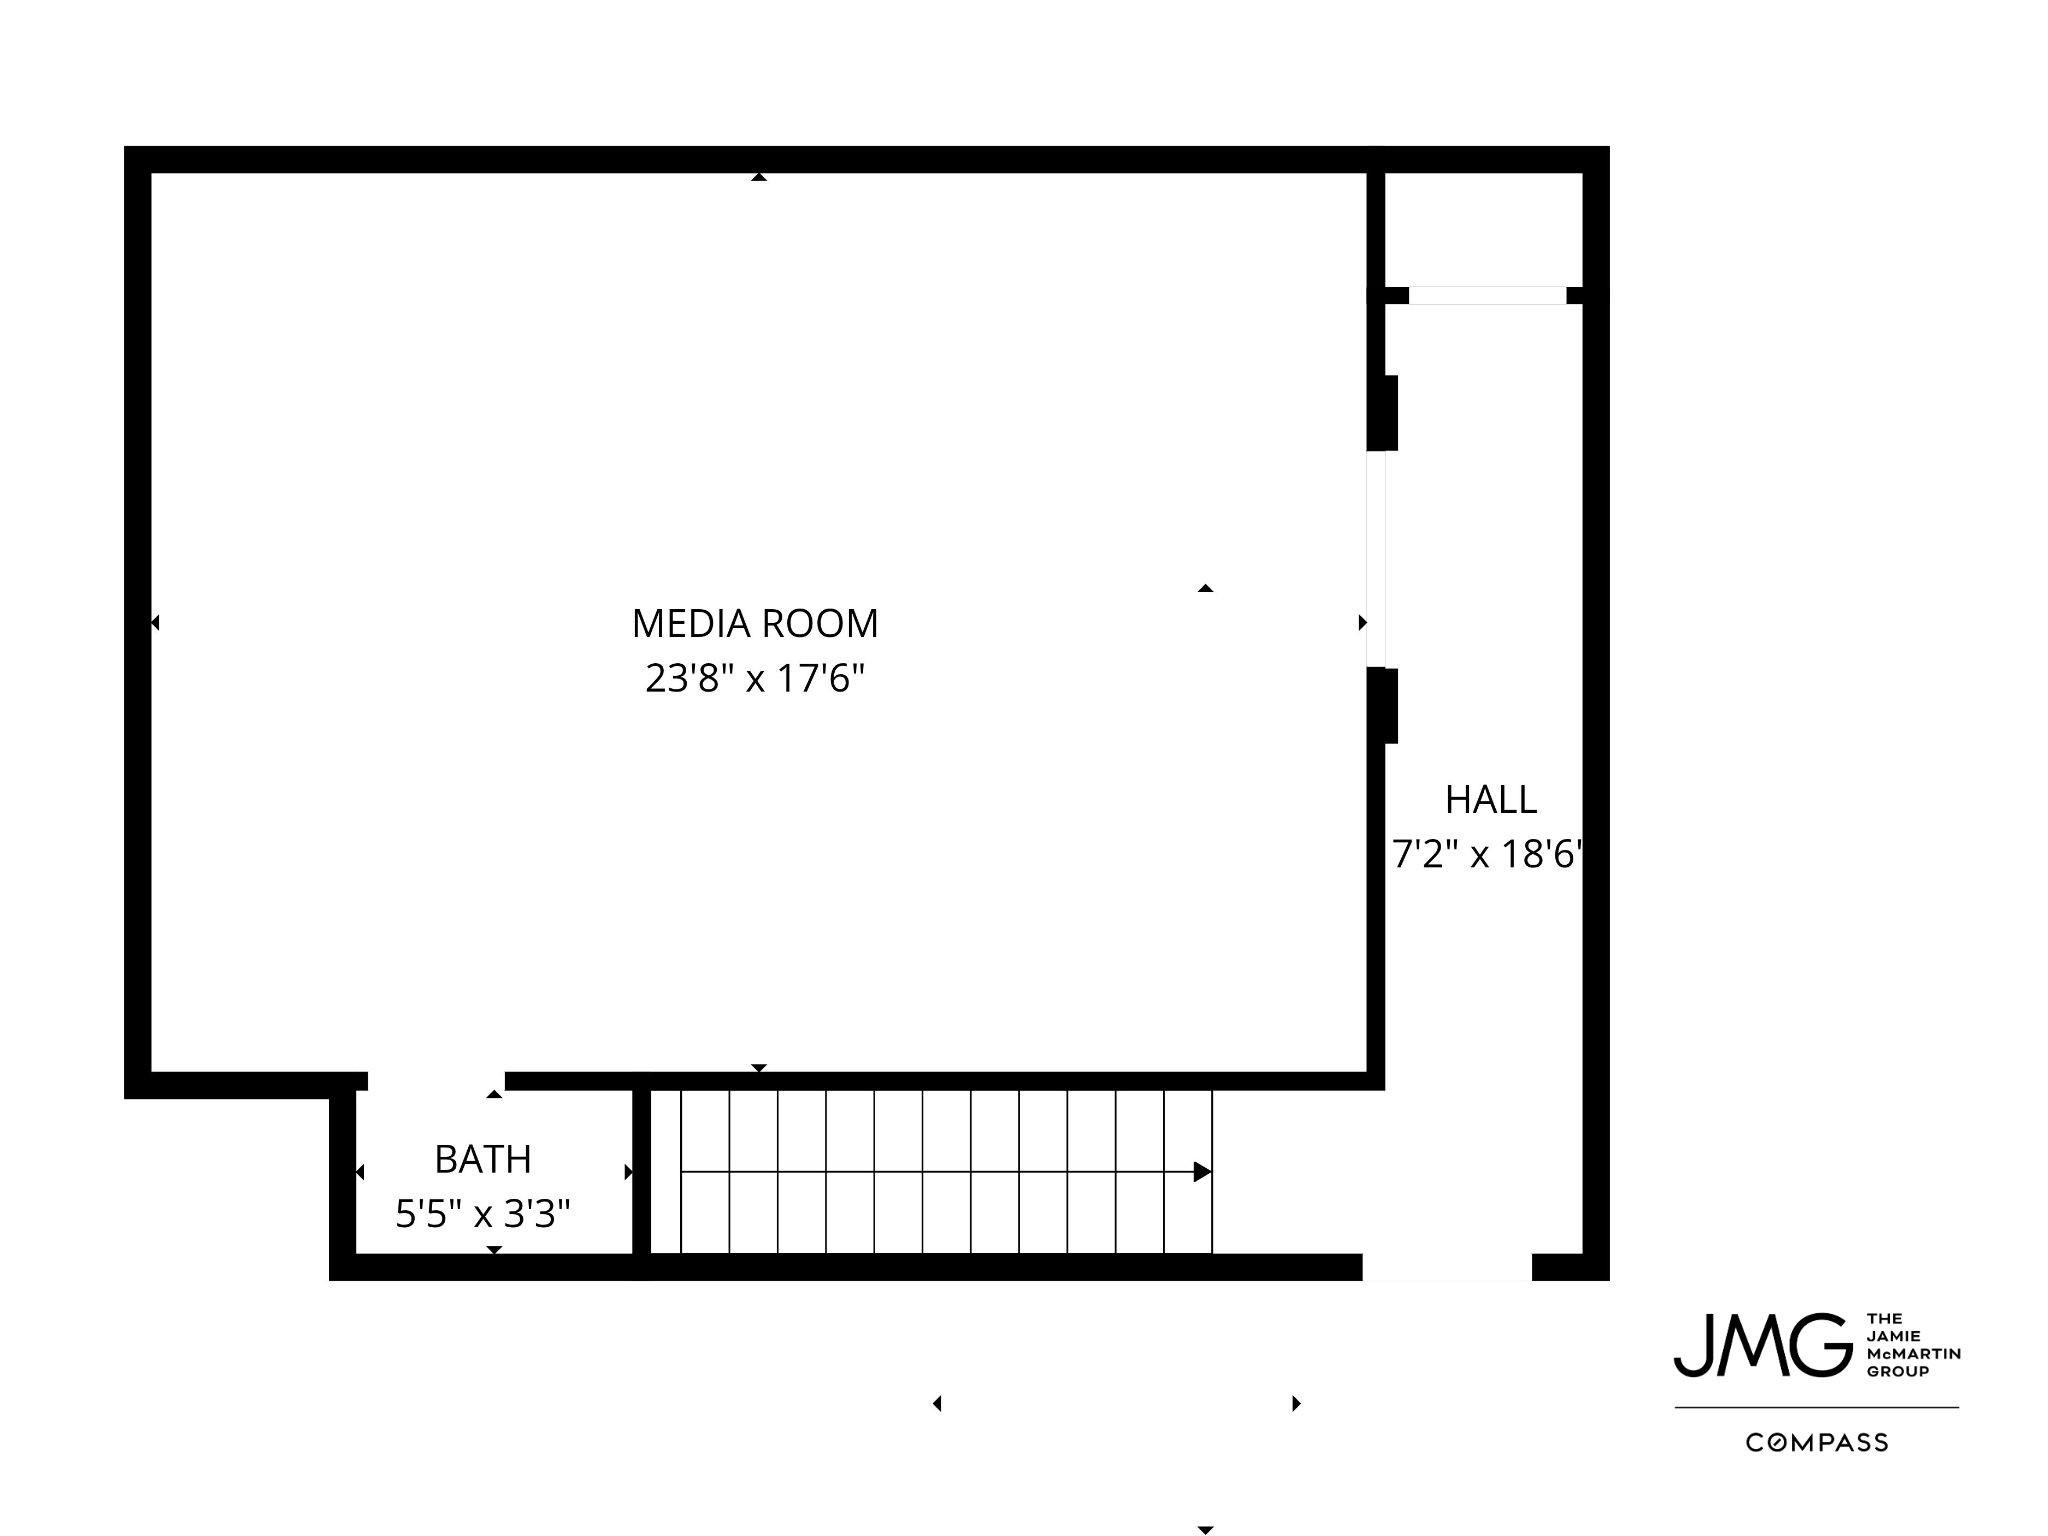
Second FloorMedia Room:23 X 17
-
InteriorFireplace:1/Gas Connections,Gaslog FireplaceFloors:Carpet,TileCountertop:GraniteBathroom Description:Half Bath,Primary Bath: Double Sinks,Primary Bath: Jetted Tub,Primary Bath: Separate Shower,Secondary Bath(s): Tub/Shower Combo,Vanity AreaBedroom Desc:Primary Bed - 1st Floor,Walk-In ClosetKitchen Desc:Breakfast Bar,Kitchen open to Family Room,PantryRoom Description:Breakfast Room,Family Room,Home Office/Study,Kitchen/Dining Combo,Living Area - 1st Floor,Media,Utility Room in HouseHeating:Central GasCooling:Central ElectricConnections:Electric Dryer Connections,Washer ConnectionsDishwasher:YesDisposal:YesMicrowave:YesRange:Gas RangeOven:Double OvenEnergy Feature:Ceiling Fans,Digital Program Thermostat,Generator,Insulation - OtherInterior:Alarm System - Owned,Fire/Smoke Alarm,Formal Entry/Foyer,High Ceiling,Window Coverings,Wired for Sound
-
ExteriorRoof:CompositionFoundation:SlabPrivate Pool:YesPrivate Pool Desc:In GroundExterior Type:BrickLot Description:Subdivision LotGarage Carport:Auto Garage Door OpenerWater Sewer:Water DistrictFront Door Face:SoutheastArea Pool:YesExterior:Back Yard,Back Yard Fenced,Exterior Gas Connection,Patio/Deck,Spa/Hot Tub,Sprinkler System
Listed By:
Jamie McMartin
Compass RE Texas, LLC - West Houston
The data on this website relating to real estate for sale comes in part from the IDX Program of the Houston Association of REALTORS®. All information is believed accurate but not guaranteed. The properties displayed may not be all of the properties available through the IDX Program. Any use of this site other than by potential buyers or sellers is strictly prohibited.
© 2026 Houston Association of REALTORS®.
GET IN TOUCH
