
For Sale
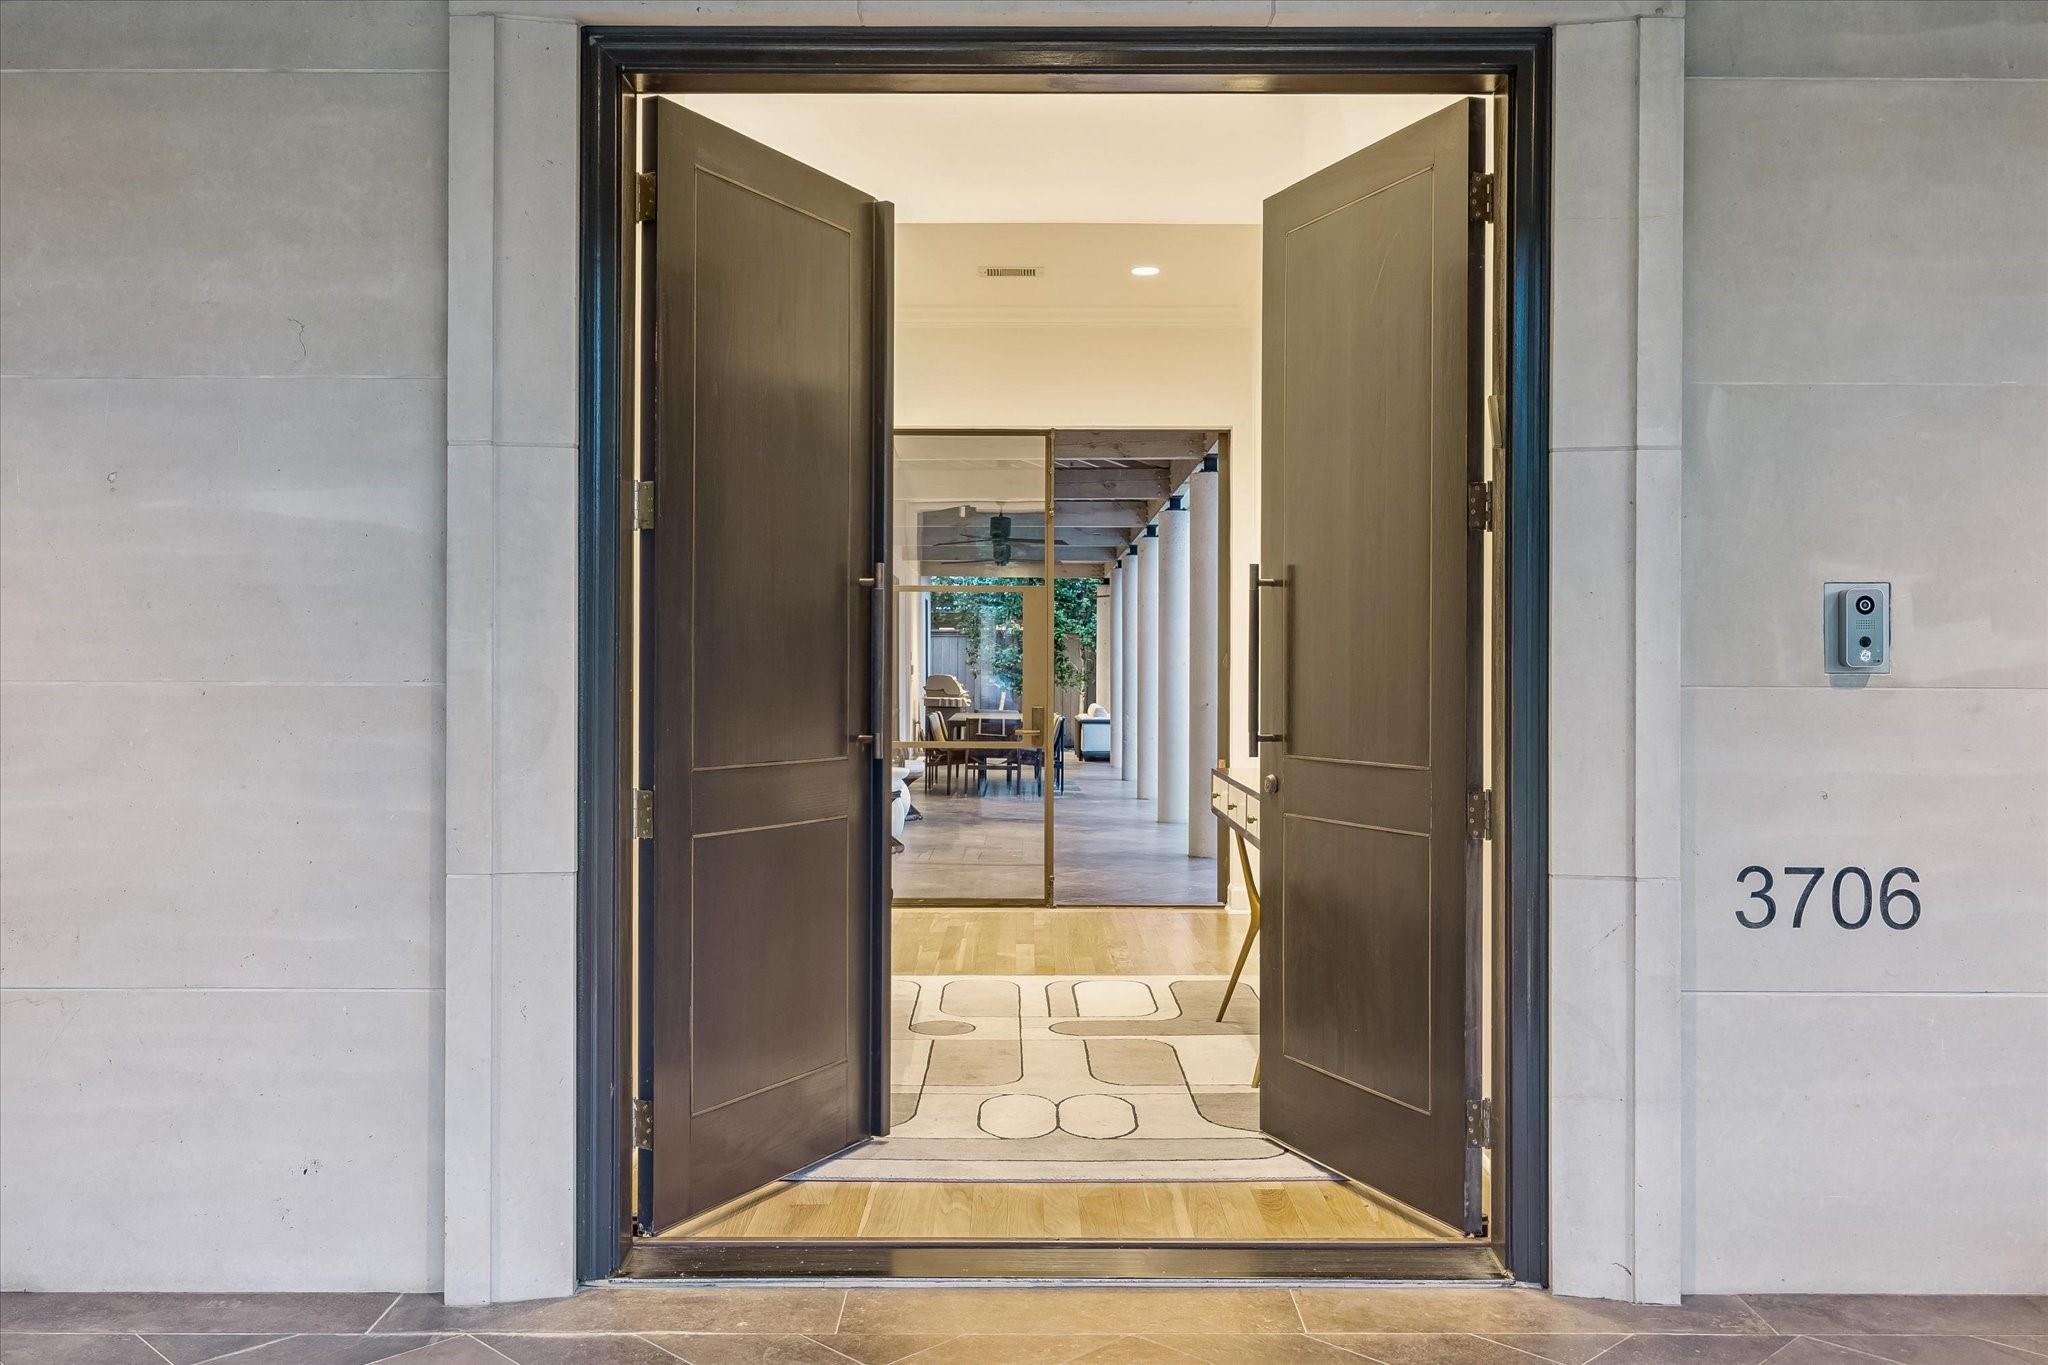
3706 Tangley St Houston, TX 77005
$4,995,000
Description
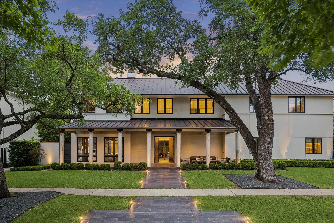
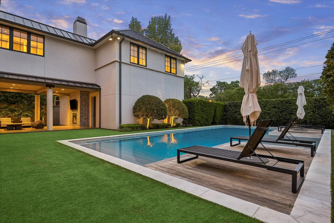
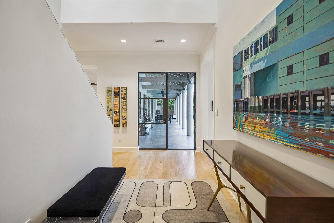
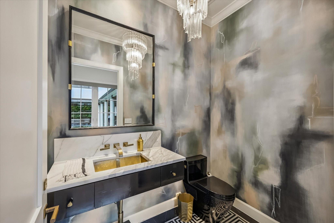
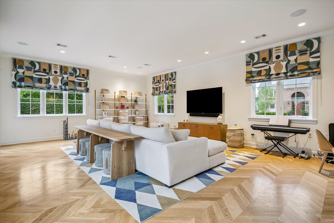
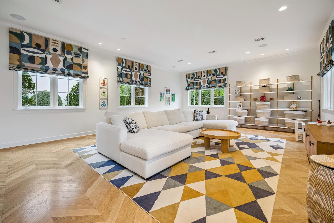
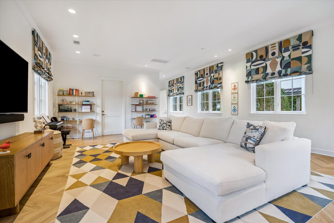
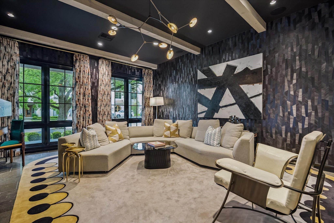
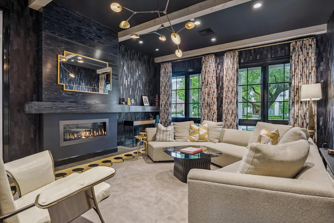
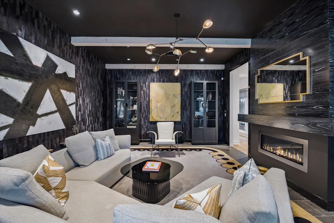
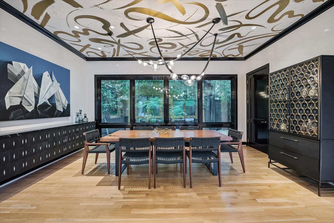
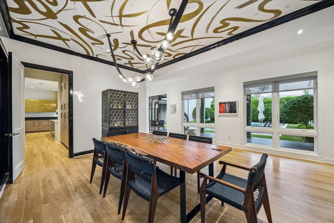
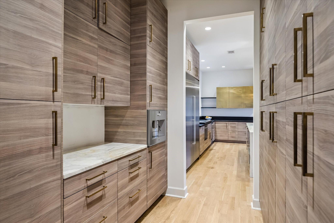
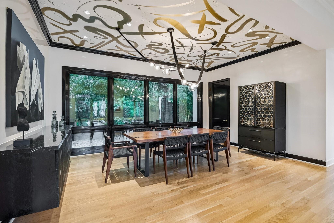
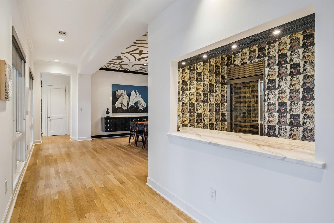
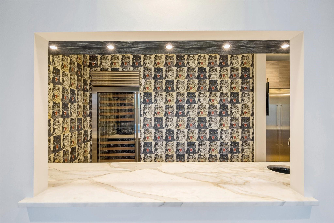
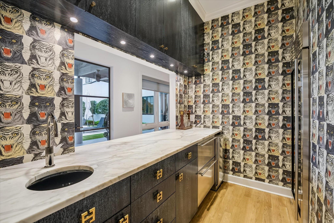
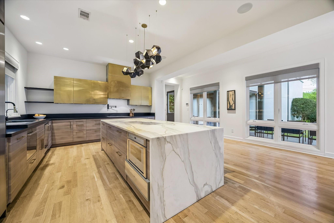
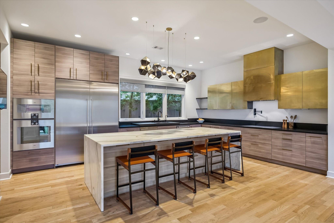
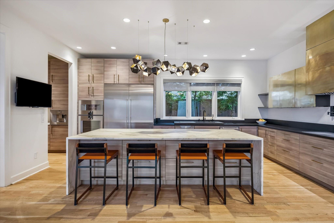
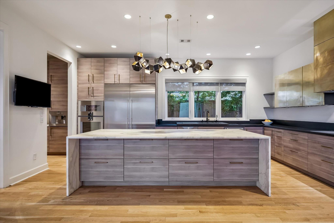
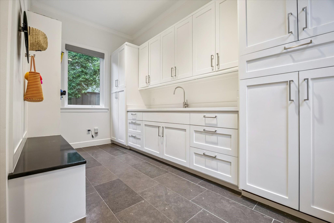
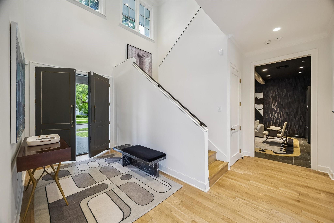
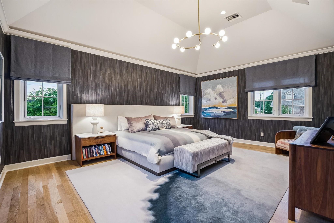
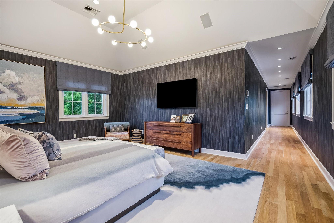
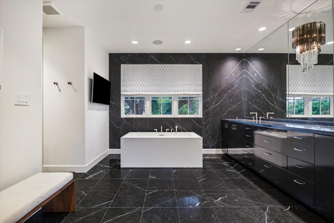
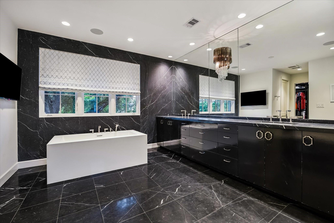
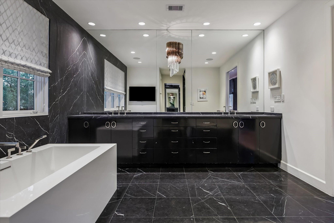
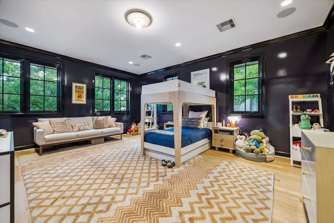
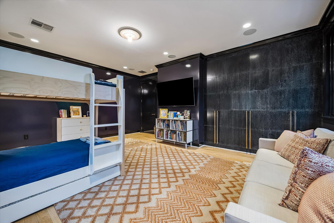
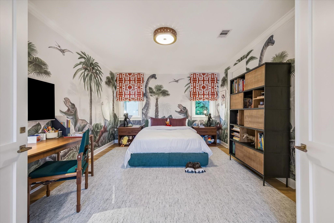
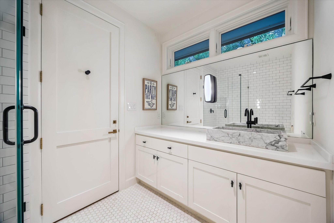
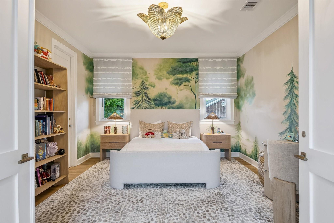
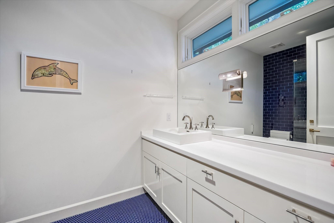
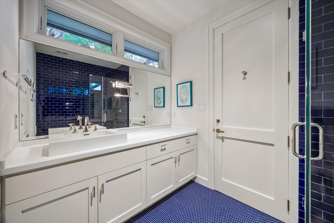
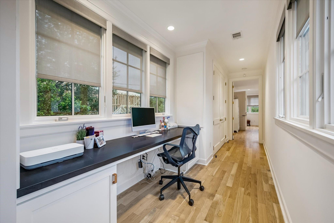
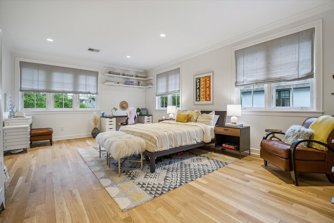
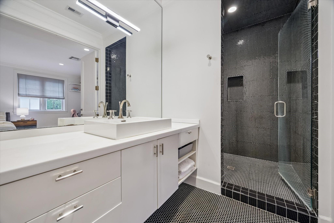
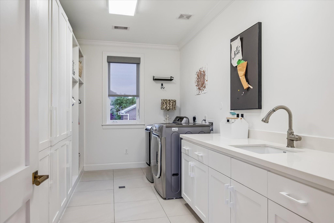
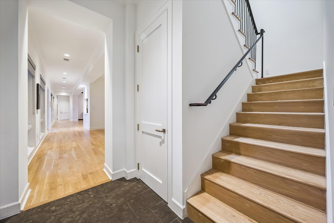
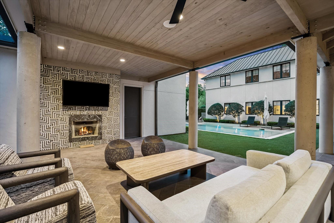
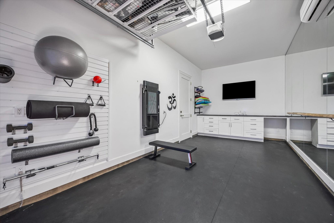
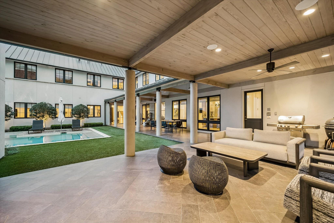
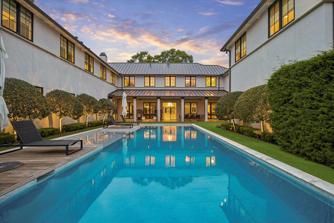
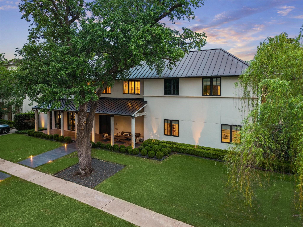
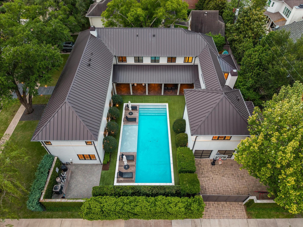
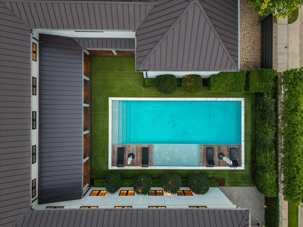
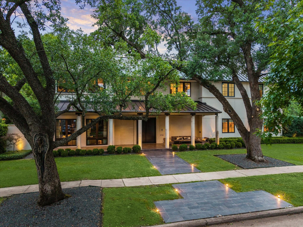
Situated on a coveted corner lot in West University, this exceptional 4BD, 4.2 bath residence offers refined designer finishes & a fantastic, thoughtfully designed floor plan. A grand double-height foyer sets the tone upon entry, leading to a spacious family room with picturesque views of the pool and front yard. The formal living room with fireplace and elegant dining room seamlessly connect to a butler’s pantry and a stunning island kitchen featuring a marble island and Gaggenau appliances. A nearby wet bar makes entertaining effortless. Dual staircases lead to the second floor, where a luxurious primary suite awaits with a spa-like bath and expansive closet. Three additional bedrooms with en-suite baths, a generous game room, & a utility room complete the upper level. Outdoors, enjoy a covered patio with fireplace, a sparkling pool with turfed surround, & beautifully designed entertaining spaces. Additional highlights include a mudroom, three-car garage, gated driveway, & generator.
Overview
Financial
Price:
$4,995,000
Price/SqFT:
$770.36
HOA Fee:
Tax Rate:
1.83547 %
Est. Monthly:
$65,973 *
Tax Amount:
$91,682
Amenities and features
 Patio/Deck
 Private Pool
 Public Pool
 Sewer
Sewer Sprinkler System
 Water Access
 Yard
Yard Controlled Subdivision
 Energy Efficient
Property & Schools on Map
Floor plans / Dimensions / Descriptions
-
First FloorLiving:21x15Family Room:27x20Dining:18x12Kitchen:20x15
-
Second FloorPrimary Bedroom:20x15Bedroom:16x13Bedroom 2:16x13Bedroom 3:22x15Game Room:19x16Utility Room:16x9
-
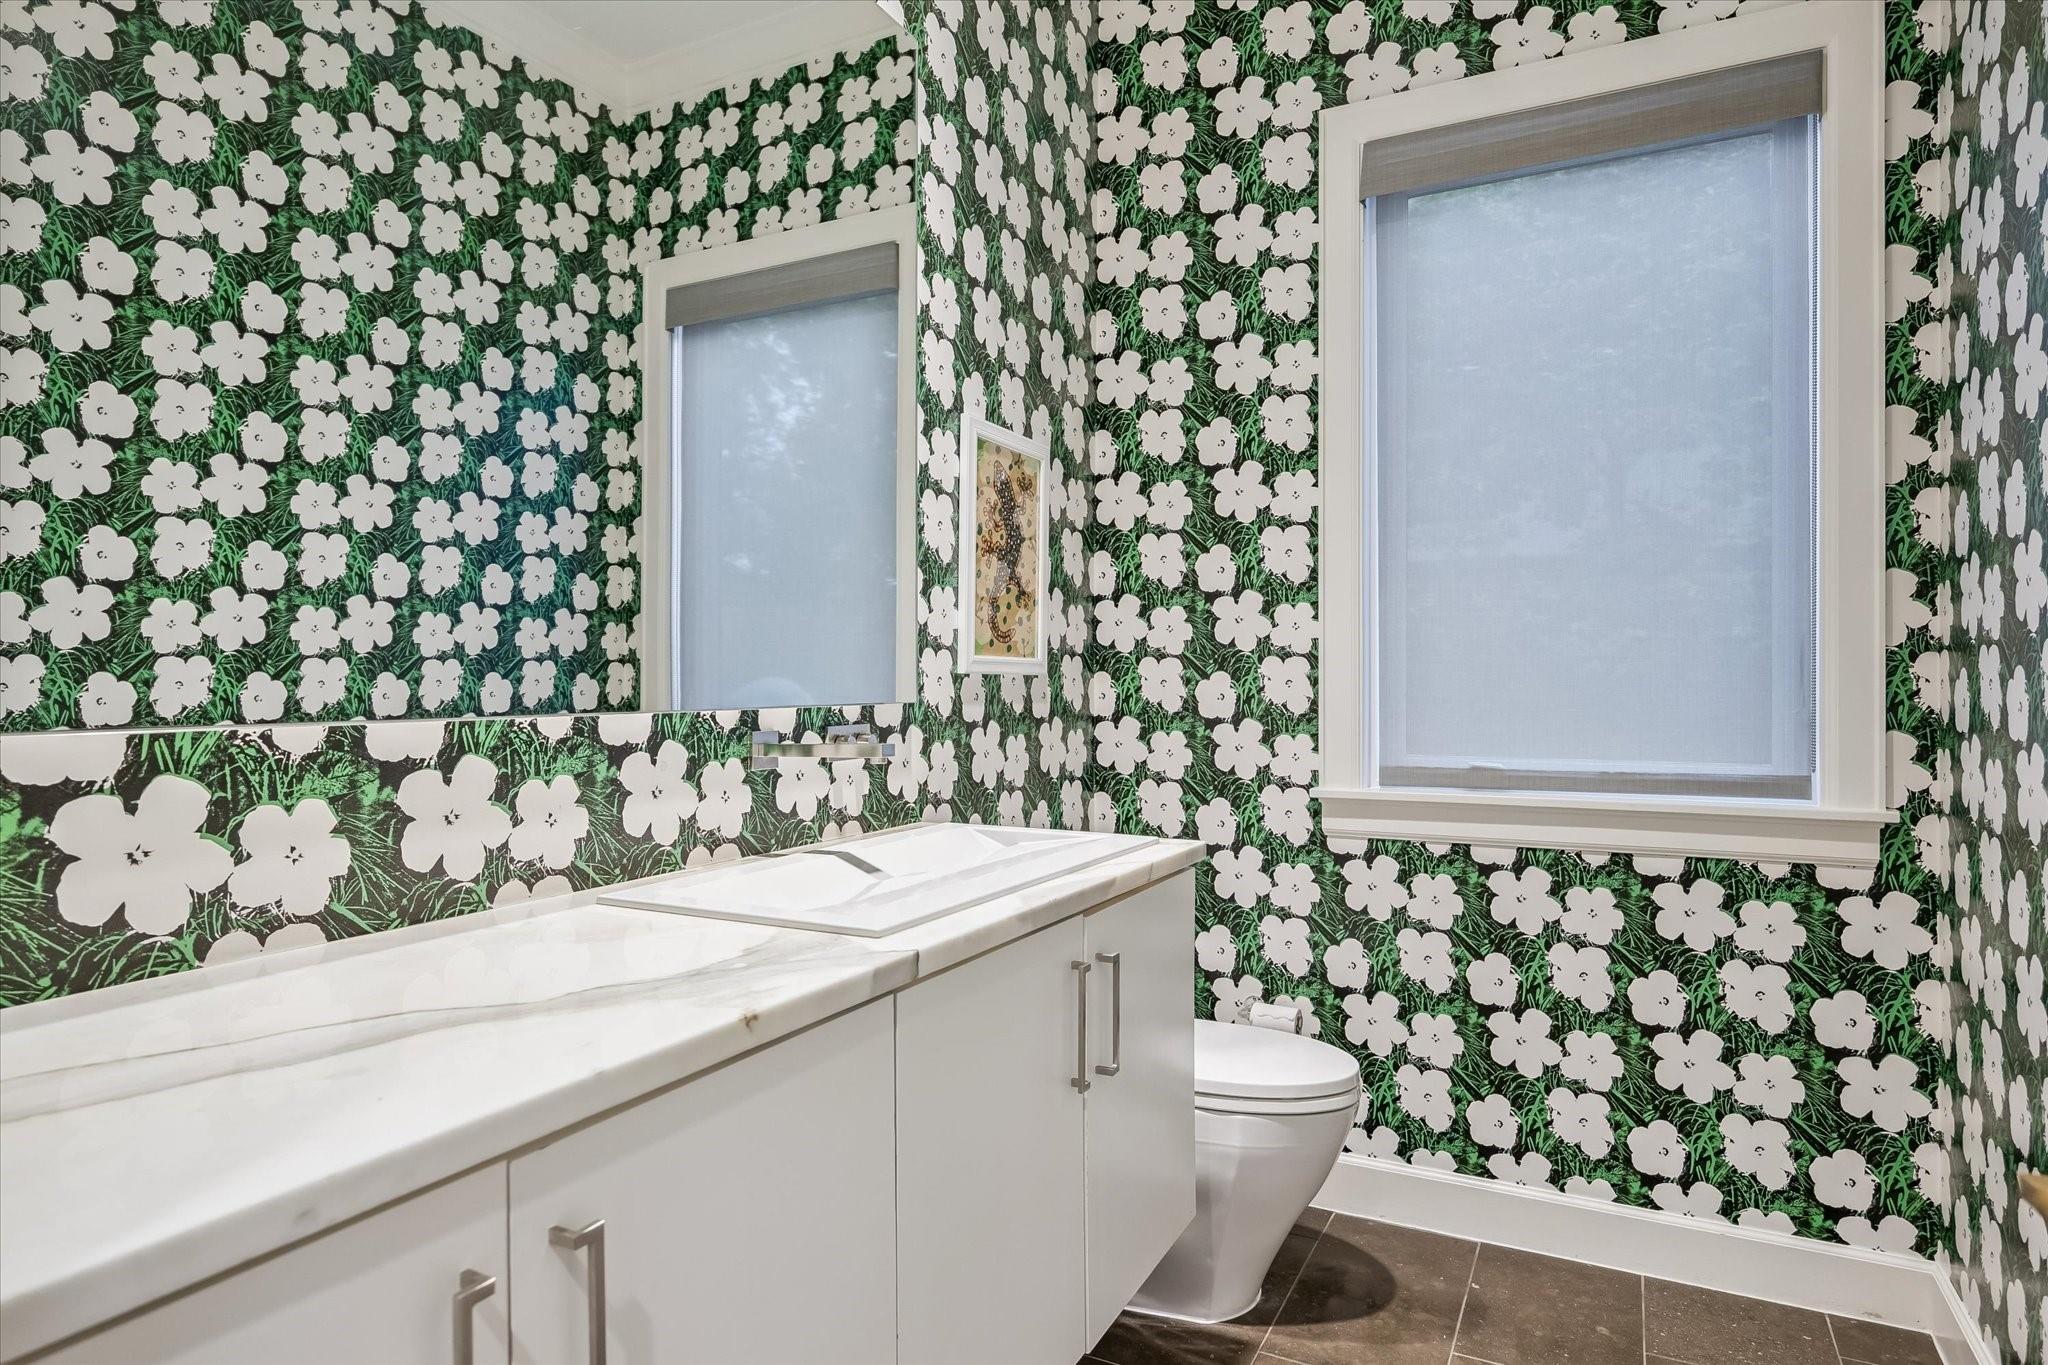
InteriorFireplace:1/Gas Connections,Gaslog FireplaceFloors:Marble Floors,Tile,WoodCountertop:MarbleBathroom Description:Half Bath,Primary Bath: Double Sinks,Primary Bath: Separate Shower,Primary Bath: Shower Only,Secondary Bath(s): Shower Only,Vanity AreaBedroom Desc:En-Suite Bath,Primary Bed - 2nd Floor,Walk-In ClosetKitchen Desc:Breakfast Bar,Butler Pantry,Island w/o Cooktop,Kitchen open to Family Room,Pantry,Pots/Pans Drawers,Under Cabinet LightingRoom Description:Breakfast Room,Butlers Pantry,Entry,Family Room,Formal Dining,Formal Living,Gameroom Up,Kitchen/Dining Combo,Living Area - 1st Floor,Utility Room in HouseHeating:Central GasCooling:Central ElectricConnections:Gas Dryer Connections,Washer ConnectionsDishwasher:YesDisposal:YesCompactor:NoMicrowave:YesRange:Induction CooktopOven:Double OvenIce Maker:YesEnergy Feature:Ceiling Fans,Digital Program Thermostat,Generator,North/South Exposure,Tankless/On-Demand H2O HeaterInterior:2 Staircases,Alarm System - Owned,Fire/Smoke Alarm,Formal Entry/Foyer,High Ceiling,Prewired for Alarm System,Refrigerator Included,Wet Bar,Window Coverings,Wine/Beverage Fridge,Wired for Sound
-
ExteriorRoof:MetalFoundation:SlabPrivate Pool:YesPrivate Pool Desc:EnclosedExterior Type:StuccoLot Description:Subdivision LotGarage Carport:Auto Driveway Gate,Auto Garage Door Opener,Double-Wide Driveway,Driveway GateAccess:Automatic Gate,Driveway GateWater Sewer:Public Sewer,Public WaterFront Door Face:SouthArea Pool:YesExterior:Artificial Turf,Back Green Space,Back Yard,Back Yard Fenced,Partially Fenced,Patio/Deck,Porch,Private Driveway,Sprinkler System
Listed By:
Dee Dee Guggenheim Howes
Compass RE Texas, LLC - Houston
The data on this website relating to real estate for sale comes in part from the IDX Program of the Houston Association of REALTORS®. All information is believed accurate but not guaranteed. The properties displayed may not be all of the properties available through the IDX Program. Any use of this site other than by potential buyers or sellers is strictly prohibited.
© 2026 Houston Association of REALTORS®.
GET IN TOUCH
