
For Sale
3706 Glenrose Street Houston, TX 77051
$320,000
Description
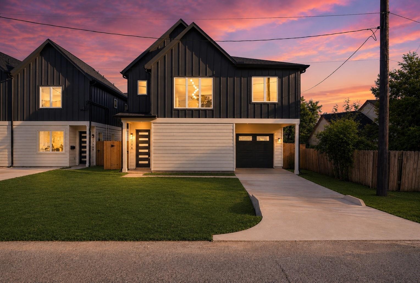
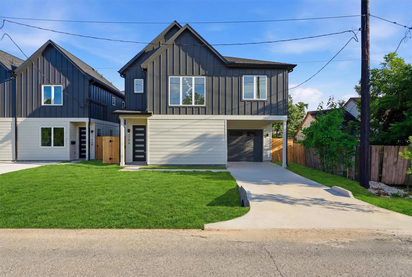
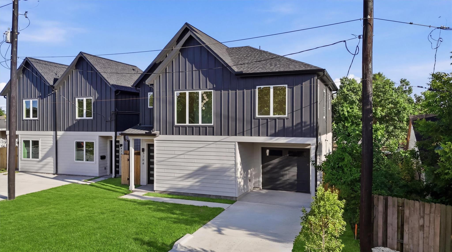
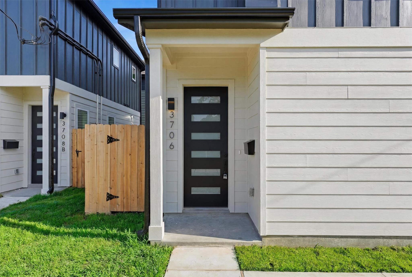
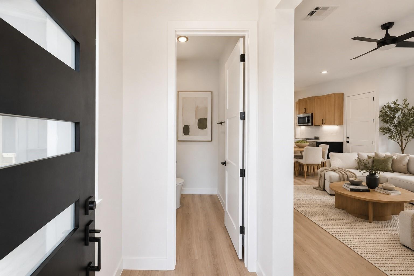
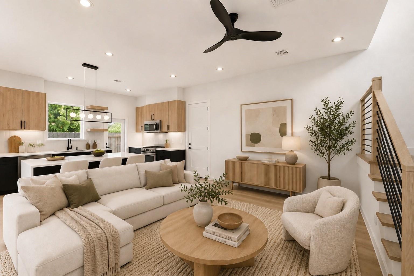
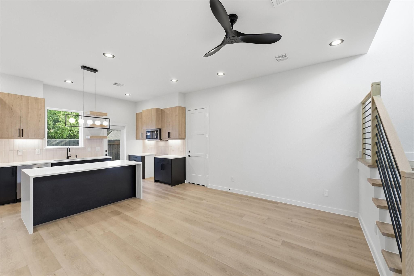
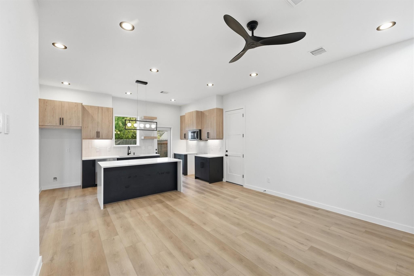
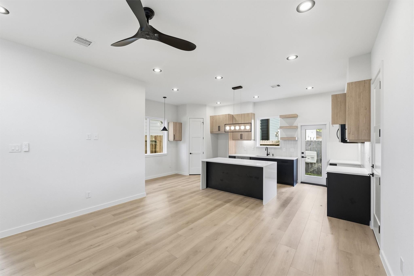
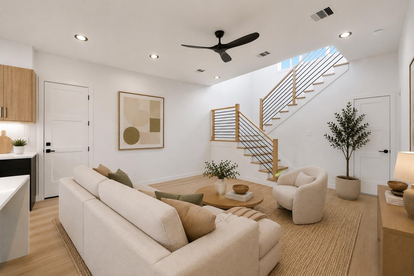
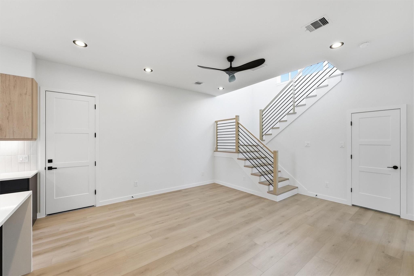
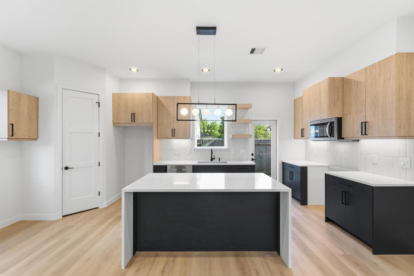
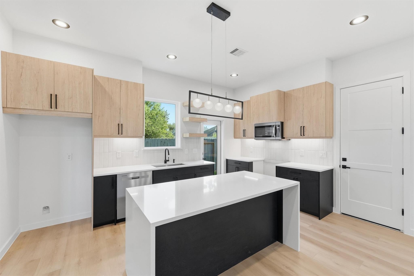
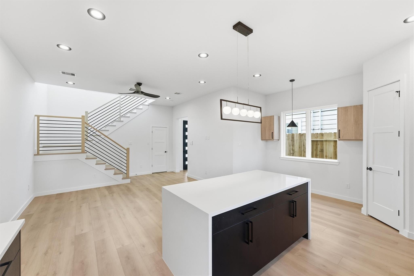
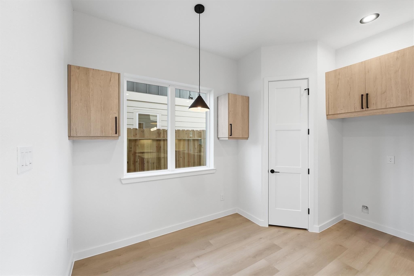
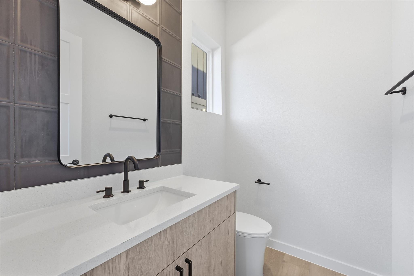
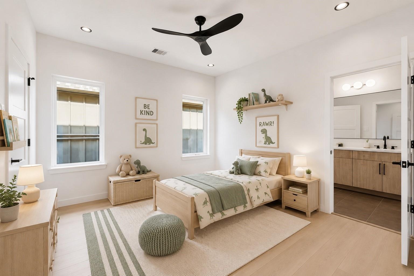
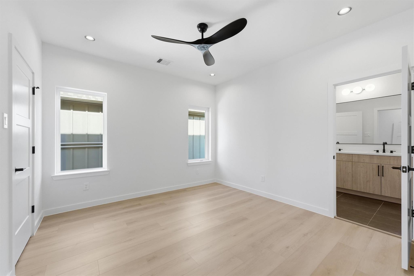
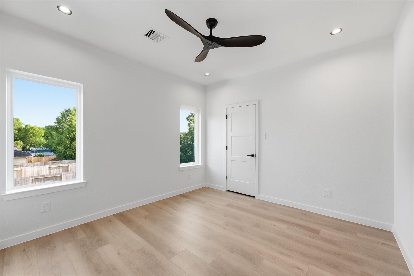
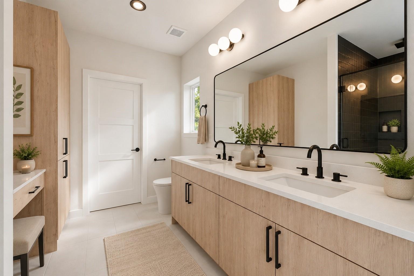
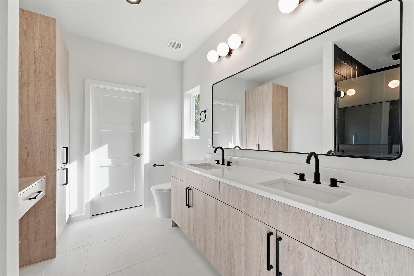
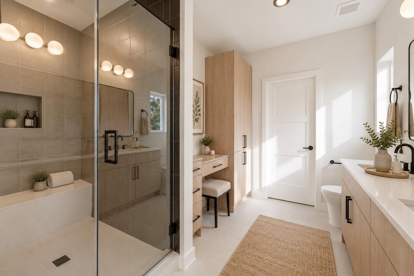
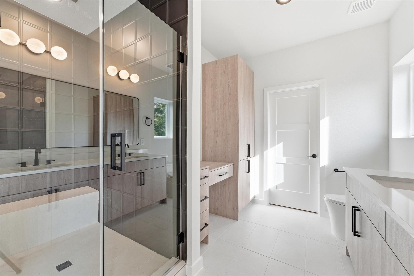
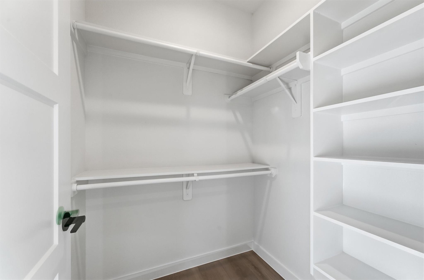
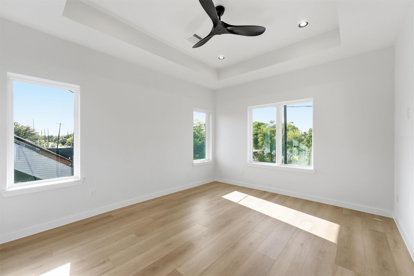
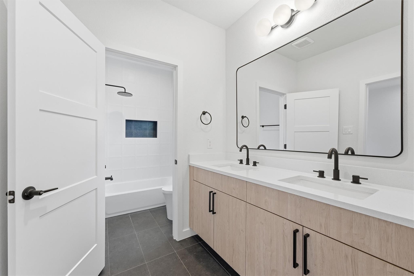
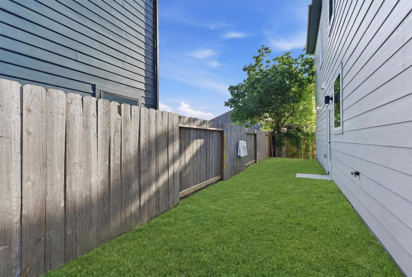
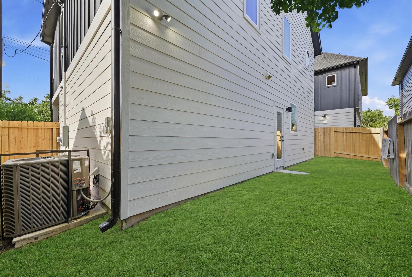
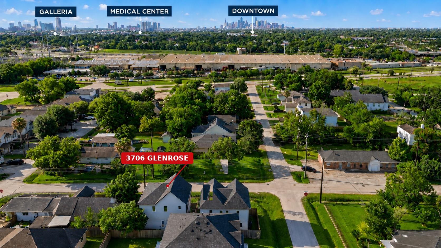
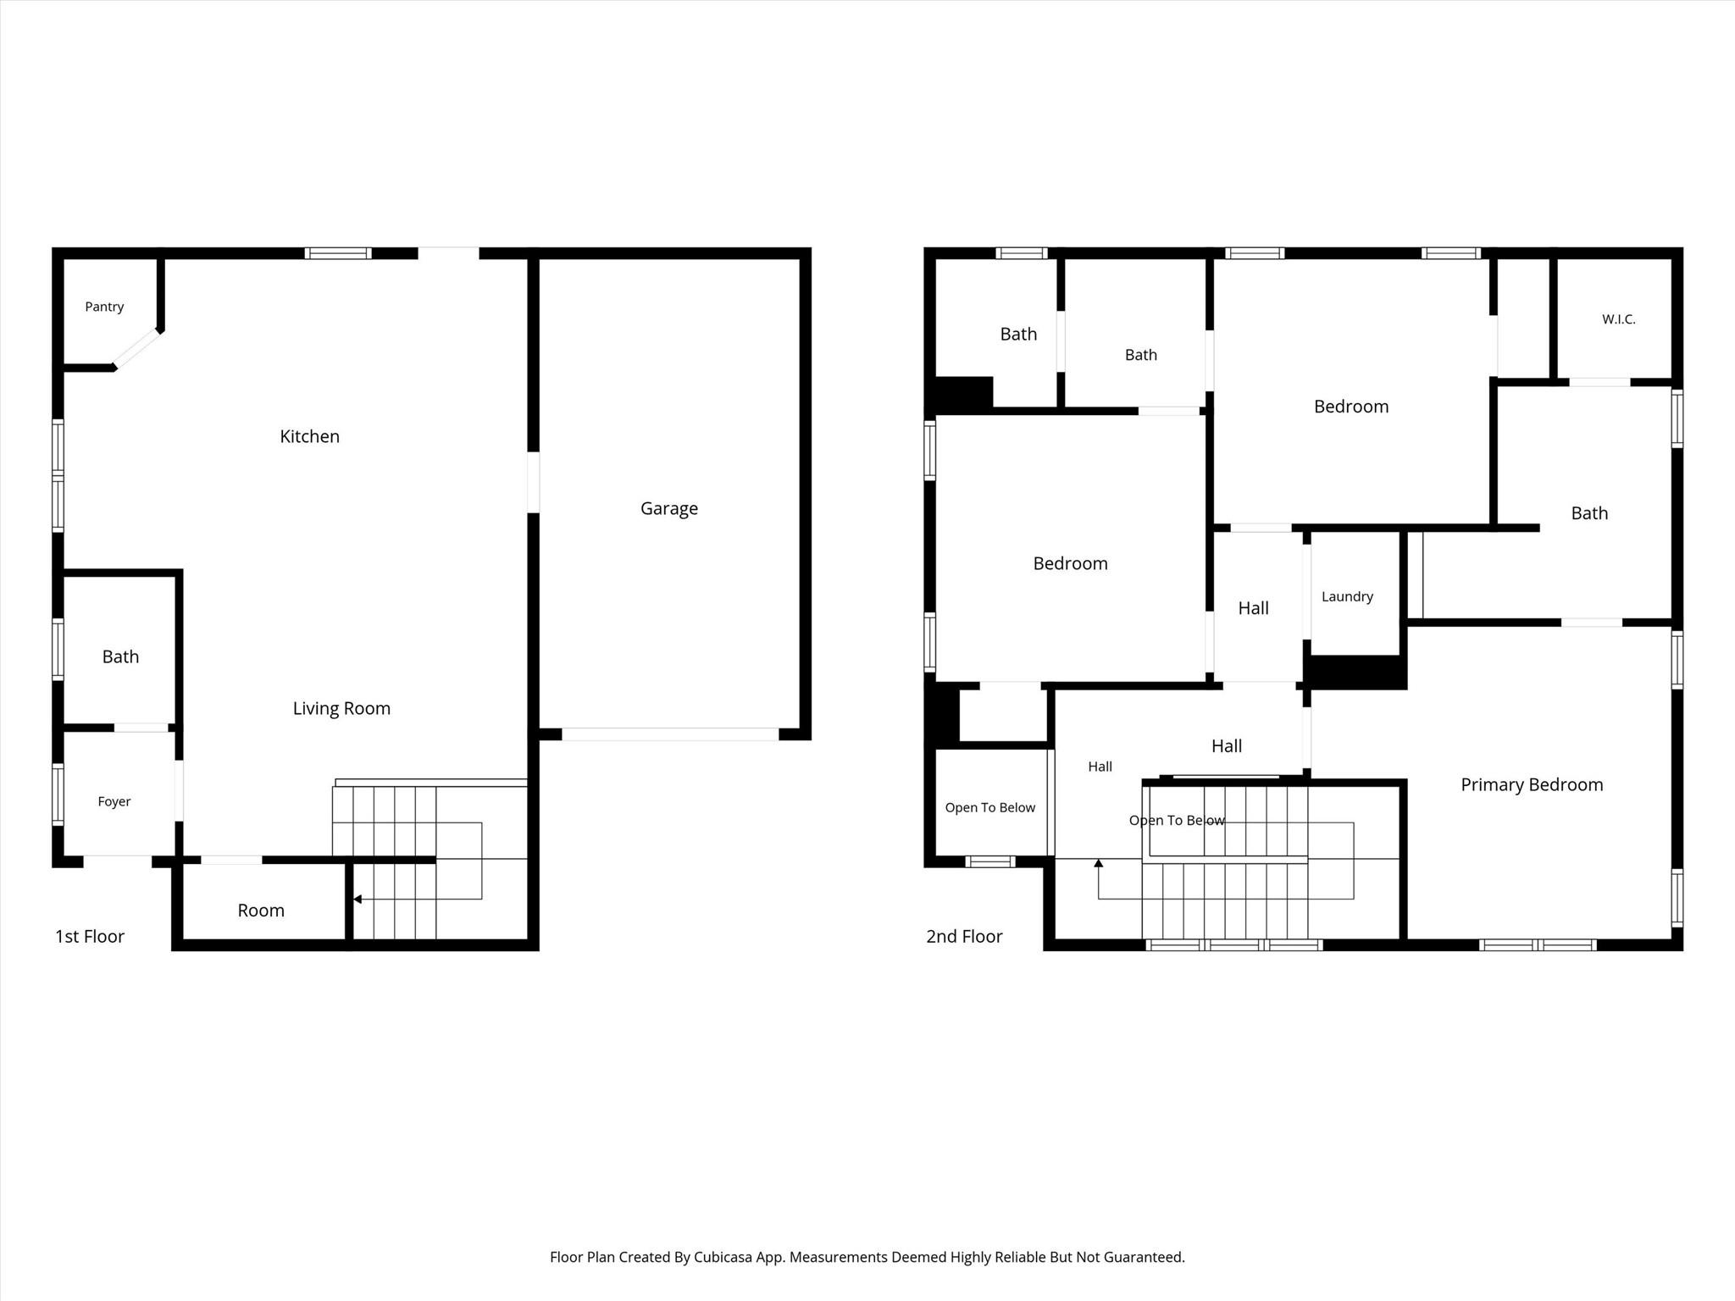
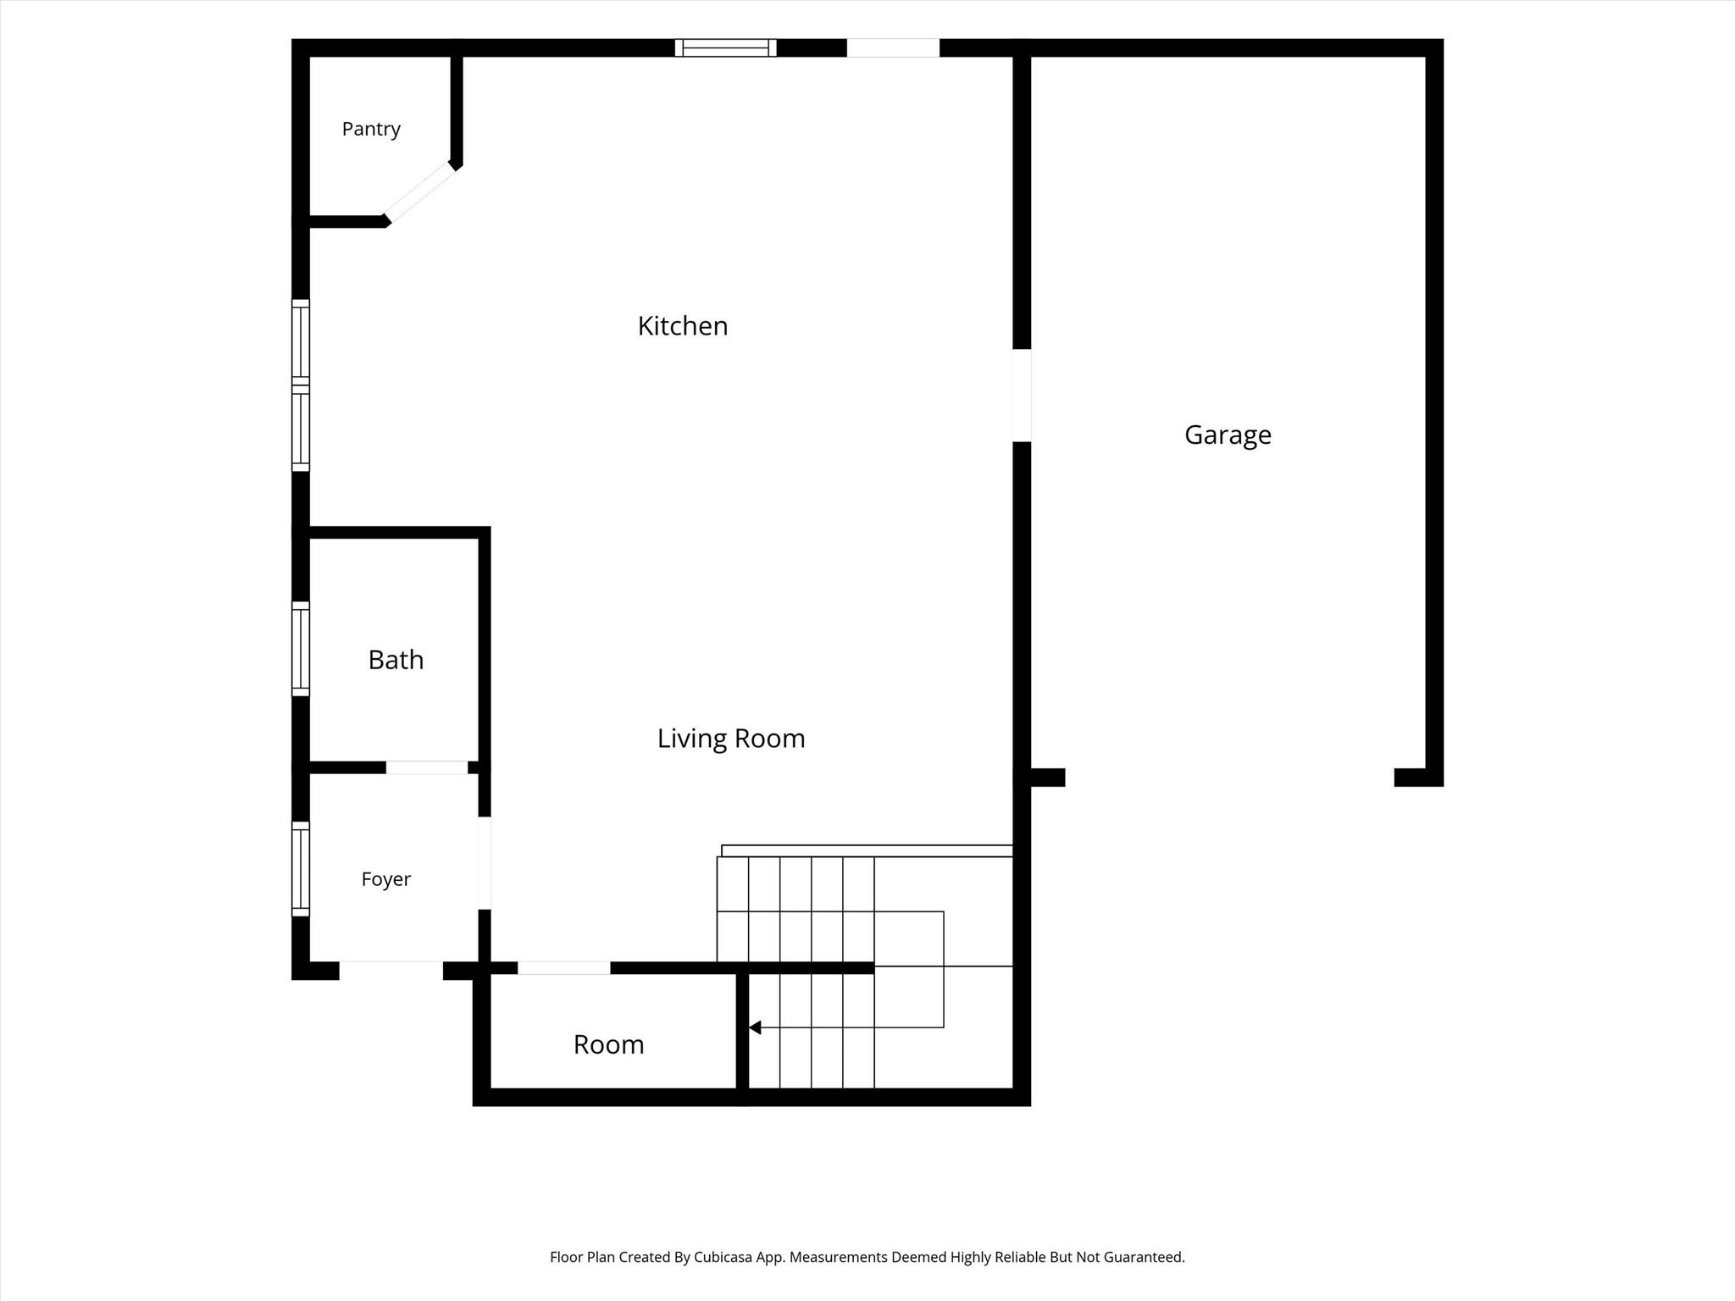
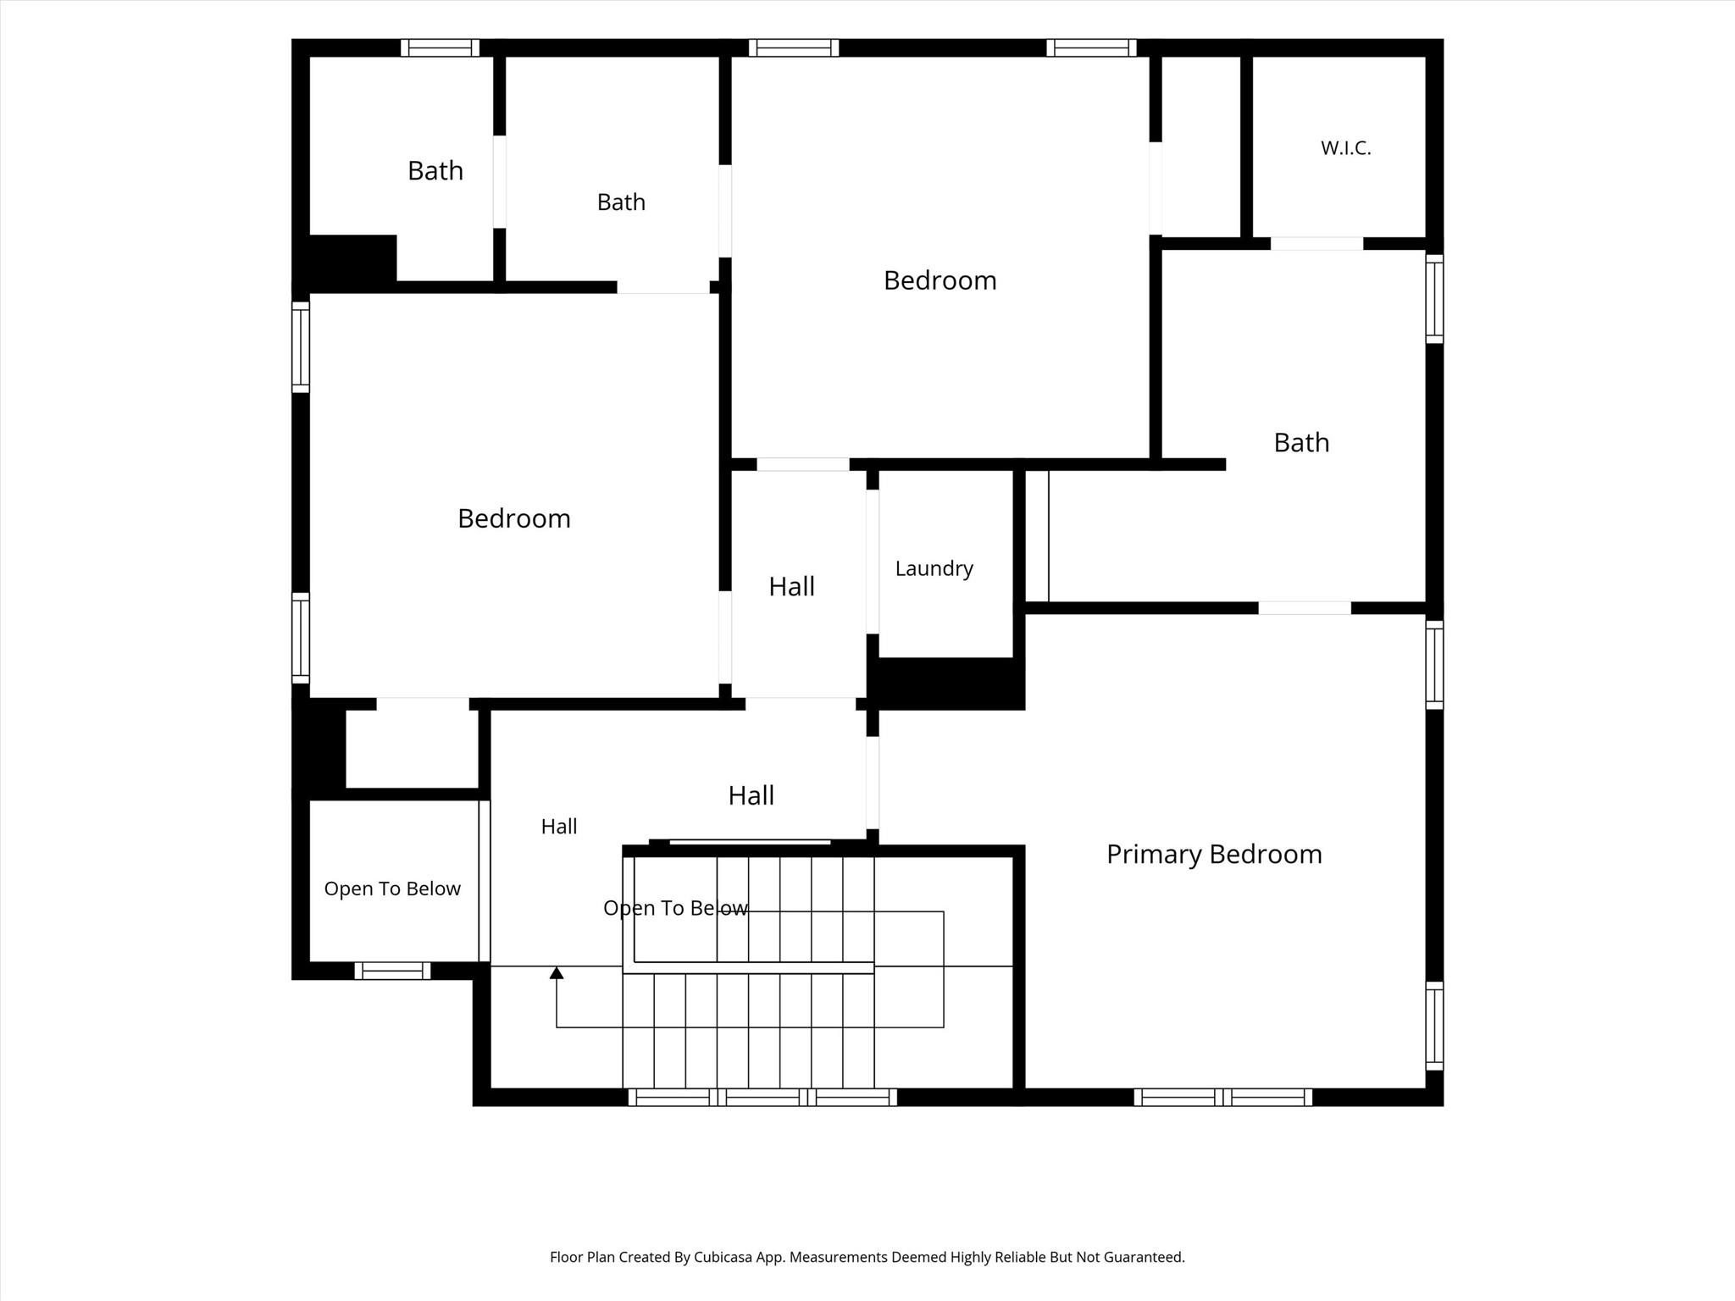
Welcome to 3706 Glenrose Street, a stunning BRAND NEW construction home just minutes from Texas Medical Center. This two-story residence features 3 bedrooms, 2.5 bathrooms, a 1-car garage, a private driveway, and a fully fenced private backyard. The first floor showcases an open-concept layout with a spacious living room, dining area, contemporary kitchen with pantry, and a convenient half bath. Upstairs, you'll find all three bedrooms, including a spacious primary suite with a walk-in shower and built-in vanity area. The secondary bedrooms are connected by a Jack-and-Jill bathroom featuring dual sinks. Every bedroom includes a ceiling fan, and there is NO CARPET throughout the home, providing a modern look with easy maintenance. Ideally located near the Texas Medical Center, this home has quick access to major hospitals, Downtown Houston, the Museum District, Hermann Park, NRG Stadium, the University of Houston, and major highways including Highway 288, Loop 610, and I-45. Call today!
Overview
Financial
Price:
$320,000
Price/SqFT:
$192.31
HOA Fee:
Tax Rate:
0 %
Est. Monthly:
$3,253 *
Tax Amount:
$0
Amenities and features
 Sewer
Sewer Water Access
 Yard
Yard Energy Efficient
 New Construction
Property & Schools on Map
Floor plans / Dimensions / Descriptions
-
First FloorLiving:11'-8" × 13'-8Kitchen:10'-0½" × 5'-
-
Second FloorPrimary Bedroom:12'-0½" × 11'Bedroom:12'-1" × 10'-0Bedroom 2:10'-0½" × 10'
-
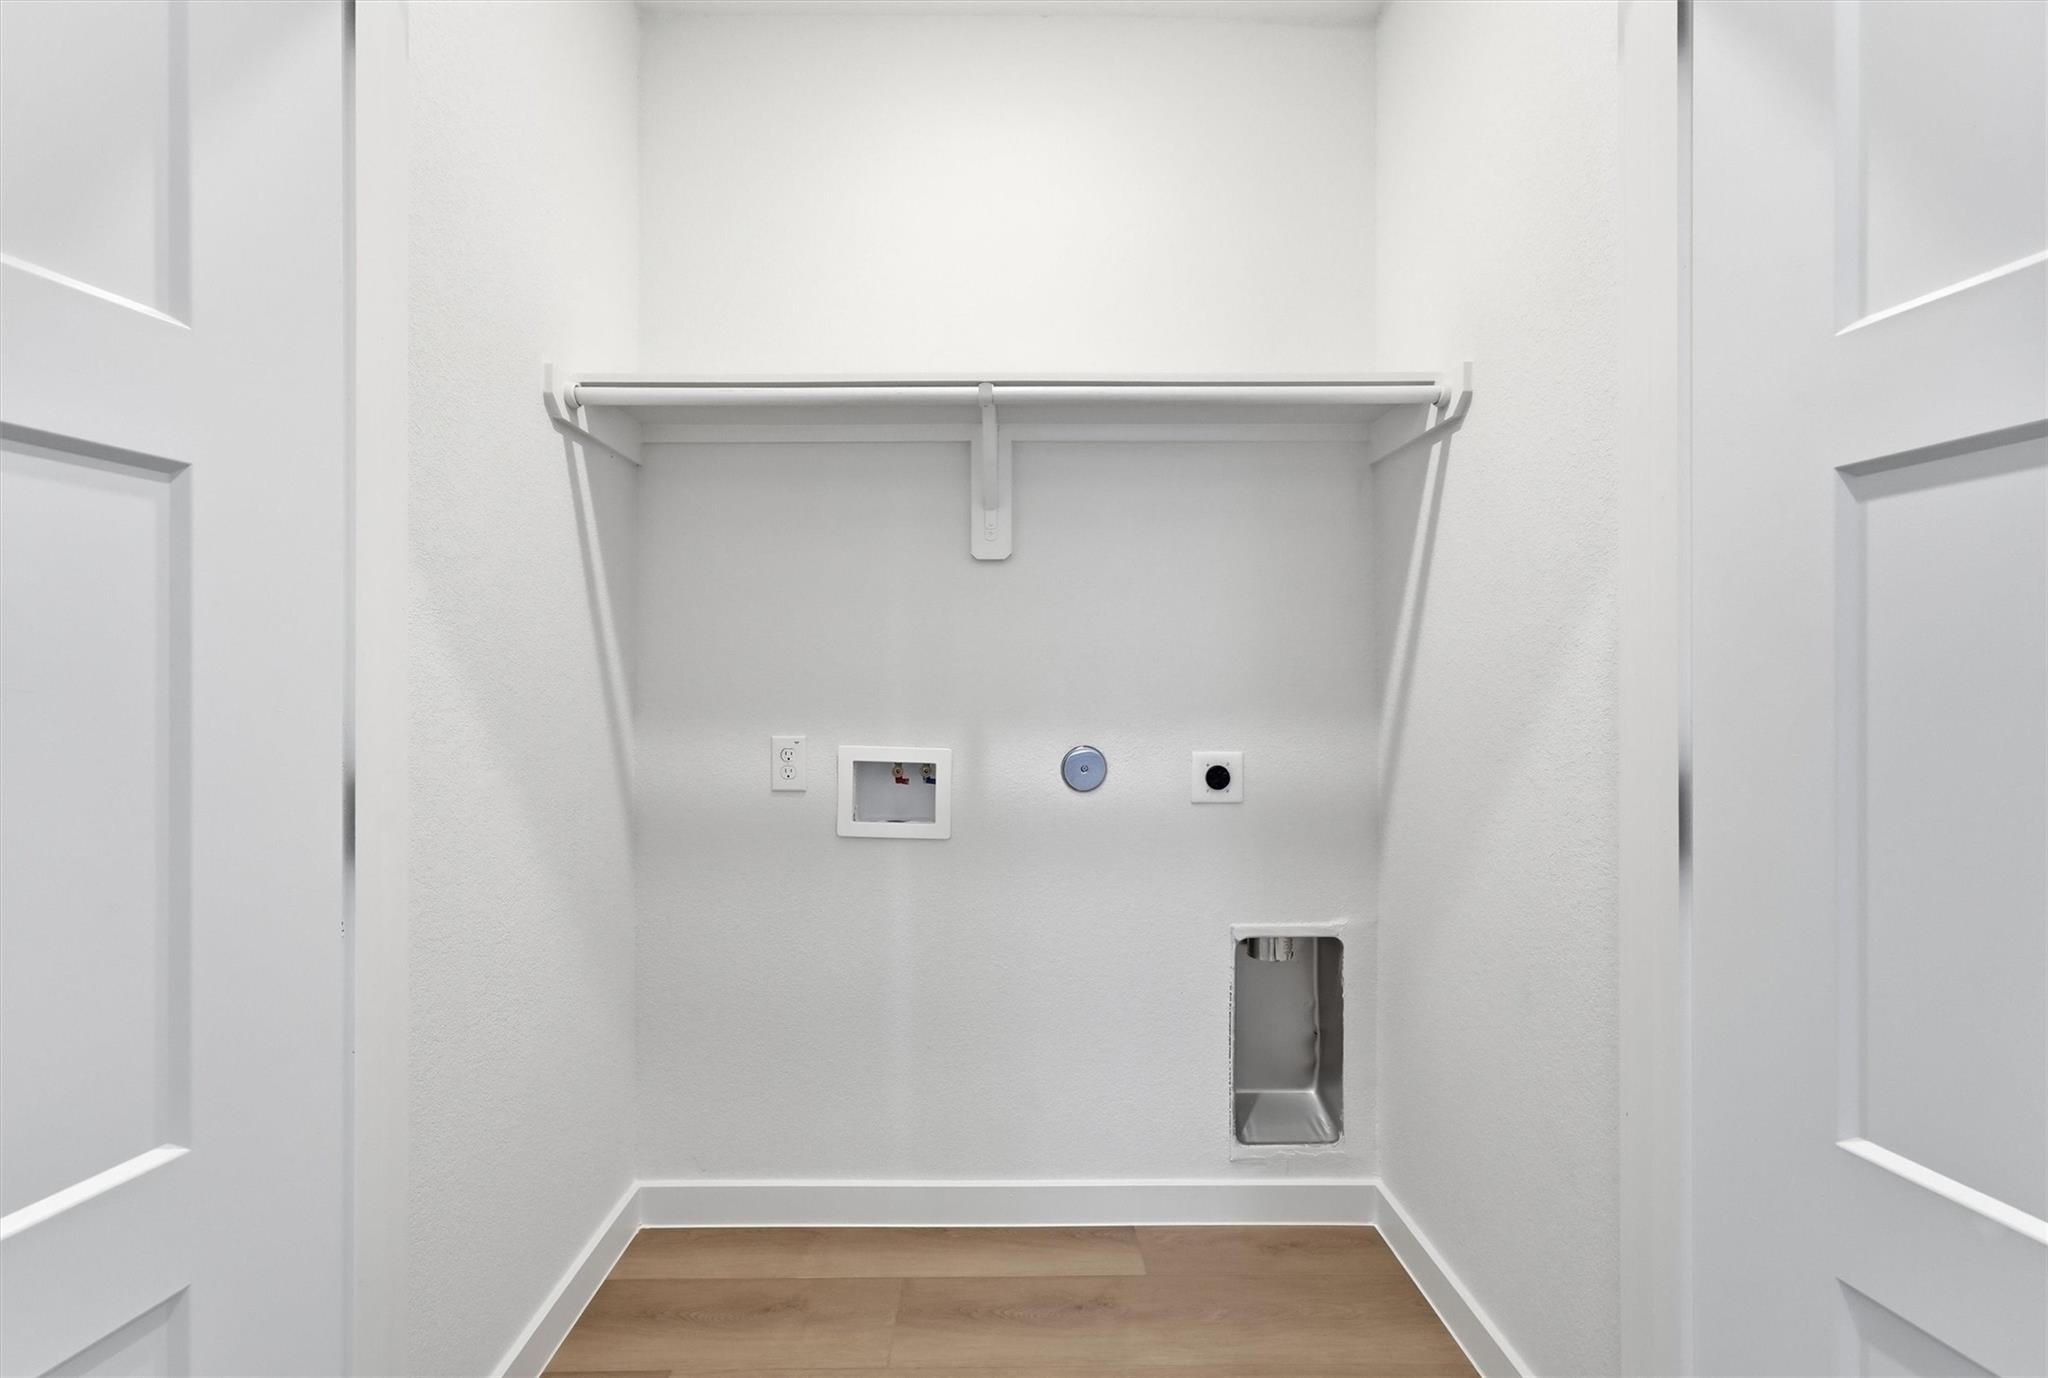
InteriorFloors:Vinyl PlankCountertop:QuartzBathroom Description:Half Bath,Primary Bath: Double Sinks,Primary Bath: Shower Only,Secondary Bath(s): Double Sinks,Secondary Bath(s): Tub/Shower Combo,Vanity AreaBedroom Desc:3 Bedrooms Up,All Bedrooms Up,Primary Bed - 2nd Floor,Walk-In ClosetKitchen Desc:Island w/o Cooktop,Kitchen open to Family Room,Pantry,Pots/Pans DrawersRoom Description:1 Living Area,Formal Living,Kitchen/Dining Combo,Living Area - 1st Floor,Living/Dining Combo,Utility Room in HouseHeating:Central ElectricCooling:Central ElectricConnections:Electric Dryer Connections,Washer ConnectionsDishwasher:YesCompactor:NoMicrowave:YesRange:Electric Cooktop,Electric RangeOven:Electric Oven,Single OvenIce Maker:NoEnergy Feature:Ceiling FansInterior:Fire/Smoke Alarm
-
ExteriorRoof:CompositionFoundation:SlabPrivate Pool:NoExterior Type:UnknownLot Description:OtherGarage Carport:Auto Garage Door Opener,Single-Wide DrivewayWater Sewer:Public Sewer,Public WaterArea Pool:NoExterior:Back Yard,Back Yard Fenced,Private Driveway
Listed By:
Kay Soumir
Atlas Real Estate
The data on this website relating to real estate for sale comes in part from the IDX Program of the Houston Association of REALTORS®. All information is believed accurate but not guaranteed. The properties displayed may not be all of the properties available through the IDX Program. Any use of this site other than by potential buyers or sellers is strictly prohibited.
© 2026 Houston Association of REALTORS®.
GET IN TOUCH
