
For Sale
366 Lake Line Dr Alvin, TX 77511
$359,900
Description
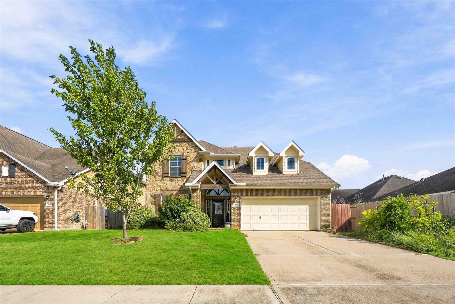
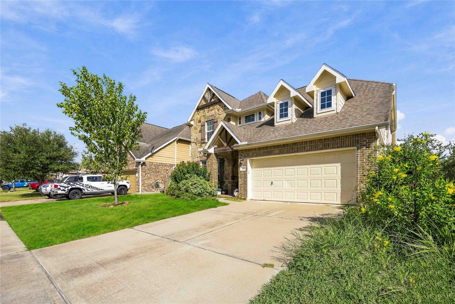
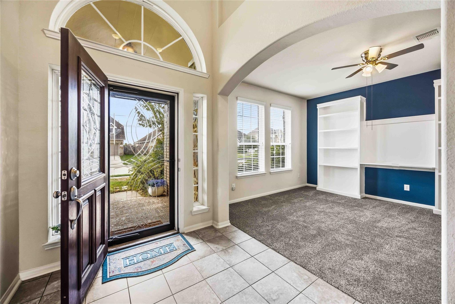
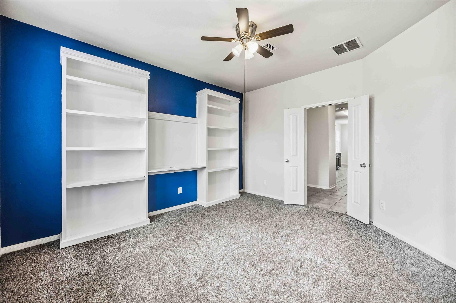
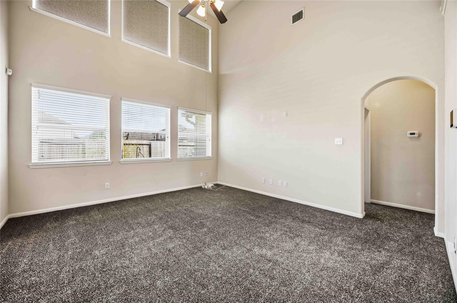
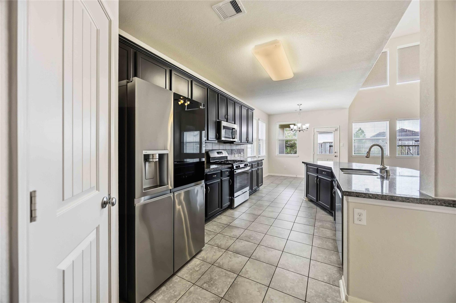
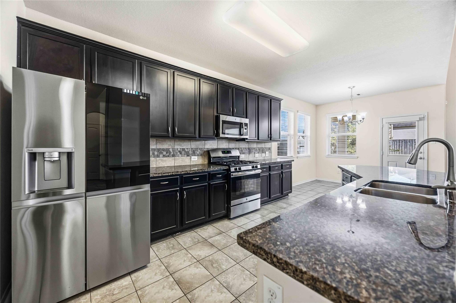
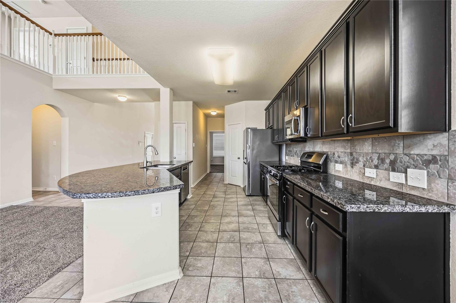
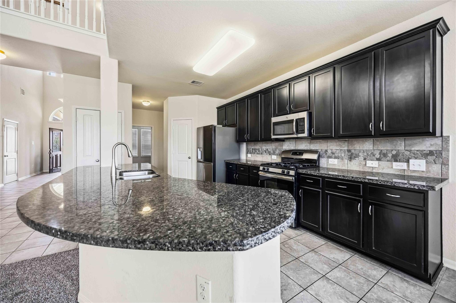
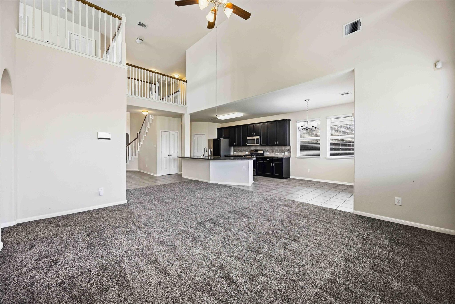
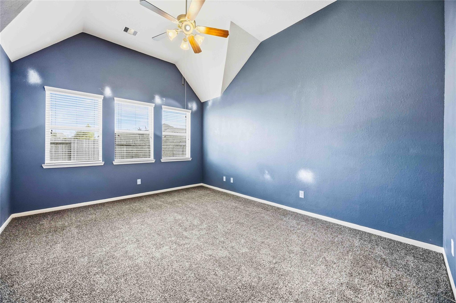
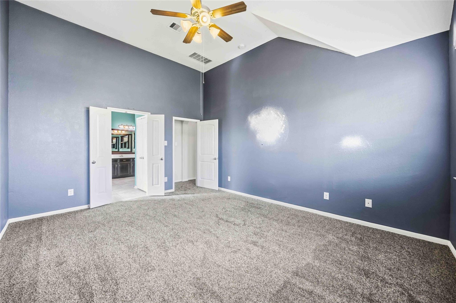
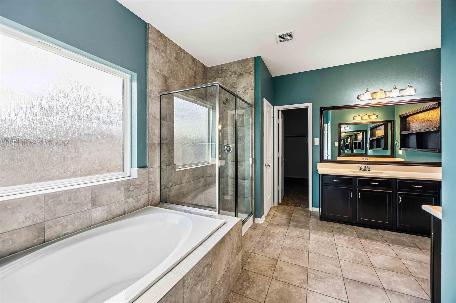
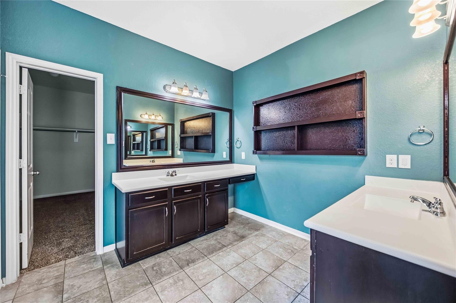
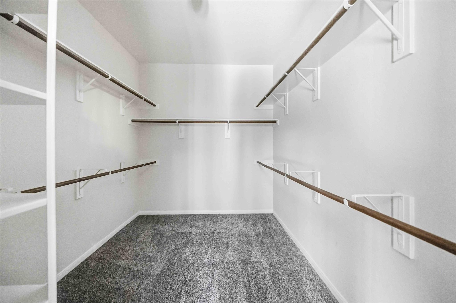
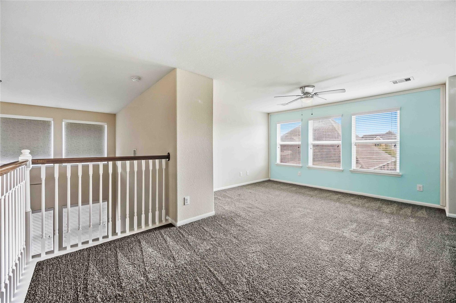
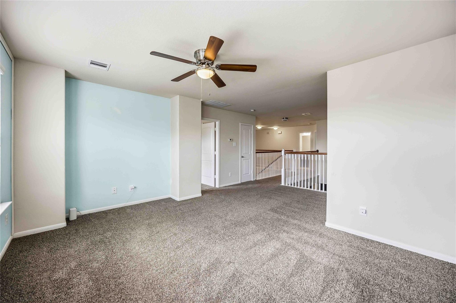
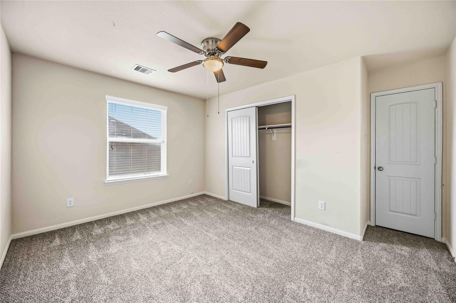
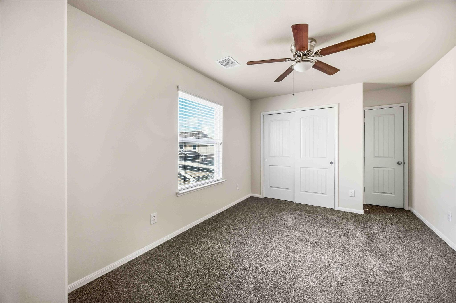
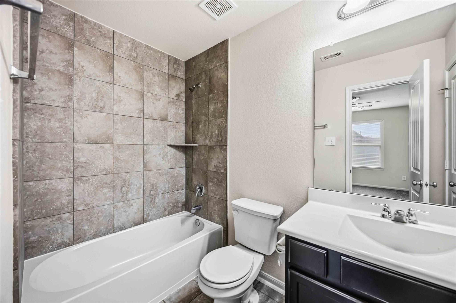
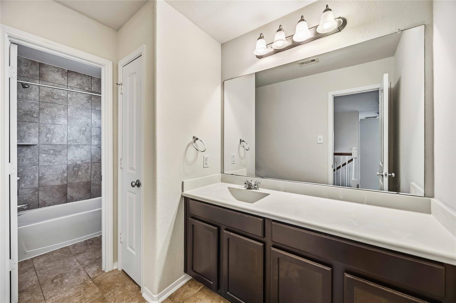
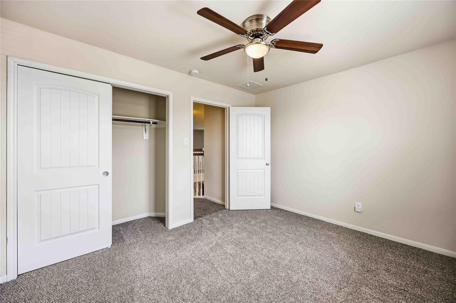
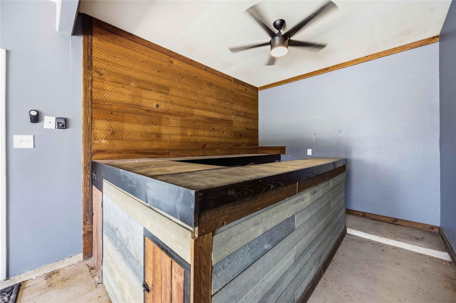
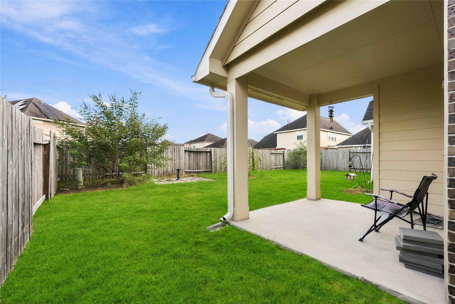
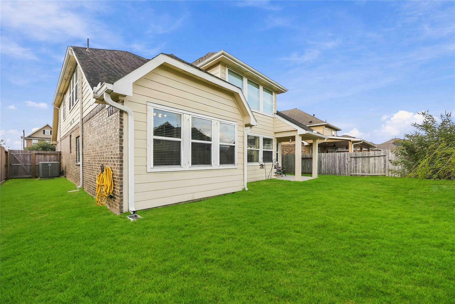
Need more room? You just found it! Offering nearly 2,800 square feet with 4 bedrooms, 3.5 baths, and a layout designed to give everyone a little room to breathe. The first-floor primary suite provides a comfortable retreat, while the kitchen opens to the family room for easy everyday living and entertaining. Upstairs, you'll find three additional bedrooms plus a spacious game room ready for movie nights, hobbies, or play space. Thoughtfully maintained with recent improvements including new carpeting, a recently replaced HVAC system with remaining warranty, storm gutters, a water softener, and tankless water heater, this home offers valuable updates already in place. Step outside to a covered patio and fenced backyard with room to relax and enjoy. Kendall Lakes residents also enjoy neighborhood amenities including a pool, playground, clubhouse, and pond. Spacious, well cared for, and ready for its next chapter—come see what makes this home stand out!
Overview
Financial
Price:
$359,900
Price/SqFT:
$128.95
HOA Fee:
$600 Annually
Tax Rate:
3.0913 %
Est. Monthly:
$5,815 *
Tax Amount:
$11,126
Amenities and features
 Public Pool
 Sewer
Sewer Water Access
 Energy Efficient
Property & Schools on Map
Floor plans / Dimensions / Descriptions
-
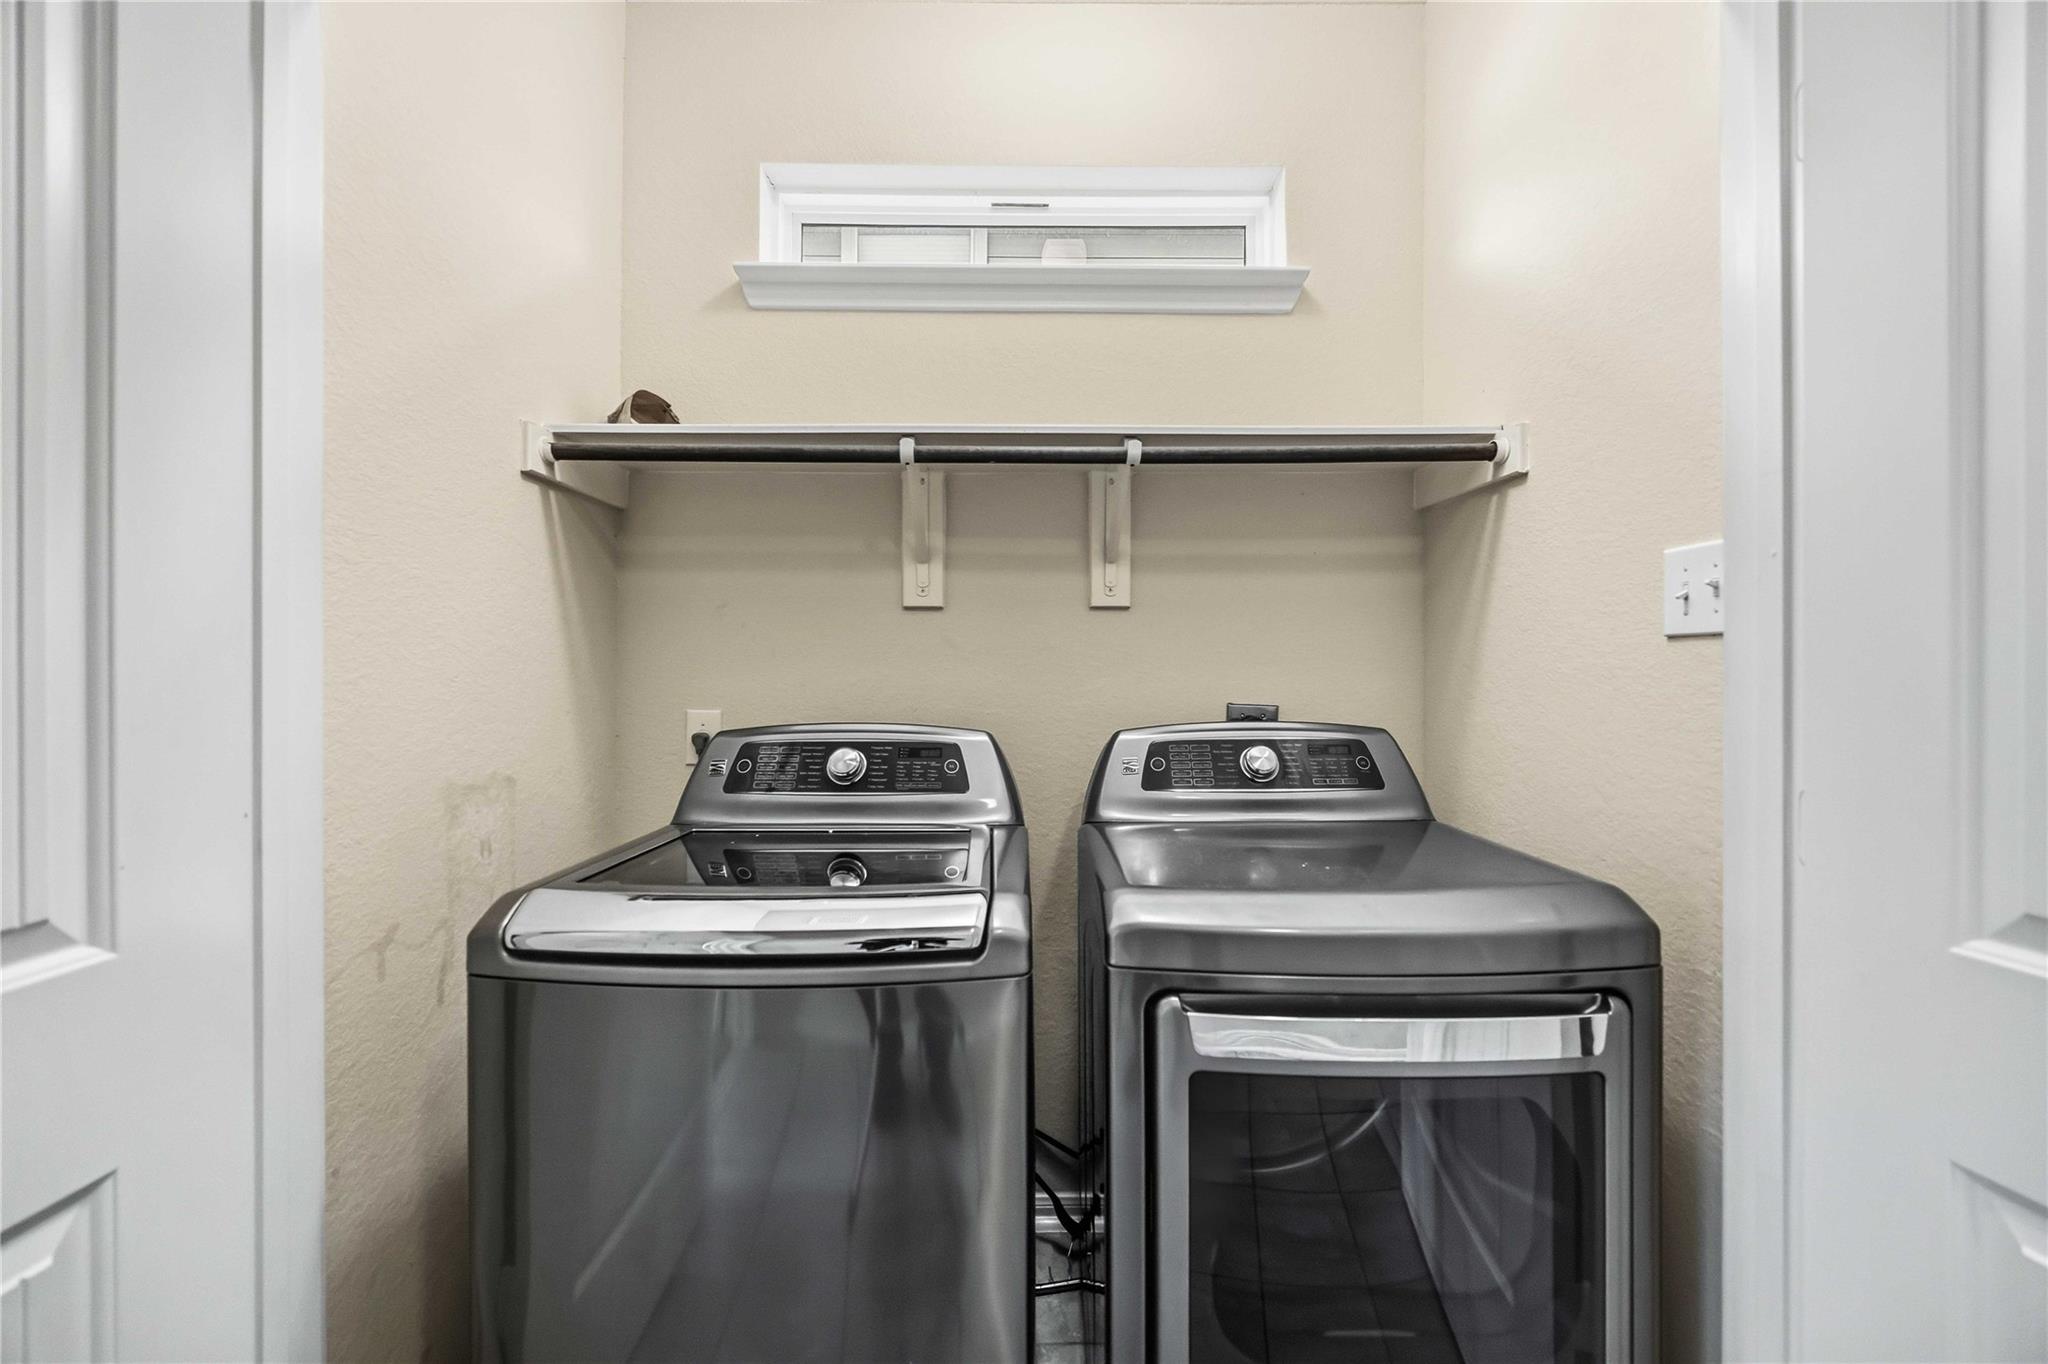
First FloorFamily Room:15 x 16Dining:12 x 14Kitchen:10 x 14Primary Bedroom:13 x 17Primary Bath:12 x 13Bath:13 x 5Utility Room:1st
-
Second FloorBedroom:10 x 12Bedroom 2:11 x 13Bedroom 3:10 x 14Bath:4 x 8Game Room:12 x 15
-
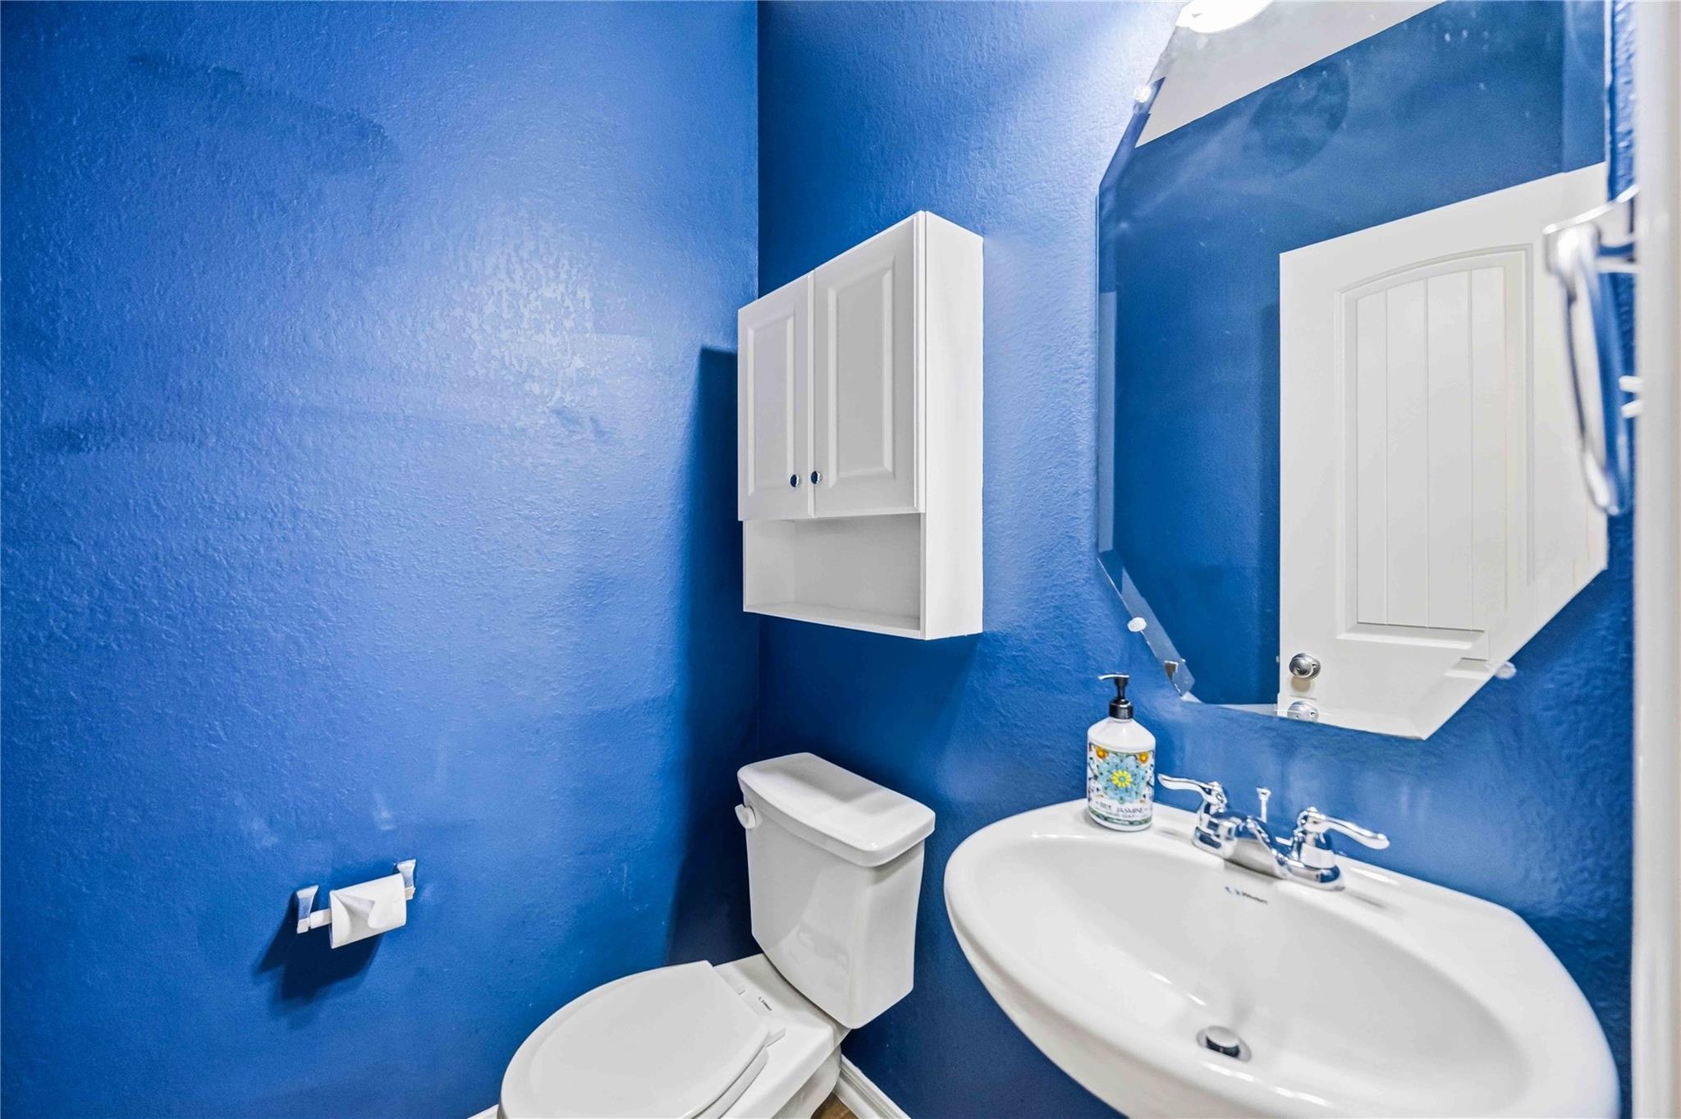
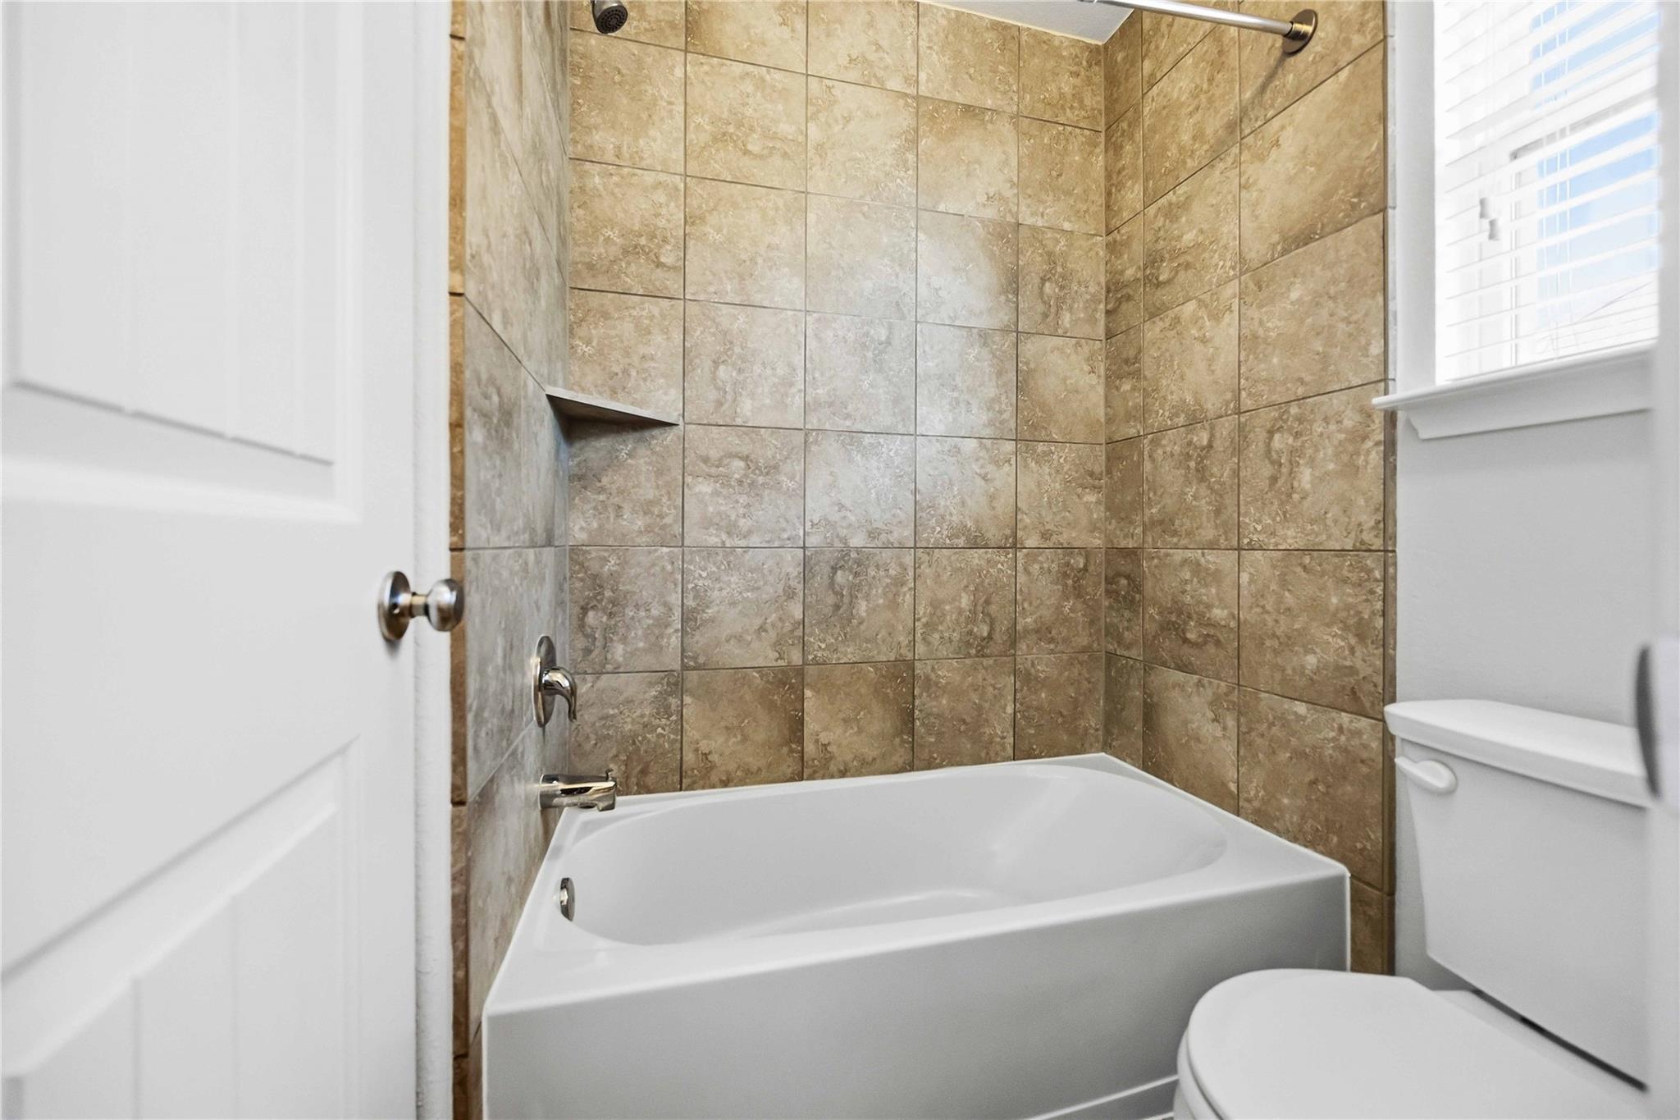
InteriorFloors:CarpetBathroom Description:Half Bath,Primary Bath: Double Sinks,Primary Bath: Separate Shower,Primary Bath: Soaking Tub,Secondary Bath(s): Tub/Shower ComboBedroom Desc:3 Bedrooms Up,Primary Bed - 1st FloorKitchen Desc:Kitchen open to Family Room,PantryRoom Description:Family Room,Gameroom Up,Kitchen/Dining Combo,Utility Room in HouseHeating:Central GasCooling:Central ElectricConnections:Electric Dryer Connections,Washer ConnectionsDishwasher:YesDisposal:YesCompactor:NoMicrowave:YesRange:Gas Cooktop,Gas RangeOven:Gas OvenIce Maker:NoEnergy Feature:Attic Vents,Ceiling Fans,Digital Program Thermostat
-
ExteriorRoof:CompositionFoundation:SlabPrivate Pool:NoExterior Type:Brick,Stone,Vinyl,WoodLot Description:Cleared,Subdivision LotGarage Carport:Double-Wide DrivewayWater Sewer:Public Sewer,Public Water,Water DistrictFront Door Face:SouthArea Pool:Yes
Listed By:
Lindsey Vaughn
RE/MAX American Dream
The data on this website relating to real estate for sale comes in part from the IDX Program of the Houston Association of REALTORS®. All information is believed accurate but not guaranteed. The properties displayed may not be all of the properties available through the IDX Program. Any use of this site other than by potential buyers or sellers is strictly prohibited.
© 2026 Houston Association of REALTORS®.
GET IN TOUCH
