
For Sale
3636 Llano River Dr College Station, TX 77845
$674,900
Description
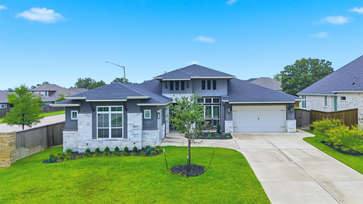
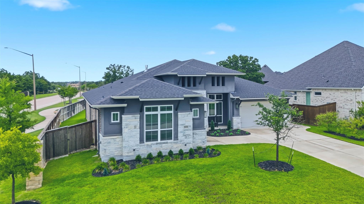
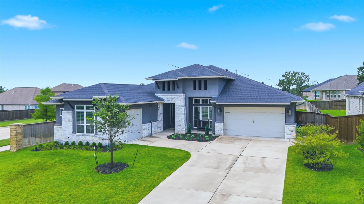
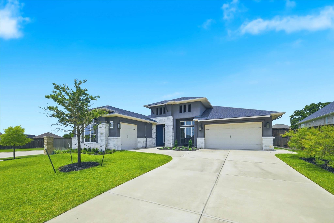
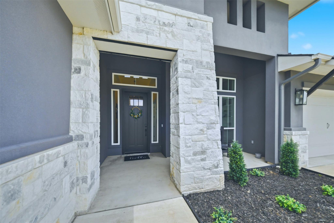
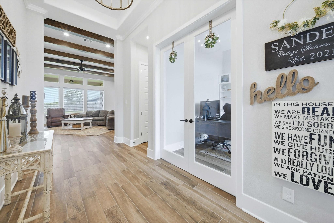
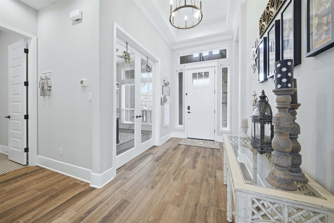
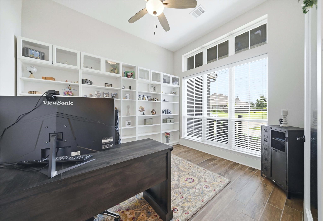
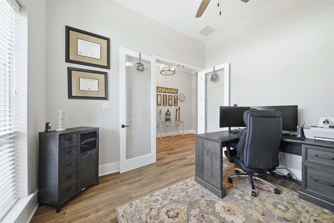
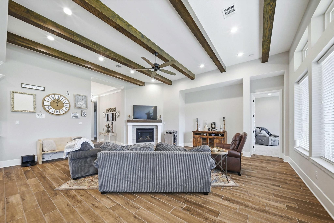
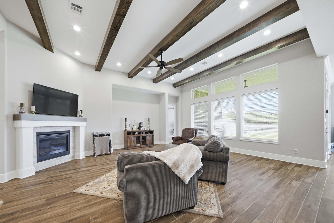
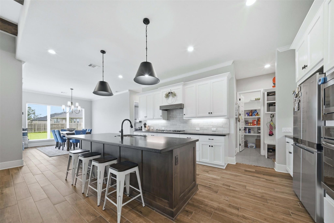
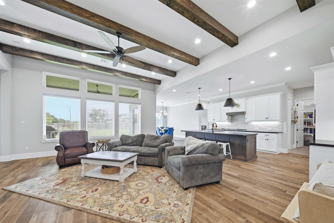
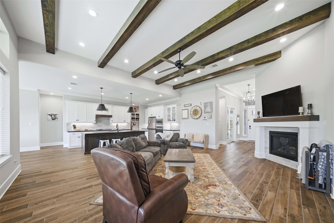
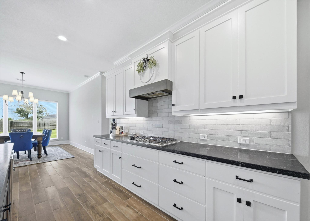
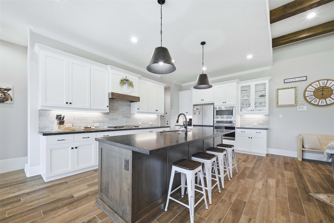
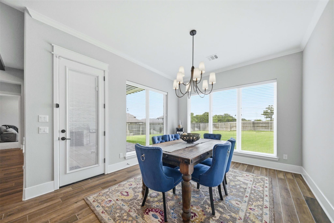
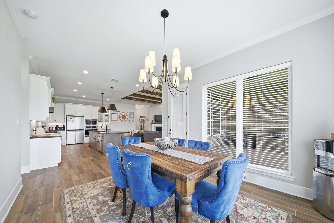
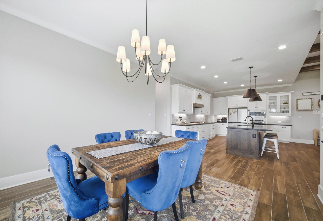
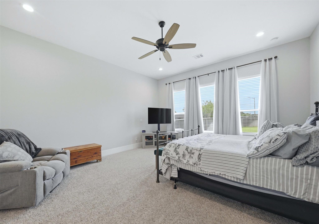
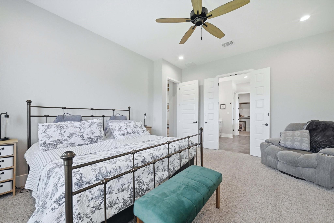
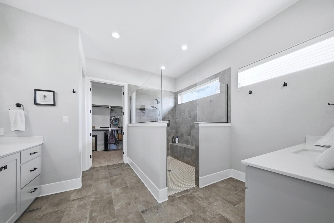
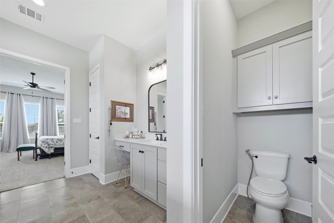
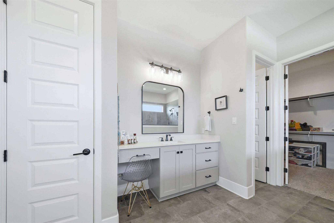
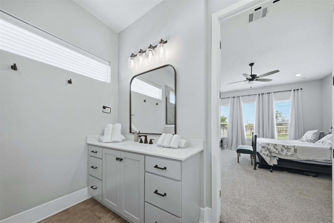
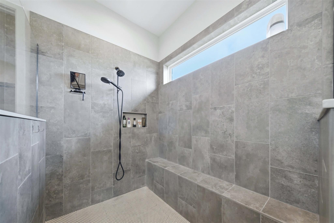
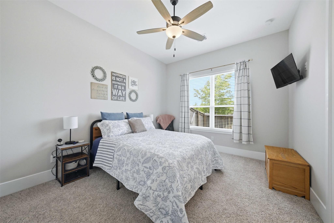
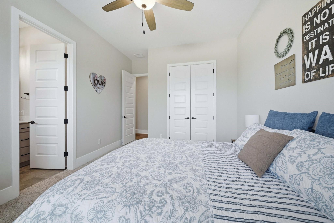
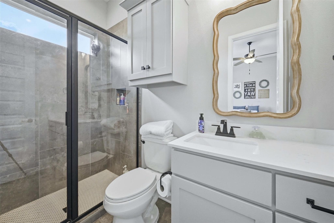
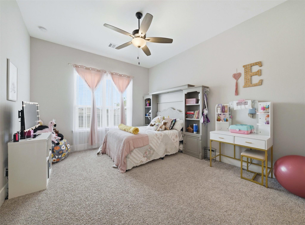
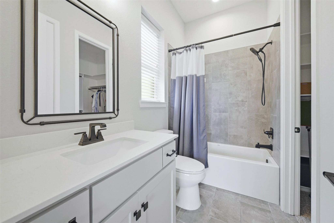
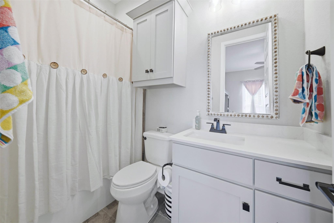
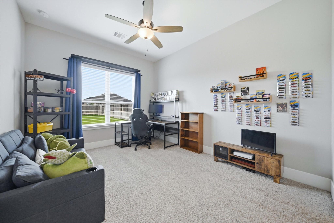
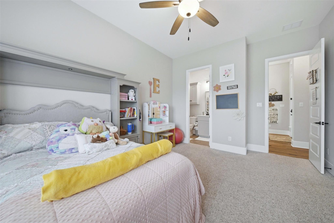
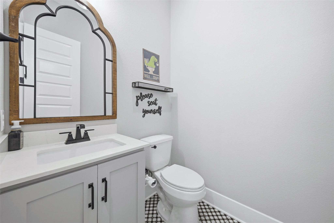
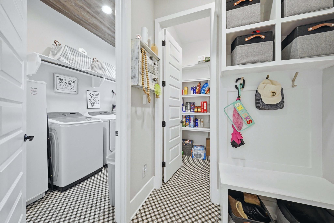
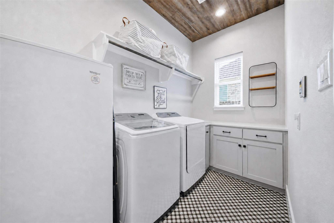
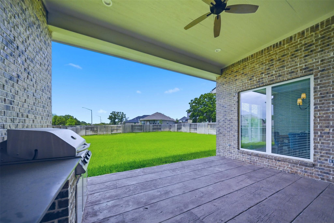
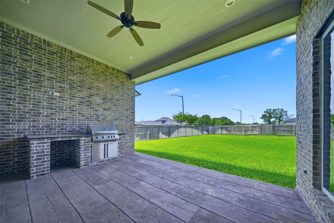
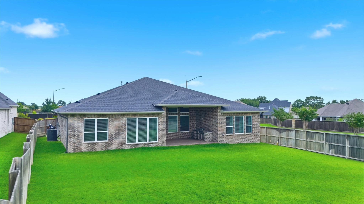
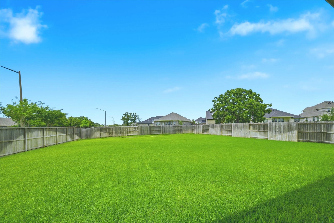
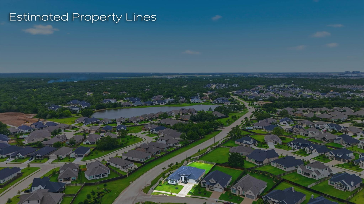
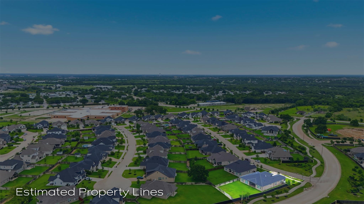
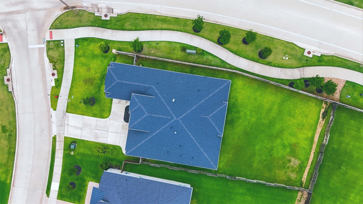
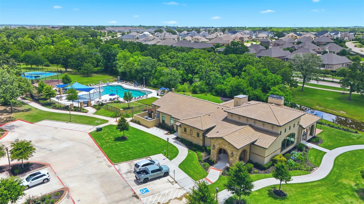
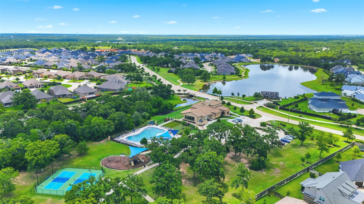
Located on a desirable corner lot in the sought-after Mission Ranch community, this 4-bedroom, 4.5-bath home offers comfort, style, and functionality. Each bedroom features its own private bath, while a dedicated office and 3-car garage provide added flexibility. The open-concept layout showcases ceramic wood-look tile flooring, carpeted bedrooms, and a spacious kitchen with a large island, granite countertops, and stainless steel appliances. Bathrooms feature quartz countertops with undermount sinks, and the home includes two tankless water heaters plus pre-wiring for internet and TV. A mudroom with built-in cubbies, hooks, and a bench adds everyday convenience. The primary suite is a private retreat with a Euro-style shower, built-in bench, and frameless glass enclosure. Enjoy outdoor living on the covered patio with a built-in grill, recessed lighting, and ceiling fan. Mission Ranch amenities include a clubhouse, fitness center, pool, lake, parks, and walking trails.
Overview
Financial
Price:
$674,900
Price/SqFT:
$222.67
HOA Fee:
$1716 Annually
Tax Rate:
1.90687 %
Est. Monthly:
$8,983 *
Tax Amount:
$12,869
Amenities and features
 Patio/Deck
 Public Pool
 Sewer
Sewer Sprinkler System
 Study Room
 Water Access
 Yard
Yard Corner Lot
 Energy Efficient
Property & Schools on Map
Floor plans / Dimensions / Descriptions
-
First FloorLiving:1stDining:1stKitchen:1stPrimary Bedroom:UnknownBedroom:UnknownBedroom 2:UnknownBedroom 3:UnknownPrimary Bath:1stBath:1stBath 2:1stBath 3:1stHome Office/Study:1stUtility Room:1st
-
InteriorFireplace:1/Gaslog FireplaceFloors:Carpet,Laminate,TileCountertop:GraniteBathroom Description:Half Bath,Primary Bath: Double Sinks,Primary Bath: Shower Only,Primary Bath: Tub/Shower Combo,Secondary Bath(s): Shower Only,Secondary Bath(s): Tub/Shower Combo,Vanity AreaBedroom Desc:En-Suite Bath,Split Plan,Walk-In ClosetKitchen Desc:Breakfast Bar,Island w/o Cooktop,Kitchen open to Family Room,Pantry,Under Cabinet LightingRoom Description:1 Living Area,Family Room,Home Office/Study,Kitchen/Dining Combo,Utility Room in HouseHeating:Central Electric,Central GasCooling:Central ElectricConnections:Electric Dryer Connections,Washer ConnectionsDishwasher:YesDisposal:YesMicrowave:YesRange:Gas CooktopOven:Gas OvenEnergy Feature:Ceiling Fans,Digital Program ThermostatInterior:Fire/Smoke Alarm,High Ceiling,Window Coverings
-
ExteriorRoof:CompositionFoundation:SlabPrivate Pool:NoExterior Type:Stone,StuccoLot Description:Corner,OtherWater Sewer:Public Sewer,Public WaterArea Pool:YesExterior:Back Yard Fenced,Outdoor Kitchen,Patio/Deck,Porch,Sprinkler System
Listed By:
Morgan Mangan
Walsh & Mangan Premier RE Group
The data on this website relating to real estate for sale comes in part from the IDX Program of the Houston Association of REALTORS®. All information is believed accurate but not guaranteed. The properties displayed may not be all of the properties available through the IDX Program. Any use of this site other than by potential buyers or sellers is strictly prohibited.
© 2026 Houston Association of REALTORS®.
GET IN TOUCH
