
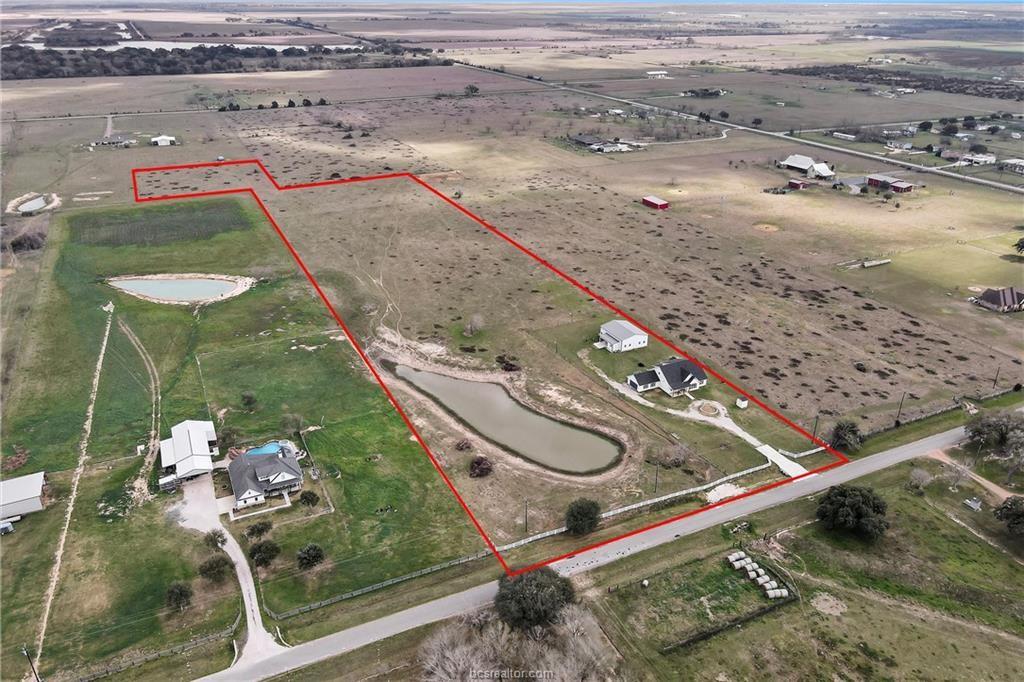
For Sale
36244 Cochran Rd Waller, TX 77484
$1,125,000
Description
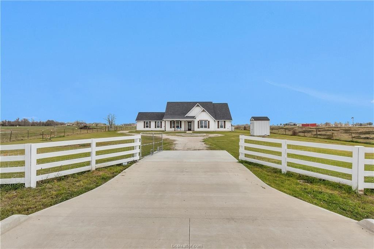
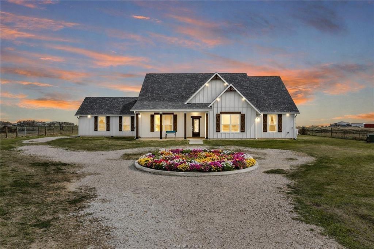
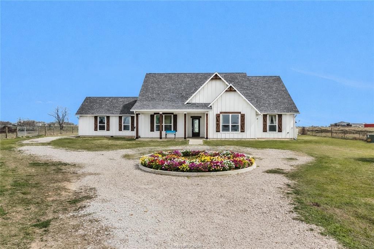
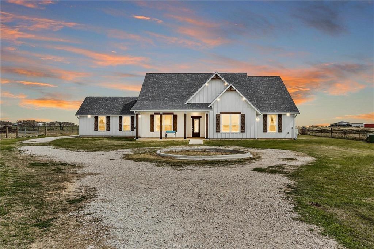
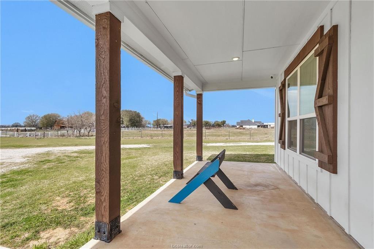
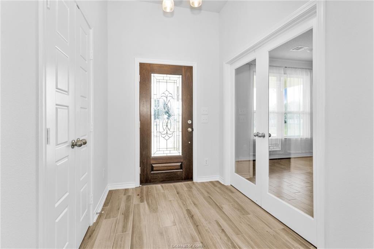
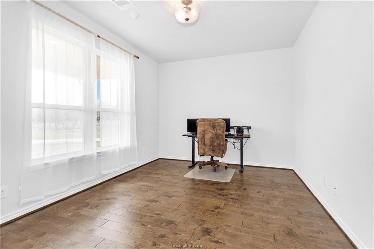
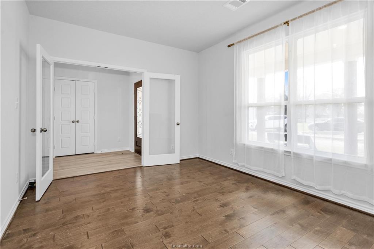
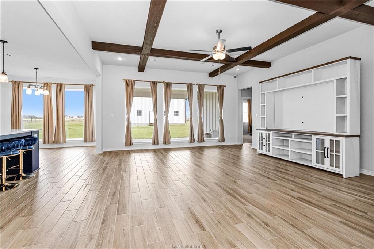
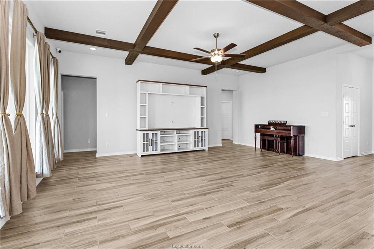
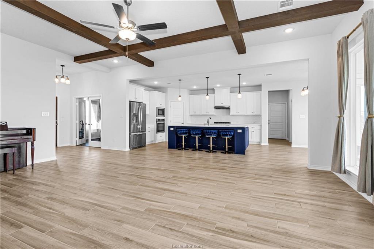
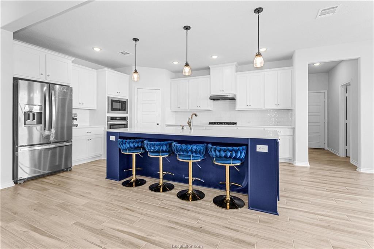
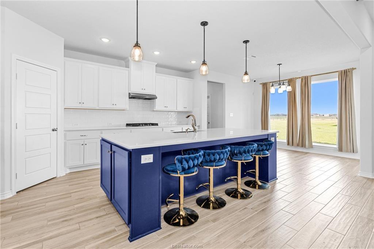
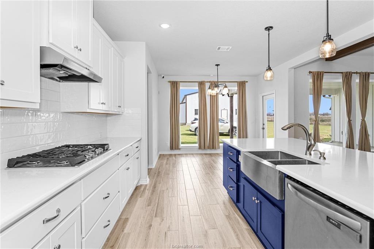
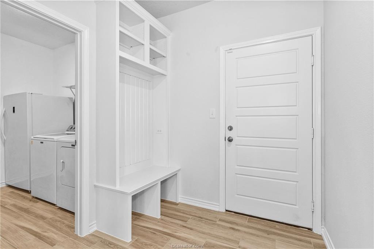
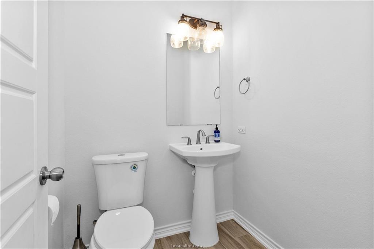
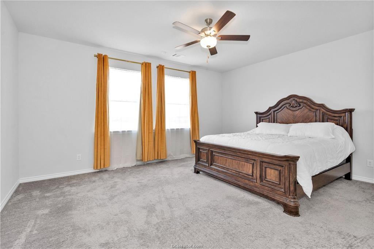
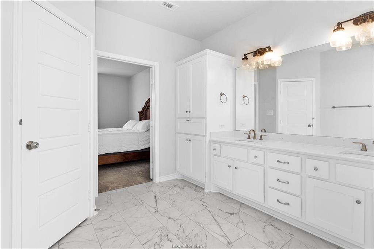
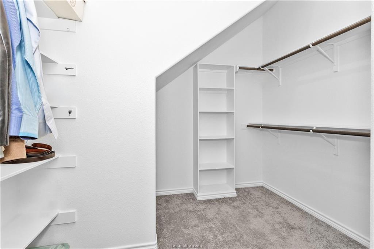
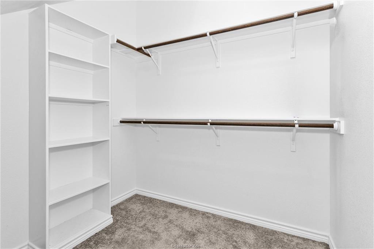
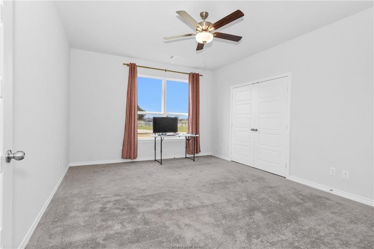
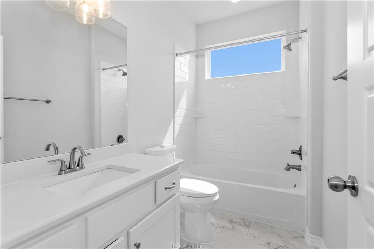
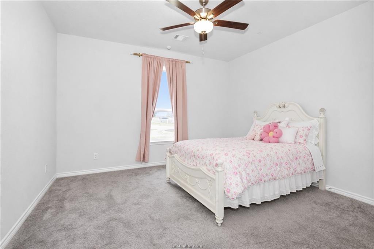
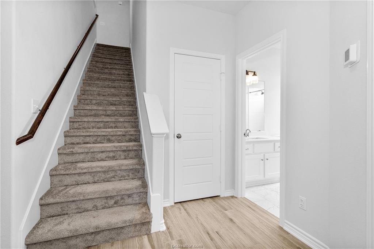
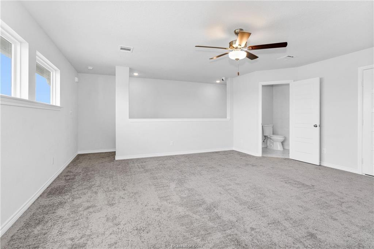
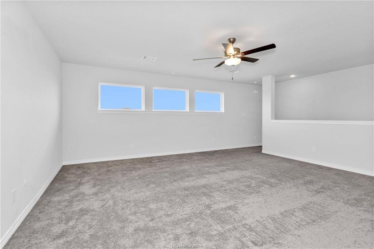
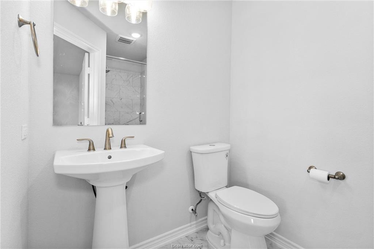
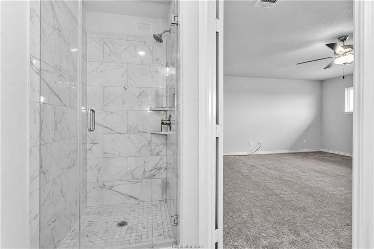
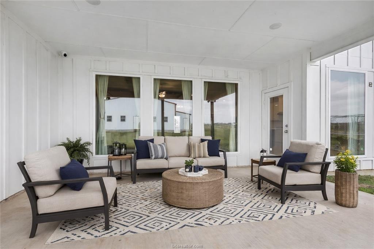
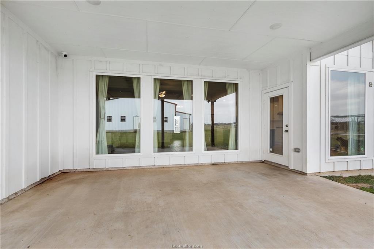
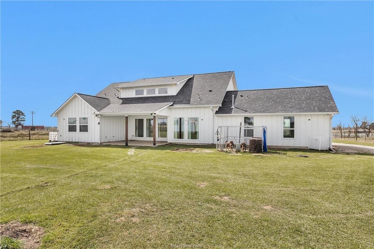
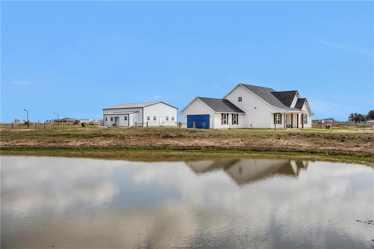
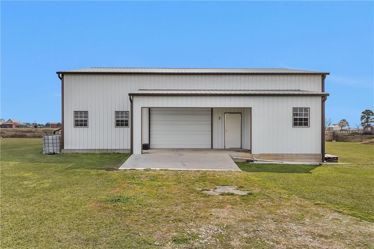
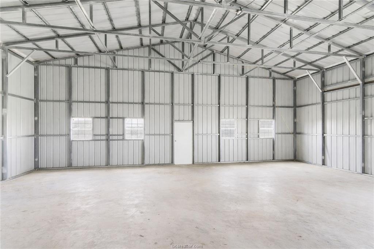
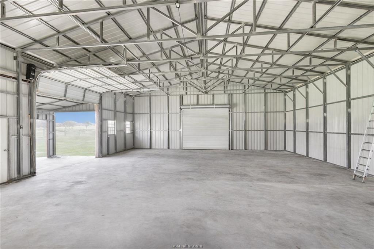
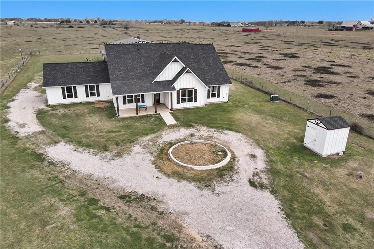
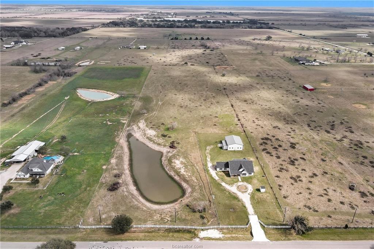
Stunning custom home built in 2023 is situated on 13.2 acres and almost 2800 square feet offering a peaceful country retreat! The property features a pond, private water well, is fenced and cross fenced. A 40x50 workshop w/ two roll-up doors and 10x10 overhang and 14ft walls. Tile flooring throughout the main living areas, carpet in the bedrooms, and hardwood flooring in the dedicated office. Kitchen features a gas stove, wall oven, quartz countertops, tile backsplash, a large center island, walk-in pantry, and abundant cabinet space. Home offers three spacious bedrooms plus a private office, along with an upstairs bonus room featuring a full bathroom that makes a perfect game room, guest suite, or additional living space. A convenient mudroom and half bath are located just off the garage entrance. Large, covered porches in the front and the back of the home. Additional highlights include, whole-house water softening system and rain water collection barrels at the back of the workshop.
Overview
Financial
Price:
$1,125,000
Price/SqFT:
$86,538.5
HOA Fee:
Tax Rate:
1.73219 %
Est. Monthly:
$14,836 *
Tax Amount:
$19,487
Amenities and features
 Study Room
 Energy Efficient
 Water View
Property & Schools on Map
Floor plans / Dimensions / Descriptions
-
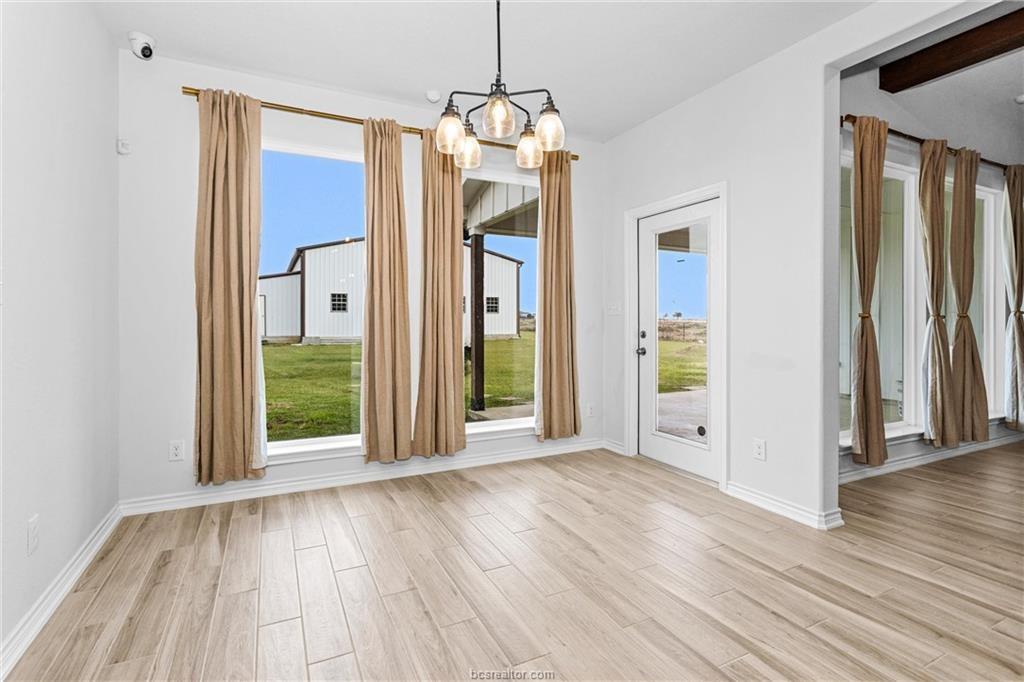
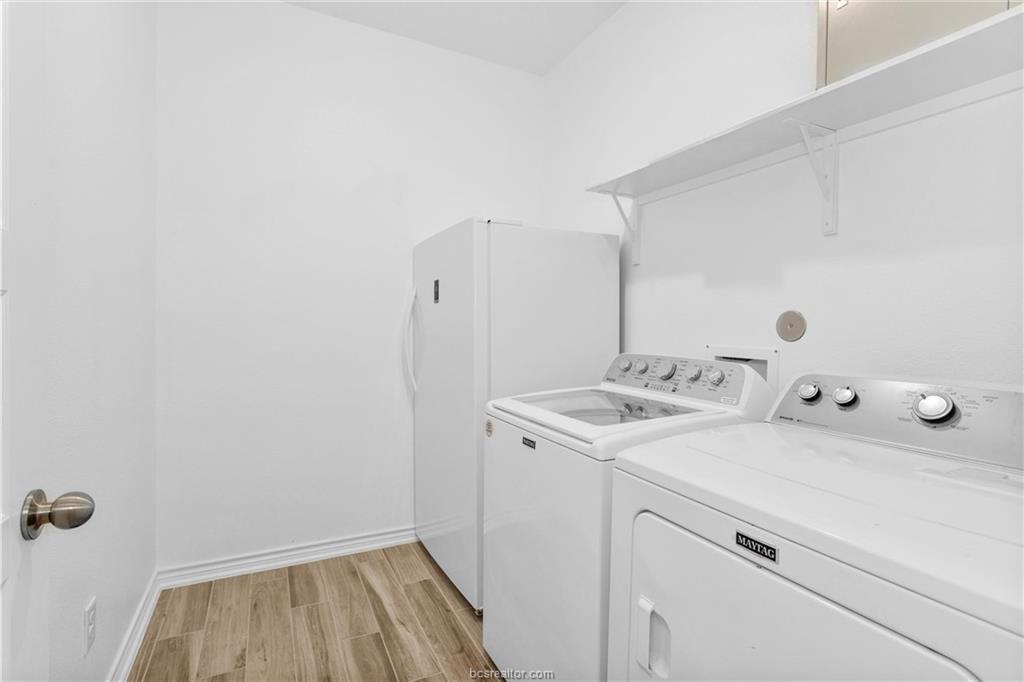
First FloorFamily Room:18x22Dining:12x10Kitchen:14x15Primary Bedroom:17'6x14'8Bedroom:13x13Bedroom 2:17x13Home Office/Study:15x11Utility Room:8'7x6
-
Second FloorExtra Room:22x20
-
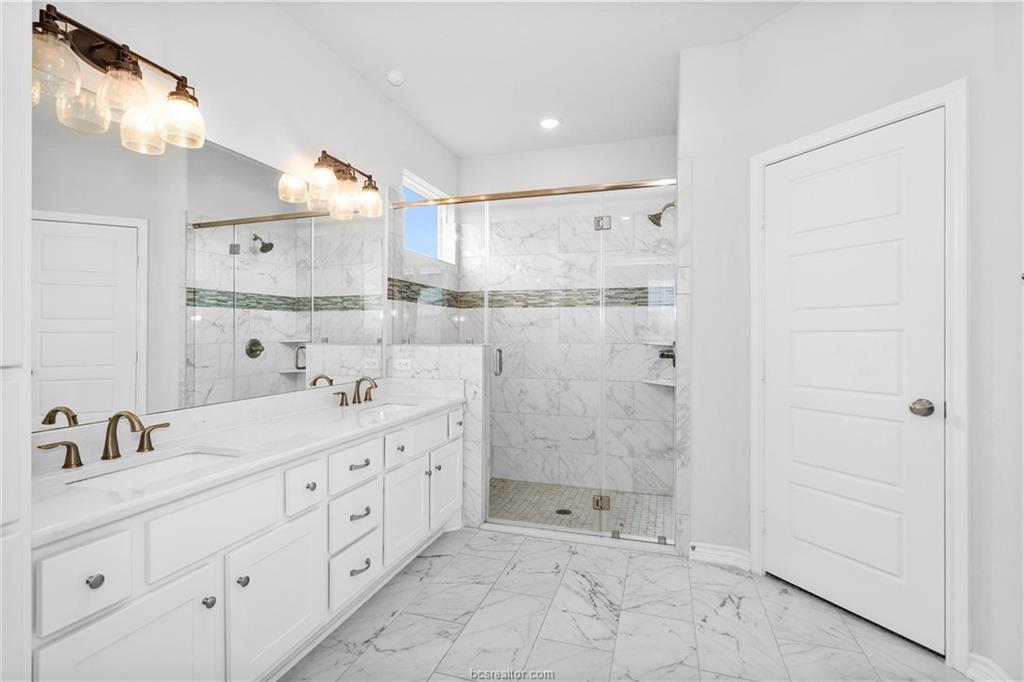
InteriorFloors:Carpet,Tile,WoodCountertop:QuartzBathroom Description:Primary Bath: Double Sinks,Primary Bath: Separate Shower,Vanity AreaBedroom Desc:All Bedrooms DownKitchen Desc:Breakfast Bar,Island w/o Cooktop,Kitchen open to Family Room,Pantry,Walk-in PantryRoom Description:Entry,Family Room,Formal DiningHeating:Central ElectricCooling:Central ElectricConnections:Electric Dryer Connections,Washer ConnectionsDishwasher:YesDisposal:YesMicrowave:YesRange:Gas CooktopOven:Convection Oven,Gas OvenEnergy Feature:Ceiling Fans,Digital Program Thermostat,Energy Star AppliancesInterior:Crown Molding,Fire/Smoke Alarm,Formal Entry/Foyer,High Ceiling
-
ExteriorFoundation:SlabPrivate Pool:NoLot Description:Cleared,Water ViewWater Amenity:PondGarage Carport:Additional Parking,Auto Garage Door Opener,Double-Wide DrivewayWater Sewer:AerobicRoad Surface:Dirt,GravelTree Description:Clusters
Listed By:
Myrna Lopez
Beyond Real Estate
The data on this website relating to real estate for sale comes in part from the IDX Program of the Houston Association of REALTORS®. All information is believed accurate but not guaranteed. The properties displayed may not be all of the properties available through the IDX Program. Any use of this site other than by potential buyers or sellers is strictly prohibited.
© 2026 Houston Association of REALTORS®.
GET IN TOUCH
