
For Sale
3622 Pedernales Trails Ln Katy, TX 77450
$385,000
Description
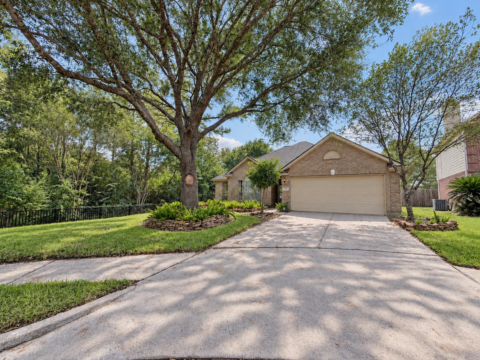
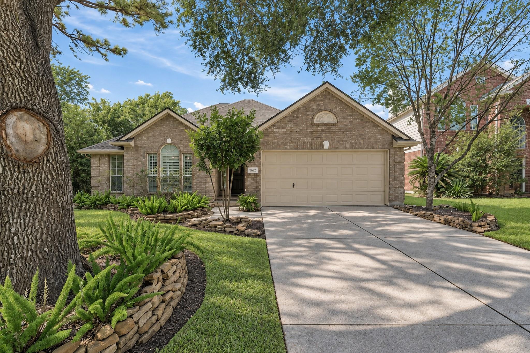
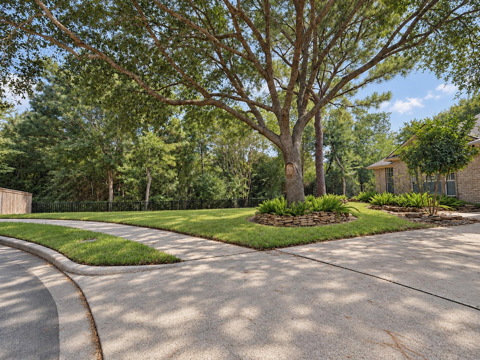
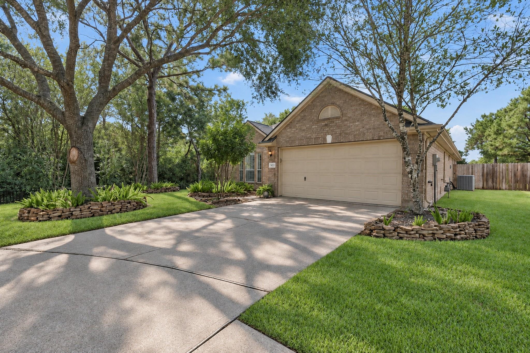
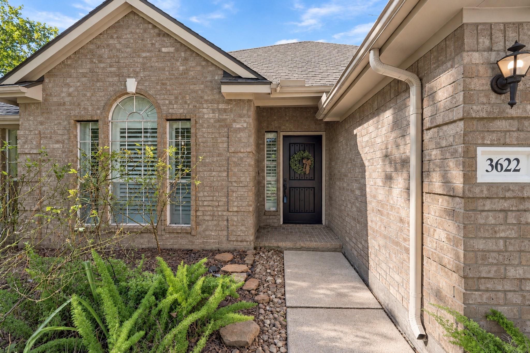
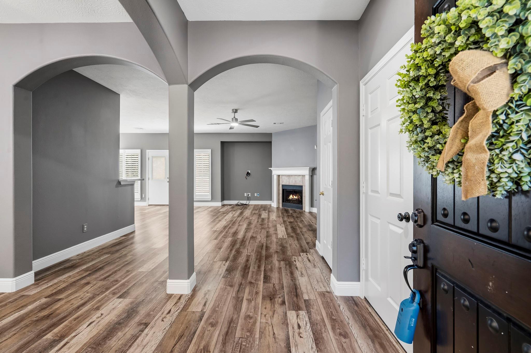
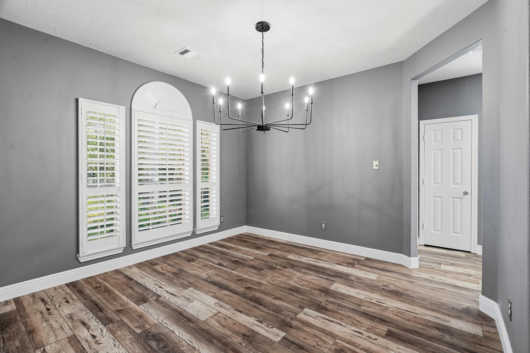
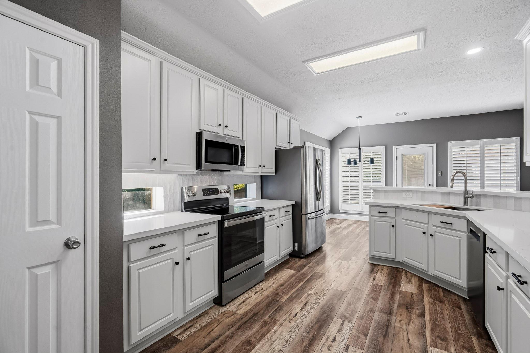
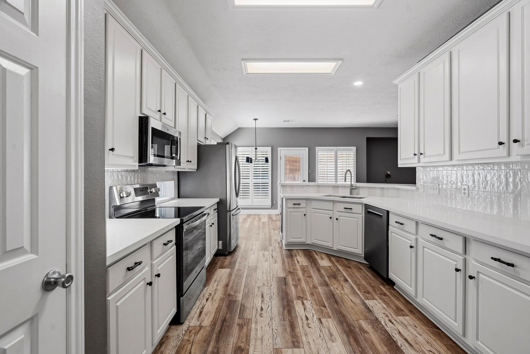
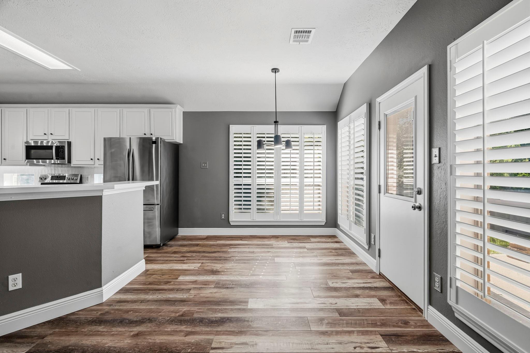
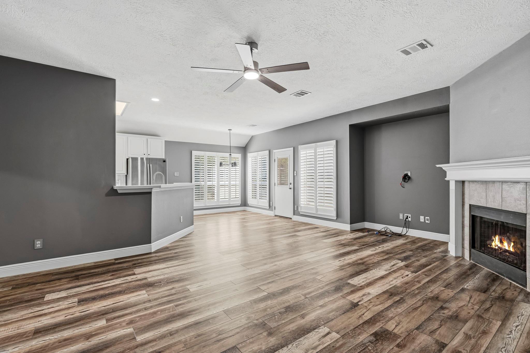
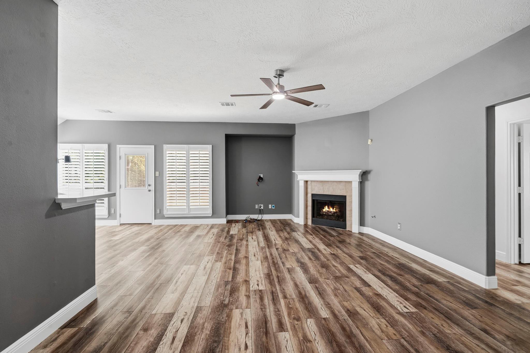
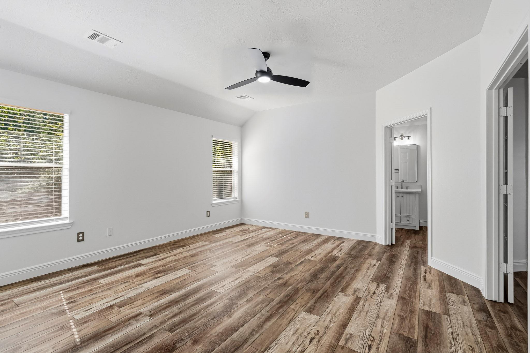
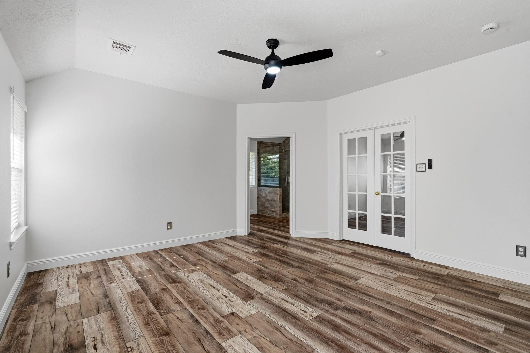
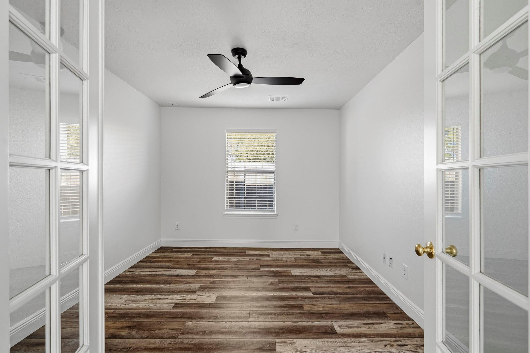
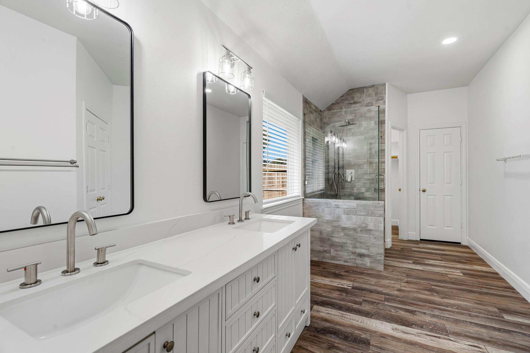
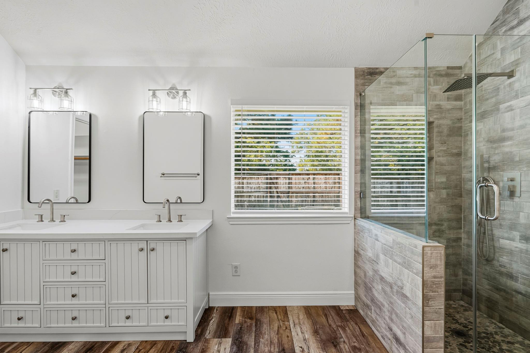
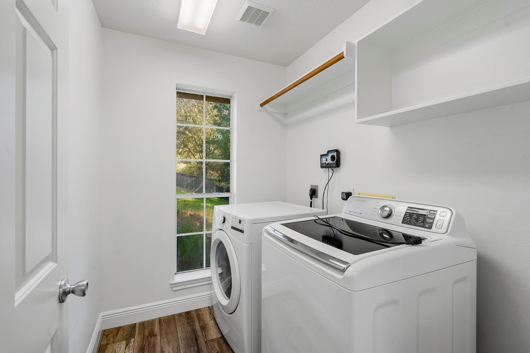
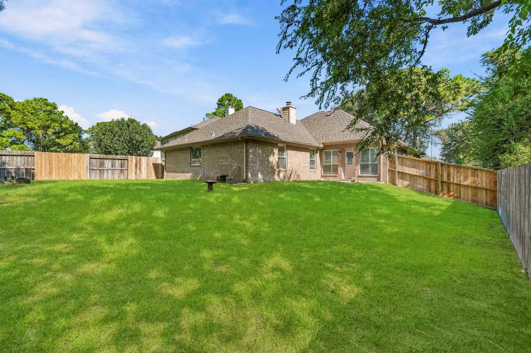
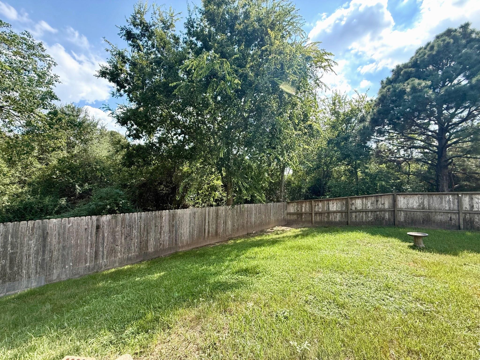
Beautifully updated one-story home on a cul-de-sac lot backing & siding to green space w/ direct access to George Bush Park through a private gate. This well-designed floor plan features no carpet, recent windows, 2022 roof, and numerous interior updates throughout. The spacious primary suite includes built-in shelving and a flexible adjoining room with French doors, ideal for a home office, gym, nursery, or sitting area. The primary bath offers double vanity, two walk-in closets, updated lighting, & large shower. The stunning kitchen features quartz countertops, recent appliances, designer backsplash & updated fixtures. Open living area with gas fireplace and large breakfast bar. Great flow from between kitchen, breakfast room and formal dining room. Additional features include a attached garage, laundry room with storage and large window, solid wood front door, mature trees, landscaped flower beds, large front & back yards, PLUS A-rated Katy ISD schools, including Cinco Ranch HS!
Overview
Financial
Price:
$385,000
Price/SqFT:
$194.15
HOA Fee:
$1500 Annually
Tax Rate:
2.02976 %
Est. Monthly:
$5,588 *
Tax Amount:
$7,815
Amenities and features
 Patio/Deck
 Study Room
 Water Access
 Yard
Yard Cul-de-sac
 Energy Efficient
 Greenbelt
Property & Schools on Map
Floor plans / Dimensions / Descriptions
-
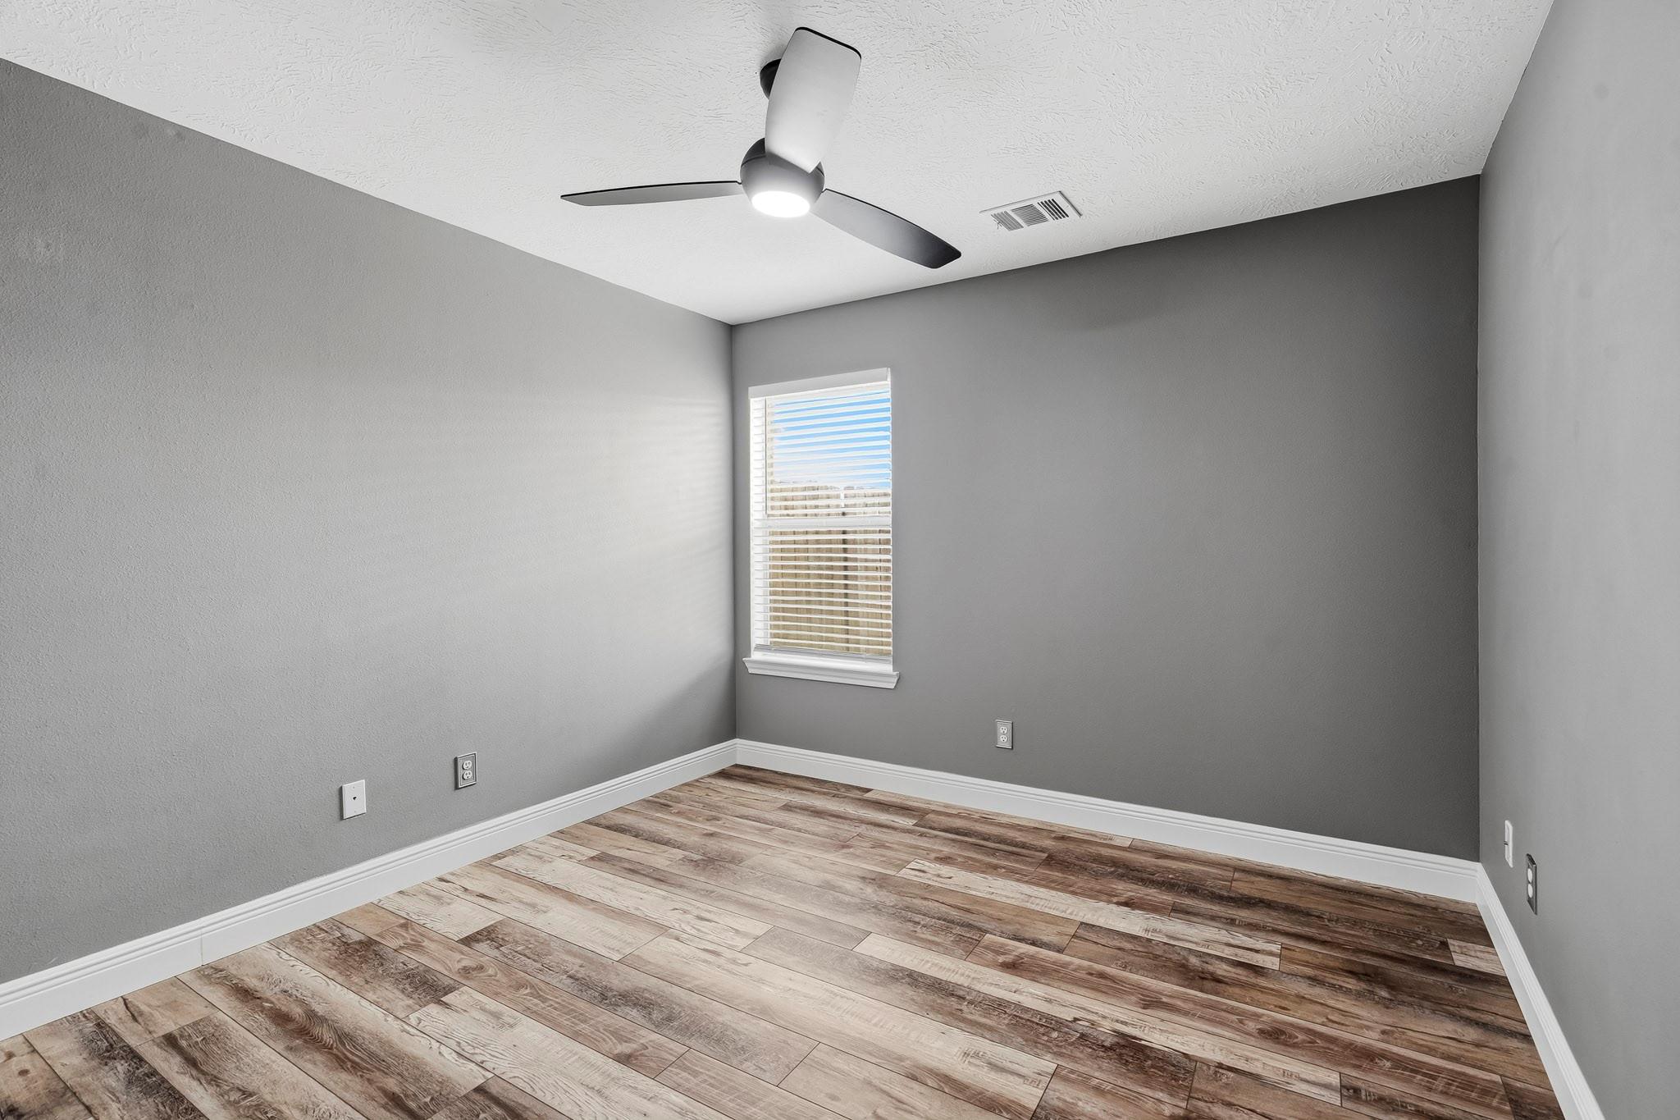
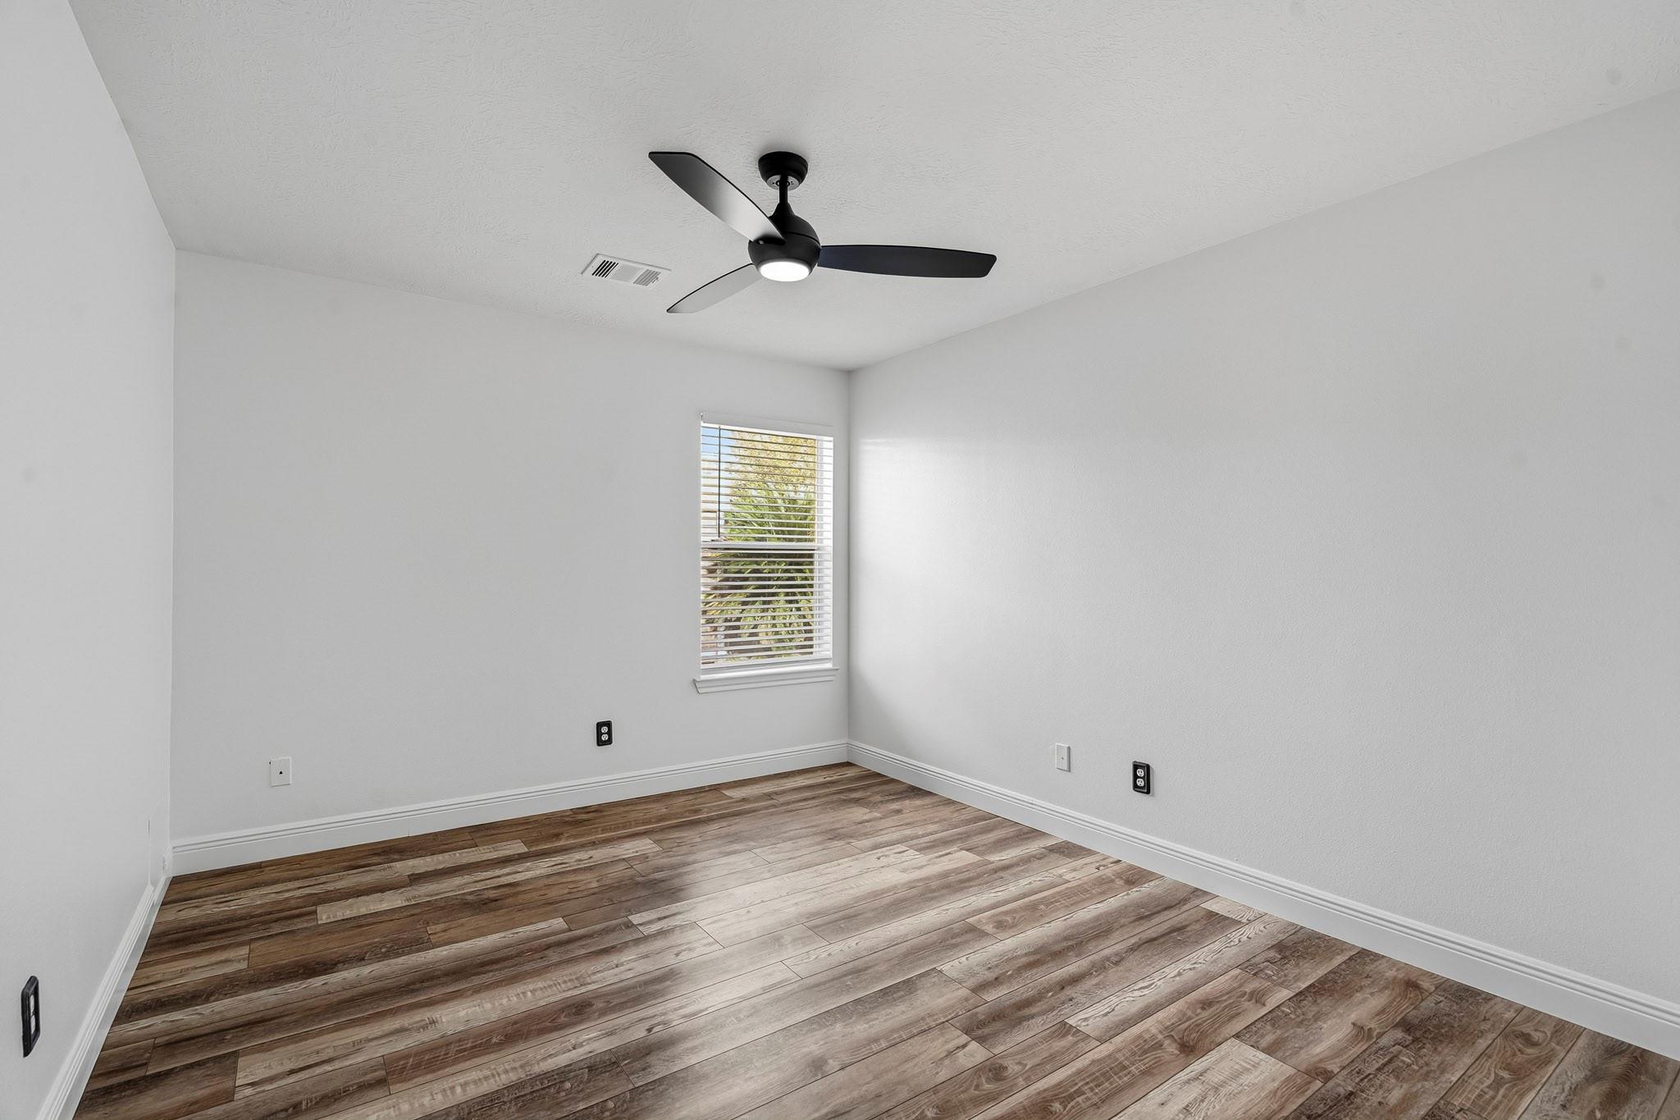
First FloorLiving:1stDining:1stPrimary Bedroom:16x14.5Bedroom:13x11Bedroom 2:11x11Home Office/Study:1st
-
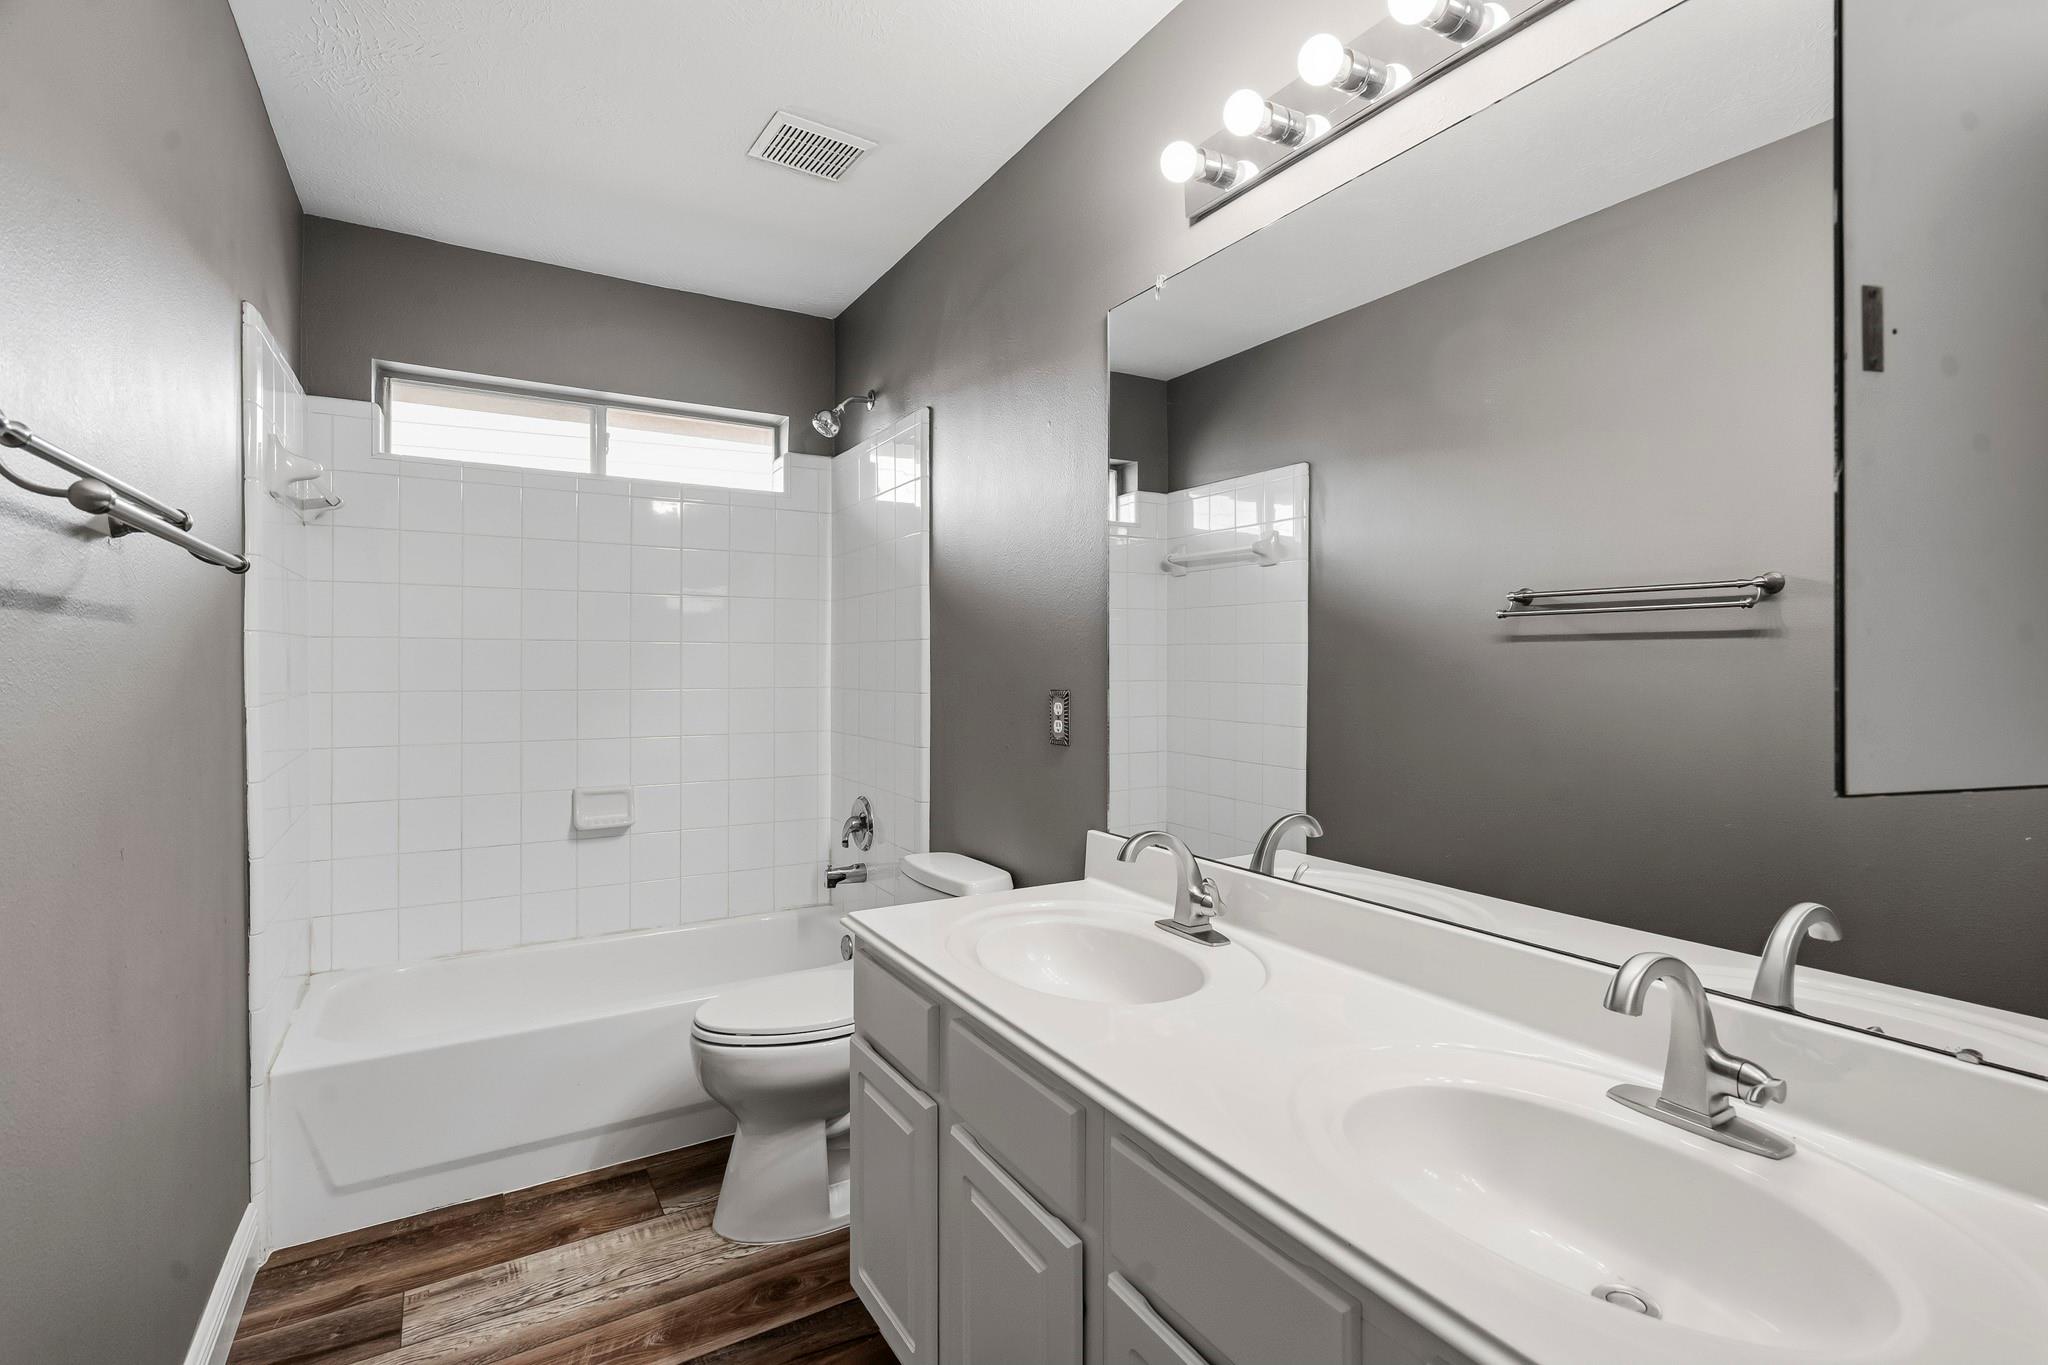
InteriorFireplace:1/Gas ConnectionsFloors:LaminateBathroom Description:Primary Bath: Double Sinks,Primary Bath: Shower Only,Secondary Bath(s): Double Sinks,Secondary Bath(s): Tub/Shower ComboBedroom Desc:All Bedrooms Down,Primary Bed - 1st Floor,Sitting Area,Walk-In ClosetKitchen Desc:Breakfast Bar,Kitchen open to Family Room,PantryRoom Description:Breakfast Room,Entry,Family Room,Formal Dining,Home Office/Study,Utility Room in HouseHeating:Central ElectricCooling:Central GasConnections:Washer ConnectionsDishwasher:YesDisposal:YesCompactor:NoMicrowave:YesRange:Electric Range,Freestanding RangeOven:Electric OvenEnergy Feature:Attic Fan,Ceiling Fans,Digital Program Thermostat,Energy Star Appliances,Insulated/Low-E windowsInterior:Crown Molding,Dryer Included,Fire/Smoke Alarm,Formal Entry/Foyer,Refrigerator Included,Washer Included,Window Coverings
-
ExteriorRoof:CompositionFoundation:SlabPrivate Pool:NoExterior Type:BrickLot Description:Cul-De-Sac,Greenbelt,RavineGarage Carport:Double-Wide DrivewayWater Sewer:Water DistrictExterior:Back Green Space,Back Yard,Back Yard Fenced,Patio/Deck,Private Driveway
Documents

Listed By:
Samantha Bacon
eXp Realty LLC
The data on this website relating to real estate for sale comes in part from the IDX Program of the Houston Association of REALTORS®. All information is believed accurate but not guaranteed. The properties displayed may not be all of the properties available through the IDX Program. Any use of this site other than by potential buyers or sellers is strictly prohibited.
© 2026 Houston Association of REALTORS®.
GET IN TOUCH
