

For Sale
3615 Pasteur Ln Iowa Colony, TX 77583
$355,000
Description
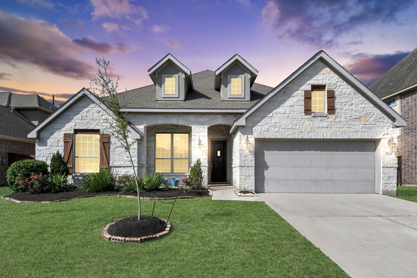
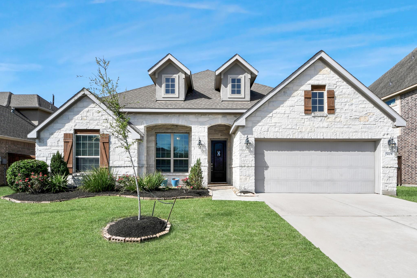
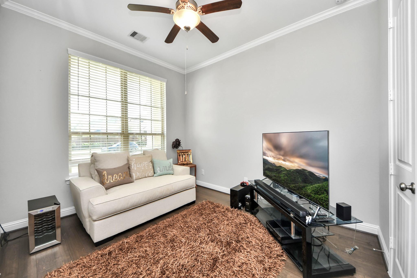
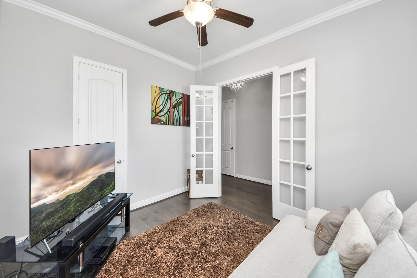
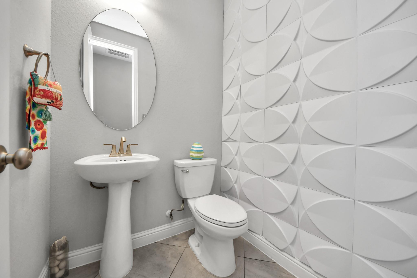
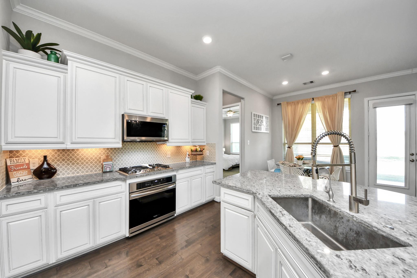
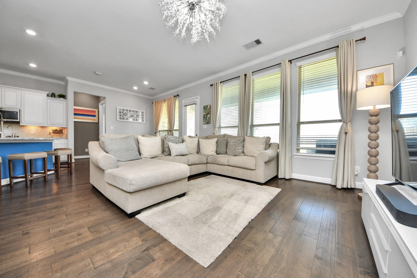
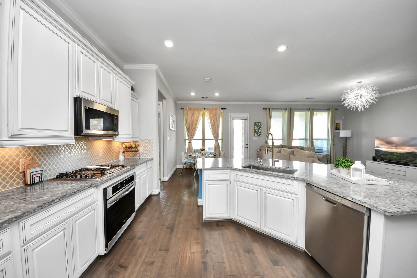
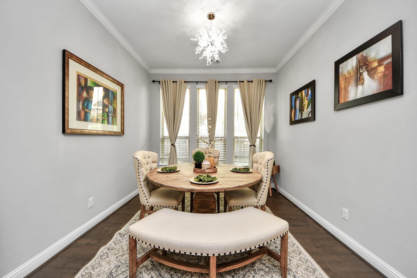
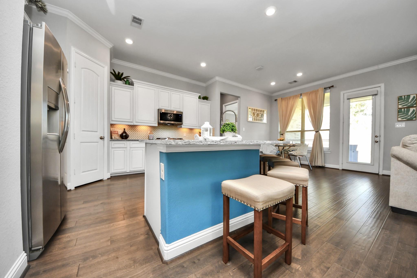
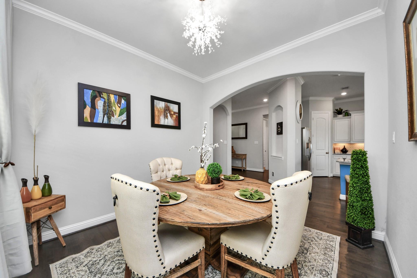
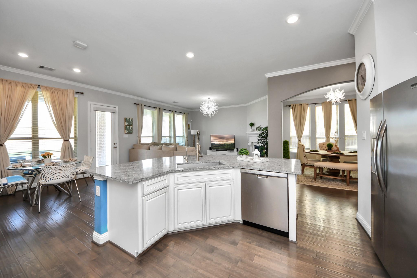
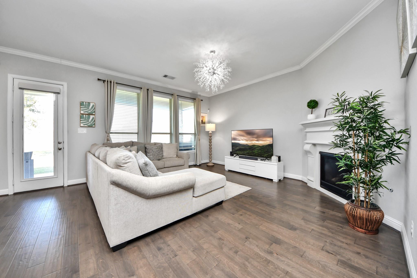
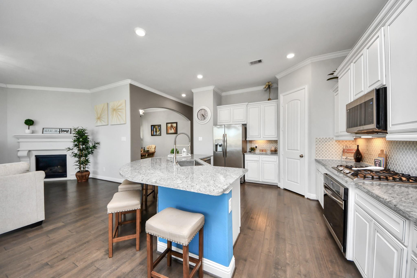
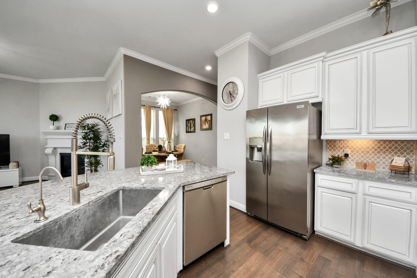
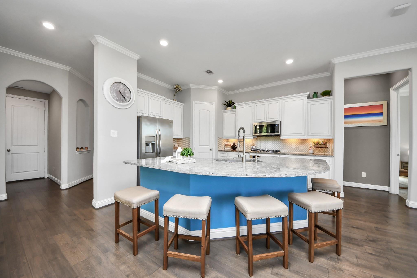
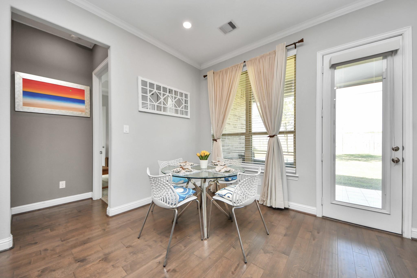
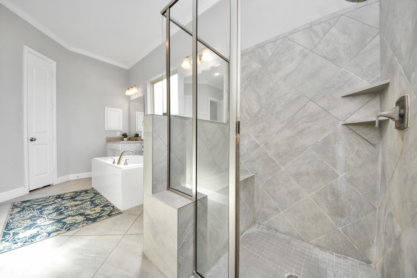
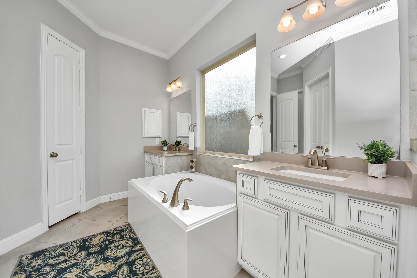
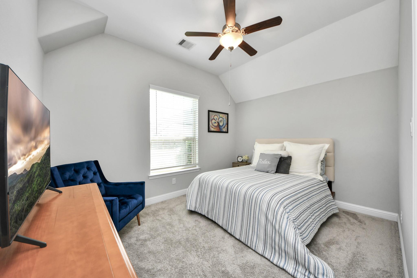
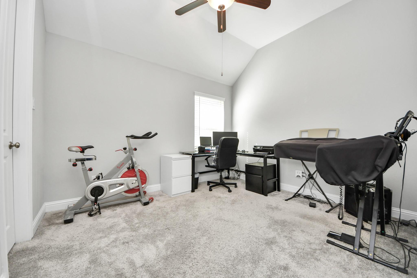
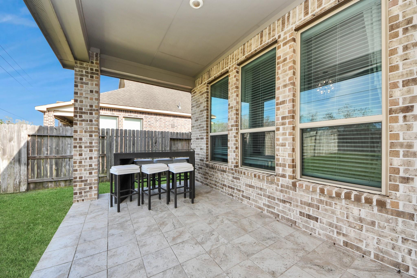
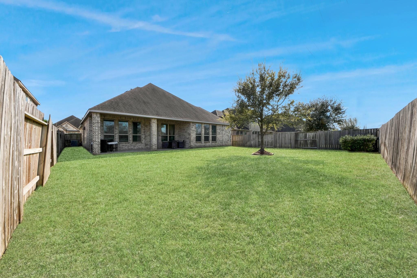
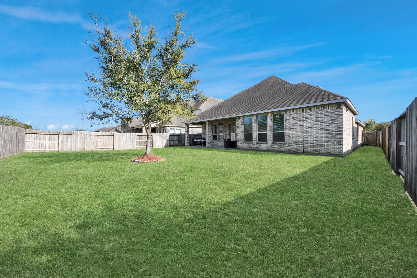
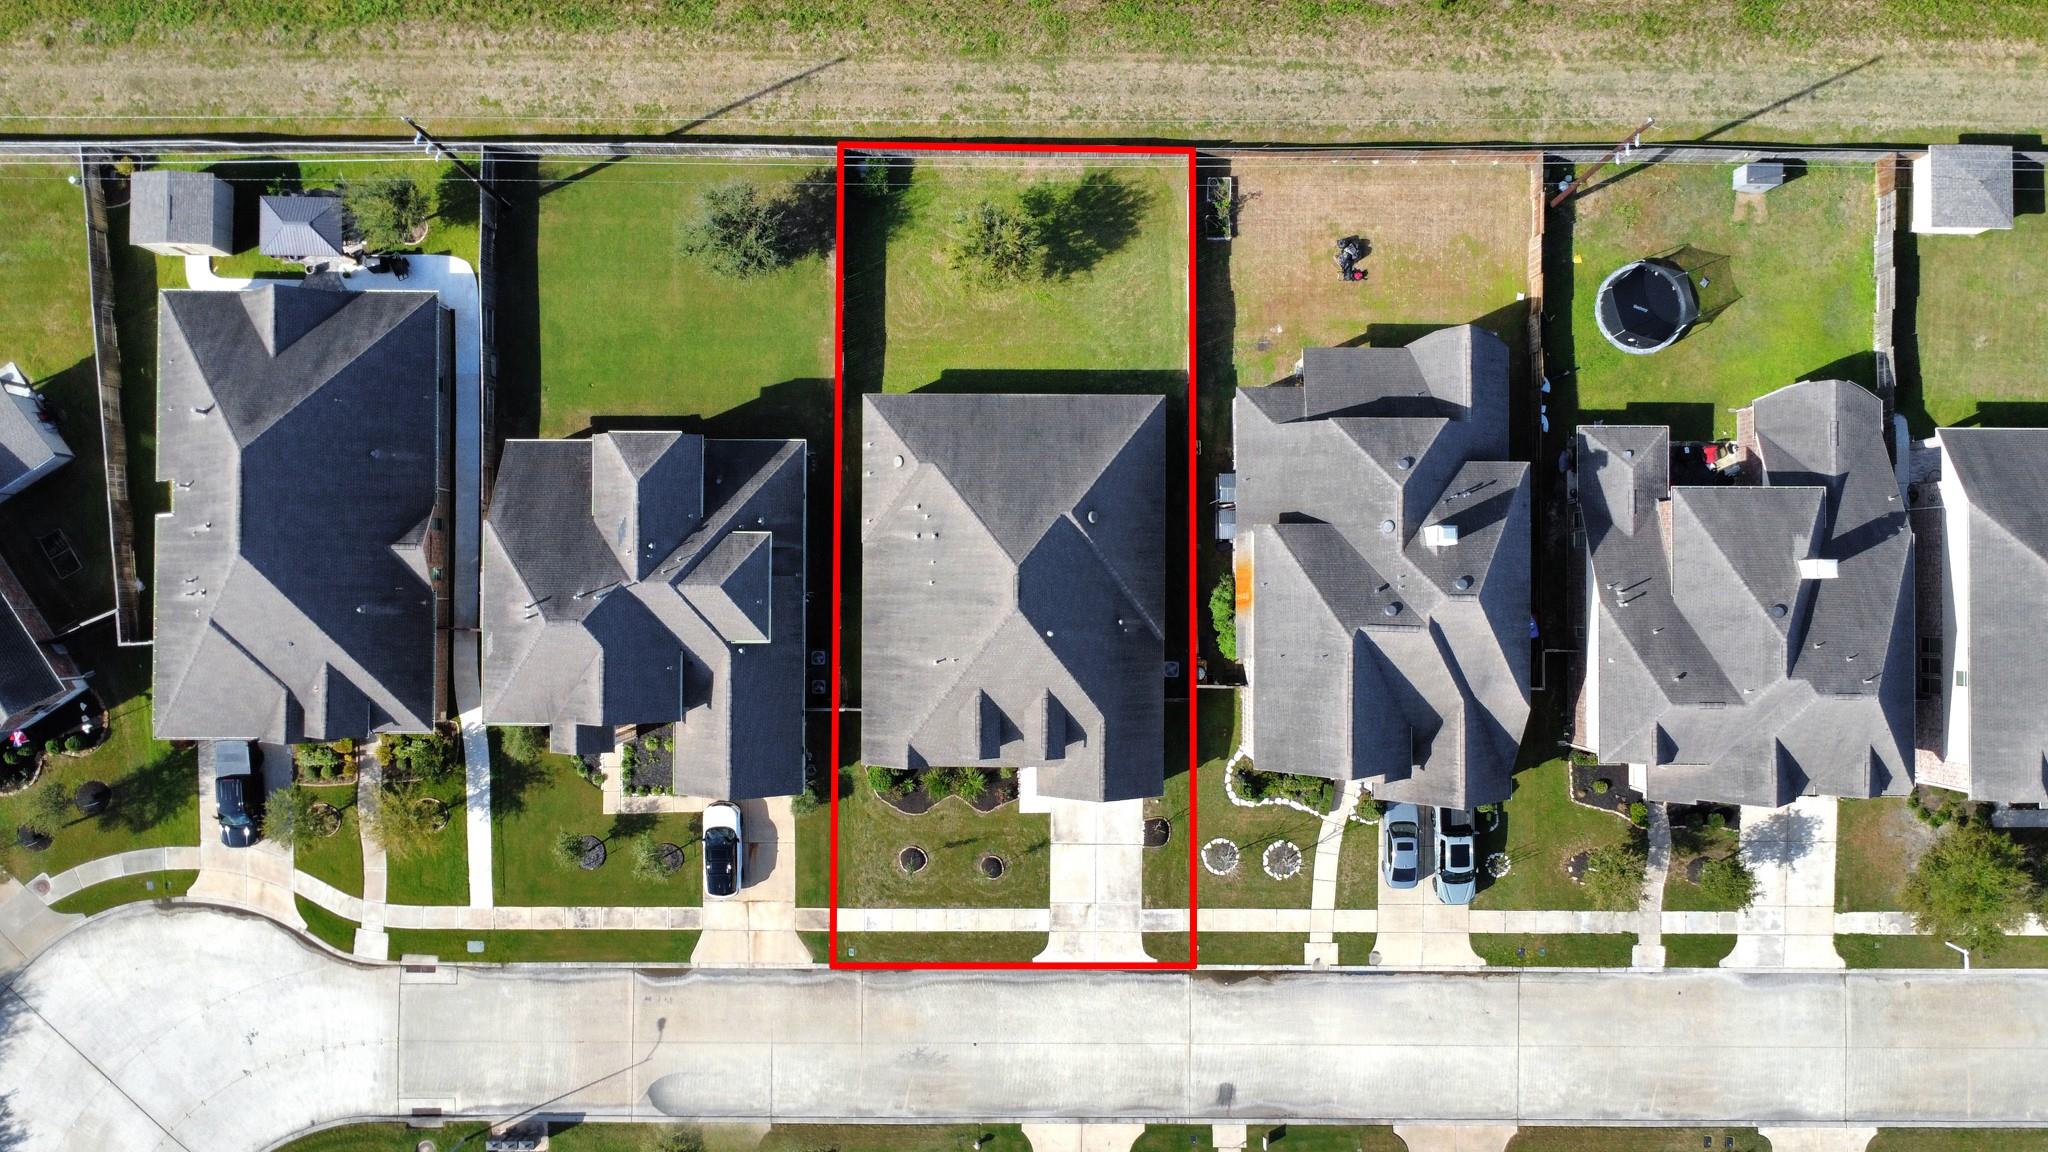
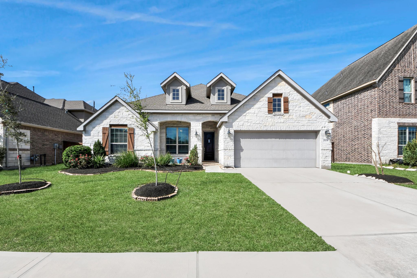
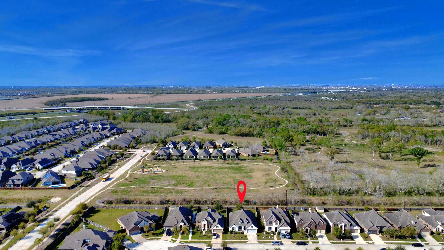
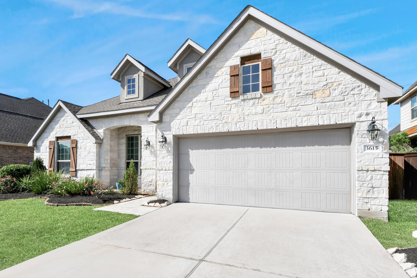
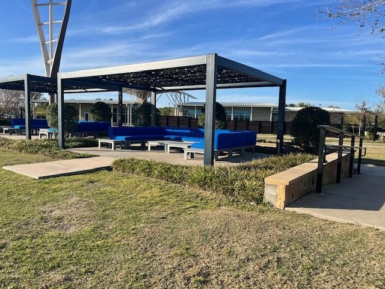
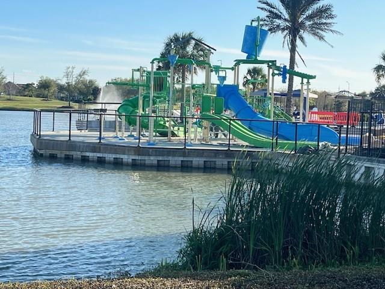
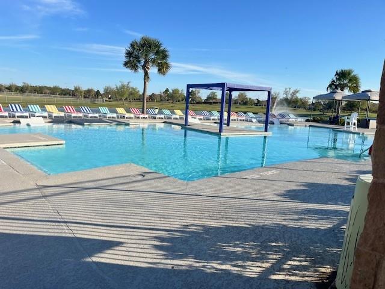
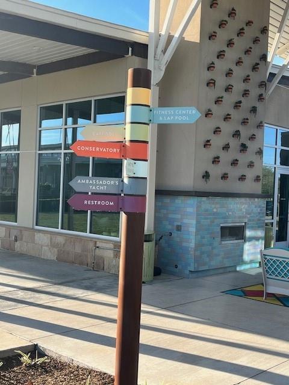
Discover exceptional living in this immaculate one-story home featuring a beautiful brick and stone exterior. This charming 4 bedroom home with a study offers a functional, light-filled floor plan. The gourmet kitchen comes equipped with stainless steel appliances, granite countertops, under-cabinet lighting, a cooktop, and a spacious island ideal for meal prep and entertaining.The adjacent dining area offers a perfect space for family gatherings and formal dinners. Located in the master-planned community of Meridiana, enjoy resort-style living just 25 minutes from the Medical Center. Amenities include walking trails, fishing ponds, parks, pickleball courts, two pools, a waterpark, lazy river, wave pool, adult lap pool, and two gyms. Additional features include a sprinkler system, gutters, and a covered patio perfect for entertaining or relaxing year round. Nice sized lot with room to build a pool. This home offers not just a place to live, but a lifestyle to enjoy!
Overview
Financial
Price:
$355,000
Price/SqFT:
$143.67
Original Price:
$370,000
Reduced $:
$15,000
Reduced On:
Jul 15th, 2026
Reduced %:
4.05 %
HOA Fee:
$1330 Annually
Tax Rate:
3.21819 %
Est. Monthly:
$5,511 *
Tax Amount:
$11,425

Amenities and features
 Patio/Deck
 Public Pool
 Sprinkler System
 Study Room
 Water Access
 Yard
Yard Energy Efficient
 Green Certified
Property & Schools on Map
Floor plans / Dimensions / Descriptions
-
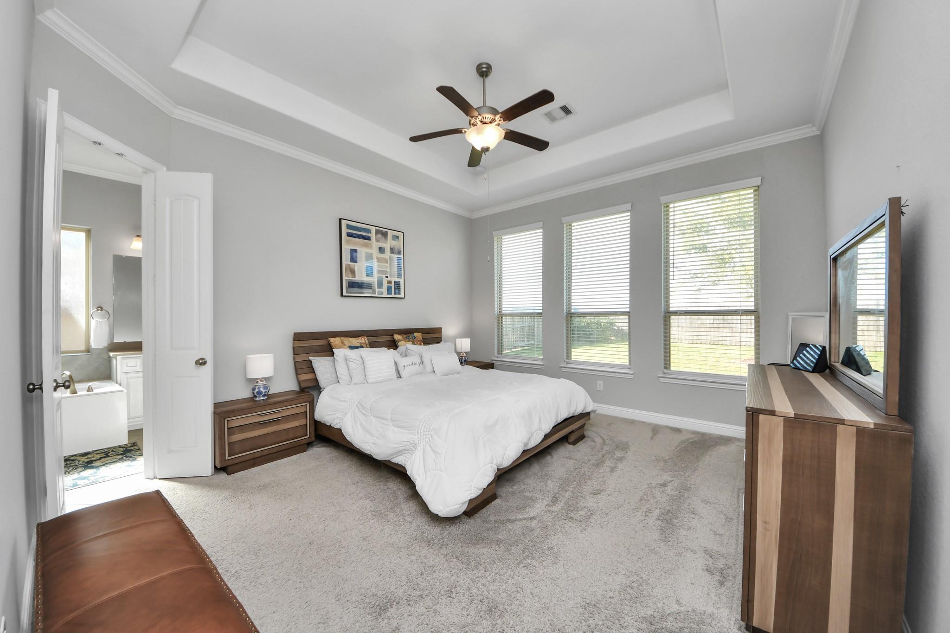
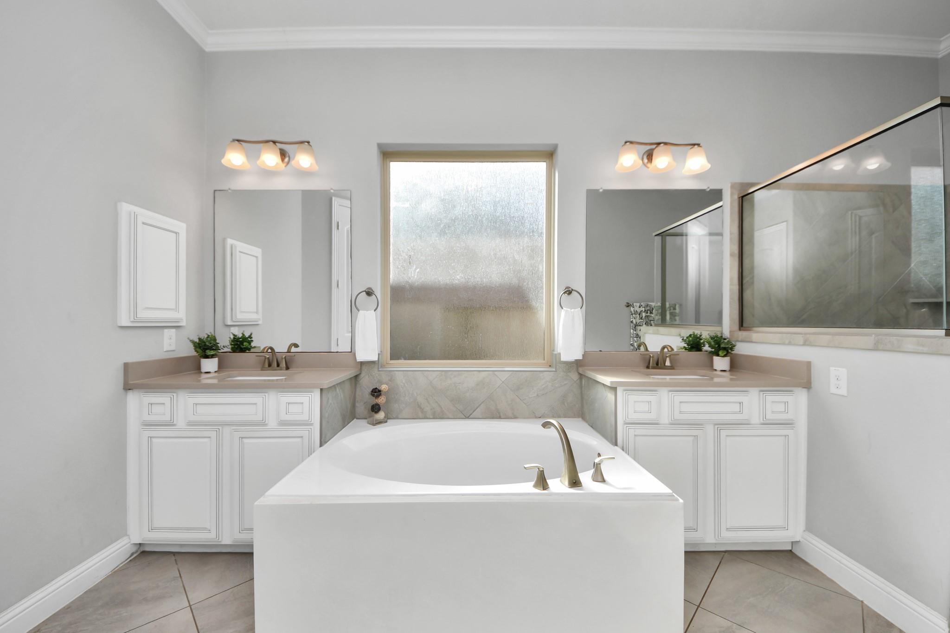
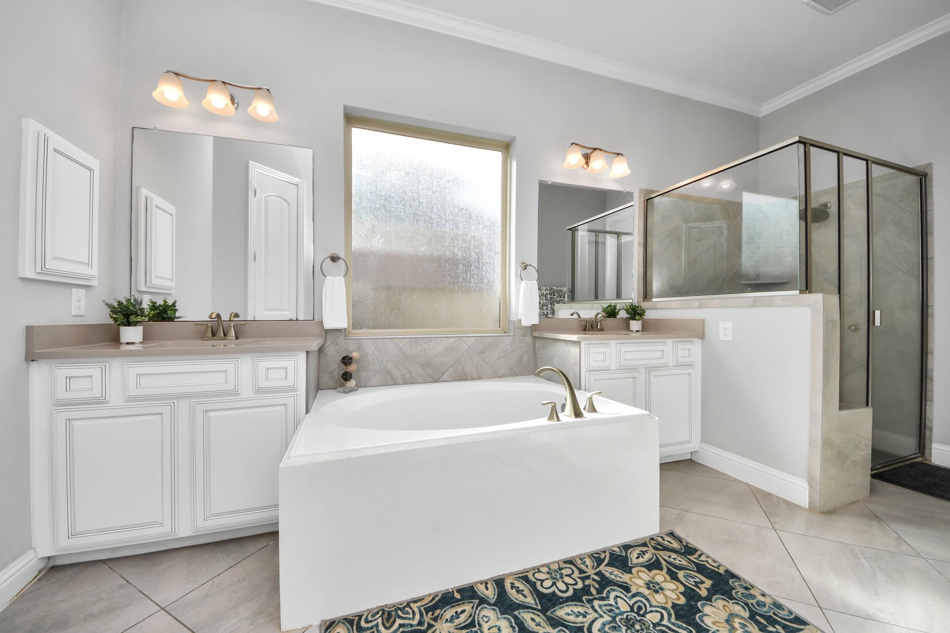
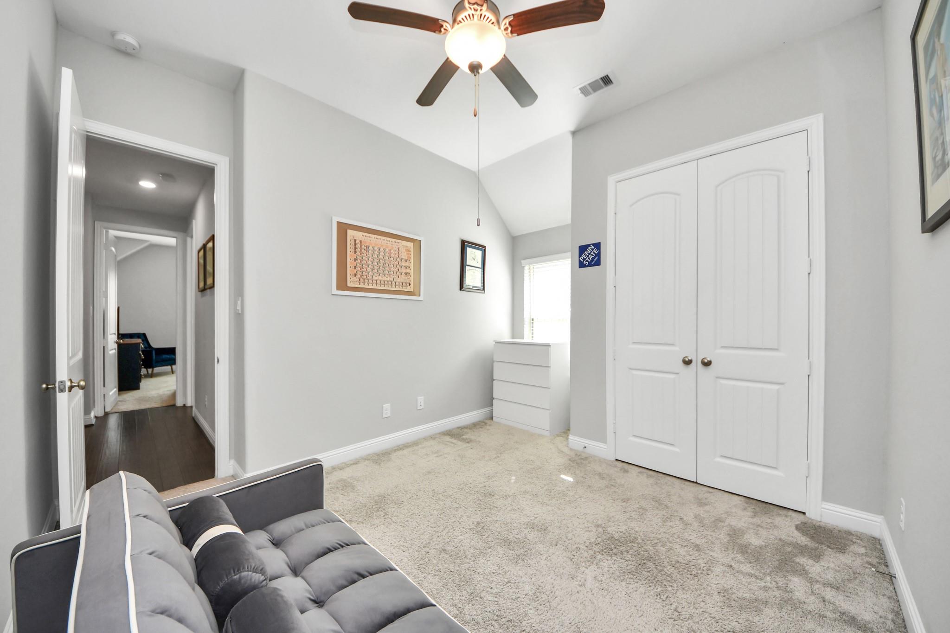
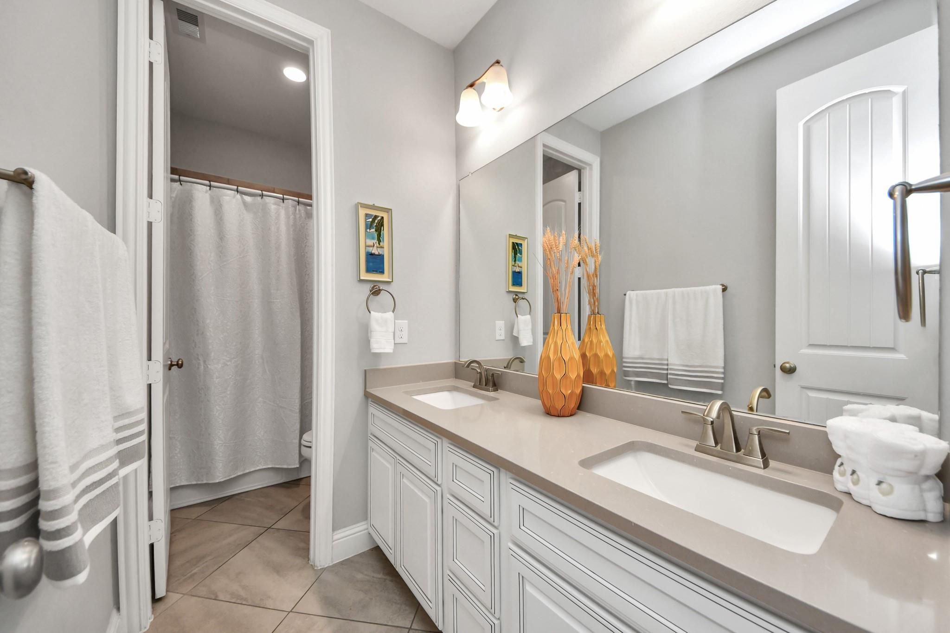
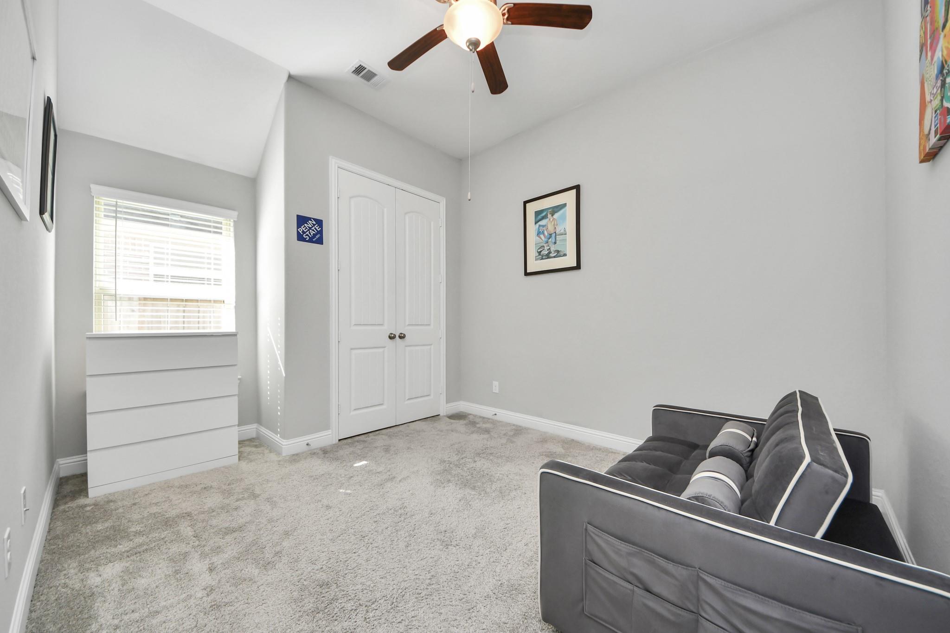
First FloorFamily Room:14X17Dining:11X11Kitchen:13X14Breakfast:11X10Primary Bedroom:14X15Bedroom:10X12Bedroom 2:11X11Bedroom 3:13X10Home Office/Study:10X12
-
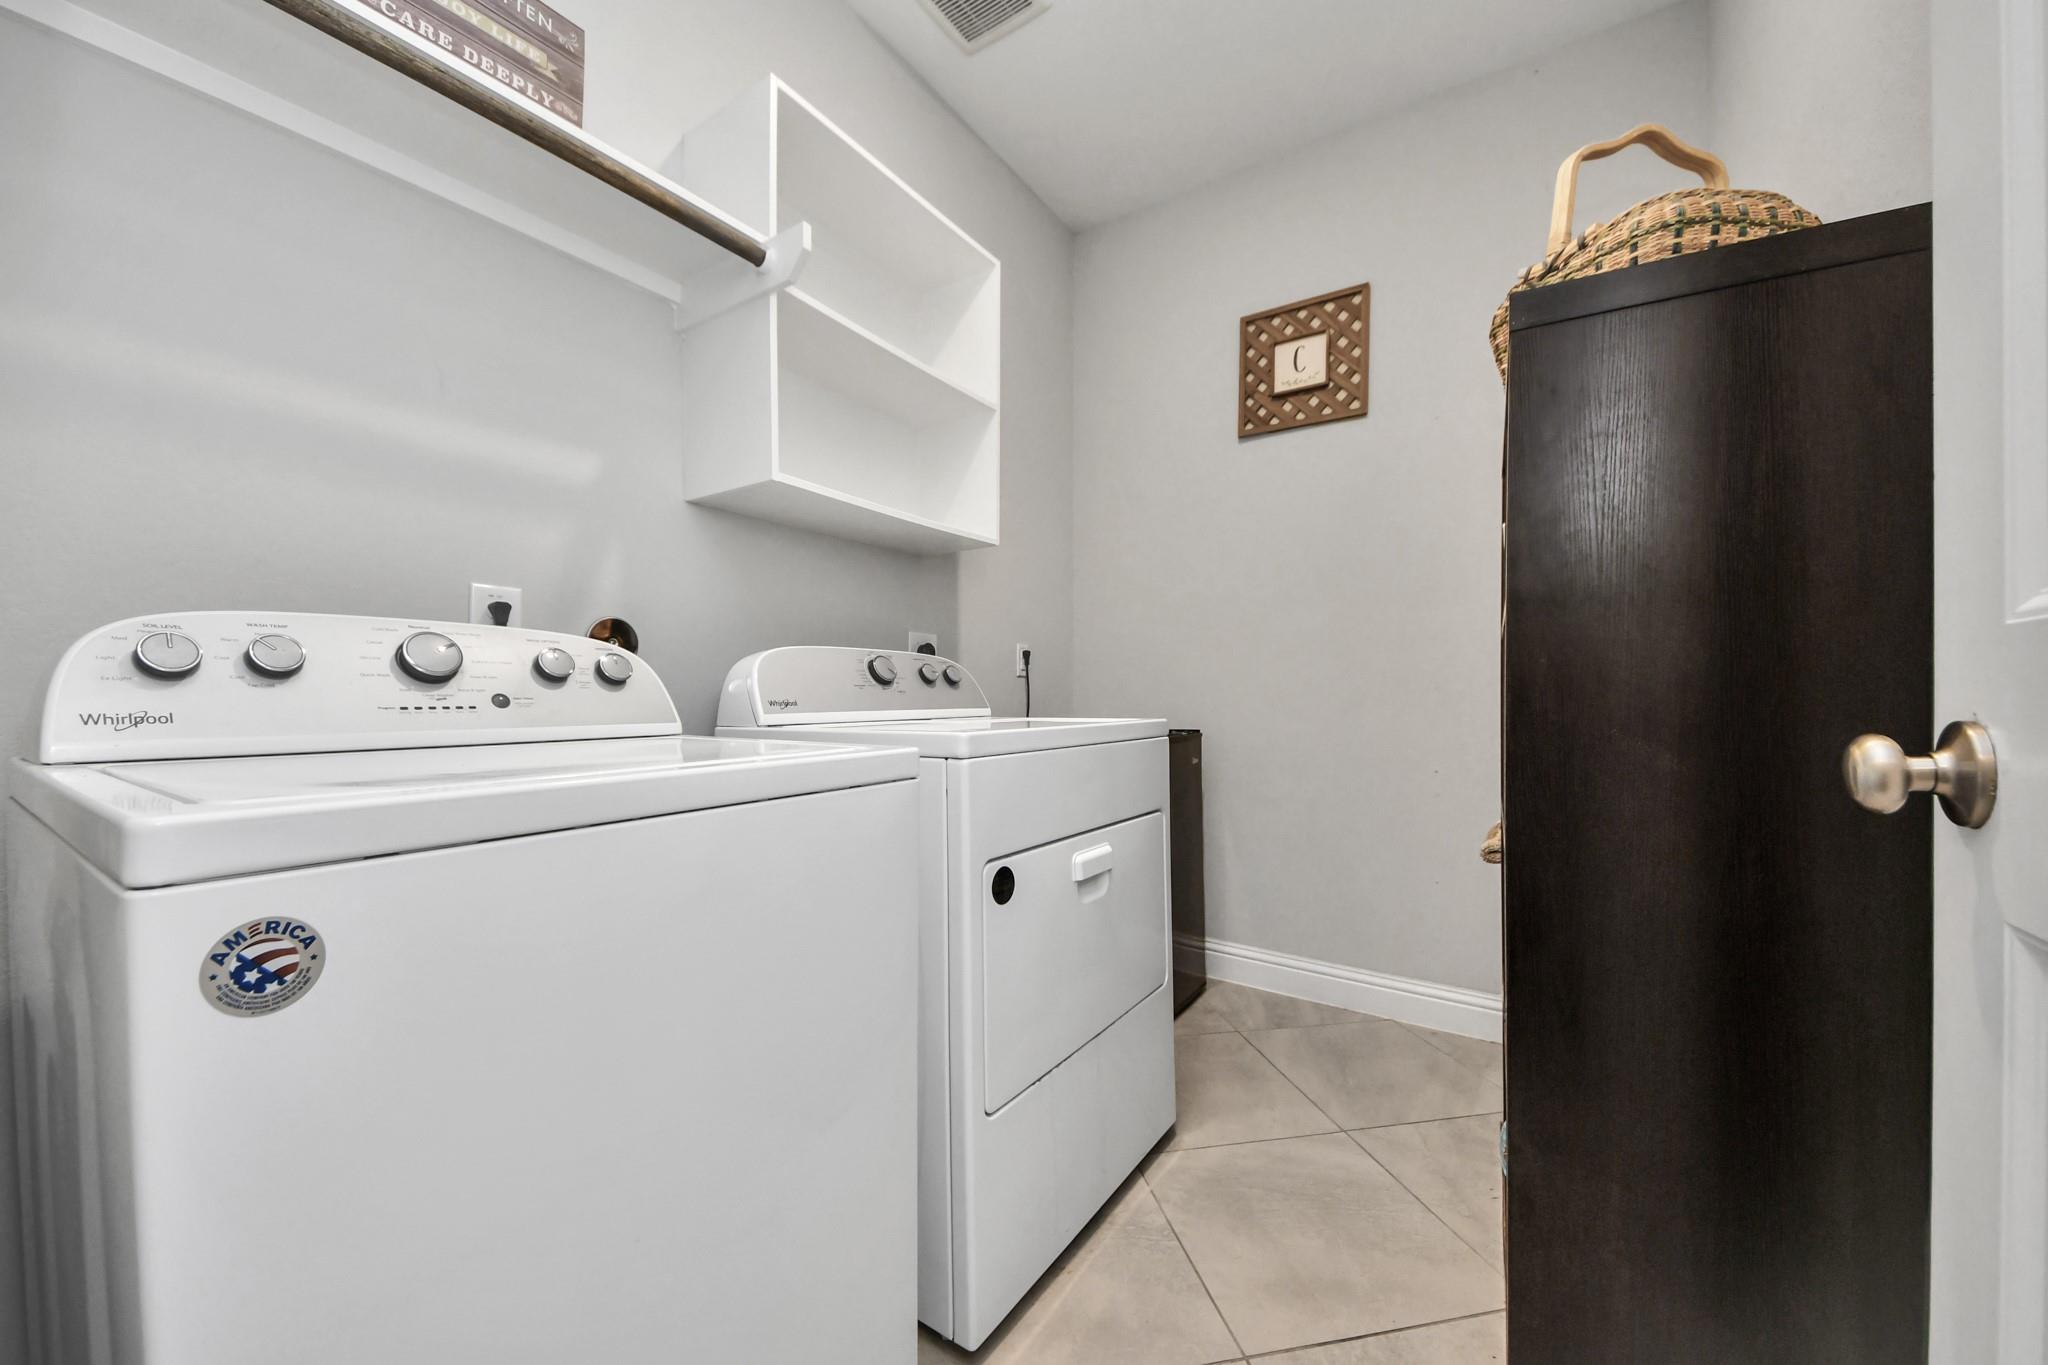
InteriorFireplace:1/Gas ConnectionsFloors:Carpet,Tile,WoodCountertop:GraniteBedroom Desc:All Bedrooms Down,Primary Bed - 1st Floor,Split PlanRoom Description:Breakfast Room,Family Room,Formal Dining,Home Office/Study,Utility Room in HouseHeating:Central GasCooling:Central ElectricConnections:Electric Dryer Connections,Washer ConnectionsDishwasher:YesDisposal:YesMicrowave:YesRange:Gas CooktopOven:Gas OvenEnergy Feature:Ceiling Fans,Digital Program Thermostat,Energy Star/CFL/LED Lights,HVAC>13 SEER,Insulated/Low-E windows,Insulation - Blown Fiberglass,Radiant Attic BarrierInterior:Crown Molding,Dryer Included,Formal Entry/Foyer,Prewired for Alarm System,Refrigerator Included,Washer Included
-
ExteriorRoof:CompositionFoundation:SlabPrivate Pool:NoExterior Type:Brick,Stone,WoodLot Description:Subdivision LotGarage Carport:Auto Garage Door OpenerWater Sewer:Water DistrictArea Pool:YesExterior:Back Yard Fenced,Covered Patio/Deck,Sprinkler System
Listed By:
Nelly Schmidt
HomeSmart
The data on this website relating to real estate for sale comes in part from the IDX Program of the Houston Association of REALTORS®. All information is believed accurate but not guaranteed. The properties displayed may not be all of the properties available through the IDX Program. Any use of this site other than by potential buyers or sellers is strictly prohibited.
© 2026 Houston Association of REALTORS®.
GET IN TOUCH
