
For Sale
3613 Pecan Dr Bacliff, TX 77518
$461,900
Description
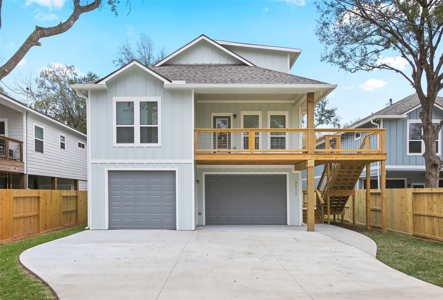
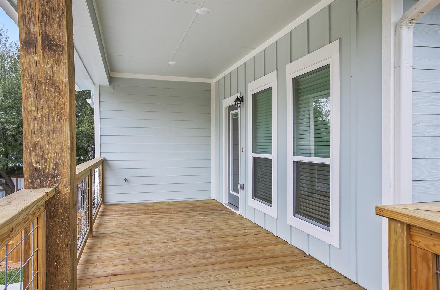
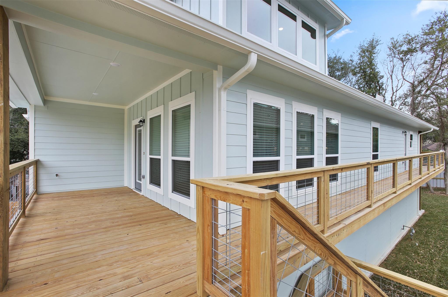
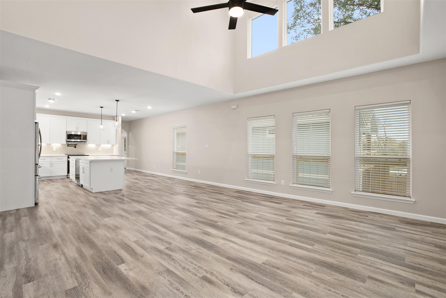
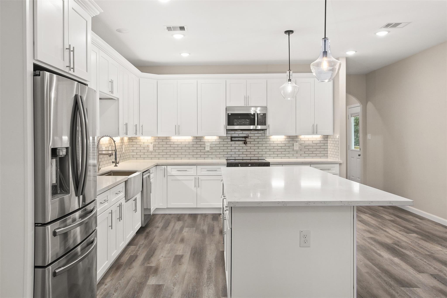
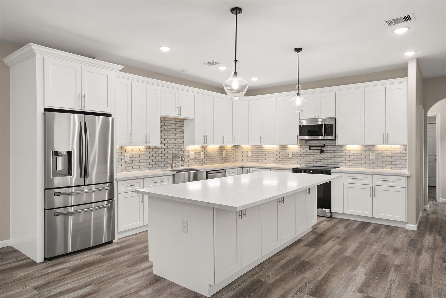
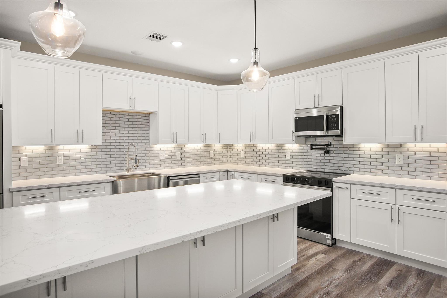
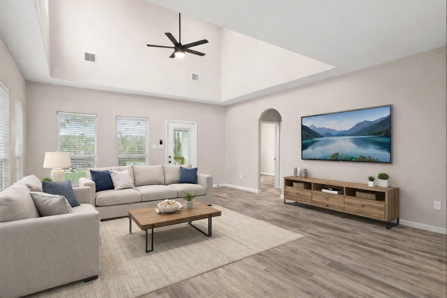
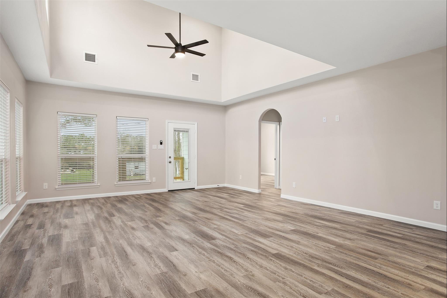
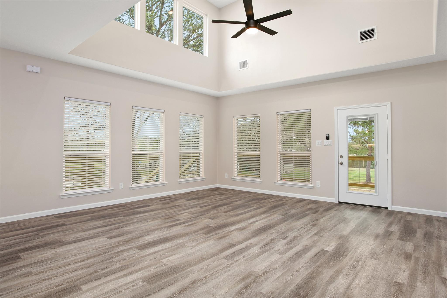
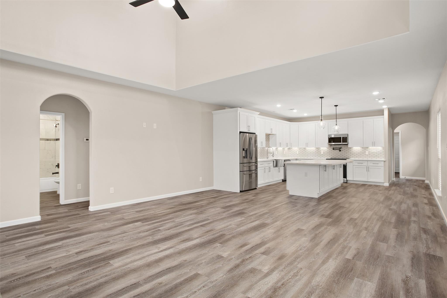
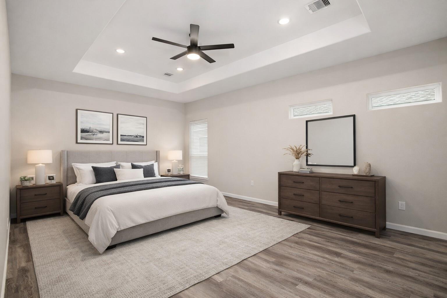
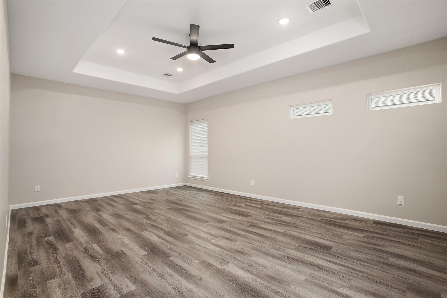
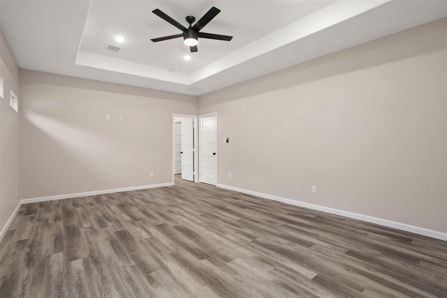
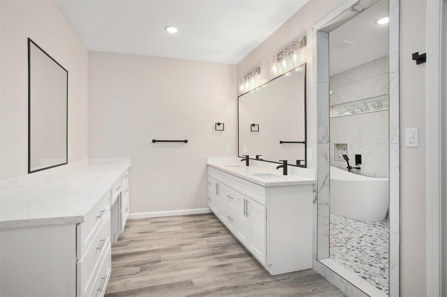
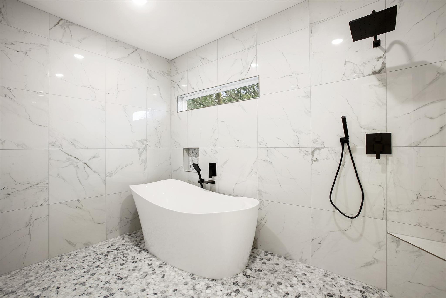
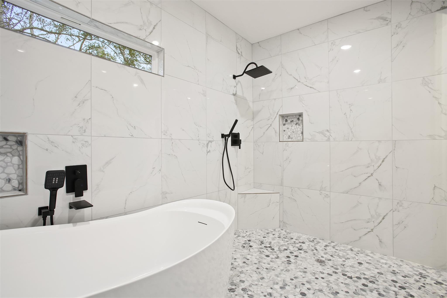
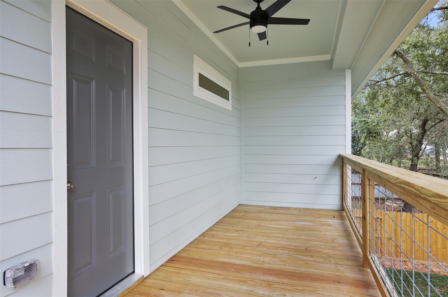
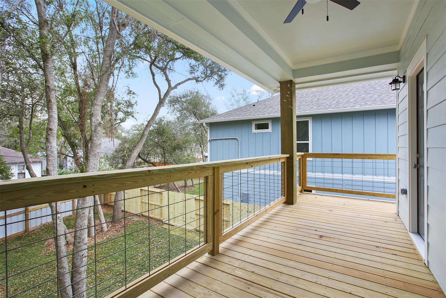
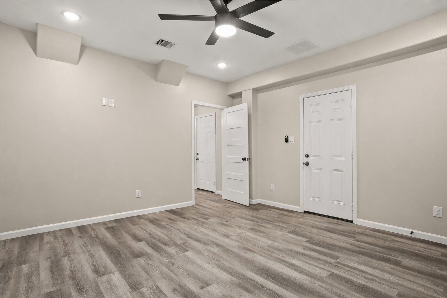
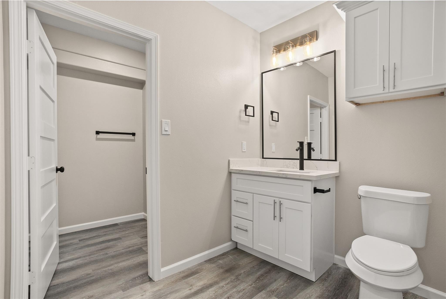
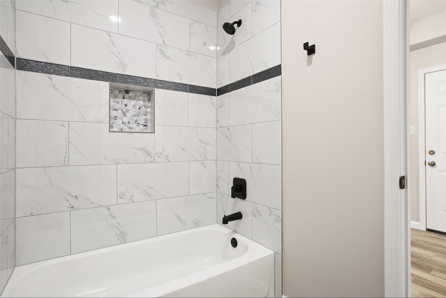
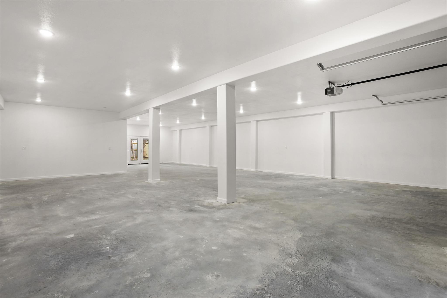
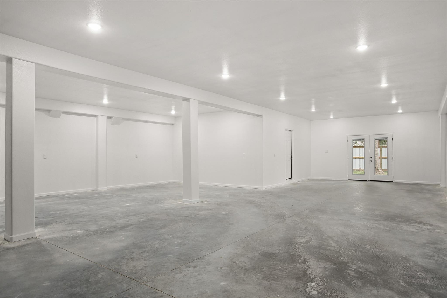
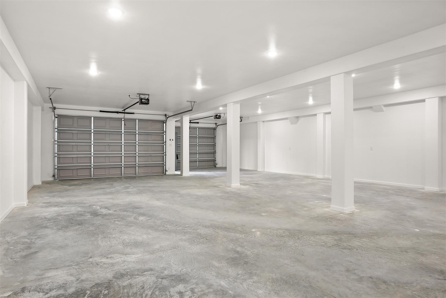
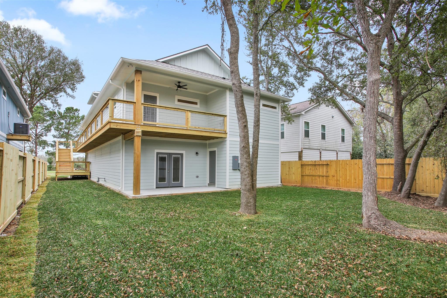
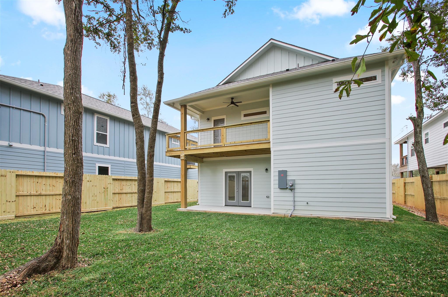
BRAND NEW custom built home with wrap-around deck and multiple covered patios. This home features two primary suites, one on each floor. The upstairs primary suite bathroom includes a unique and luxurious shower room with stand alone tub along with additional vanity space. You won't find many garage spaces as large as this home's oversized and insulated tandem 5 car garage with 10 ft ceilings which allow for plenty of space for cars, trucks, motorcycles, UTVs, or golf carts. The kitchen opens to the living room and features a 9x5 ft island with overhang for seating, quartz countertops, soft close cabinets and drawers, glass tile backsplash, and a pot filler at the stove. Refrigerator and beverage fridge included! The living room features a 20 ft ceiling with skylights which allow for plenty of natural light. Built with quality and custom features hard to find elsewhere. See the attached List of Features for more! LOW TAX RATE, CCISD, NO HOA. Call today to schedule a private showing!
Overview
Financial
Price:
$461,900
Price/SqFT:
$190.71
HOA Fee:
Tax Rate:
0 %
Est. Monthly:
$4,701 *
Tax Amount:
$0
Amenities and features
 Garage Apartment
 Patio/Deck
 Sewer
Sewer Water Access
 Yard
Yard Energy Efficient
 New Construction
Property & Schools on Map
Floor plans / Dimensions / Descriptions
-
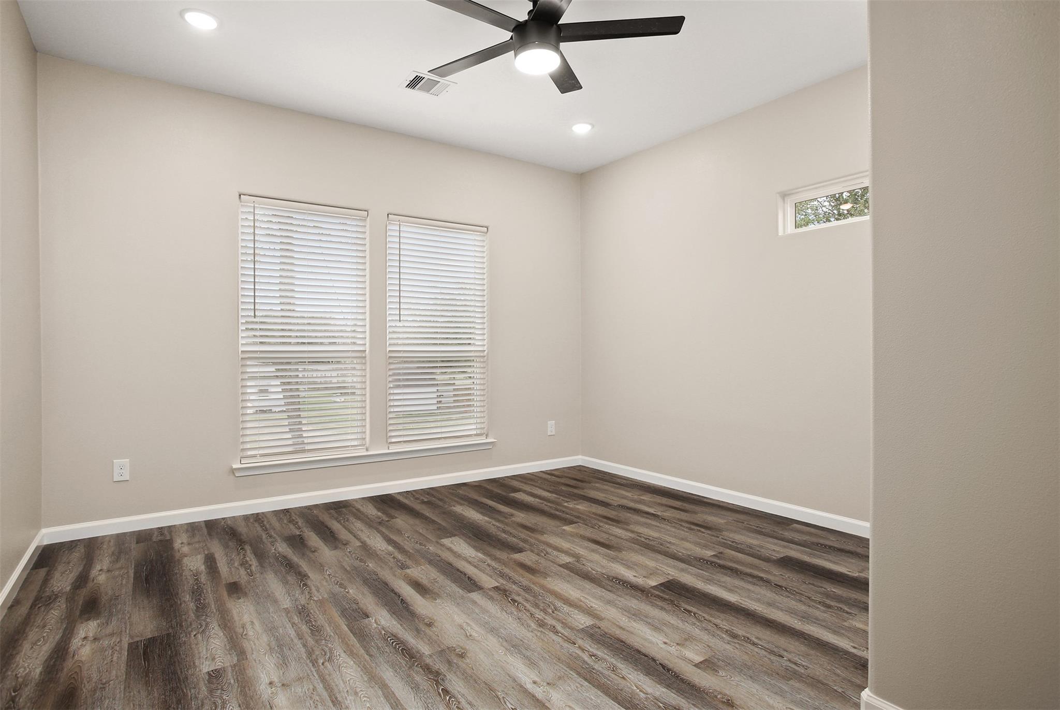
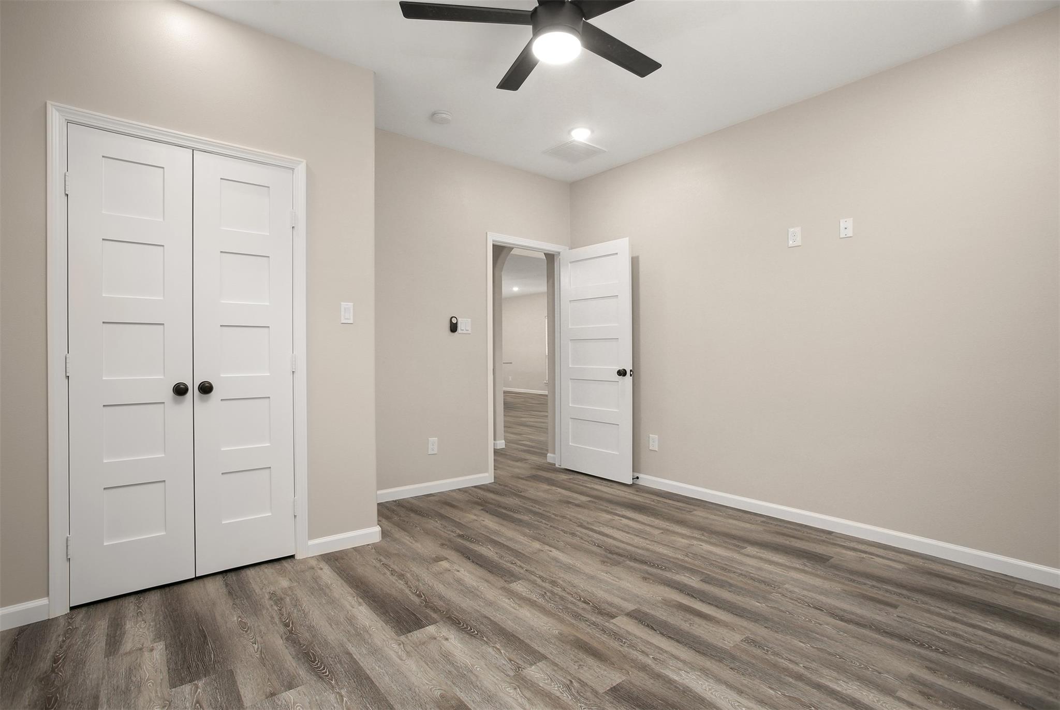
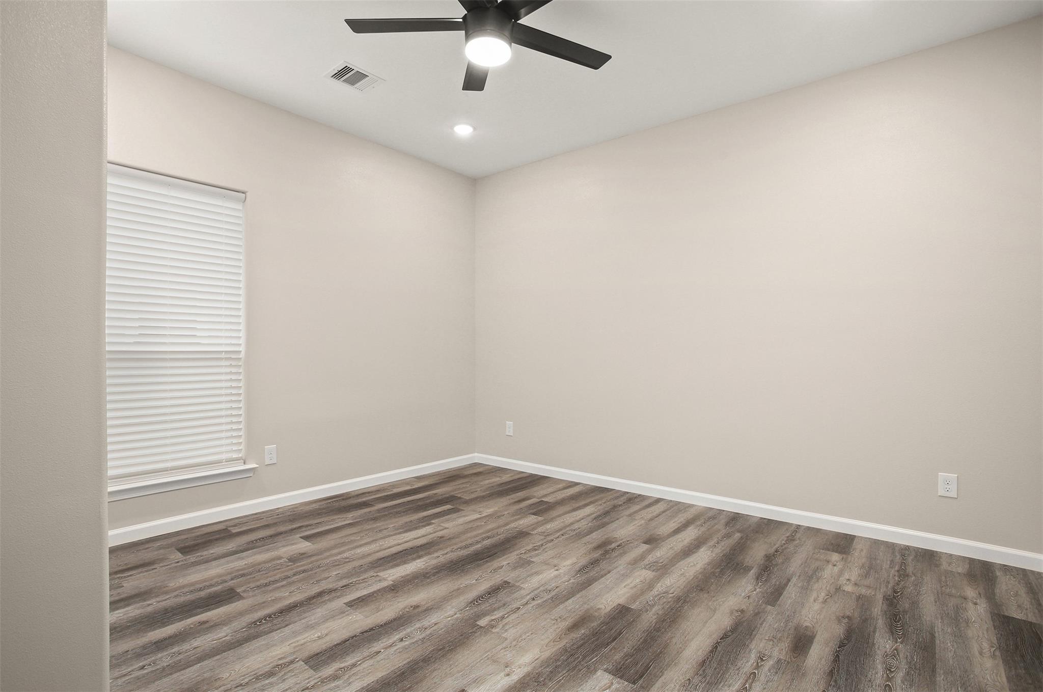
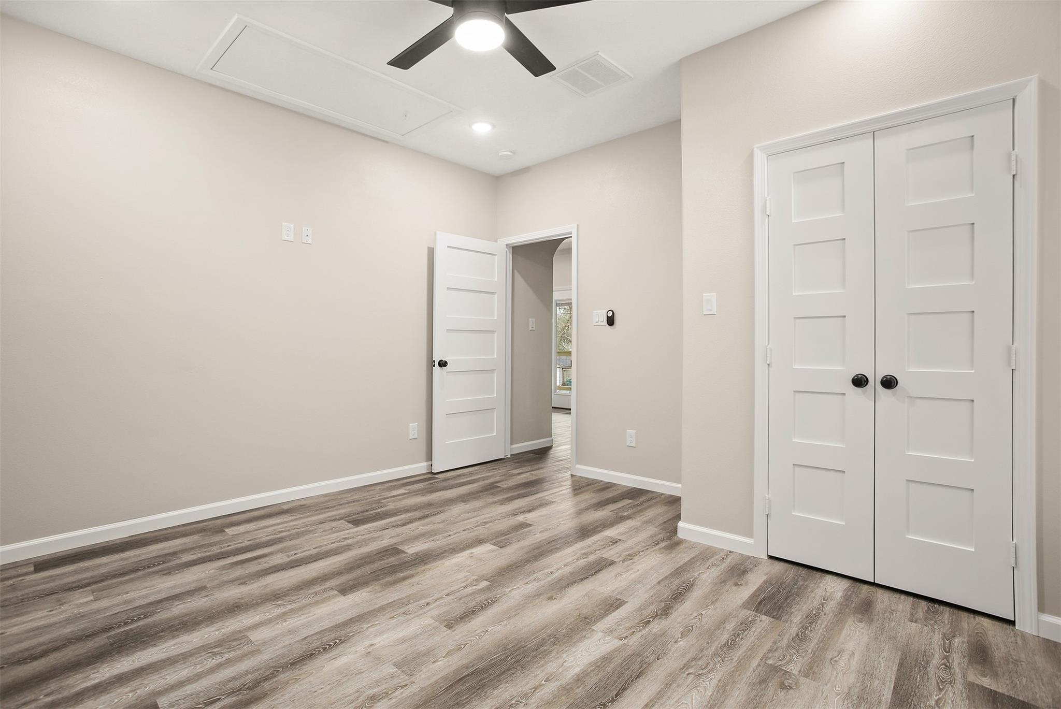
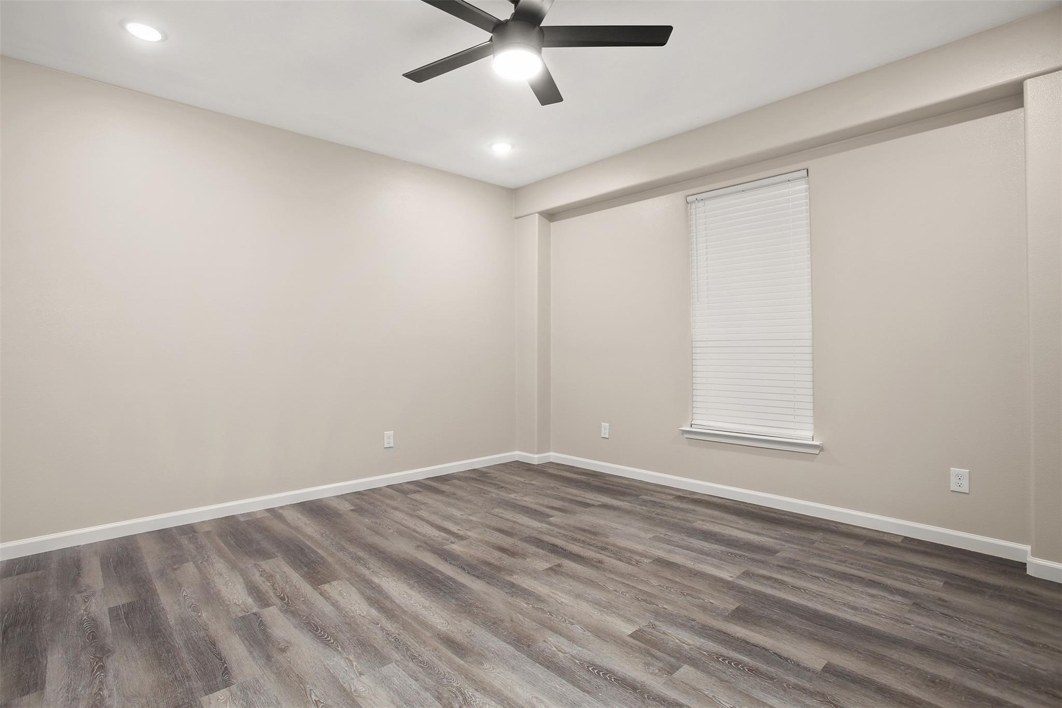
Second FloorPrimary Bedroom:20x14Bedroom:13x13Bedroom 2:13x13
-
First FloorPrimary Bedroom:14x13
-
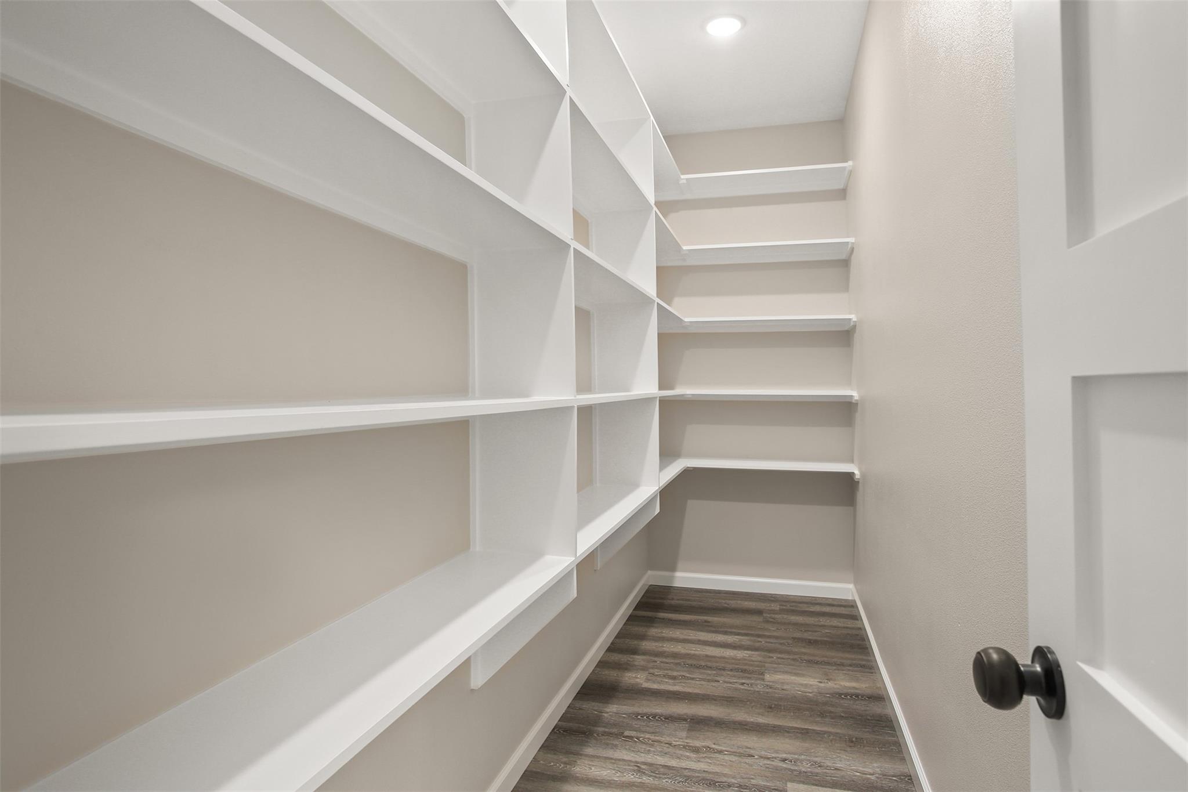
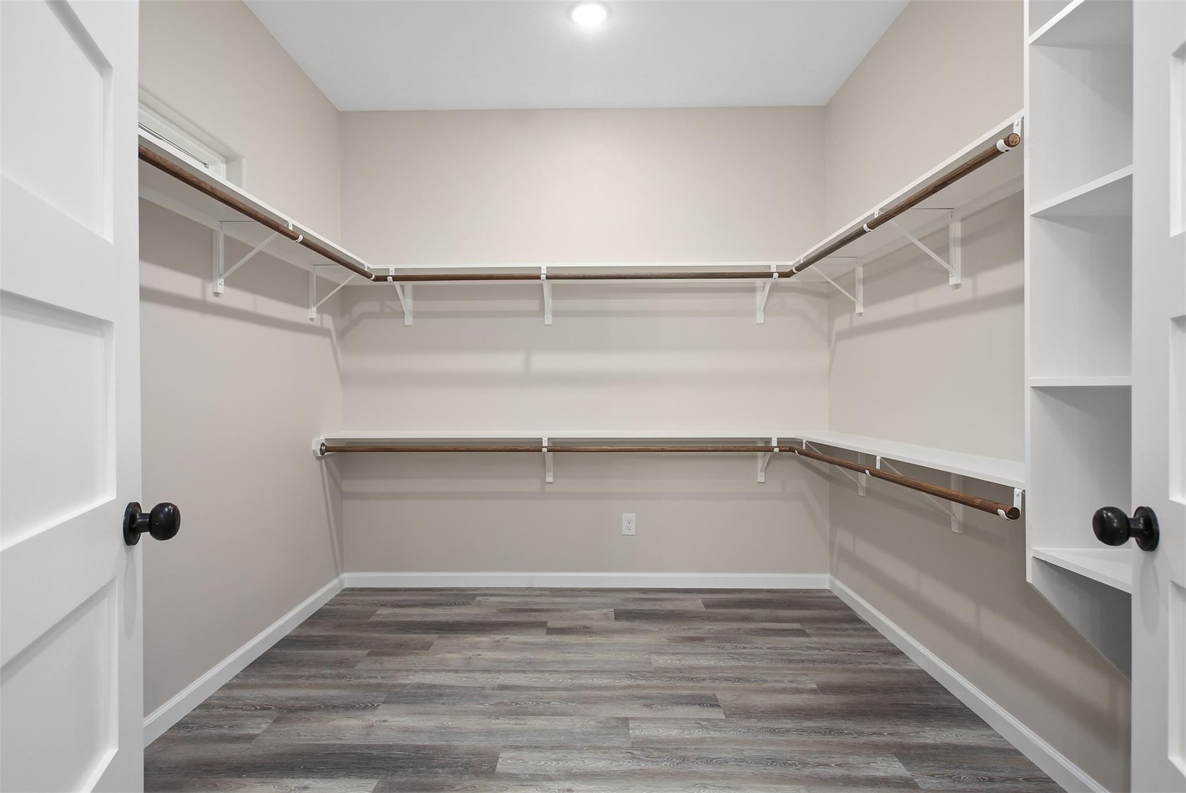
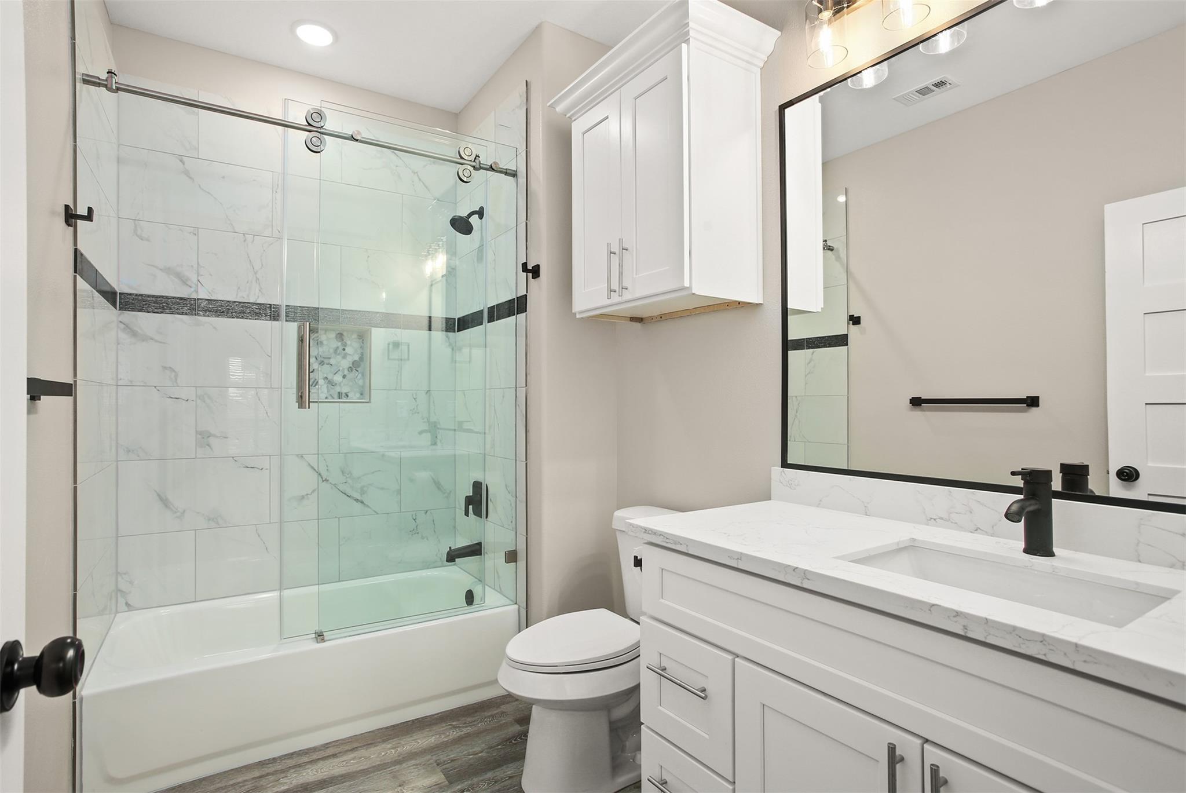
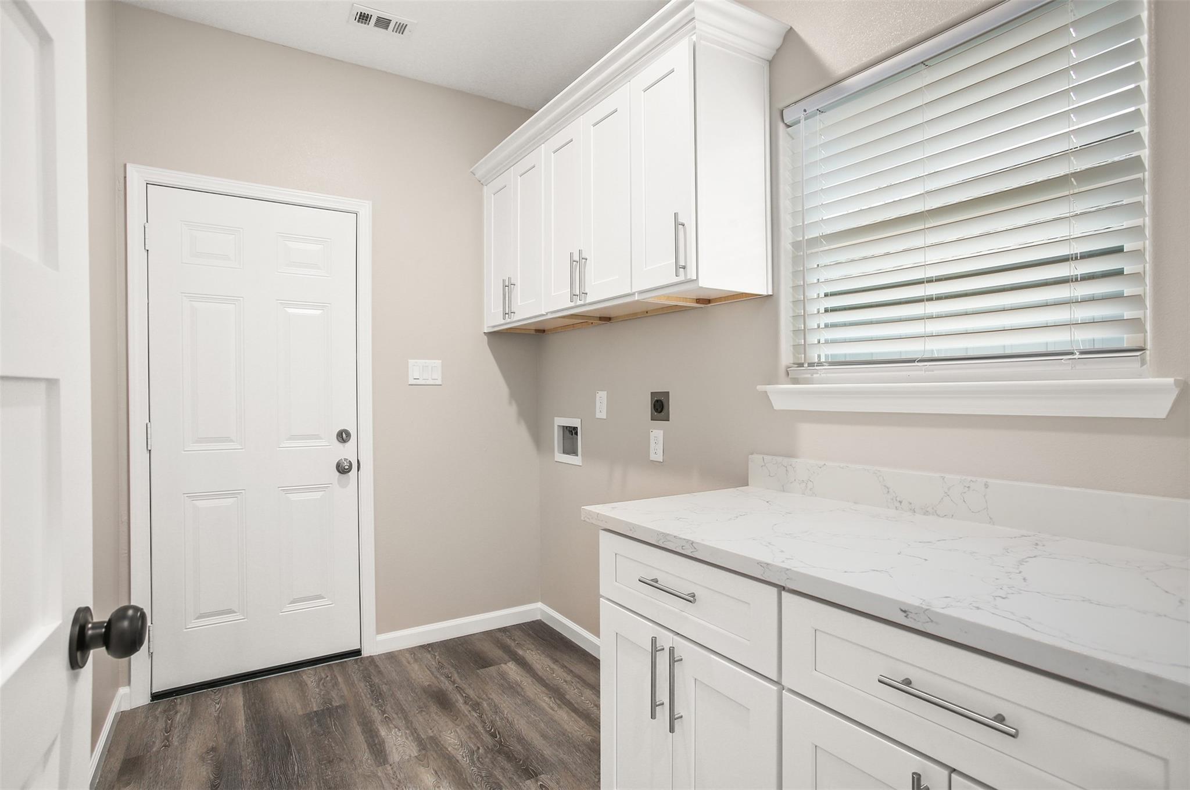
InteriorFloors:Tile,Vinyl PlankCountertop:QuartzRoom Description:Family Room,Guest Suite,Kitchen/Dining Combo,Living Area - 2nd Floor,Living/Dining Combo,Utility Room in HouseKitchen Desc:Instant Hot Water,Island w/o Cooktop,Kitchen open to Family Room,Pantry,Pot Filler,Pots/Pans Drawers,Soft Closing Cabinets,Soft Closing Drawers,Walk-in PantryBathroom Description:Primary Bath: Double Sinks,Primary Bath: Separate Shower,Secondary Bath(s): Tub/Shower Combo,Two Primary BathsBedroom Desc:3 Bedrooms Up,2 Primary Bedrooms,En-Suite Bath,Primary Bed - 1st Floor,Primary Bed - 2nd Floor,Split Plan,Walk-In ClosetHeating:Central GasCooling:Central ElectricConnections:Electric Dryer Connections,Gas Dryer Connections,Washer ConnectionsOven:Electric Oven,Freestanding Oven,Single OvenRange:Electric Range,Freestanding RangeMicrowave:YesDisposal:YesDishwasher:YesEnergy Feature:Attic Vents,Ceiling Fans,Digital Program Thermostat,Energy Star Appliances,Energy Star/CFL/LED Lights,High-Efficiency HVAC,HVAC>15 SEER,Insulated Doors,Insulated/Low-E windows,Insulation - Other,Tankless/On-Demand H2O HeaterInterior:Crown Molding,Fire/Smoke Alarm,High Ceiling,Refrigerator Included,Vaulted Ceiling,Window Coverings
-
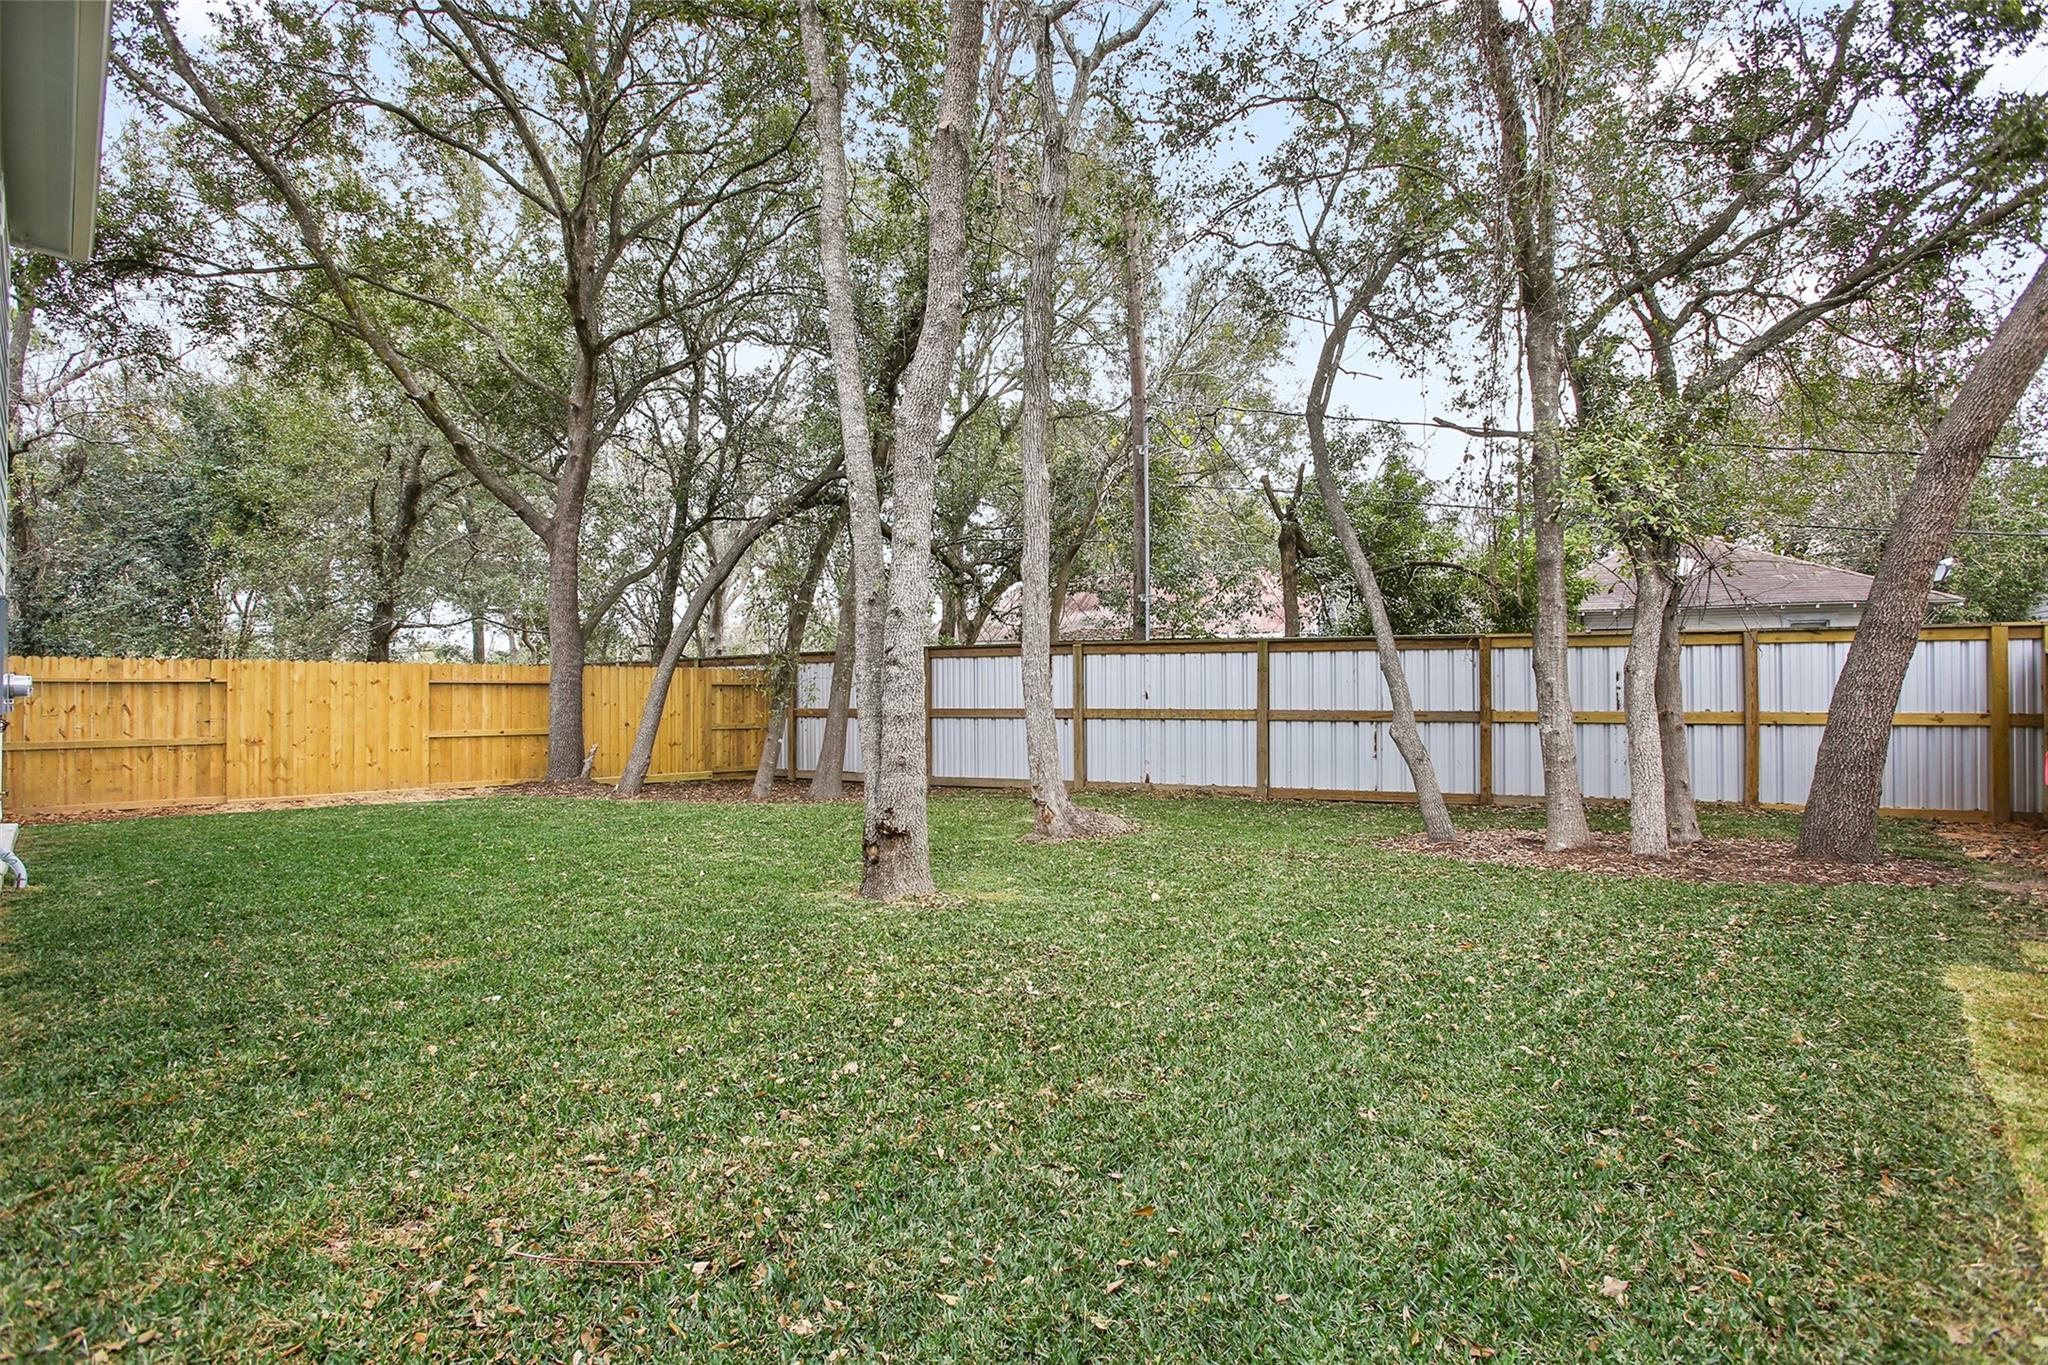
ExteriorRoof:CompositionFoundation:On StiltsPrivate Pool:NoExterior Type:Cement BoardLot Description:Subdivision LotGarage Carport:Additional Parking,Double-Wide Driveway,Extra DrivewayWater Sewer:Public Sewer,Public WaterExterior:Back Yard,Back Yard Fenced,Covered Patio/Deck,Patio/Deck,Porch,Side Yard
Listed By:
Jonathan Brubaker
Edgewater Realty
The data on this website relating to real estate for sale comes in part from the IDX Program of the Houston Association of REALTORS®. All information is believed accurate but not guaranteed. The properties displayed may not be all of the properties available through the IDX Program. Any use of this site other than by potential buyers or sellers is strictly prohibited.
© 2026 Houston Association of REALTORS®.
GET IN TOUCH
