
For Sale
3612 Mulberry St Houston, TX 77006
$515,000
Description
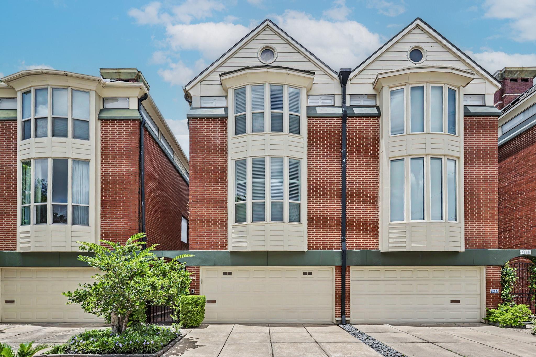
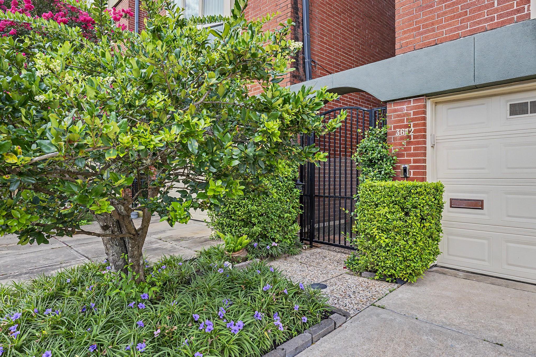
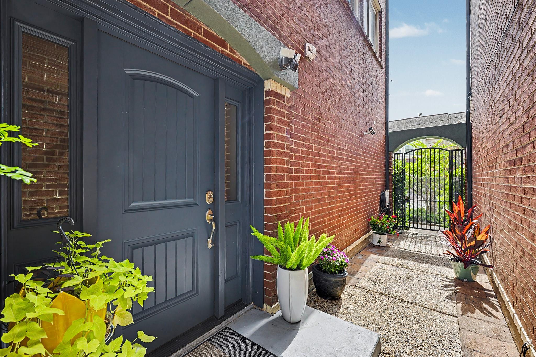
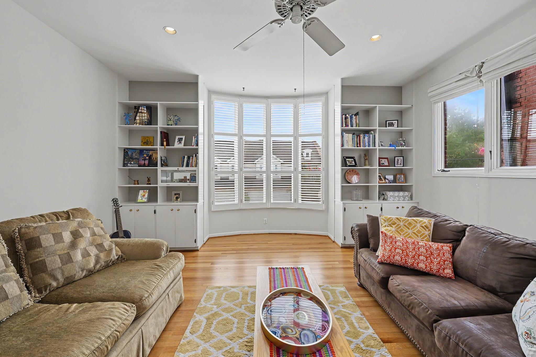
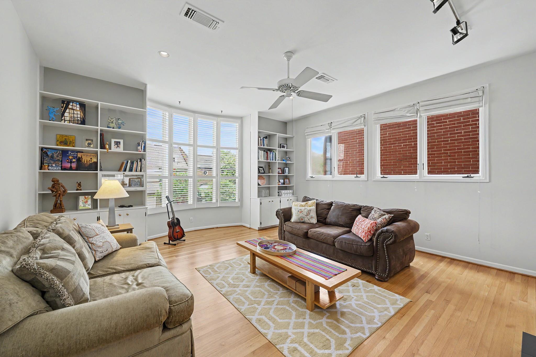
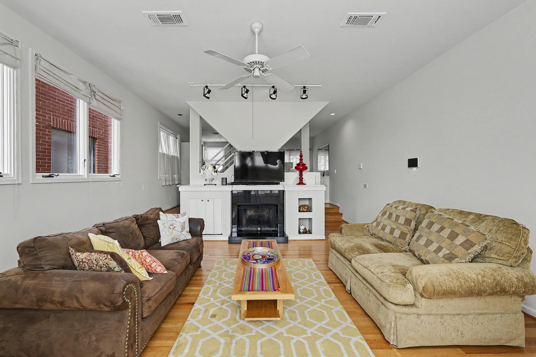
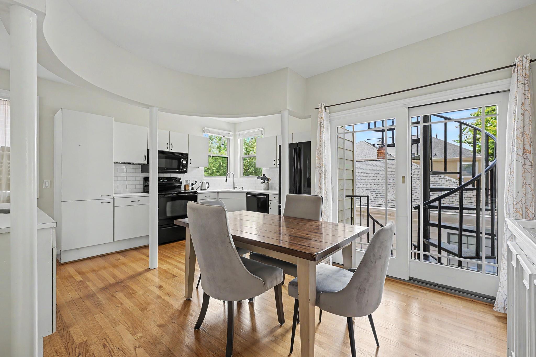
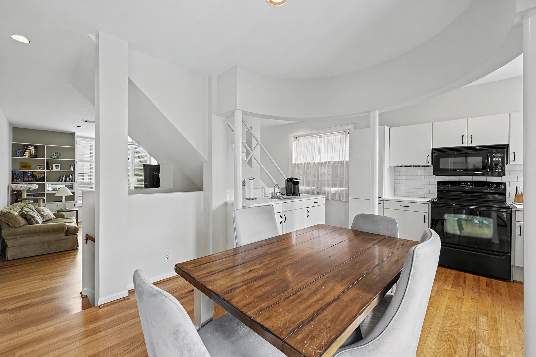
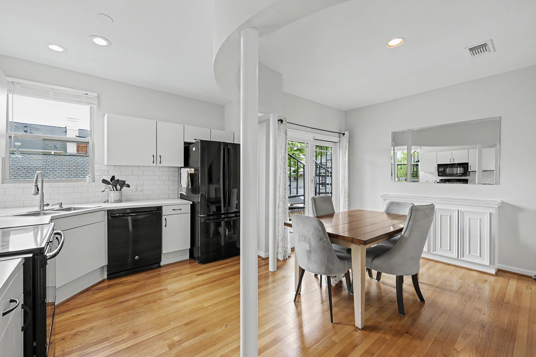
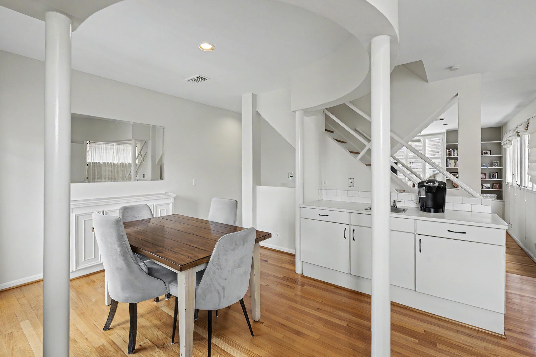
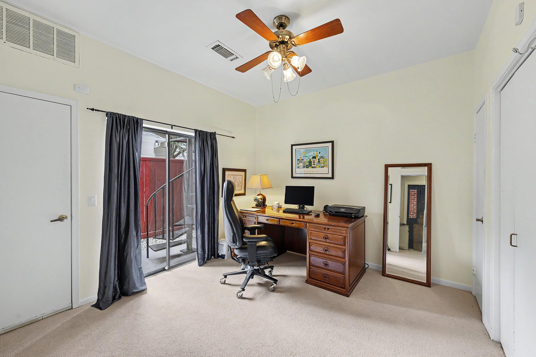
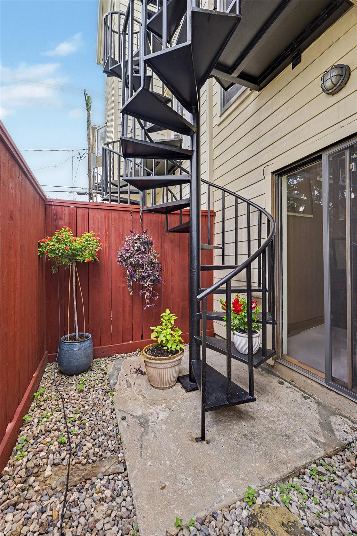
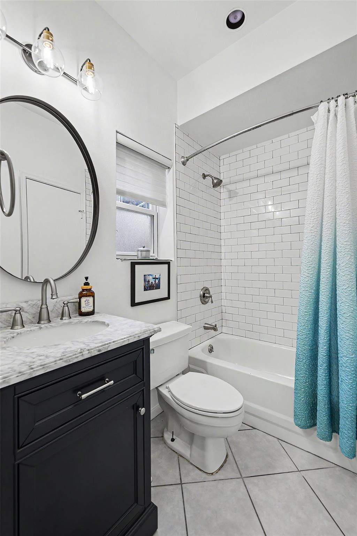
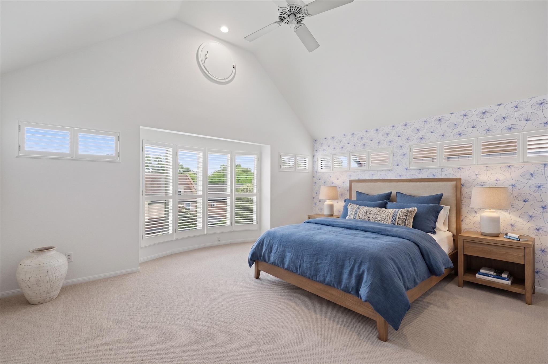
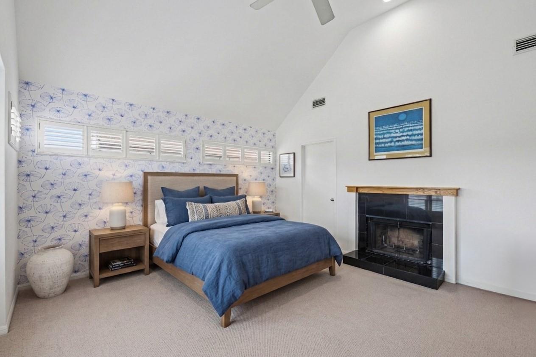
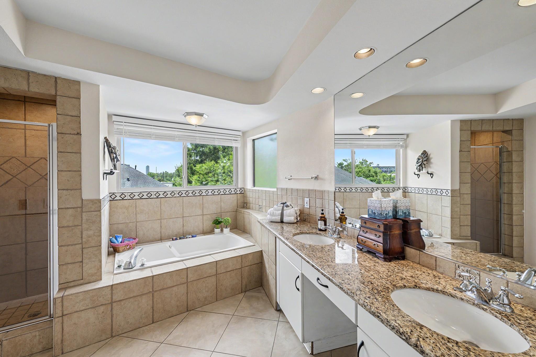
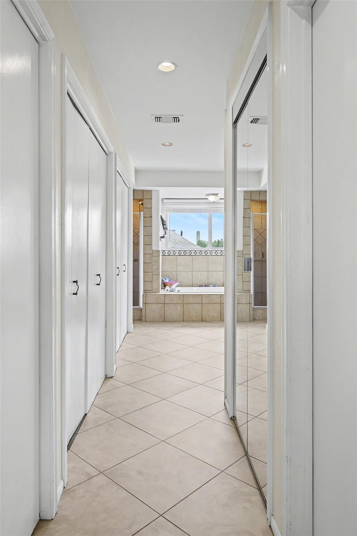
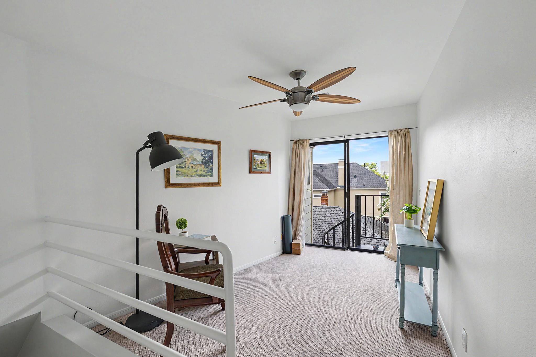
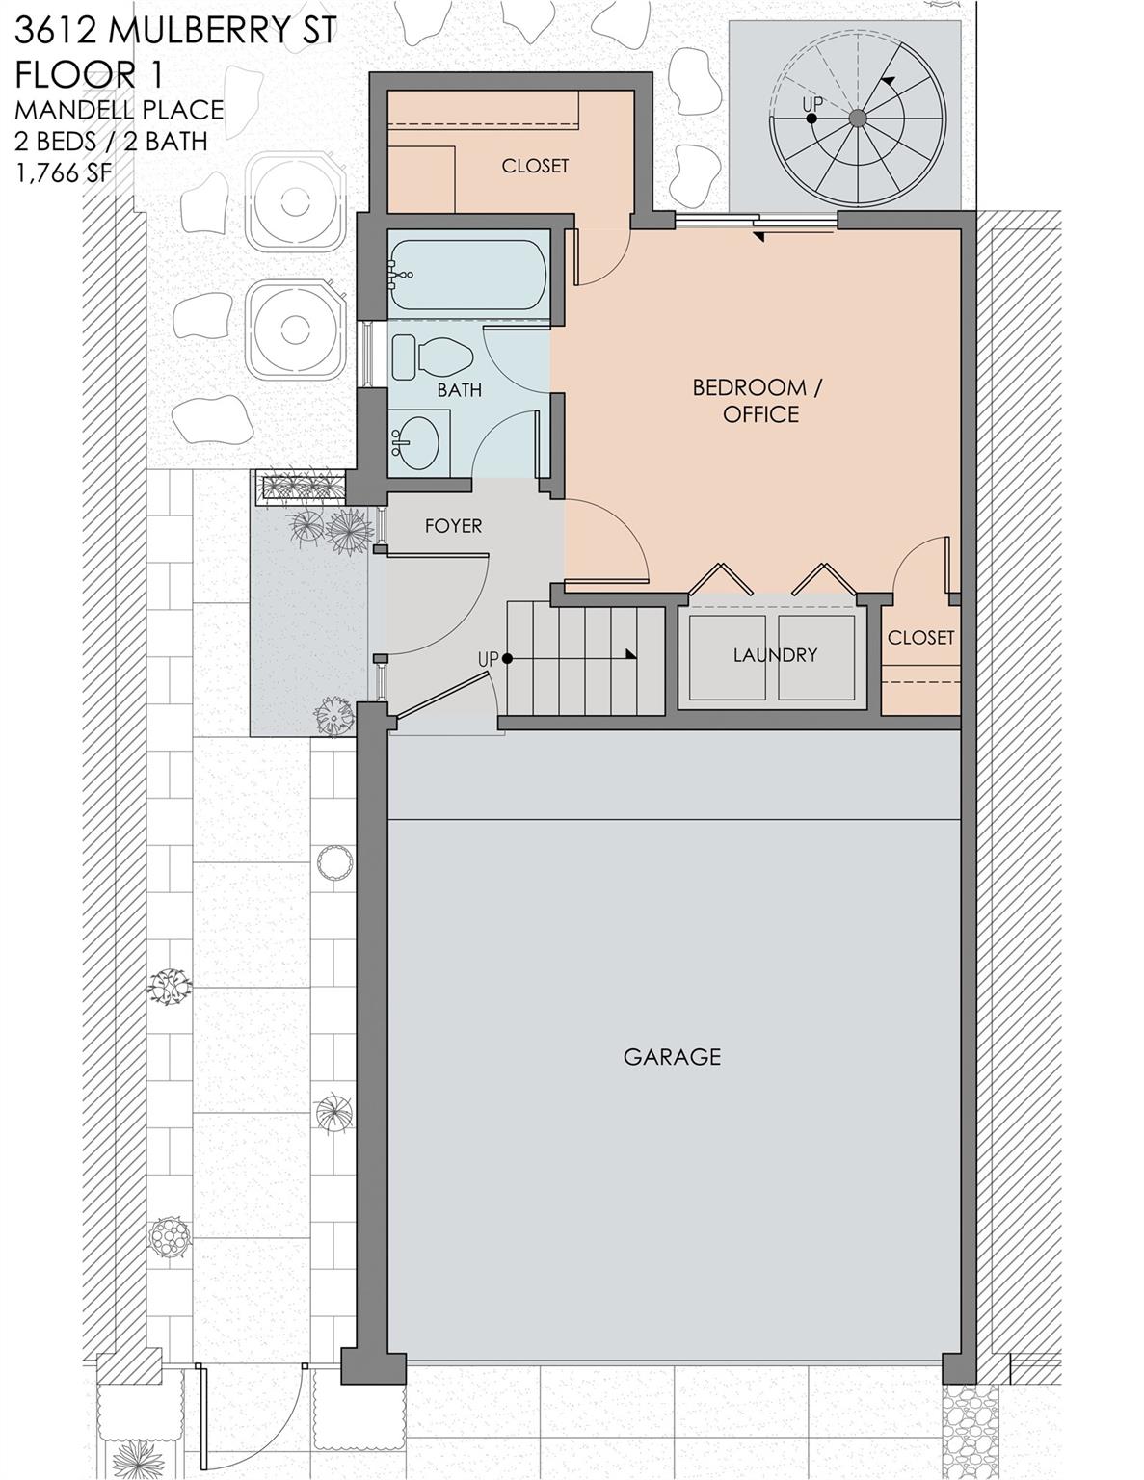
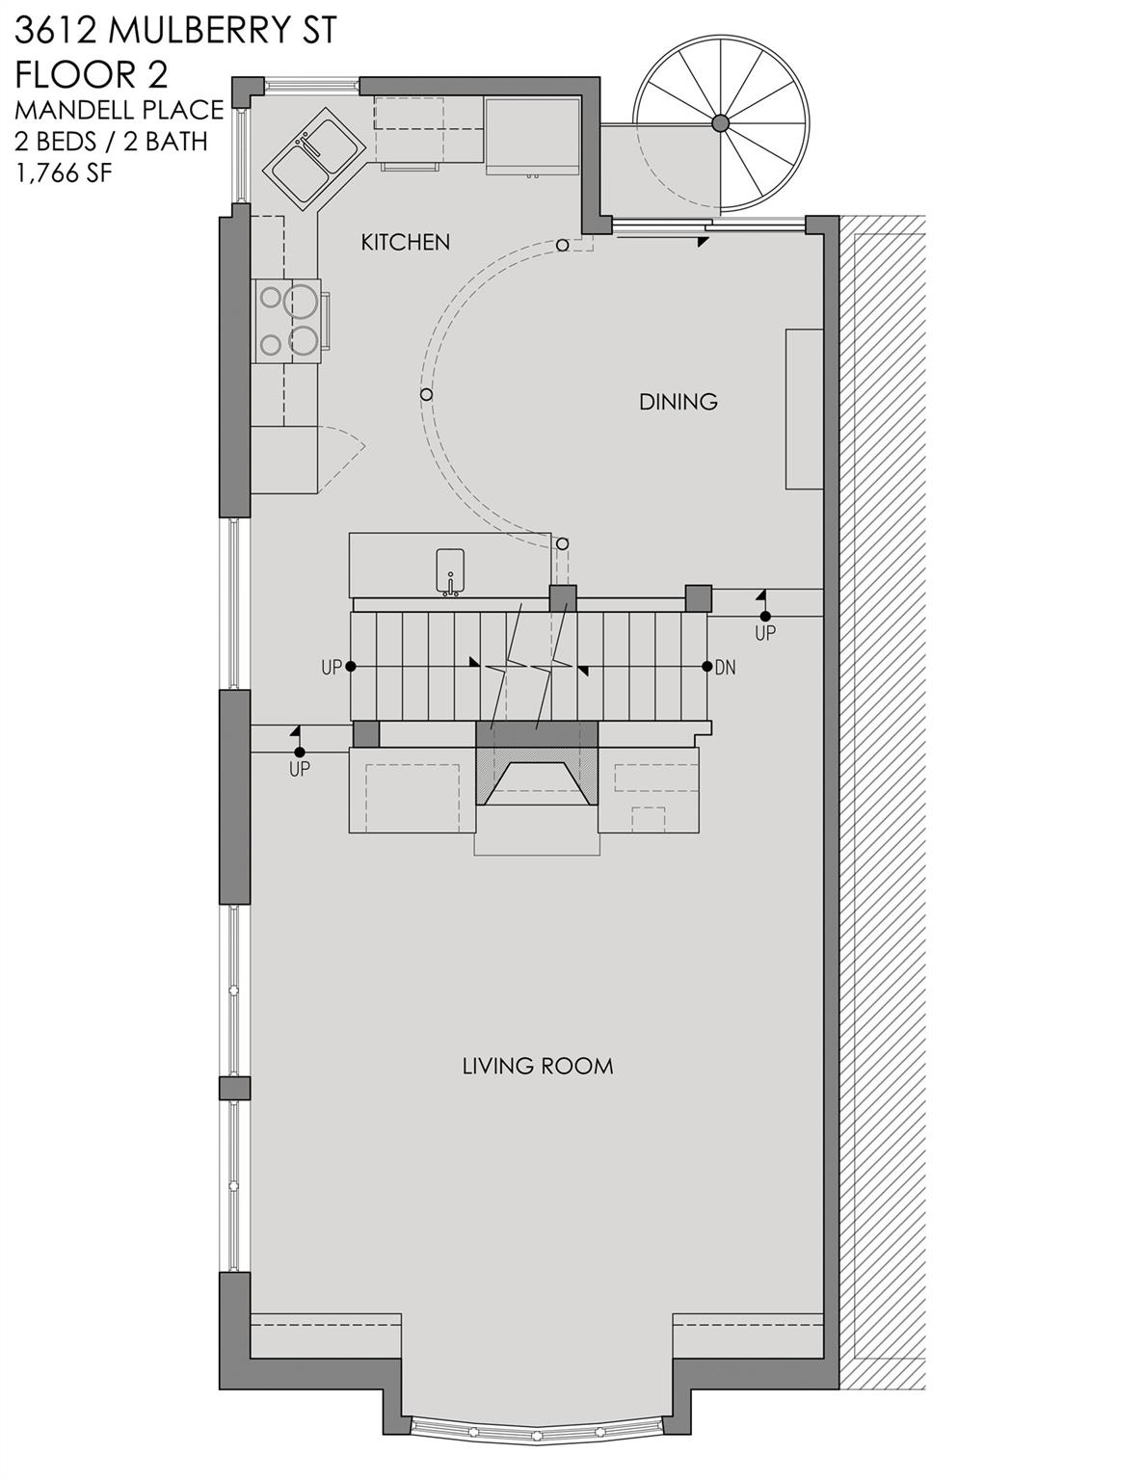
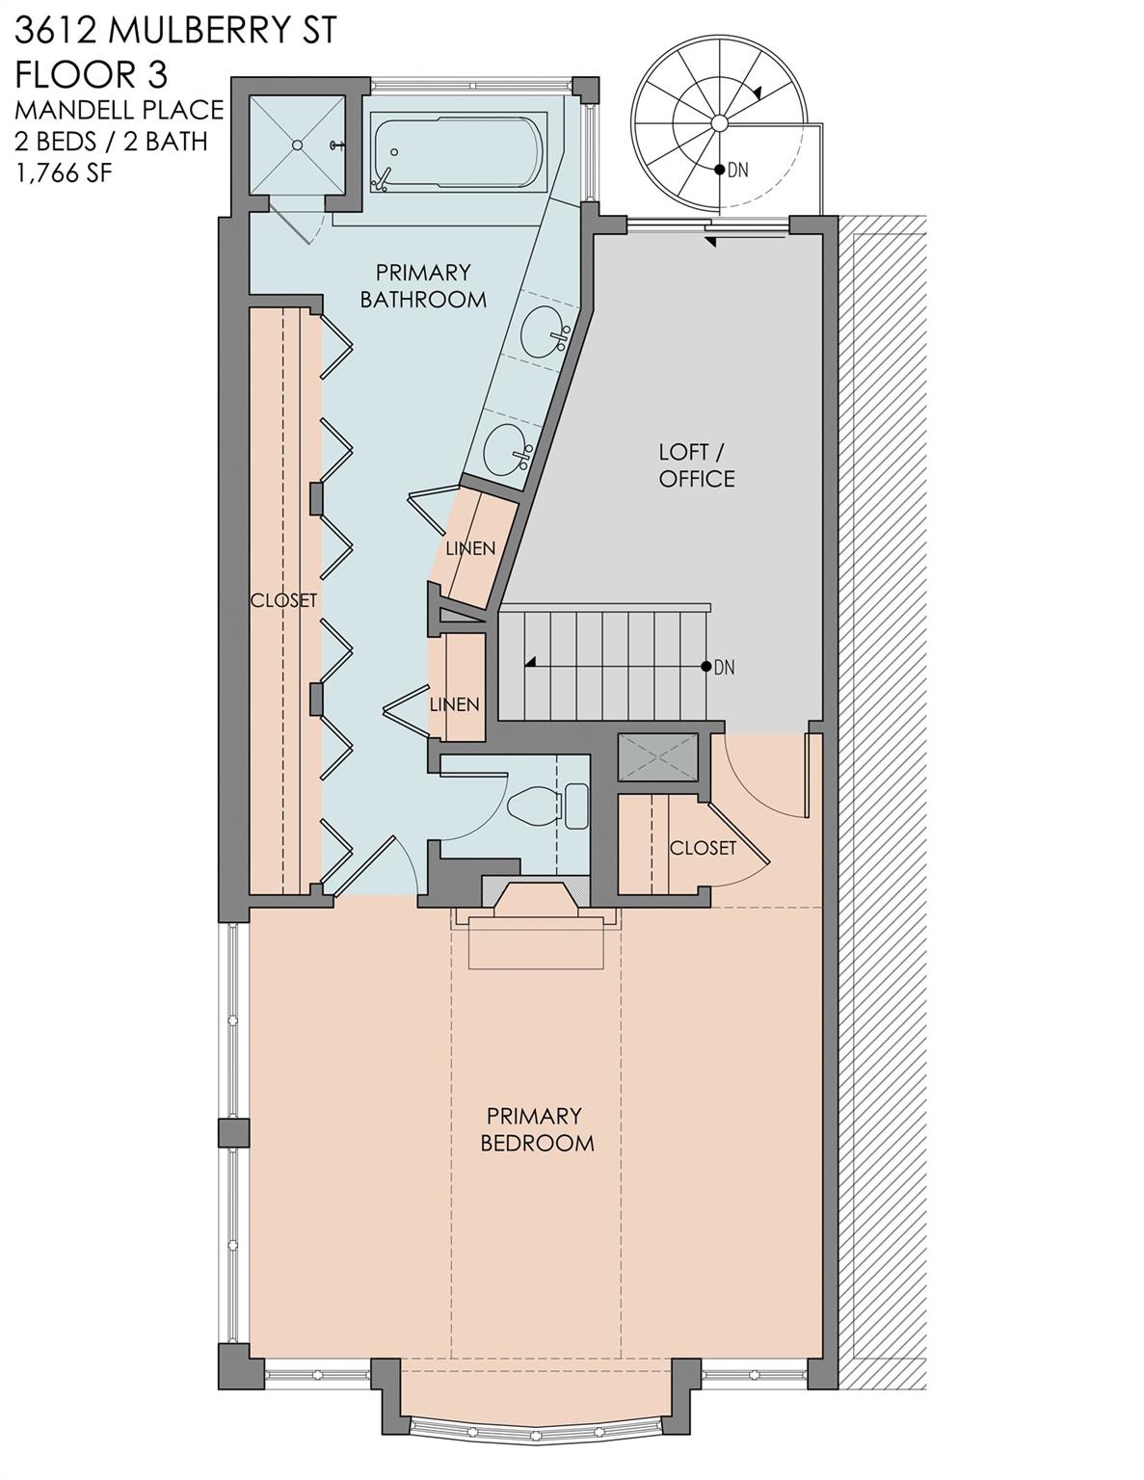
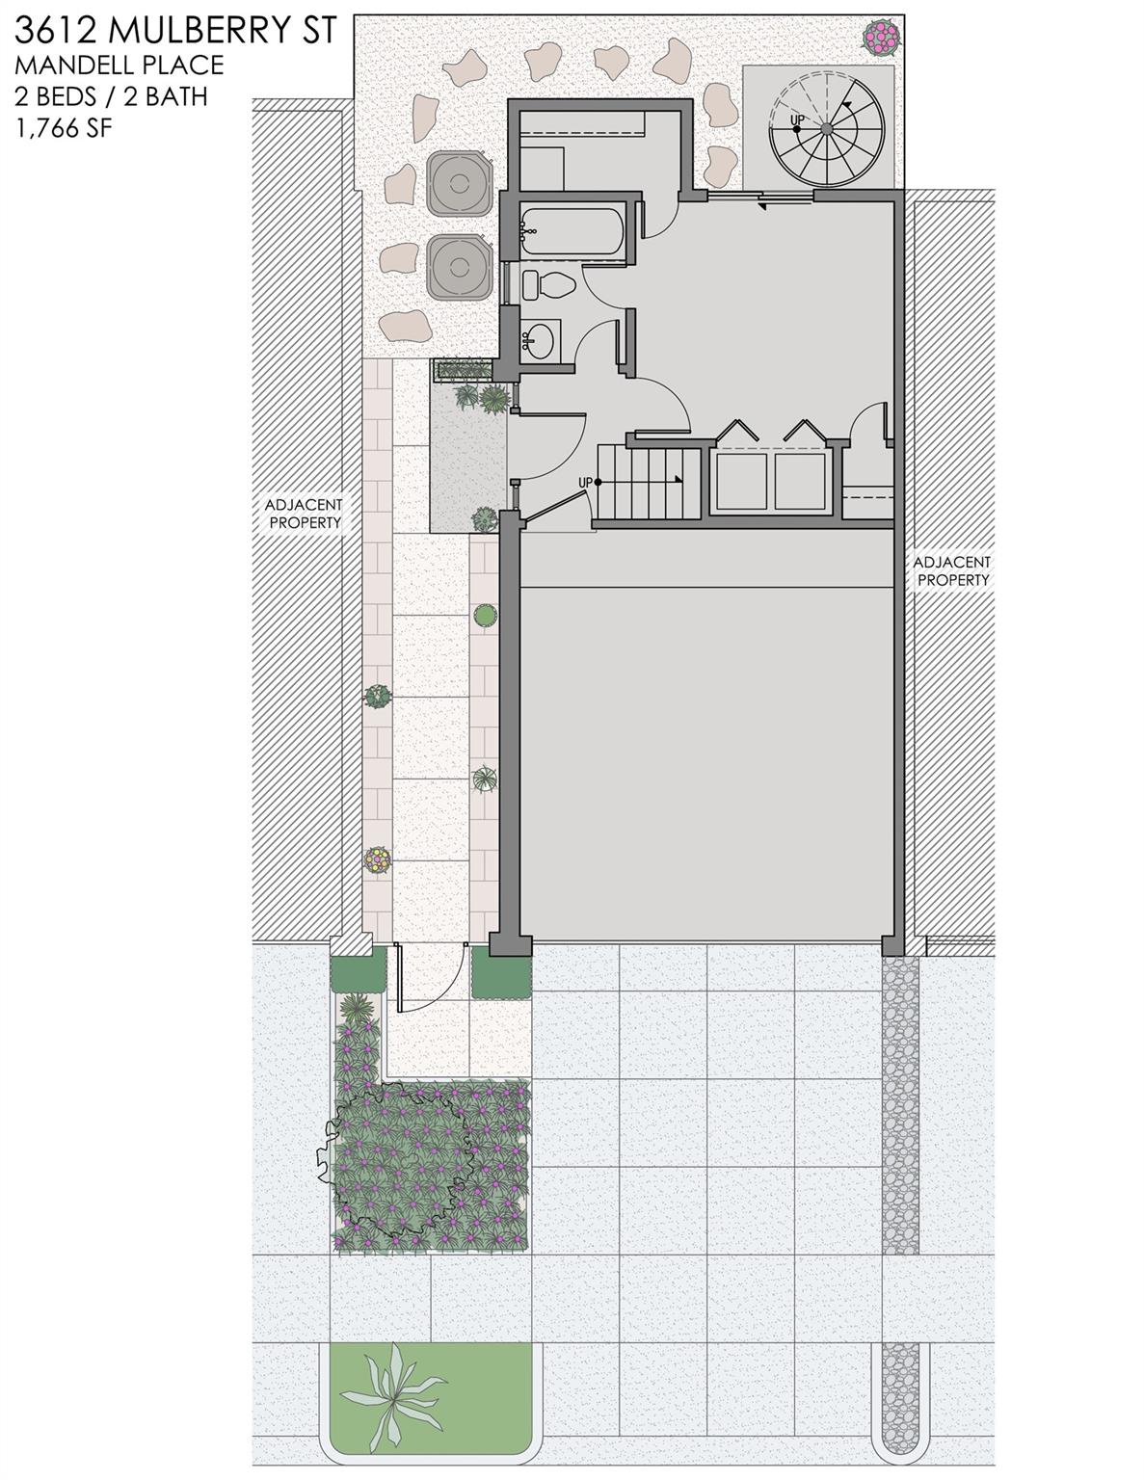
This beautiful townhome home is located in the highly desirable neighborhood of Mandell Place. Upon entering you are greeted by a gated private side entry courtyard. A 1st floor guest bedroom w/adjacent bath includes direct access to the rear yard space. The spacious living room includes a wood-burning fireplace, built-ins and is flooded w/ natural light from the floor-to-ceiling bay windows and casement windows which overlook the oak-lined streets beyond. The well-appointed kitchen flows seamlessly to the adjacent dining room. The 3rd floor features a light-filled primary suite w/ vaulted ceilings and 2nd fireplace & adjoining office/loft space. The primary bath offers an abundance of closet space, dual vanities, separate shower & jetted tub. New roof and windows -installed in 2025.Located 2 blocks from Menil Collection, park, HEB, retail stores & plenty of Houston's best restaurants! No HOA! All info per seller.
Overview
Financial
Price:
$515,000
Price/SqFT:
$291.62
HOA Fee:
Tax Rate:
2.12522 %
Est. Monthly:
$7,081 *
Tax Amount:
$10,945
Amenities and features
 Sewer
Sewer Study Room
 Water Access
 Energy Efficient
Property & Schools on Map
Floor plans / Dimensions / Descriptions
-
Second FloorLiving:18x17Dining:11x7Kitchen:15x10
-
Third FloorPrimary Bedroom:17x13Home Office/Study:11x9
-
First FloorBedroom:11x11
-
InteriorFireplace:2/Wood Burning FireplaceFloors:Carpet,Tile,WoodCountertop:GraniteBathroom Description:Full Secondary Bathroom Down,Primary Bath: Double Sinks,Primary Bath: Jetted Tub,Primary Bath: Separate Shower,Secondary Bath(s): Tub/Shower Combo,Vanity AreaBedroom Desc:1 Bedroom Down - Not Primary BR,Primary Bed - 3rd FloorKitchen Desc:Pantry,Pots/Pans DrawersRoom Description:1 Living Area,Breakfast Room,Entry,Living Area - 1st Floor,Loft,Utility Room in HouseHeating:Central ElectricCooling:Central ElectricWasher/Dryer Conn:YesDishwasher:YesDisposal:YesCompactor:NoMicrowave:YesRange:Electric RangeOven:Electric OvenIce Maker:NoAppliances:Dryer Included,Electric Dryer Connection,Refrigerator,Washer IncludedEnergy Feature:Insulated/Low-E windowsInterior:Alarm System - Owned,High Ceiling,Vaulted Ceiling
-
ExteriorRoof:CompositionFoundation:SlabPrivate Pool:NoExterior Type:Brick,Cement Board,StuccoWater Sewer:Public Sewer,Public WaterFront Door Face:EastUnit Location:On StreetArea Pool:NoExterior:Fenced,Private Driveway
Listed By:
Roland Bodden
Greenwood King Properties - Kirby Office
The data on this website relating to real estate for sale comes in part from the IDX Program of the Houston Association of REALTORS®. All information is believed accurate but not guaranteed. The properties displayed may not be all of the properties available through the IDX Program. Any use of this site other than by potential buyers or sellers is strictly prohibited.
© 2026 Houston Association of REALTORS®.
GET IN TOUCH
