


For Sale
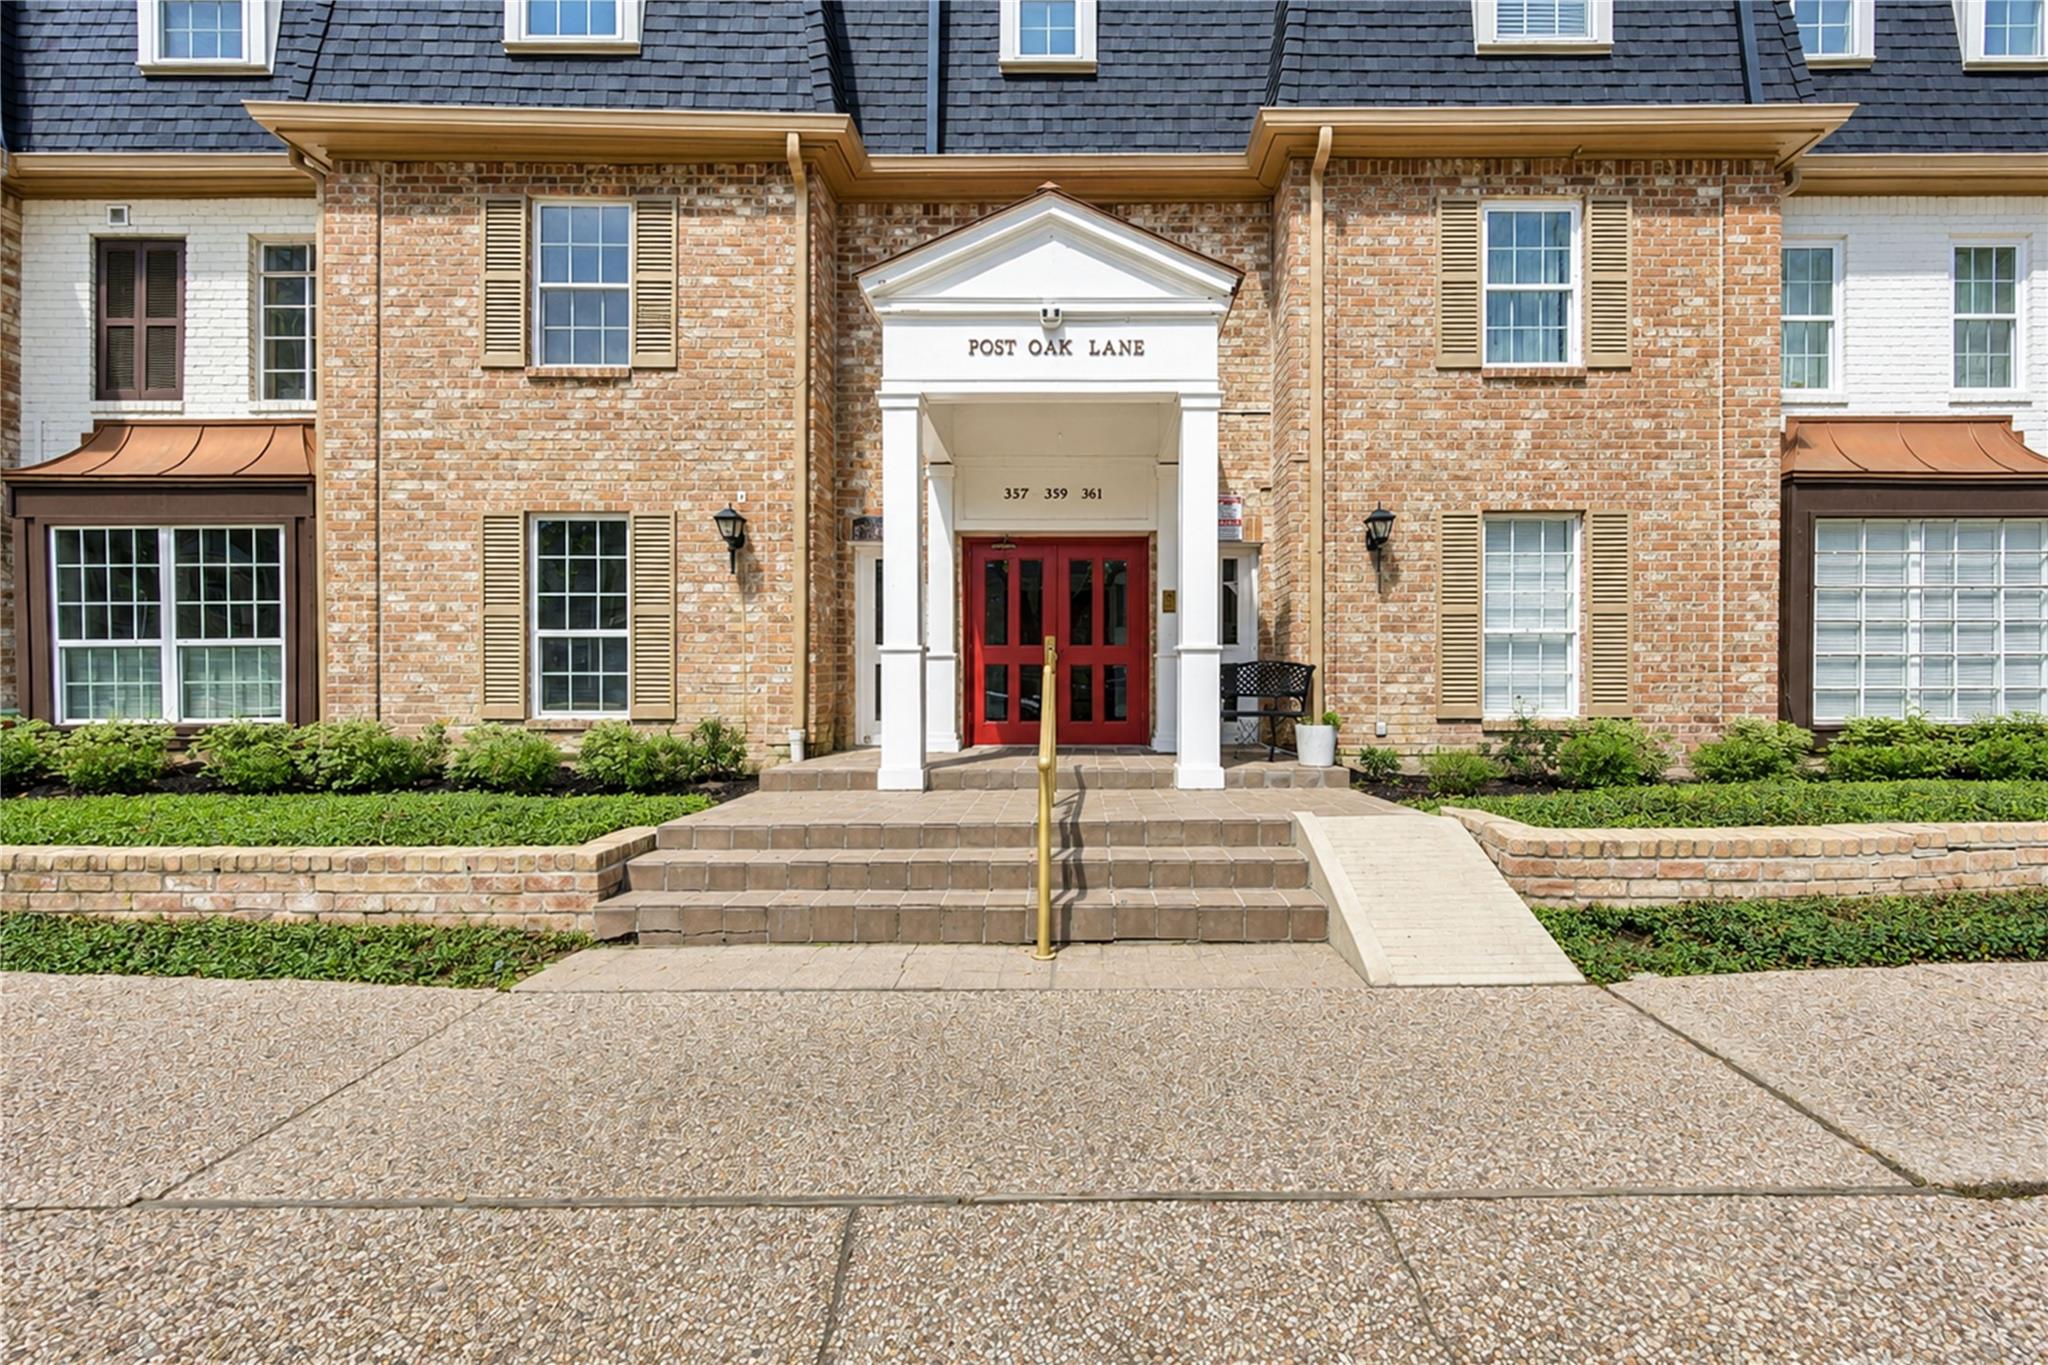
361 N Post Oak Ln #241 Houston, TX 77024
$175,000
Description
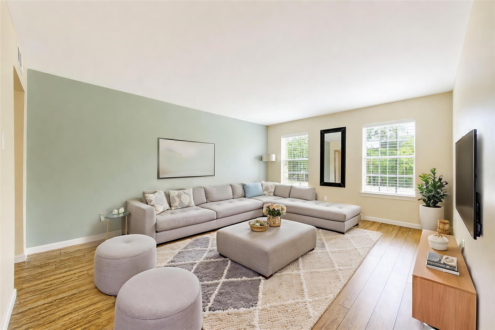
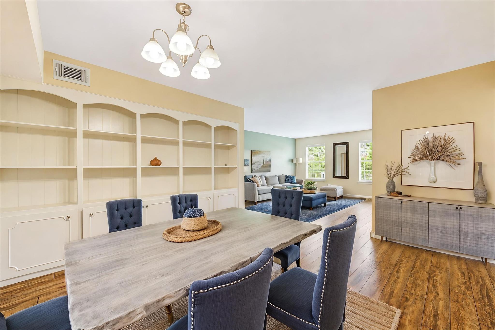
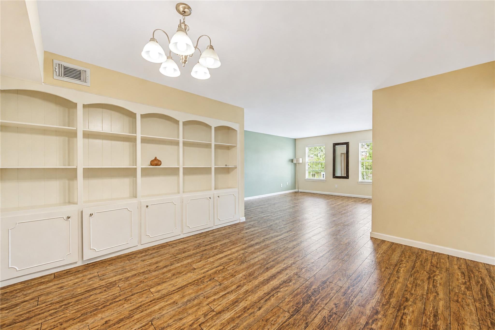
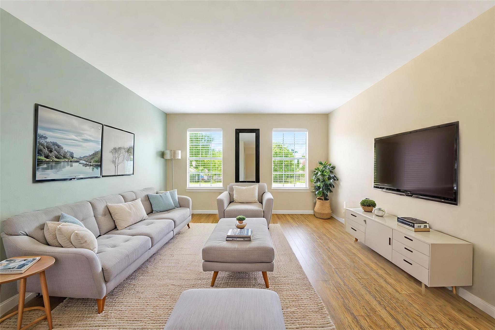
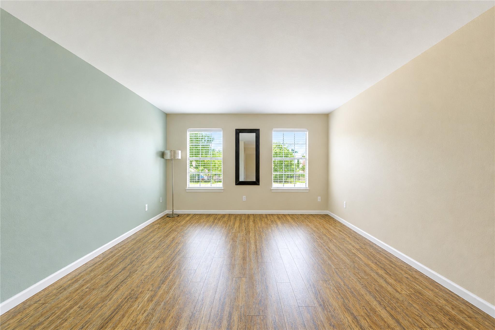
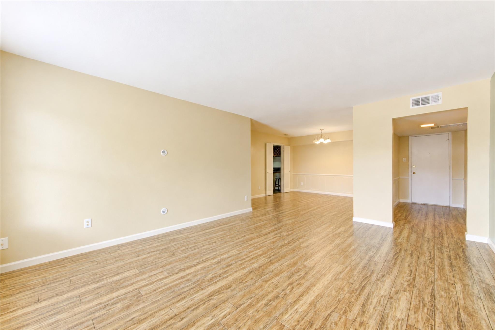
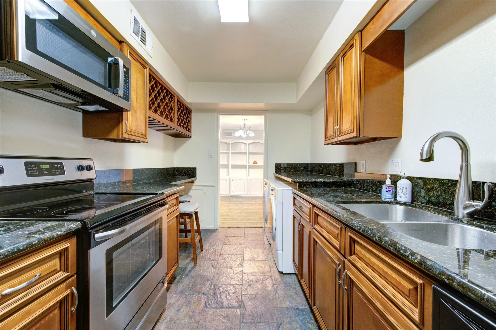
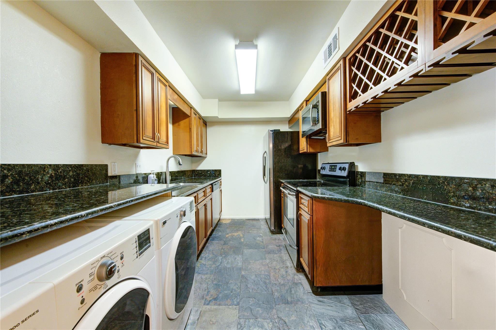
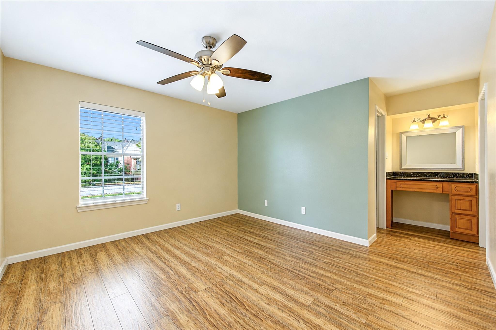
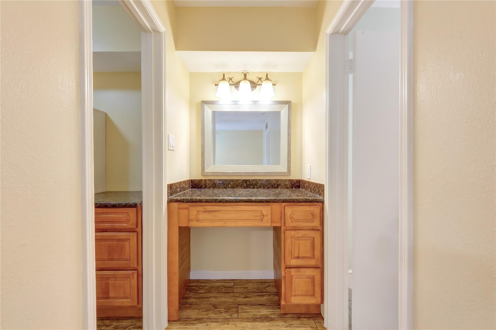
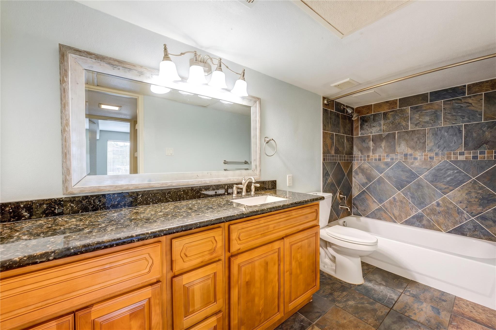
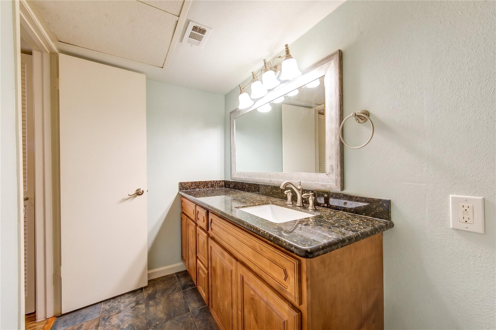
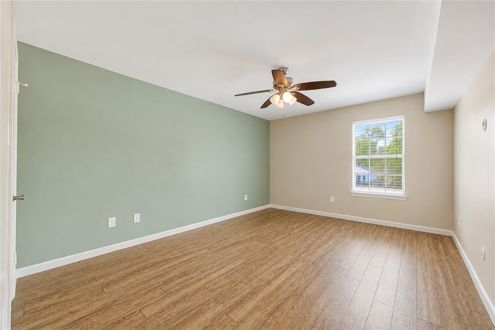
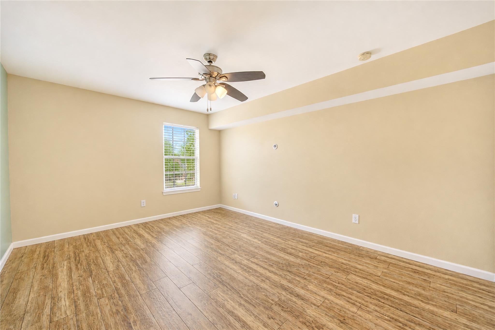
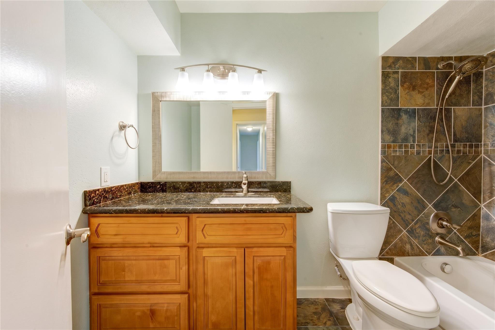
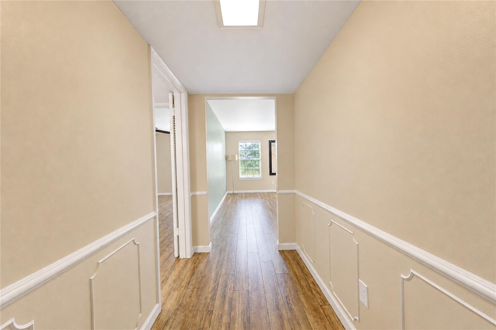
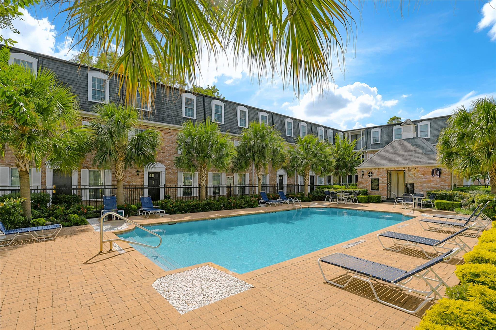
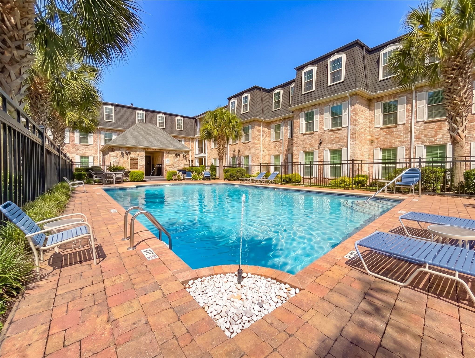
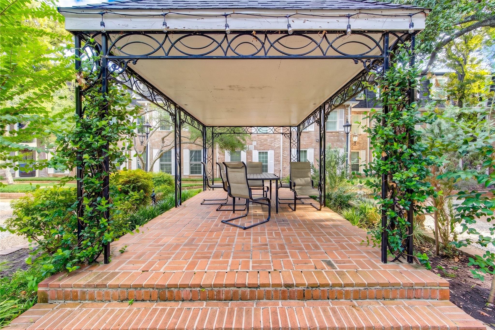
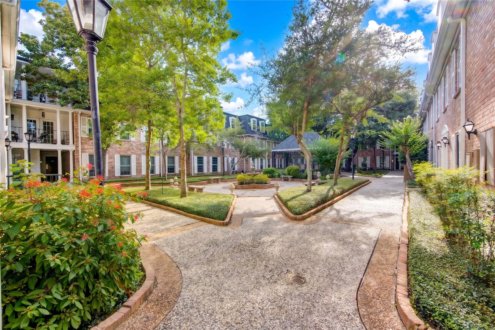
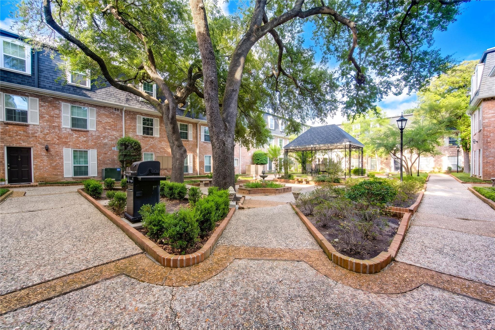
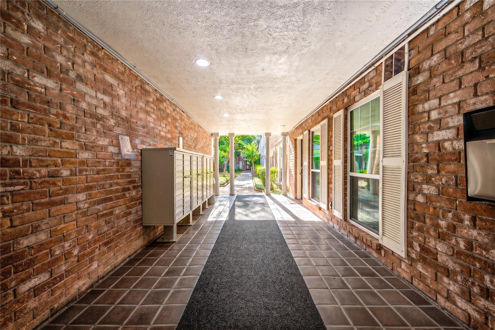
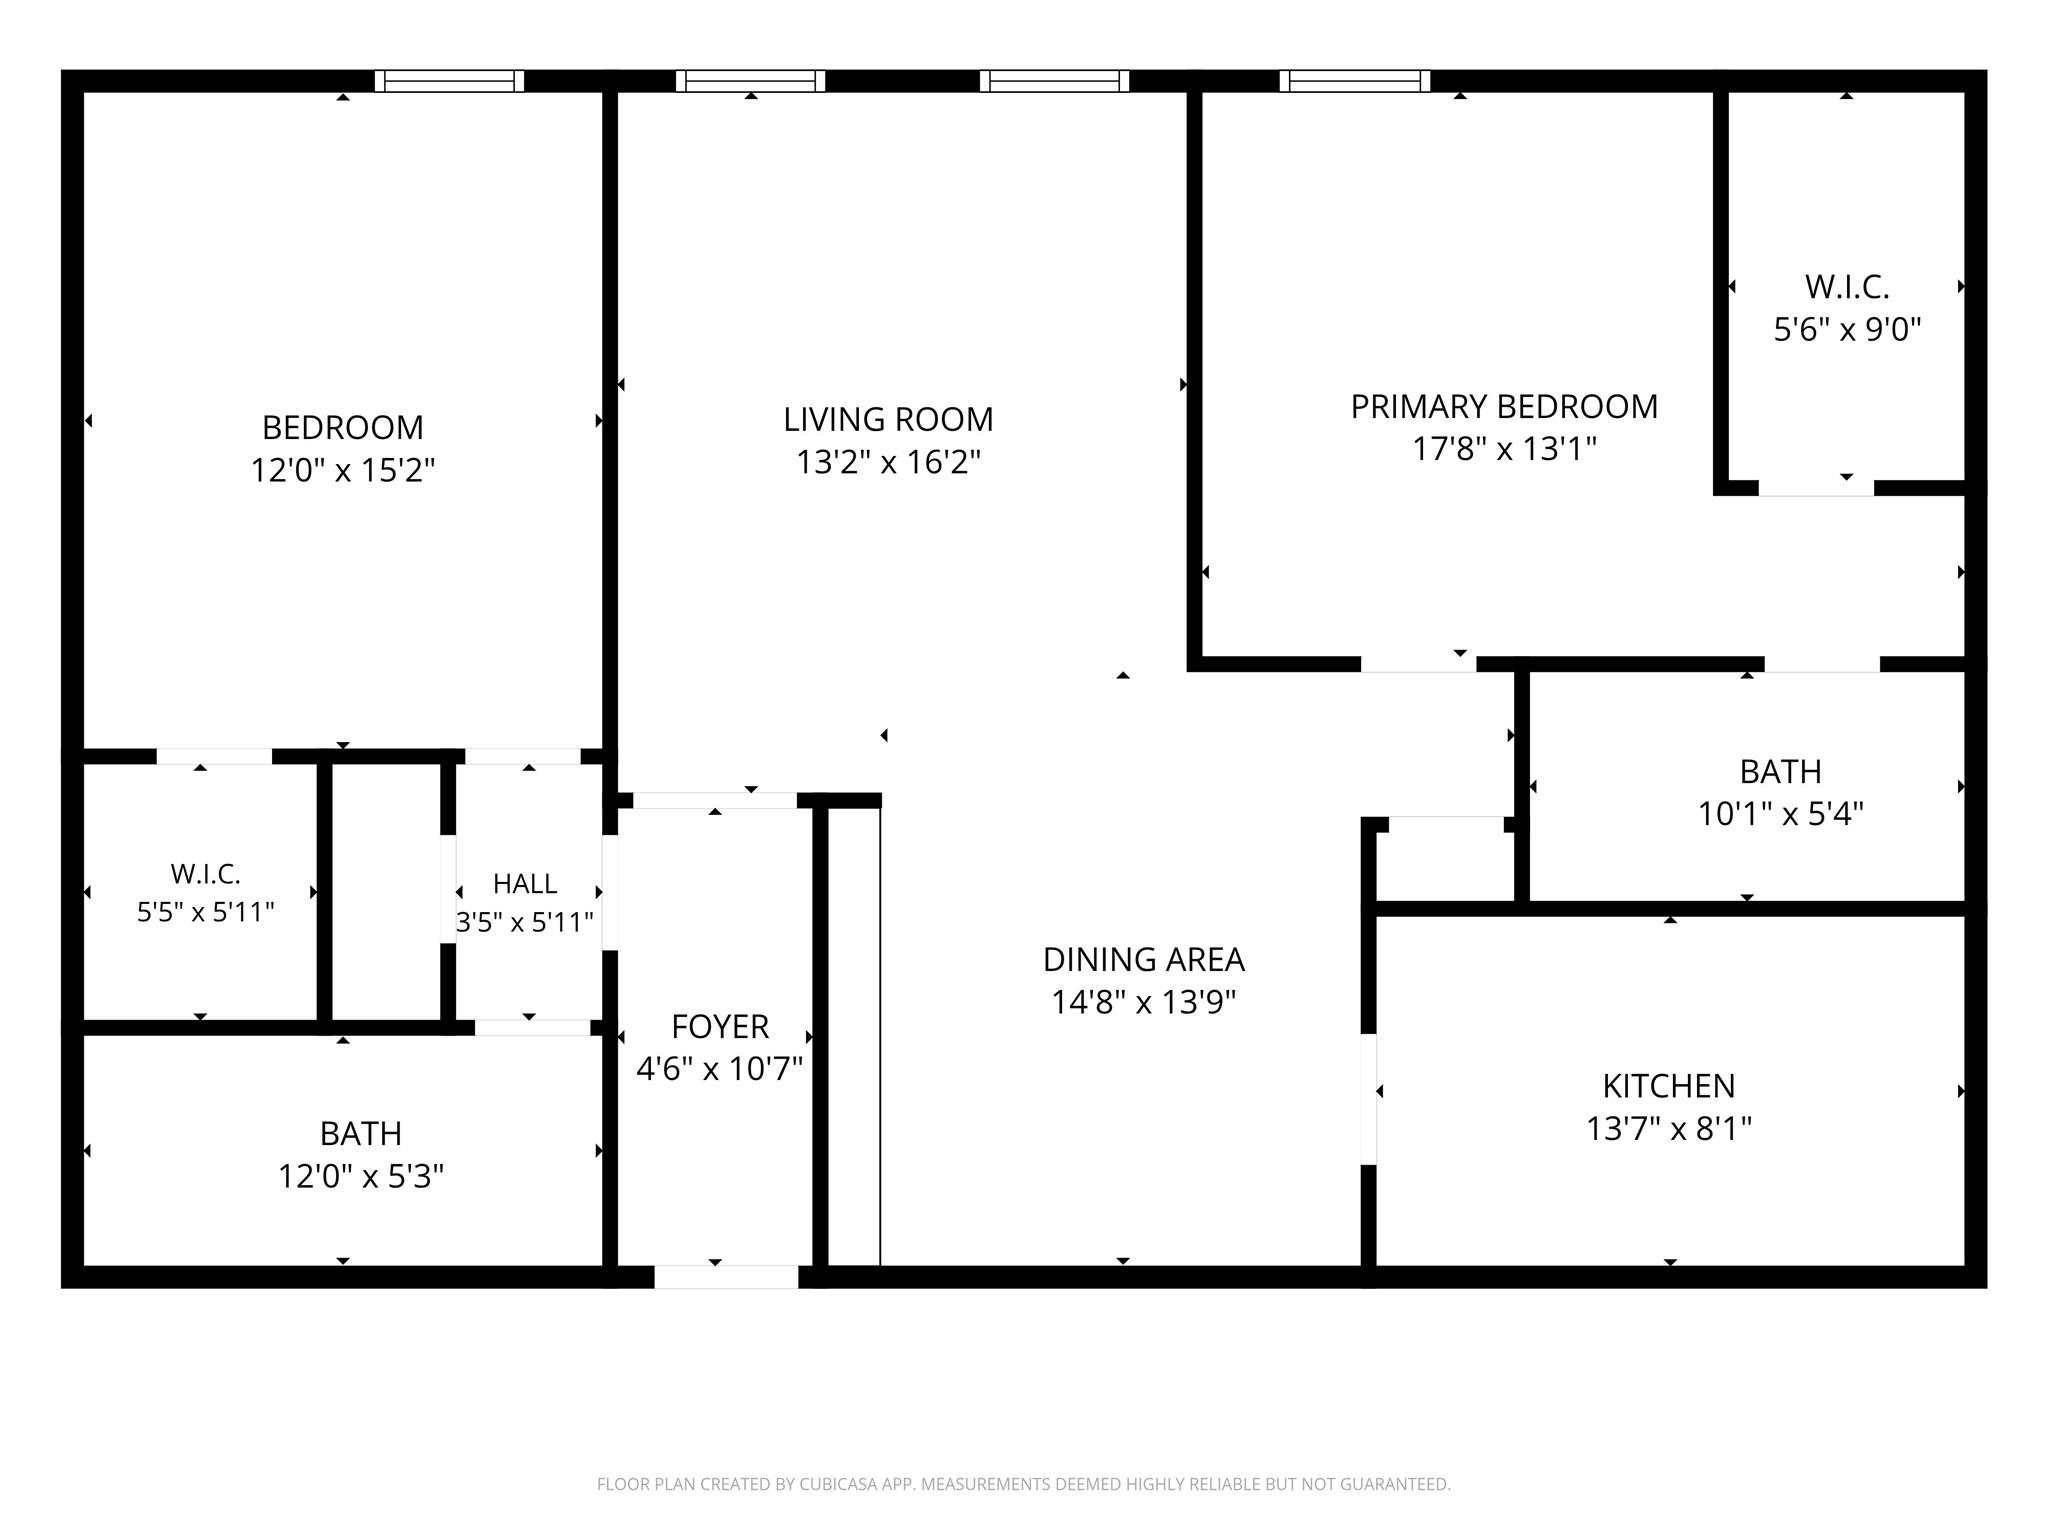
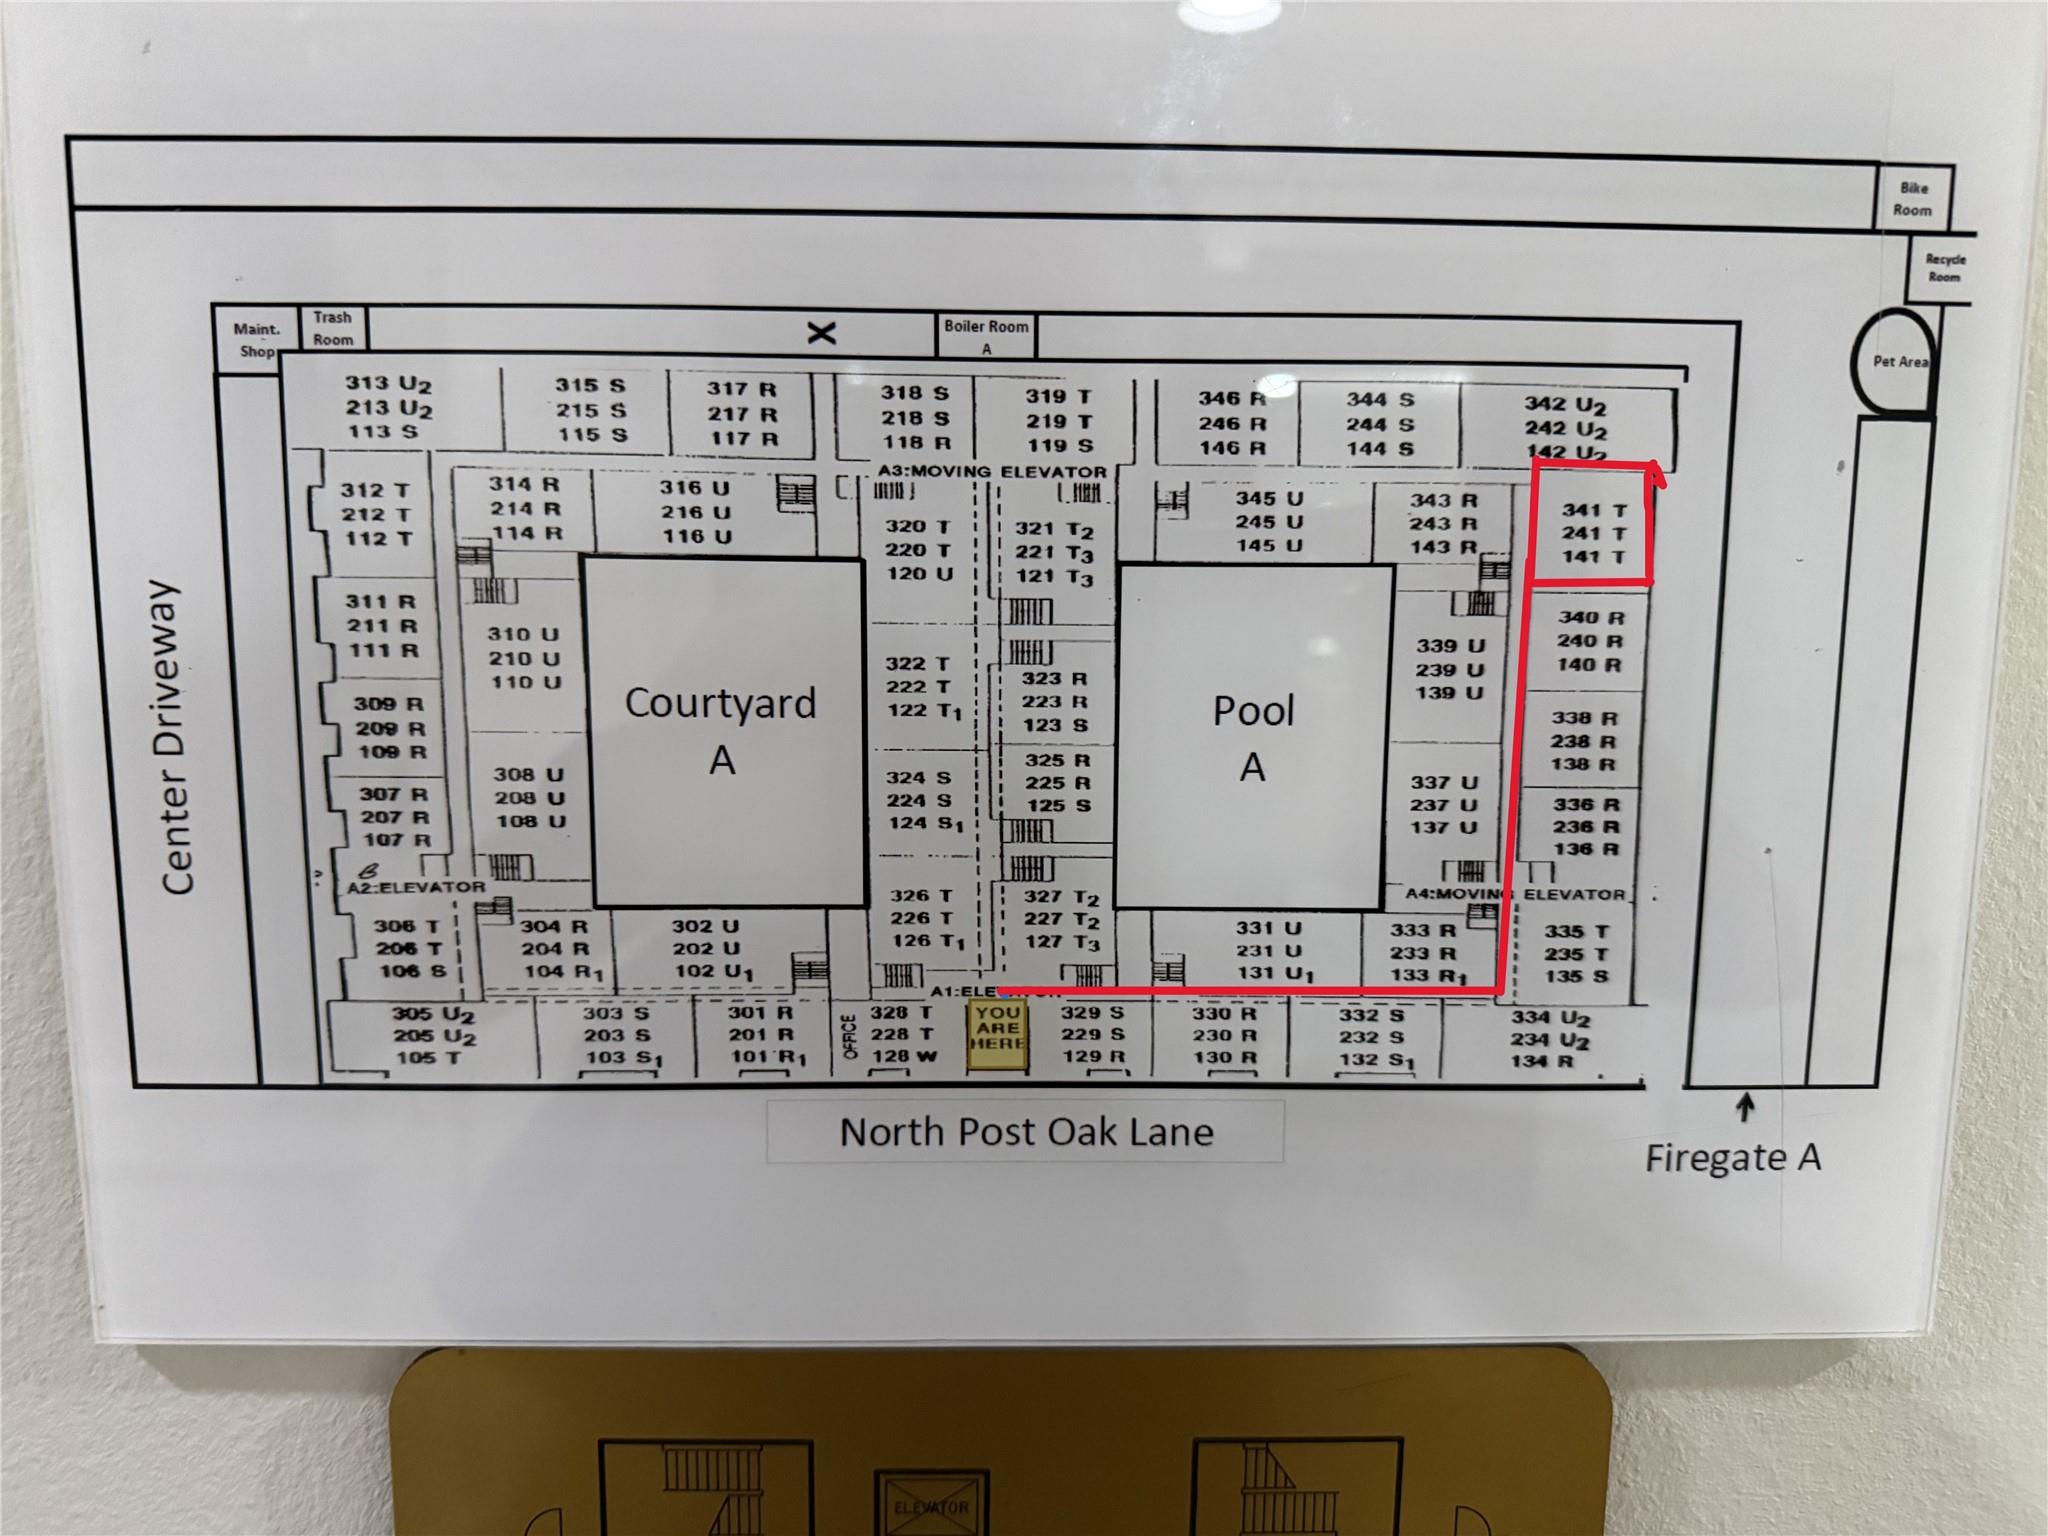
Welcome to residence #241! A picture-perfect tree-lined street minutes from the Galleria, Uptown & Memorial Park. Secure GATED community, ready for you to call home! You'll love this floor plan that wastes no space, perfect roommate plan features 2 spacious bedrooms with private baths & located near elevator w/ access to covered parking spot. Living room is seamlessly connected to the dining area & kitchen. Beautiful & easy to maintain wood-style laminate & slate tile floors. Kitchen & baths feature replaced wood cabinetry with granite counters. All appliances stay! Bathrooms feature granite counters, slate floors + tub/shower surround & updated lighting/fixtures. Fresh neutral paint, HVAC & garbage disposal 2026. As a part of the HOA fee you will have many benefits which include access to the Sparkling Pool, Clubhouse, Cable, Courtesy Patrol/On-Site Guard, ELECTRIC, Exterior Bldg, Gas, Grounds, Access Gates, Rec Facilities, Trash, Water & Sewer. Zoned to acclaimed Spring Branch ISD.
Overview
Financial
Price:
$175,000
Price/SqFT:
$154.32
HOA Fee:
$735 Monthly
Tax Rate:
2.17122 %
Est. Monthly:
$2,455 *
Tax Amount:
$3,800
Amenities and features
 Elevator
 Public Pool
 Sewer
Sewer Water Access
 Controlled Subdivision
 Energy Efficient
Property & Schools on Map
Floor plans / Dimensions / Descriptions
-
First FloorLiving:16 x 13Dining:14 x 13Kitchen:13 x 8Primary Bedroom:17 x 13Bedroom:15 x 12Primary Bath:10 x 5Bath:12 x 5Entry:10 x 4
-
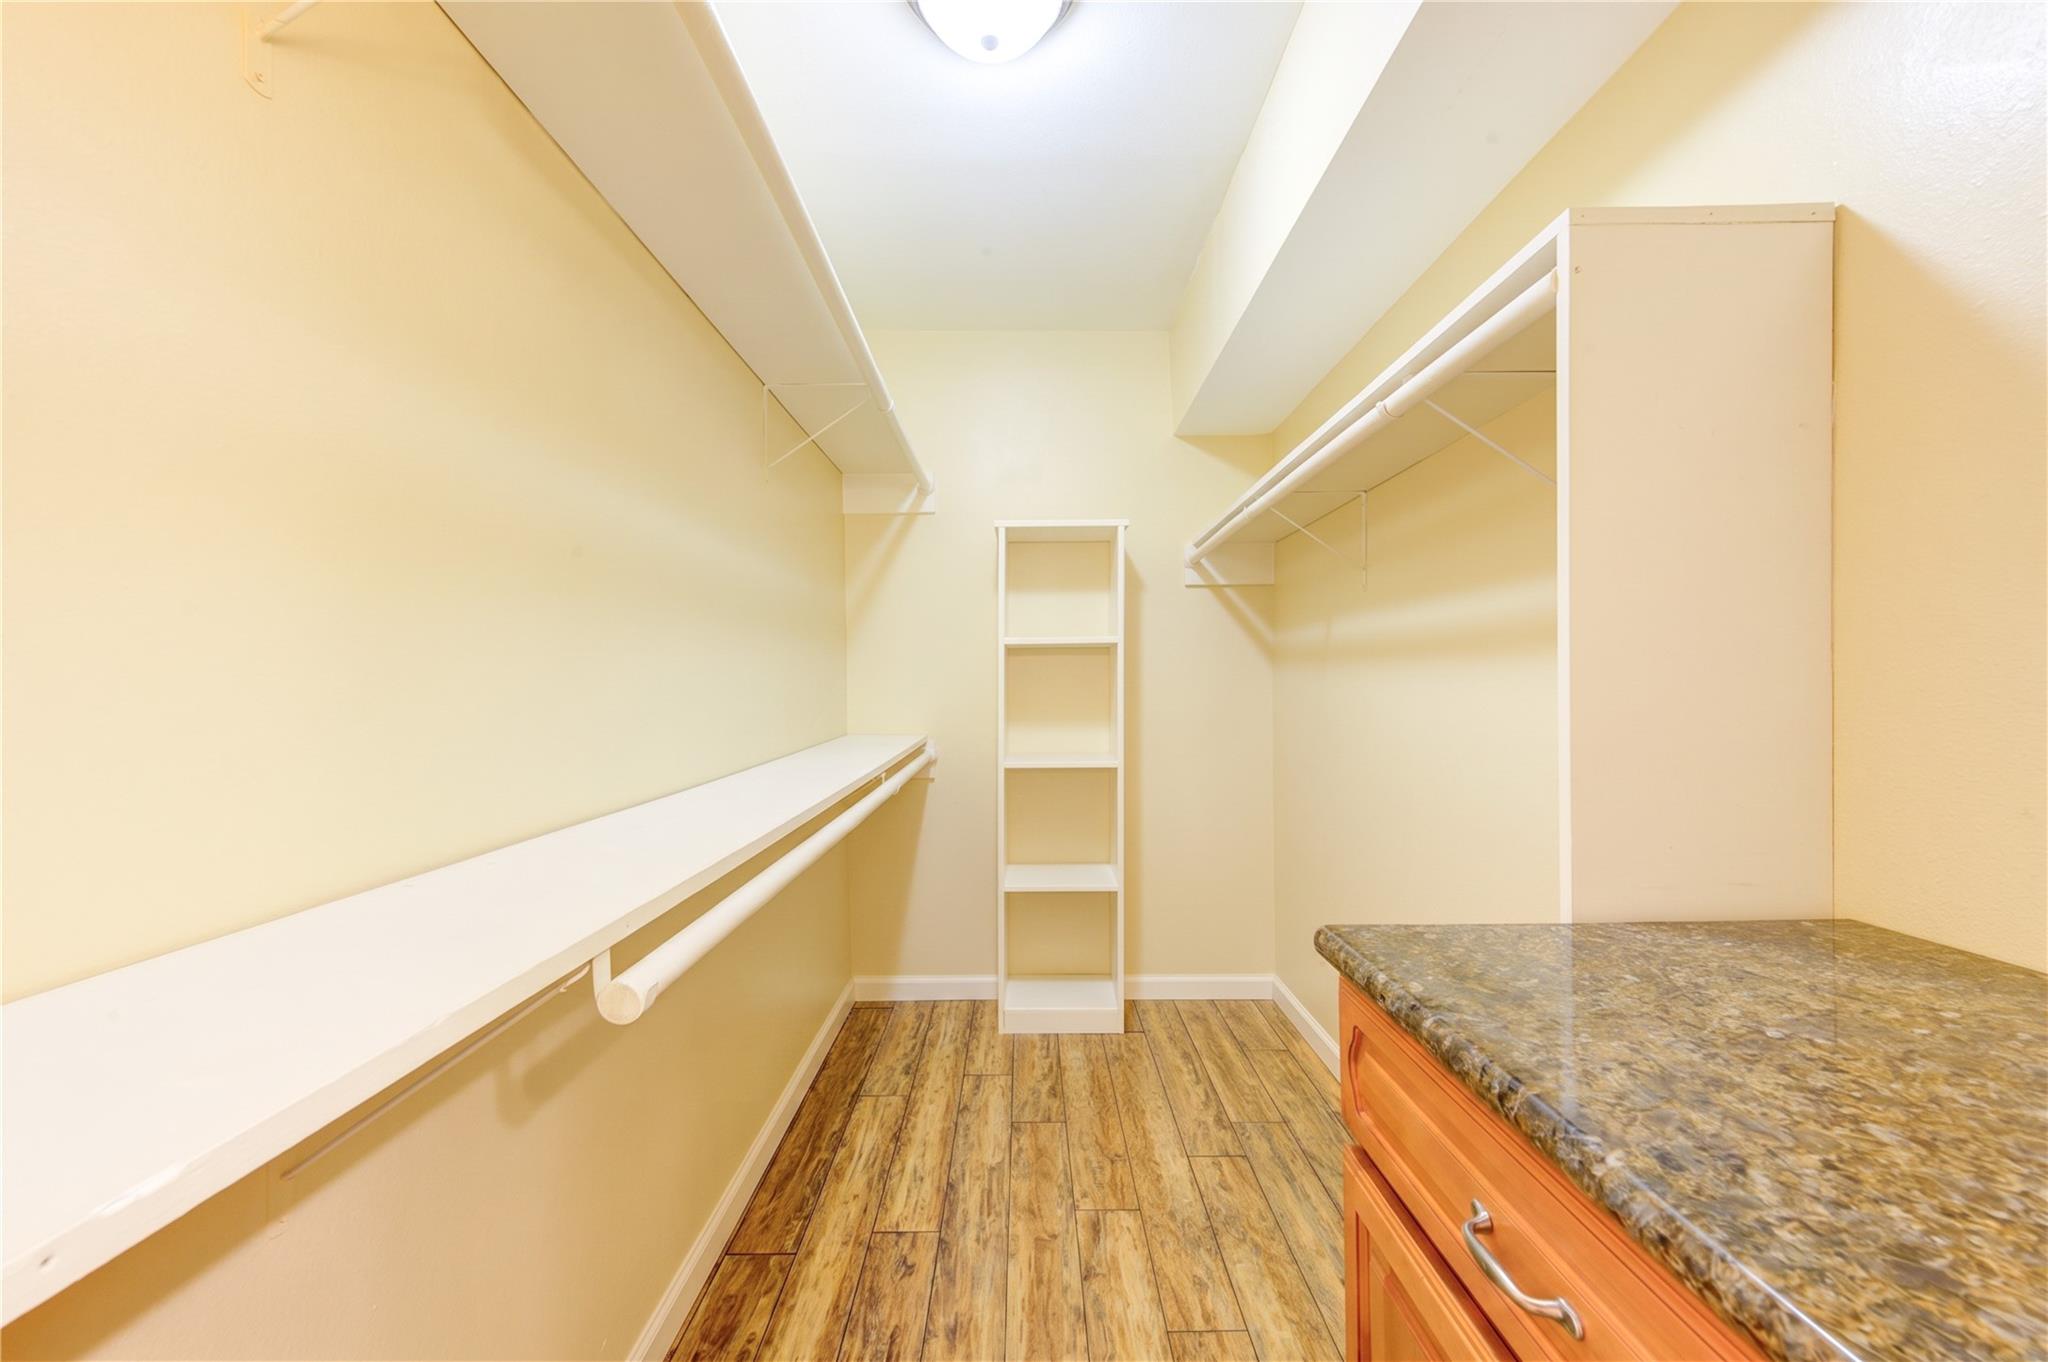
InteriorPets:W/ RestrictionsFloors:Laminate,Slate,TileCountertop:GraniteBathroom Description:Primary Bath: Tub/Shower Combo,Secondary Bath(s): Tub/Shower Combo,Two Primary BathsBedroom Desc:All Bedrooms Down,En-Suite Bath,Primary Bed - 1st Floor,Split Plan,Walk-In ClosetKitchen Desc:Breakfast BarRoom Description:1 Living Area,Entry,Formal Dining,Formal Living,Living Area - 1st Floor,Utility Room in HouseHeating:Central ElectricCooling:Central ElectricWasher/Dryer Conn:YesDishwasher:YesDisposal:YesCompactor:NoMicrowave:YesRange:Electric CooktopOven:Electric Oven,Single OvenIce Maker:NoAppliances:Dryer Included,Electric Dryer Connection,Full Size,Refrigerator,Washer IncludedEnergy Feature:Ceiling Fans,Digital Program ThermostatInterior:Elevator,Fire/Smoke Alarm,Intercom System,Refrigerator Included,Window Coverings
-
ExteriorRoof:CompositionFoundation:SlabPrivate Pool:NoExterior Type:Brick,WoodParking:Assigned Parking,Automatic Driveway Gate,Carport Parking,Controlled Entrance,Driveway GateAccess:Automatic Gate,Driveway Gate,IntercomWater Sewer:Public Sewer,Public WaterFront Door Face:SouthUnit Location:CourtyardArea Pool:YesExterior:Controlled Access,Fenced
Listed By:
Stephanie Aron-Weiss
Douglas Elliman Real Estate
The data on this website relating to real estate for sale comes in part from the IDX Program of the Houston Association of REALTORS®. All information is believed accurate but not guaranteed. The properties displayed may not be all of the properties available through the IDX Program. Any use of this site other than by potential buyers or sellers is strictly prohibited.
© 2026 Houston Association of REALTORS®.
GET IN TOUCH
