
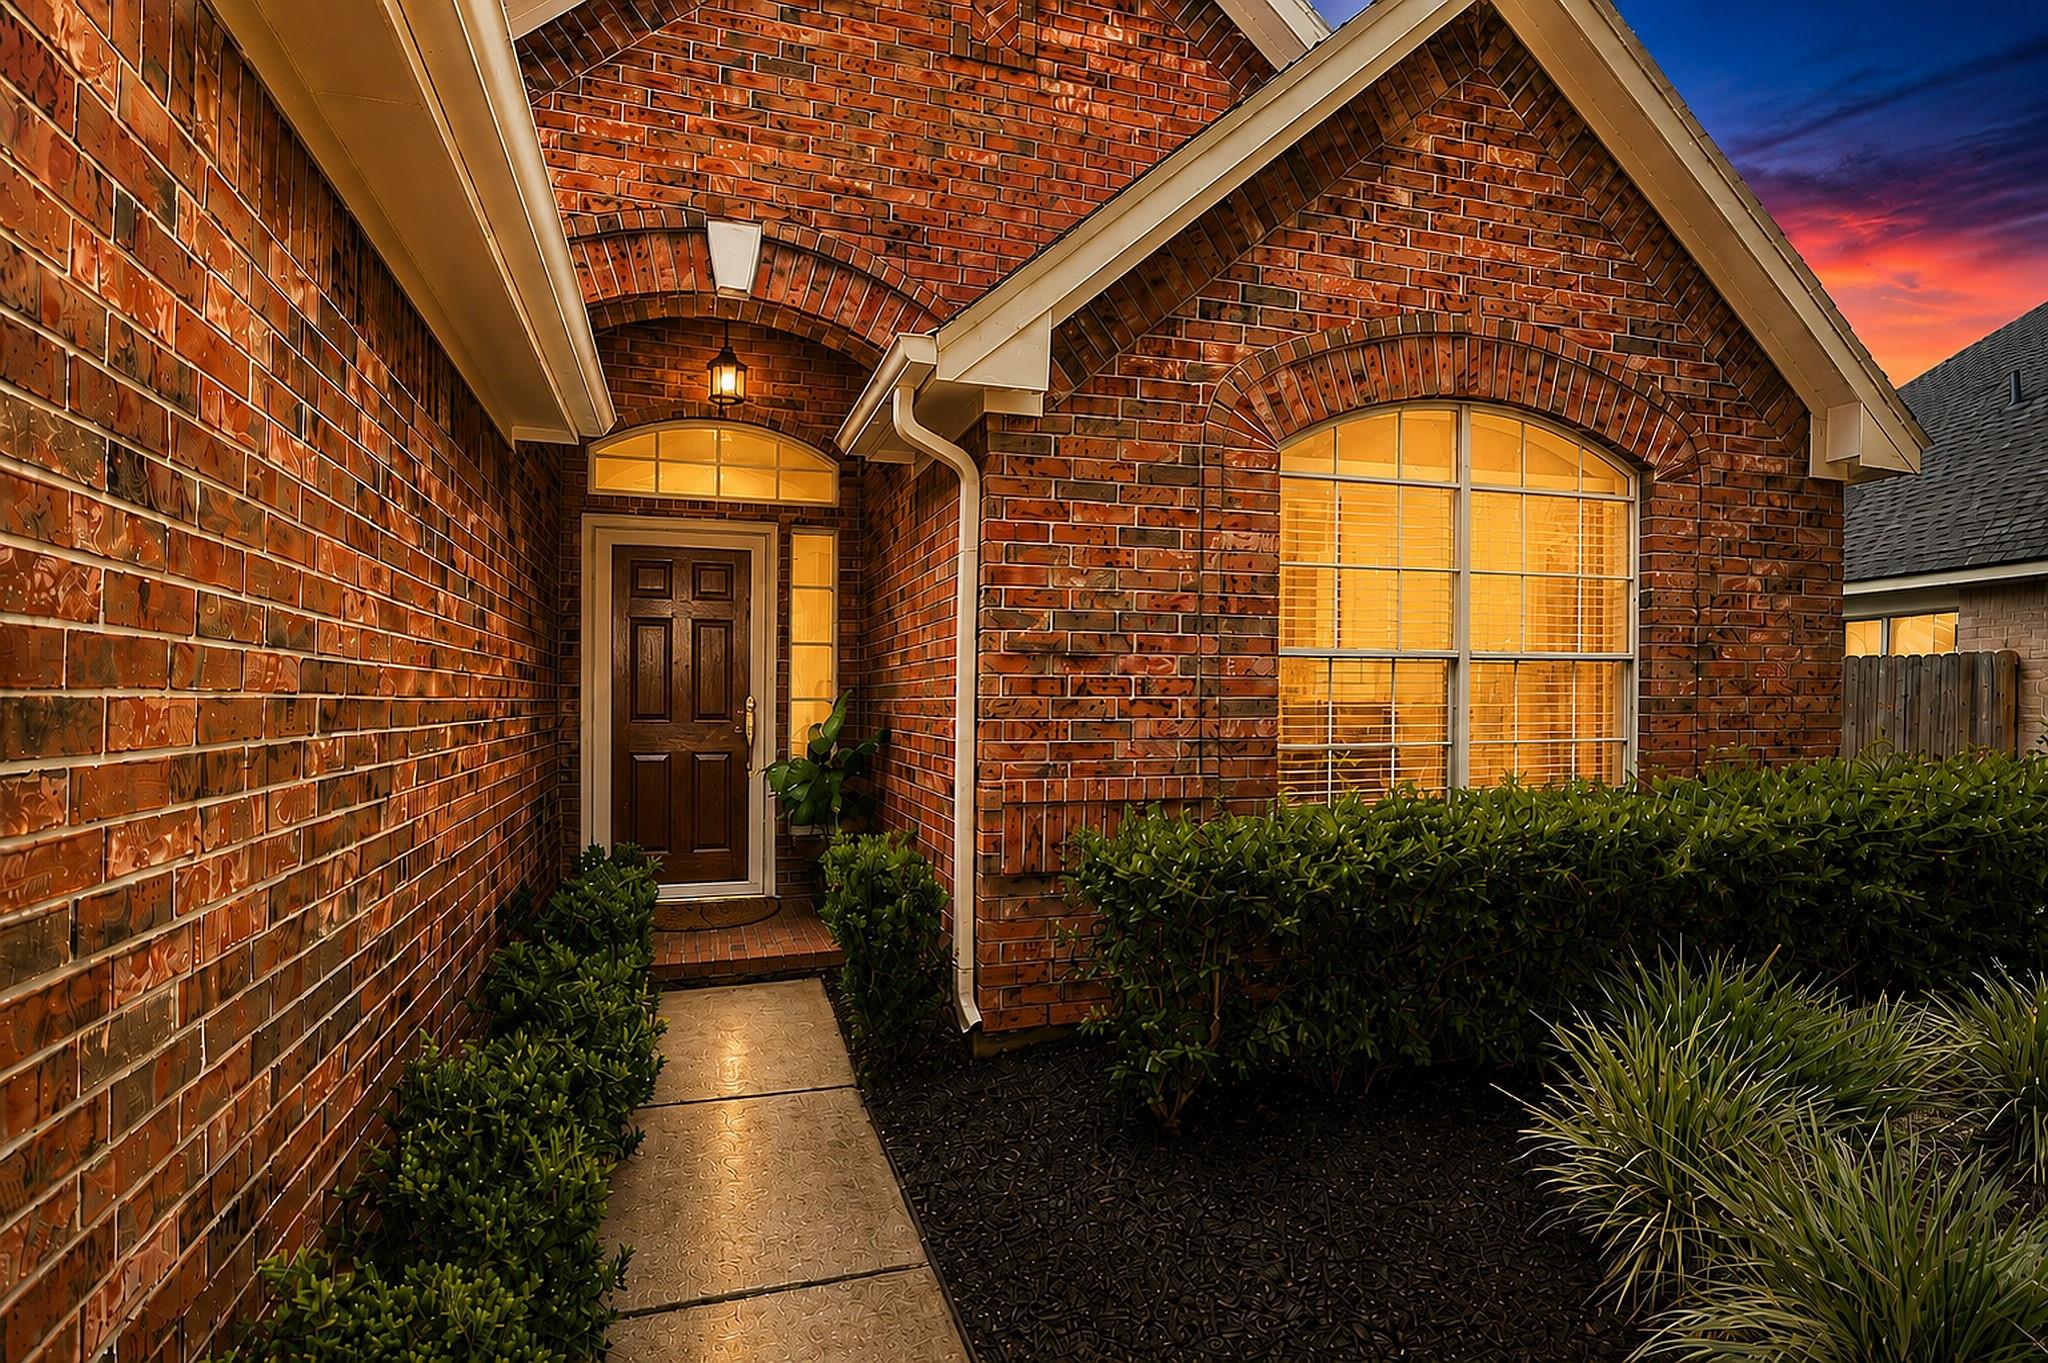
For Sale
3602 Avey Ct Pearland, TX 77584
$345,000
Description
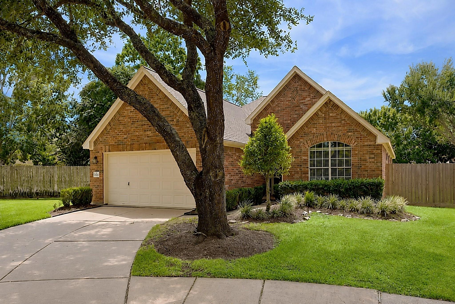
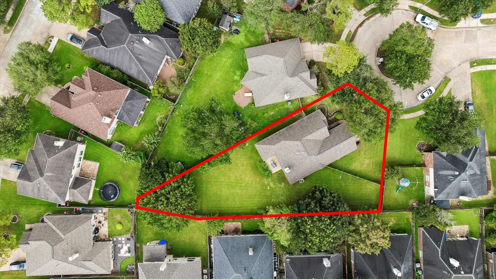
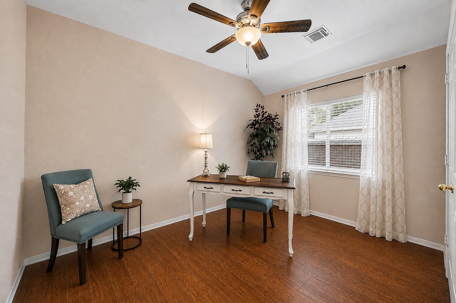
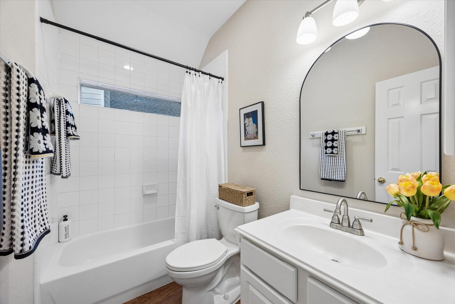
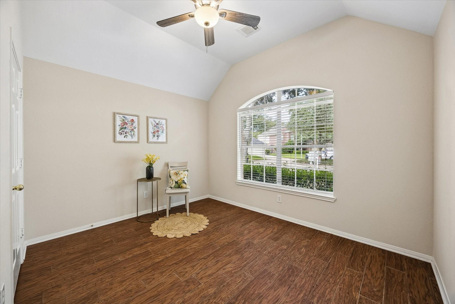
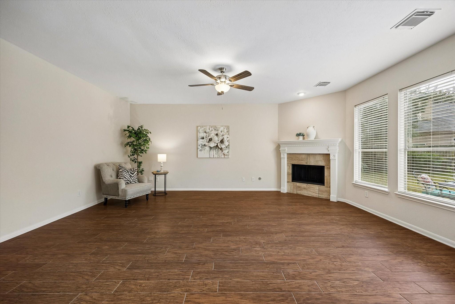
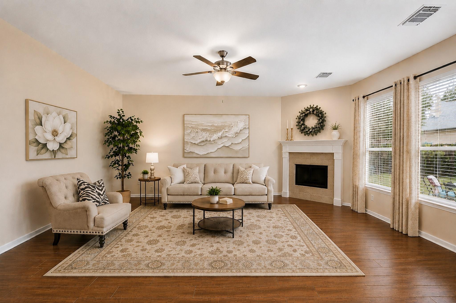
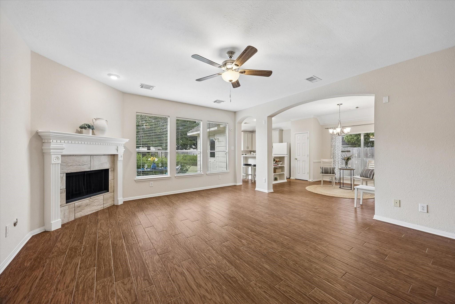
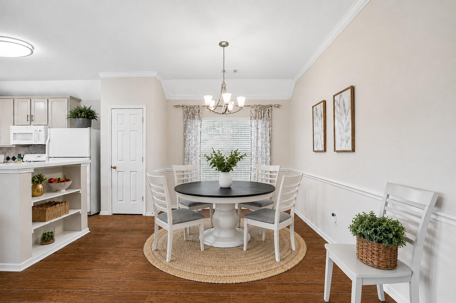
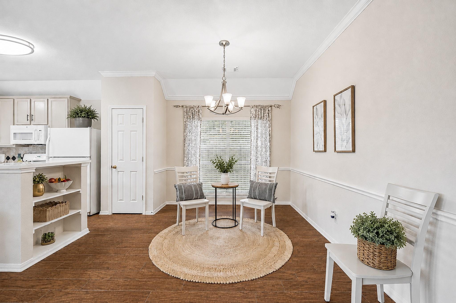
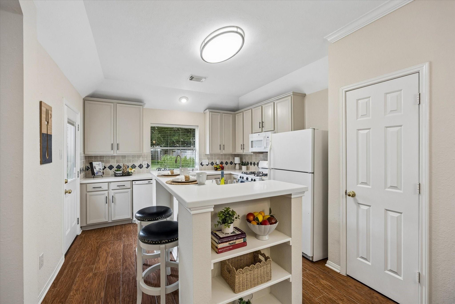
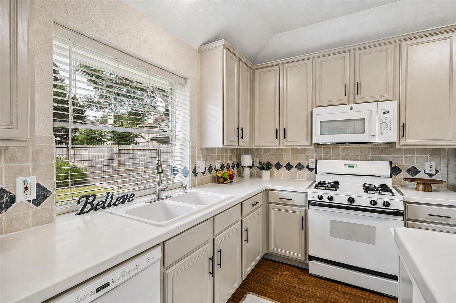
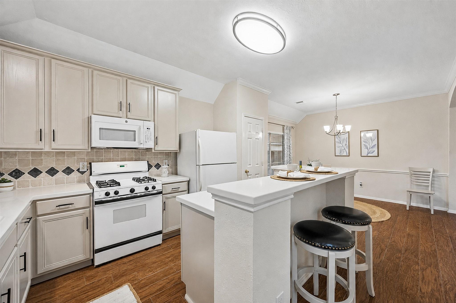
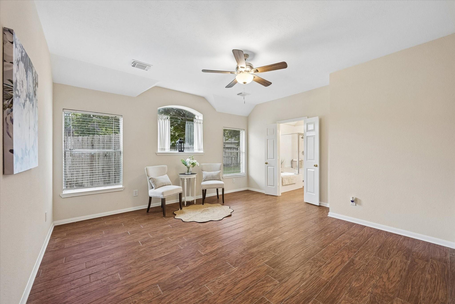
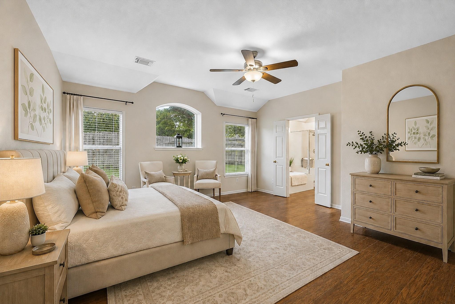
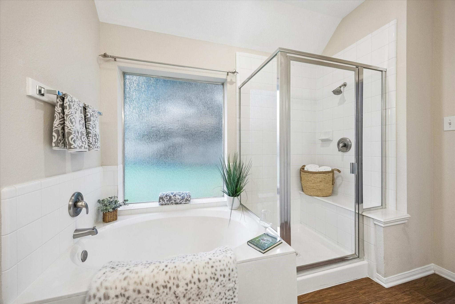
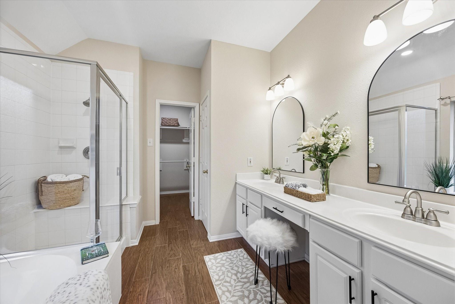
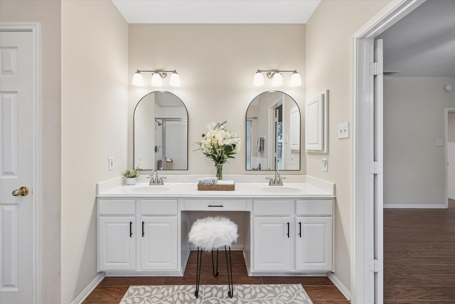
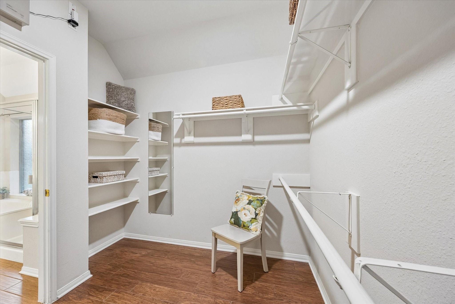
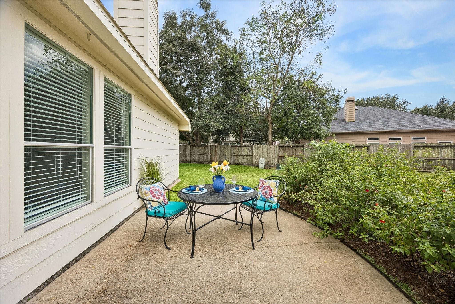
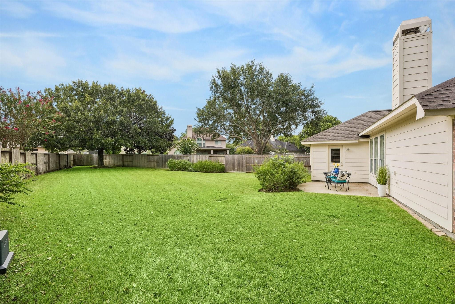
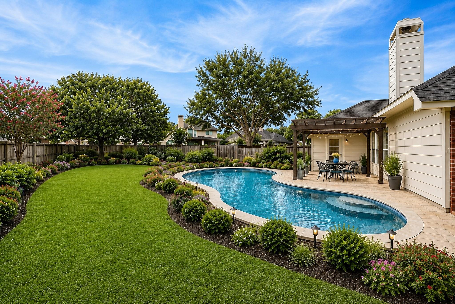
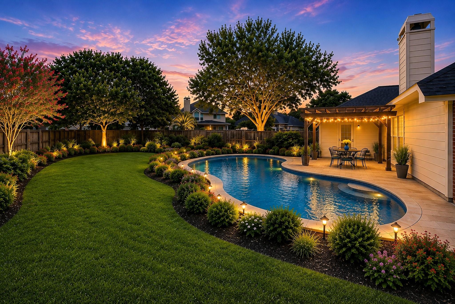
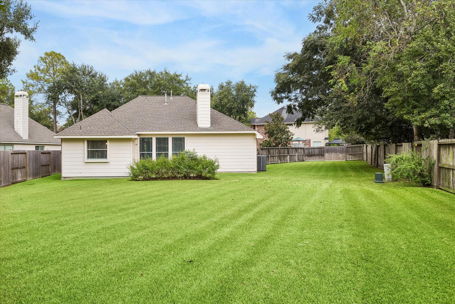
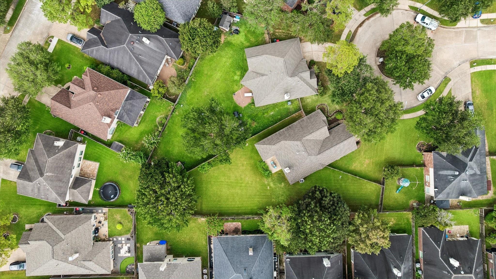
MOVE-IN READY in popular Silverlake! This spacious 3BR/2BA home offers 1,690 SF on a RARE 12,606 SF cul-de-sac lot with plenty of room for a pool! Gorgeous wood-look tile flows throughout, while full-length windows overlook the patio & expansive backyard. A beautiful oak tree at the back of the yard leaves plenty of open space plus a great side yard. Front & back sprinkler system. Open kitchen features freshly painted neutral cabinets, stylish black hardware, stone backsplash, new microwave & faucet, gas range & raised island/ breakfast bar. Primary suite offers a spacious walk-in closet w/ built-in shelving, separate shower & soaking tub, new arched black mirrors, brushed nickel faucets & updated fixtures. Secondary bath also updated. New brushed nickel ceiling fans & adjustable LED lighting throughout. Roof 2022. Enjoy Silverlake pools, parks, trails, lakes, tennis, pickleball & nearby Southwyck Golf Club. Zoned to highly credited Glenda Dawson HS/Pearland ISD. Minutes to 288 & SH 6
Overview
Financial
Price:
$345,000
Price/SqFT:
$204.14
HOA Fee:
$858 Annually
Tax Rate:
1.88804 %
Est. Monthly:
$4,654 *
Tax Amount:
$6,514
Amenities and features
 Patio/Deck
 Public Pool
 Sewer
Sewer Sprinkler System
 Water Access
 Yard
Yard Cul-de-sac
 Energy Efficient
 Golf Community
Property & Schools on Map
Floor plans / Dimensions / Descriptions
-
First FloorFamily Room:20 x 16Dining:12 x 9Kitchen:13 x 9Primary Bedroom:15 x 15Bedroom:12 x 8Bedroom 2:12 x 10Primary Bath:1stBath:1stUtility Room:1stEntry:1st
-
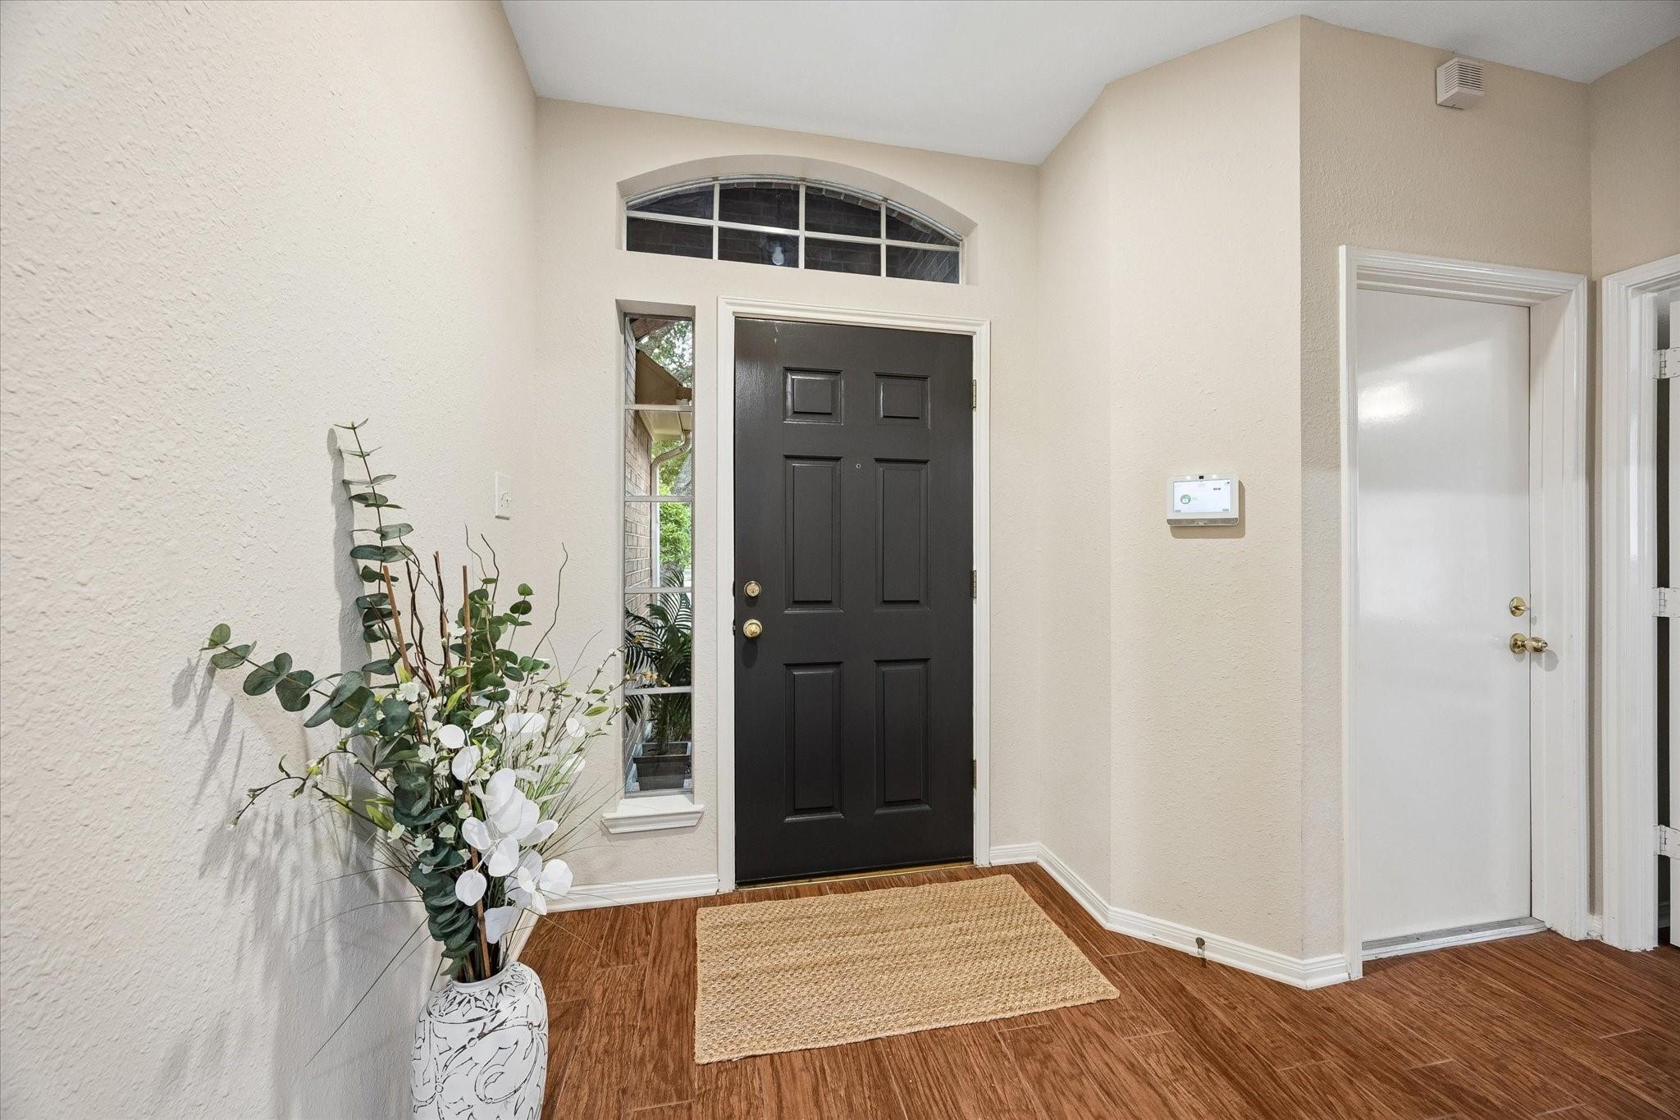
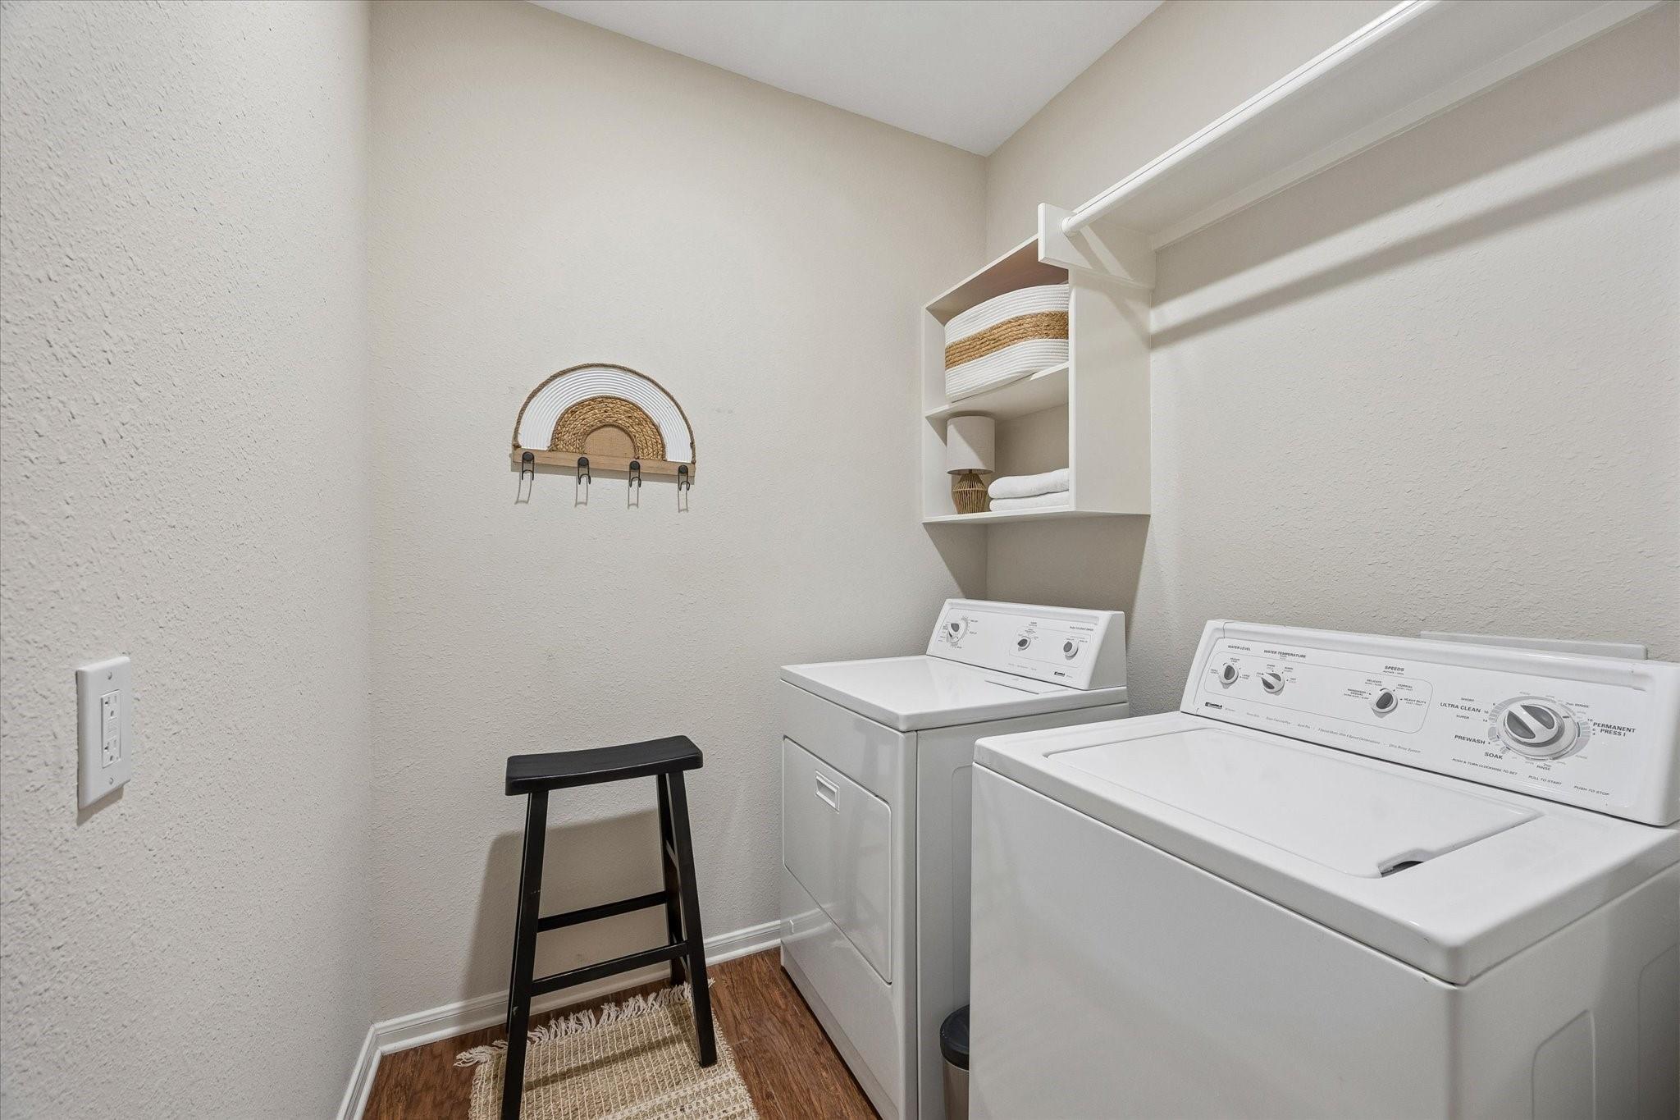
InteriorFireplace:1/Gas Connections,Wood Burning FireplaceFloors:TileCountertop:CorianBathroom Description:Primary Bath: Double Sinks,Primary Bath: Separate Shower,Primary Bath: Soaking Tub,Secondary Bath(s): Tub/Shower Combo,Vanity AreaBedroom Desc:All Bedrooms Down,En-Suite Bath,Walk-In ClosetKitchen Desc:Breakfast Bar,Island w/o Cooktop,Kitchen open to Family Room,PantryRoom Description:1 Living Area,Entry,Family Room,Kitchen/Dining Combo,Living/Dining Combo,Utility Room in HouseHeating:Central GasCooling:Central ElectricConnections:Electric Dryer Connections,Gas Dryer Connections,Washer ConnectionsDishwasher:YesDisposal:YesCompactor:NoMicrowave:YesRange:Freestanding Range,Gas RangeOven:Freestanding Oven,Gas OvenIce Maker:NoEnergy Feature:Attic Vents,Ceiling Fans,Digital Program Thermostat,High-Efficiency HVAC,HVAC>15 SEER,Insulation - Blown FiberglassInterior:Alarm System - Leased,Dryer Included,High Ceiling,Prewired for Alarm System,Refrigerator Included,Washer Included,Window Coverings
-
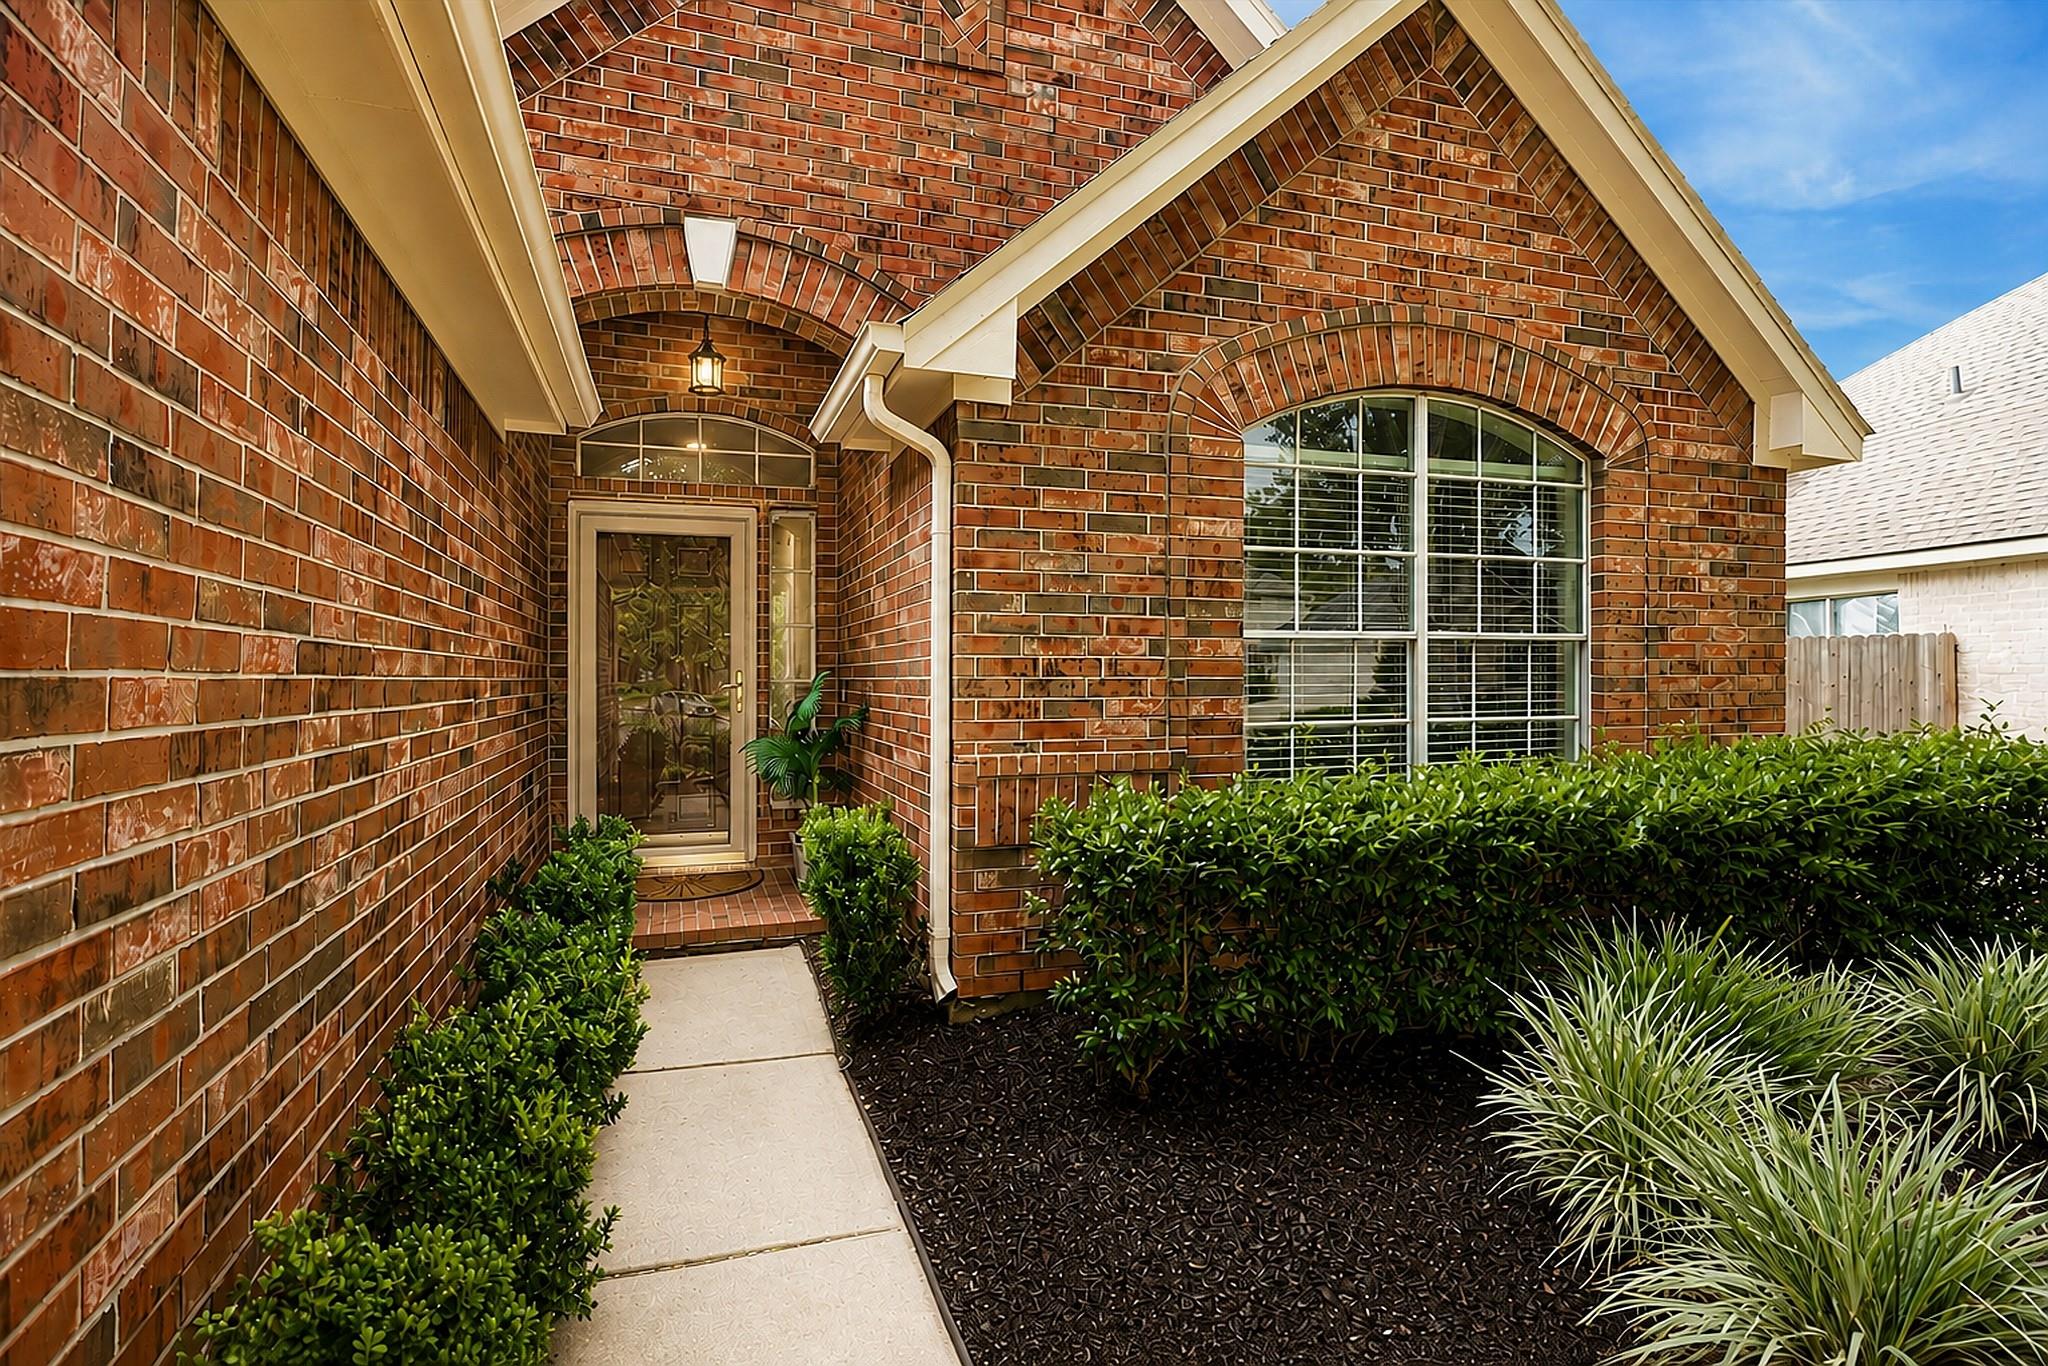
ExteriorRoof:CompositionFoundation:SlabPrivate Pool:NoExterior Type:Brick,Cement Board,WoodLot Description:Cul-De-Sac,In Golf Course Community,Subdivision LotGarage Carport:Additional Parking,Auto Garage Door Opener,Double-Wide DrivewayWater Sewer:Public Sewer,Public Water,Water DistrictFront Door Face:NortheastArea Pool:YesExterior:Back Yard,Back Yard Fenced,Fully Fenced,Patio/Deck,Side Yard,Sprinkler System,Subdivision Tennis Court

Listed By:
Anne Buckmaster
RE/MAX Space Center
The data on this website relating to real estate for sale comes in part from the IDX Program of the Houston Association of REALTORS®. All information is believed accurate but not guaranteed. The properties displayed may not be all of the properties available through the IDX Program. Any use of this site other than by potential buyers or sellers is strictly prohibited.
© 2026 Houston Association of REALTORS®.
GET IN TOUCH
