
For Sale
3600 Noak Rd Round Top, TX 78954
$1,979,000
Description
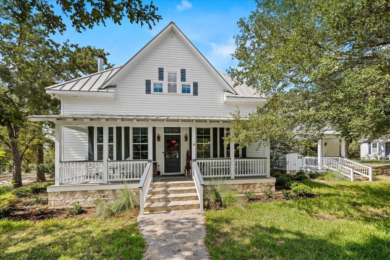
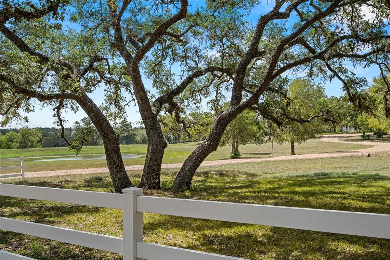
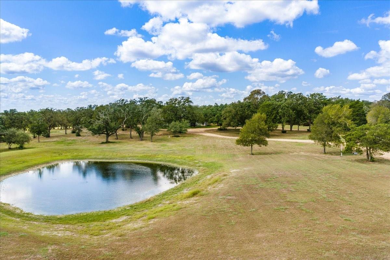
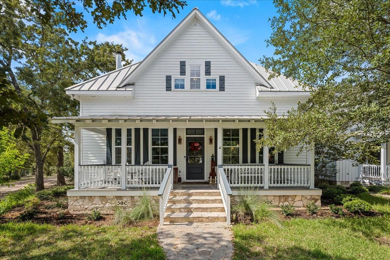
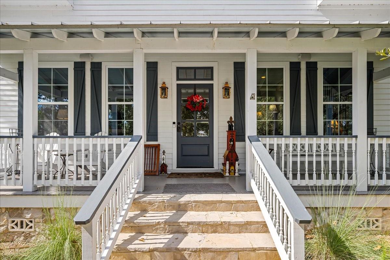
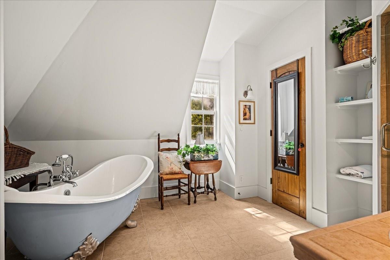
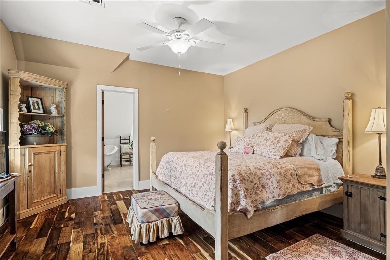
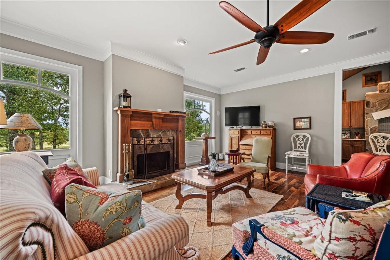
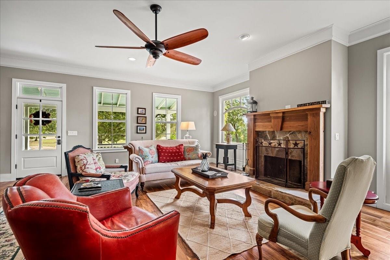
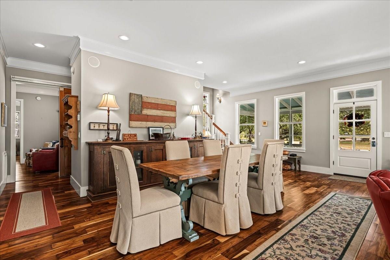
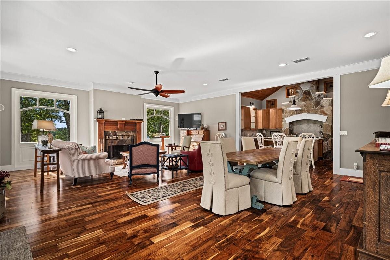
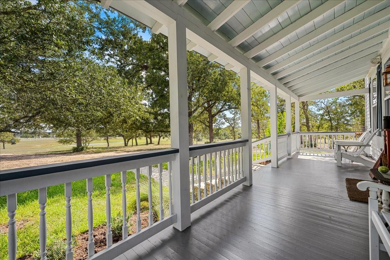
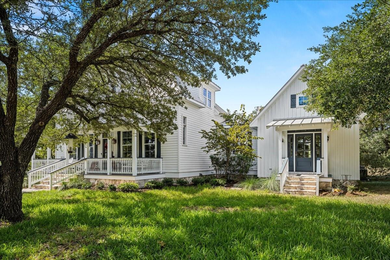
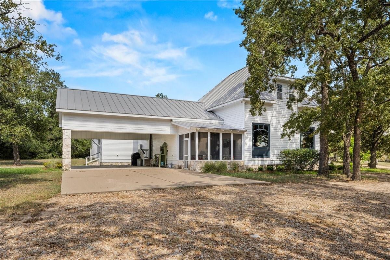
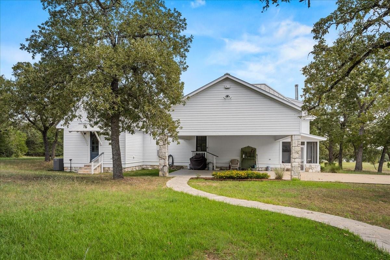
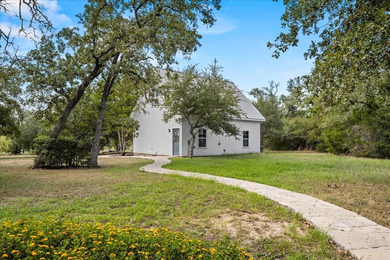
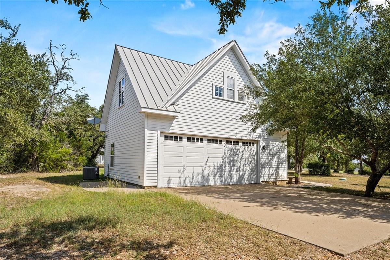
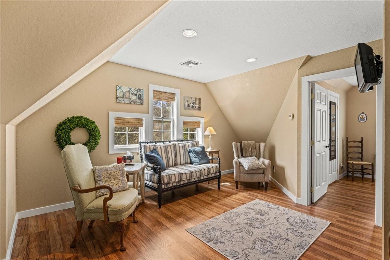
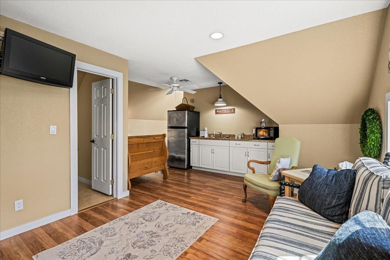
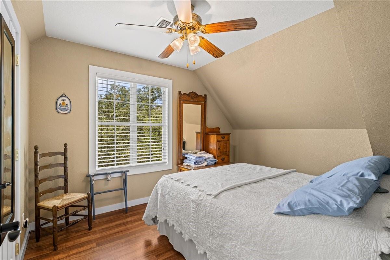
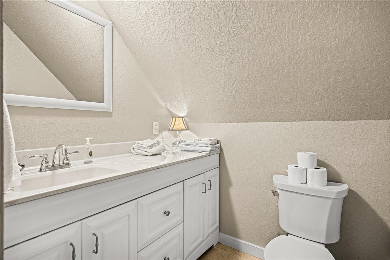
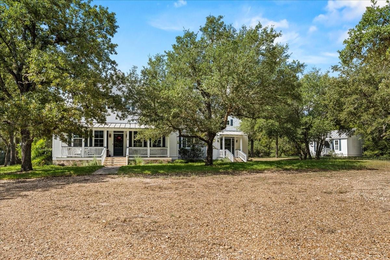
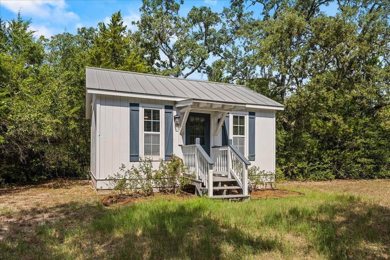
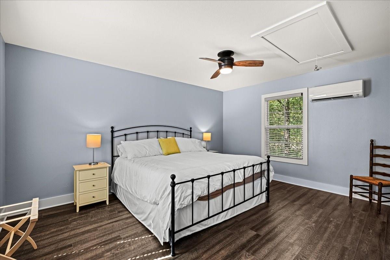
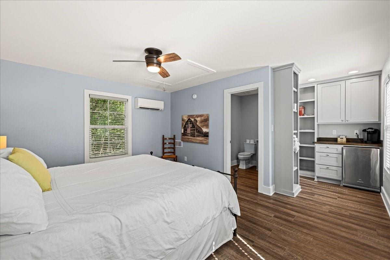
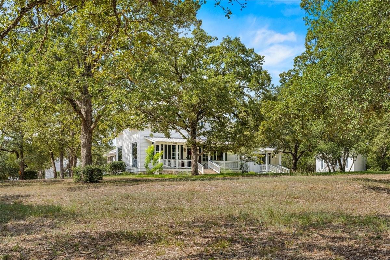
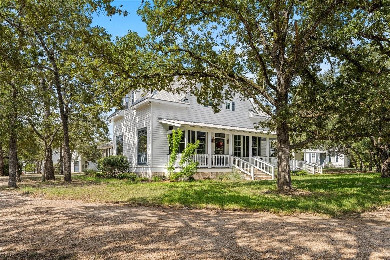
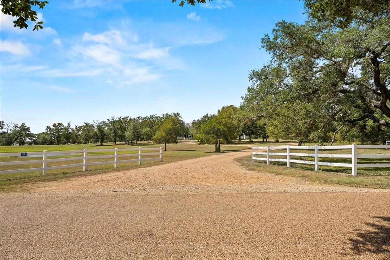
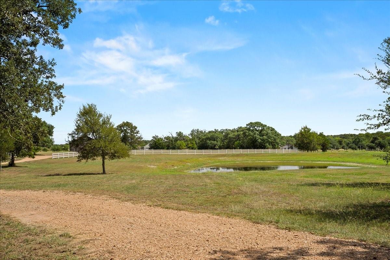
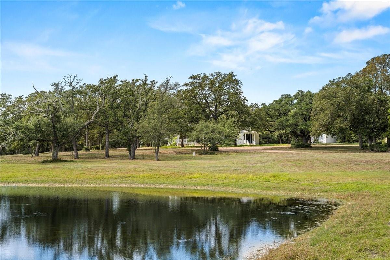
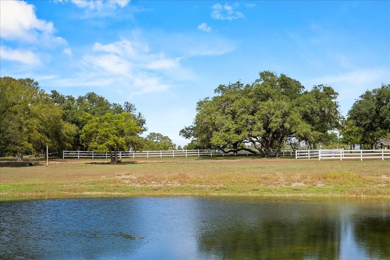
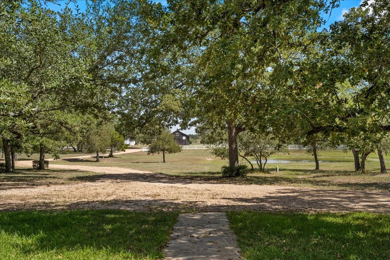
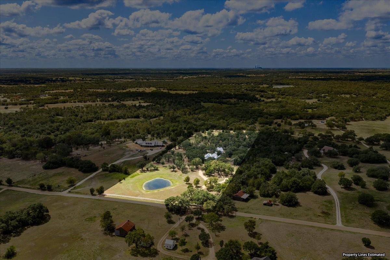
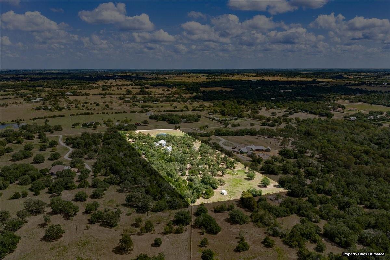
Just 3.4 miles from the Round Top Square, this 10-acre property offers a peaceful country setting with plenty of room to enjoy the best of the area. Post oak trees cover much of the property, complemented by scattered live oaks and a pond that adds to the natural character of the land. The main house features 2 bedrooms and 2.5 bathrooms, along with a 2-car carport. A separate 1-bedroom, 1-bath guest house provides additional space for family or visitors. The property also includes a 2-car garage with a 1-bedroom, 1-bath upstairs apartment, offering even more flexibility for guests, extended stays, or rental potential. With multiple living spaces, mature trees, a pond, and a convenient location just minutes from Round Top, this property offers a unique opportunity to enjoy country living close to everything the area has to offer.
Overview
Financial
Price:
$1,979,000
Price/SqFT:
$197,900.0
HOA Fee:
Tax Rate:
1.1079 %
Est. Monthly:
$25,599 *
Tax Amount:
$21,925
Amenities and features
 Garage Apartment
 Study Room
 Water Access
 Waterfront
Property & Schools on Map
Floor plans / Dimensions / Descriptions
-
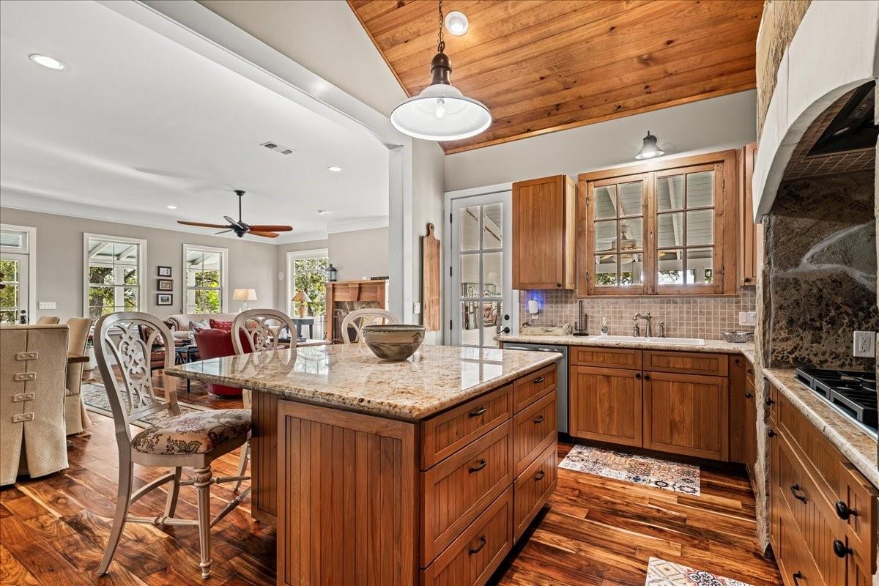
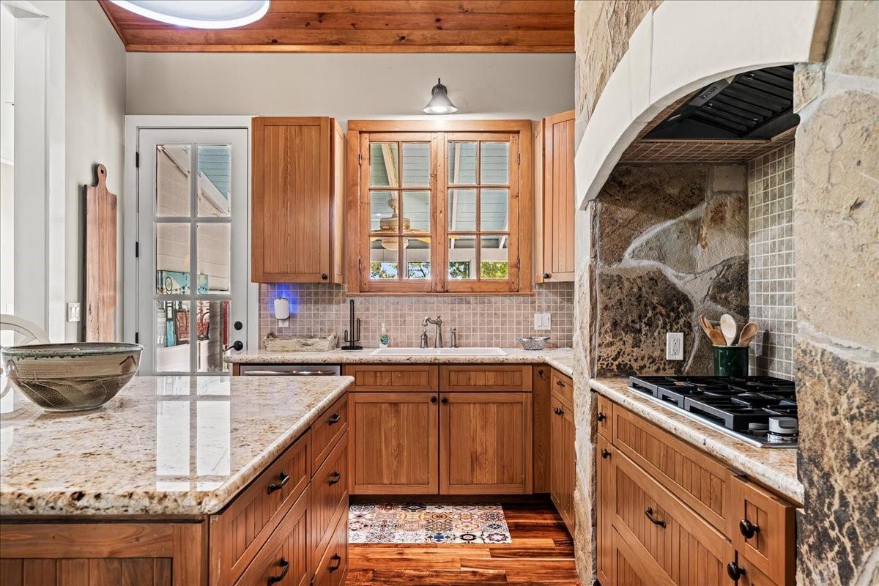
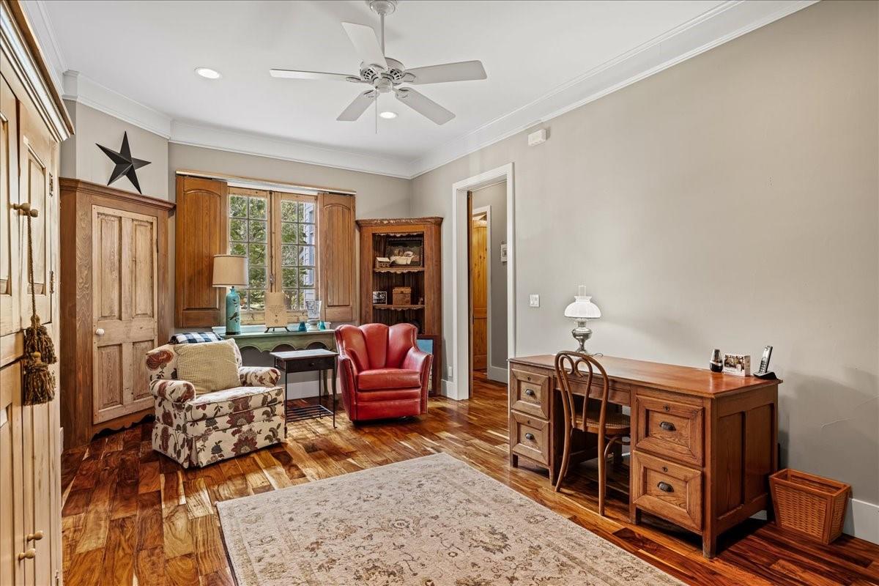
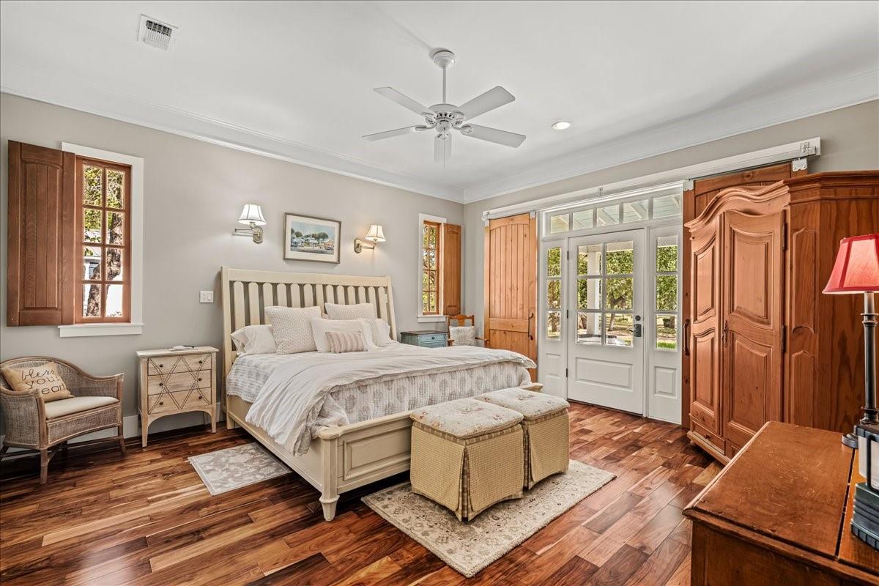
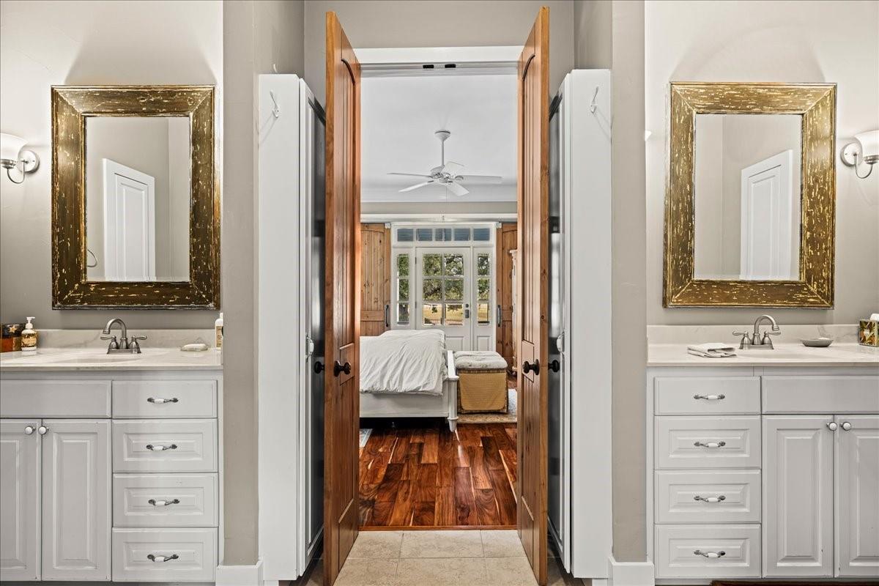
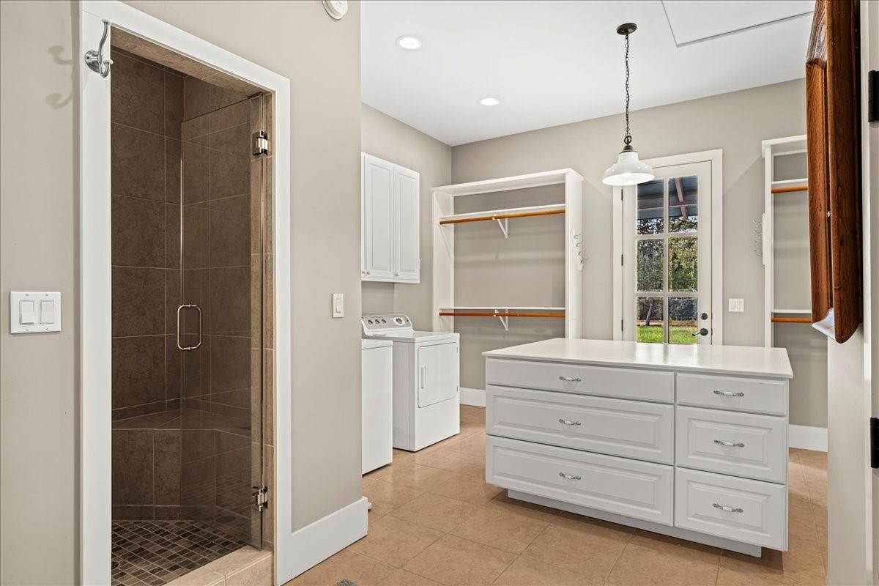
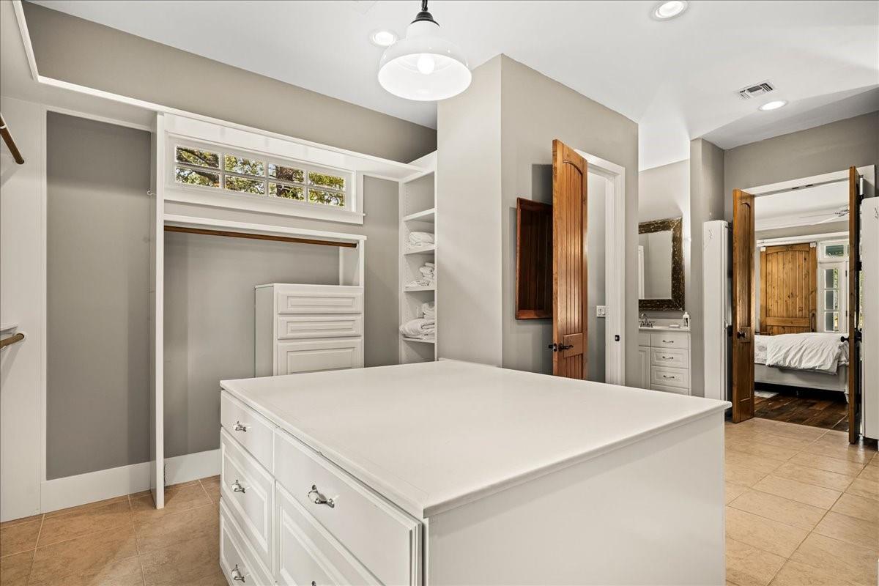
First FloorLiving:16'10" x 22'10"Dining:15' x 22'10"Kitchen:11'10" x 15'8"Primary Bedroom:15'8" x 16'4"Primary Bath:10'6" x 15'8"Home Office/Study:11'9" x 20'2"Utility Room:10'2" x 15'8"Butlers Pantry:9'3" x 11'10"
-
Second FloorBedroom:13'10" x 20'1"Bath:11'5" x 13'10"Game Room:12' x 13'1"
-
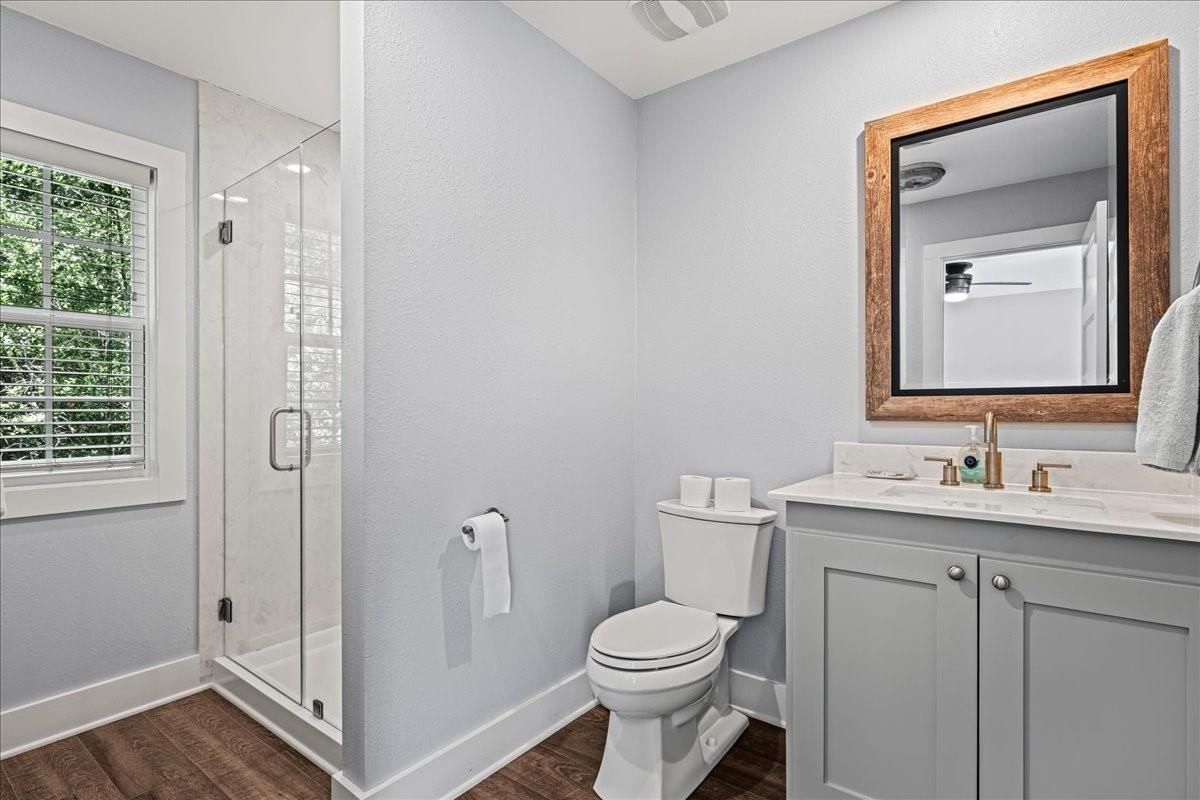
InteriorFireplace:1/Wood Burning FireplaceFloors:WoodBathroom Description:Half Bath,Primary Bath: Double Sinks,Primary Bath: Shower Only,Secondary Bath(s): Separate Shower,Secondary Bath(s): Soaking TubBedroom Desc:Primary Bed - 1st FloorKitchen Desc:Butler Pantry,Island w/o Cooktop,Kitchen open to Family Room,Second SinkRoom Description:Butlers Pantry,Garage Apartment,Home Office/Study,Living/Dining Combo,Quarters/Guest HouseHeating:Central ElectricCooling:Central ElectricConnections:Electric Dryer Connections,Washer ConnectionsDishwasher:YesRange:Gas CooktopOven:Double Oven
-
ExteriorFoundation:Pier & BeamPrivate Pool:NoLot Description:WaterfrontWater Amenity:PondCarport Description:Attached CarportWater Sewer:Well,Public Water,Septic TankRoad Surface:AsphaltGarage Apartment:YesTree Description:Clusters
Listed By:
Adam Mayer
Round Top Real Estate
The data on this website relating to real estate for sale comes in part from the IDX Program of the Houston Association of REALTORS®. All information is believed accurate but not guaranteed. The properties displayed may not be all of the properties available through the IDX Program. Any use of this site other than by potential buyers or sellers is strictly prohibited.
© 2026 Houston Association of REALTORS®.
GET IN TOUCH
