

For Sale
35623 Kinabalu Way Simonton, TX 77476
$2,349,000
Description
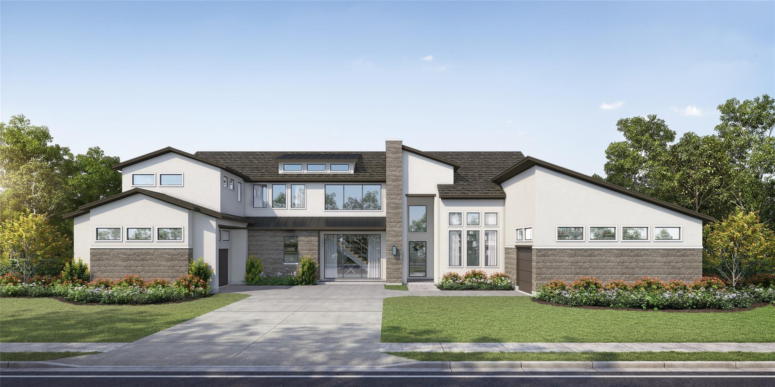
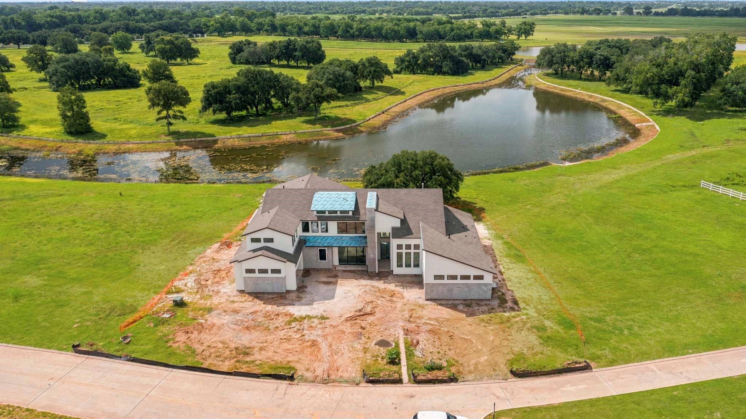
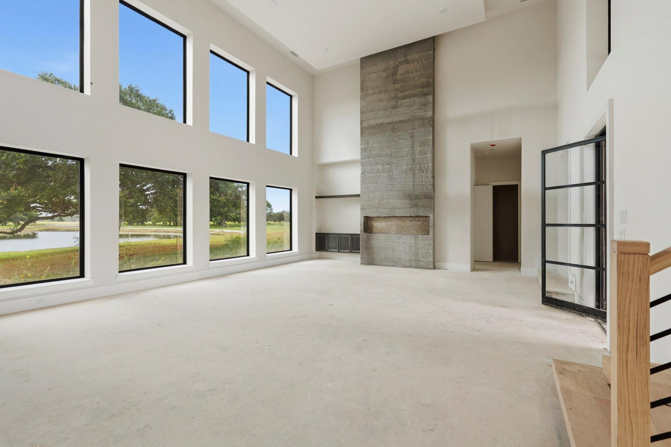
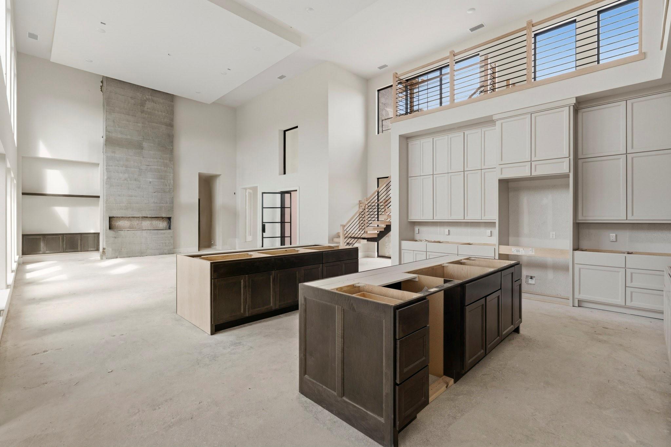
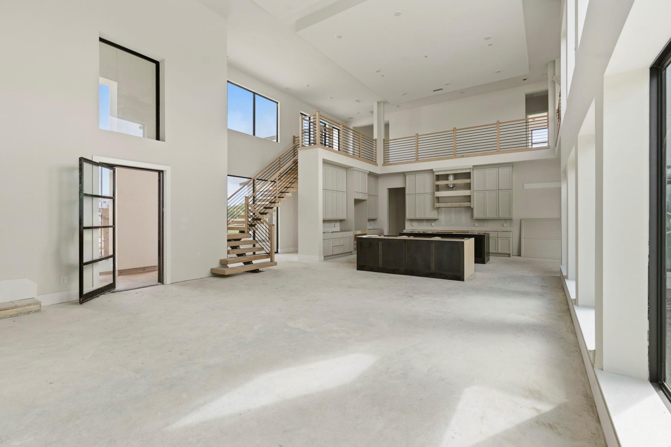
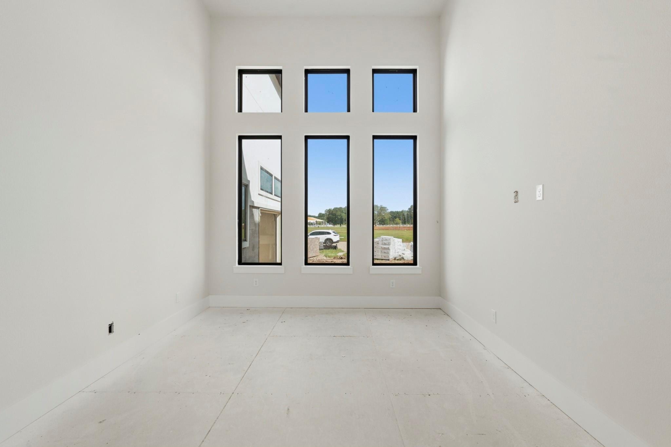
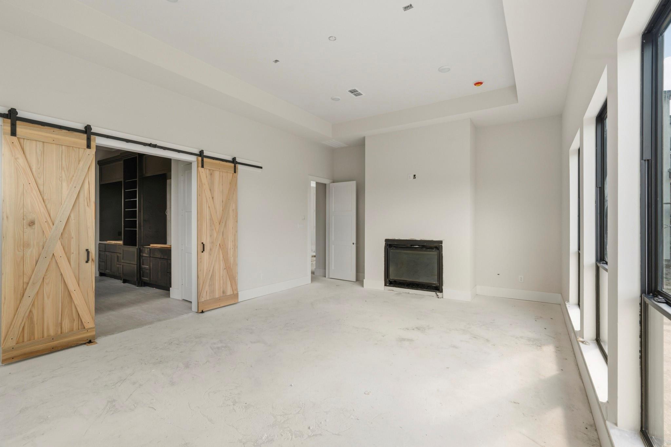
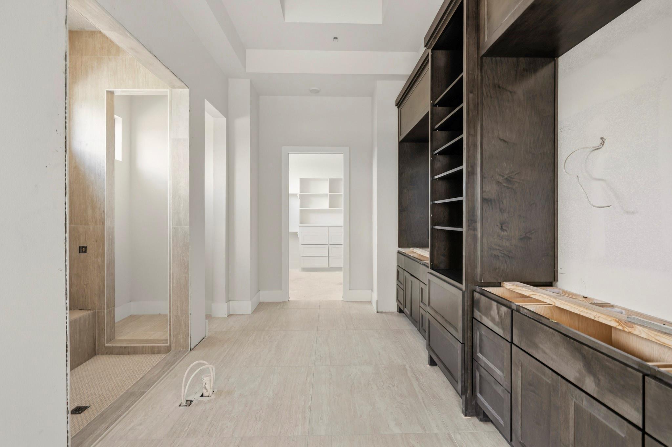
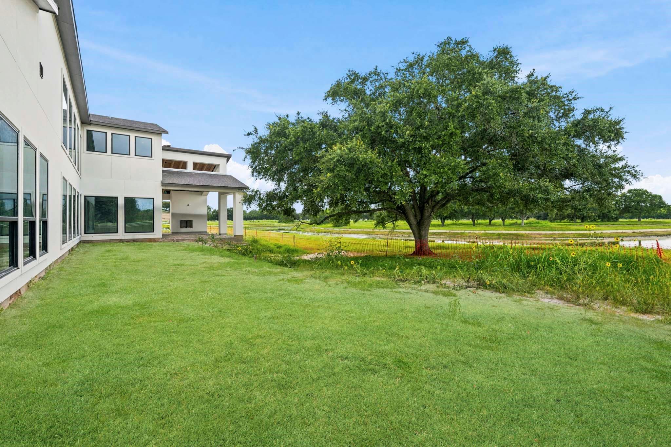
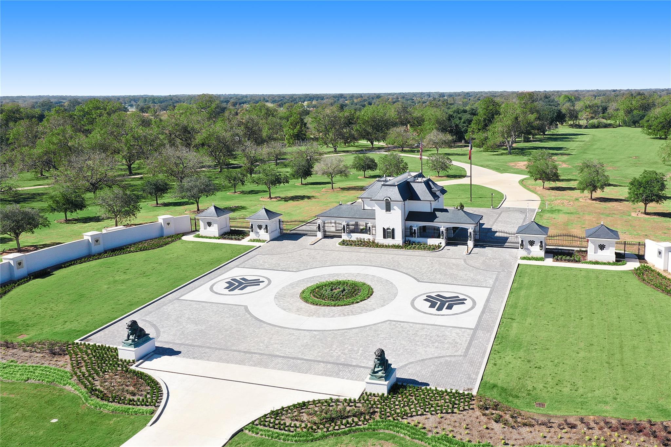
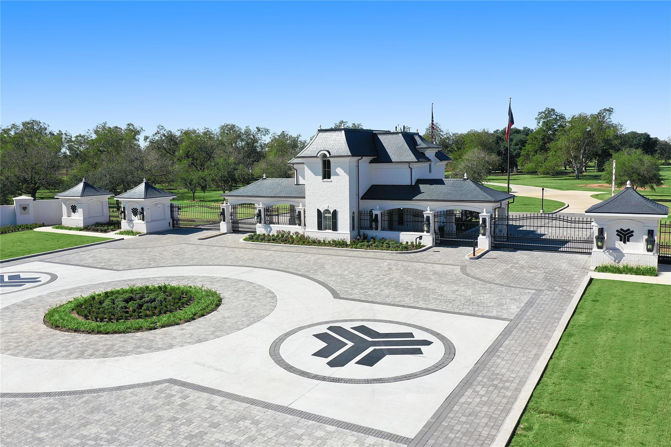
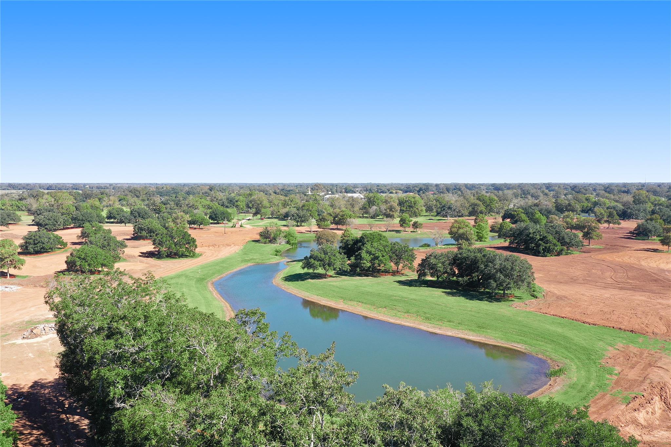
NEW CONSTRUCTION WITH PARTNERS IN BUILDING! Stunning two-story features a spacious open-concept family room flowing seamlessly into the kitchen & dining area, complete with a large island, walk-in pantry, breakfast space, & private study for flex space. The primary suite is tucked away for privacy & includes a generous bedroom, spa-like bath, & expansive walk-in closet. The home also features a secondary bedroom, game, mud & utility room, & an oversized covered patio for outdoor gatherings. Dual garages provide ample parking & storage. Upstairs, find multiple secondary bedrooms with walk-in closets, two full baths, a second game room, & a loft overlooking the family room below. This home offers exceptional space, functionality, & versatility for modern living. Enjoy the small-town country lifestyle of Twinwood community offering convenient access to Katy & a gated, serene rural atmosphere surrounded by natural beauty near the Brazos River for outdoor enthusiasts & nature lovers.
Overview
Financial
Price:
$2,349,000
Price/SqFT:
$419.02
Original Price:
$2,399,000
Reduced $:
$50,000
Reduced On:
Jul 10th, 2026
Reduced %:
2.08 %
HOA Fee:
$3000 Annually
Tax Rate:
0 %
Est. Monthly:
$23,751 *
Tax Amount:
$0
Amenities and features
 Patio/Deck
 Sewer
Sewer Study Room
 Water Access
 Yard
Yard Energy Efficient
 Green Certified
 Lake/River Access
 New Construction
 Waterfront
 Water View
Property & Schools on Map
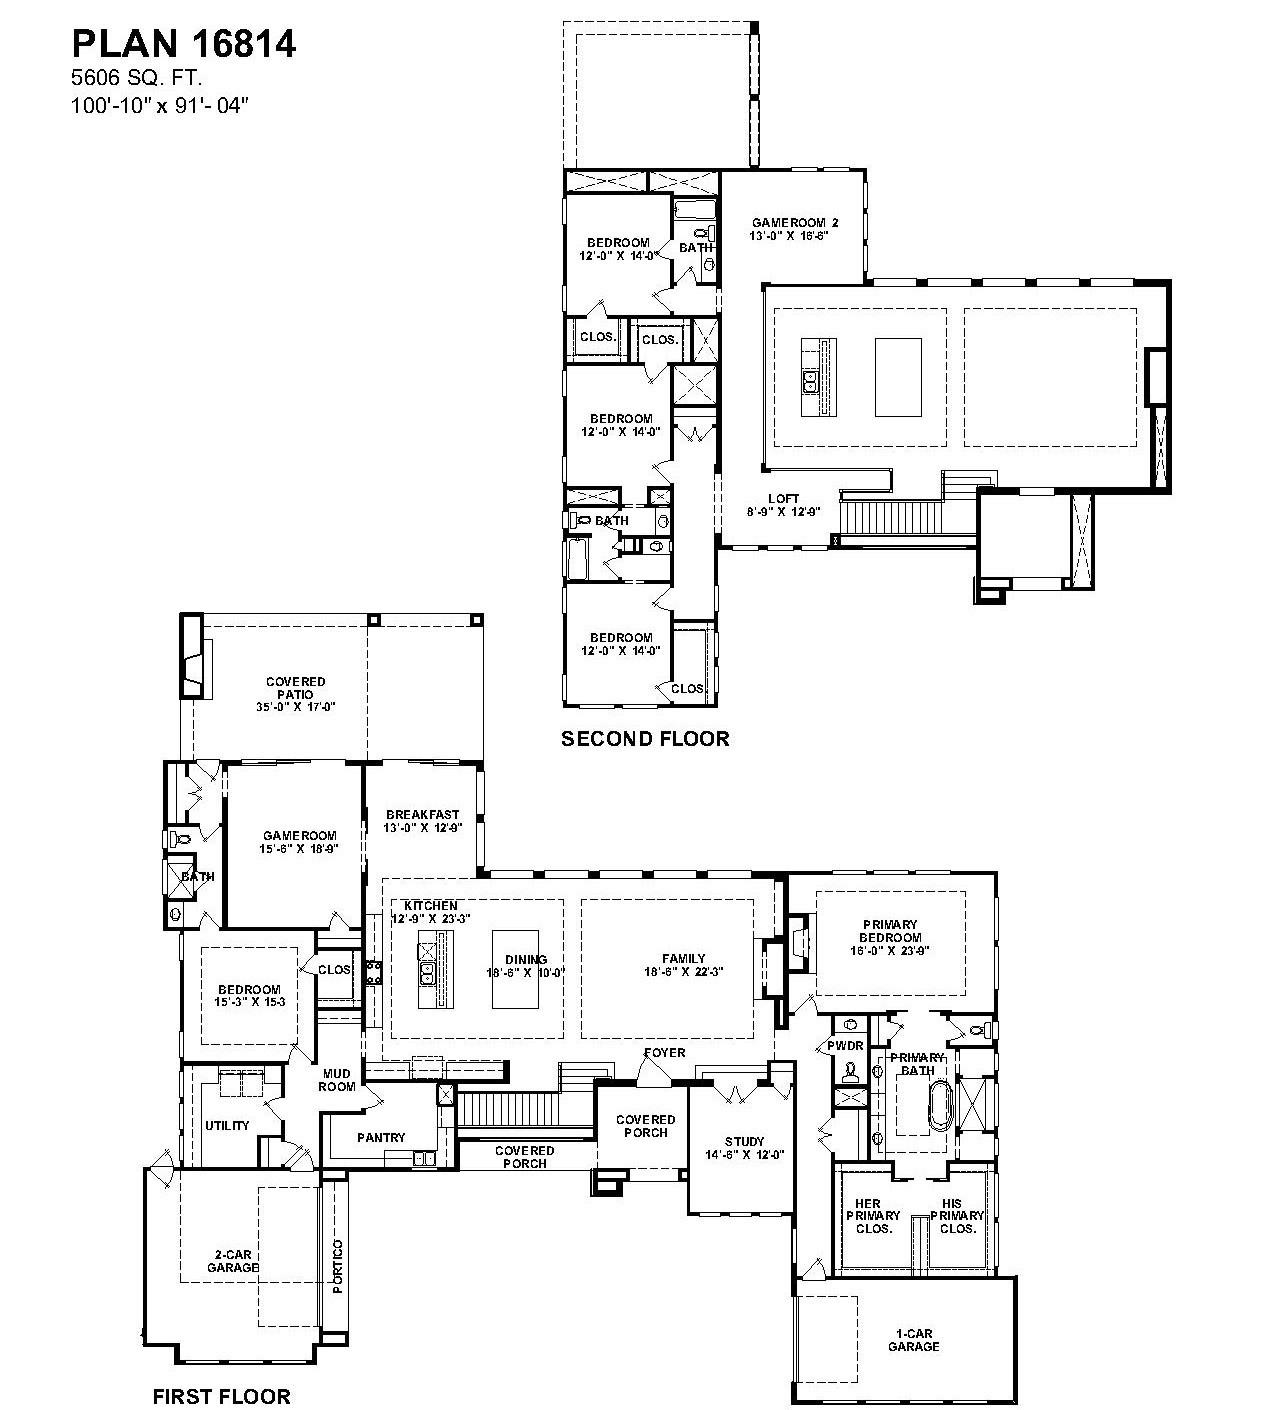
Floor plans / Dimensions / Descriptions
-
First FloorFamily Room:19x22Dining:19x10Kitchen:13x23Breakfast:13x13Primary Bedroom:16x24Bedroom:15x15Game Room:16x19Home Office/Study:12x15Exterior Porch/Balcony:35x17
-
Second FloorBedroom:12x14Bedroom 2:12x14Bedroom 3:12x14Game Room:13x17Extra Room:9x13
-
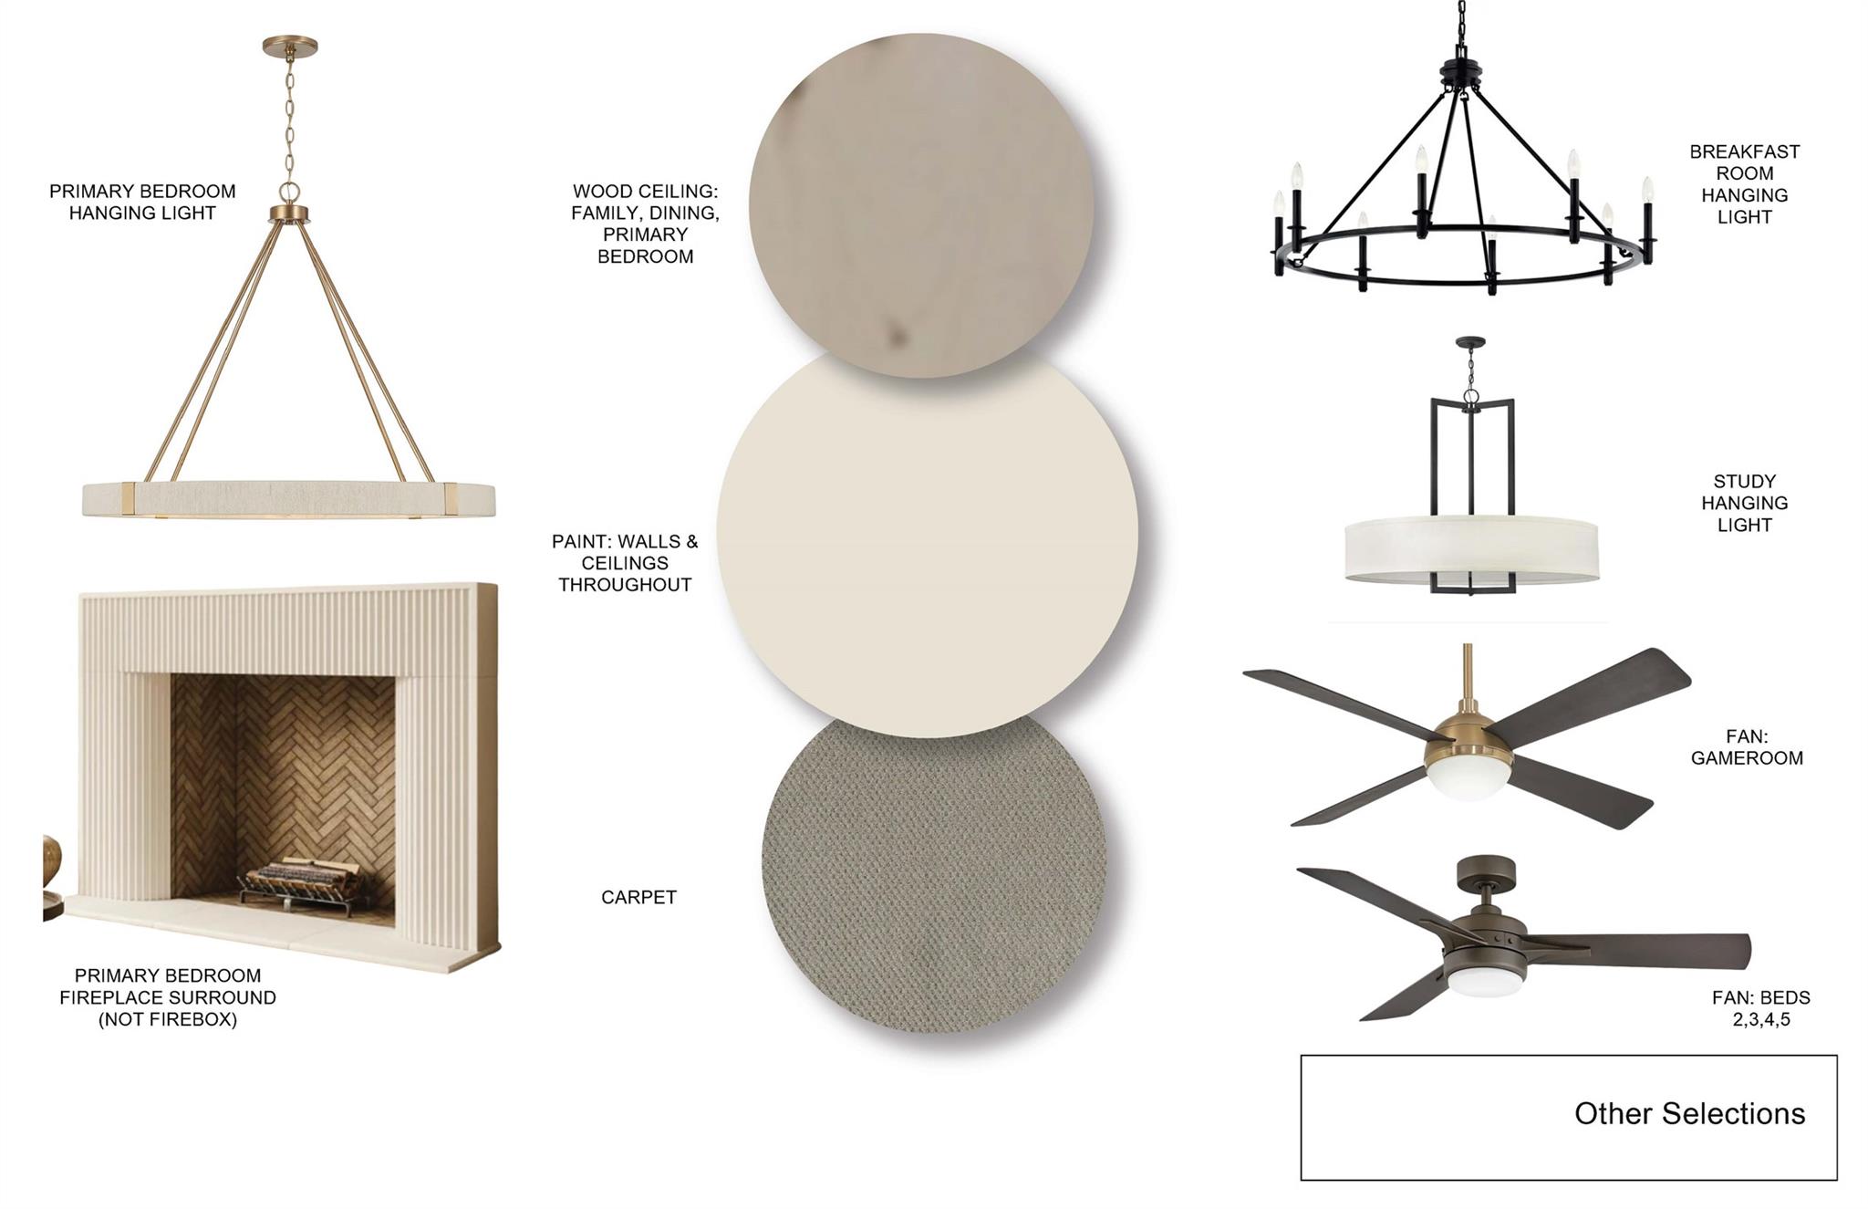
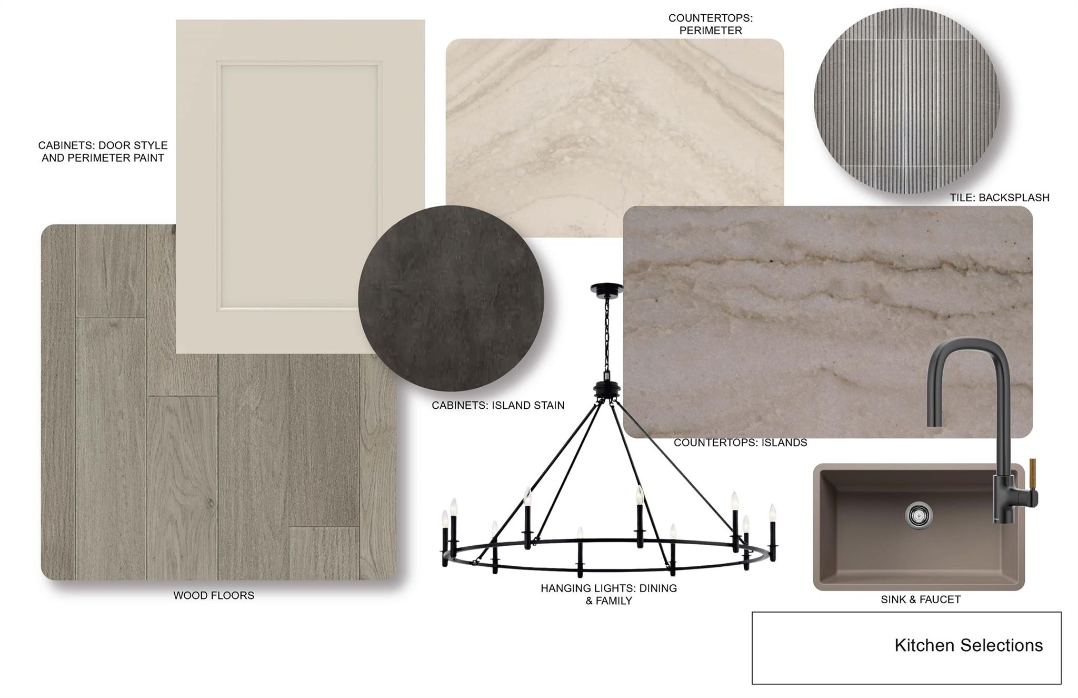
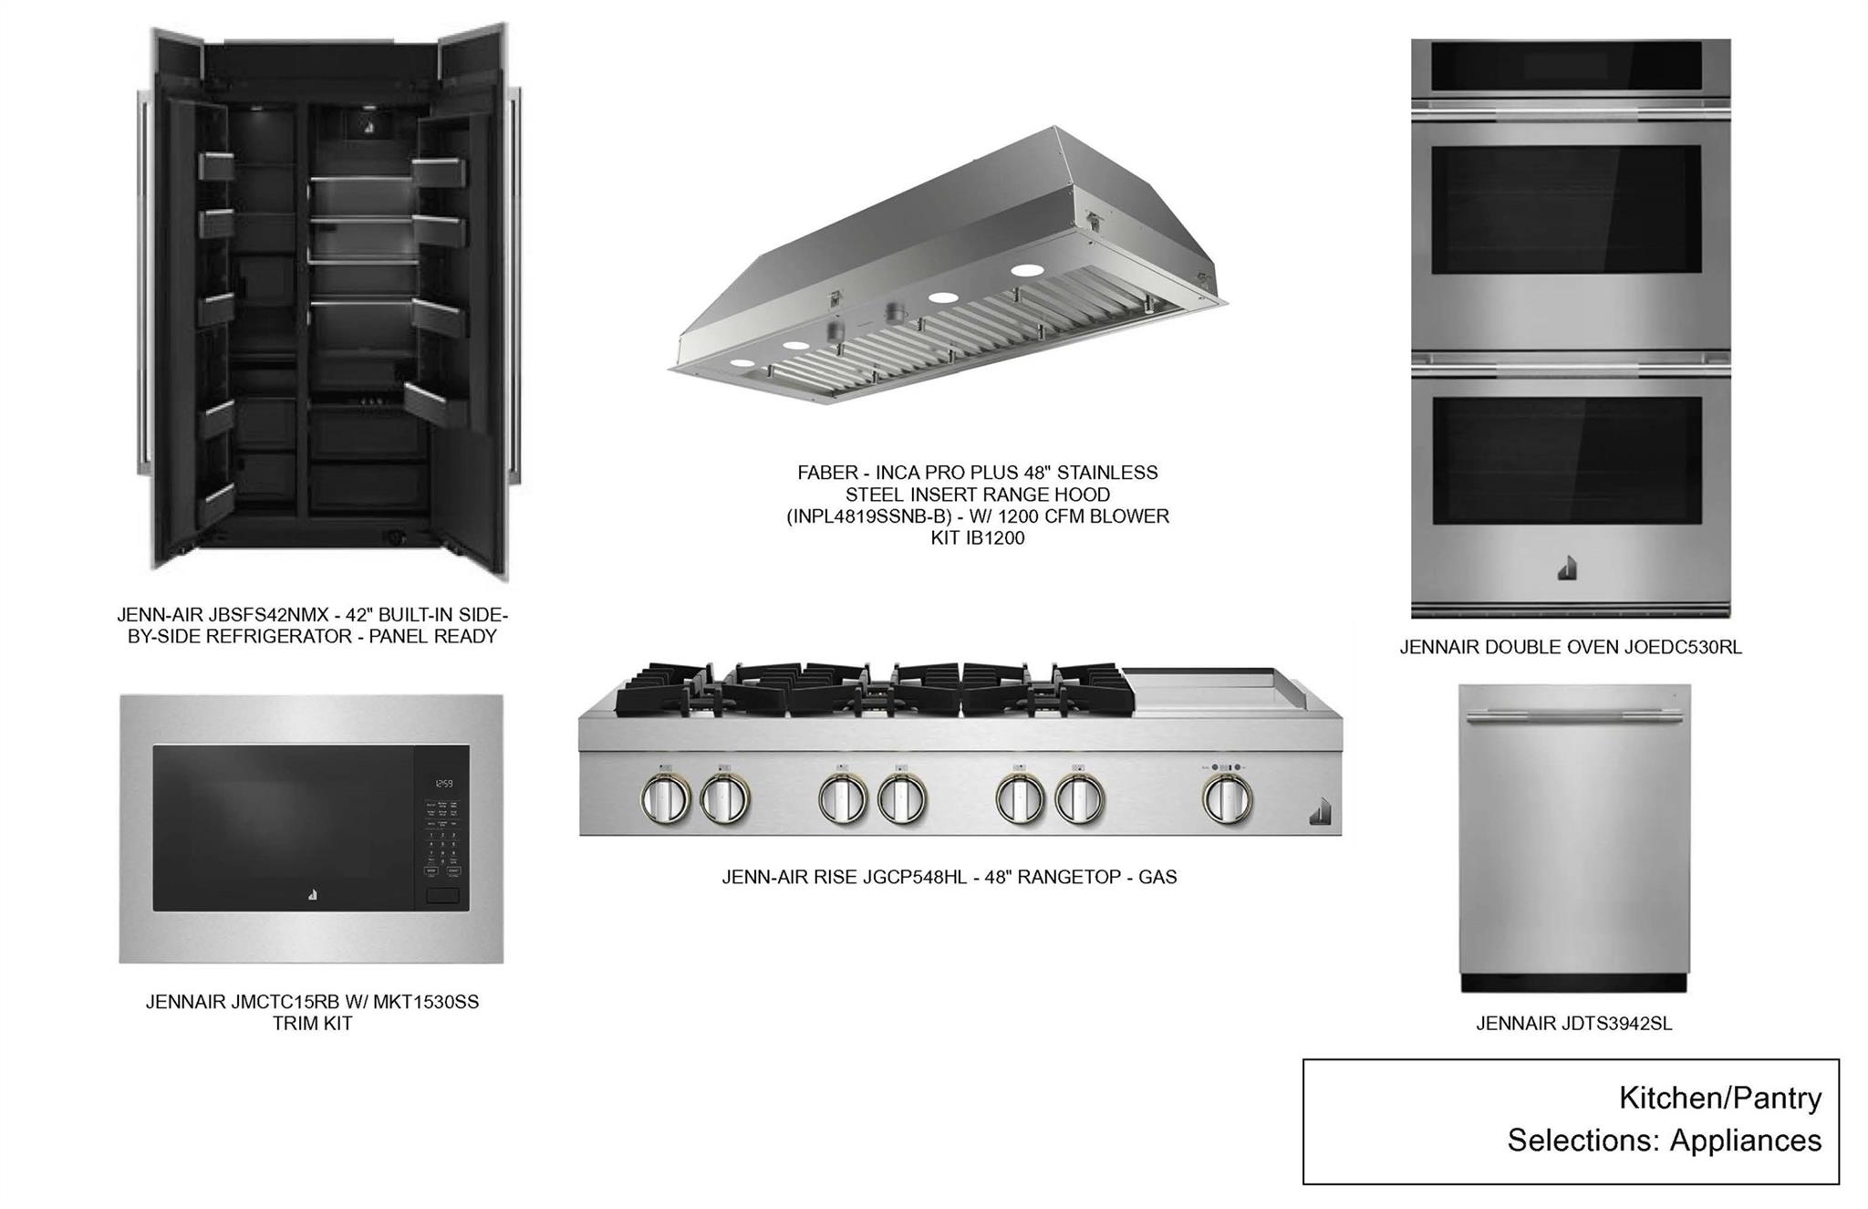
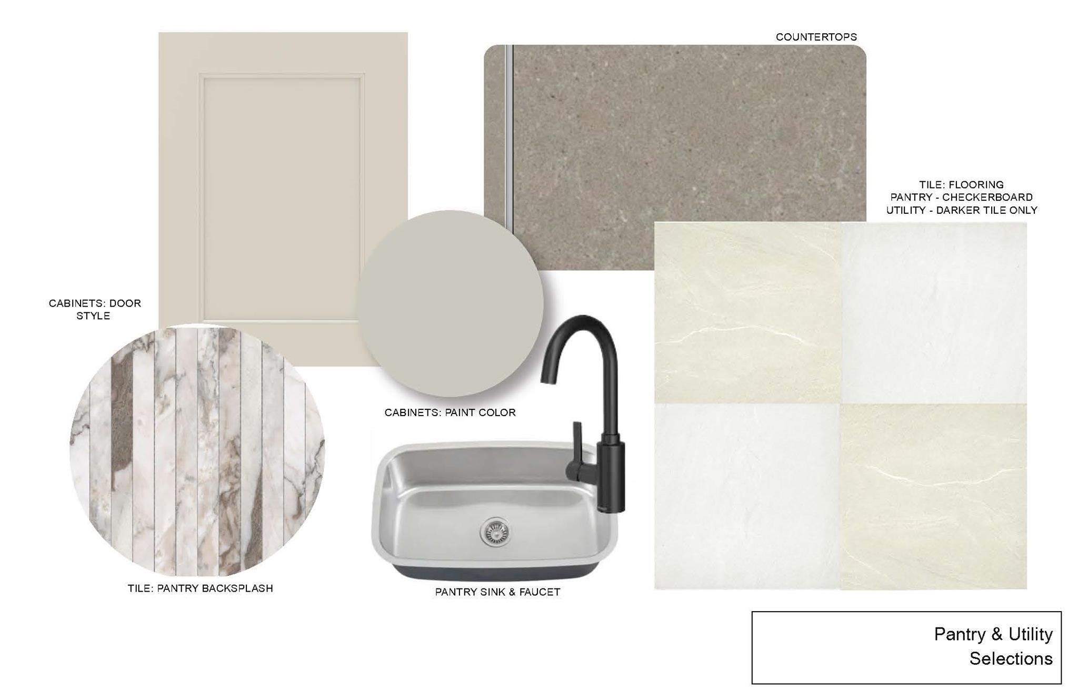
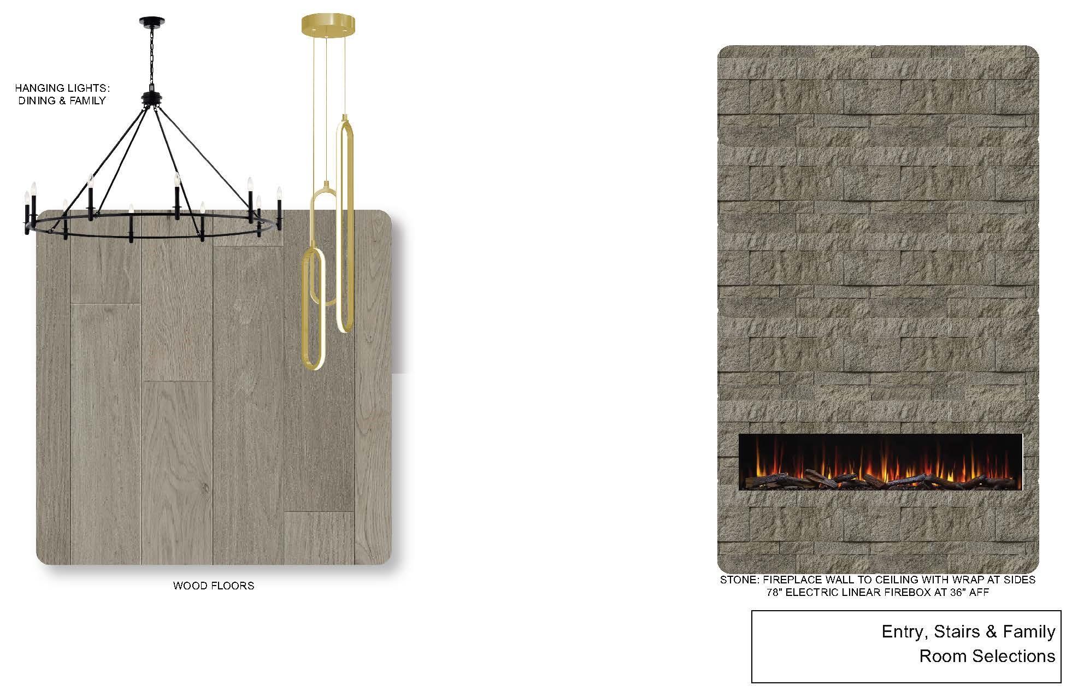
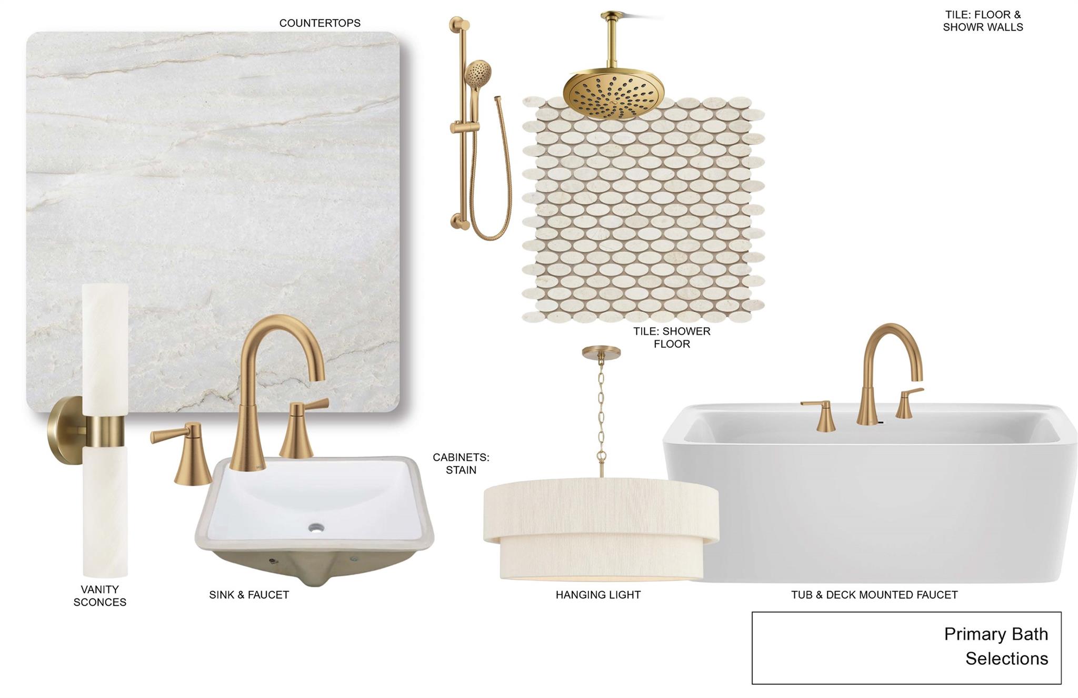
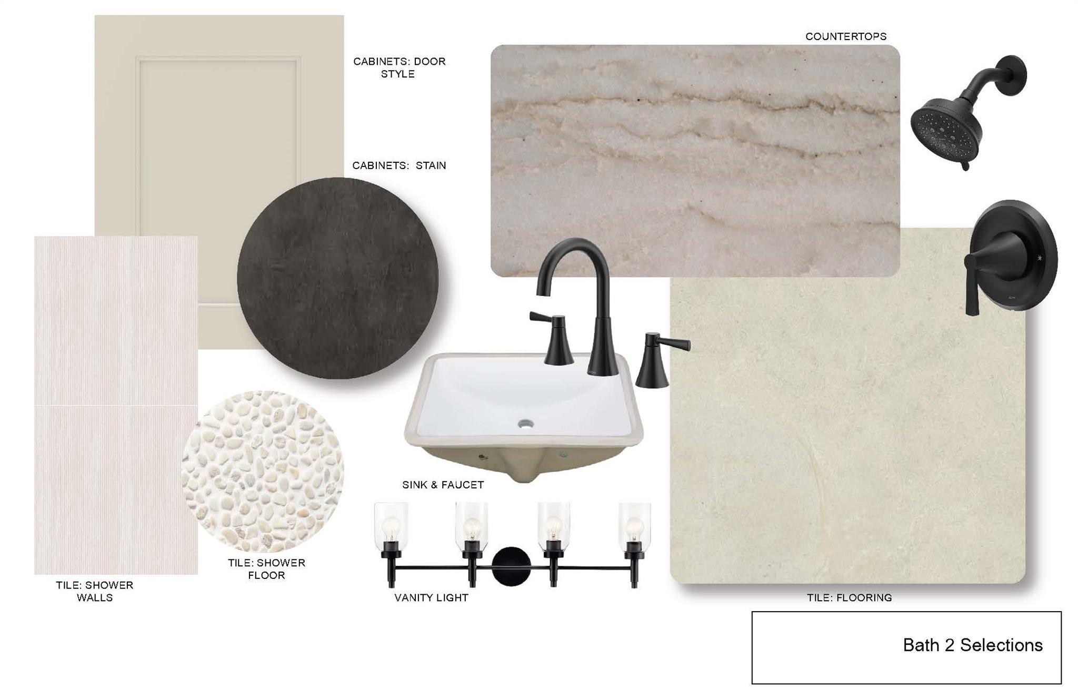
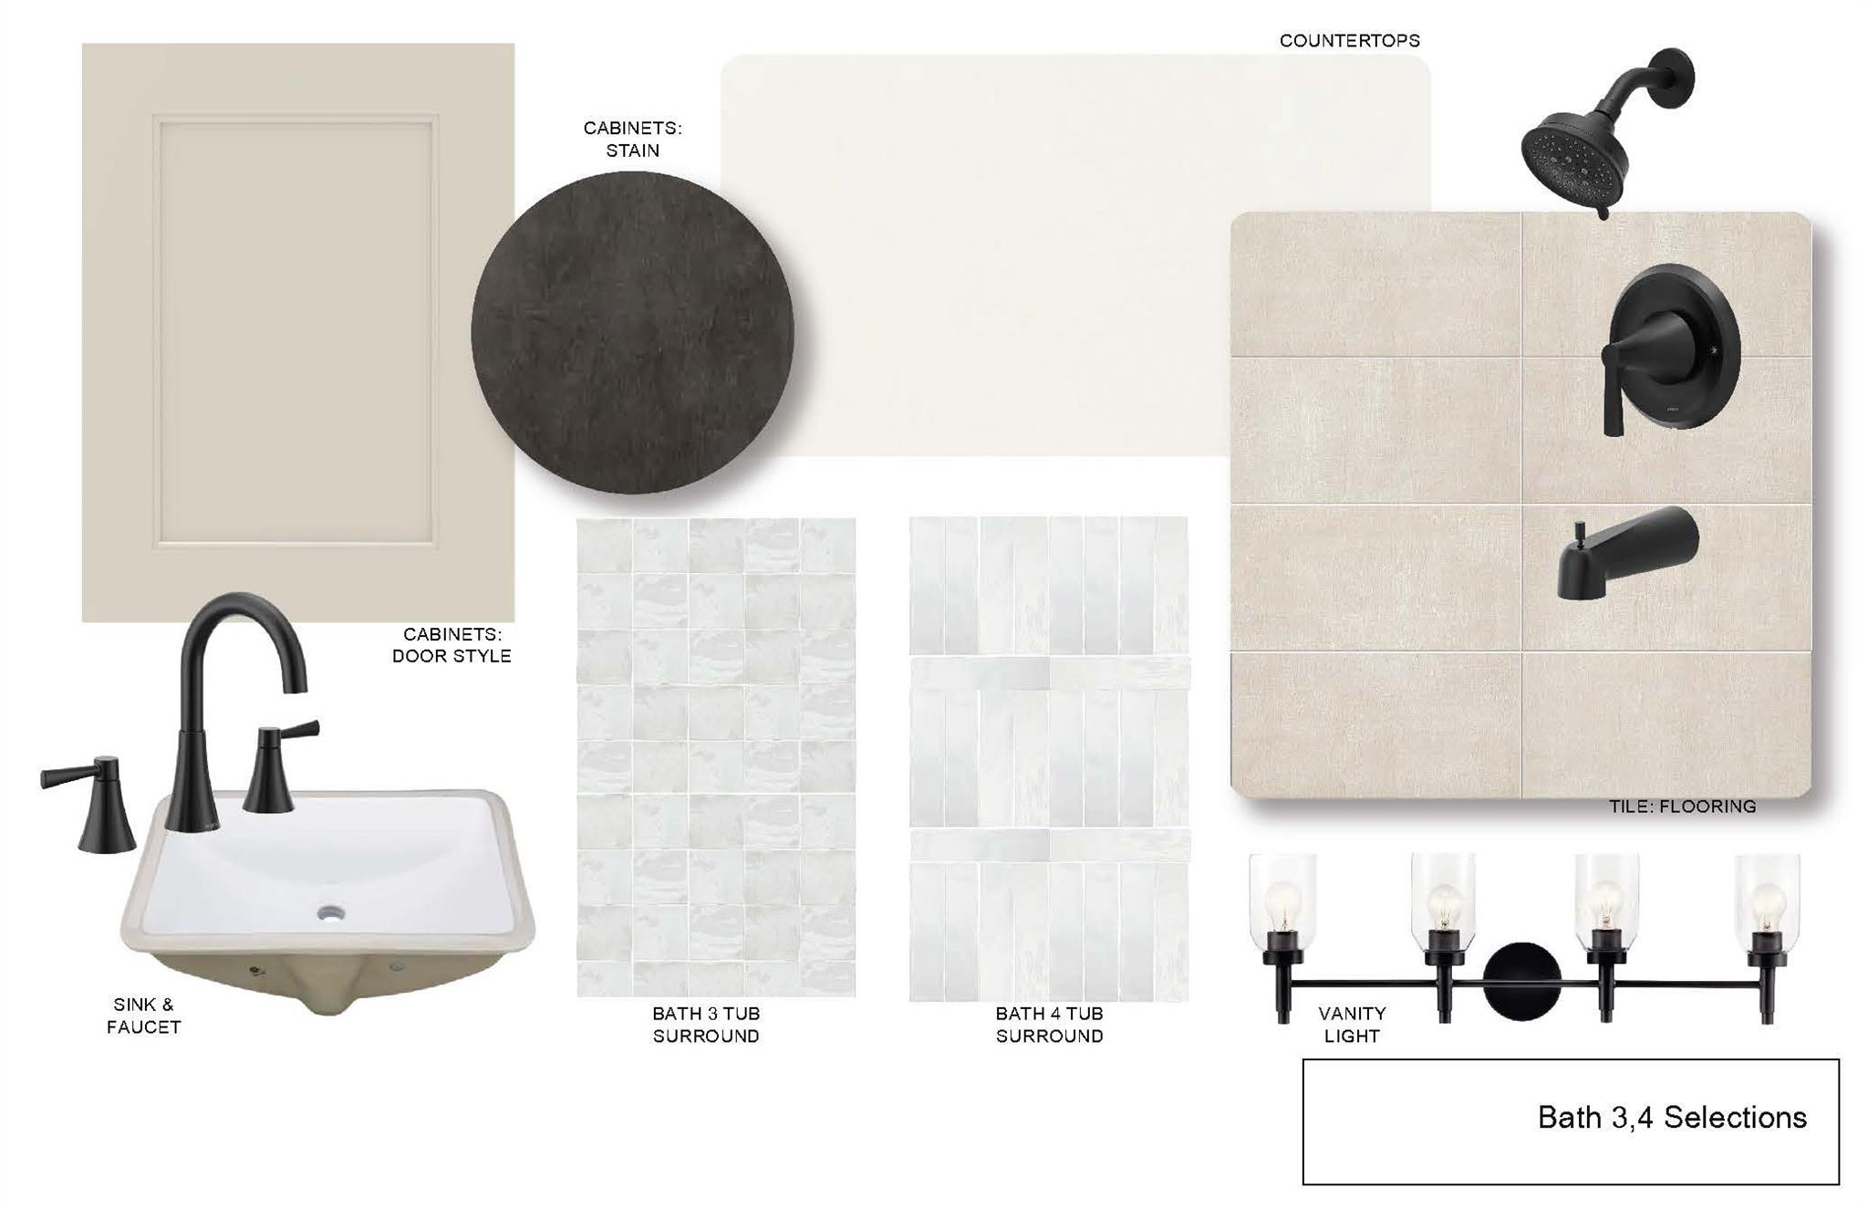
InteriorFireplace:2/Gaslog FireplaceFloors:Carpet,Tile,WoodBathroom Description:Half Bath,Primary Bath: Double Sinks,Primary Bath: Separate Shower,Primary Bath: Soaking Tub,Secondary Bath(s): Tub/Shower ComboBedroom Desc:1 Bedroom Down - Not Primary BR,3 Bedrooms Up,Primary Bed - 1st Floor,Walk-In ClosetKitchen Desc:Island w/o Cooktop,Kitchen open to Family Room,Soft Closing Cabinets,Soft Closing Drawers,Walk-in PantryRoom Description:Breakfast Room,Family Room,Gameroom Down,Gameroom Up,Home Office/Study,Kitchen/Dining Combo,Loft,Utility Room in HouseHeating:Central GasCooling:Central ElectricConnections:Electric Dryer Connections,Gas Dryer Connections,Washer ConnectionsDishwasher:YesDisposal:YesMicrowave:YesRange:Gas CooktopOven:Double OvenEnergy Feature:Ceiling Fans,Digital Program Thermostat,Energy Star/CFL/LED Lights,High-Efficiency HVAC,Insulated/Low-E windowsInterior:Alarm System - Owned,Fire/Smoke Alarm,Formal Entry/Foyer,High Ceiling,Prewired for Alarm System
-
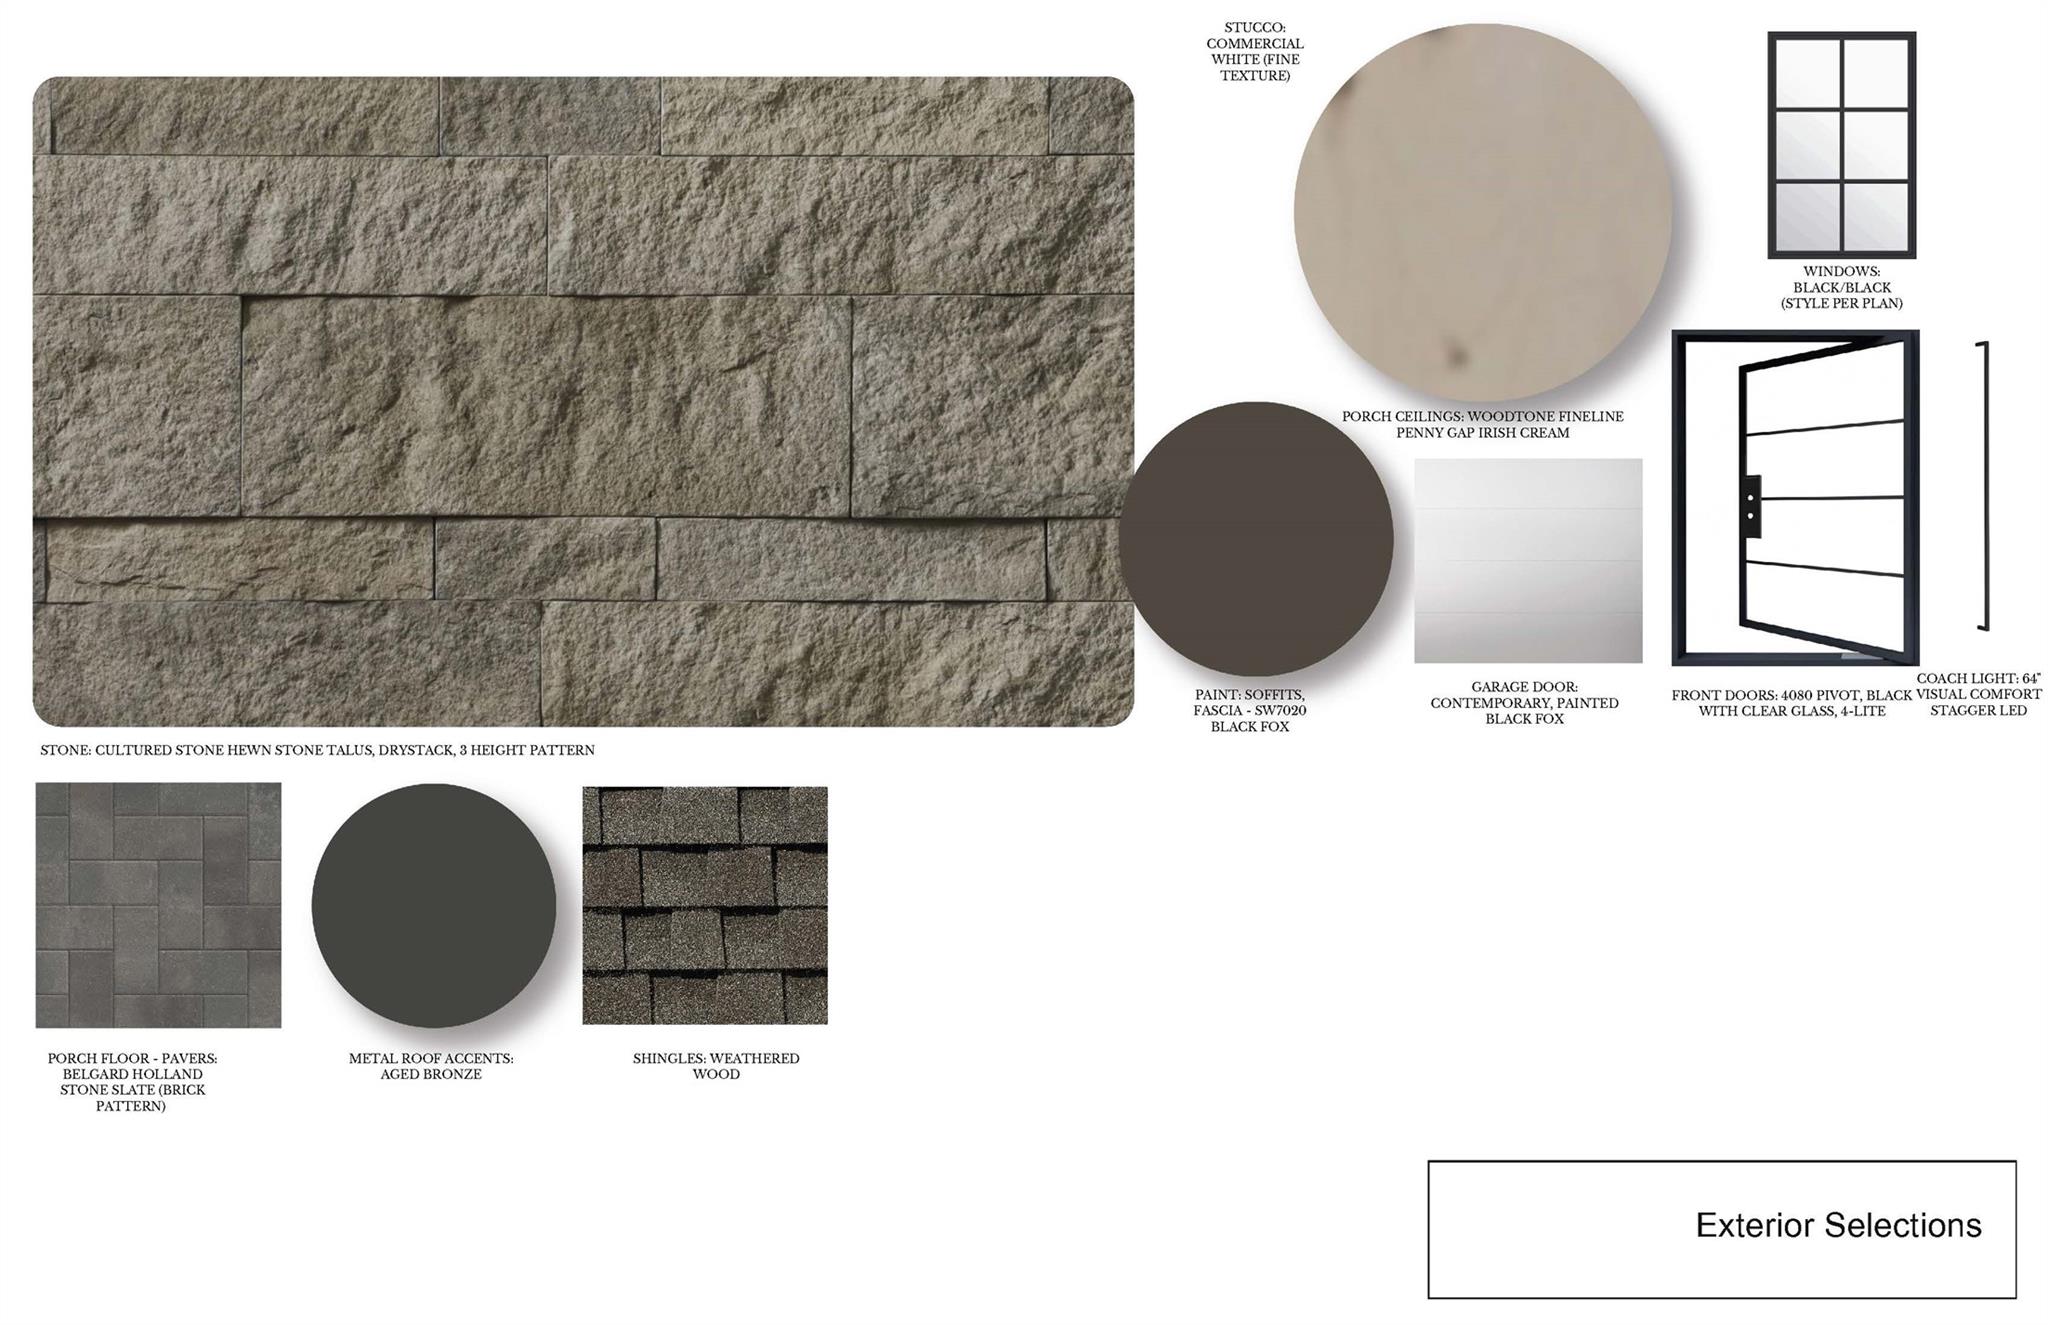
ExteriorRoof:Composition,MetalFoundation:SlabPrivate Pool:NoExterior Type:Stone,StuccoLot Description:Subdivision Lot,Water View,WaterfrontWater Amenity:Lake View,LakefrontWater Sewer:Public Sewer,Public WaterExterior:Back Yard Fenced,Covered Patio/Deck
Listed By:
Jimmy Franklin
Partners In Building
The data on this website relating to real estate for sale comes in part from the IDX Program of the Houston Association of REALTORS®. All information is believed accurate but not guaranteed. The properties displayed may not be all of the properties available through the IDX Program. Any use of this site other than by potential buyers or sellers is strictly prohibited.
© 2026 Houston Association of REALTORS®.
GET IN TOUCH
