
For Sale
3555 Eli Rd Bellville, TX 77418
$1,600,000
Description
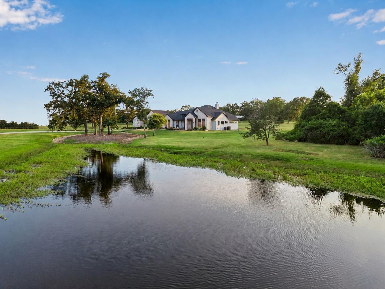
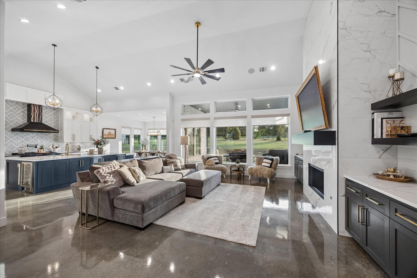
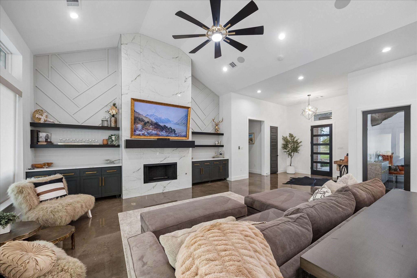
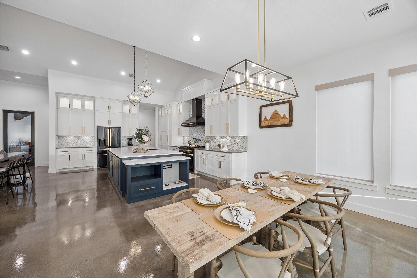
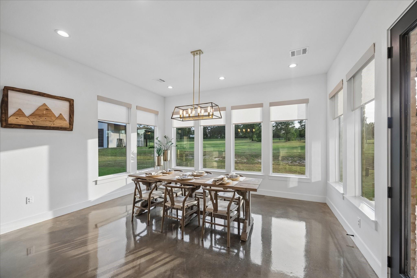
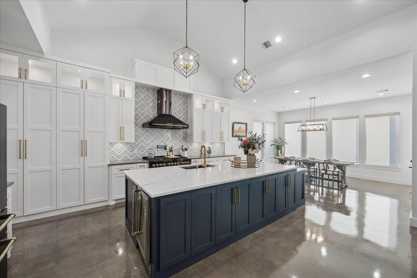
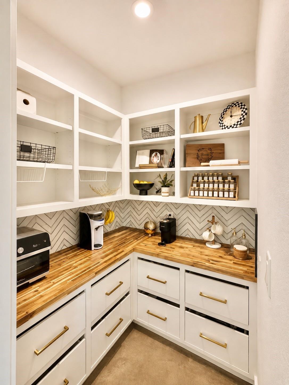
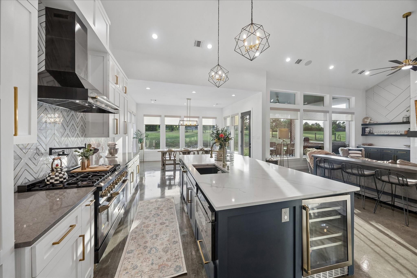
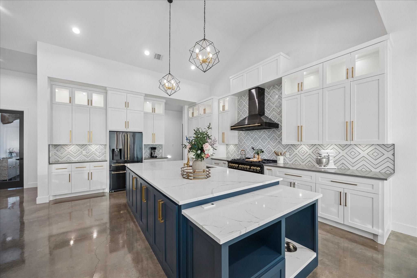
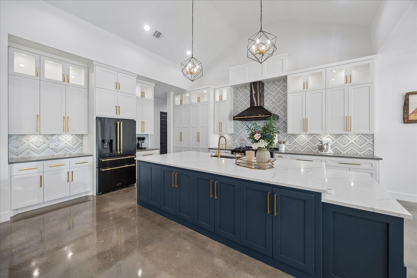
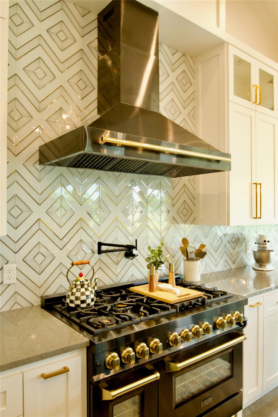
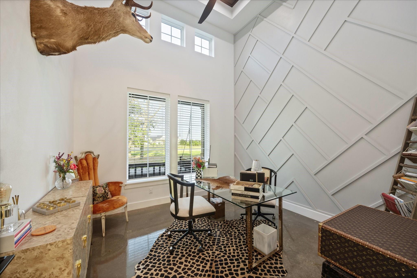
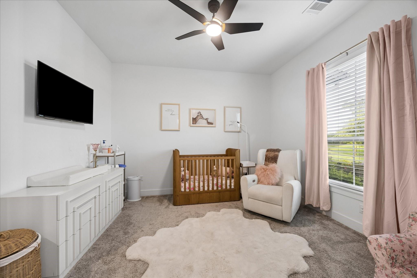
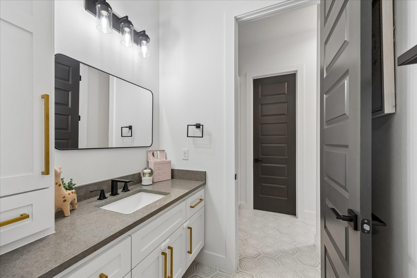
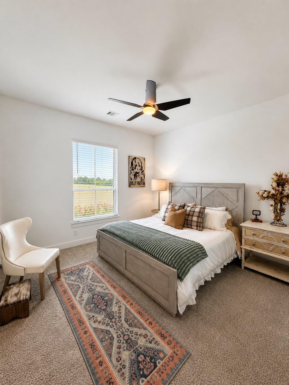
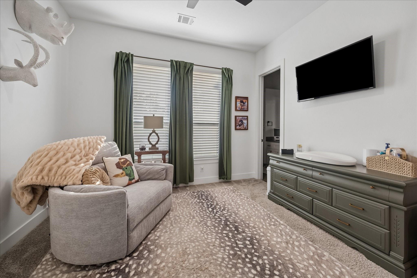
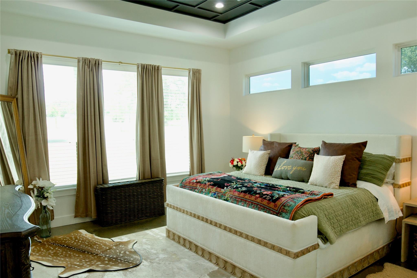
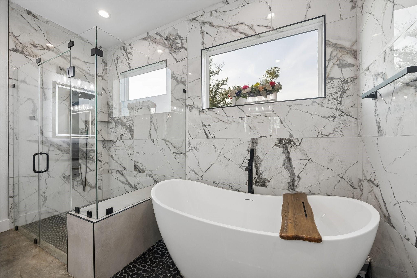
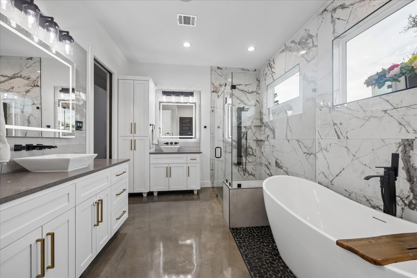
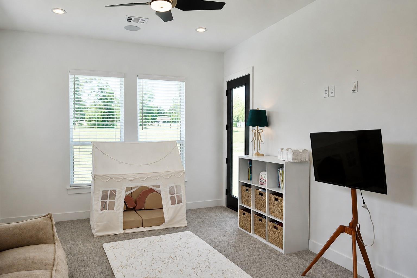
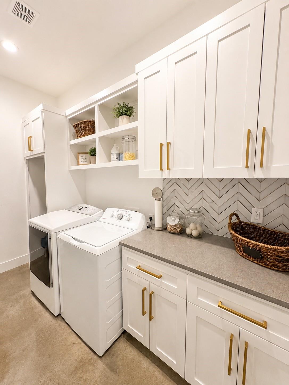
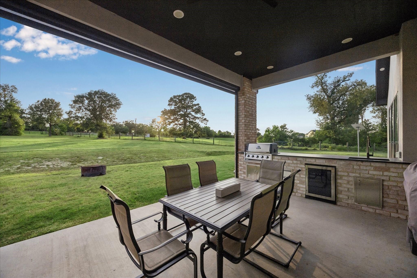
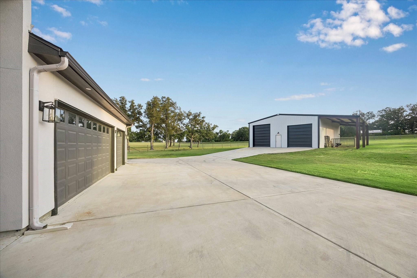
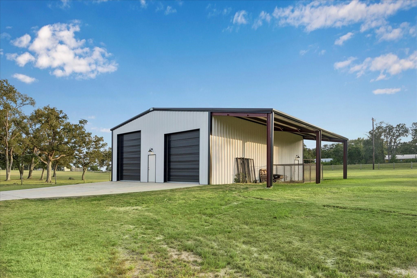
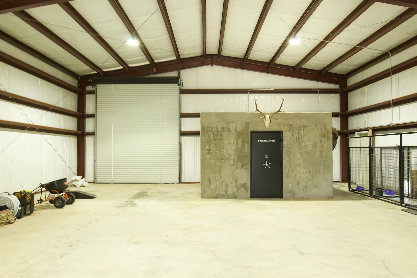
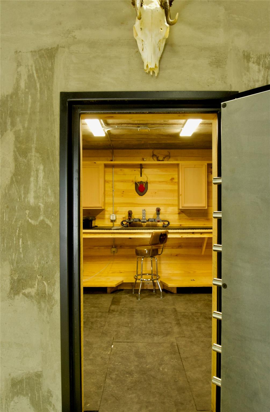
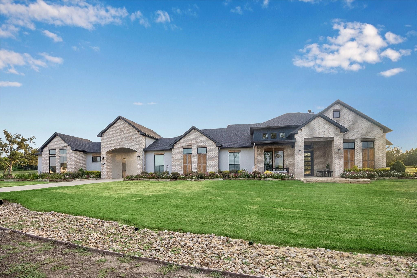
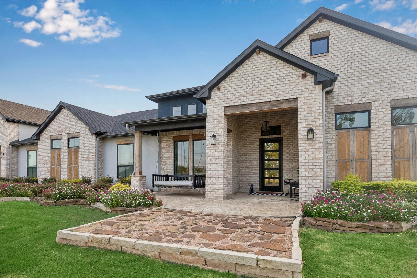
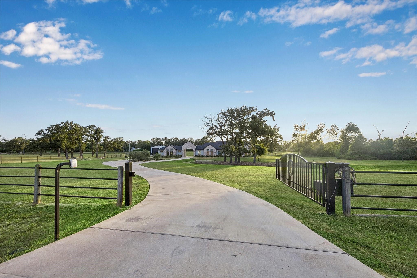
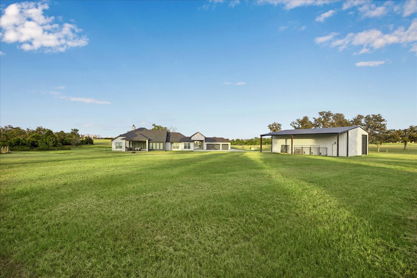
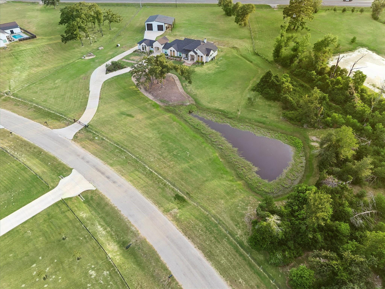
A stunning 4-bedroom, 3.5-bath custom home in the highly sought-after Creekwood subdivision on 4+ acres and just minutes from the heart of Bellville. This thoughtfully designed home features a study, bonus room, and an open-concept living, dining, and kitchen filled with natural light. The chef's kitchen offers a large island, butler's pantry, wine fridge, gas range, and pot filler. The spacious primary suite is a true retreat with a luxurious ensuite bath featuring a soaking tub, double sinks, walk in shower and a spacious closet. Step outside and enjoy outdoor living on the covered patio with an outdoor kitchen. A porte-cochère connects the home to the oversized 3-car garage. The fully insulated shop features three large roll-up doors and a safe room. This exceptional property offers luxury, space, and country living at its finest. Call today for your showing.
Overview
Financial
Price:
$1,600,000
Price/SqFT:
$400,000.0
HOA Fee:
Tax Rate:
1.58177 %
Est. Monthly:
$20,690 *
Tax Amount:
$25,308
Amenities and features
 Controlled Subdivision
Property & Schools on Map
Floor plans / Dimensions / Descriptions
-
First FloorPrimary Bedroom:14x14Bedroom:12x12Bedroom 2:12x12Bedroom 3:12x12
-
InteriorFireplace:1/Gas ConnectionsFloors:Carpet,Concrete,TileRoom Description:Butlers Pantry,Entry,Home Office/Study,Kitchen/Dining Combo,Living/Dining Combo,Utility Room in HouseKitchen Desc:Butler Pantry,Island w/o Cooktop,Kitchen open to Family Room,Pot FillerBathroom Description:Primary Bath: Double Sinks,Primary Bath: Separate Shower,Primary Bath: Soaking Tub,Secondary Bath(s): Tub/Shower ComboBedroom Desc:En-Suite Bath,Split Plan,Walk-In ClosetHeating:Central ElectricCooling:Central ElectricOven:Electric OvenRange:Gas RangeMicrowave:YesDishwasher:YesInterior:Crown Molding,Dryer Included,Fire/Smoke Alarm,Formal Entry/Foyer,High Ceiling,Refrigerator Included,Washer Included,Wine/Beverage Fridge
-
ExteriorFoundation:SlabPrivate Pool:NoGarage Carport:Auto Driveway Gate,Circle Driveway,Driveway Gate,Porte-Cochere,WorkshopAccess:Automatic GateWater Sewer:Septic Tank,WellRoad Surface:Asphalt
Listed By:
Reesa Ueckert
1851 Properties, Inc
The data on this website relating to real estate for sale comes in part from the IDX Program of the Houston Association of REALTORS®. All information is believed accurate but not guaranteed. The properties displayed may not be all of the properties available through the IDX Program. Any use of this site other than by potential buyers or sellers is strictly prohibited.
© 2026 Houston Association of REALTORS®.
GET IN TOUCH
