
For Sale
3532 Imperial Cove Ct Spring, TX 77386
$425,000
Description
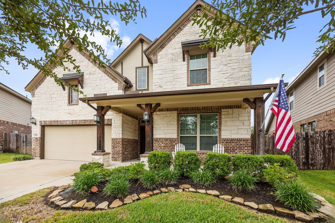
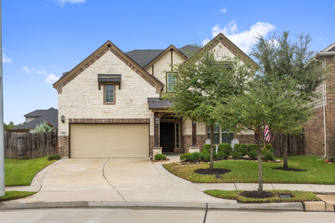
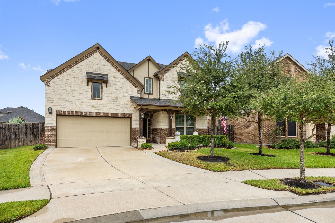
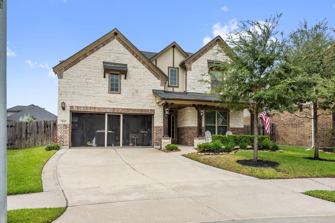
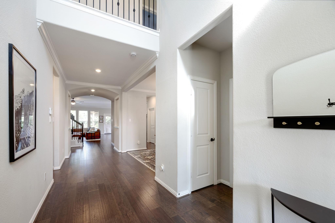
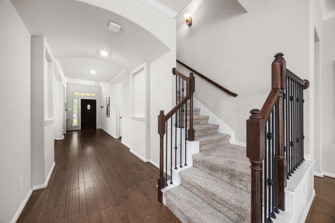
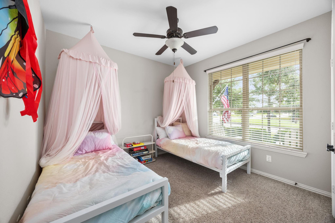
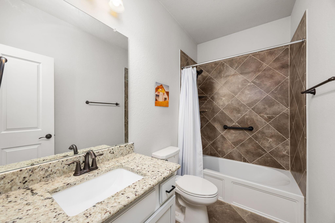
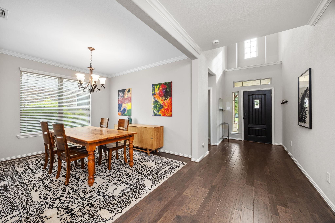
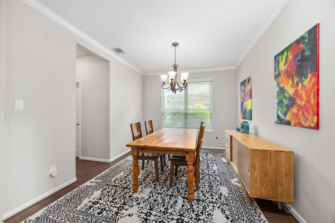
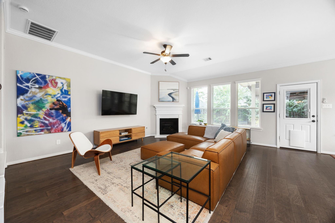
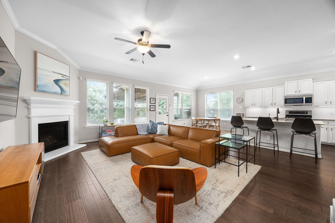
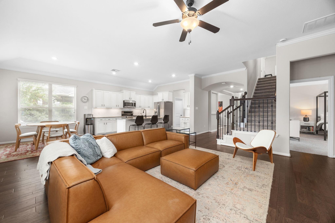
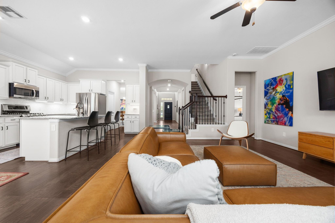
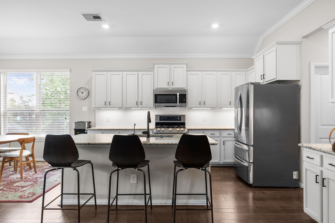
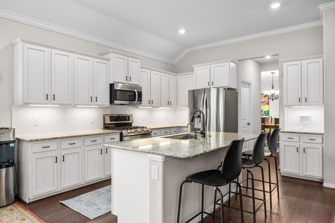
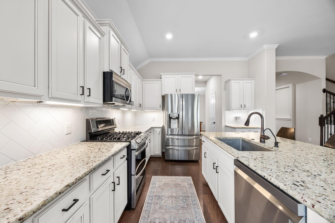
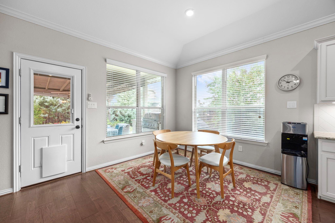
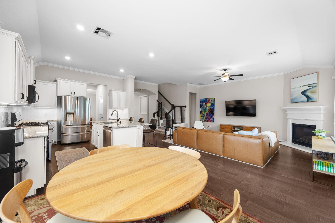
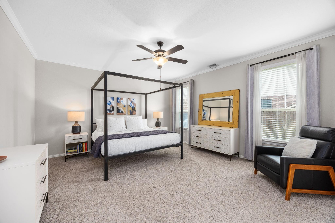
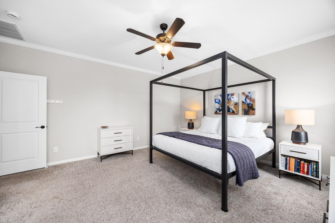
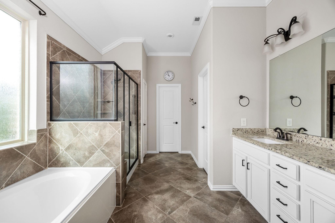
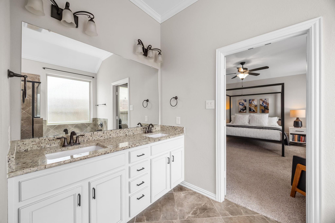
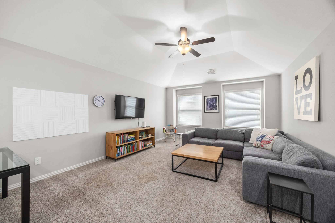
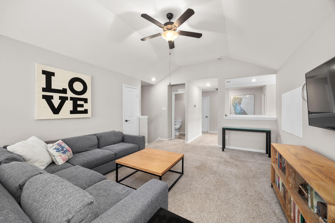
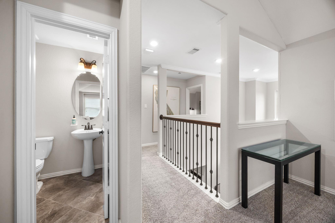
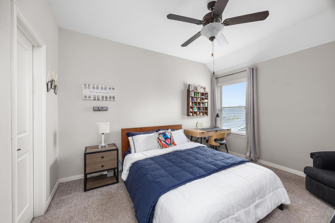
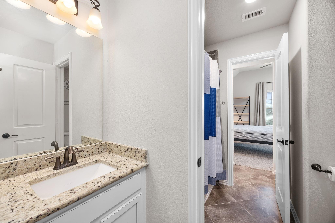
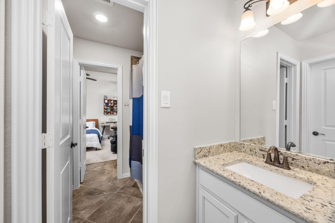
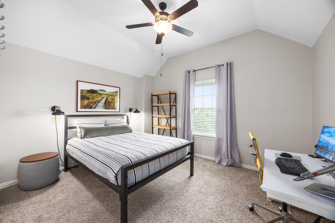
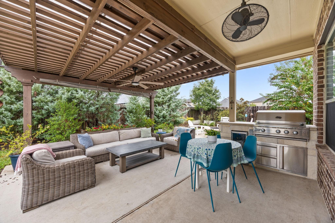
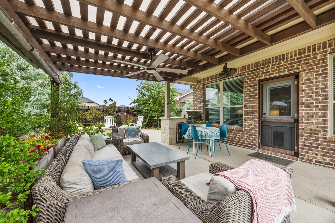
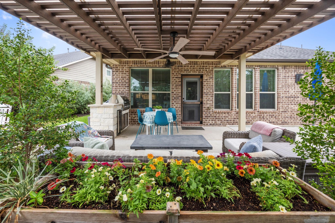
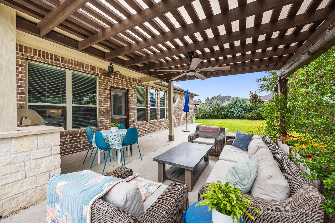
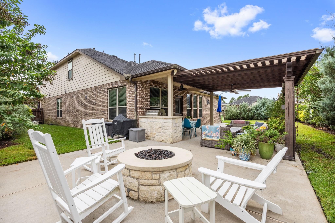
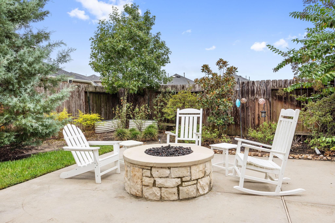
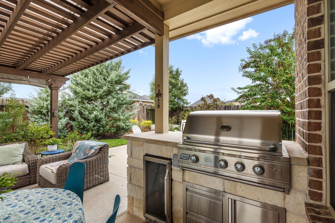
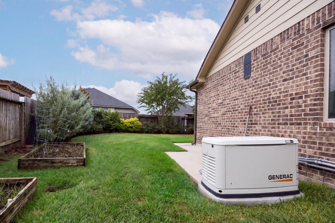
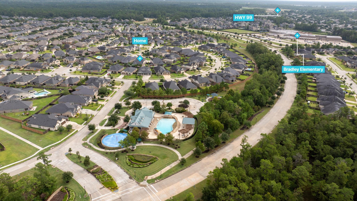
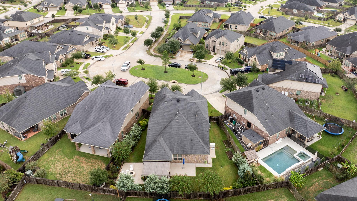
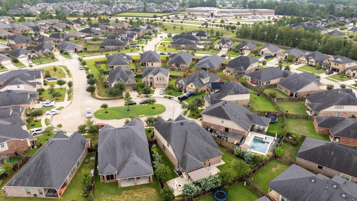
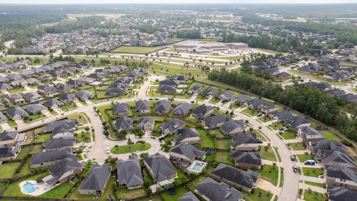
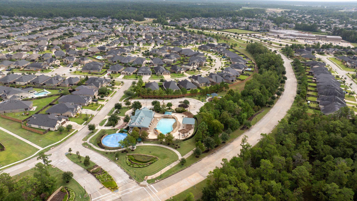
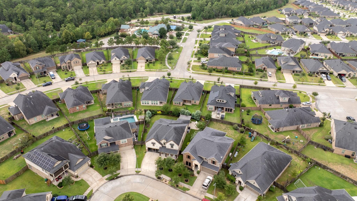
This immaculate home sits on a quiet cul-de-sac & offering 4 bedrooms and 3 and a half bathrooms. The open-concept floor plan features the primary suite plus an additional bedroom & full bath downstairs. Beautiful wood floors flow throughout the main living areas. The gourmet kitchen features white cabinetry, granite countertops, new LG appliances, a large island & under-cabinet lighting that opens up to the living room with a gas fireplace. Additionally, a large formal dining room offers ample space for hosting any occasion. Upstairs you’ll find 2 spacious bedrooms with Jack-and-Jill bath, gameroom & an additional half bath. Step outside to an incredible backyard retreat complete with an outdoor kitchen, pergola & fire pit—perfect for entertaining or relaxing. A whole-home generator provides added peace of mind. Walk to the elementary school, neighborhood parks & pool! Furthermore this location offers easy access to the Grand Parkway & Hardy Toll Road.
Overview
Financial
Price:
$425,000
Price/SqFT:
$149.60
Original Price:
$449,000
Reduced $:
$24,000
Reduced On:
Oct 8th, 2026
Reduced %:
5.35 %
HOA Fee:
$850 Annually
Tax Rate:
2.9236 %
Est. Monthly:
$6,799 *
Tax Amount:
$12,425
Amenities and features
 Patio/Deck
 Public Pool
 Sprinkler System
 Water Access
 Yard
Yard Cul-de-sac
 Energy Efficient
Property & Schools on Map
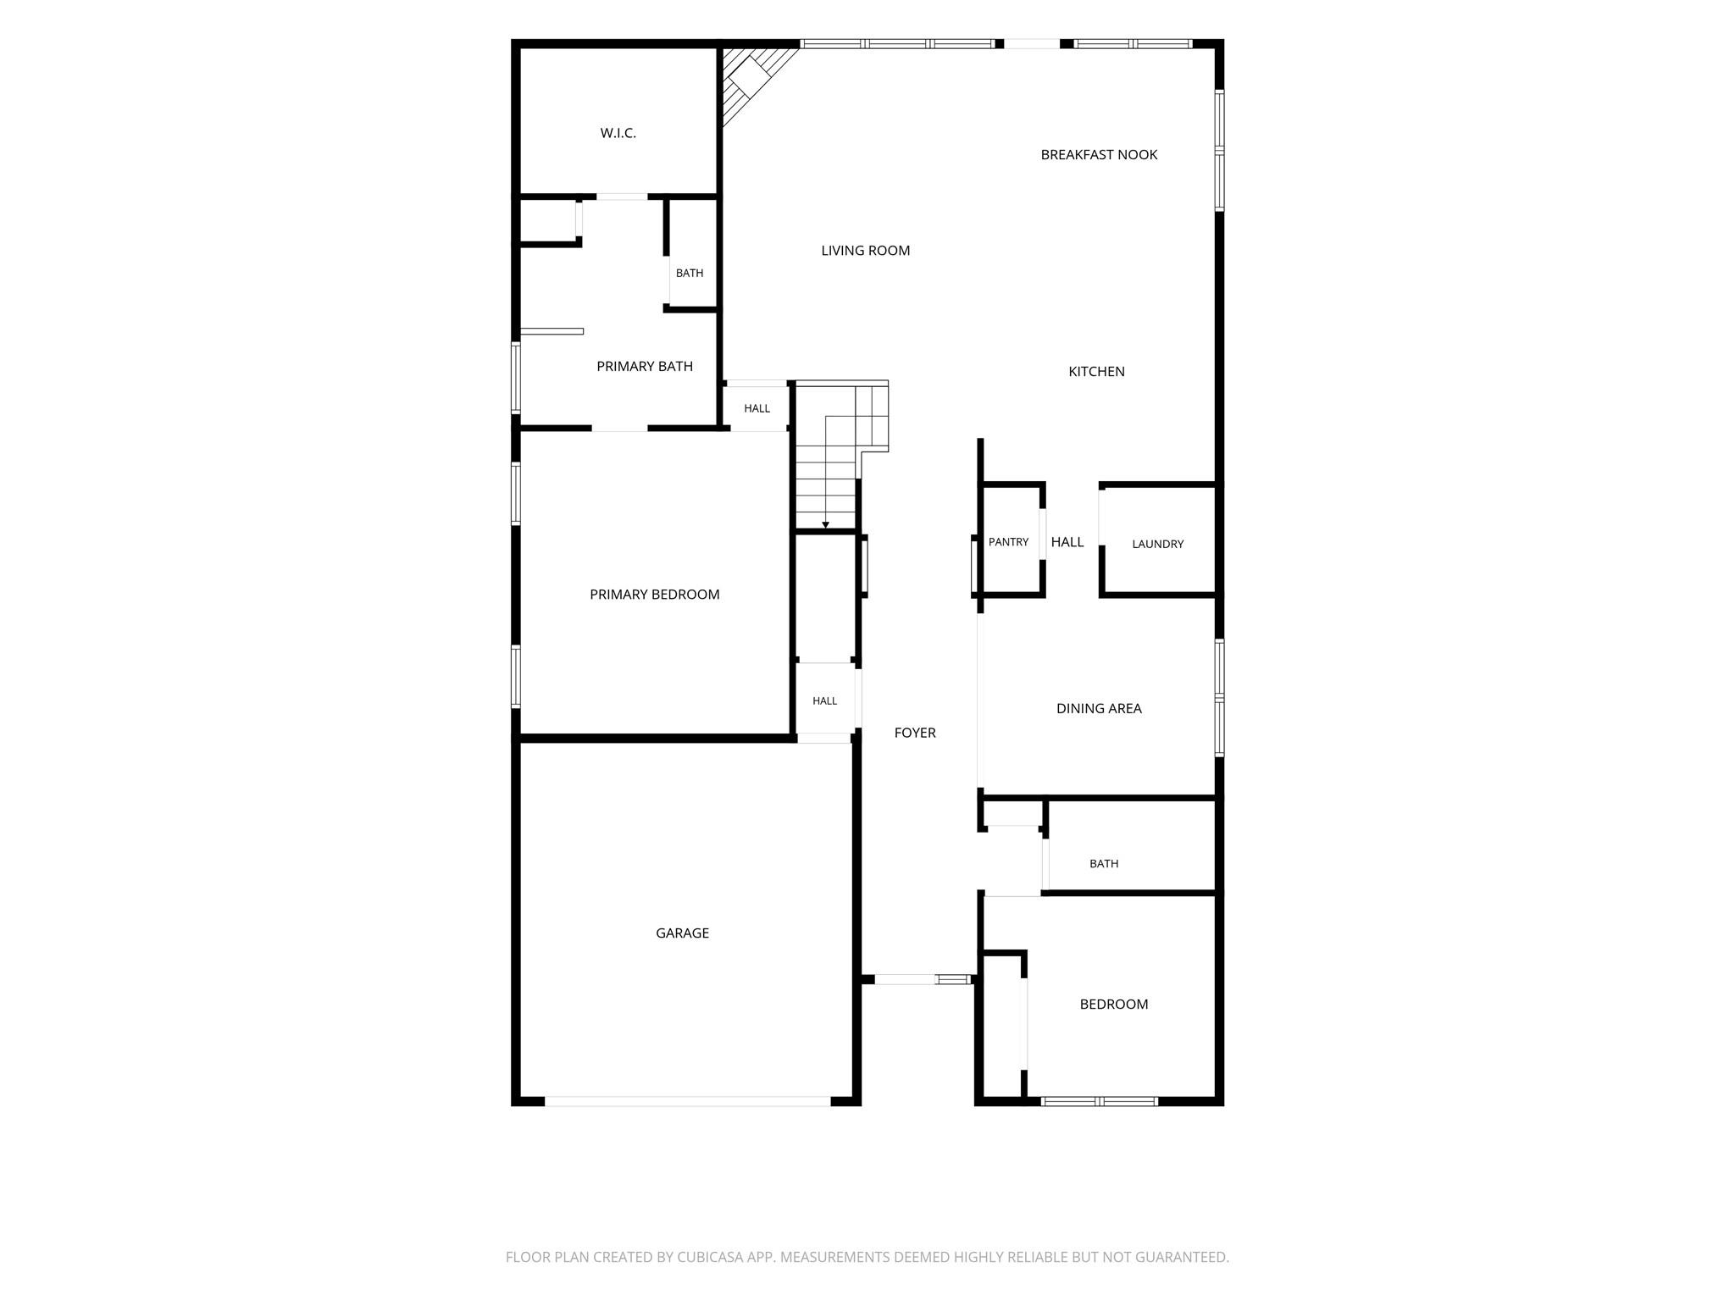
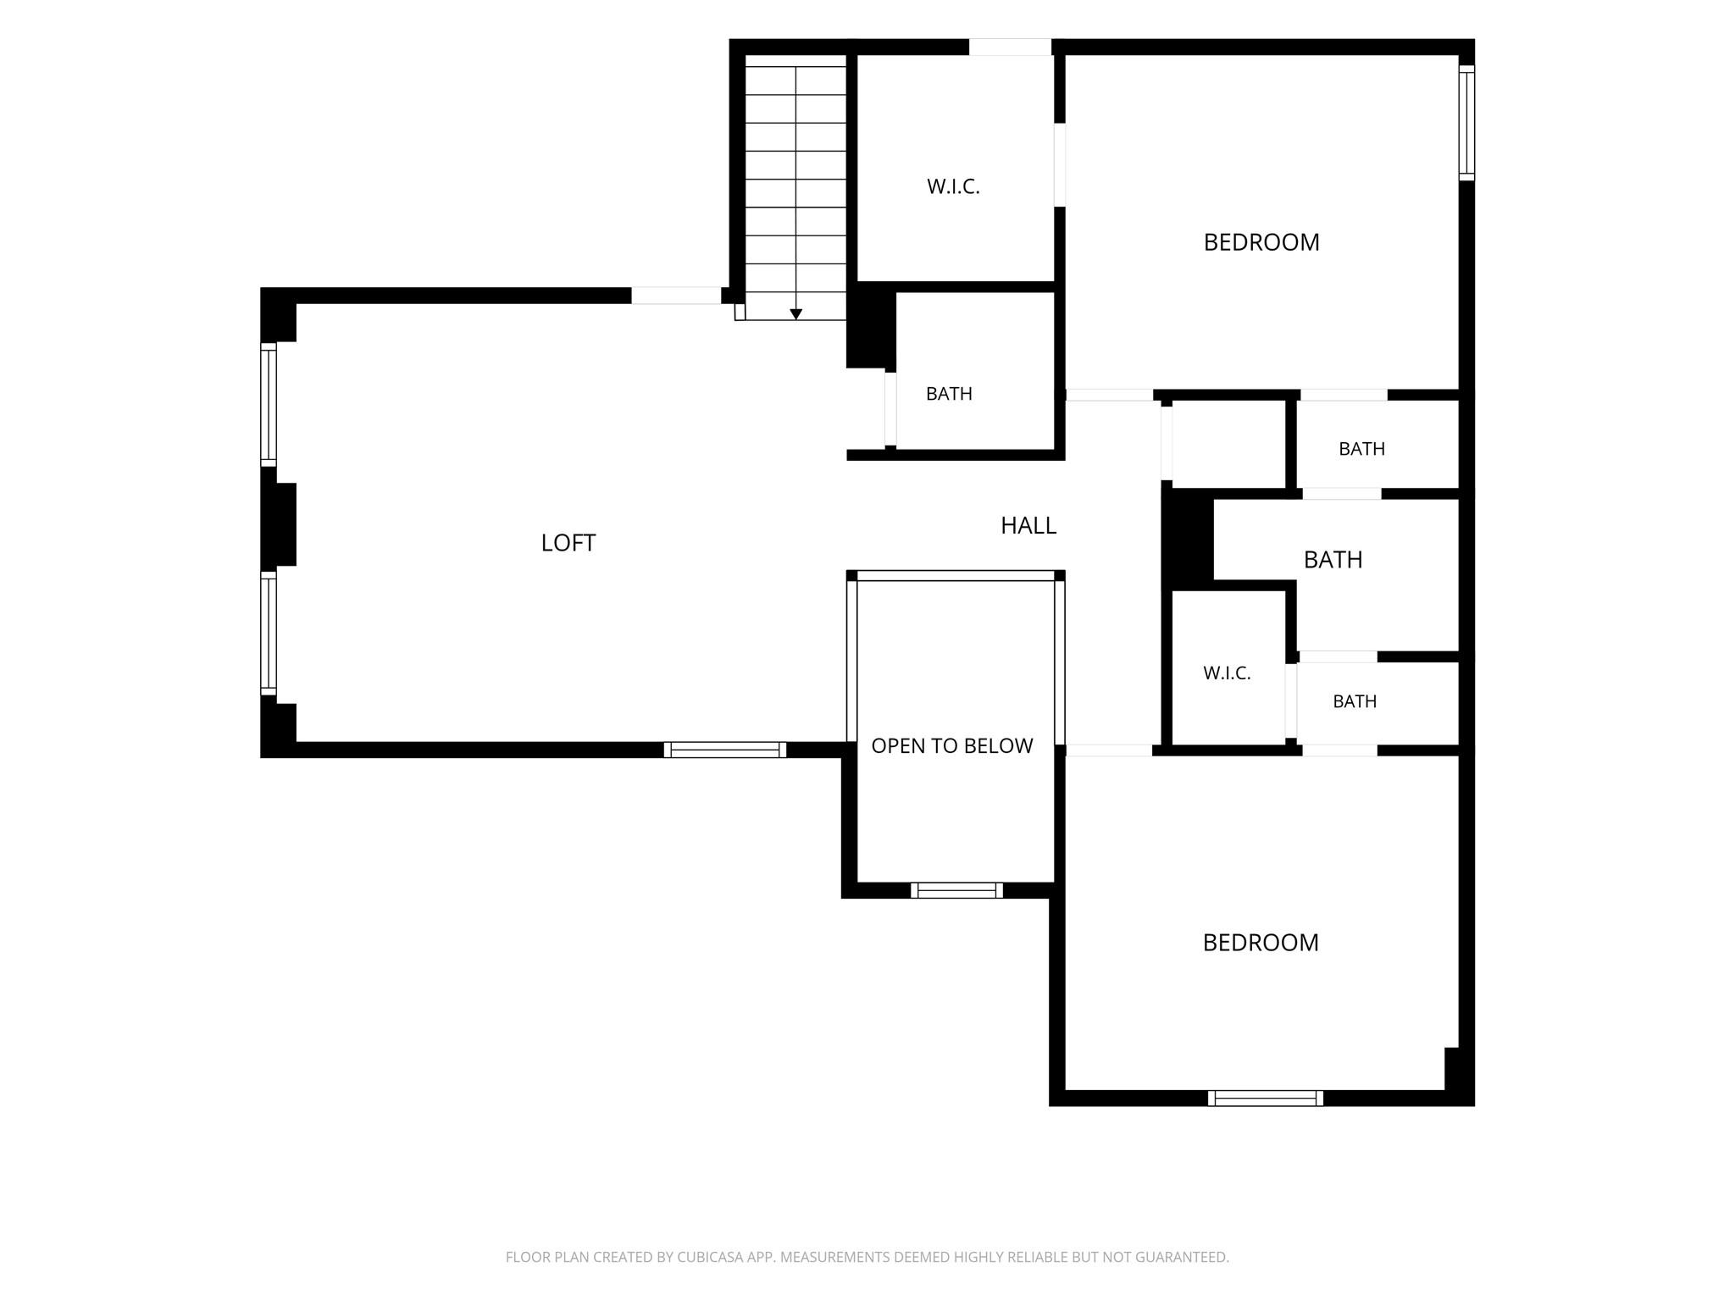
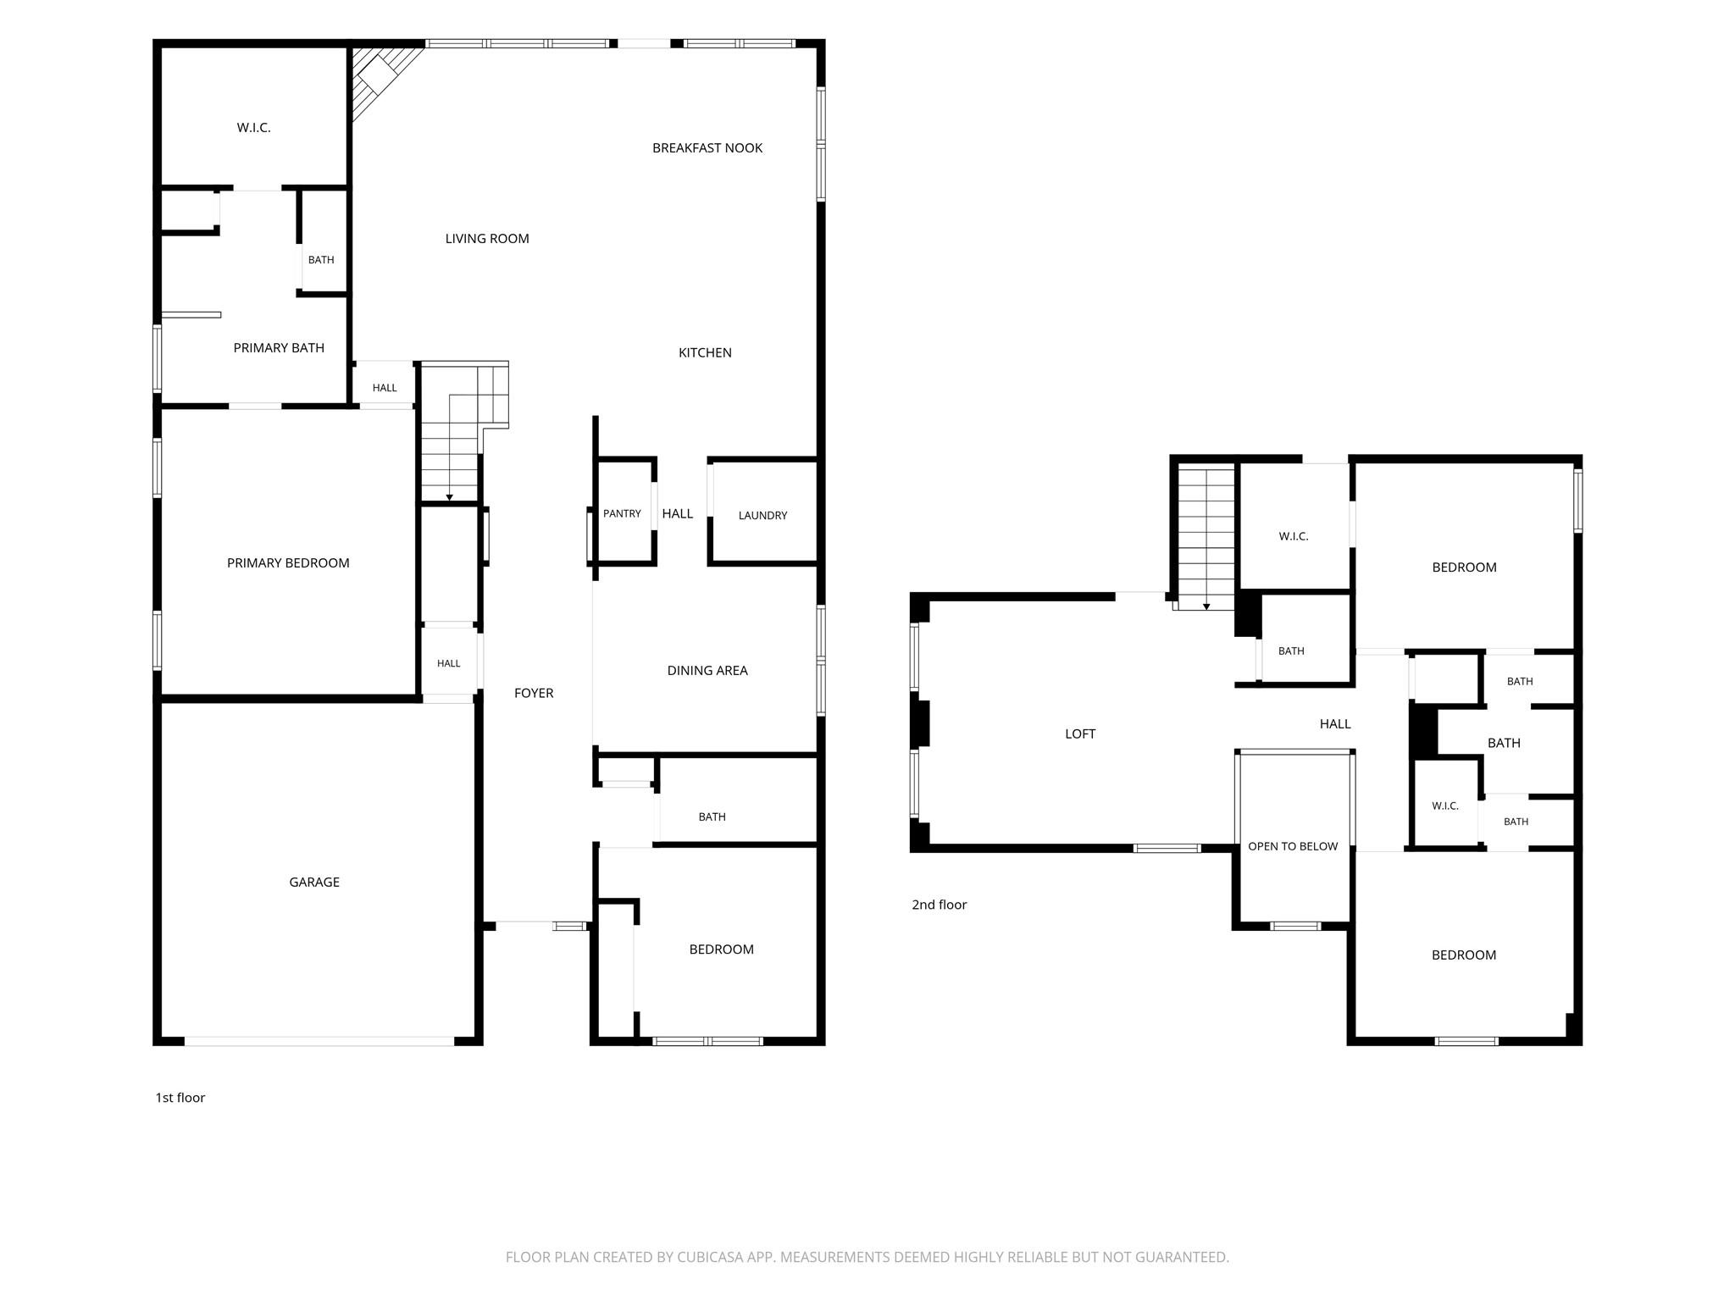
Floor plans / Dimensions / Descriptions
-
First FloorLiving:19x14Dining:12x11Breakfast:13x10Primary Bedroom:15x17Bedroom:11x12
-
Second FloorBedroom:13x11Bedroom 2:13x11Game Room:18x14
-
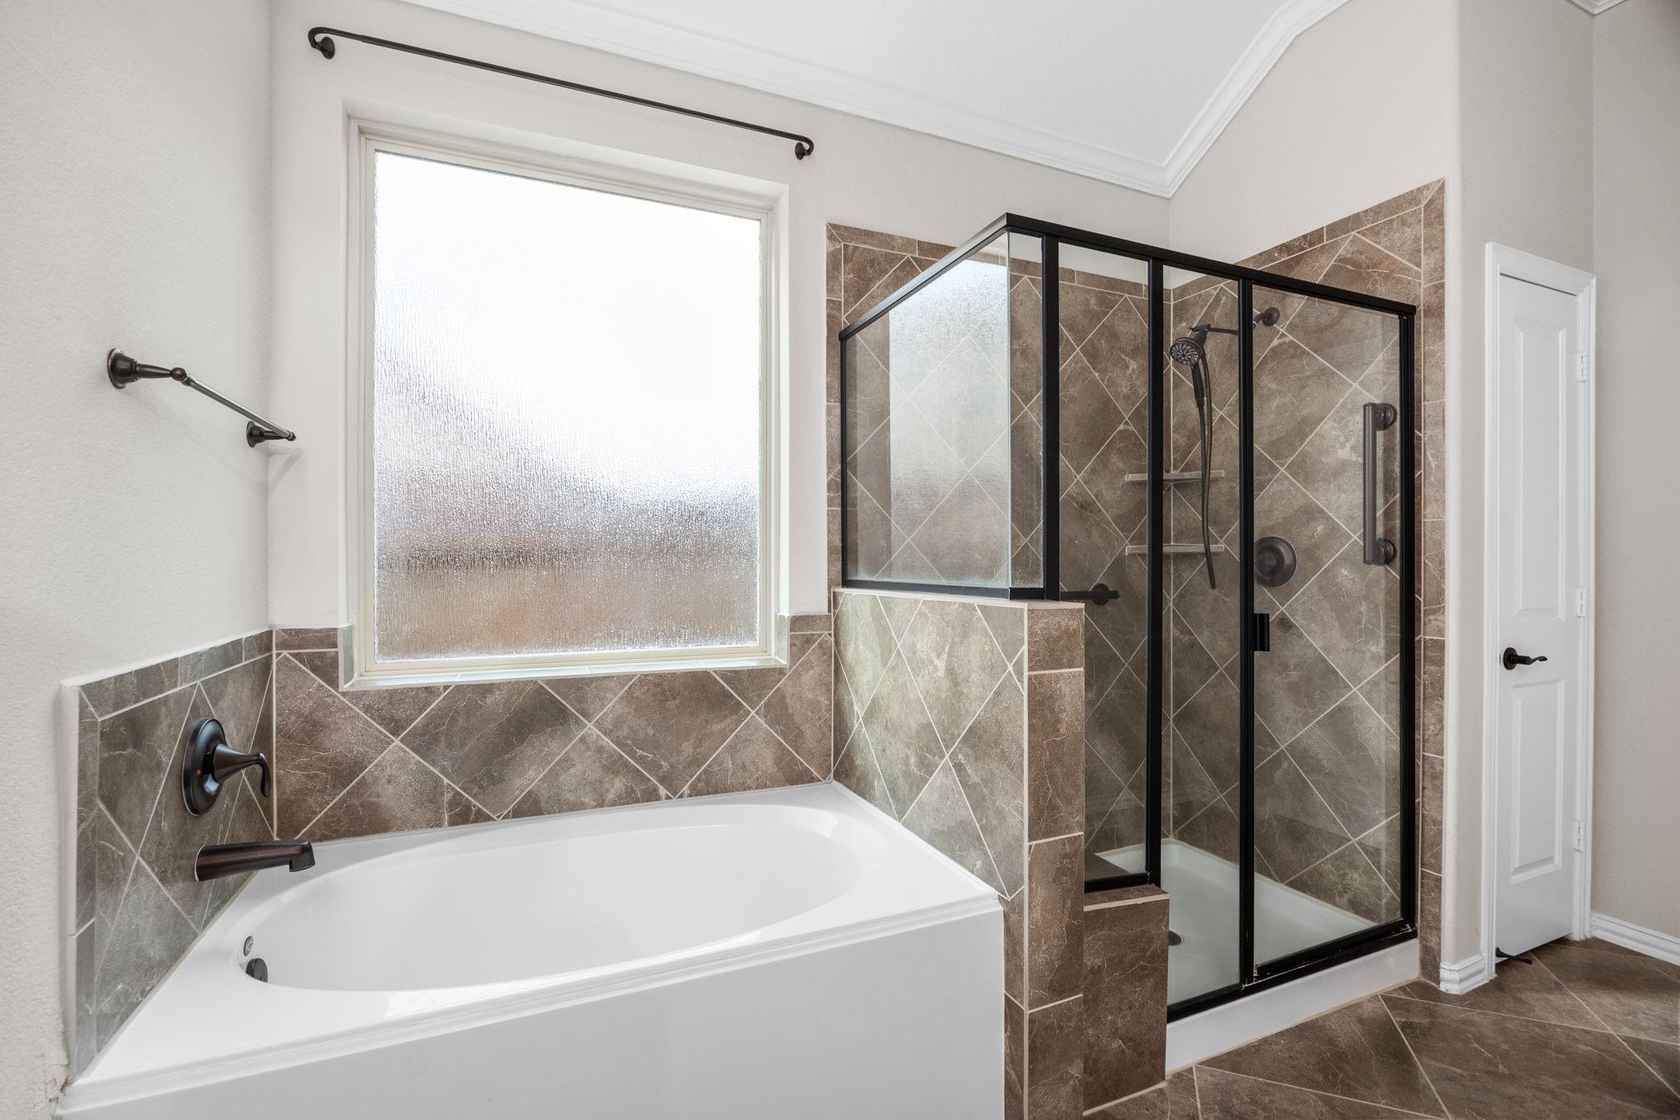
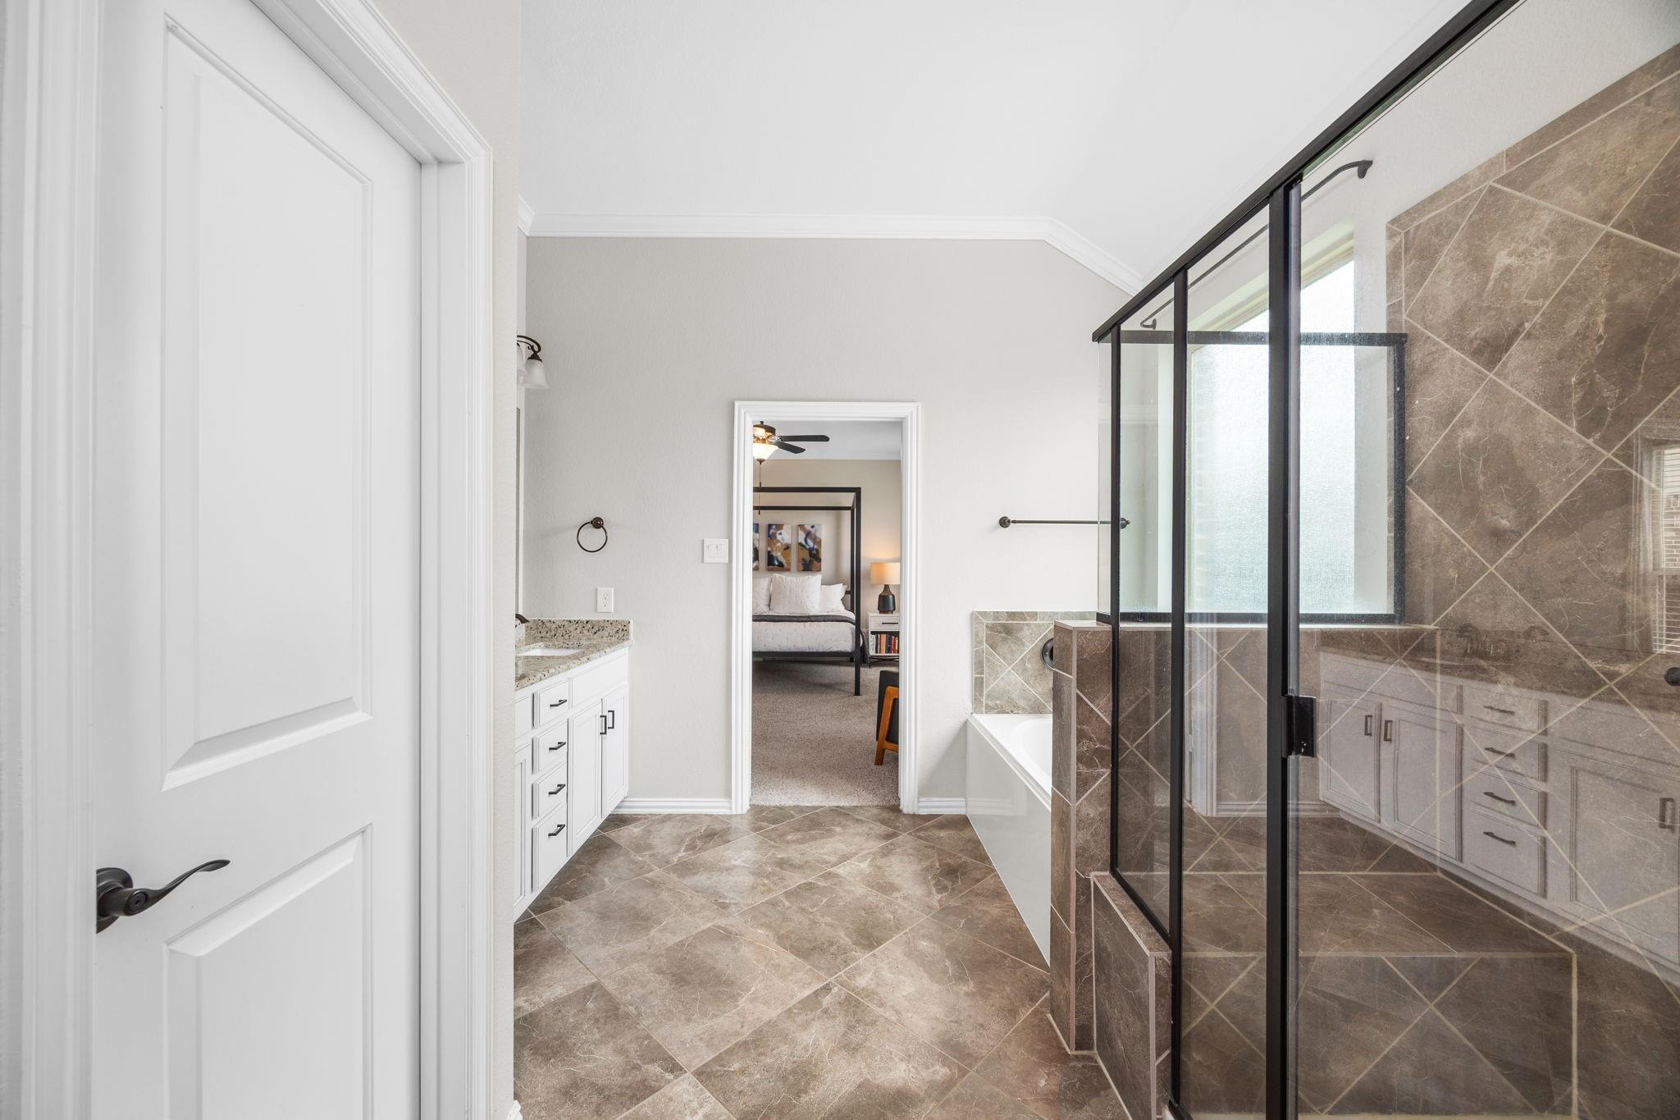
InteriorFireplace:1/Gas Connections,Gaslog FireplaceFloors:Carpet,Engineered Wood,TileCountertop:GraniteBathroom Description:Full Secondary Bathroom Down,Hollywood Bath,Primary Bath: Double Sinks,Primary Bath: Separate Shower,Primary Bath: Soaking Tub,Secondary Bath(s): Double Sinks,Secondary Bath(s): Tub/Shower ComboBedroom Desc:1 Bedroom Down - Not Primary BR,2 Bedrooms Up,Primary Bed - 1st Floor,Split Plan,Walk-In ClosetKitchen Desc:Breakfast Bar,Island w/o Cooktop,Kitchen open to Family Room,Pantry,Under Cabinet LightingRoom Description:1 Living Area,Entry,Family Room,Formal Dining,Gameroom Up,Kitchen/Dining Combo,Living Area - 1st Floor,Utility Room in HouseHeating:Central GasCooling:Central ElectricConnections:Washer ConnectionsDishwasher:YesDisposal:YesMicrowave:YesRange:Gas RangeOven:Freestanding OvenEnergy Feature:Attic Vents,Ceiling Fans,Digital Program Thermostat,Energy Star Appliances,Generator,HVAC>15 SEERInterior:Alarm System - Owned,Crown Molding,Fire/Smoke Alarm,Formal Entry/Foyer,High Ceiling,Window Coverings
-
ExteriorRoof:CompositionFoundation:SlabPrivate Pool:NoExterior Type:Brick,Cement Board,StoneLot Description:Cul-De-Sac,Subdivision LotWater Sewer:Water DistrictArea Pool:YesExterior:Back Yard,Back Yard Fenced,Covered Patio/Deck,Outdoor Fireplace,Outdoor Kitchen,Patio/Deck,Porch,Private Driveway,Sprinkler System
Listed By:
Julie Morton
Better Homes and Gardens Real Estate Gary Greene - Memorial
The data on this website relating to real estate for sale comes in part from the IDX Program of the Houston Association of REALTORS®. All information is believed accurate but not guaranteed. The properties displayed may not be all of the properties available through the IDX Program. Any use of this site other than by potential buyers or sellers is strictly prohibited.
© 2026 Houston Association of REALTORS®.
GET IN TOUCH
