



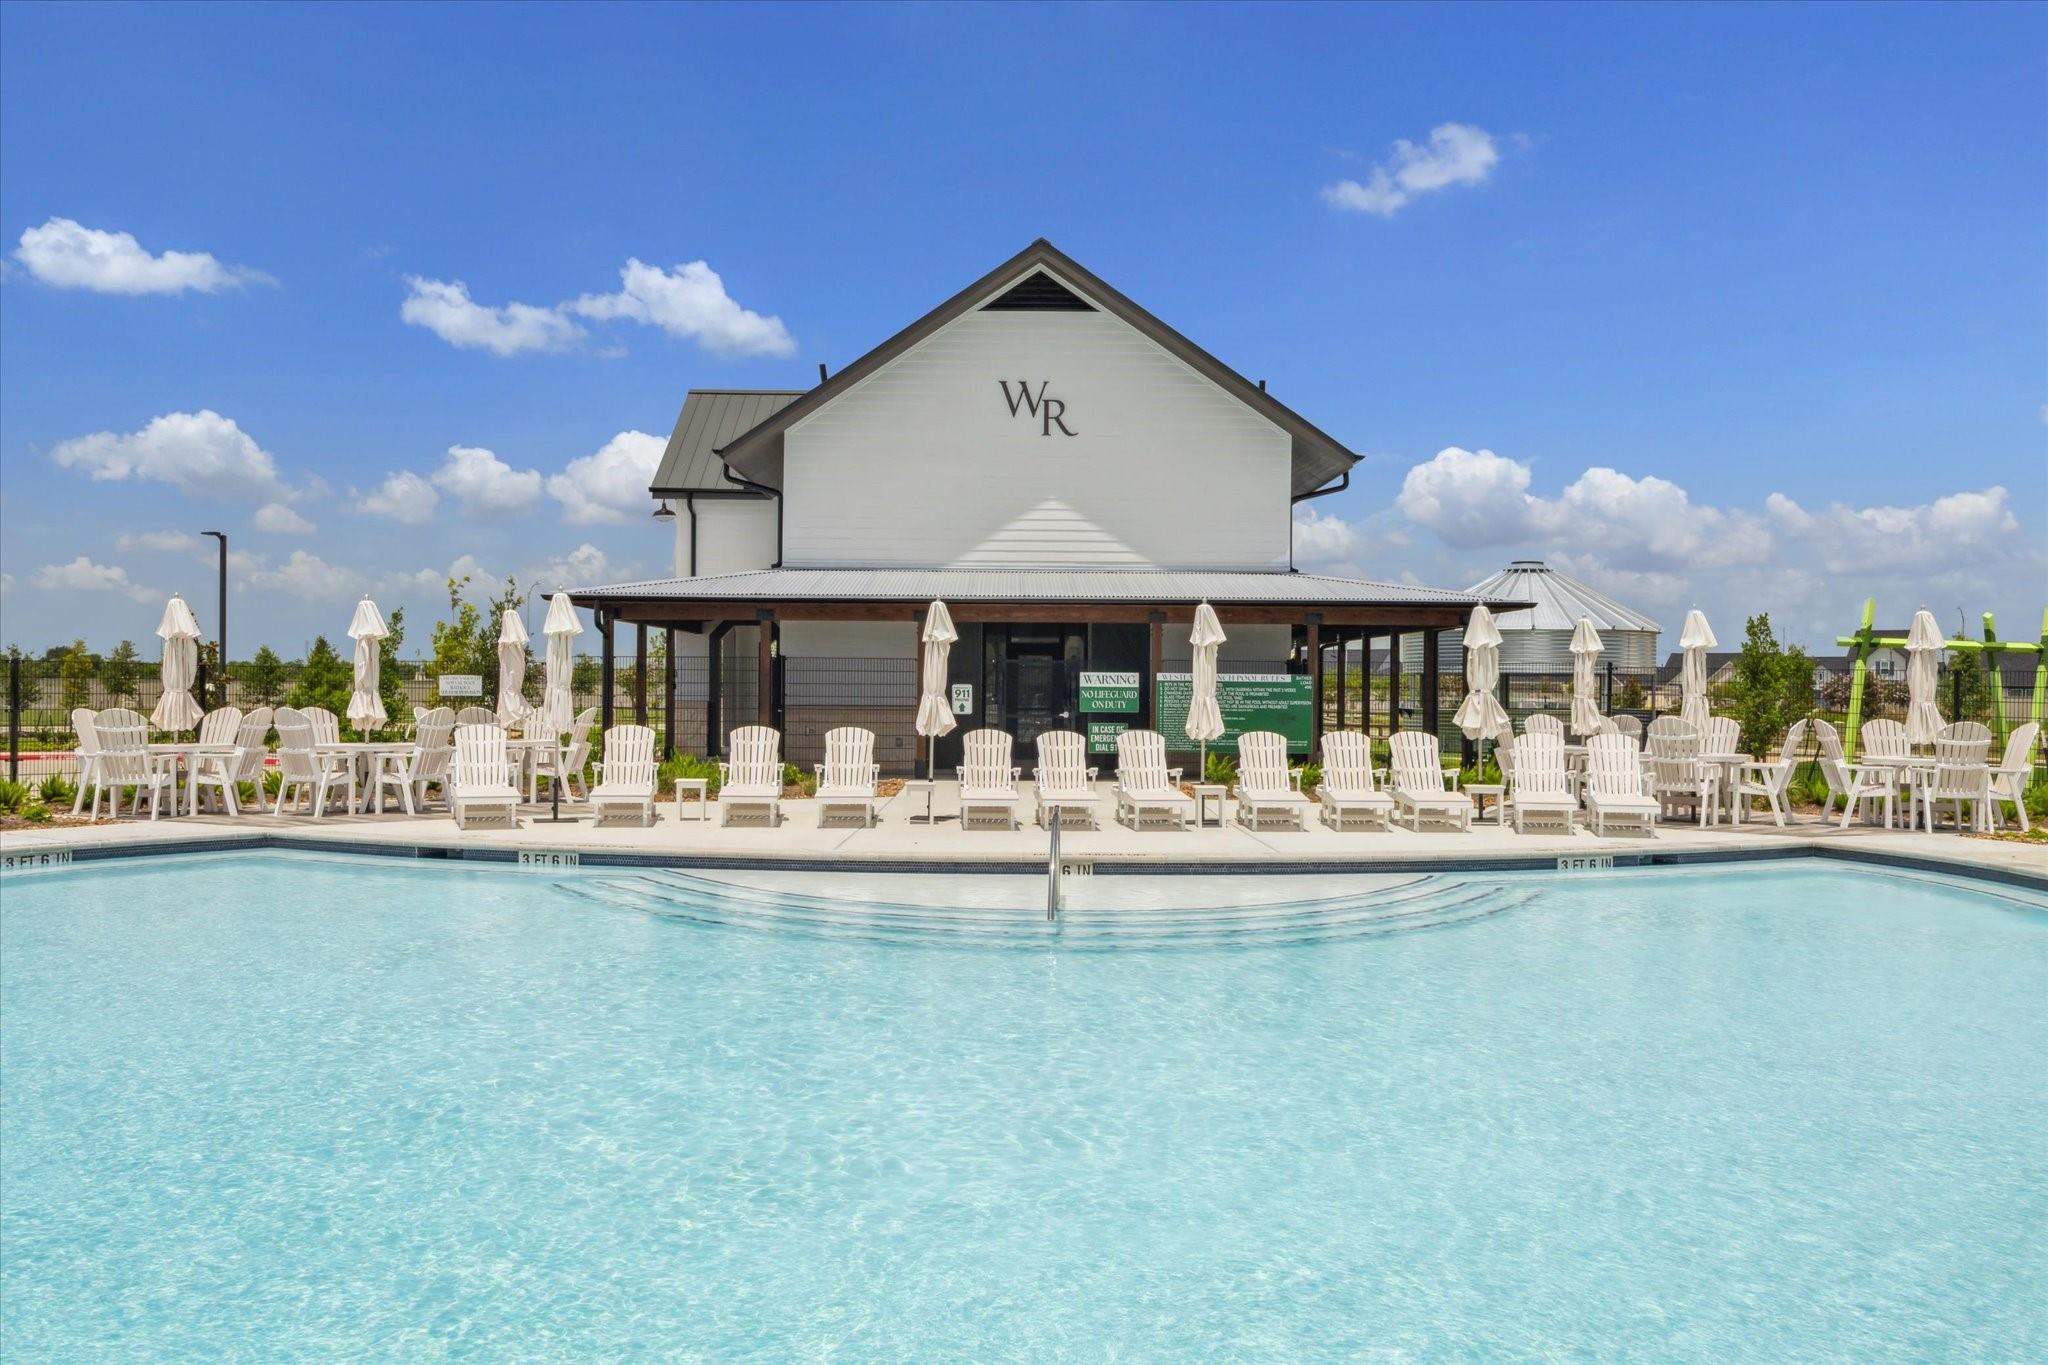




For Sale
3525 Longhorn Valley St League City, TX 77573
$295,990
Description
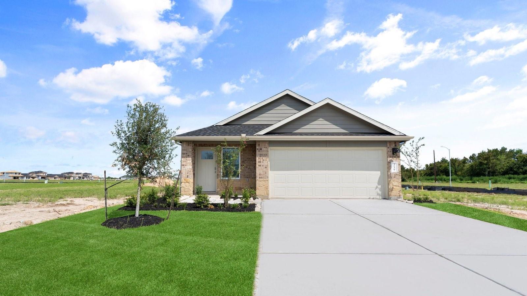
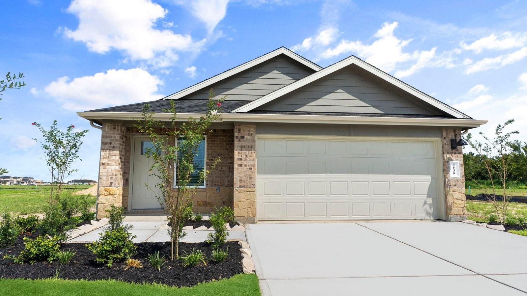
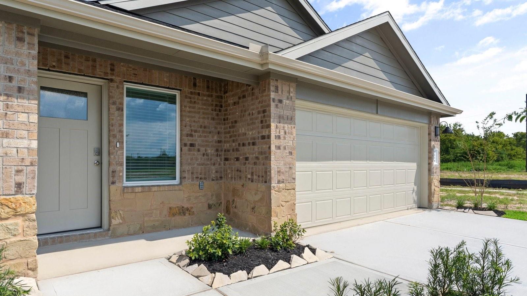
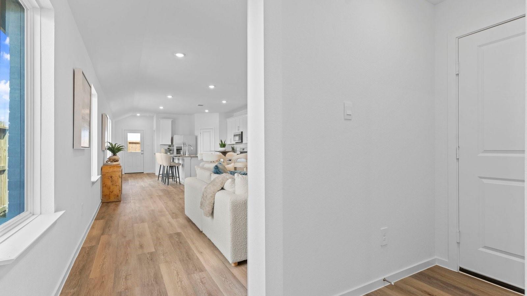
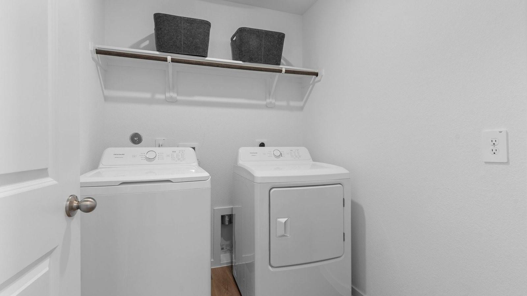
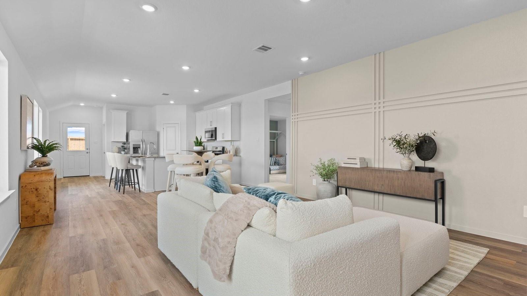
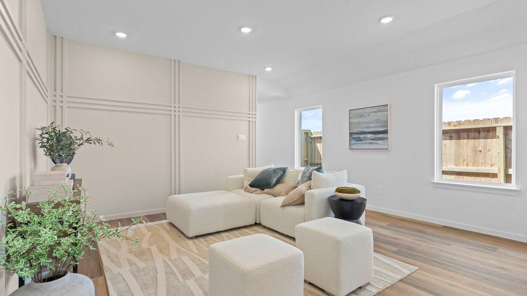
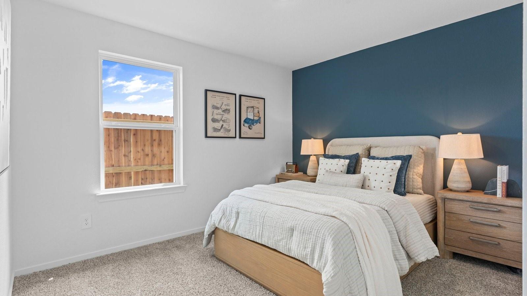
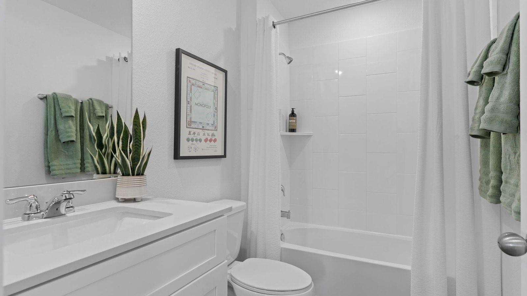
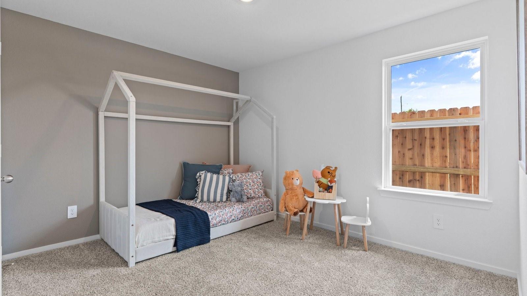
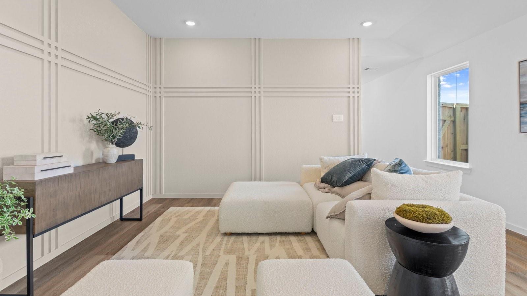
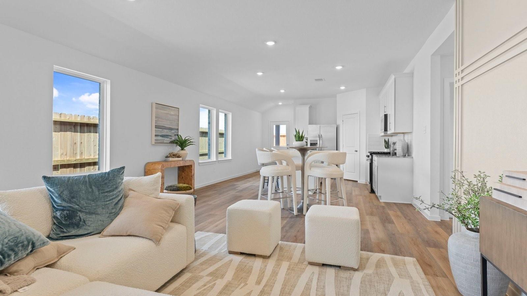
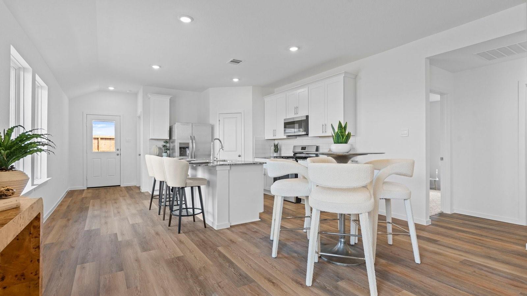
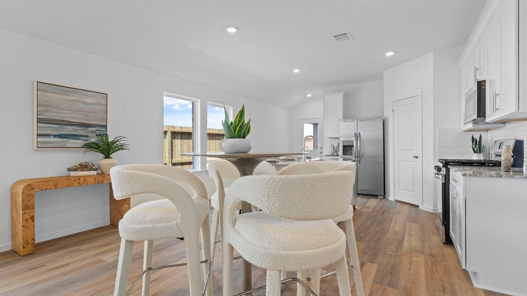
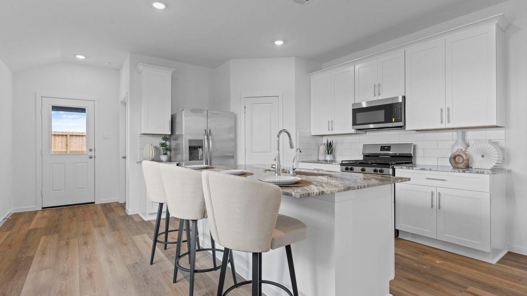
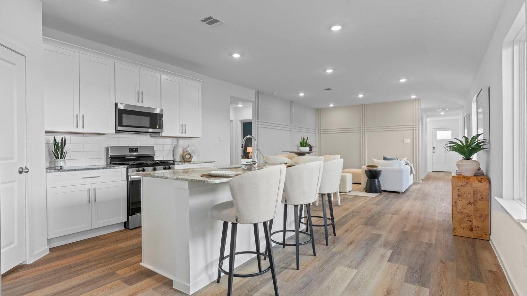
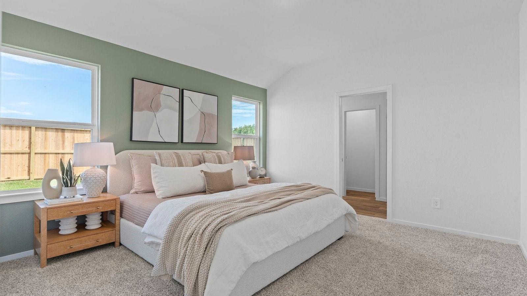
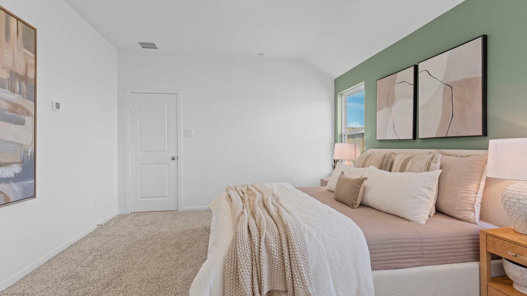
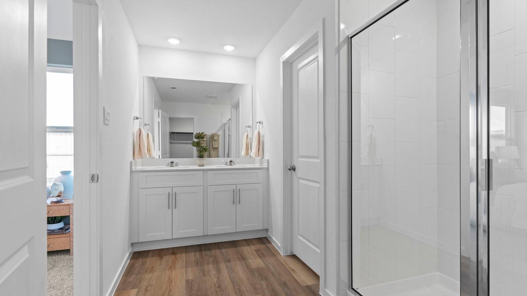
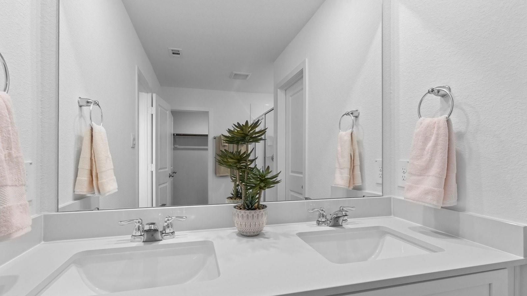
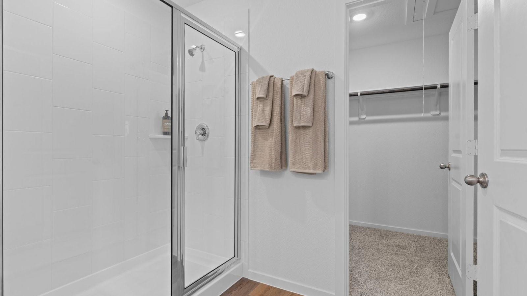
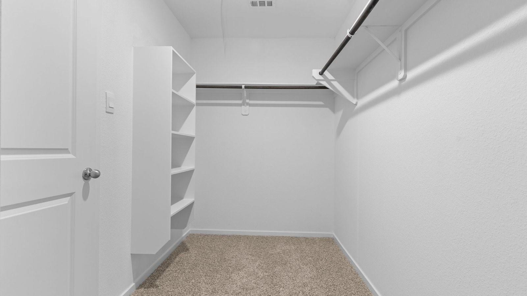
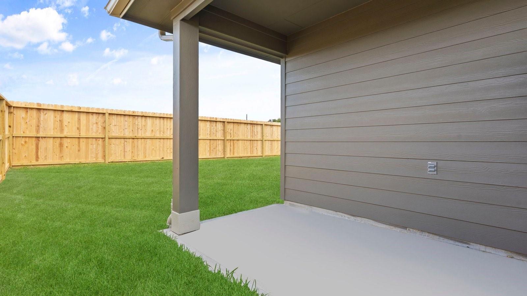
Welcome to the Diana plan, an exceptional single-story layout designed for modern living. A welcoming front porch and foyer lead into a bright, open-concept dining, kitchen, and family room layout. The kitchen features a central island, ample counter space, a pantry, and an optional built-in layout for enhanced functionality. Tucked away for maximum privacy, the primary suite serves as a tranquil retreat with a massive walk-in closet and an en-suite bath boasting dual vanities and a walk-in shower. Two additional spacious secondary bedrooms share a full bathroom, ideal for family or guests. Complete with a convenient utility room offering direct garage access and a rear covered patio perfect for outdoor entertaining. Schedule your tour today!
Overview
Financial
Price:
$295,990
Price/SqFT:
$192.83
Original Price:
$299,990
Reduced $:
$4,000
Reduced On:
Aug 28th, 2026
Reduced %:
1.33 %
HOA Fee:
$950 Annually
Tax Rate:
0 %
Est. Monthly:
$3,065 *
Tax Amount:
$0
Amenities and features
 Water Access
 Energy Efficient
 Green Certified
 New Construction
Property & Schools on Map
Floor plans / Dimensions / Descriptions
-
First FloorPrimary Bedroom:14x13Bedroom:12x12Bedroom 2:12x12Primary Bath:11x9Bath:9x5
-
InteriorFloors:Carpet,Vinyl PlankBedroom Desc:All Bedrooms Down,En-Suite Bath,Walk-In ClosetRoom Description:Kitchen/Dining Combo,Living/Dining Combo,Utility Room in HouseCooling:Central ElectricHeating:Central ElectricEnergy Feature:Attic Vents,Digital Program Thermostat,High-Efficiency HVAC,HVAC>13 SEER,Insulated/Low-E windows,Insulation - Spray-Foam,Tankless/On-Demand H2O HeaterInterior:Fire/Smoke Alarm
-
ExteriorRoof:CompositionFoundation:SlabPrivate Pool:NoExterior Type:Brick,Stone,VinylLot Description:OtherWater Sewer:Water District
Explore Property
Listed By:
Jonathan Woodruff
D.R. Horton-Texas, LTD
The data on this website relating to real estate for sale comes in part from the IDX Program of the Houston Association of REALTORS®. All information is believed accurate but not guaranteed. The properties displayed may not be all of the properties available through the IDX Program. Any use of this site other than by potential buyers or sellers is strictly prohibited.
© 2026 Houston Association of REALTORS®.
GET IN TOUCH
