
For Sale
3523 Seidel Rd Schulenburg, TX 78956
$1,900,000
Description
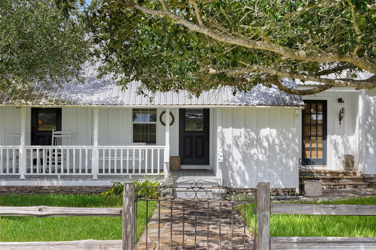
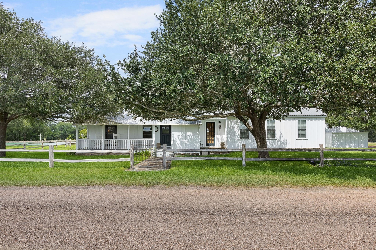
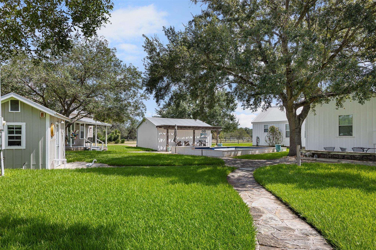
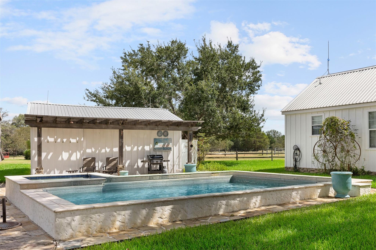
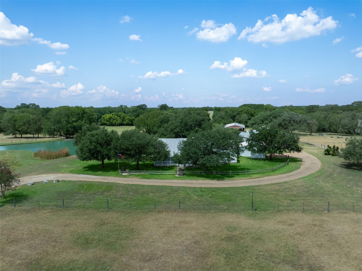
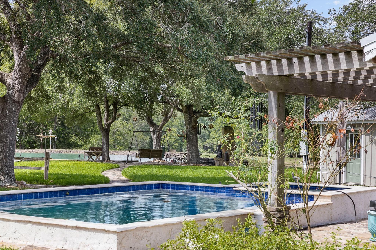
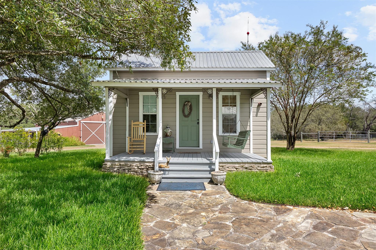
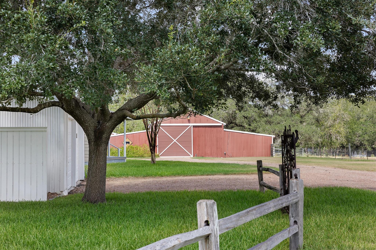
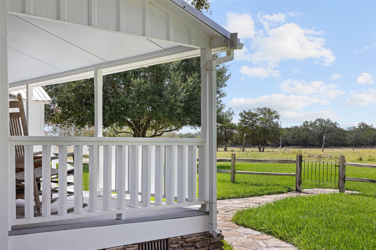
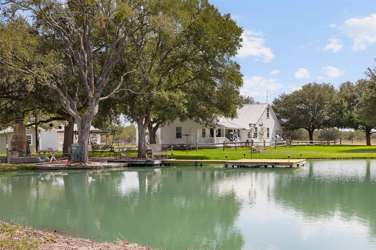
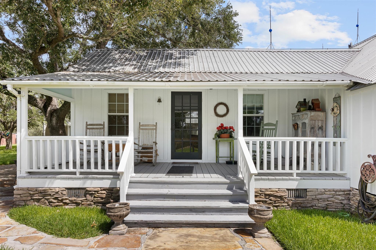
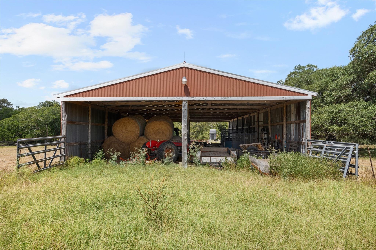
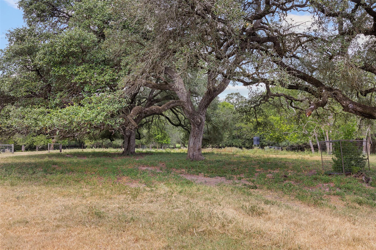
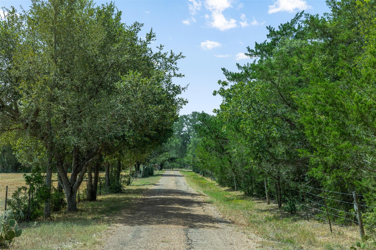
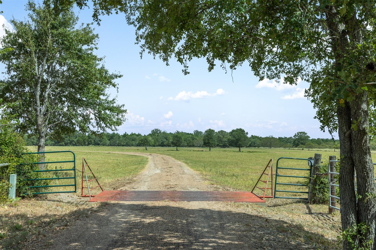
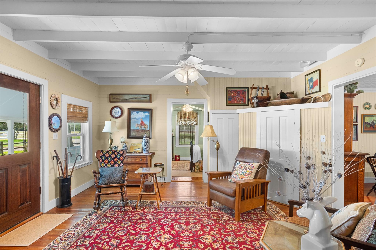
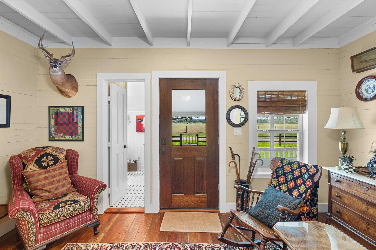
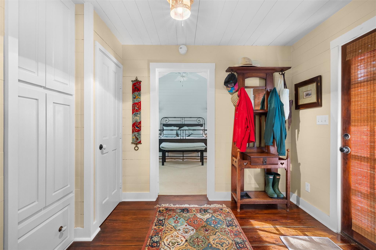
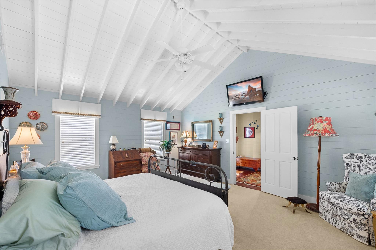
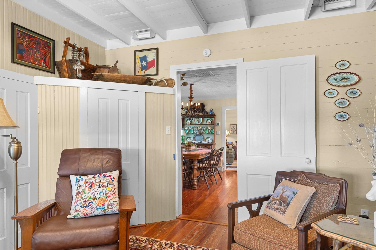
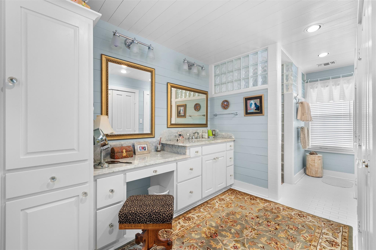
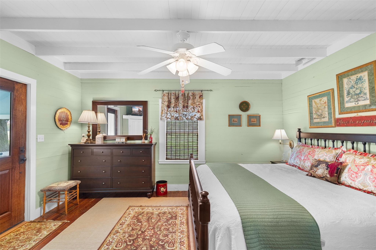
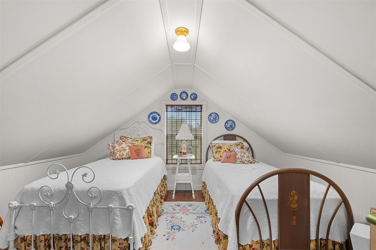
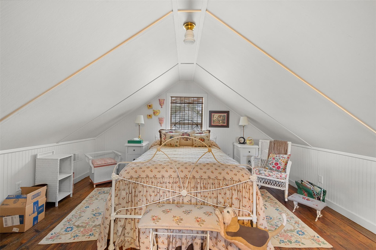
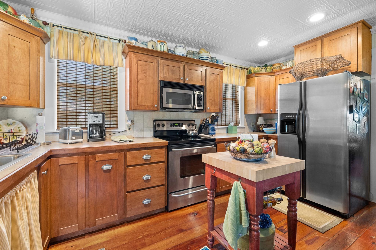
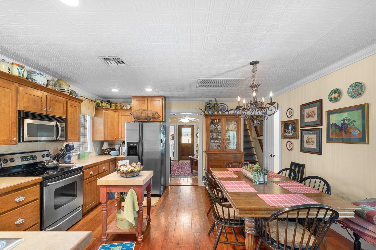

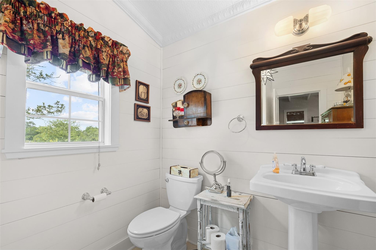
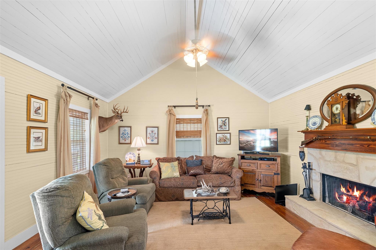
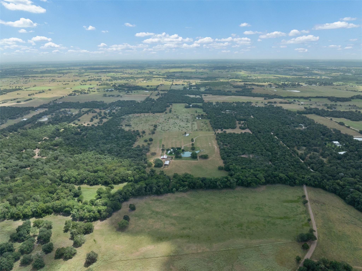
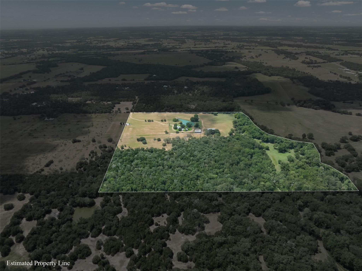
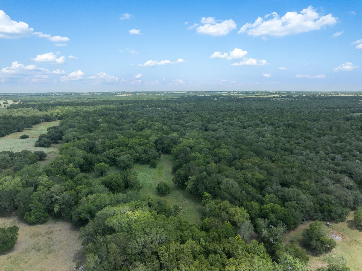
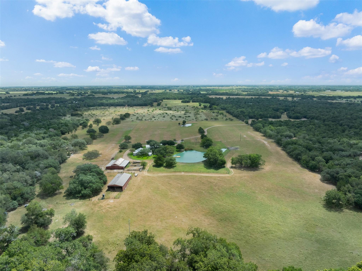
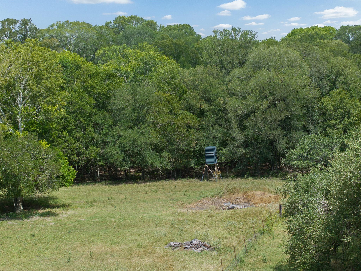
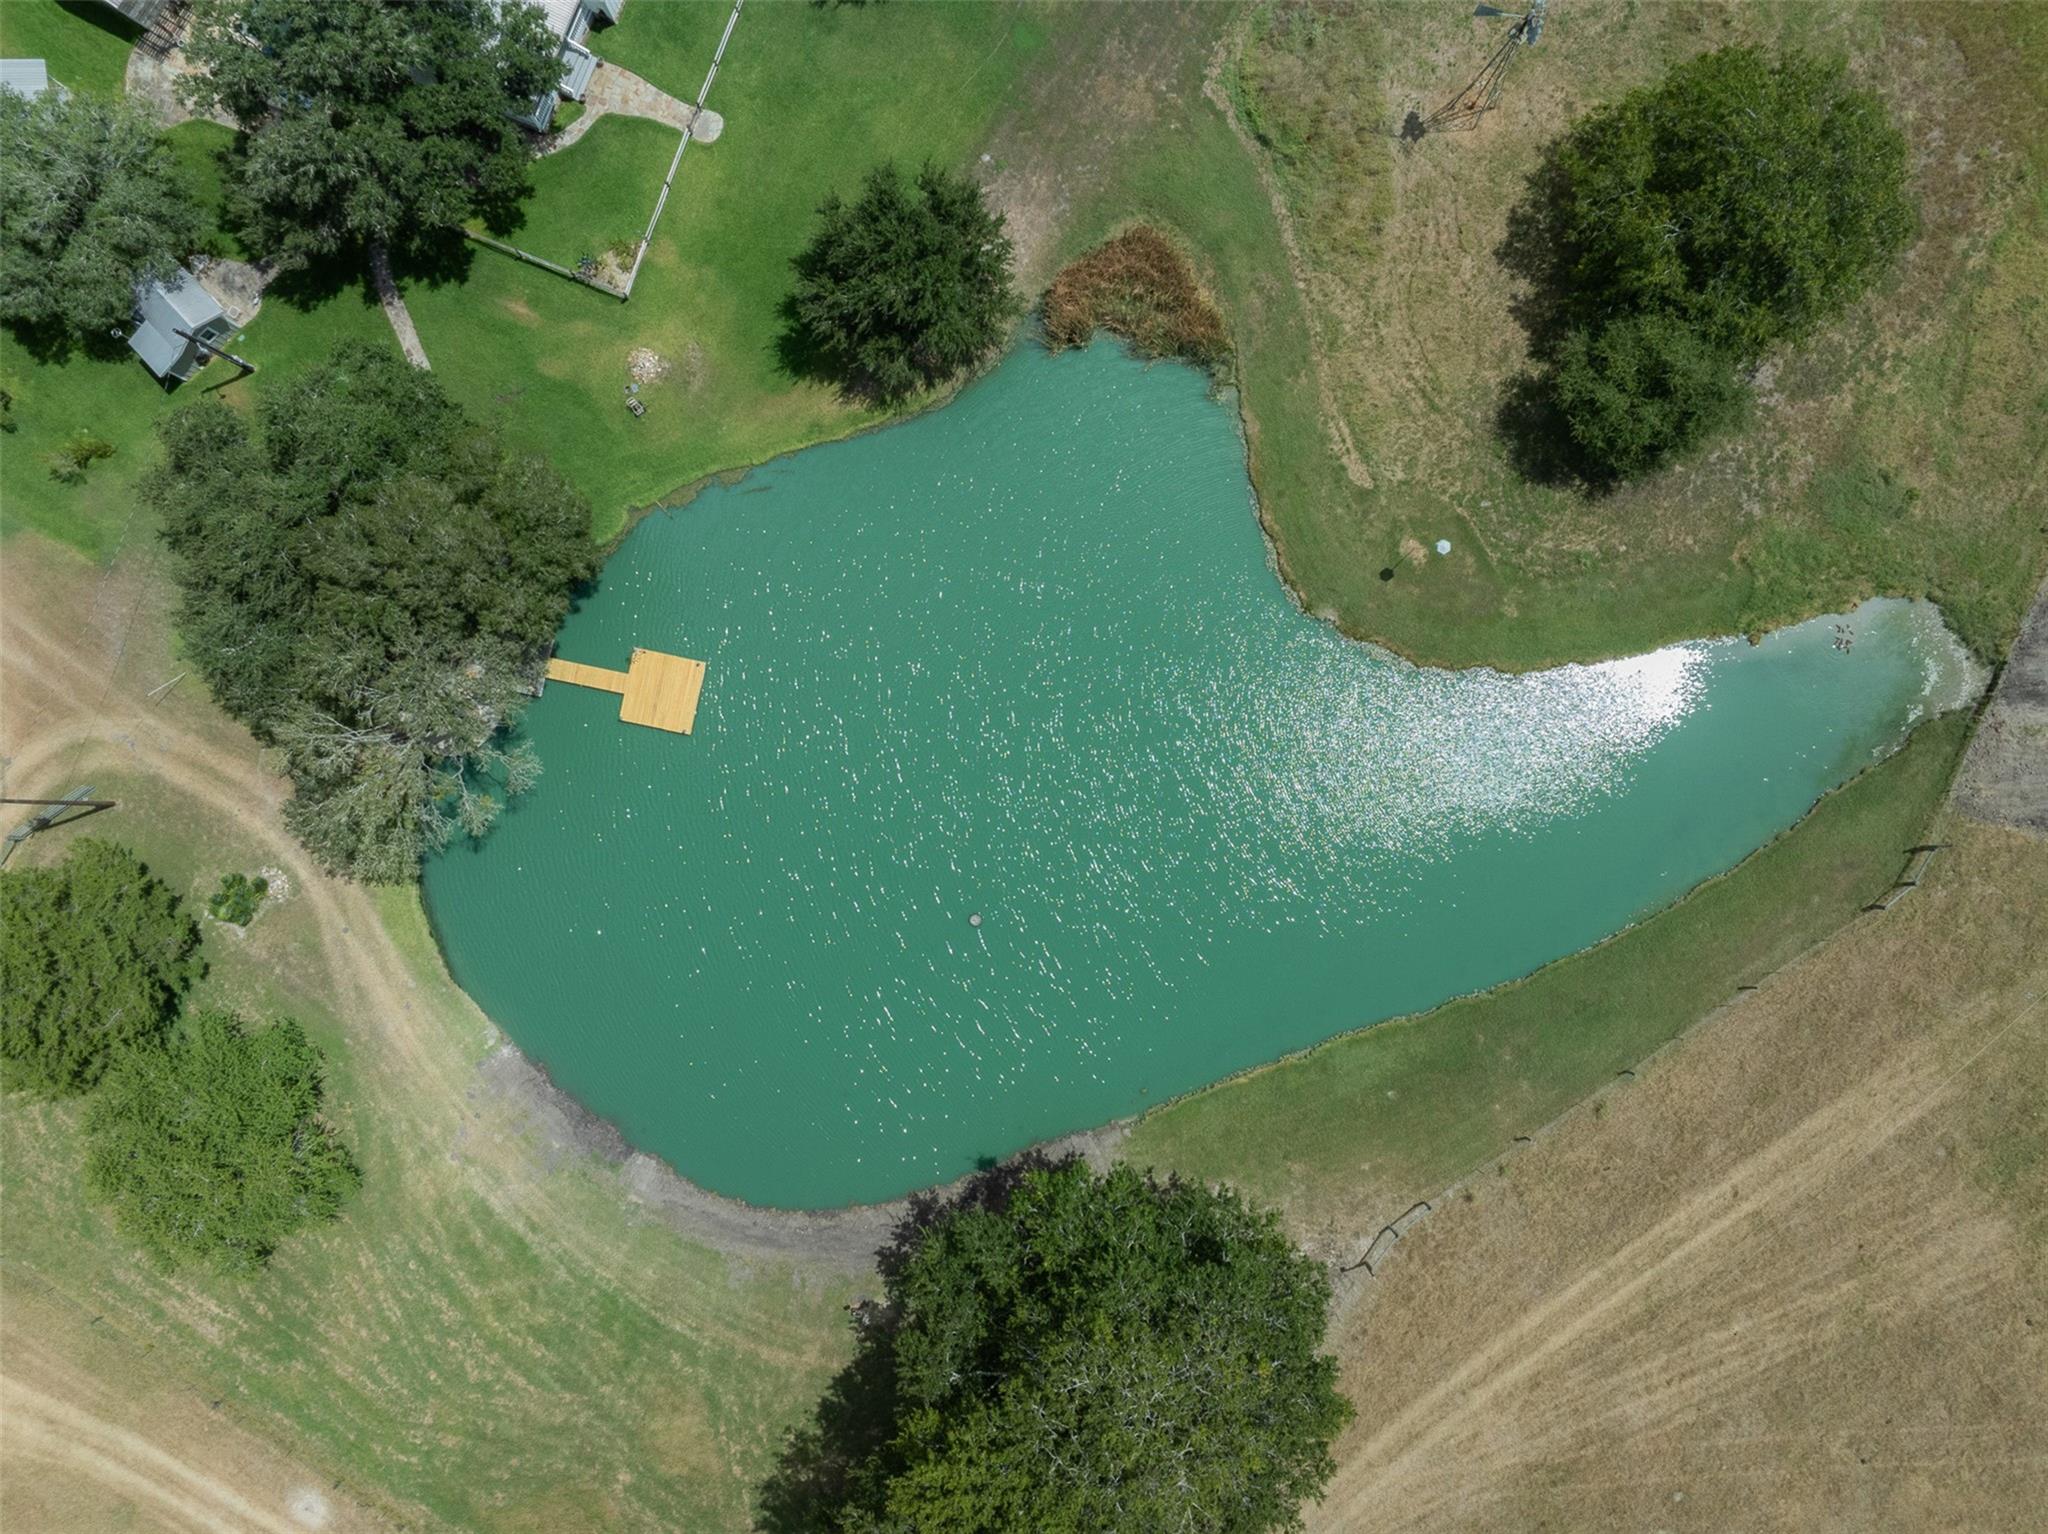
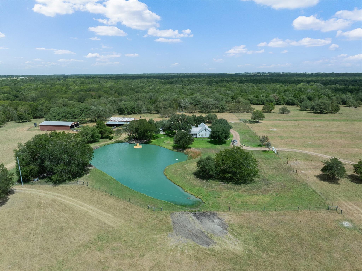
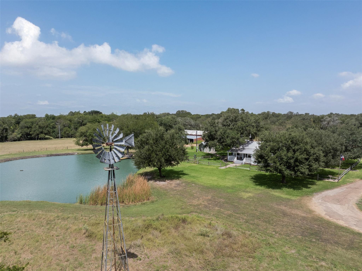
This 66+ acre property is off of a one-mile private lane in historic High Hill. Schulenburg and I-10 are 12 minutes away. The land is a mix of woods and pasture for cattle and hay production, with the eastern boundary along the Navidad River. A restored 1890s farmhouse is at the center of the property. It features two downstairs bedrooms, including the primary suite, and two additional guest baths. Upstairs, a sleeping area is accessed by the home’s original staircase. The kitchen connects to a living area with a fireplace and opens to a covered porch overlooking the property and abundant wildlife. A one-bedroom, one-bath guest house moved from Praha, a refinished pool, a covered cooking and dining area, a stocked pond with a fishing pier, a windmill, flagstone walkways, a garage, a barn, cow shed, and a storage building complete the property. The main and guest homes are offered fully furnished with antique furniture and décor. Farm equipment and livestock sold separately.
Overview
Financial
Price:
$1,900,000
Price/SqFT:
$28,787.9
HOA Fee:
Tax Rate:
1.31474 %
Est. Monthly:
$23,721 *
Tax Amount:
$24,980
Amenities and features
 Garage Apartment
 Private Pool
 Controlled Subdivision
 Energy Efficient
 Lake/River Access
 Waterfront
 Water View
Property & Schools on Map
Floor plans / Dimensions / Descriptions
-
First FloorLiving:1stDen:1stDining:1stKitchen:1stPrimary Bedroom:15Bedroom:10x15Primary Bath:1stBath:1stBath 2:1stExterior Porch/Balcony:1st
-
Second FloorBedroom:16x32
-
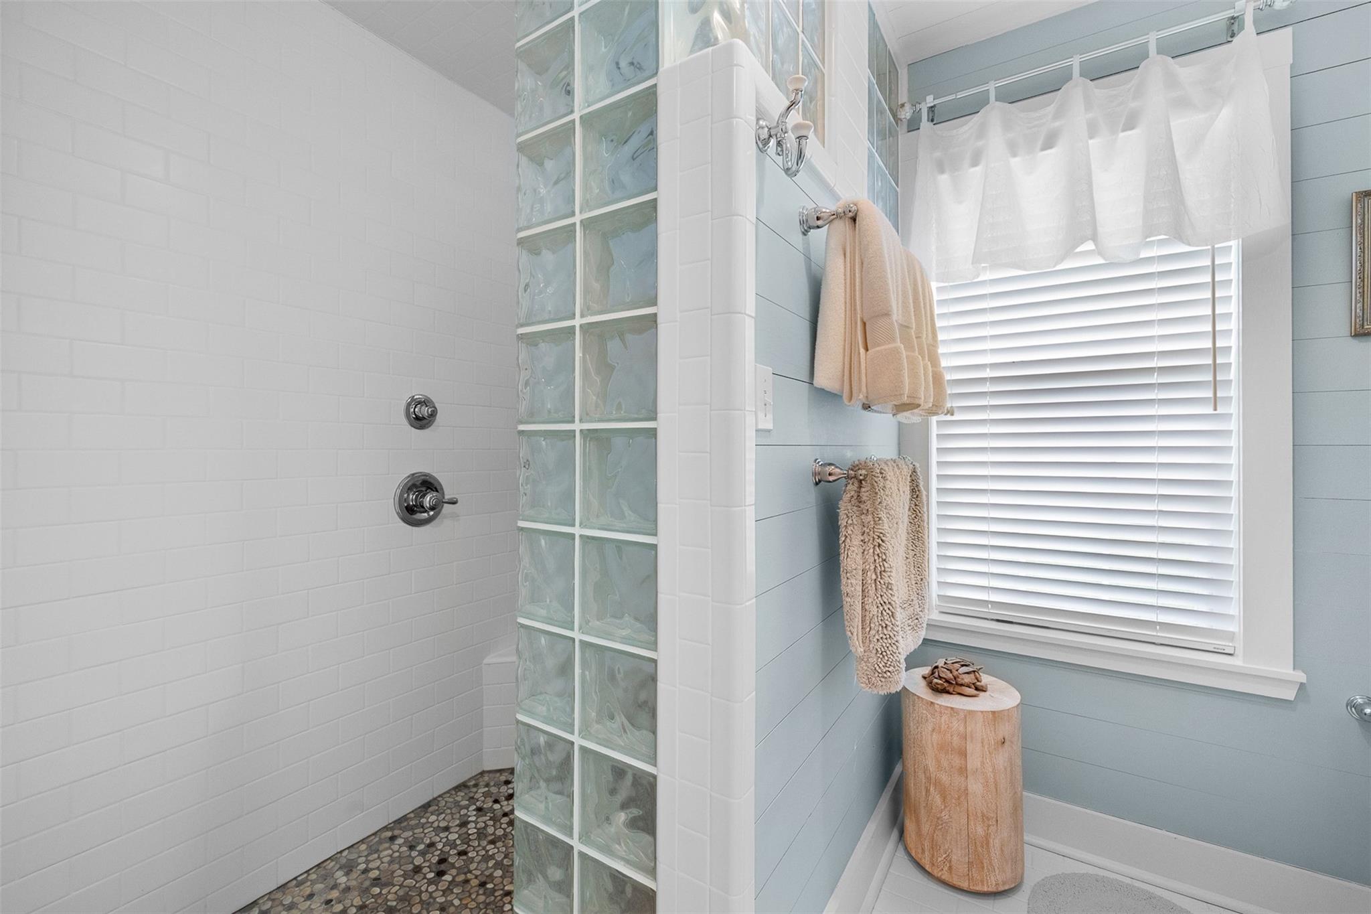
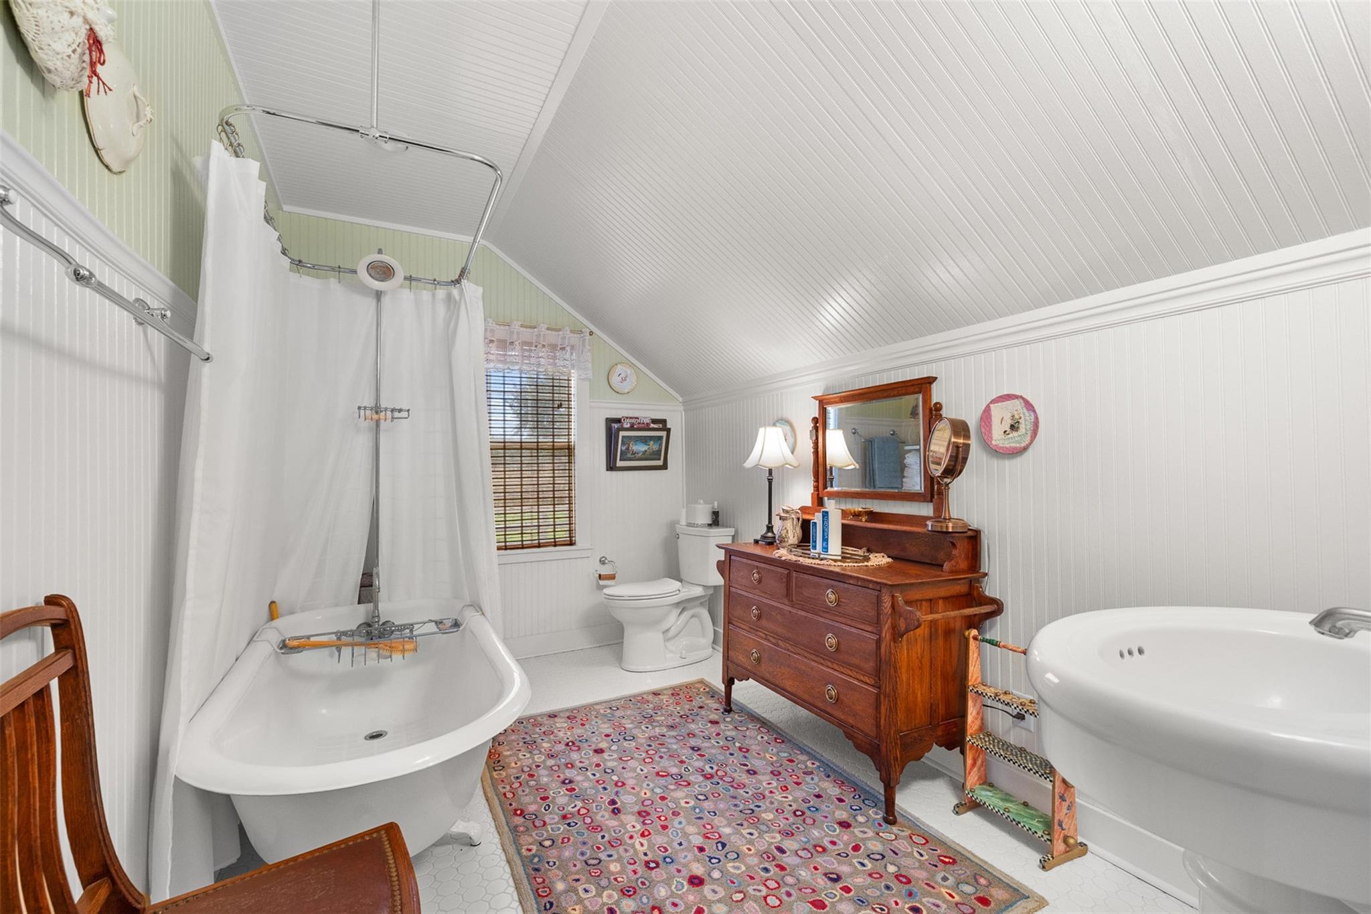
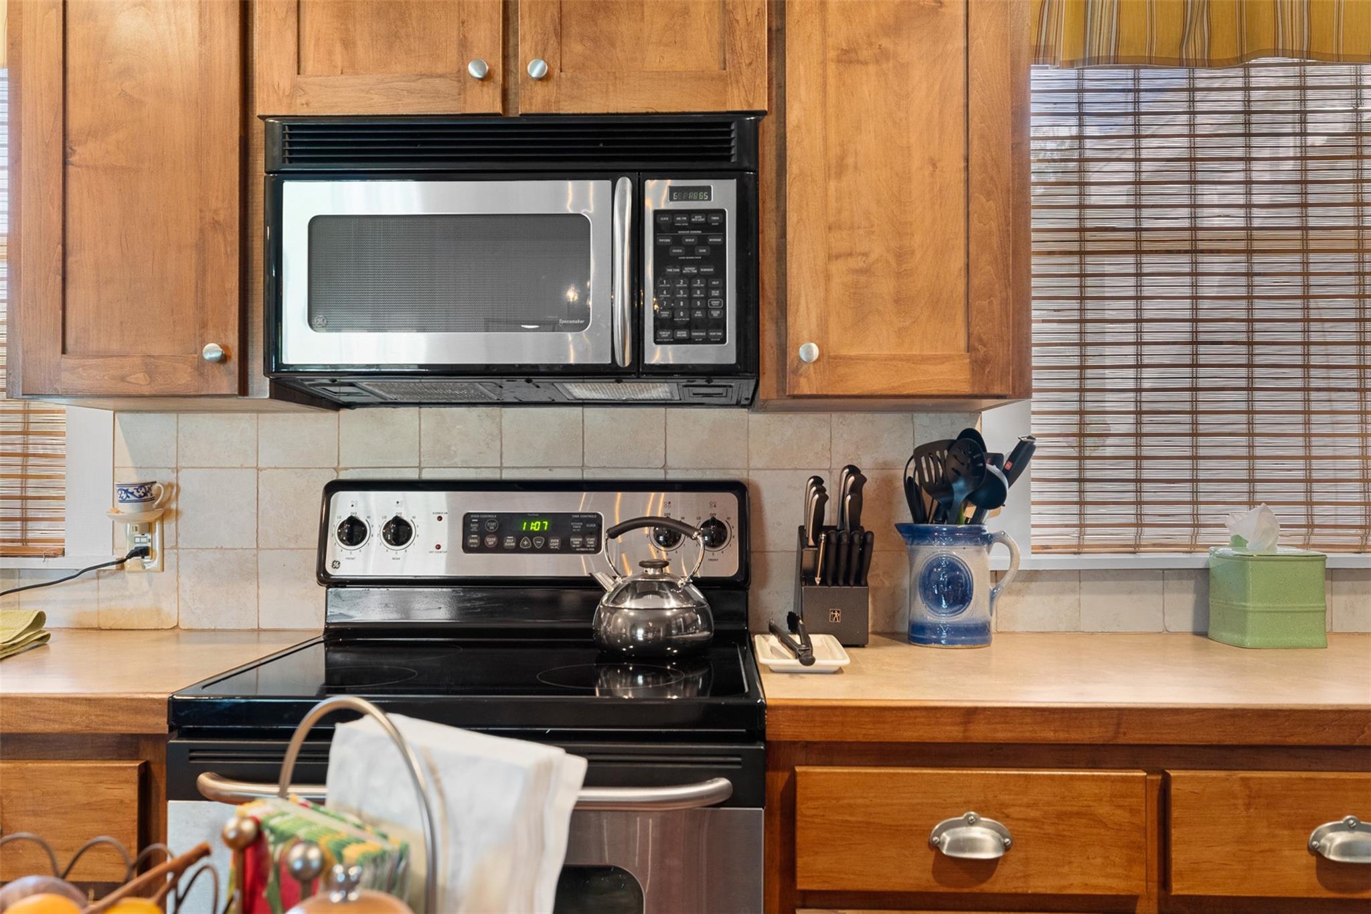
InteriorFireplace:1/Gaslog Fireplace,Wood Burning FireplaceFloors:WoodCountertop:MarbleBathroom Description:Full Secondary Bathroom Down,Primary Bath: Separate Shower,Primary Bath: Shower Only,Secondary Bath(s): Soaking Tub,Vanity AreaBedroom Desc:2 Bedrooms Down,1 Bedroom Up,Primary Bed - 1st FloorKitchen Desc:Island w/o Cooktop,Kitchen open to Family RoomRoom Description:Den,Entry,Formal Living,Kitchen/Dining Combo,Living Area - 1st Floor,Quarters/Guest HouseHeating:Central ElectricCooling:Central ElectricConnections:Electric Dryer Connections,Washer ConnectionsDishwasher:YesDisposal:NoCompactor:NoMicrowave:YesRange:Electric CooktopOven:Electric OvenIce Maker:NoEnergy Feature:Ceiling Fans,Digital Program Thermostat,Insulation - Batt,Insulation - Spray-Foam,North/South ExposureInterior:Dryer Included,Fire/Smoke Alarm,High Ceiling,Refrigerator Included,Washer Included,Window Coverings
-
ExteriorFoundation:Block & Beam,SlabPrivate Pool:YesPrivate Pool Desc:Gunite,Heated,In Ground,Pool With Hot Tub AttachedLot Description:Water ViewWater Amenity:Pier,Pond,RiverfrontGarage Carport:Additional Parking,Extra Driveway,Single-Wide DrivewayAccess:Automatic Gate,Driveway GateWater Sewer:Septic Tank,WellRoad Surface:Asphalt,Dirt,Gravel,GuttersFront Door Face:NorthTree Description:Partial Coverage
Listed By:
Lila Garlin
Round Top Real Estate
The data on this website relating to real estate for sale comes in part from the IDX Program of the Houston Association of REALTORS®. All information is believed accurate but not guaranteed. The properties displayed may not be all of the properties available through the IDX Program. Any use of this site other than by potential buyers or sellers is strictly prohibited.
© 2026 Houston Association of REALTORS®.
GET IN TOUCH
