
For Sale
3515 Kent Knl Missouri City, TX 77459
$485,000
Description
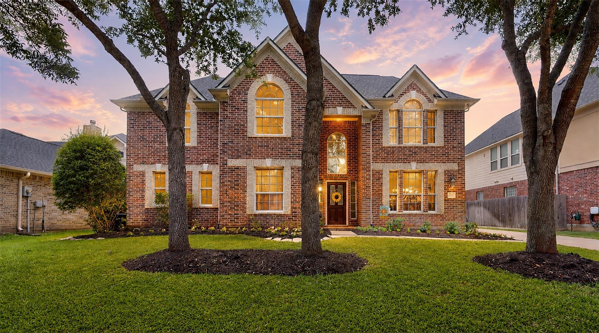
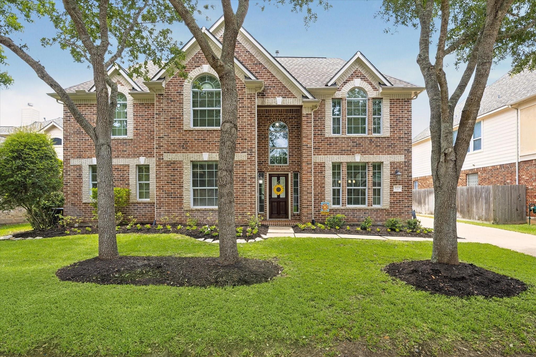
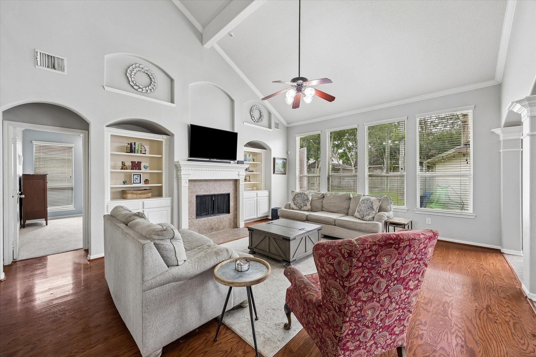
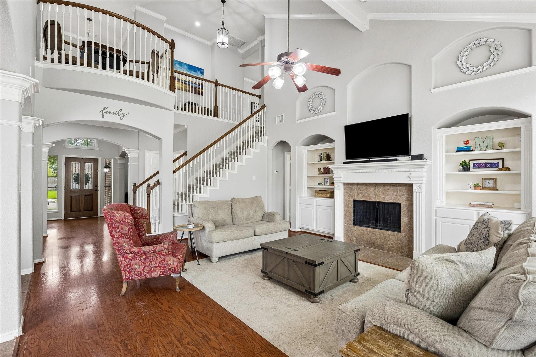
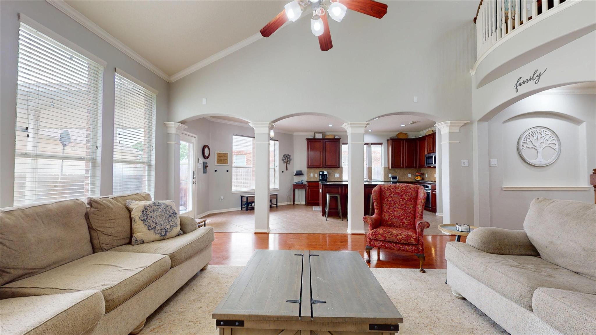
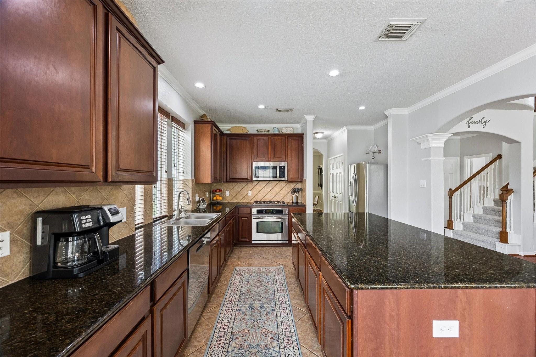
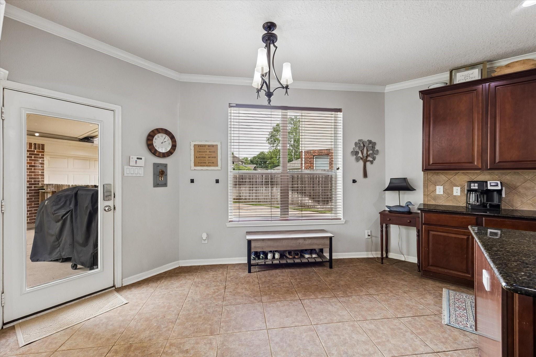
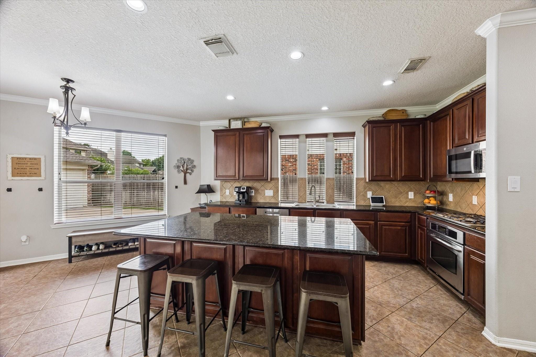
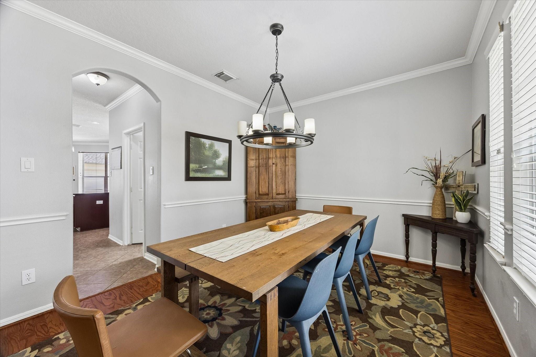
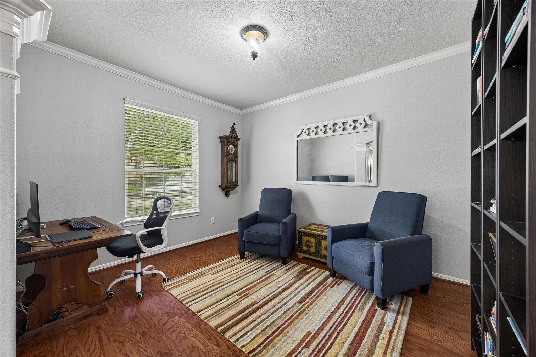
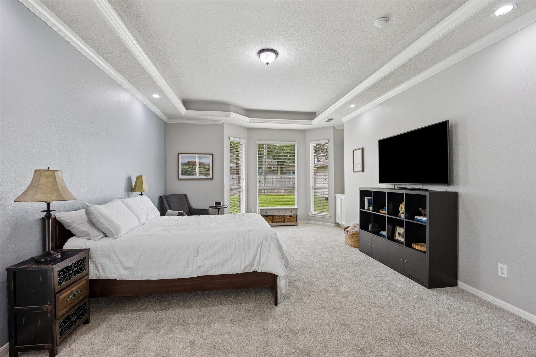
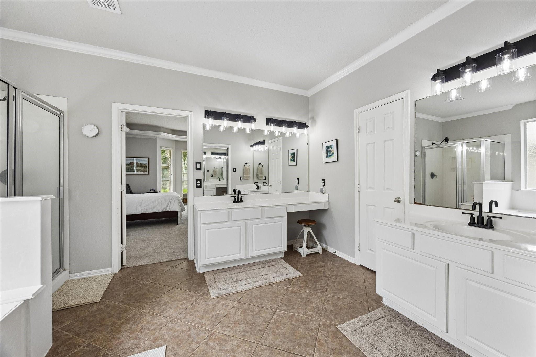
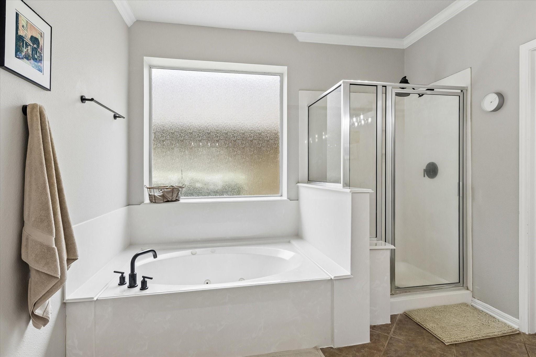
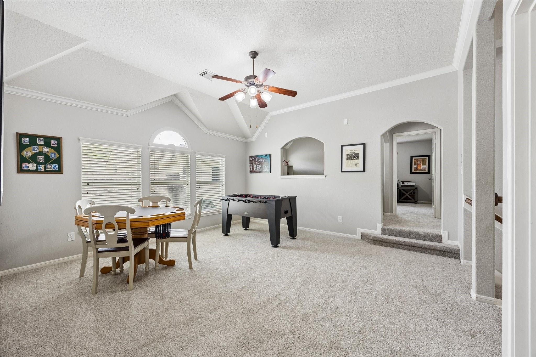
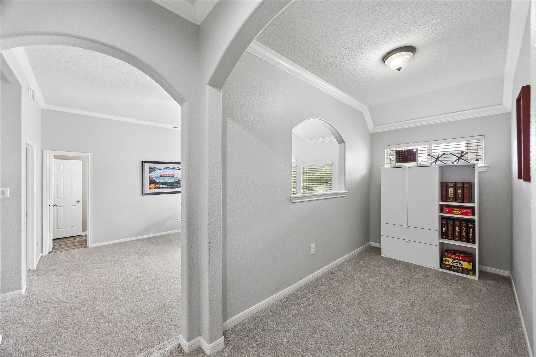
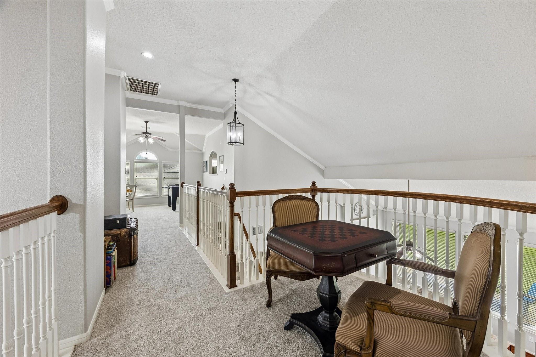
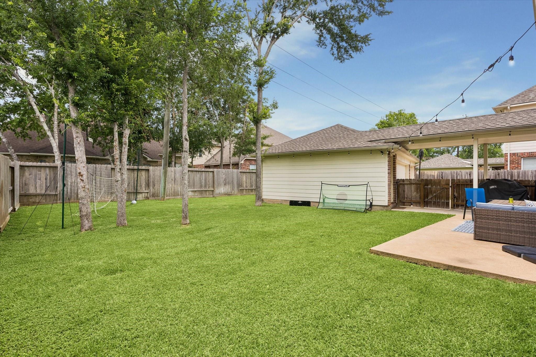
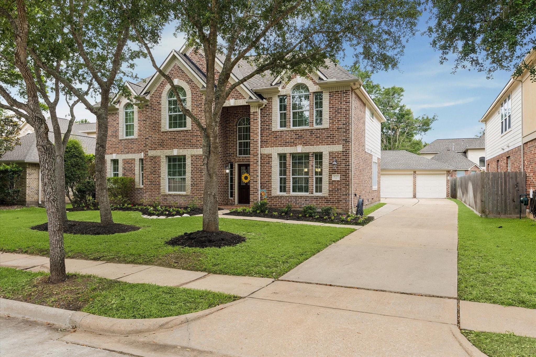
*View 3D Tour* Welcome home! This rare 5-bedroom home with a 3-car garage is in the heart of Sienna at desirable Shipman’s Landing! The light-filled home features an open plan ideal for everyday living and entertaining. The spacious kitchen includes a sunny breakfast area surrounded by windows and seamlessly flows into the double-height living room & outdoor patio. The first floor has wood & tile flooring, while brand-new carpet adds comfort upstairs. Primary suite includes a large walk-in closet, double vanities, jetted tub, & separate shower. Details: soaring ceilings, crown molding, gas fireplace, formal dining room, office, game room, computer loft, and wired for generator interlock. New ROOF! AMAZING location next to Brushy Lake gym and pool. Sienna boasts resort-style amenities & endless opportunities for adventure with its water parks and pools, 160-acre sports park, 18-hole golf course, playgrounds, fitness center, hiking trails, dining & so much more!!
Overview
Financial
Price:
$485,000
Price/SqFT:
$137.39
HOA Fee:
$1580 Annually
Tax Rate:
2.2889 %
Est. Monthly:
$6,781 *
Tax Amount:
$11,101
Amenities and features
 Patio/Deck
 Public Pool
 Sprinkler System
 Water Access
 Yard
Yard Energy Efficient
Property & Schools on Map
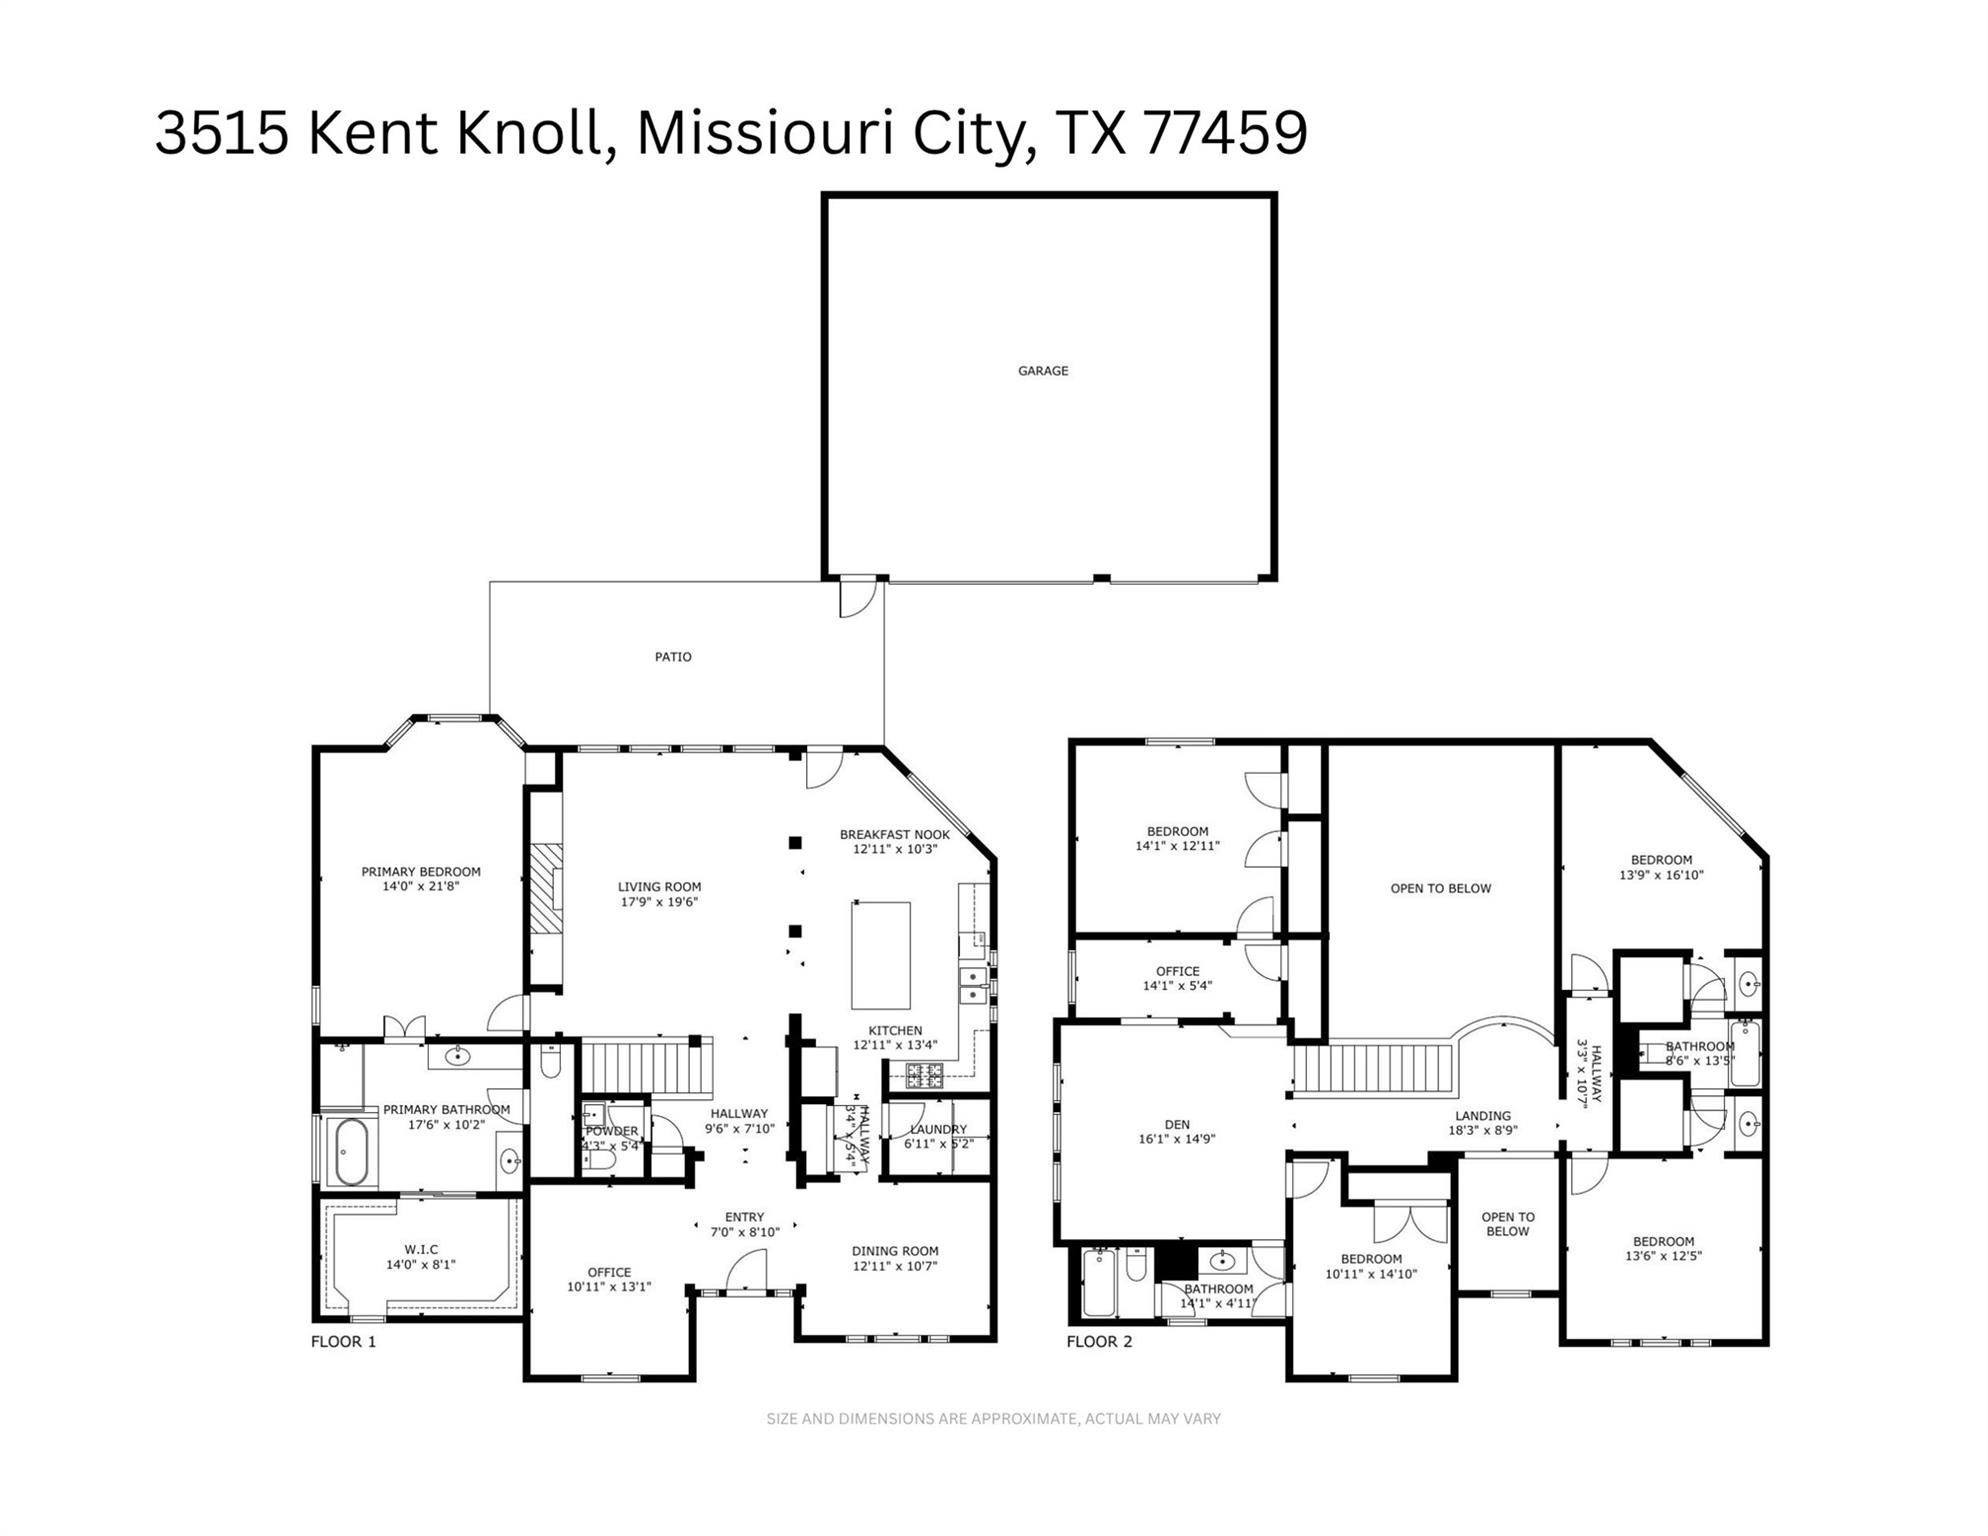
Floor plans / Dimensions / Descriptions
-
First FloorLiving:17'9" x 19'6"Primary Bedroom:14'0" x 21'6"
-
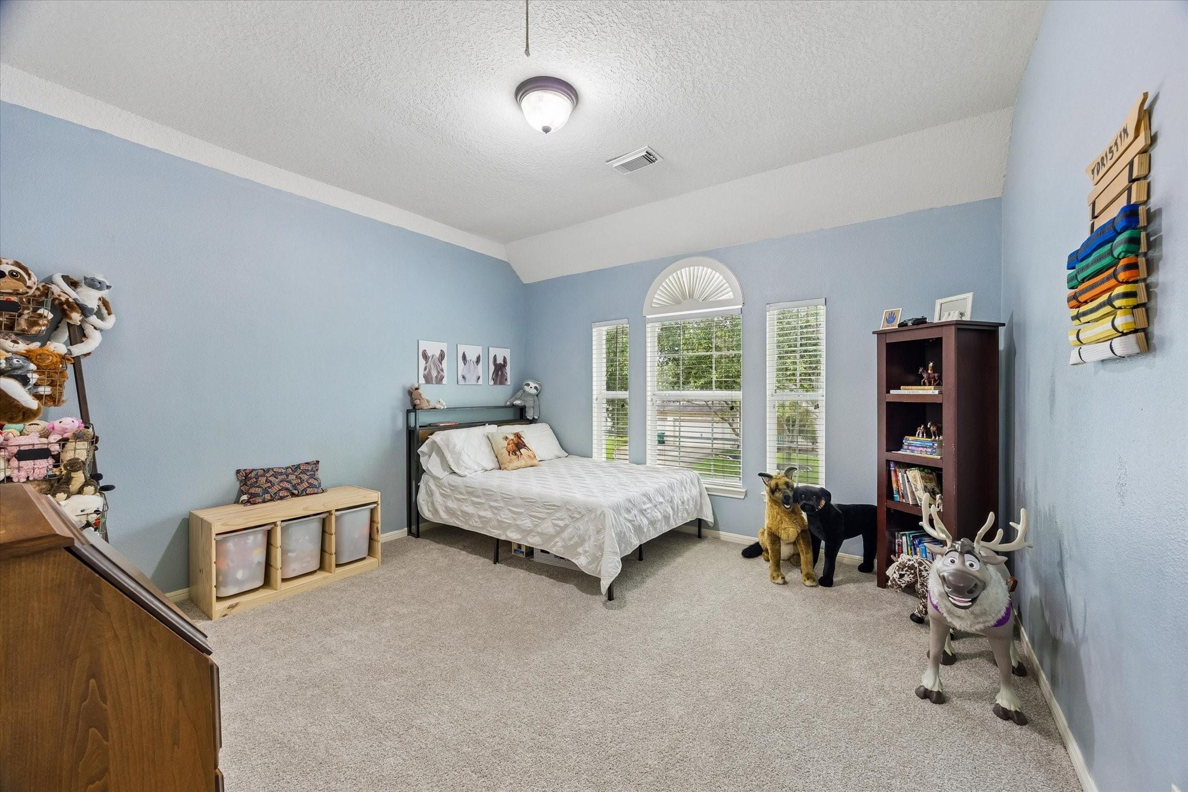
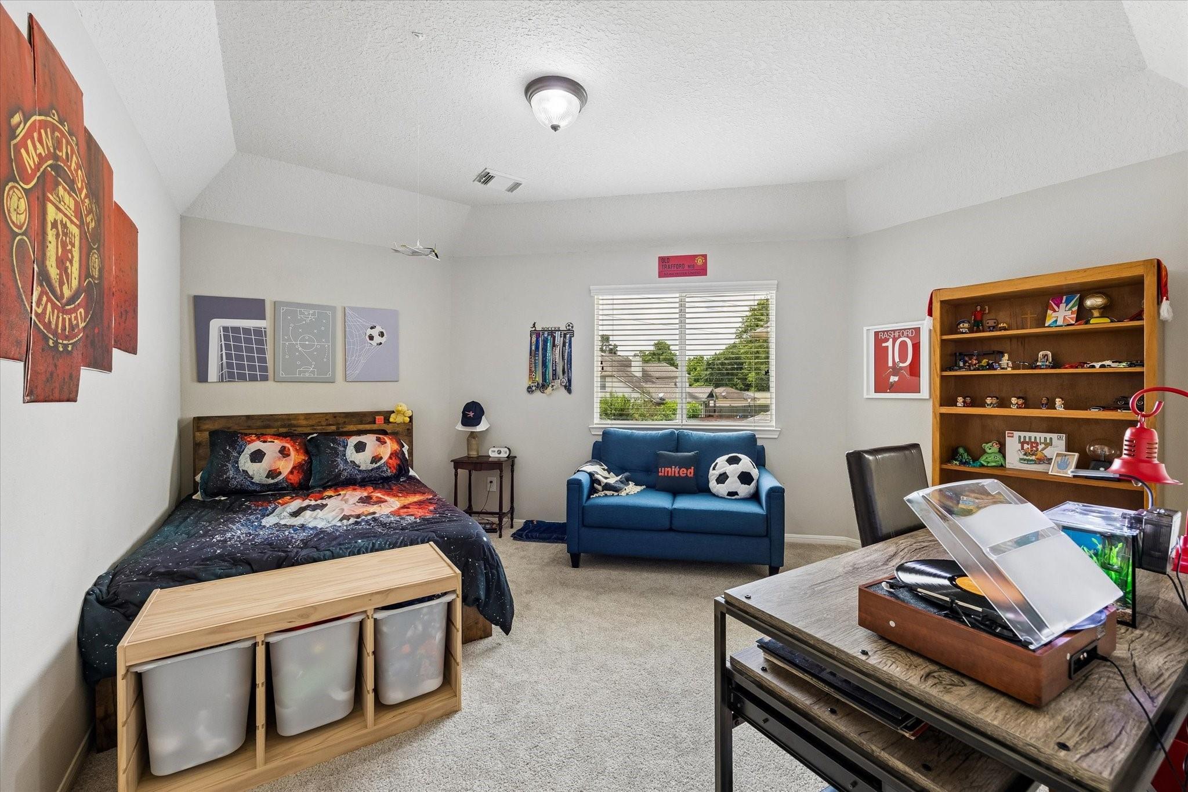
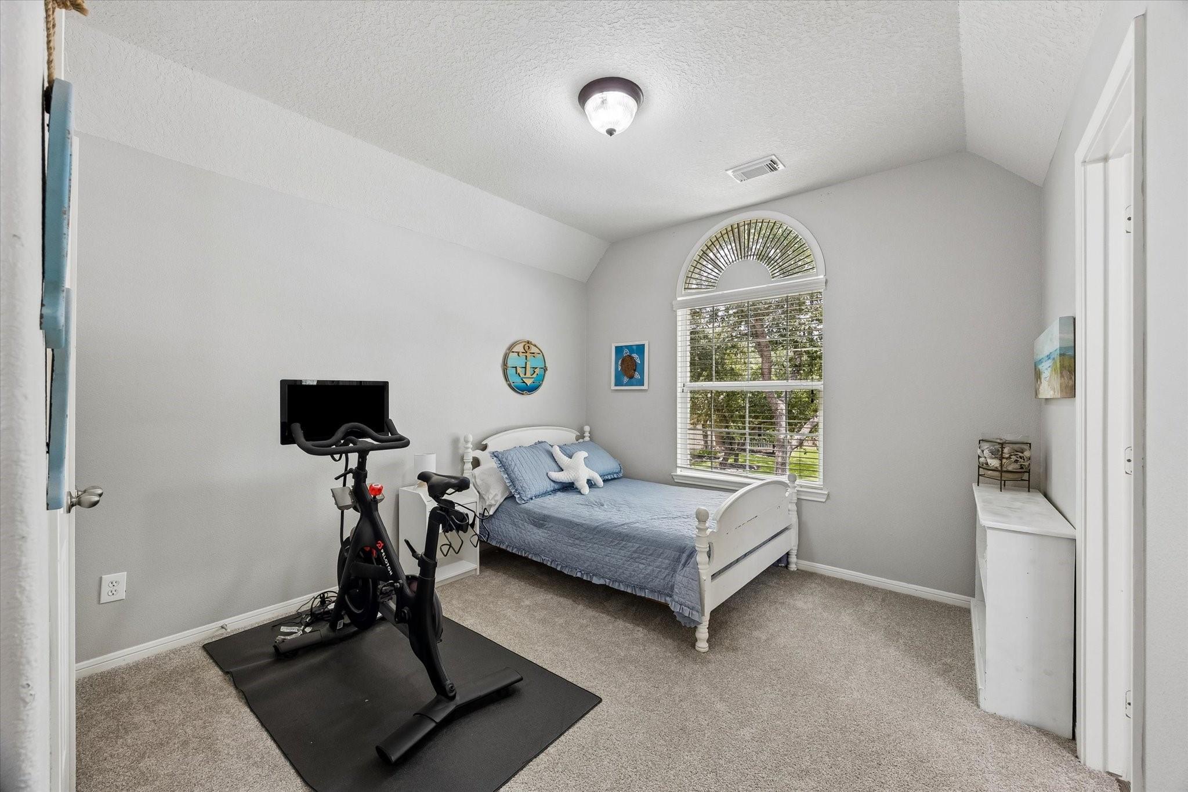
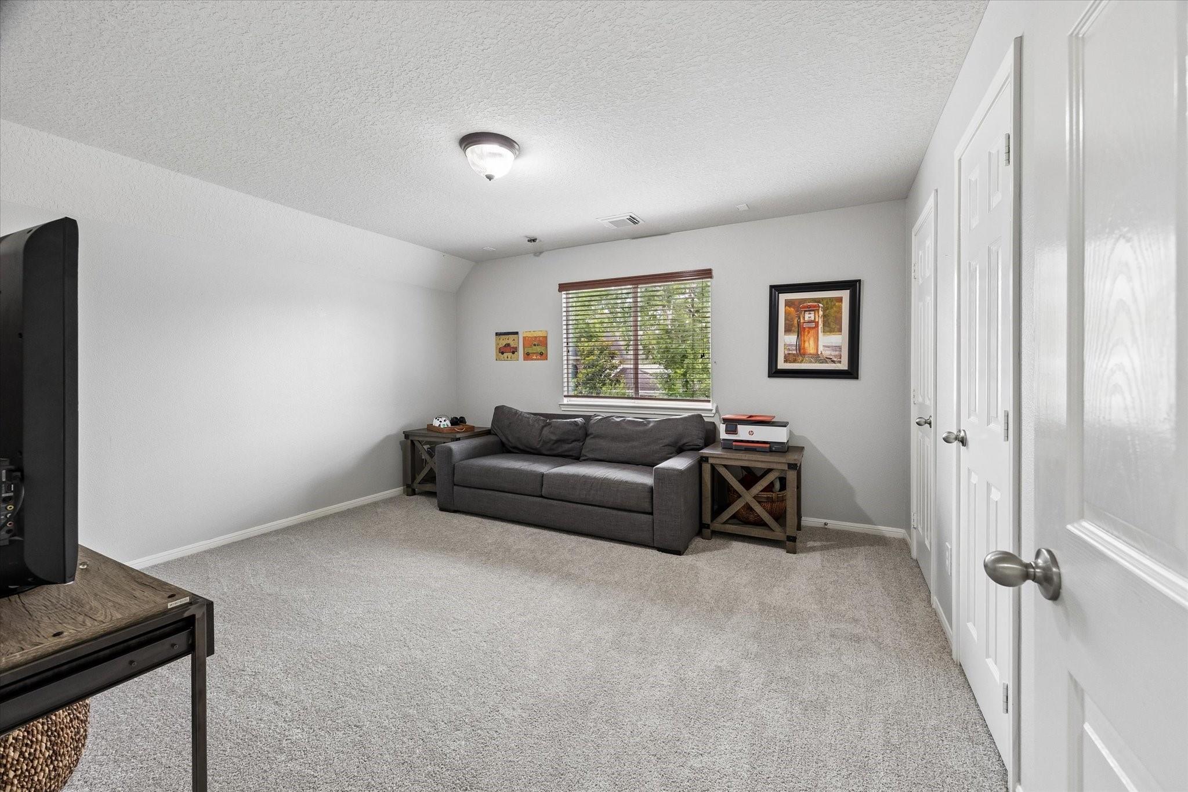
Second FloorBedroom:14'1" x 12'11"Bedroom 2:10'11" x 14'10"Bedroom 3:13'6" x 12'5"Bedroom 4:13'9" x 16'10"Game Room:16'1" x 14'9"
-
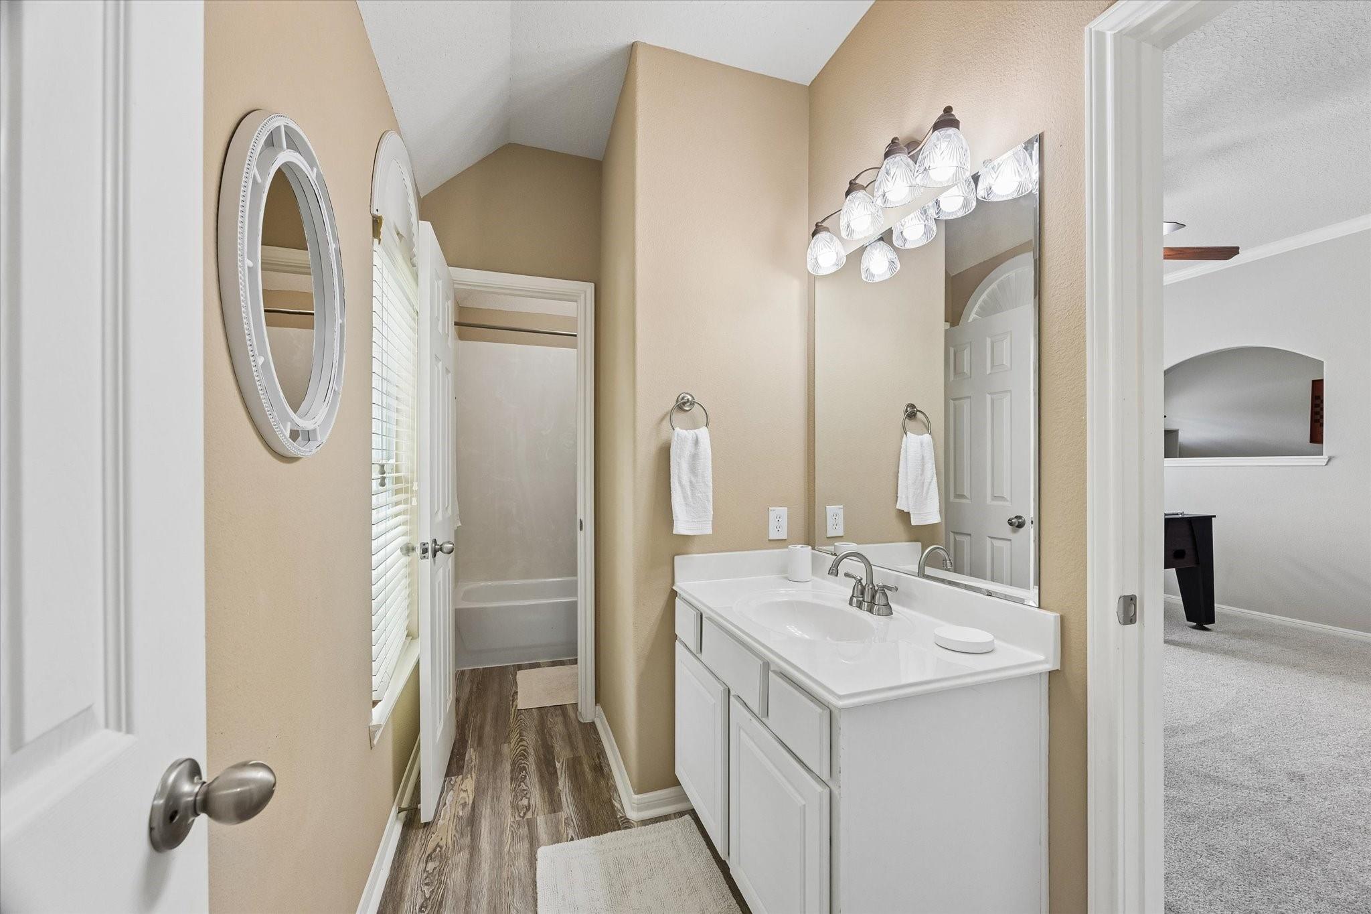
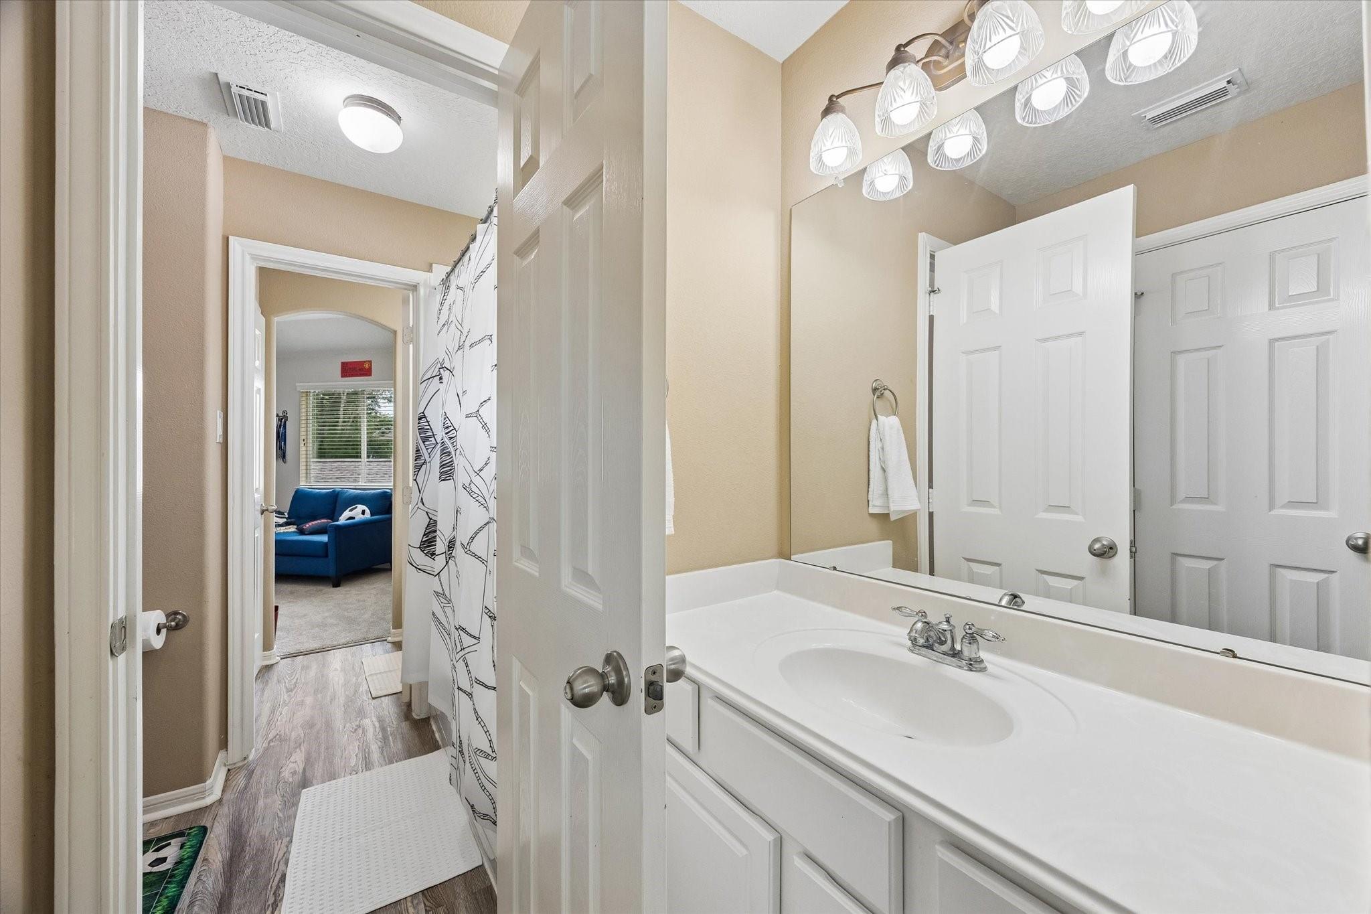
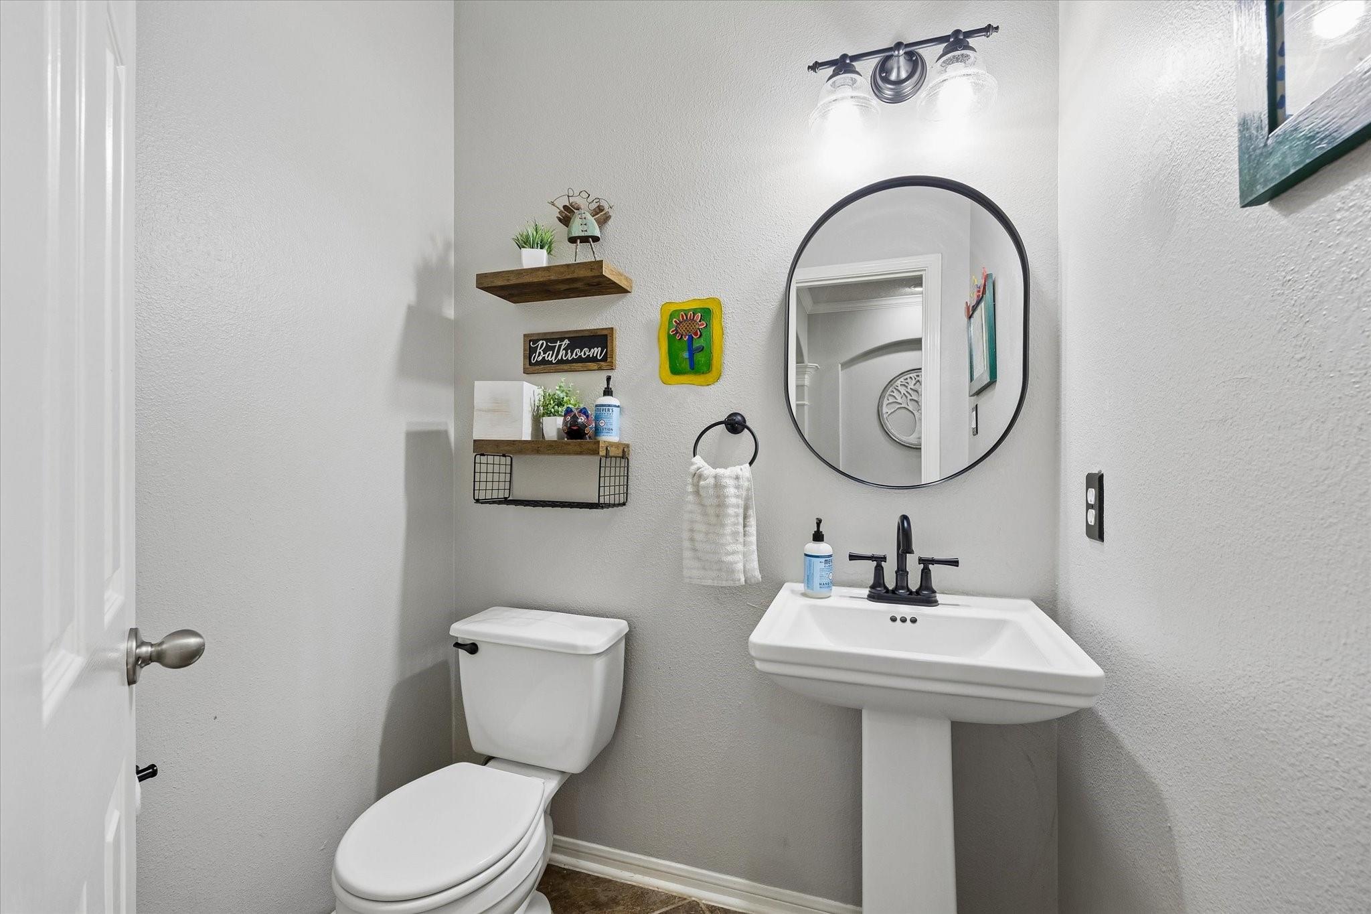
InteriorFireplace:1/Gas ConnectionsFloors:Carpet,Tile,WoodCountertop:graniteBathroom Description:Half Bath,Hollywood Bath,Primary Bath: Double Sinks,Primary Bath: Jetted Tub,Primary Bath: Separate Shower,Vanity AreaBedroom Desc:En-Suite Bath,Primary Bed - 1st Floor,Walk-In ClosetKitchen Desc:Island w/o Cooktop,Kitchen open to Family Room,PantryRoom Description:Breakfast Room,Entry,Family Room,Formal Dining,Gameroom Up,Home Office/Study,Living Area - 1st Floor,Utility Room in HouseHeating:Central GasCooling:Central ElectricConnections:Electric Dryer Connections,Washer ConnectionsDishwasher:YesDisposal:YesCompactor:NoMicrowave:YesRange:Gas CooktopOven:Electric OvenIce Maker:NoEnergy Feature:Ceiling Fans,Energy Star AppliancesInterior:Alarm System - Owned,Crown Molding,Fire/Smoke Alarm,Formal Entry/Foyer,High Ceiling,Wired for Sound
-
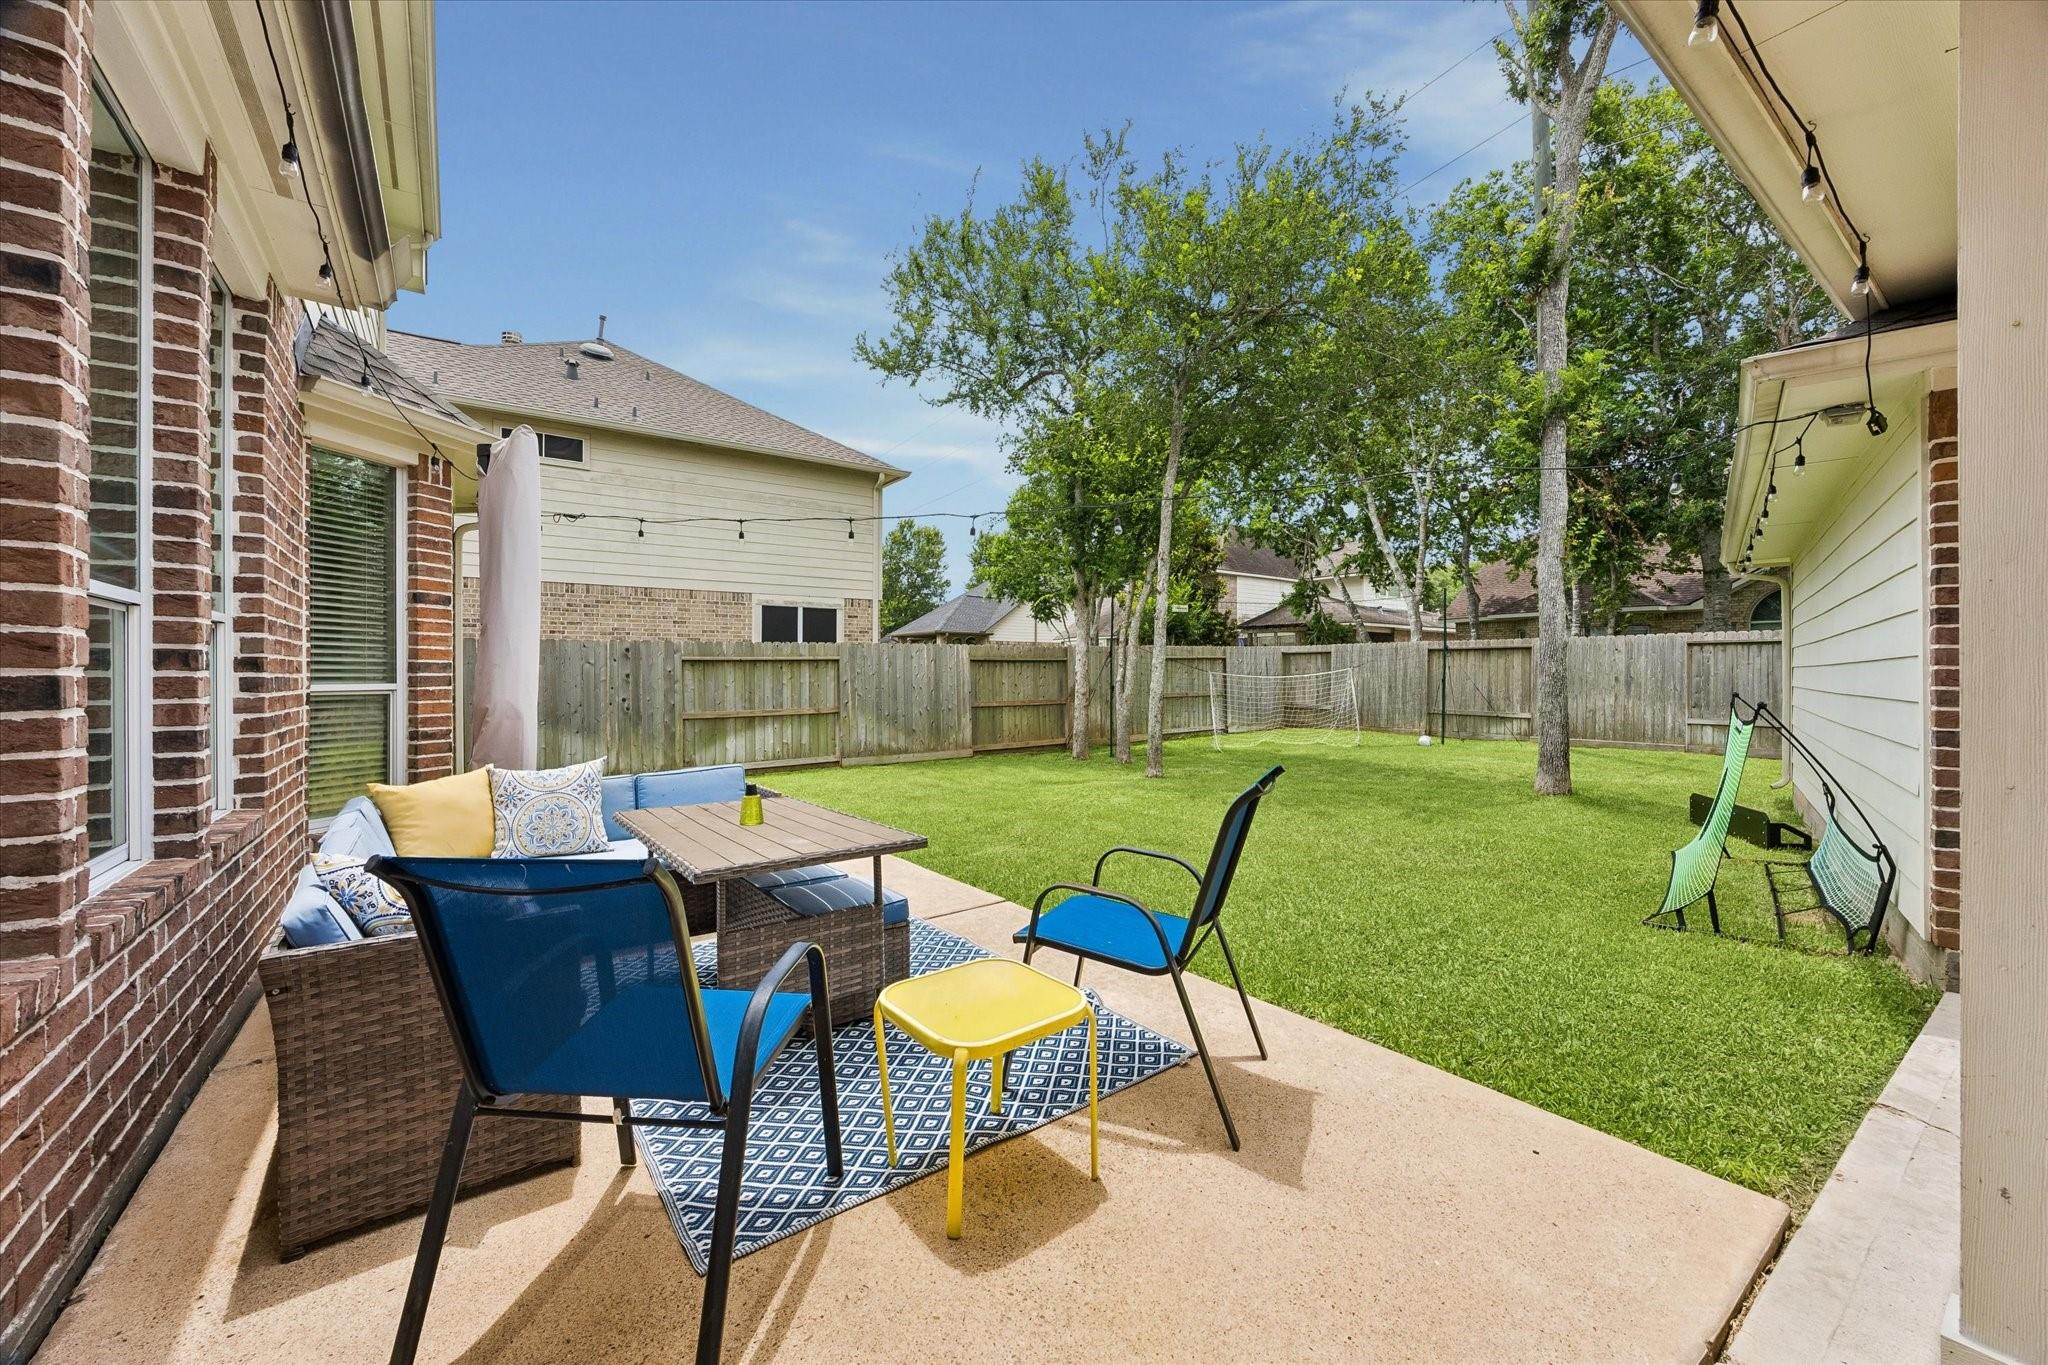
ExteriorRoof:CompositionFoundation:SlabPrivate Pool:NoExterior Type:Brick,OtherLot Description:Subdivision LotGarage Carport:Auto Garage Door Opener,Double-Wide DrivewayWater Sewer:Water DistrictFront Door Face:EastArea Pool:YesExterior:Back Yard Fenced,Patio/Deck,Sprinkler System,Subdivision Tennis Court
Documents

Explore Property
Listed By:
Nicole Curran
World Wide Realty,LLC
The data on this website relating to real estate for sale comes in part from the IDX Program of the Houston Association of REALTORS®. All information is believed accurate but not guaranteed. The properties displayed may not be all of the properties available through the IDX Program. Any use of this site other than by potential buyers or sellers is strictly prohibited.
© 2026 Houston Association of REALTORS®.
GET IN TOUCH
