
For Sale
3514 E Creek Club Dr Missouri City, TX 77459
$474,950
Description
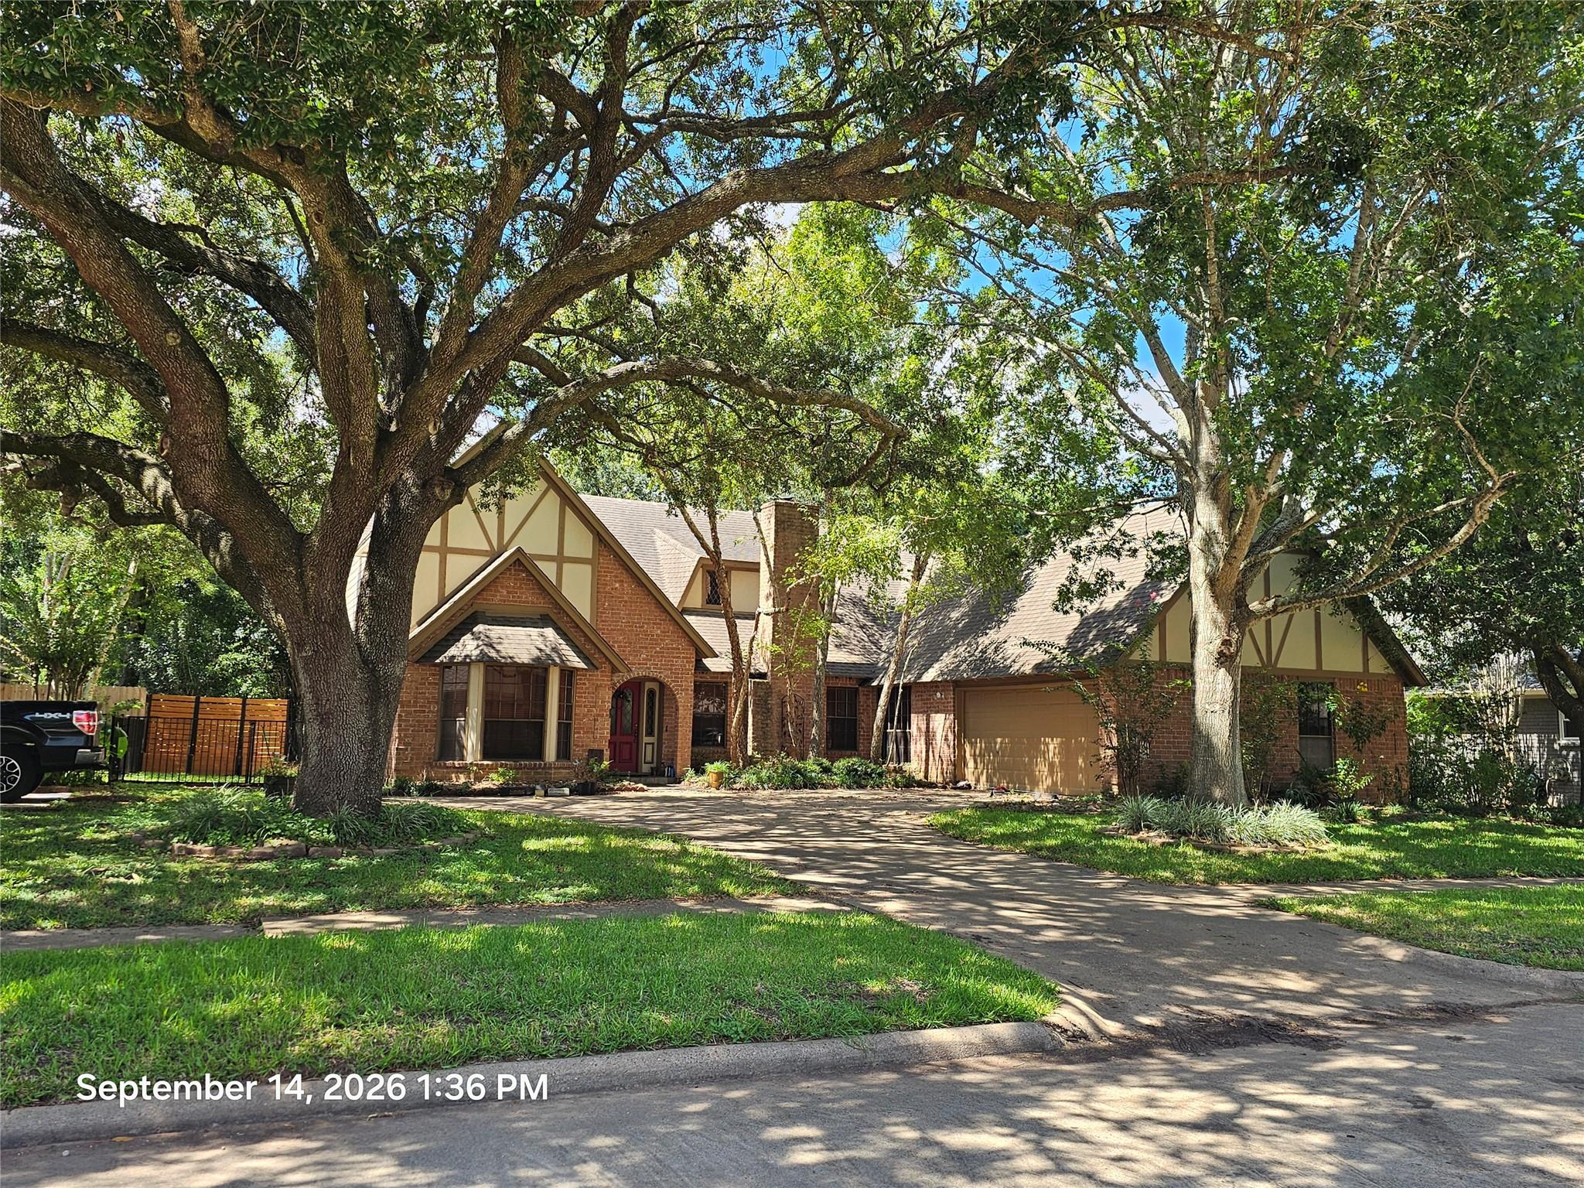
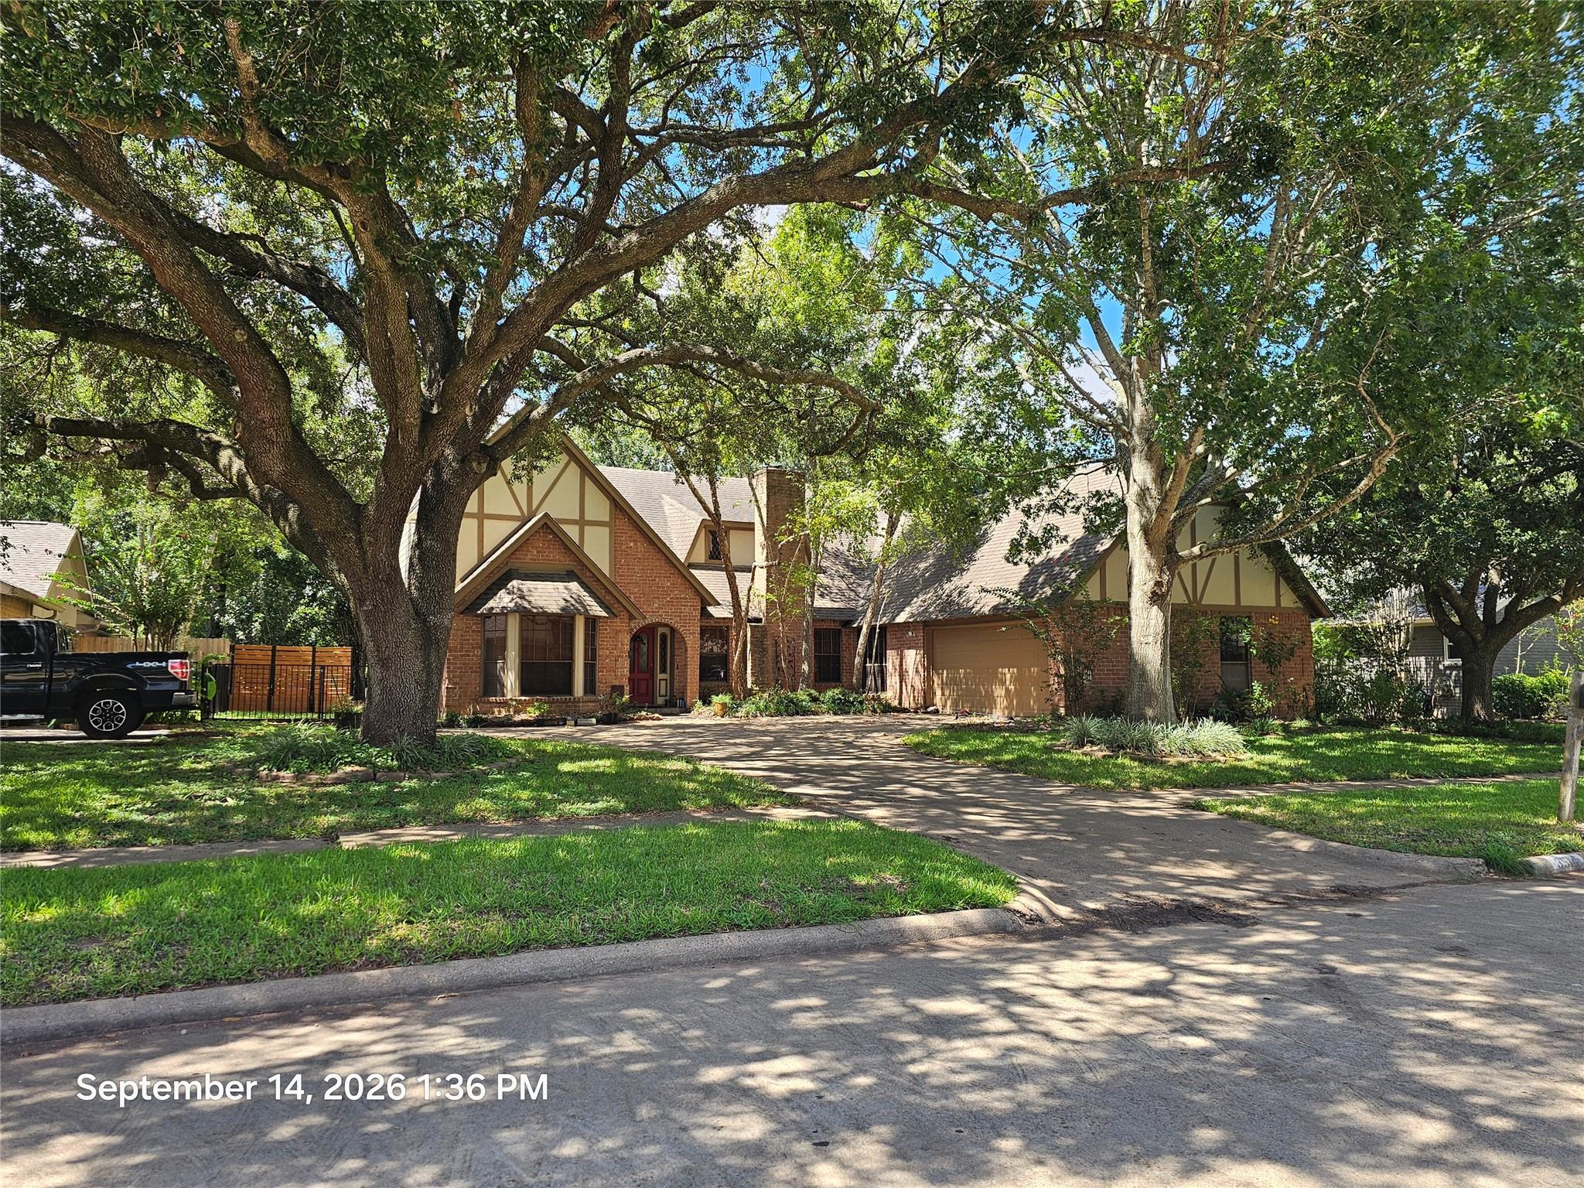
Coming soon, this 4 or 5 bedroom, depending on how you want to use this huge house with ample bedrooms & so many Texan finishes, it is a delight to show. 2nd bedroom down can be a study or bedroom, just inside the entry, the huge bedroom up could be used as a gameroom or bedroom, it even has a wet bar next to the closet with small frig. Primary down is to the back of the house to enjoy the golf course & the wonderful shade trees. Great closets. It even has its own exit to the enclosed patio to enjoy the lovely days we have coming up or just sit to watch a rain shower. Right now the den is set up as living & dining so they both can enjoy the fireplace & views, but there is a formal dining just off the kitchen next to family, being used as a TV room also w/exit to patio. Large kitchen with "Quail Valley pantry". Attached is the breakfast with exit to front entry. Just past the breakfast is the laundry & half bath & exit to garage-enter garage at your own risk. Fresh paint, redone baths!
Overview
Financial
Price:
$474,950
Price/SqFT:
$142.93
HOA Fee:
$452 Annually
Tax Rate:
2.27523 %
Est. Monthly:
$7,023 *
Tax Amount:
$10,806
Amenities and features
 Patio/Deck
 Sewer
Sewer Study Room
 Water Access
 Yard
Yard Energy Efficient
 Golf Community
 On Golf Course
Property & Schools on Map
Floor plans / Dimensions / Descriptions
-
First FloorDen:28x18Dining:16x15Kitchen:15x14Breakfast:12x10Primary Bedroom:20x16Home Office/Study:14x13
-
Second FloorBedroom:22x16Bedroom 2:15x14Bedroom 3:15x13
-
InteriorFireplace:1/Gaslog FireplaceFloors:Carpet,Slate,Tile,WoodCountertop:granite, marble, tilBathroom Description:Primary Bath: Double Sinks,Primary Bath: Tub/Shower Combo,Secondary Bath(s): Double Sinks,Secondary Bath(s): Tub/Shower Combo,Vanity AreaBedroom Desc:2 Bedrooms Down,3 Bedrooms Up,En-Suite Bath,Primary Bed - 1st Floor,Sitting Area,Walk-In ClosetKitchen Desc:Breakfast Bar,PantryRoom Description:1 Living Area,Breakfast Room,Den,Entry,Formal Dining,Home Office/Study,Living Area - 1st Floor,Utility Room in HouseHeating:Central GasCooling:Central ElectricConnections:Electric Dryer Connections,Gas Dryer Connections,Washer ConnectionsDishwasher:YesDisposal:YesRange:Electric CooktopOven:Double Oven,Electric OvenEnergy Feature:Ceiling Fans,Digital Program Thermostat,Insulation - Blown Cellulose
-
ExteriorRoof:CompositionFoundation:SlabPrivate Pool:NoExterior Type:Brick,Cement BoardLot Description:In Golf Course Community,On Golf CourseGarage Carport:Auto Garage Door OpenerWater Sewer:Public Sewer,Public Water,Water DistrictFront Door Face:NorthExterior:Back Green Space,Back Yard Fenced,Covered Patio/Deck,Porch,Screened Porch
Listed By:
Becky Faust
RE/MAX Fine Properties
The data on this website relating to real estate for sale comes in part from the IDX Program of the Houston Association of REALTORS®. All information is believed accurate but not guaranteed. The properties displayed may not be all of the properties available through the IDX Program. Any use of this site other than by potential buyers or sellers is strictly prohibited.
© 2026 Houston Association of REALTORS®.
GET IN TOUCH
