

For Sale
3510 Lovebird Ln Katy, TX 77494
$319,990
Description
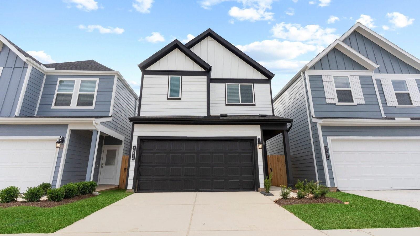
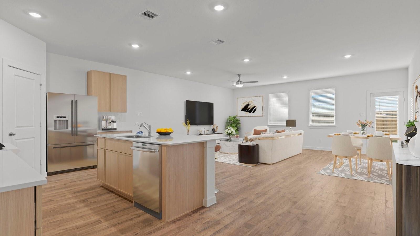
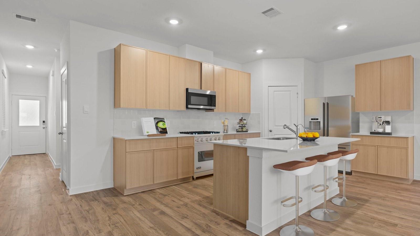
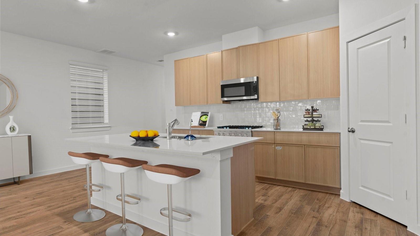
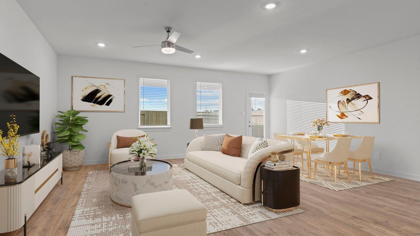
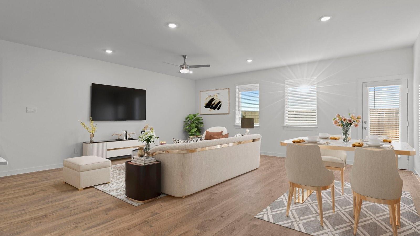
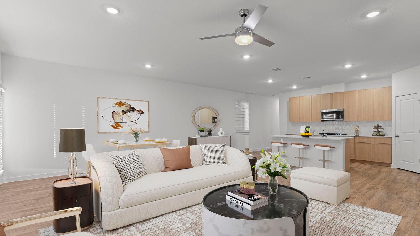
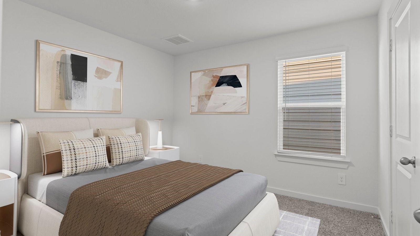
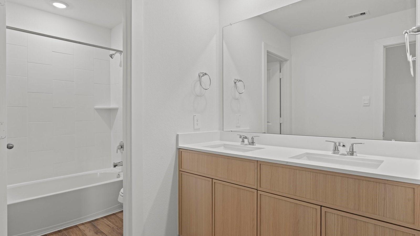
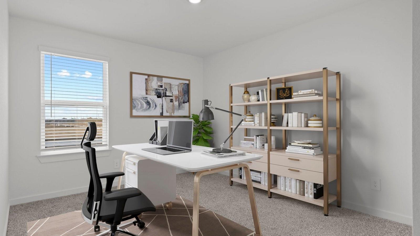
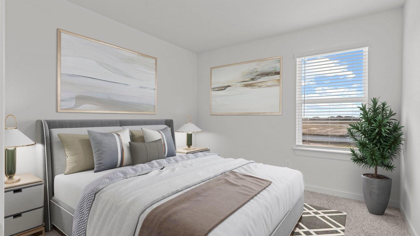
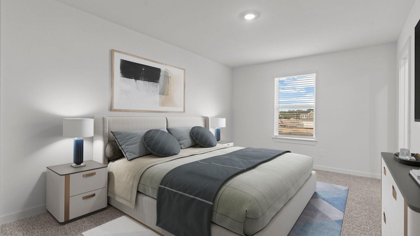
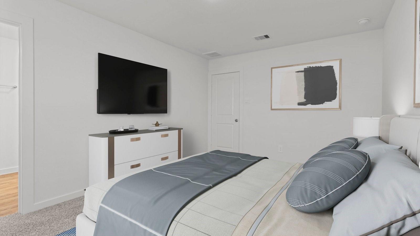
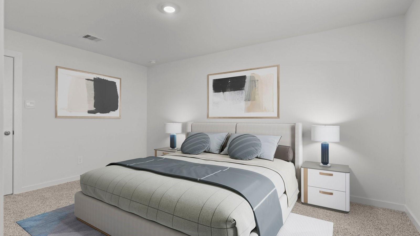
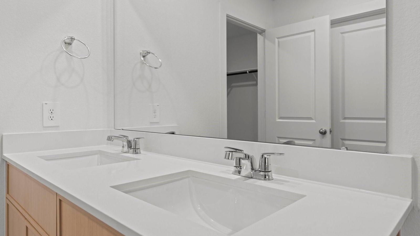
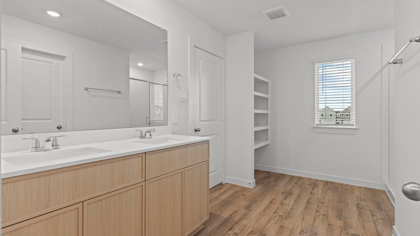
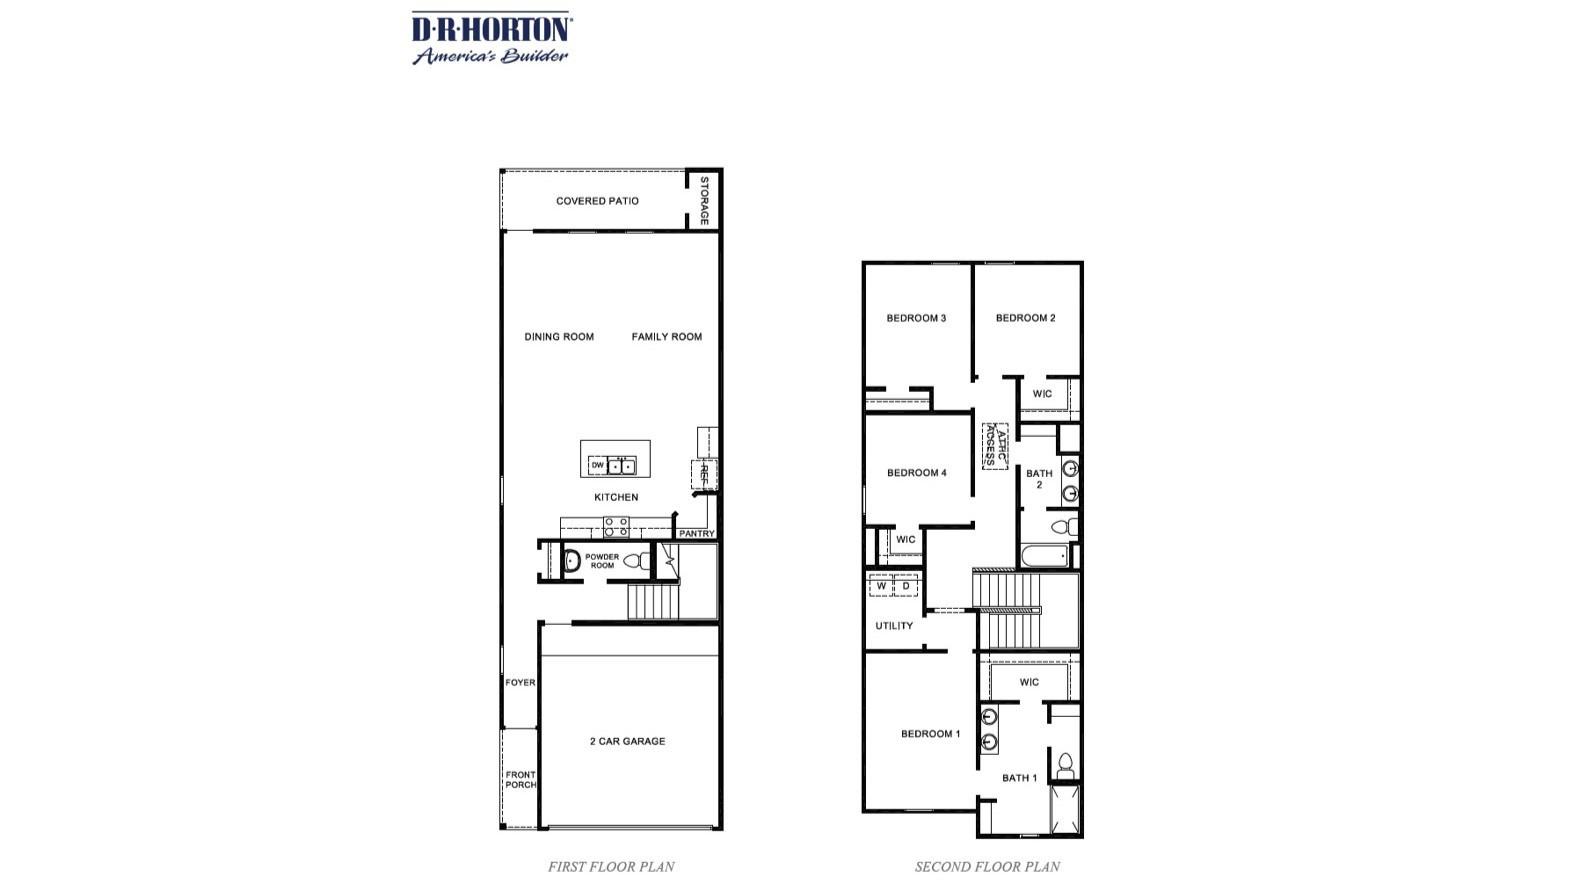
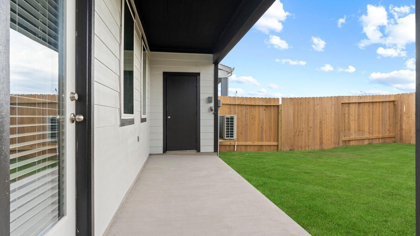
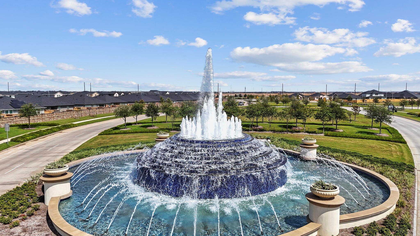
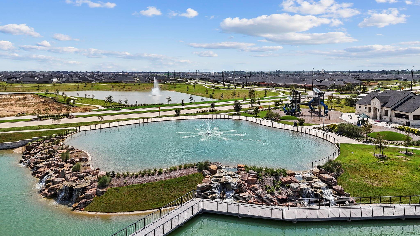
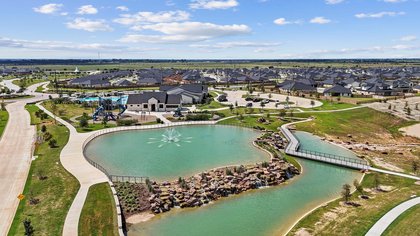
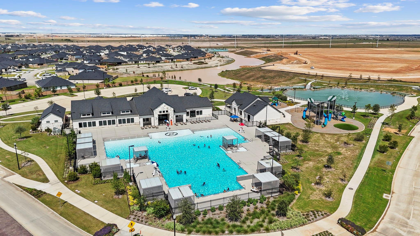
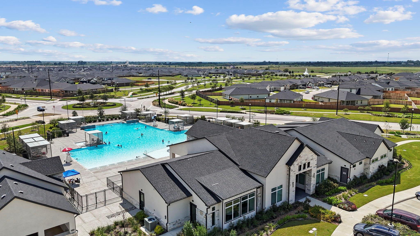
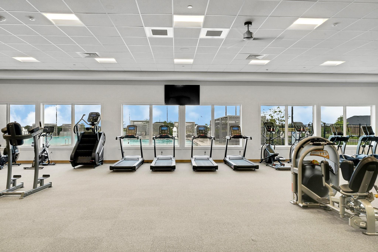
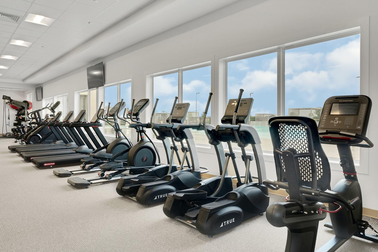
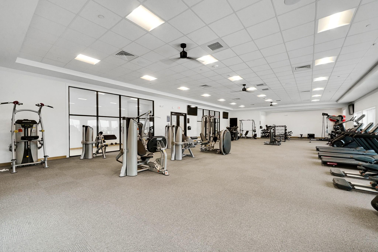
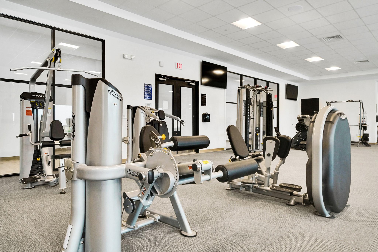
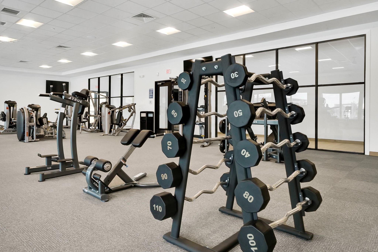
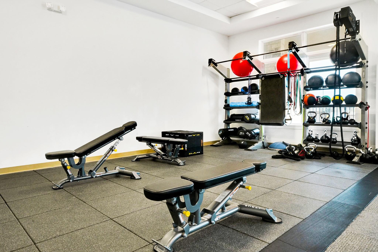
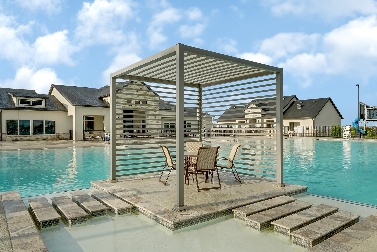
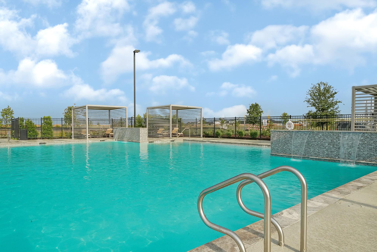
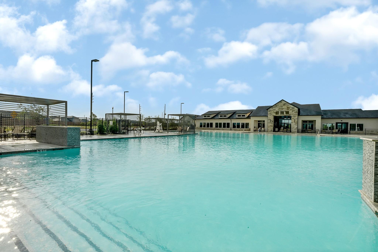
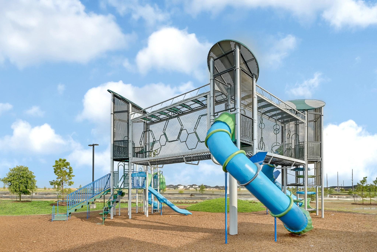
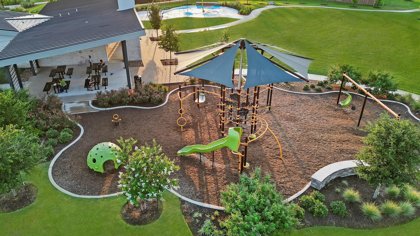
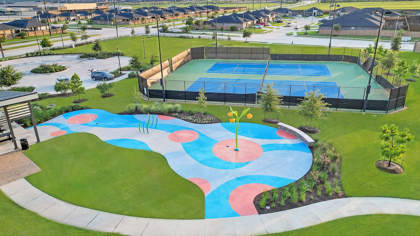
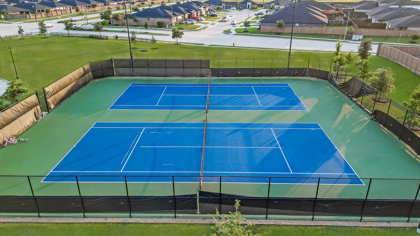
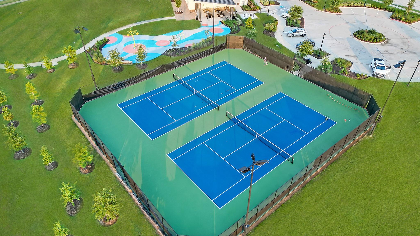
ESTIMATED COMPLETION DATE AUGUST 2026. Welcome to The Birch, a two-story home offering 1,913 sq. ft. Located in the stunning community of Tamarron. This home offers 3 bedrooms, 2.5 bathrooms, and a well-designed open floor plan. Upon entering, you'll be welcomed by a bright foyer that leads into the family room, dining area, and a stunning kitchen. The kitchen is equipped with Silestone countertops, sleek cabinetry, stainless steel appliances, a walk-in pantry, and a spacious kitchen island that overlooks the covered back patio, ideal for outdoor relaxation. Upstairs, you'll find a convenient laundry room and three secondary bedrooms. The luxurious primary suite features a large walk-in closet and a spacious bathroom with dual sinks and standing shower. Enjoy Tamarron’ s resort-style pools, splash pad, fitness centers, playgrounds, lakes, trails & sports fields. Close to shopping, dining, I-10, Grand Pkwy & Westpark Tollway. Zoned to top-rated Katy ISD schools.
Overview
Financial
Price:
$319,990
Price/SqFT:
$167.27
Original Price:
$327,390
Reduced $:
$7,400
Reduced On:
Jul 17th, 2026
Reduced %:
2.26 %
HOA Fee:
$1300 Annually
Tax Rate:
0 %
Est. Monthly:
$3,273 *
Tax Amount:
$0
Amenities and features
 Patio/Deck
 Water Access
 Yard
Yard Energy Efficient
 Green Certified
 New Construction
Property & Schools on Map
Floor plans / Dimensions / Descriptions
-
Second FloorPrimary Bedroom:15x12Bedroom:11x11Bedroom 2:11x10
-
InteriorFloors:Carpet,VinylCountertop:QuartzBathroom Description:Primary Bath: Shower OnlyBedroom Desc:All Bedrooms Up,Walk-In ClosetKitchen Desc:Breakfast Bar,Kitchen open to Family Room,Walk-in PantryRoom Description:1 Living Area,Living Area - 1st FloorHeating:Central ElectricCooling:Central ElectricConnections:Electric Dryer Connections,Washer ConnectionsDishwasher:YesDisposal:YesMicrowave:YesRange:Gas RangeOven:Single OvenEnergy Feature:Digital Program Thermostat,Energy Star Appliances,Energy Star/CFL/LED Lights,Insulation - Other,Insulation - Spray-Foam,Tankless/On-Demand H2O HeaterInterior:Fire/Smoke Alarm,Formal Entry/Foyer,Prewired for Alarm System
-
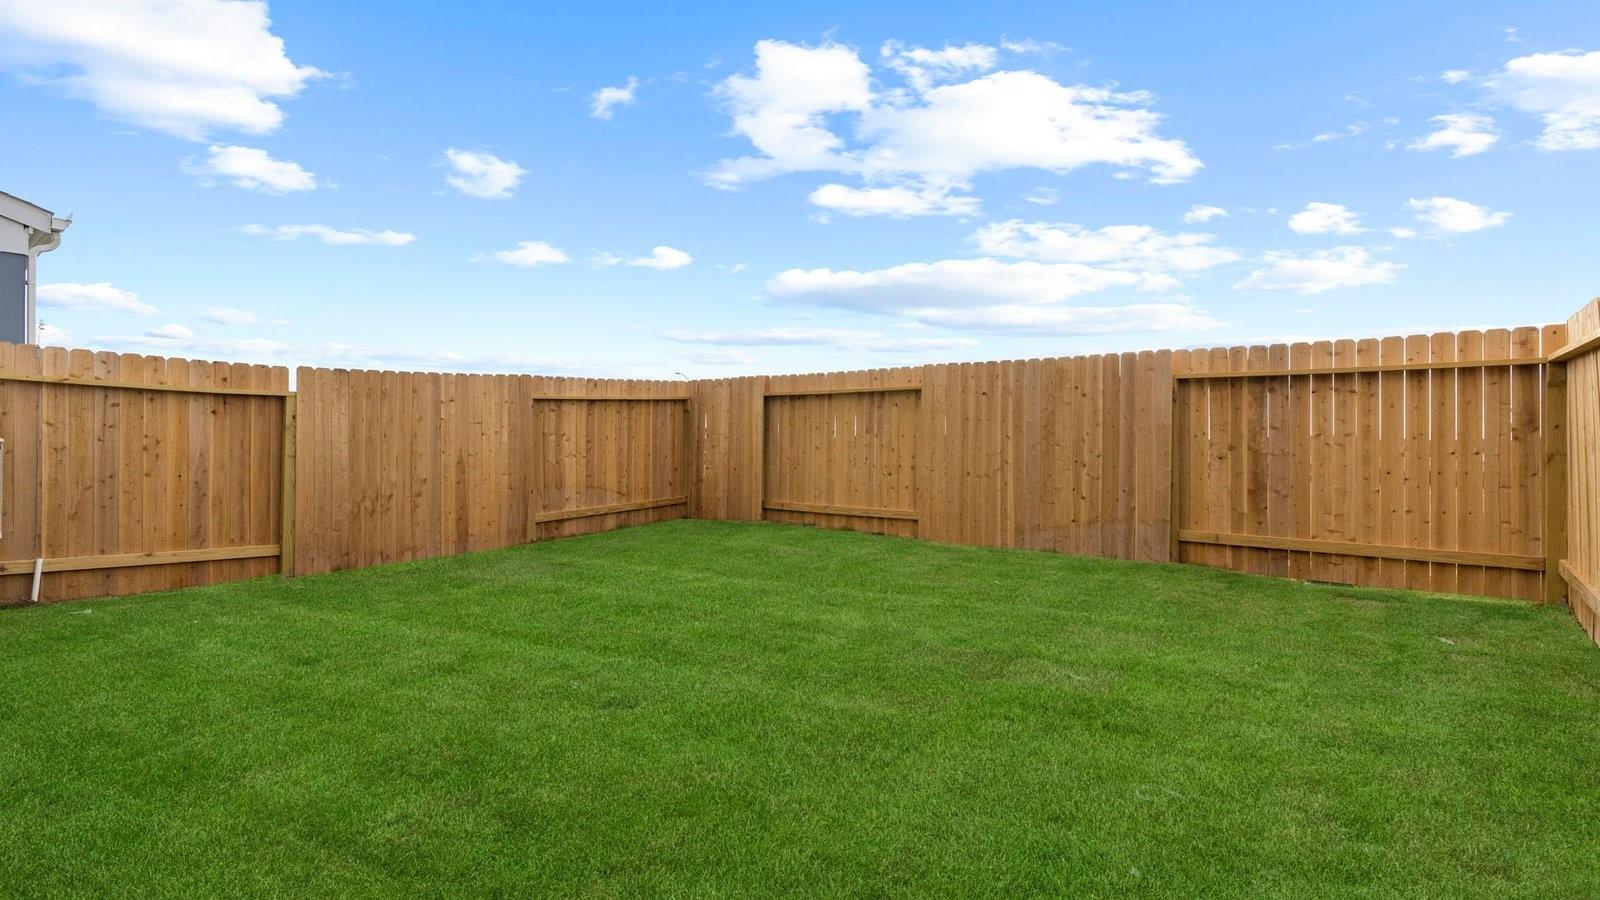
ExteriorRoof:CompositionFoundation:SlabPrivate Pool:NoExterior Type:Other,VinylLot Description:Other,Subdivision LotWater Sewer:Water DistrictExterior:Back Yard,Back Yard Fenced,Covered Patio/Deck,Patio/Deck
Listed By:
Jonathan Woodruff
D.R. Horton-Texas, LTD
The data on this website relating to real estate for sale comes in part from the IDX Program of the Houston Association of REALTORS®. All information is believed accurate but not guaranteed. The properties displayed may not be all of the properties available through the IDX Program. Any use of this site other than by potential buyers or sellers is strictly prohibited.
© 2026 Houston Association of REALTORS®.
GET IN TOUCH
