
For Sale
3510 Linwood St Pearland, TX 77581
$350,000
Description
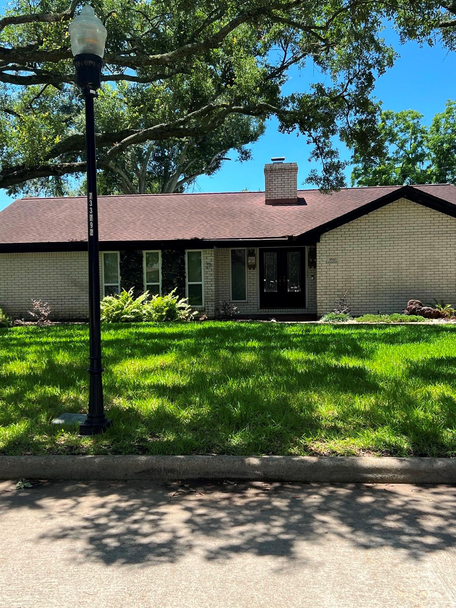
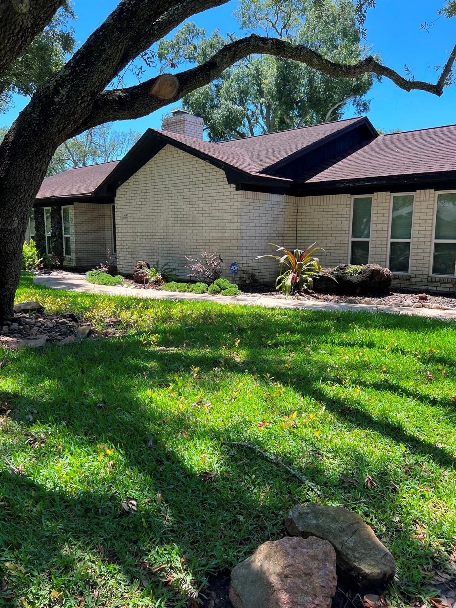
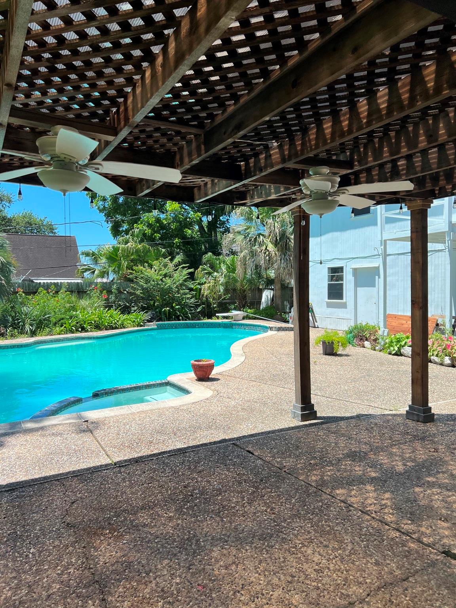
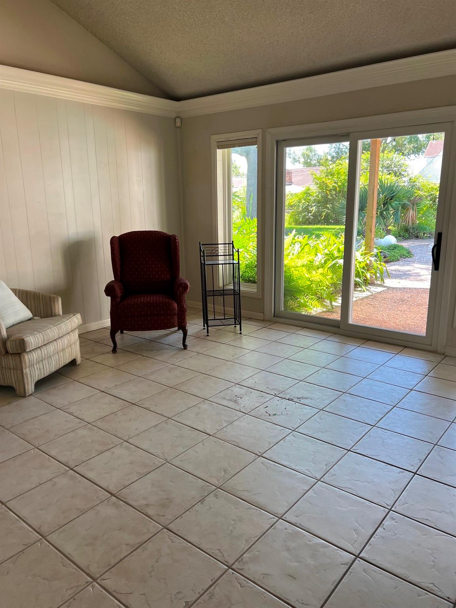
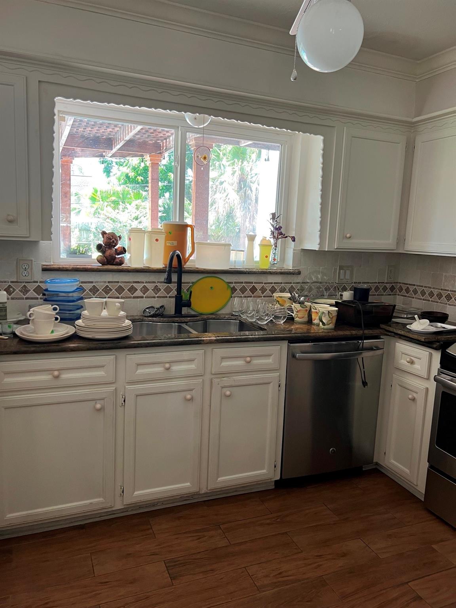
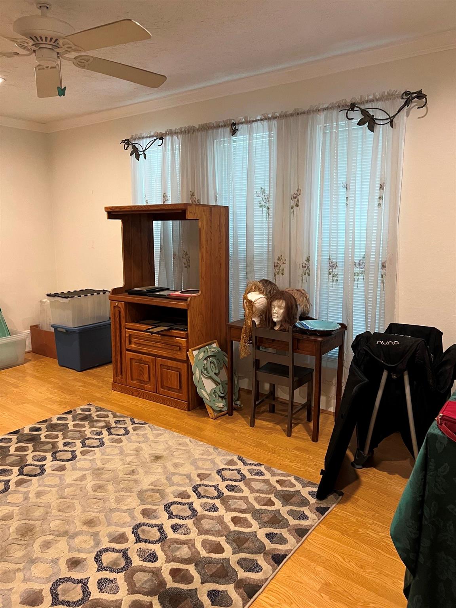
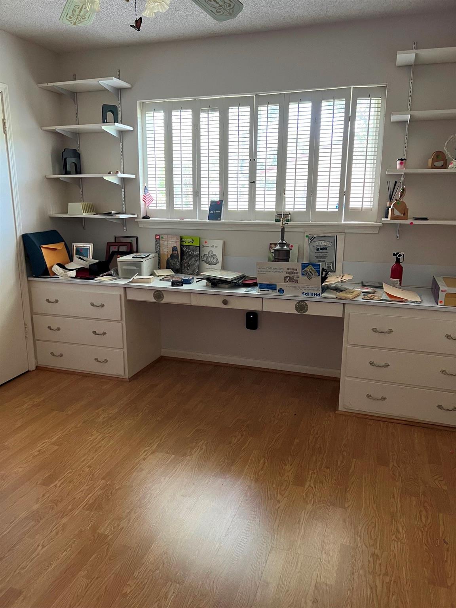
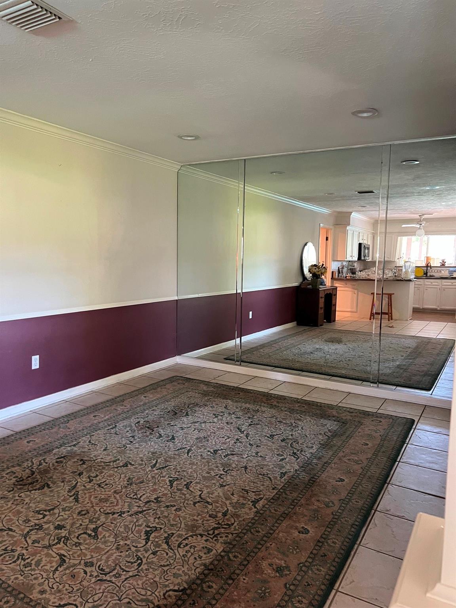
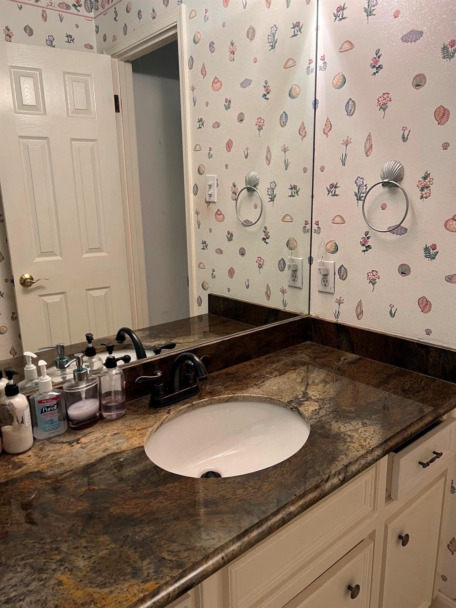
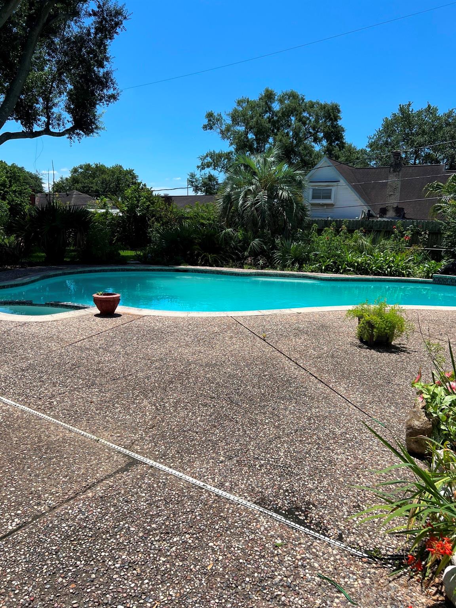
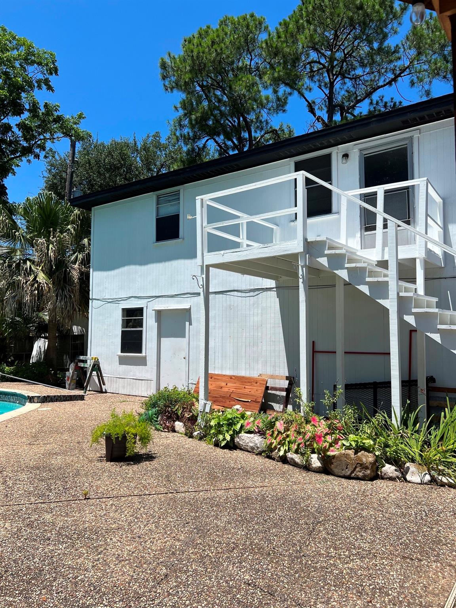
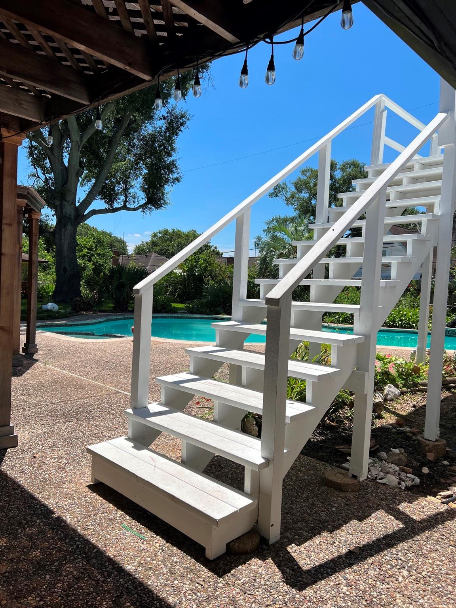
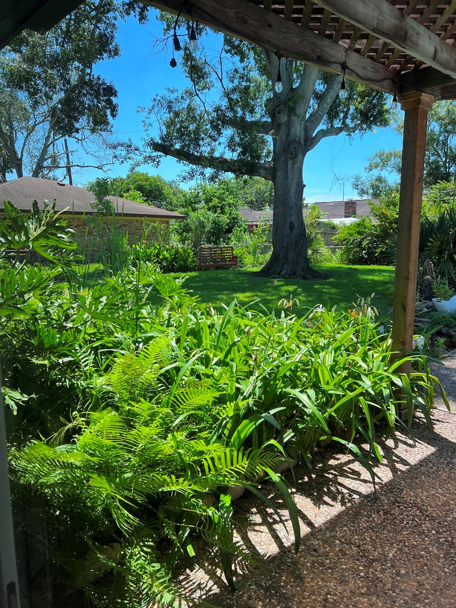
Very rare opportunity in Pearland to live on Linwood Street! This one owner home has a great pool and pretty backyard landscaping. There have been some updates over the years, including double pane windows, plumbing re-piped...but now waiting for your personal touch. The original plans called for an attached garage. It was built as an additional primary bedroom/playroom with several closets and private bathroom. (Laundry closet is located here) Love the views of the pool and backyard from the family room. Gorgeous built-ins and shelves for your book collections. Granite counters and job built cabinetry. Room over garage is not a full garage apartment. (no tub/shower or stove) Check this home out if you're looking for that unique property! Note the pretty street lights too!
Overview
Financial
Price:
$350,000
Price/SqFT:
$184.99
HOA Fee:
Tax Rate:
2.18804 %
Est. Monthly:
$4,847 *
Tax Amount:
$7,658
Amenities and features
 Garage Apartment
 Patio/Deck
 Private Pool
 Sewer
Sewer Water Access
 Yard
Yard Energy Efficient
Property & Schools on Map
Floor plans / Dimensions / Descriptions
-
First FloorFamily Room:17'6" x 14'7"Kitchen:9'8" x 8'1"Breakfast:12' x 11'1"Primary Bedroom:18'3" x 13'1"Primary Bedroom 2:18'3" x 13'1"Bedroom:11'8" x 11'3"Bedroom 2:10'11" x 10'8"Primary Bath:14'1" x 8"Primary Bath 2:14'1" x 8"Bath:1st
-
InteriorFireplace:1/Gaslog FireplaceFloors:Laminate,TileCountertop:GraniteBathroom Description:Full Secondary Bathroom Down,Half Bath,Primary Bath: Shower Only,Secondary Bath(s): Tub/Shower Combo,Two Primary BathsBedroom Desc:2 Primary Bedrooms,All Bedrooms Down,En-Suite Bath,Primary Bed - 1st Floor,Split Plan,Walk-In ClosetKitchen Desc:Breakfast Bar,PantryRoom Description:1 Living Area,Breakfast Room,Family Room,Garage Apartment,Home Office/Study,Living Area - 1st Floor,Utility Room in HouseHeating:Central GasCooling:Central ElectricDishwasher:YesDisposal:YesMicrowave:YesEnergy Feature:Ceiling Fans,North/South ExposureInterior:Alarm System - Owned,High Ceiling,Prewired for Alarm System,Vaulted Ceiling,Window Coverings
-
ExteriorRoof:CompositionFoundation:SlabPrivate Pool:YesPrivate Pool Desc:Gunite,In GroundExterior Type:Brick,WoodLot Description:Subdivision LotWater Sewer:Public Sewer,Public WaterFront Door Face:NorthGarage Apartment:YesExterior:Back Yard,Back Yard Fenced,Covered Patio/Deck,Patio/Deck,Workshop
Listed By:
Kathye Warfield
Texas Premier Realty
The data on this website relating to real estate for sale comes in part from the IDX Program of the Houston Association of REALTORS®. All information is believed accurate but not guaranteed. The properties displayed may not be all of the properties available through the IDX Program. Any use of this site other than by potential buyers or sellers is strictly prohibited.
© 2026 Houston Association of REALTORS®.
GET IN TOUCH
